

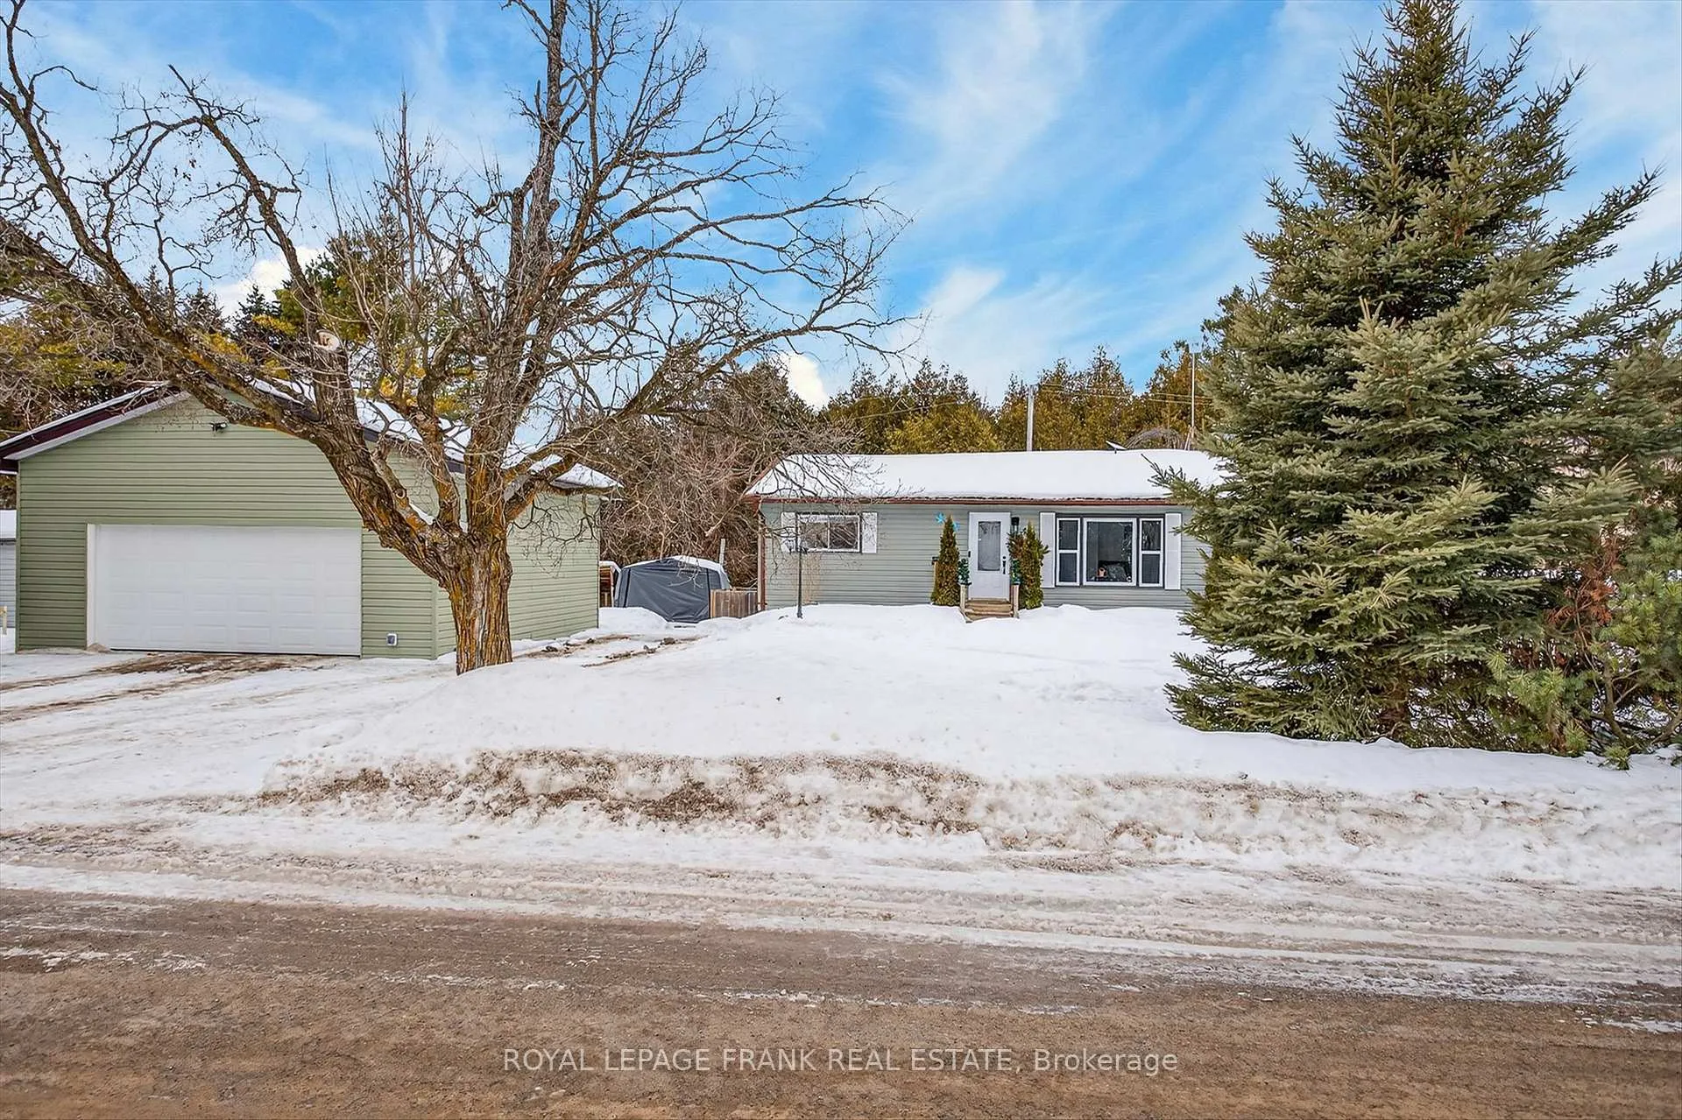
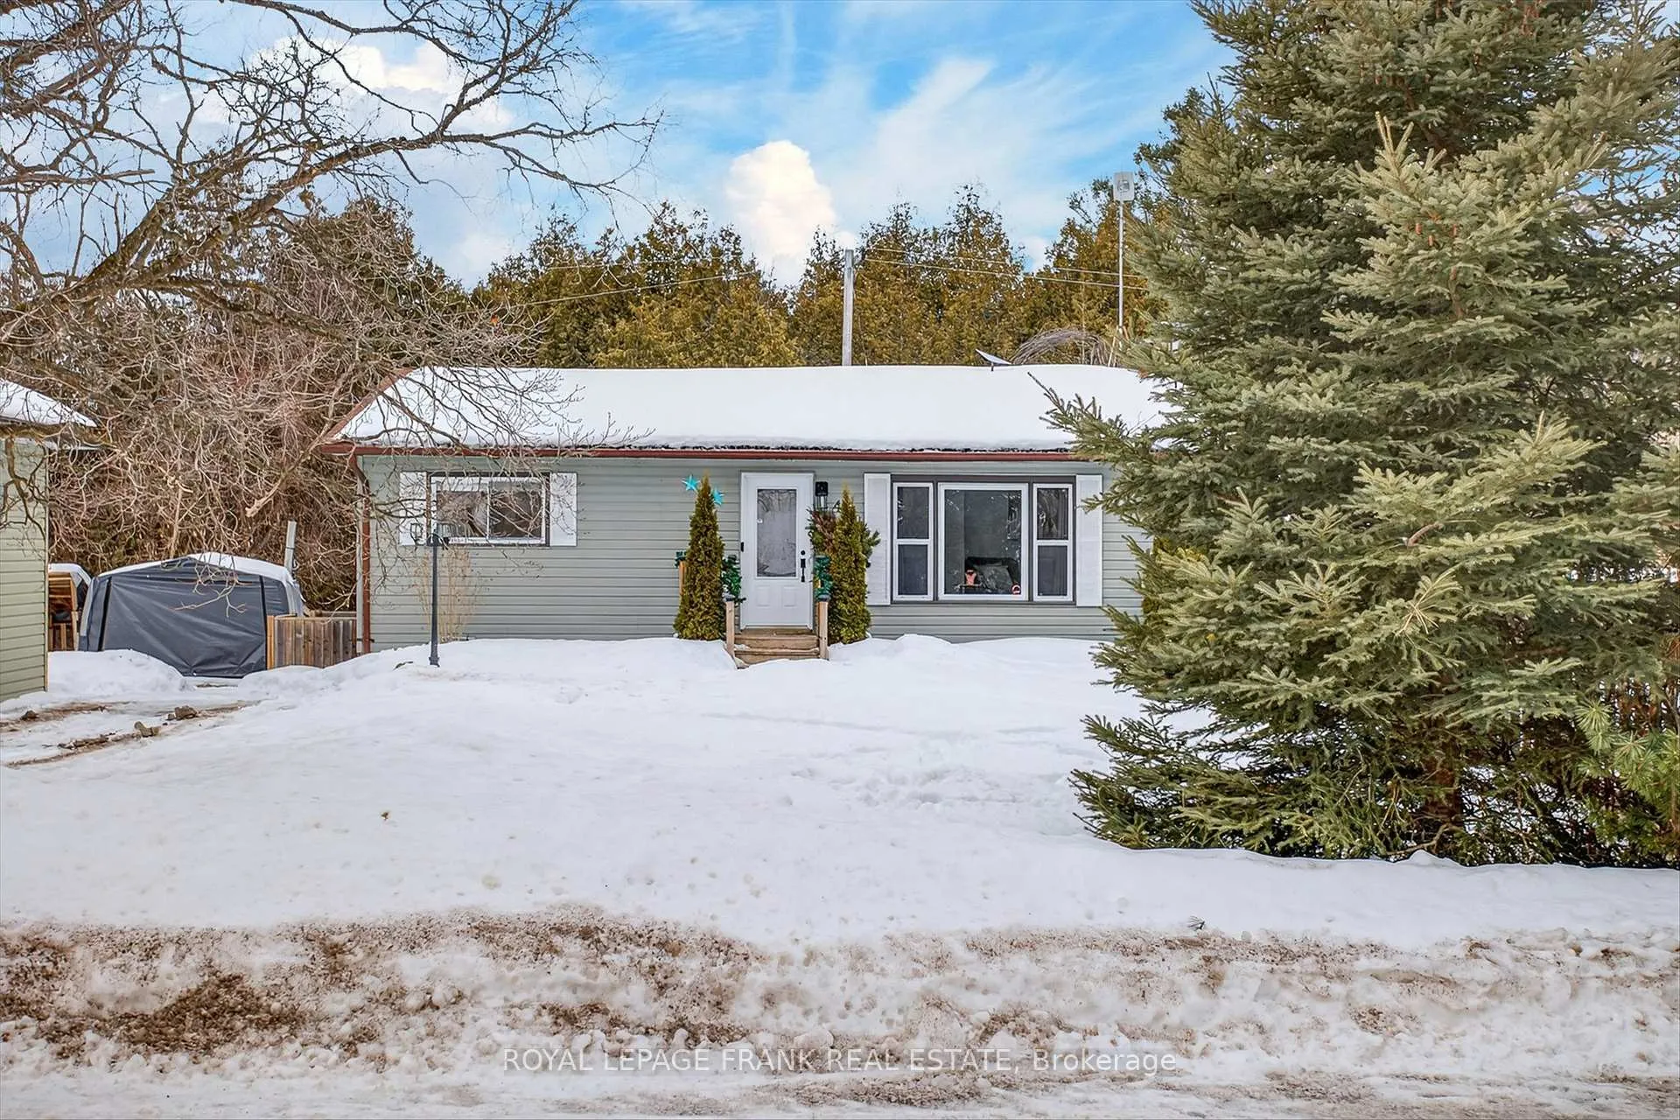
4 Heath Drive
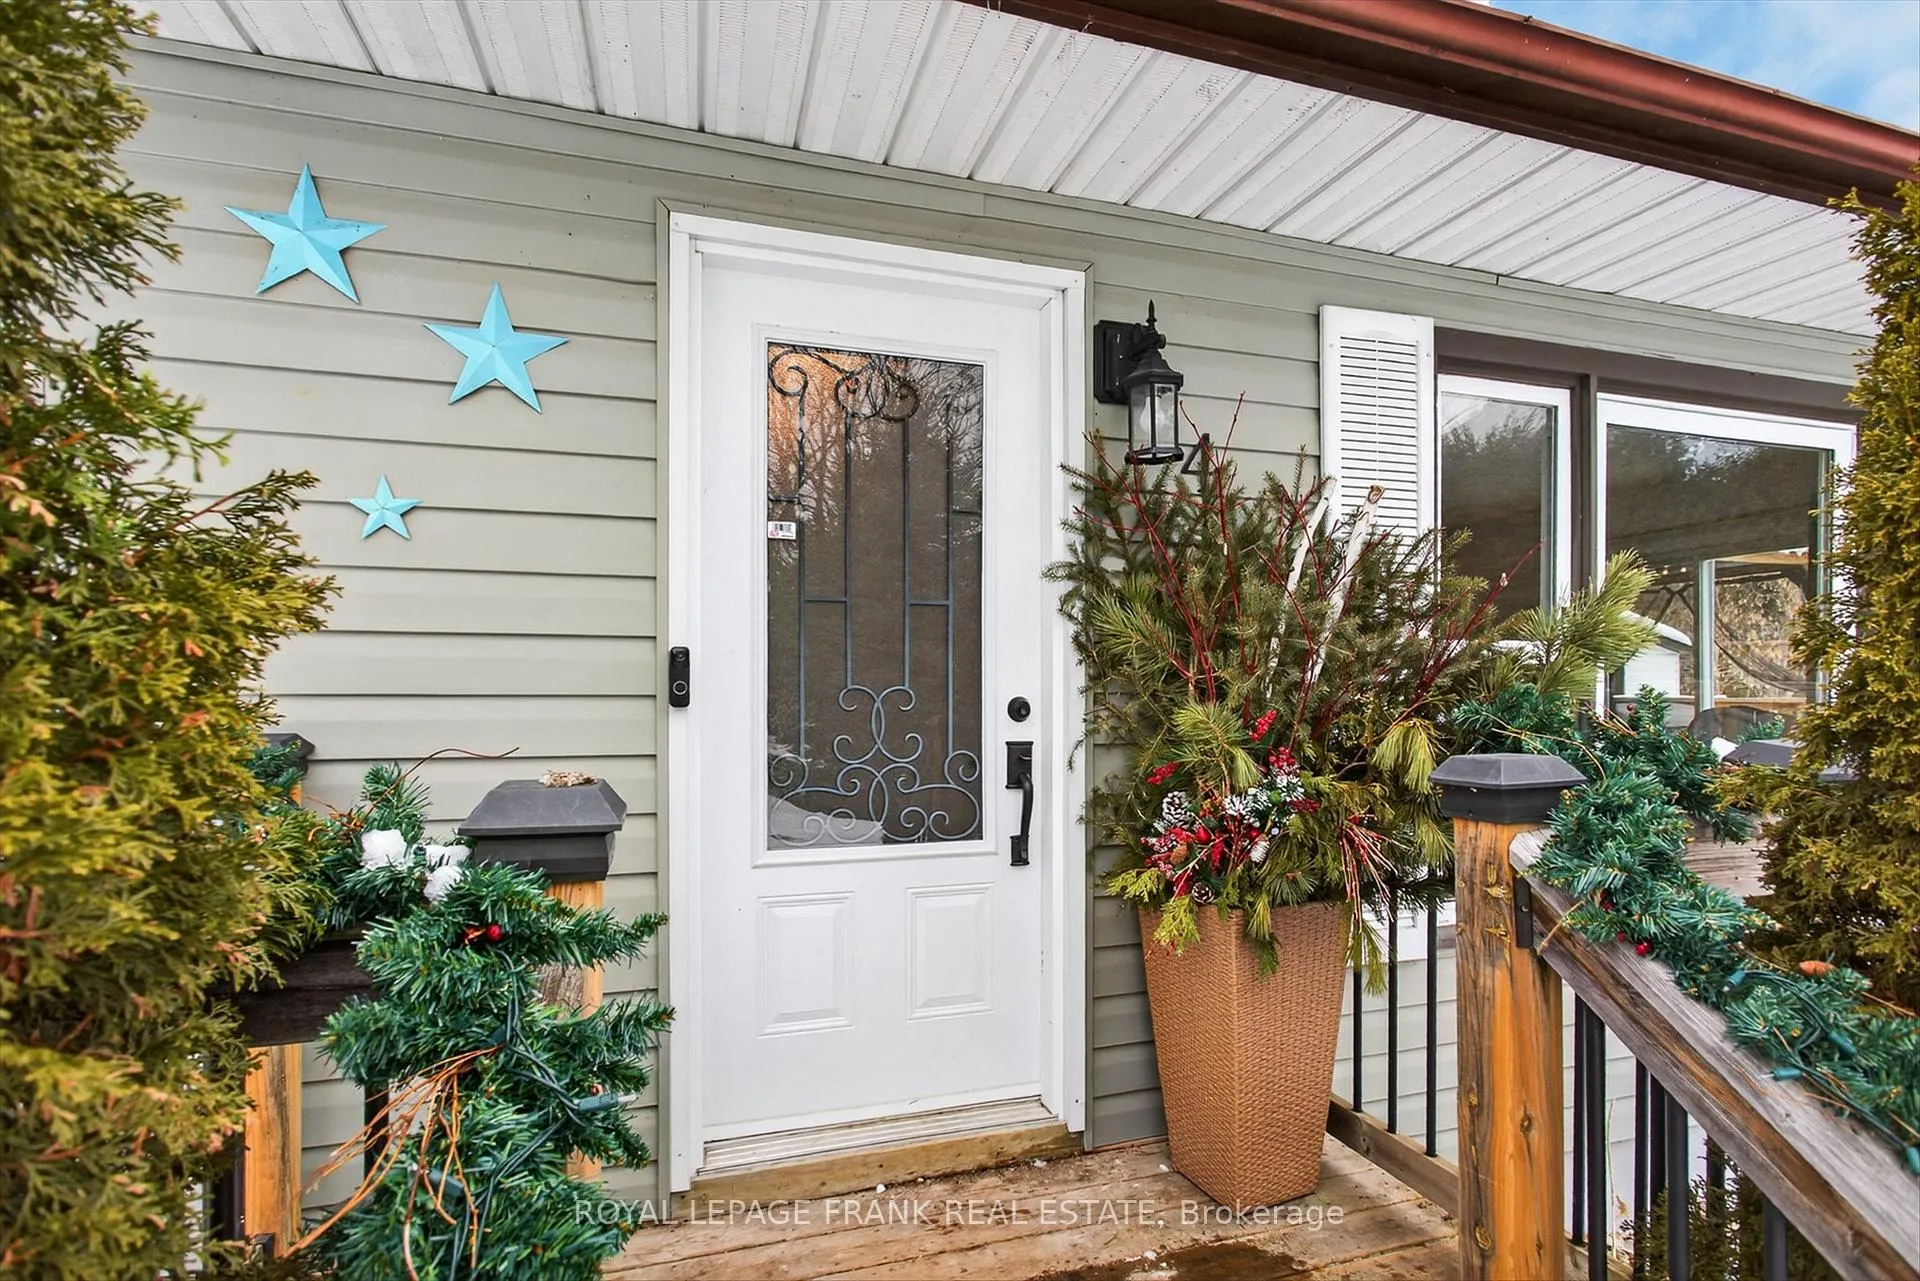
4 Heath Drive
 See all 50 photos
Property history
Facts and features
- BasementFull
- Water, sewerWell, septic
- Lot shapeRectangular
- HeatingForced air
- Fireplace
- Central air
- Pool
The homeDetached, Bungalow, 1,100–1,500 sq ft
- Type: Detached
- Style: Bungalow
- Living space: 1,100–1,500 sq ft
- Basement: Full
InsideFireplace Yes, wood, Primary bedroom - main floor, Rooms above ground 6
- Fireplace: Yes, wood
- Features: Primary bedroom - main floor
- Rooms above ground: 6
- Rooms in the basement: 6
- Bedrooms: 3 + 2 in the basement
- Bathrooms: 2
- Kitchens: 1
Outside and lotVinyl siding, Asphalt shingle, Poured concrete
- Exterior: Vinyl siding
- Roof: Asphalt shingle
- Foundation: Poured concrete
- Pool: Above ground
- Size: 310.15 × 74.75 ft
- Shape: Rectangular
- Zoning: RU
Parking2 Garage, Detached, Private double
- Spaces: 2 Garage
- Garage: Detached
- Driveway: Private double
Heating, water and powerForced air, propane, Central air, Well
- Heating: Forced air, propane
- Cooling: Central air
- Water: Well
- Sewer: Septic
Costs and taxesTaxes $3,572 a year, HST included in the price, Rental items None
- Taxes, 2025: $3,572 a year
- HST: HST included in the price
- Rental items: None
Included in the saleRefrigerator, stove, microwave, washer, dryer, hot water tank owned, Starlink system, blink cameras
- Included: Refrigerator, stove, microwave, washer, dryer, hot water tank owned
- Not included: Starlink system, blink cameras
Listing detailsX12801720, Sold, Feb 19, 2026
- MLS® number: X12801720
- Status: Sold
- Listed on: Feb 19, 2026
- Days on market: 11
- Updated: Mar 2, 2026
- Possession: Flexible
- Occupied by: Owner
- Listing brokerage: ROYAL LEPAGE FRANK REAL ESTATE
About this home
4 Heath Drive, Trent Hills (Rural Trent Hills), ON K0K 3K0
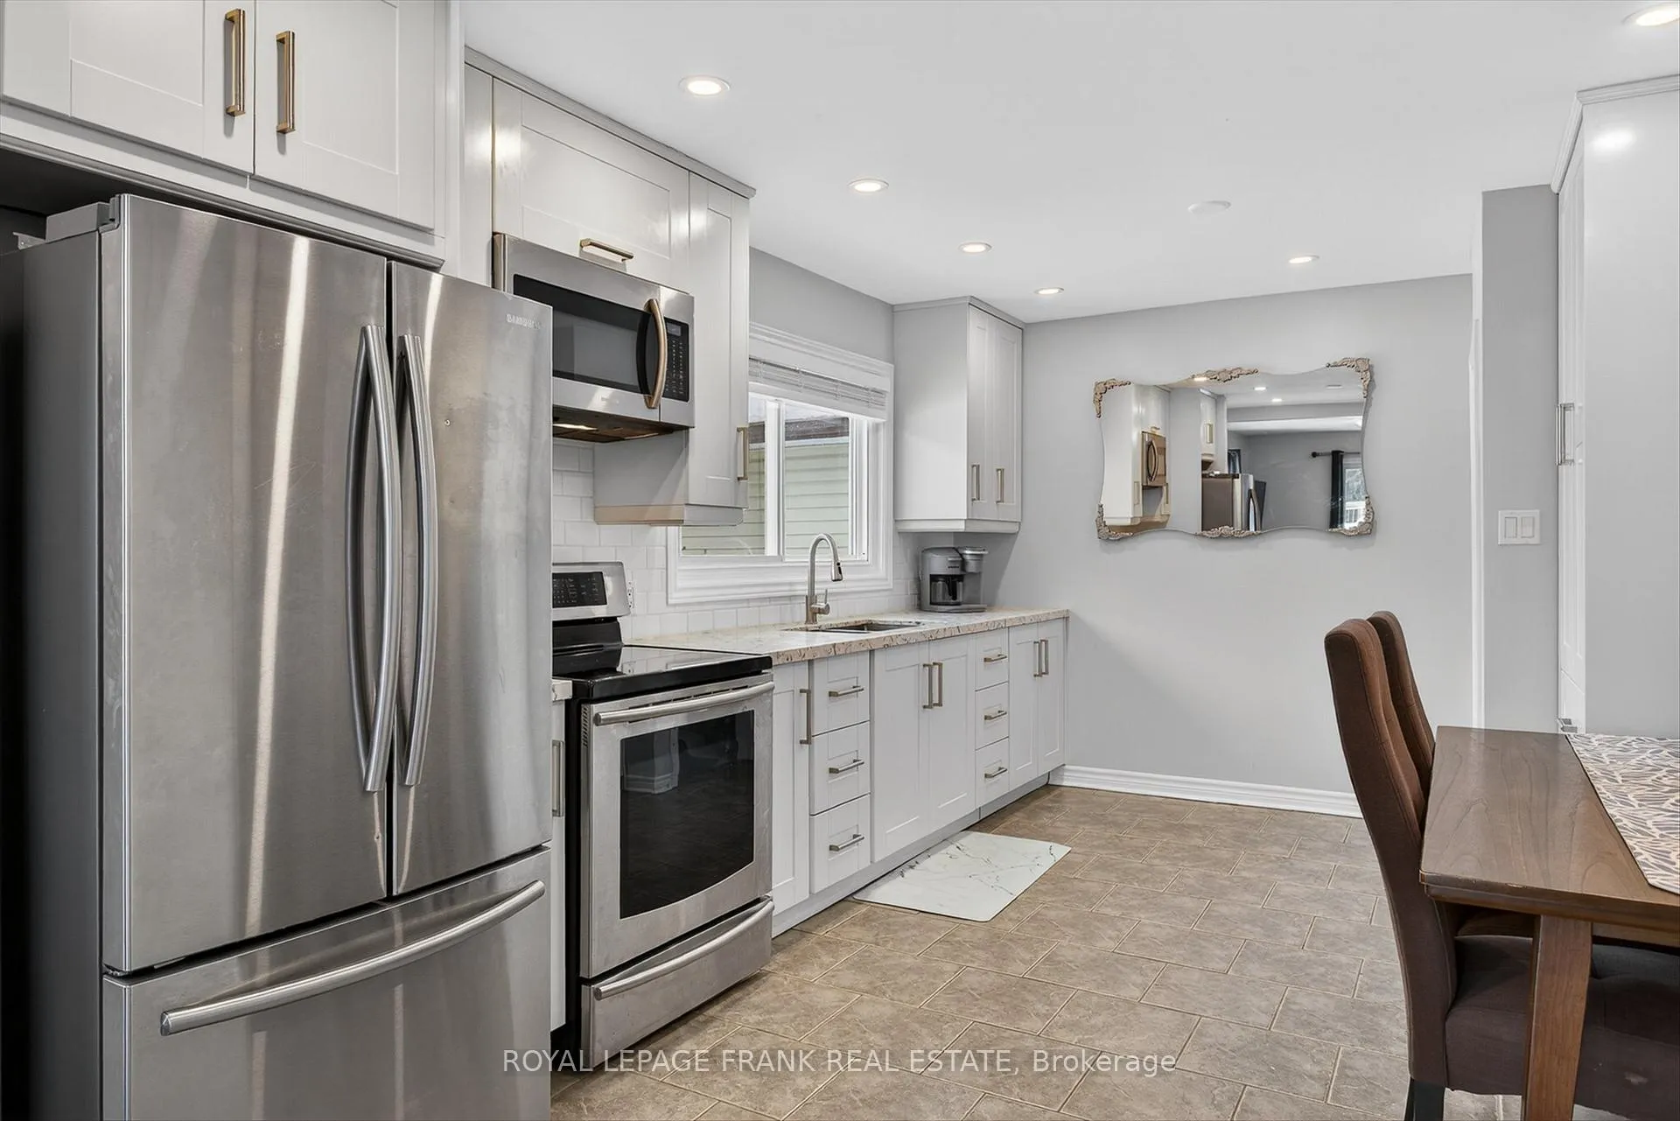
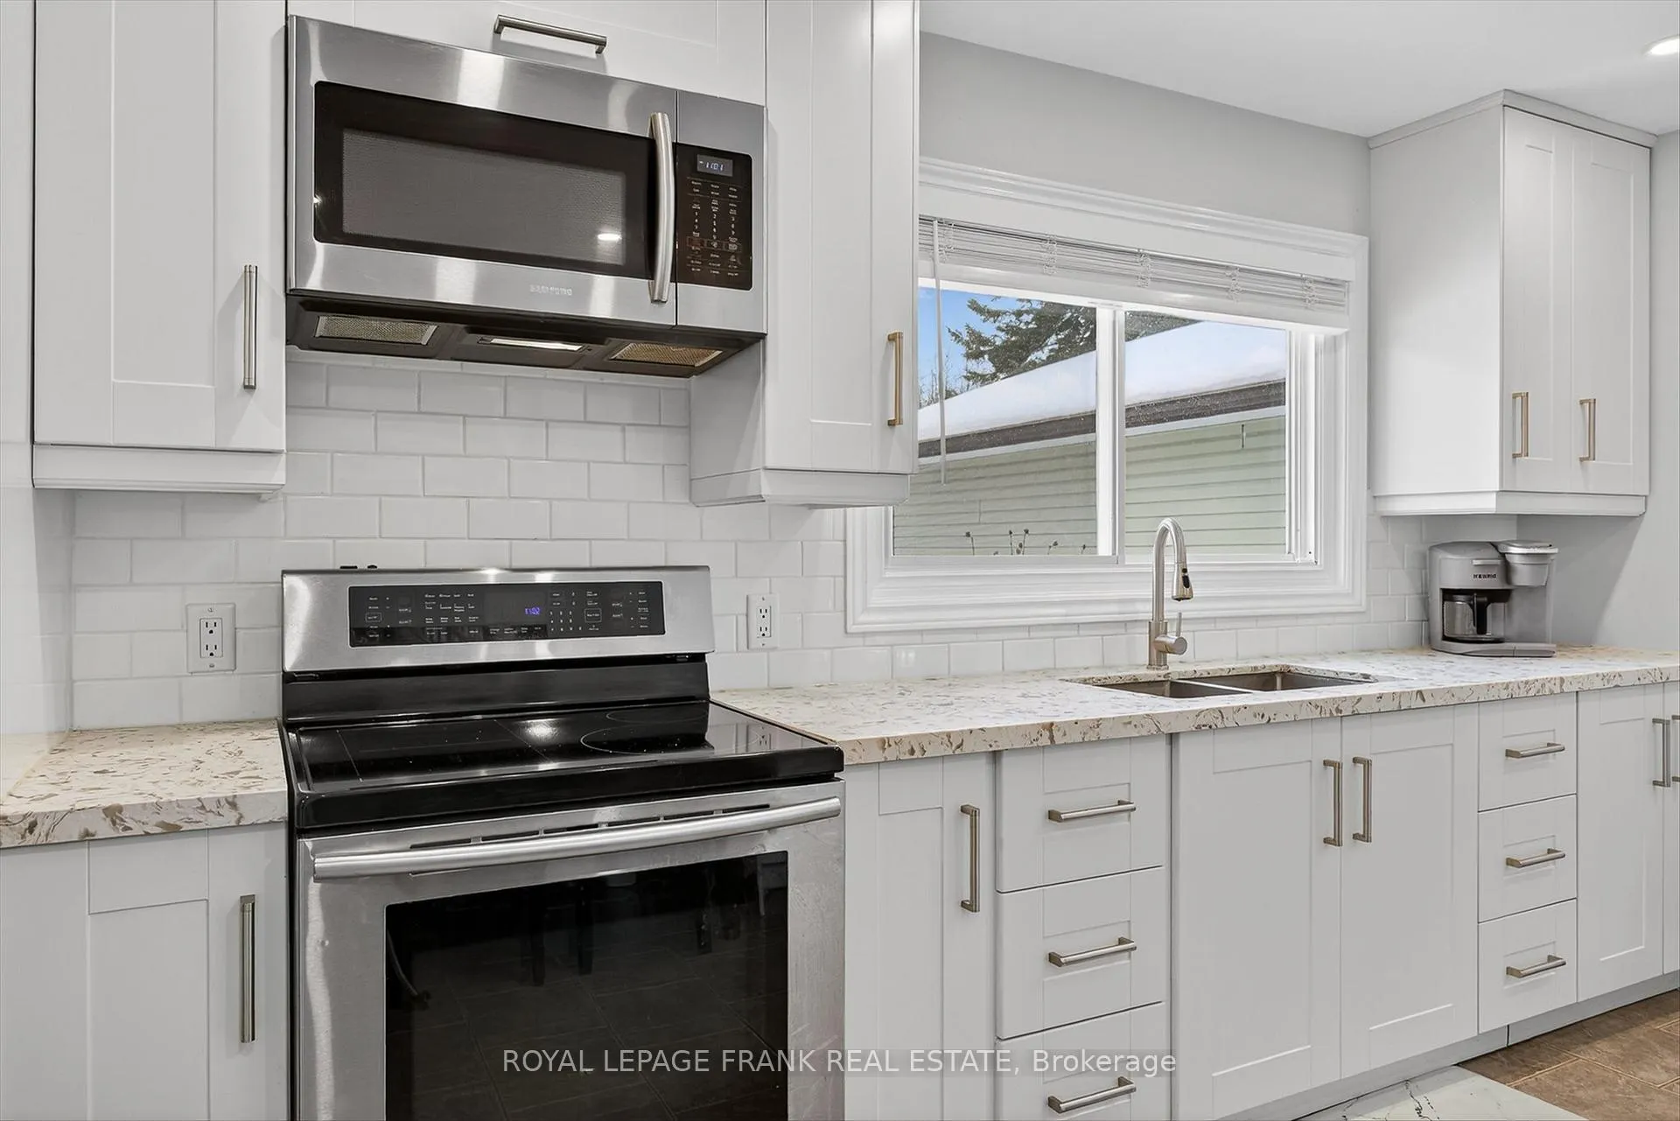
Welcome to 4 Heath Drive in the quiet hamlet of Brickley - a beautifully updated 3+2 bedroom, 2-bath home offering space, comfort, and the perfect country lifestyle just outside the Village of Warkworth. Set on a scenic property with a peaceful creek running alongside and mature woods backing onto the yard, this home is ideal for families and outdoor enthusiasts alike. Kids can explore the forest, catch frogs by the creek, and ride ATVs along the quiet country roads - all while being part of a sought-after school district and just minutes to Warkworth, Campbellford, and Hastings. Inside, the main level features a beautifully updated kitchen with stainless steel appliances and modern finishes, along with three spacious bedrooms. Both bathrooms have been fully renovated with stylish finishes. The fully finished basement, completed in 2023, adds two additional bedrooms, a full bathroom, and a large family room anchored by a cozy woodstove - perfect for relaxing evenings. Outdoor living shines with a heated above-ground pool, expansive deck for entertaining, gazebo, and a dedicated hot tub room with its own 100-amp hookup. The detached two-vehicle garage is insulated and heated, equipped with a 100-amp panel and a 50-amp plug ready for an electric vehicle charger. Offering privacy, thoughtful updates, and endless opportunities to enjoy the outdoors year-round, this is country living at its best - just minutes from town amenities.
Ask about this home
A HOMEH agent will answer your questions about this home.
Around this home
Helpful calculators
Your HOMEH agent

"I would see it this week."