

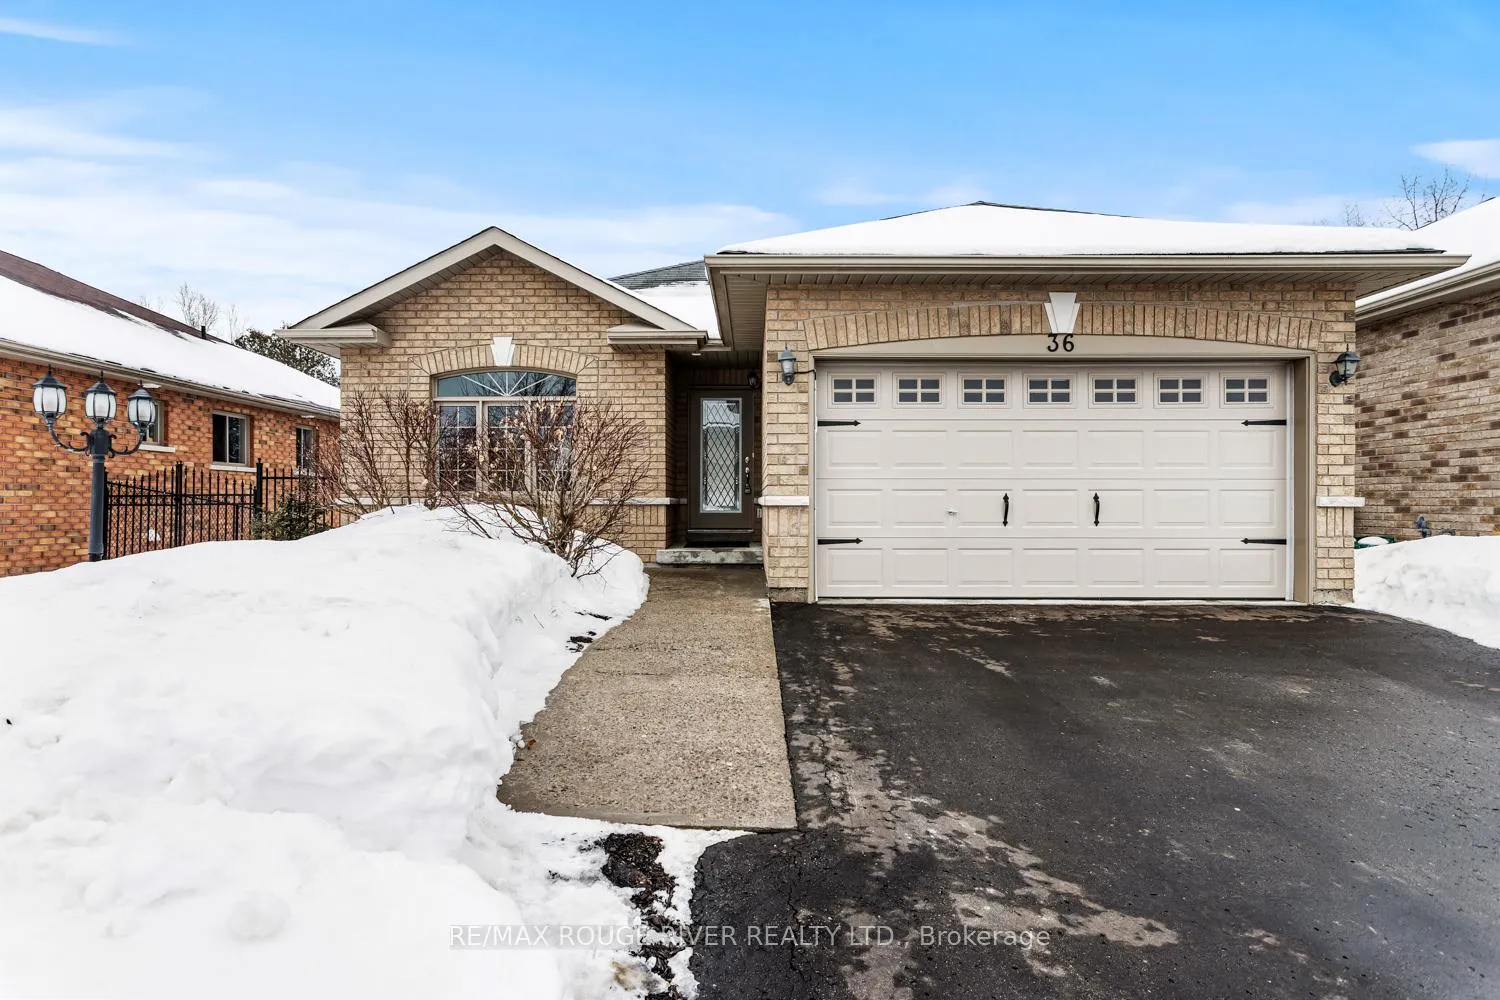
36 White Hart Lane
36 White Hart Lane
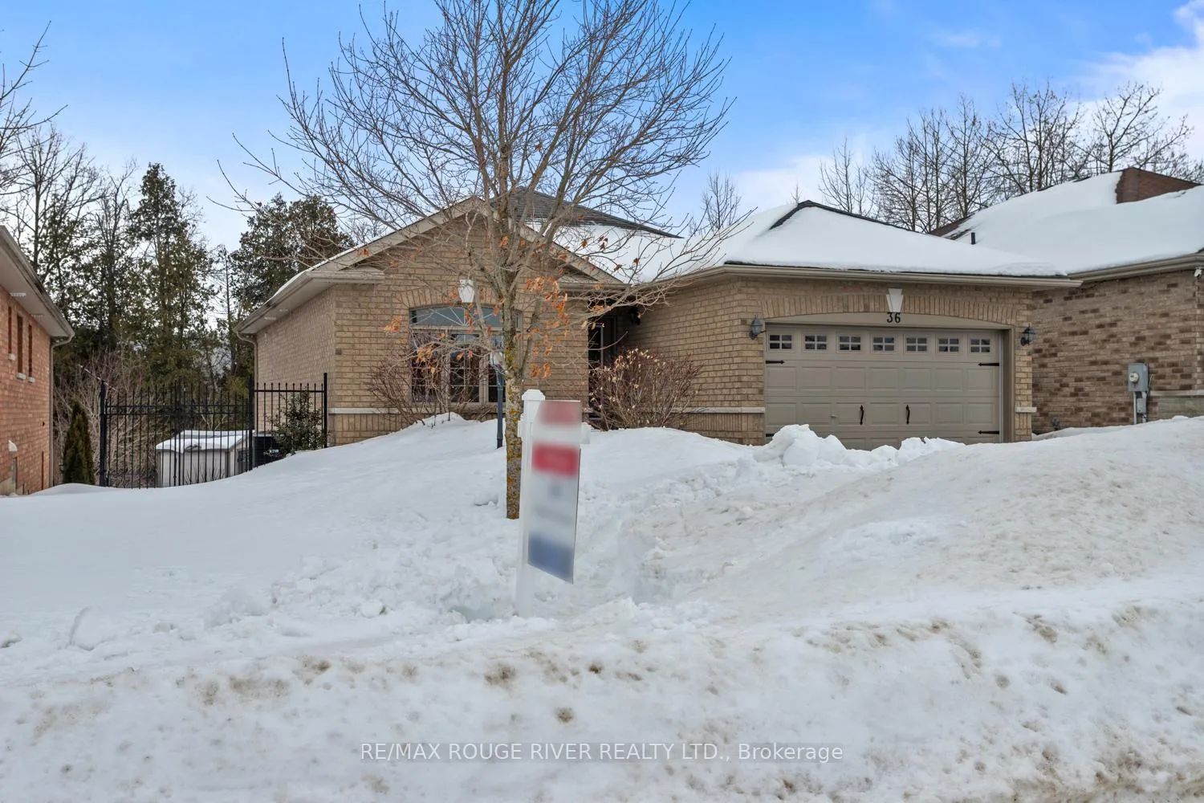
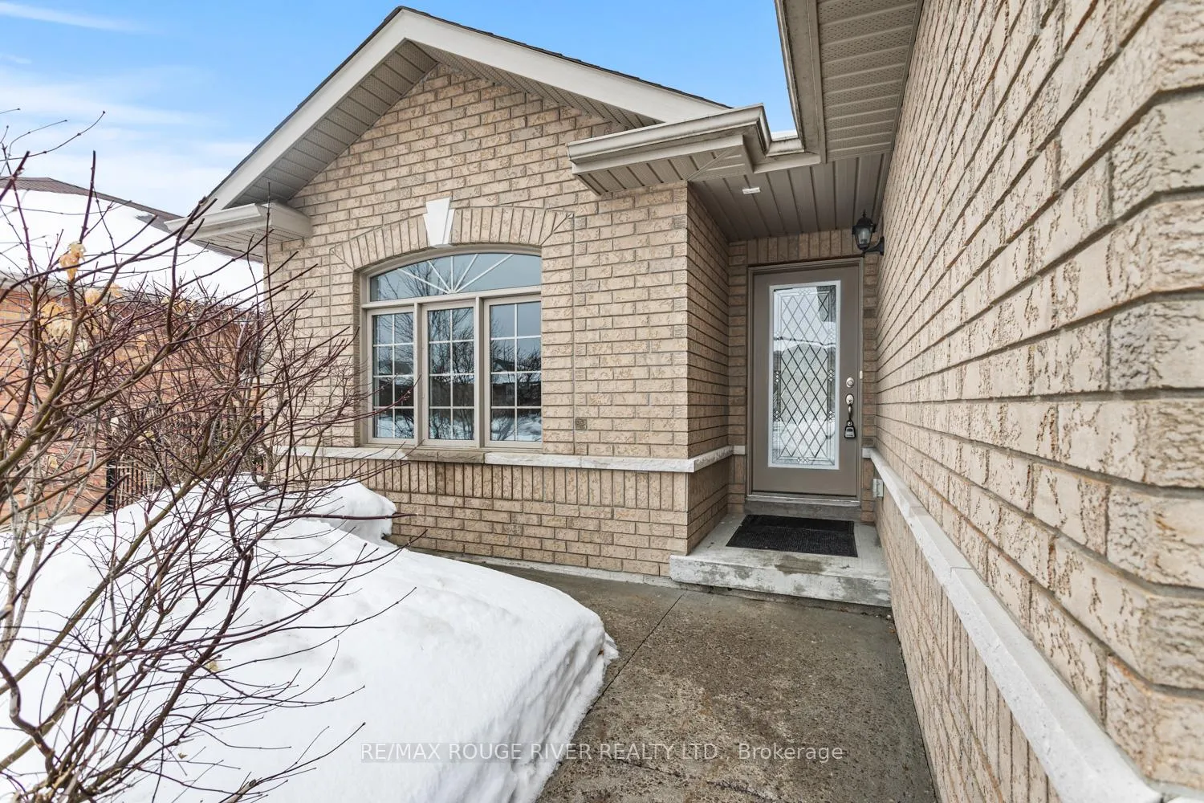
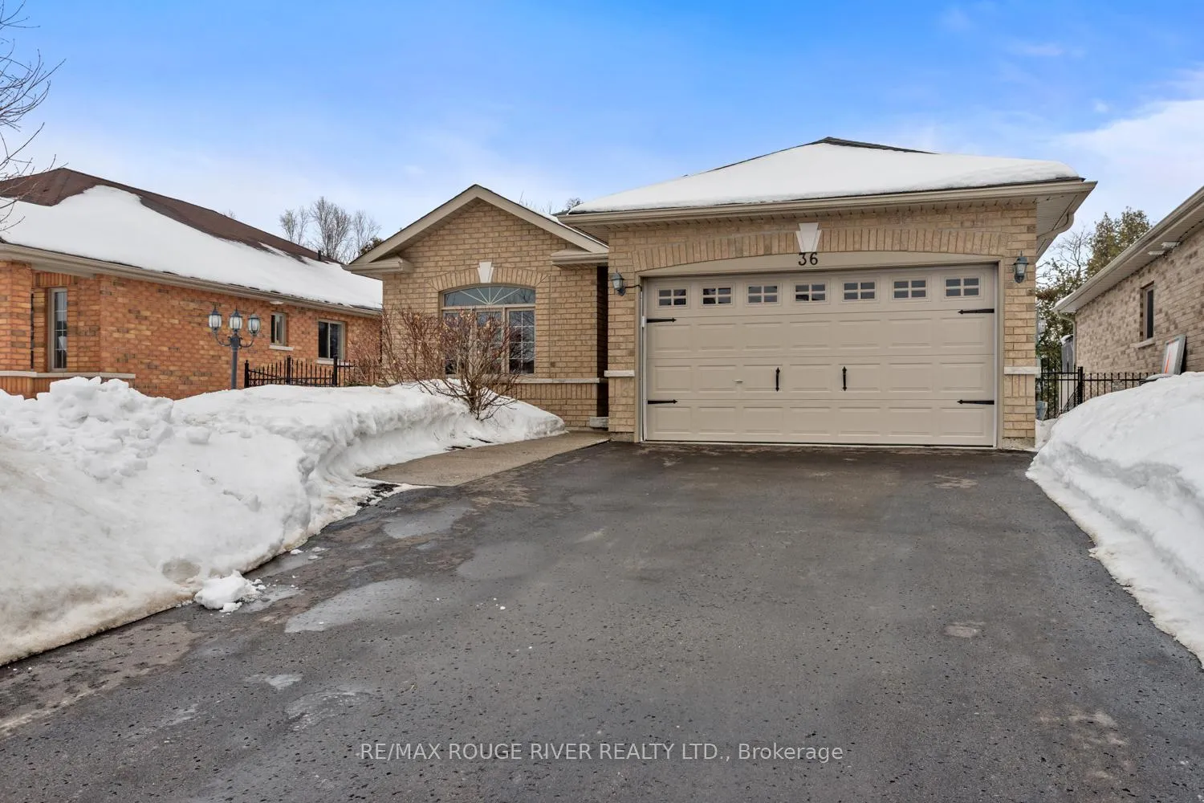
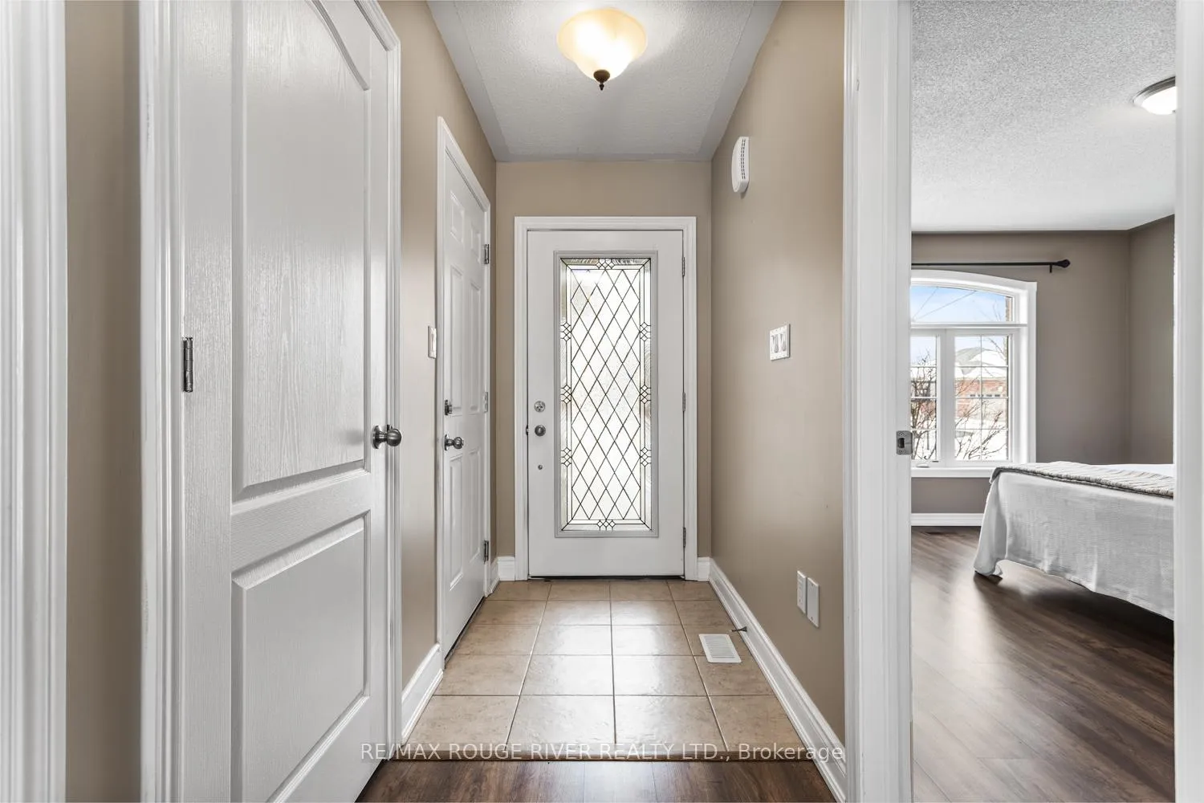 See all 35 photos
Property history
Facts and features
- BasementWalk-out
- Age of home6–15 years
- Water, sewerMunicipal
- HeatingForced air
- Fireplace
- Central air
The homeDetached, Bungalow, Age 6–15 years
- Type: Detached
- Style: Bungalow
- Age: 6–15 years
- Living space: 700–1,100 sq ft
- Basement: Finished with walk-out
InsideFireplace Yes, Main level, Primary bedroom - main floor, auto garage door remote
- Fireplace: Yes
- Laundry: Main level
- Features: Primary bedroom - main floor, auto garage door remote
- Rooms above ground: 7
- Bedrooms: 2 + 1 in the basement
- Bathrooms: 2
- Kitchens: 1
- Family room: Yes
Outside and lotBrick, Shingles, Poured concrete
- Exterior: Brick
- Roof: Shingles
- Foundation: Poured concrete
- Size: 49.21 × 111.55 ft
Parking1 Garage, Attached
- Spaces: 1 Garage
- Garage: Attached
Heating, water and powerForced air, gas, Central air, Municipal water
- Heating: Forced air, gas
- Cooling: Central air
- Water: Municipal water
- Sewer: Municipal sewer
Costs and taxesTaxes $3,813 a year, HST included in the price, Hot water tank
- Taxes, 2025: $3,813 a year
- HST: HST included in the price
- Rental items: Hot water tank
Included in the saleRefrigerator, stove, washer, dryer, hot tub, Personal belongings
- Included: Refrigerator, stove, washer, dryer, hot tub
- Not included: Personal belongings
Listing detailsX12802090, Sold, Feb 19, 2026
- MLS® number: X12802090
- Status: Sold
- Listed on: Feb 19, 2026
- Days on market: 13
- Updated: Mar 4, 2026
- Possession: Flexible
- Occupied by: Vacant
- Listing brokerage: RE/MAX ROUGE RIVER REALTY LTD.
About this home
36 White Hart Lane, Trent Hills (Rural Trent Hills), ON K0L 1Y0
Welcome to this charming well maintained brick bungalow situated on a premium lot backing onto peaceful open space. Ideal for downsizers or those seeking for easy main floor living, this bright, open-concept home features vaulted ceilings, main-floor laundry, a four piece bathroom and two comfortable bedrooms. The kitchen walk out to a private deck overlooking the greenspace is perfect for relaxing with no backyard neighbours. The finished lower level allows for plenty of additional living space with a family room, bedroom or office, three piece bathroom, and walkout to a private patio with hot tub. The fully fenced backyard offers a peaceful retreat with nature right at your doorstep, perfect for year-round relaxation. The 1.5-car garage provides ample parking and additional storage. Located in a desirable neighbourhood close to all amenities, and easy access to Peterborough and Cobourg. Enjoy small-town living in this welcoming waterfront community on the Trent-Severn. A wonderful place to call home!
Ask about this home
A HOMEH agent will answer your questions about this home.
Around this home
Daily convenience, out of 100, from the distances below
Schools nearby
School rating, out of 10.
Helpful calculators
Your HOMEH agent

"I would see it this week."