

242 Percy Boom Road W
242 Percy Boom Road W
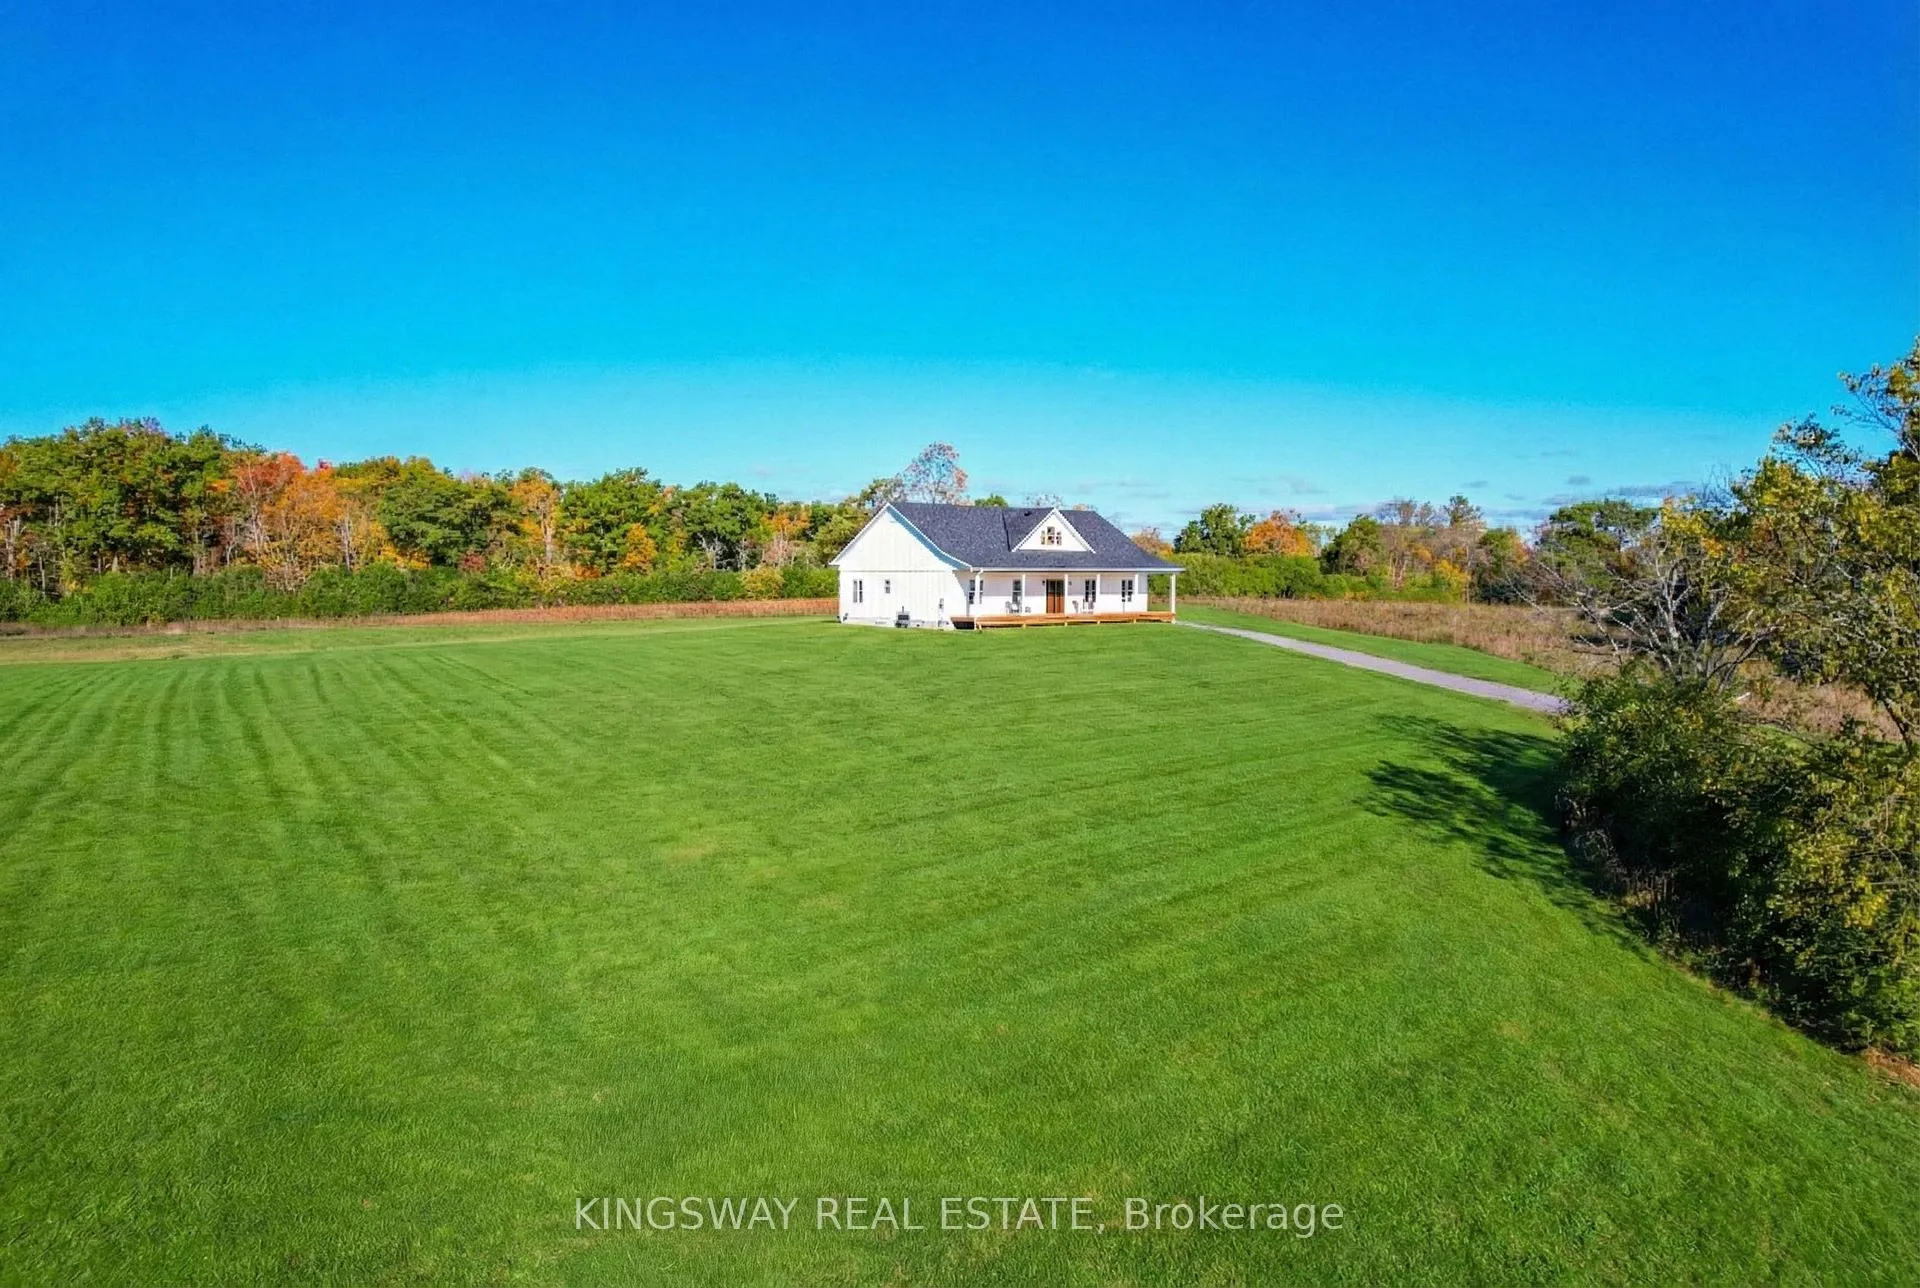 See all 25 photos
Property history
Facts and features
- BasementUnfinished
- Age of homeNew
- Water, sewerSeptic
- HeatingForced air
- Central air
- Waterfront
The homeDetached, Bungalow, New
- Type: Detached
- Style: Bungalow
- Age: New
- Living space: 1,500–2,000 sq ft
- Basement: Unfinished
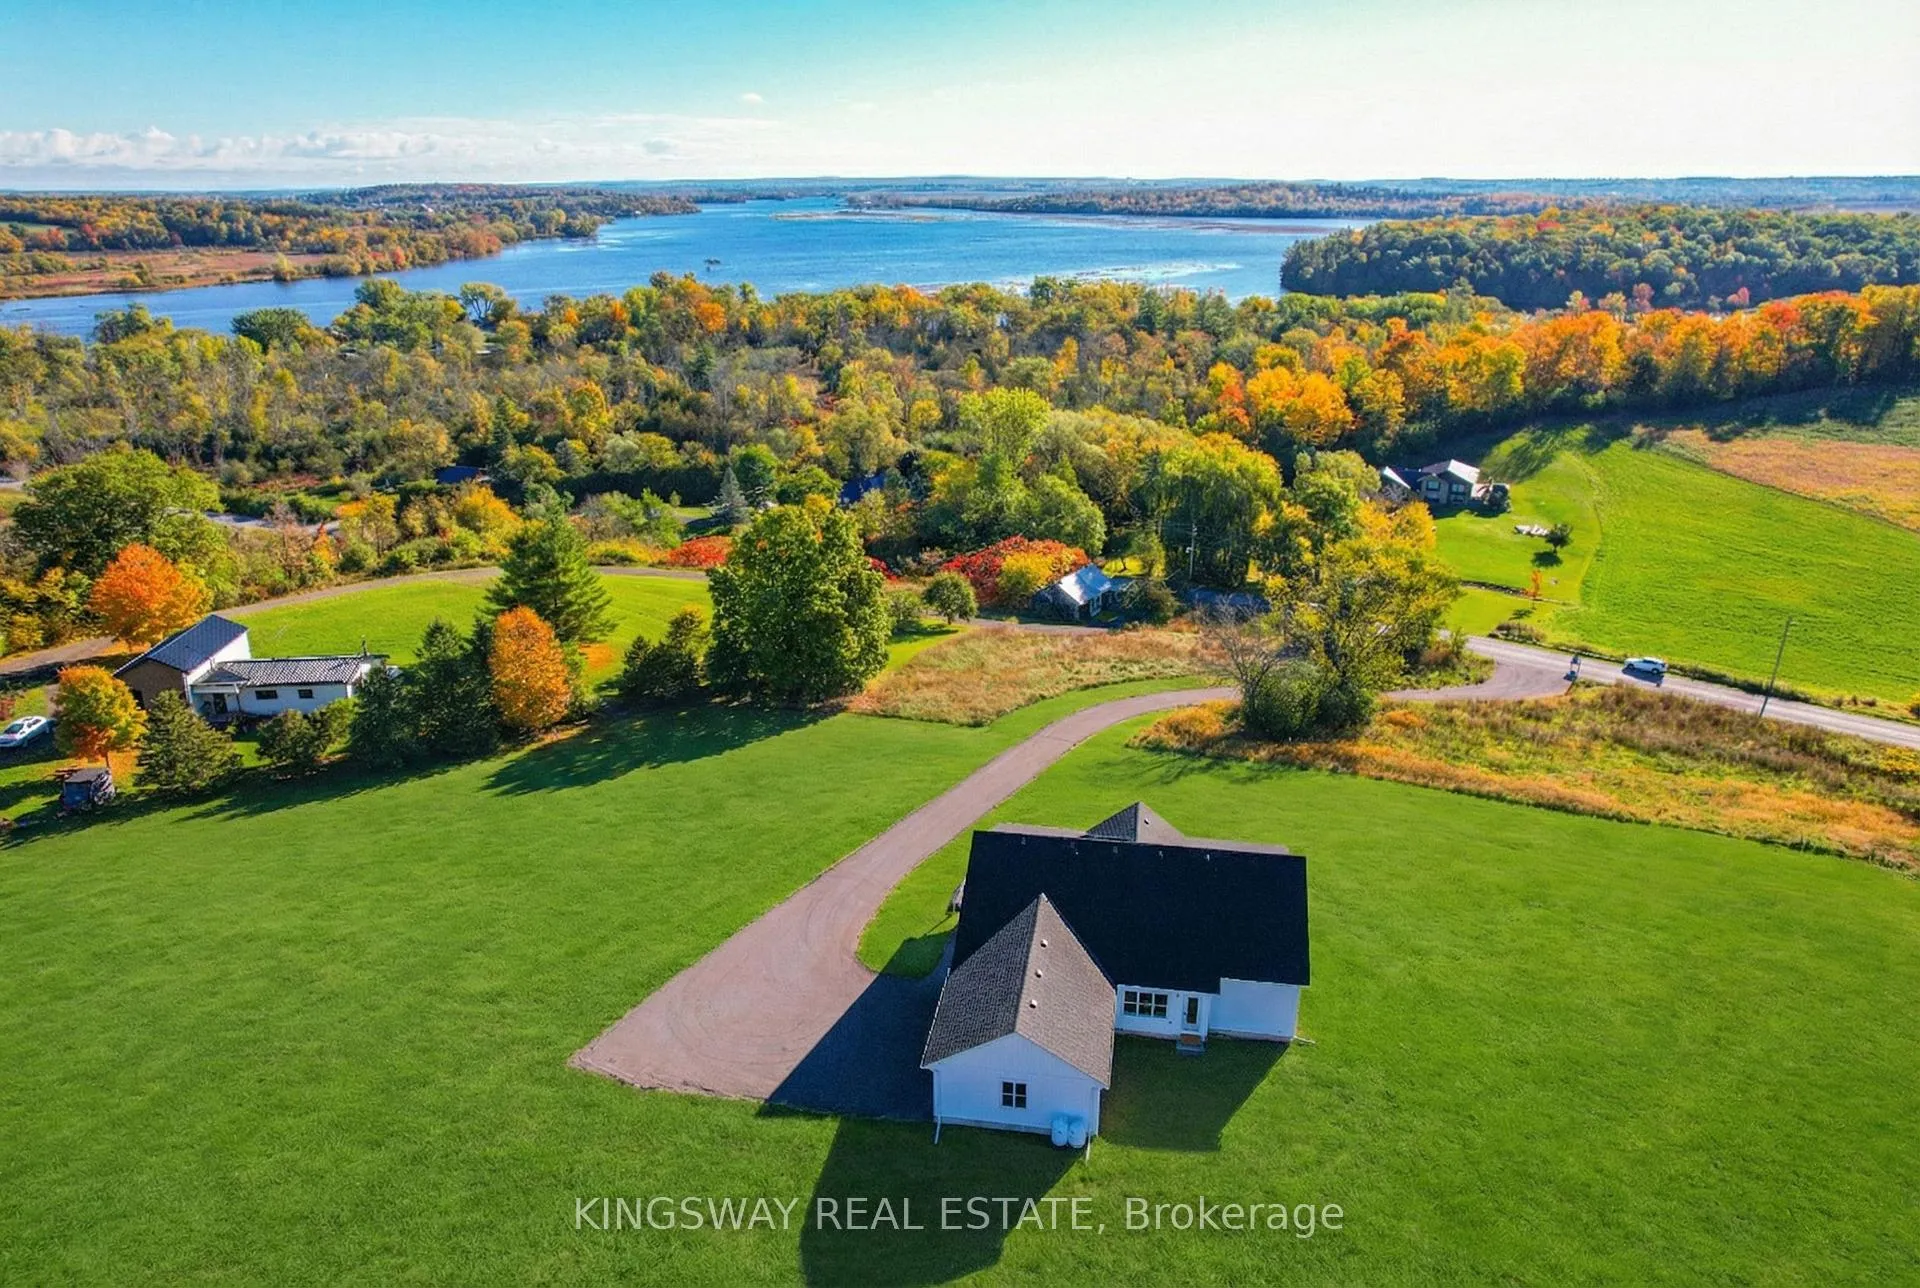
- View: Panoramic, trees/woods, meadow, bay
- Waterfront: Indirect
InsideOther, Rooms above ground 7, Bedrooms 3
- Security: Other
- Rooms above ground: 7
- Bedrooms: 3
- Bathrooms: 2
- Kitchens: 1
Outside and lotVinyl siding, Asphalt shingle, Concrete
- Exterior: Vinyl siding
- Roof: Asphalt shingle
- Foundation: Concrete
- Size: 297 × 500 ft
Parking3 Garage, Attached, Private
- Spaces: 3 Garage
- Garage: Attached
- Driveway: Private
Heating, water and powerForced air, propane, Central air, Municipal water
- Heating: Forced air, propane
- Cooling: Central air
- Water: Municipal water
- Sewer: Septic
Costs and taxesHST included in the price
- HST: HST included in the price
Included in the saleBrand new stainless appliances, fridge , stove dishwasher washer and dryer central air conditioning and all existing electric light fixtures, electris garage door opener
- Included: Brand new stainless appliances, fridge , stove dishwasher washer and dryer central air conditioning and all existing electric light fixtures, electris garage door opener
NearbyGreenbelt/conservation, golf, ravine, lake access
- Close to: Greenbelt/conservation, golf, ravine, lake access
Listing detailsX12830290, Sold, Feb 28, 2026
- MLS® number: X12830290
- Status: Sold
- Listed on: Feb 28, 2026
- Days on market: 73
- Updated: May 12, 2026
- Possession: 2026-03-31 / Immediate
- Occupied by: Vacant
- Listing brokerage: KINGSWAY REAL ESTATE
About this home
242 Percy Boom Road W, Trent Hills (Rural Trent Hills), ON K0L 1L0
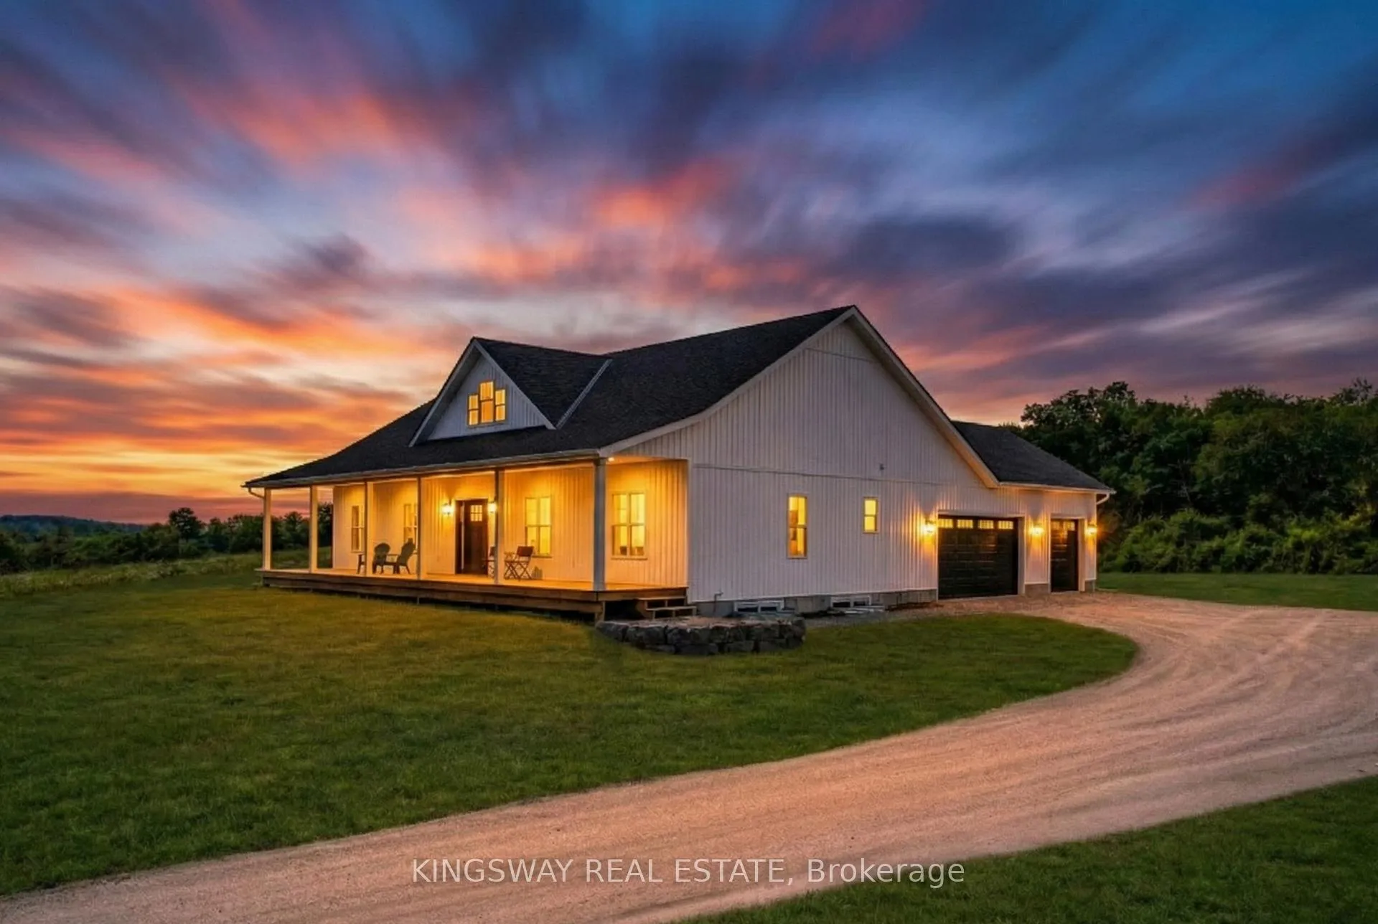
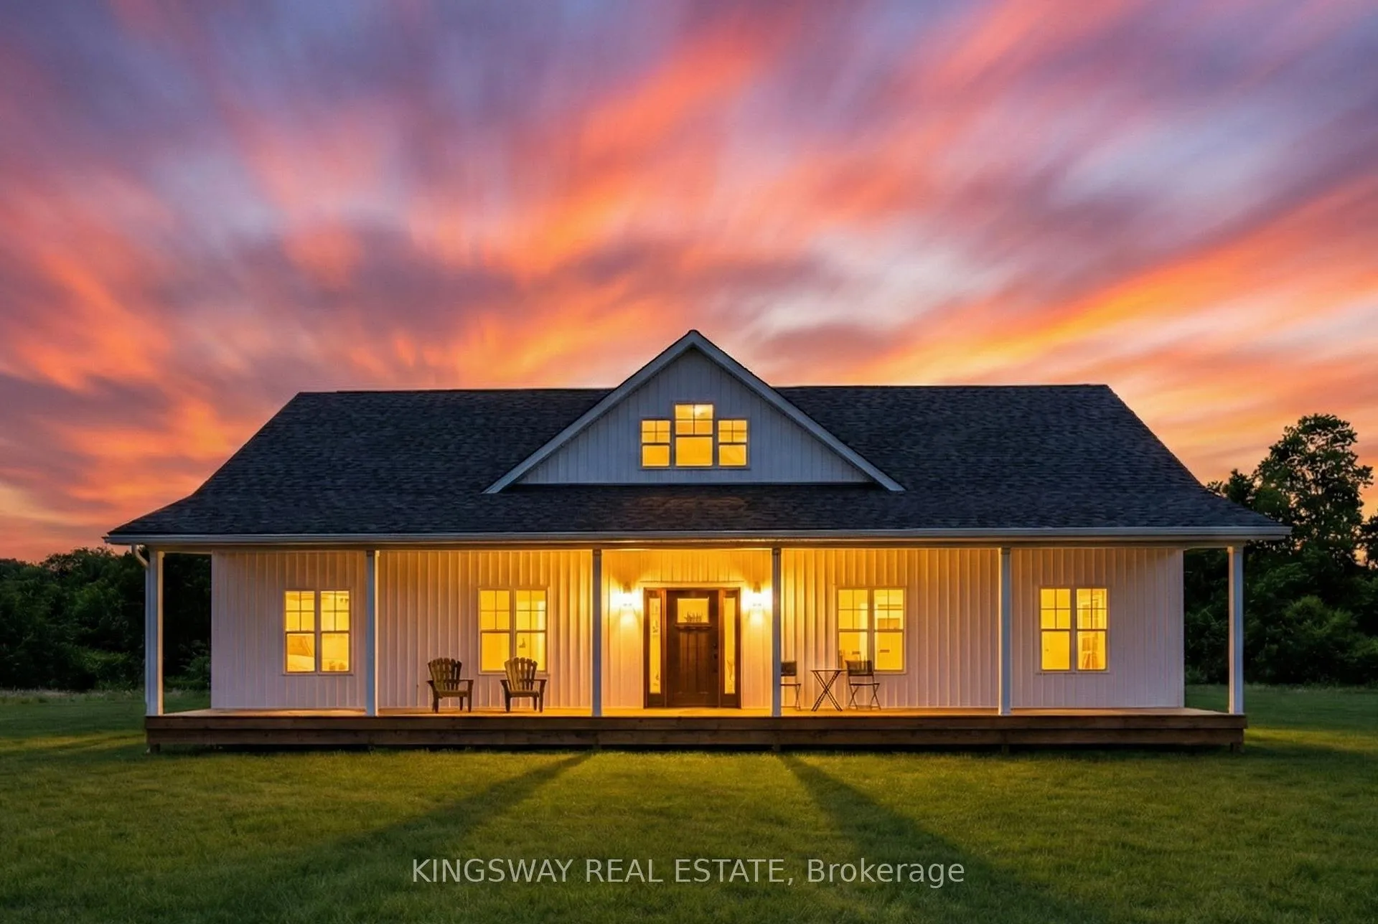
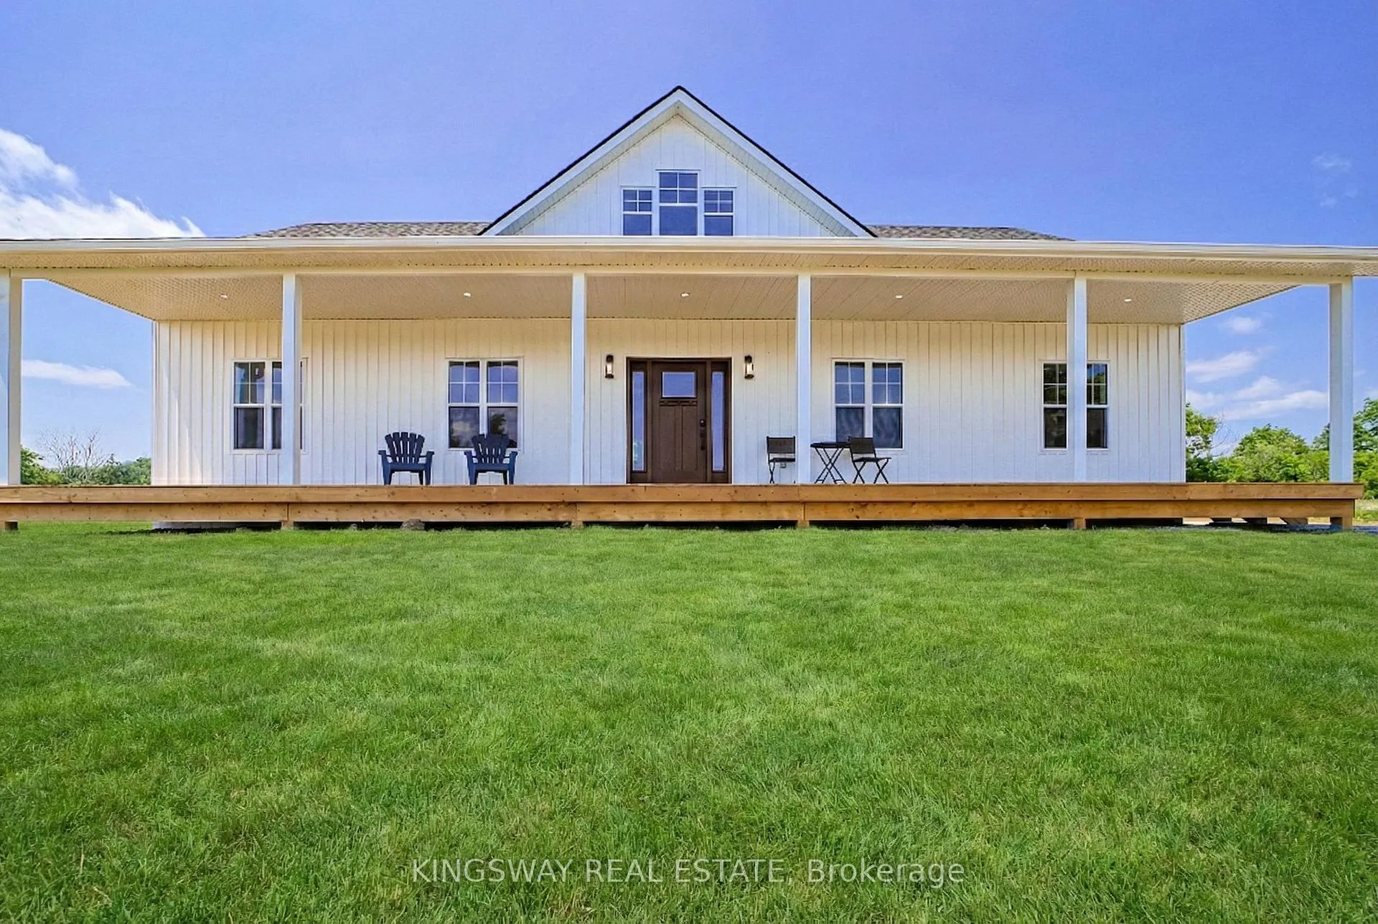
Builders Clearance!!! Reduced $100,000 Brand new Bungalow with MILLION dollar view of the Trent and surrounding countryside. Discover the perfect blend of contemporary sophistication and classic country charm in this stunning retreat! Nestled on a well-shaped 3 ACRE lot this residence offers 1886 square feet of refined living space with easy access to Boating, Fishing, Golfing, Shopping, Boat launch, Conservation areas, and a Public beach. Step inside to a welcoming expansive open-concept living area complete with Panoramic View of the Bradley Bay, Ready for Alfresco dining or just relaxing with family and friends. The professionally designed kitchen is a chefs dream, perfectly suited for entertaining and casual dining. Flowing seamlessly from the main living area is the primary suite that boasts a view of the Bay, spa-like 3-piece ensuite complete with modern shower and a massive walk-in closet. Two generously sized additional bedrooms and a second full bath provide ample space and convenience for family or guests. The expansive basement offers limitless potential for customization imagine a home gym, media room, or creative workspace. An attached garage with parking for three cars adds to the home's functional appeal. Built by award-winning Providence Homes Inc. and backed by Tarion Warranty, this home truly checks all the boxes.
Ask about this home
A HOMEH agent will answer your questions about this home.
Around this home
Helpful calculators
Your HOMEH agent

"I would see it this week."