

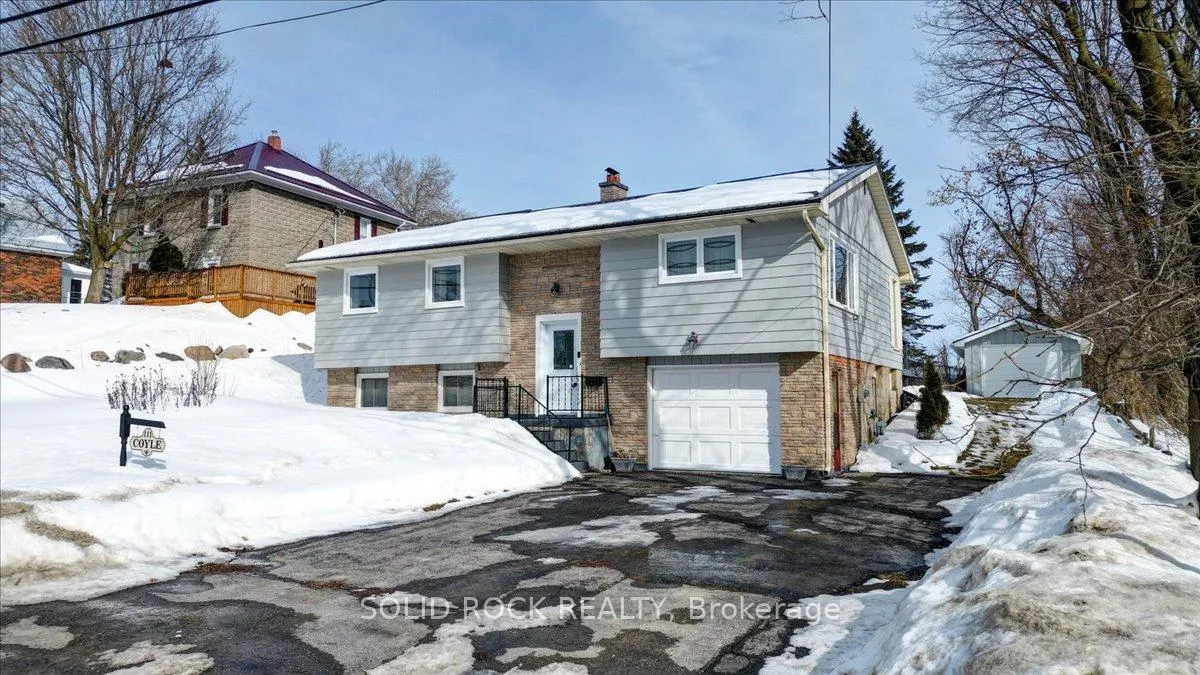
111 Church Street
111 Church Street
 See all 48 photos
Property history
Facts and features
- BasementFinished
- Water, sewerMunicipal
- HeatingForced air
- CoolingCentral air
- Central air
- Waterfront
The homeDetached, Bungalow-raised, 1,100–1,500 sq ft
- Type: Detached
- Style: Bungalow-raised
- Living space: 1,100–1,500 sq ft
- Basement: Finished
- Waterfront: Waterfrontcommunity
InsideWater heater owned, Rooms above ground 6, Rooms in the basement 1
- Features: Water heater owned
- Rooms above ground: 6
- Rooms in the basement: 1
- Bedrooms: 3
- Bathrooms: 1
- Kitchens: 1
Outside and lotBrick, metal/steel siding, Metal, Concrete block
- Exterior: Brick, metal/steel siding
- Roof: Metal
- Foundation: Concrete block
- Size: 143.21 × 66.71 ft
Parking1 Garage, Attached, Private double
- Spaces: 1 Garage
- Garage: Attached
- Driveway: Private double
Heating, water and powerForced air, gas, Central air, Municipal water
- Heating: Forced air, gas
- Cooling: Central air
- Water: Municipal water
- Sewer: Municipal sewer
Costs and taxesTaxes $3,428 a year, HST included in the price, Rental items None
- Taxes, 2025: $3,428 a year
- HST: HST included in the price
- Rental items: None
Included in the saleFridge, stove, dishwasher, washer, dryer (all newer), all electric light fixtures, all window coverings, gas furnace & equipment (2022), central air conditioner (2022), hot water heater (owned), newer doors (entrance & back), updated windows (except for 2 stationary in dr), newer vinyl flooring where laid. newer metal roof on both house and 2nd garage/shed, Cameras throughout the house; freezer in the basement. note: some items are negotiable in the house.
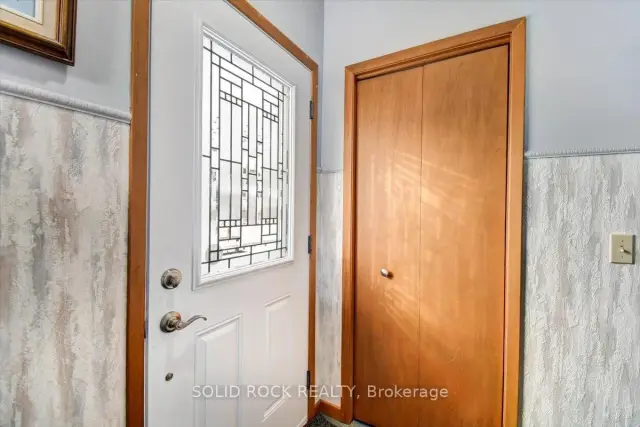
- Included: Fridge, stove, dishwasher, washer, dryer (all newer), all electric light fixtures, all window coverings, gas furnace & equipment (2022), central air conditioner (2022), hot water heater (owned), newer doors (entrance & back), updated windows (except for 2 stationary in dr), newer vinyl flooring where laid. newer metal roof on both house and 2nd garage/shed
- Not included: Cameras throughout the house; freezer in the basement. note: some items are negotiable in the house.
Listing detailsX12810680, Sold, Feb 23, 2026
- MLS® number: X12810680
- Status: Sold
- Listed on: Feb 23, 2026
- Days on market: 177
- Updated: Aug 19, 2026
- Possession: 30-59 days
- Occupied by: Vacant
- Listing brokerage: SOLID ROCK REALTY
About this home
111 Church Street, Trent Hills (Campbellford), ON K0L 1L0
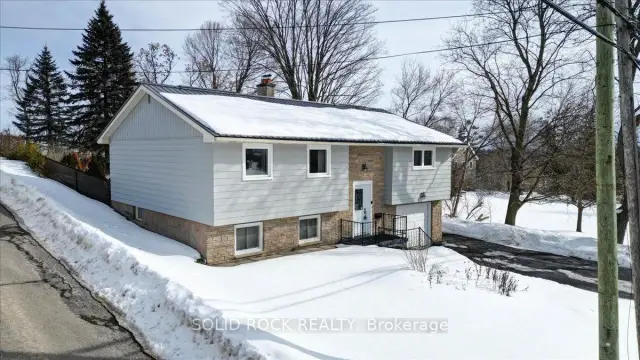
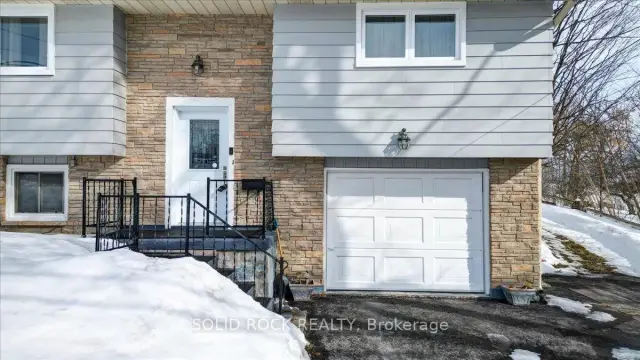
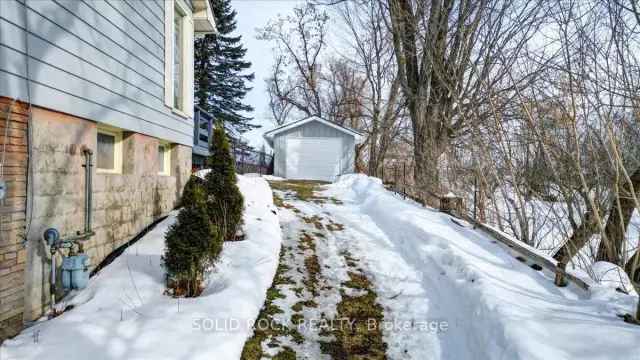
Looking for a family home where everything is within walking distance? This home is Nestled in the Town of Campbellford in a family oriented neighbourhood! There are 3 good sized bedrooms that are bright and airy and a large 4 piece bathroom with double sink that is also an semi-ensuite to the Primary Bdrm. The Living Room/Dining Room layout flows beautifully, giving you comfortable living space and room for everyone to spread out (there is potential to open this space up to the kitchen for an open concept and island). The picturesque windows bring in the natural light throughout. Let's talk kitchen - it's been updated and is also an eat-in kitchen, all ready for meal preparation, school lunches and weekend hosting. Function, fresh and full of light. There is a walk out to the deck and back yard for convenience as well. And Downstairs? This is where the fun continues. A finished basement with the spacious recreation room - big enough to entertain friends, host game nights or just relax and unwind after a long day with an electric fireplace, that can be converted back to a wood fireplace (all material has been stored for conversion). The laundry room and utility room are combined keeping everything practical and efficient. An additional great feature is the access to the attached garage from the basement -- a game changer during those Canadian winters! Outside, you will find a large fully fenced backyard, perfect for kids, pets, summer BBQ's or quiet moments with a beverage. Out here is also a "detached garage" that is currently being used for extra storage, but can be used either way. The house was significantly updated by the current seller. Furnace & CAC (2022), Newer Doors, Updated Windows, Newer Vinyl Flooring where laid. Newer Metal Roof on both the House and 2nd Garage/Shed. So if you are looking for a move-in-ready home in a welcoming community, then this deserves a spot at the top of your list and is a must see.
Ask about this home
A HOMEH agent will answer your questions about this home.
Around this home
Daily convenience, out of 100, from the distances below
Schools nearby
School rating, out of 10.
Helpful calculators
Your HOMEH agent

"Priced 16% over the Hestimate. I would see it this week."