

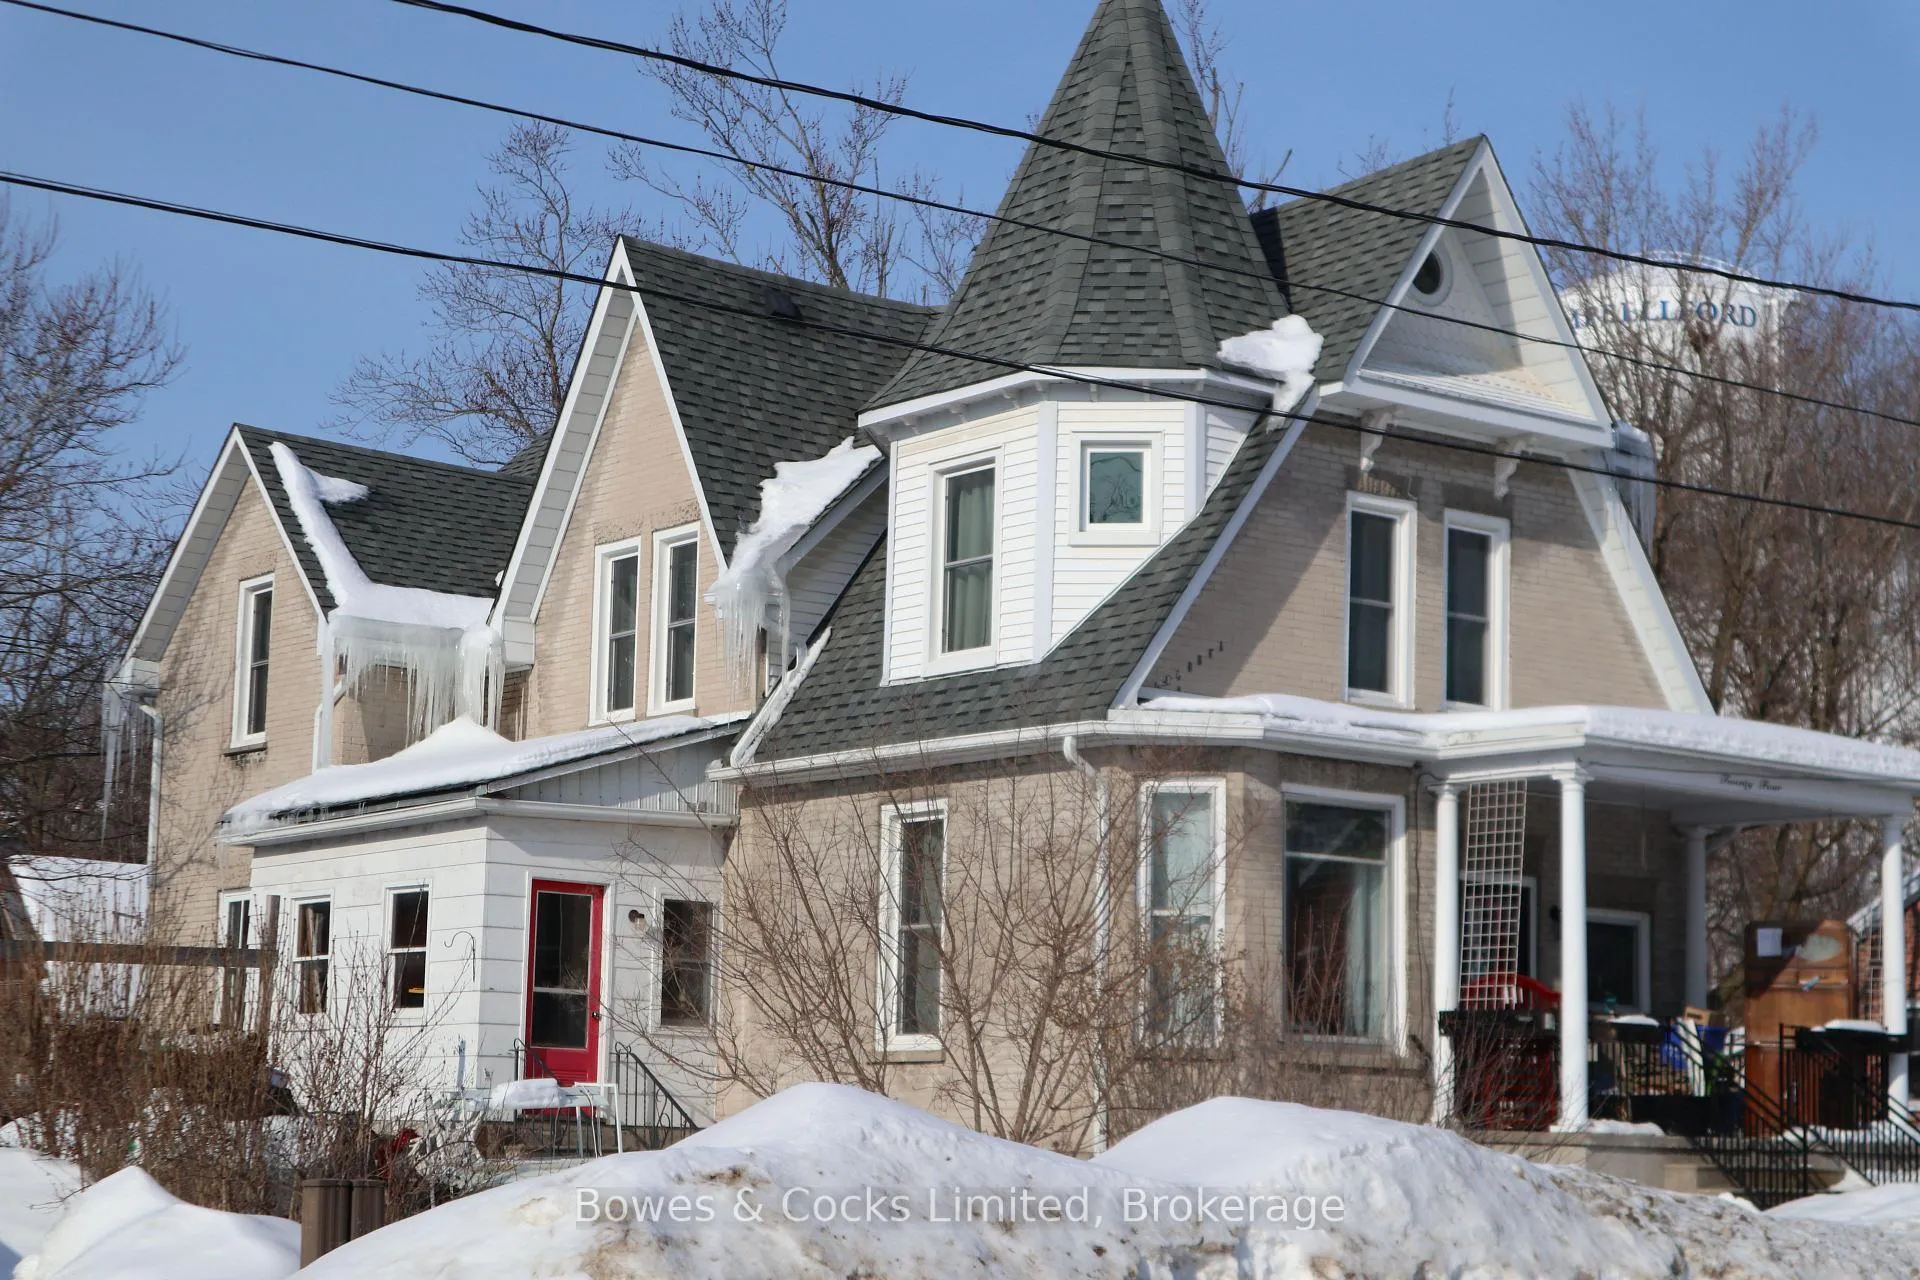
24 Canrobert Street N
24 Canrobert Street N
 See all 28 photos
Property history
Facts and features
- BasementWalk-up
- Age of home100+
- Water, sewerMunicipal
- Lot shapeRectangular
- Second kitchen
- Central air
The homeDetached, 2-storey, 100+
- Type: Detached
- Style: 2-storey
- Age: 100+
- Living space: 2,000–2,500 sq ft
- Basement: Full, unfinished, walk-up
- Waterfront: None
InsideMain level, Carpet free, in-law capability, storage, sump pump, water heater owned, water meter, Rooms above ground 13
- Laundry: Main level
- Features: Carpet free, in-law capability, storage, sump pump, water heater owned, water meter
- Rooms above ground: 13
- Bedrooms: 3
- Bathrooms: 3
- Kitchens: 2
- Family room: Yes
Outside and lotBrick, wood, Asphalt shingle, Poured concrete
- Exterior: Brick, wood
- Roof: Asphalt shingle
- Foundation: Poured concrete
- Features: Deck, patio, porch, recreational area, year round living
- Accessibility: Hard/low nap floors, multiple entrances
- Size: 66 × 200.36 ft
- Shape: Rectangular
- Zoning: R2
Parking1 Garage, Detached, Private
- Spaces: 1 Garage
- Garage: Detached
- Driveway: Private
Heating, water and powerForced air, gas, Central air, Municipal water
- Heating: Forced air, gas
- Cooling: Central air
- Water: Municipal water
- Sewer: Municipal sewer
Costs and taxesTaxes $3,378 a year, HST No HST, Rental items None
- Taxes, 2025: $3,378 a year
- HST: No HST
- Rental items: None
Included in the saleRefrigerator, stove, washer, dryer, all electric light fixtures, hot water tank (owned), All personal items
- Included: Refrigerator, stove, washer, dryer, all electric light fixtures, hot water tank (owned)
- Not included: All personal items
NearbyGolf, hospital, library, park, rec./commun.centre, school
- Close to: Golf, hospital, library, park, rec./commun.centre, school
Listing detailsX12794400, Sold, Feb 17, 2026
- MLS® number: X12794400
- Status: Sold
- Listed on: Feb 17, 2026
- Days on market: 17
- Updated: Mar 6, 2026
- Possession: Flexible
- Occupied by: Owner
- Listing brokerage: Bowes & Cocks Limited
About this home
24 Canrobert Street N, Trent Hills (Campbellford), ON K0L 1L0
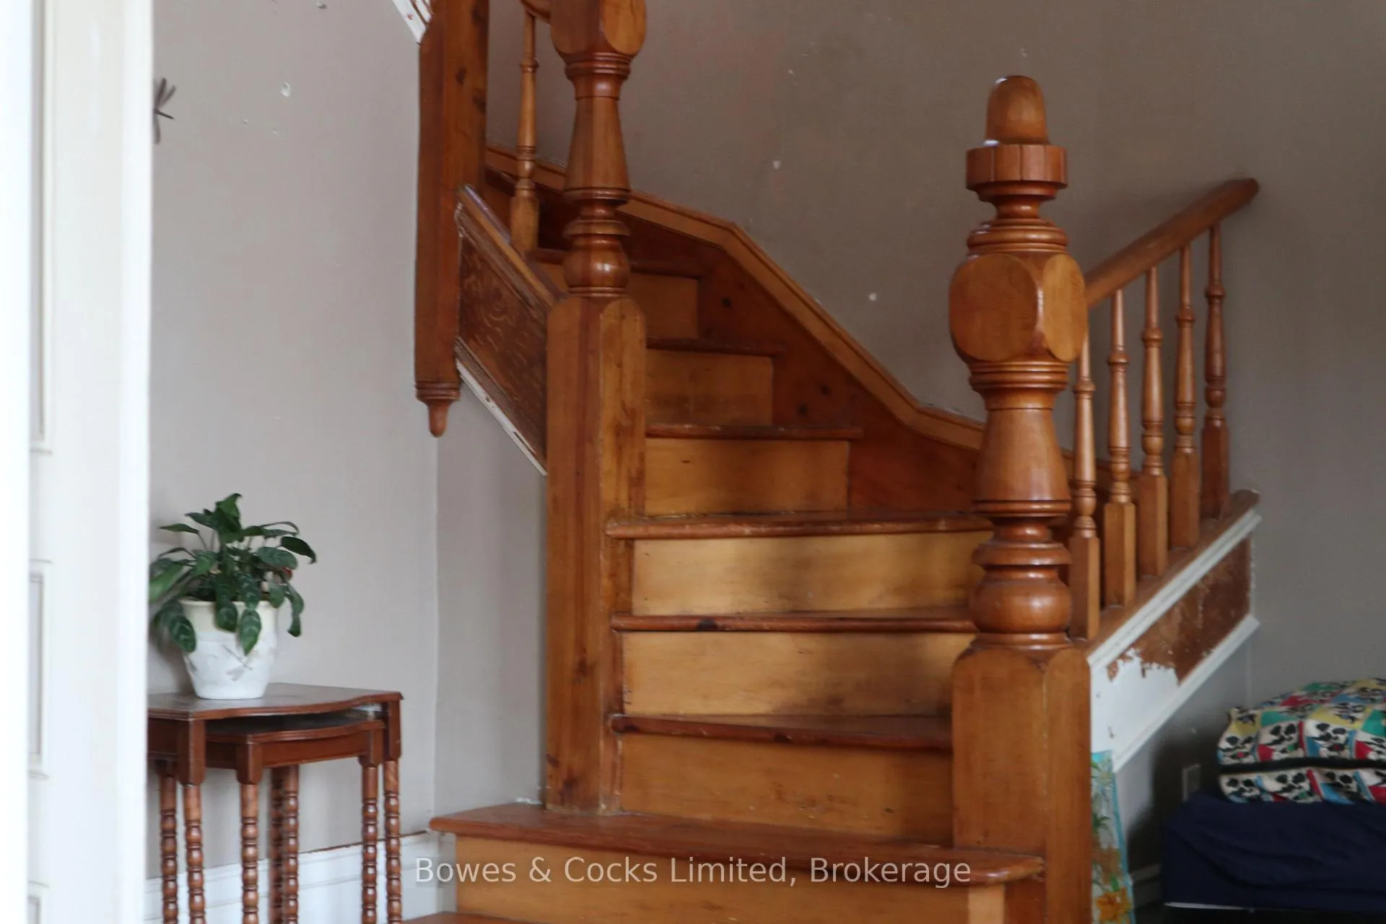
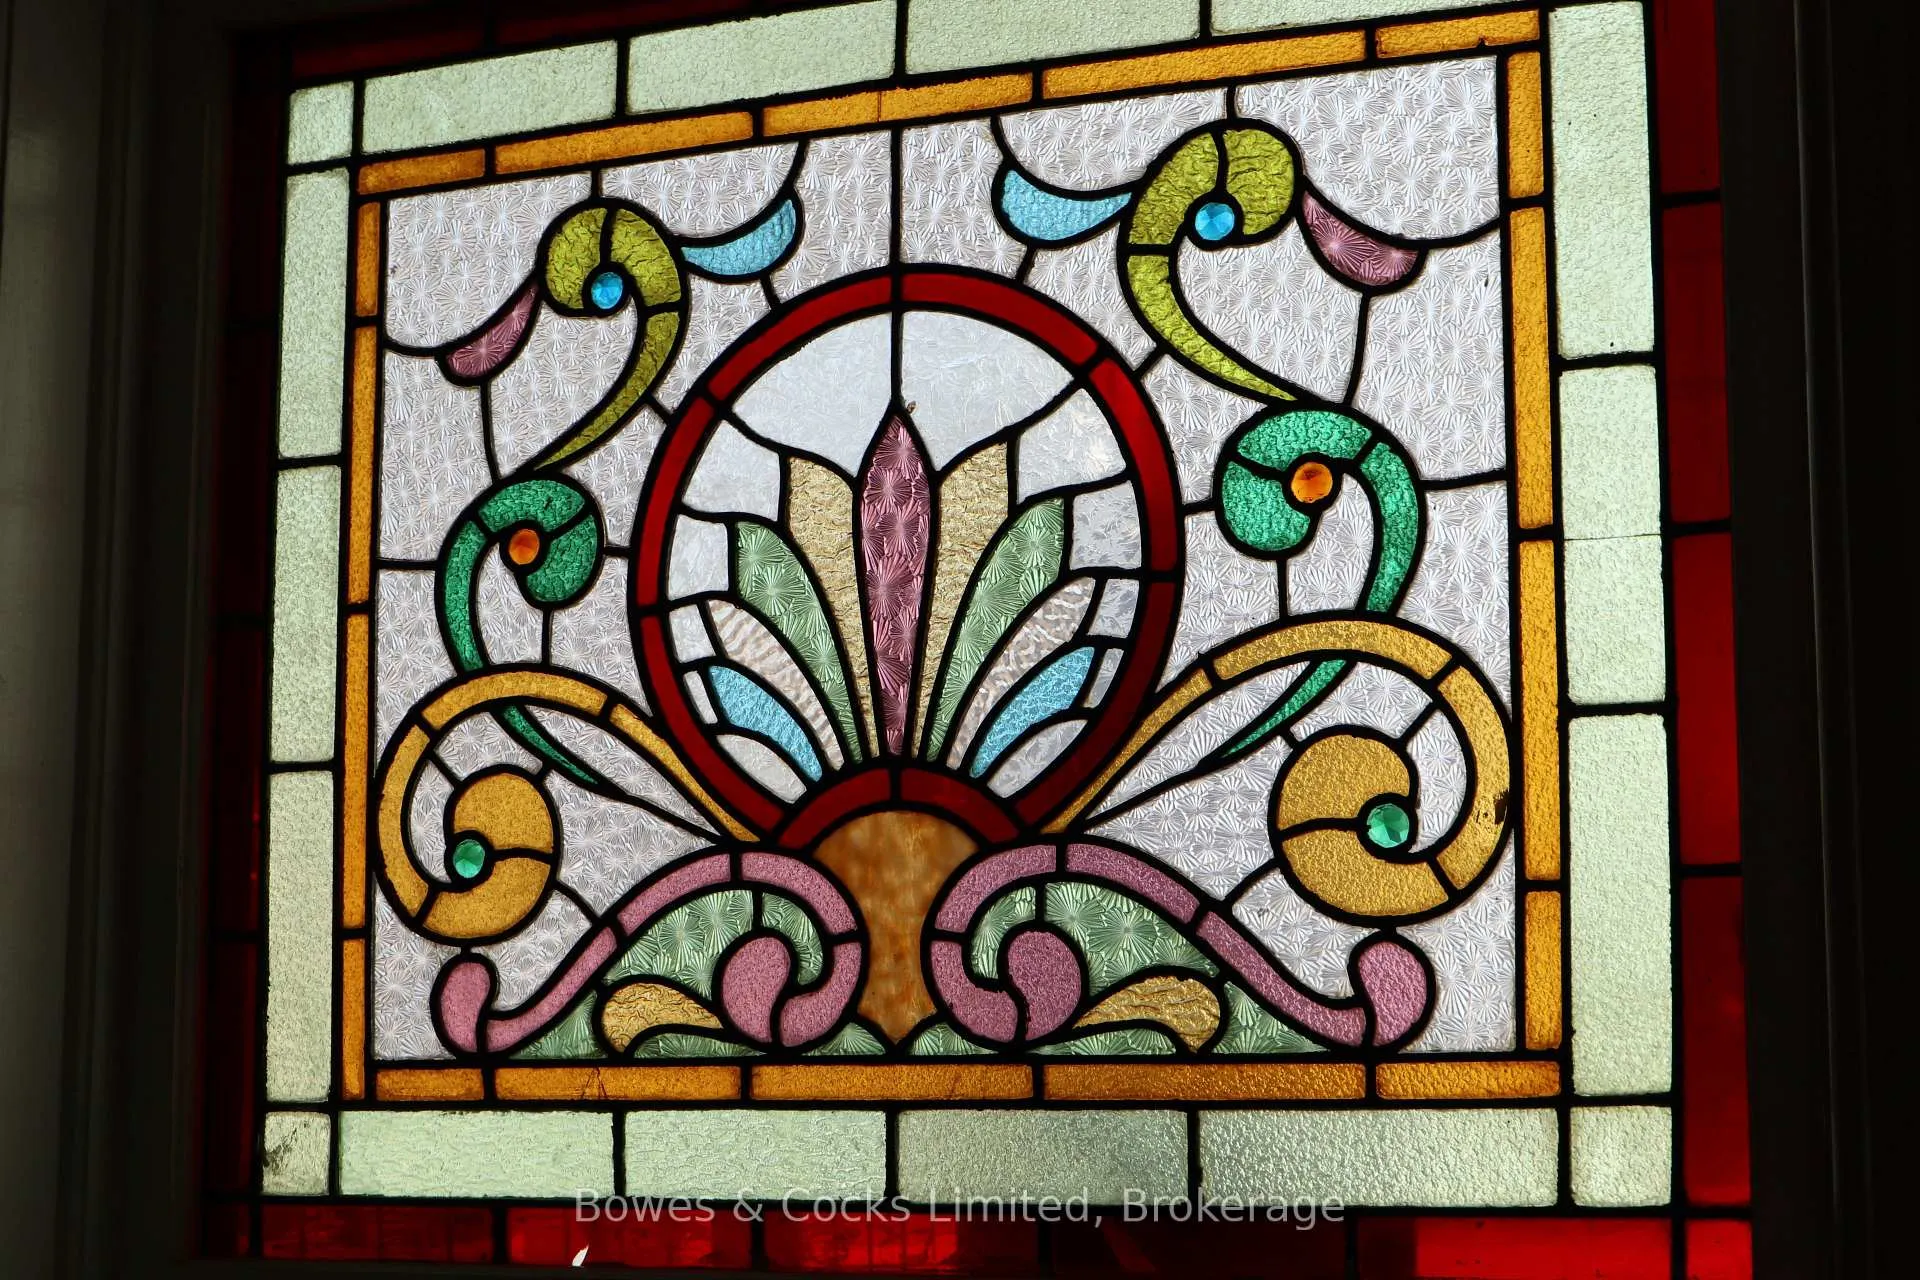
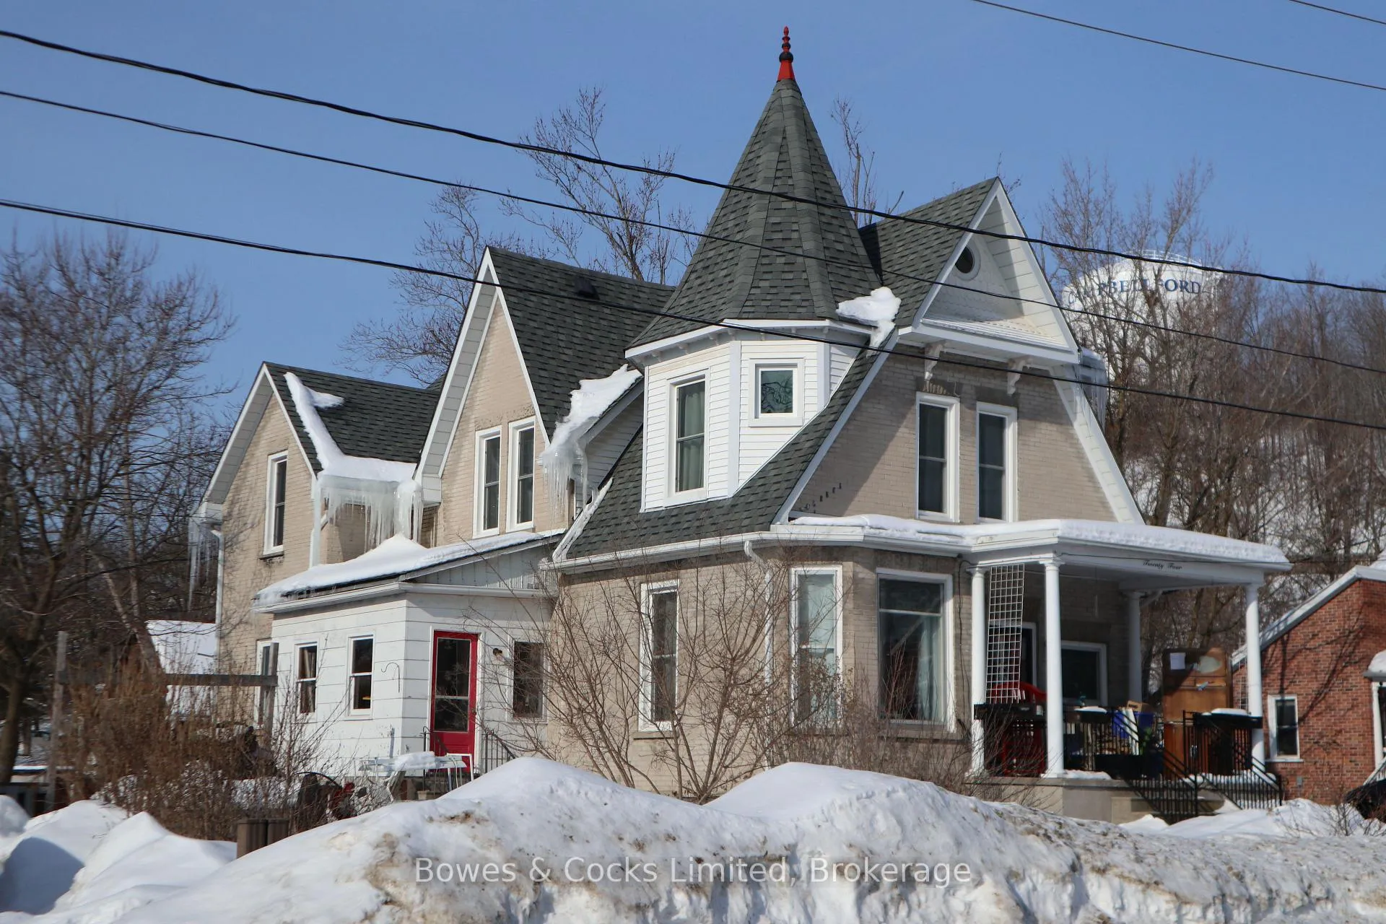
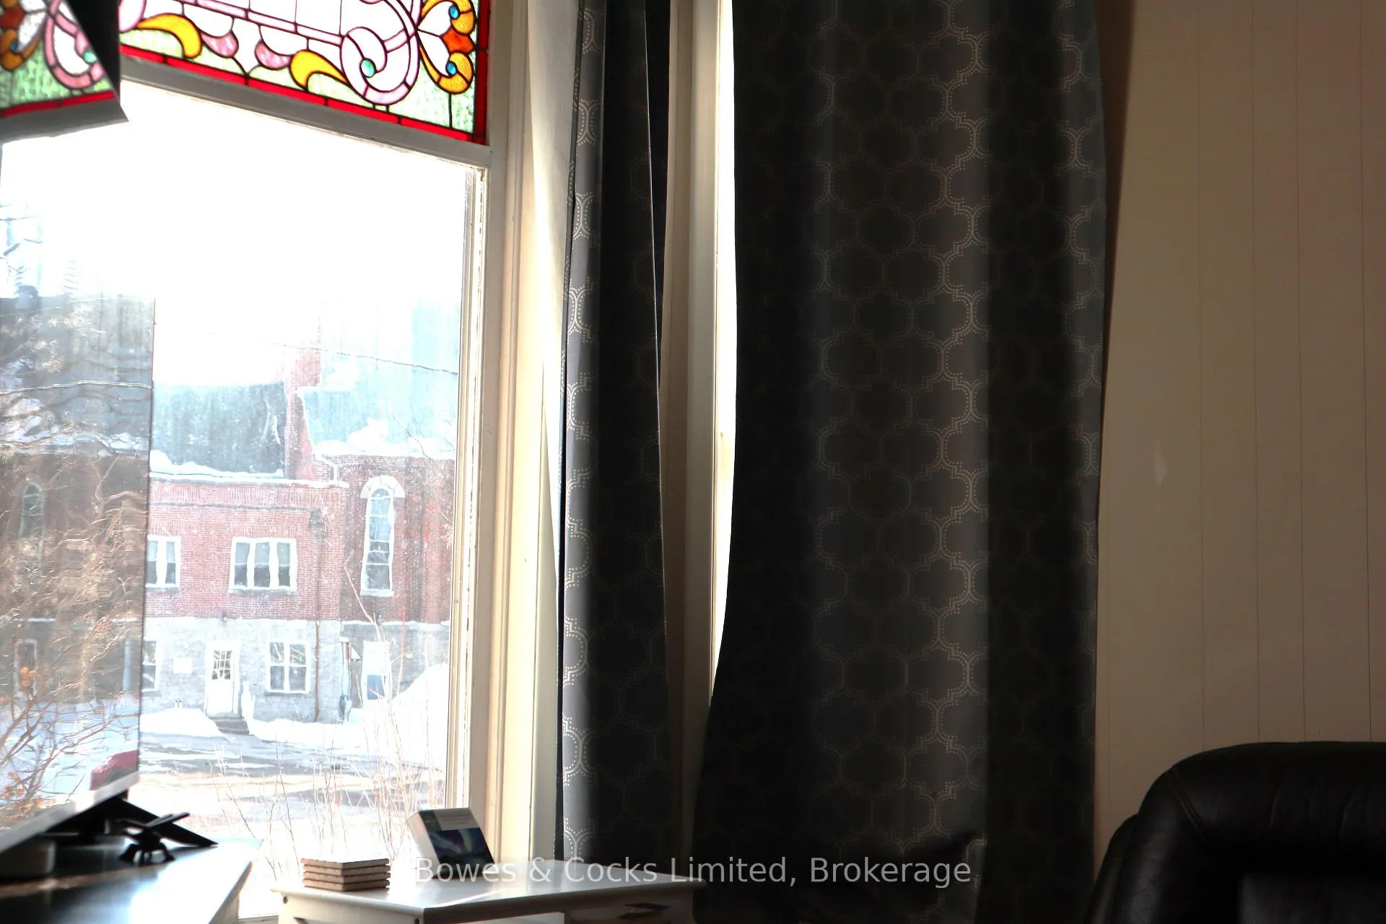
Built in 1900, this solid double brick Queen Anne Design century home sits proudly on a quiet side street on the desirable west side of the bridge in Campbellford. Brimming with character and potential, this grand 3-bedroom, 1 1/2-bathroom home is ready for its next chapter - offering an incredible opportunity to renovate and restore it to its original elegance. Inside, you'll find spacious principal rooms, two kitchens, and flexible living spaces. The living room has been thoughtfully divided to create two separate rooms, though the wall could easily be removed to return the space to its former openness. Upstairs, a wall was remove in the hallway that once separated the main home from a self-contained apartment, allowing for versatile living arrangements. The newel post, stair railing, and stained glass windows are still in original condition. The antique fireplace in the den has been decommissioned. The included 1-bedroom apartment features its own ground-level entrance. Kitchen, with laundry, on the main floor, bedroom and bathroom on the second level - ideal for multi-generational living, guests, or potential rental income. Shingles were replaced in 2015, gas furnace 2015, and most windows 2020. The second floor 3-piece bathroom has been combined with a bedroom and is in roughed-in condition. Enjoy morning coffee on the covered front porch, and take advantage of the small detached garage currently used for storage. Perfectly located within walking distance to everyday conveniences including No Frills, Tim Hortons, Canadian Tire, and the scenic canal walking trail. Campbellford offers a full range of amenities, including the new Sunny Life Recreation and Wellness Centre, three local golf courses, a hospital, dental offices, a variety of restaurants and services. This is a rare opportunity to own a stately piece of Campbellford's history and bring it back to its grand presence.
Ask about this home
A HOMEH agent will answer your questions about this home.
Around this home
Daily convenience, out of 100, from the distances below
Schools nearby
School rating, out of 10.
Helpful calculators
Your HOMEH agent

"I would see it this week."