

193 Queen Street
193 Queen Street
 See all 36 photos
Property history
- $529,900TerminatedList: 2025-05-22|End: 2025-08-06|76 daysX12167211
- $569,900TerminatedList: 2025-03-17|End: 2025-05-22|66 daysX12023830
- $569,900ExpiredList: 2024-10-24|End: 2025-01-22|90 daysX9510508
Facts and features
- BasementUnfinished
- Age of home100+
- Price per sq ft~$438
- Water, sewerMunicipal
- Central air
- Waterfront
The homeDetached, 1 1/2 storey, 100+
- Type: Detached
- Style: 1 1/2 storey
- Age: 100+
- Living space: 1,100–1,500 sq ft
- Basement: Unfinished
- View: Clear, river
- Waterfront: Direct
InsideMain level, Carpet free, Smoke detector
- Laundry: Main level
- Features: Carpet free
- Security: Smoke detector
- Rooms above ground: 6
- Bedrooms: 3
- Bathrooms: 2
- Kitchens: 1
Outside and lotAluminum siding, Metal, Concrete
- Exterior: Aluminum siding
- Roof: Metal
- Foundation: Concrete
- Features: Deck, fishing, porch enclosed, year round living
- Size: 67.03 × 40.87 ft
- Shape: Irregular
Parking3 Parking, Private
- Spaces: 3 Parking
- Driveway: Private
Heating, water and powerForced air, gas, Central air, Municipal water
- Heating: Forced air, gas
- Cooling: Central air
- Water: Municipal water
- Sewer: Municipal sewer
- Natural gas: Yes
- Hydro: Yes
- Cable: Available
- Telephone: Yes
Costs and taxesTaxes $3,091 a year, HST included in the price, Hot water tank $42 per month
- Taxes, 2024: $3,091 a year
- HST: HST included in the price
- Rental items: Hot water tank $42 per month
Included in the saleExcluding fridge & freezer in basement
- Not included: Excluding fridge & freezer in basement
NearbyClear view, fenced yard, hospital, library, park, school
- Close to: Clear view, fenced yard, hospital, library, park, school
Listing detailsX9510508, Expired, Oct 24, 2024
- MLS® number: X9510508
- Status: Expired
- Listed on: Oct 24, 2024
- Days on market: 90
- Updated: Jan 22, 2025
- Possession: 2025-01-01 / January 1, 2025
- Occupied by: Owner
- Listing brokerage: CENTURY 21 PARKLAND LTD.
About this home
193 Queen Street, Trent Hills (Campbellford), ON K0L 1L0
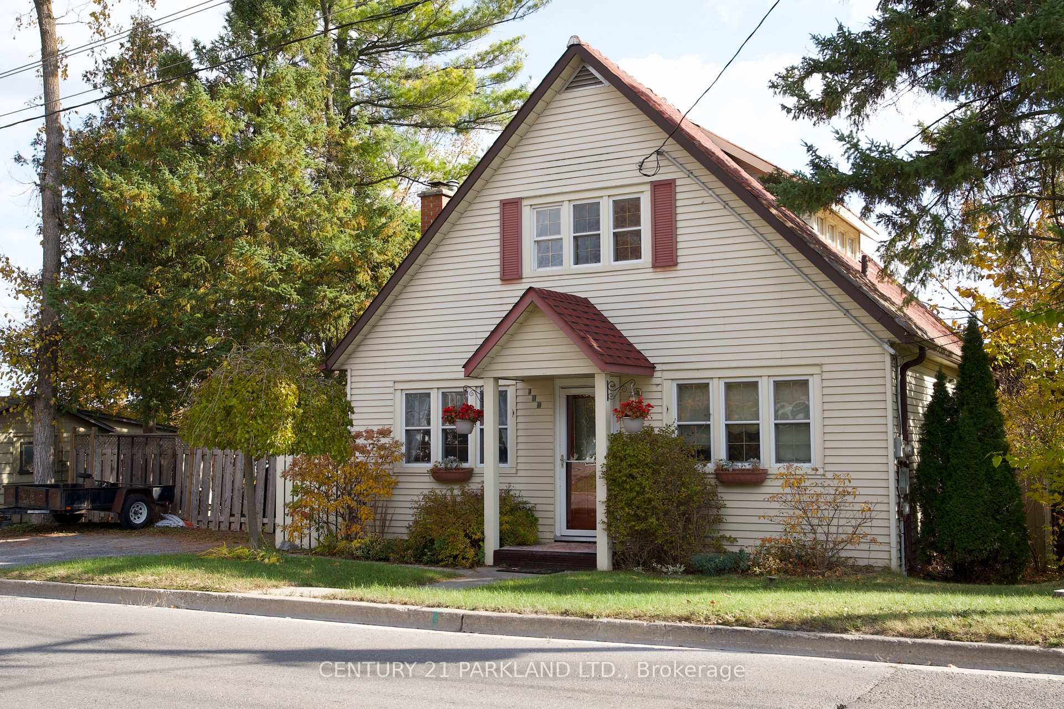
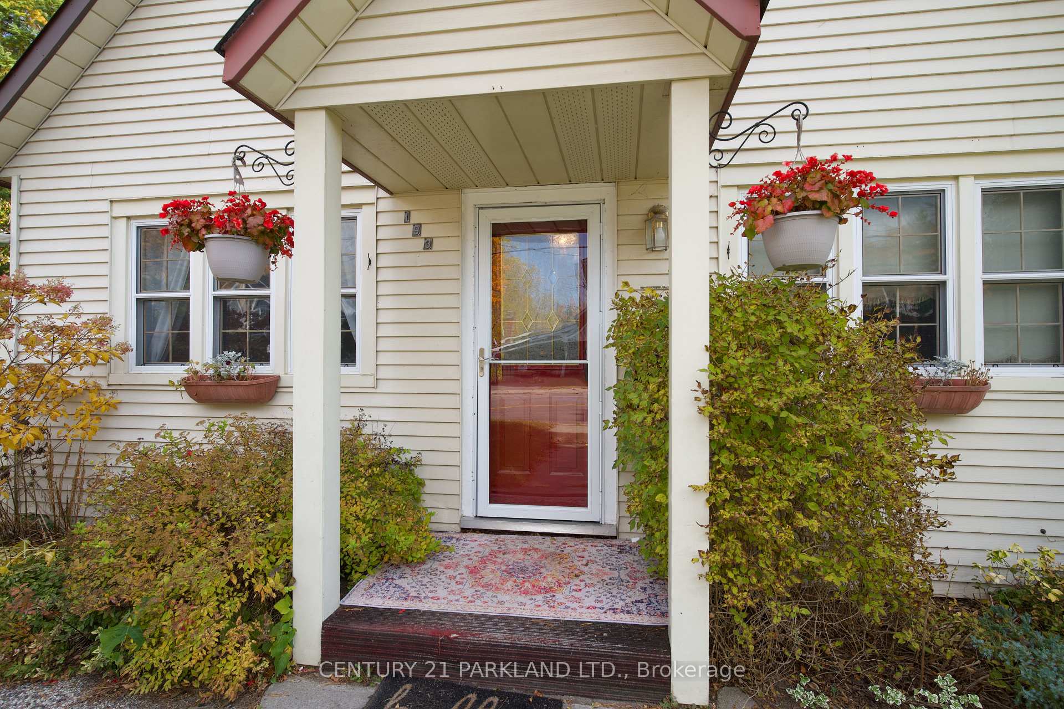
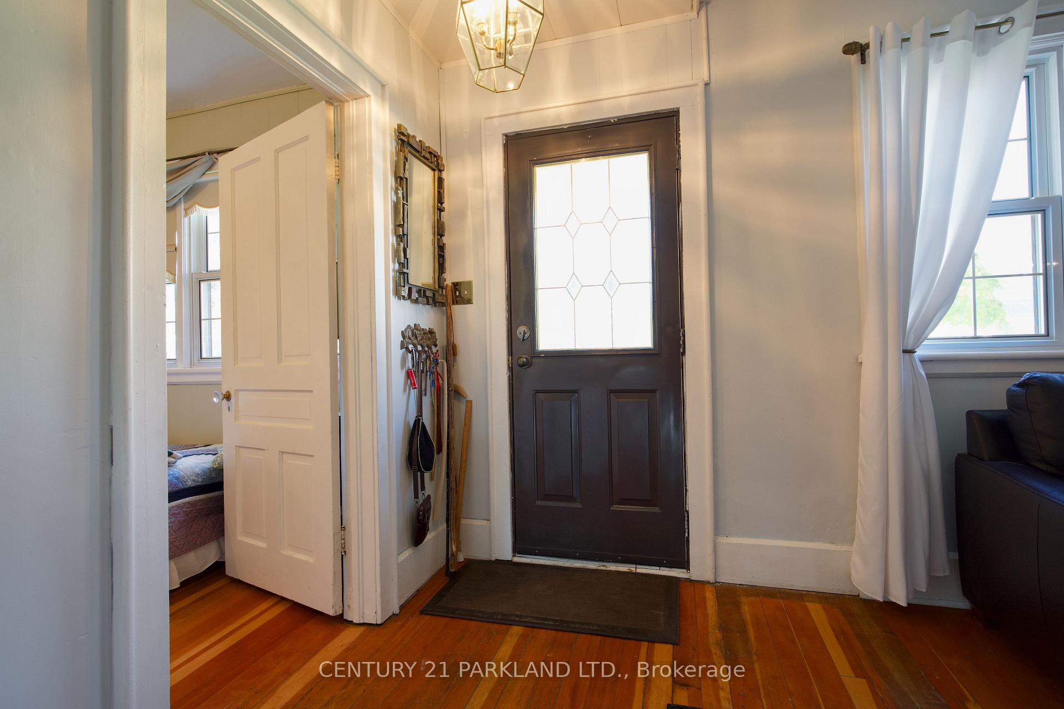
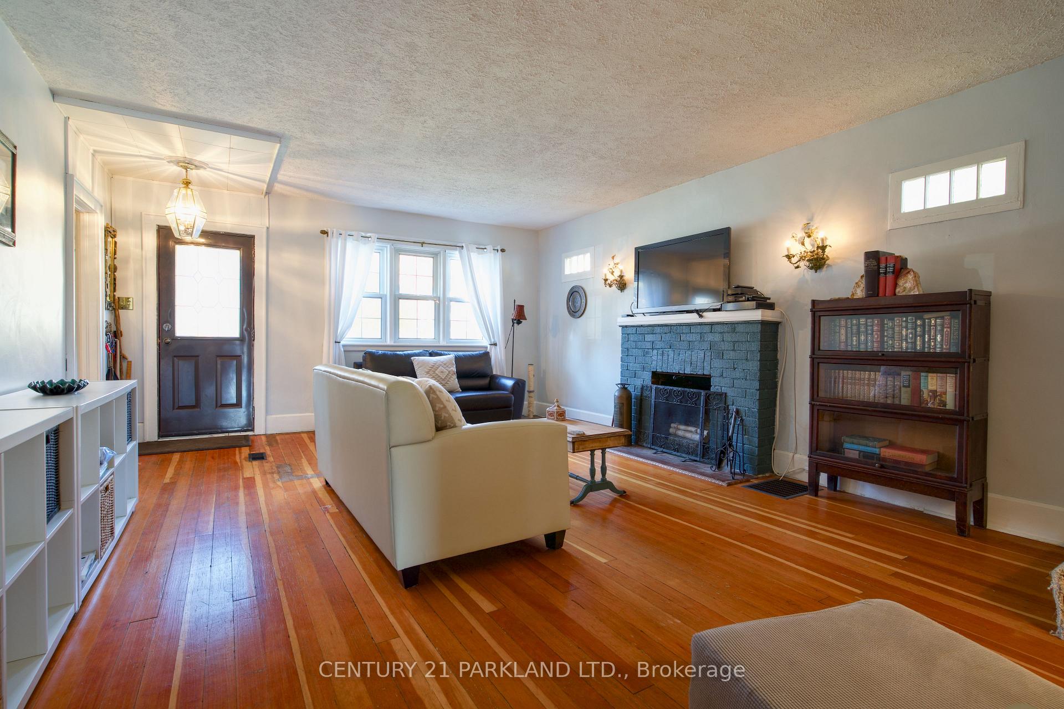
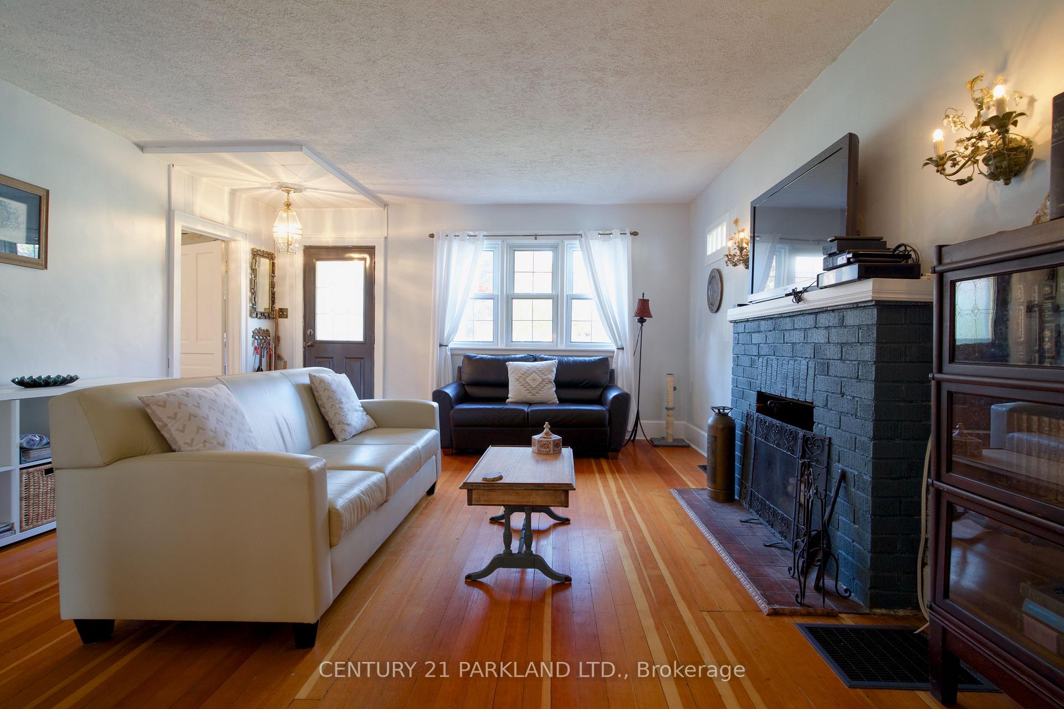
Delightfully Converted 3 Bed Century Boathouse on the Trent River with Direct Water Access. Enjoy The Best of Both Worlds, Walk to Quaint Downtown Campbellford and enjoy the Shops, Restaurants, Movie Theatre, Grab A Donut from Dooher's Bakery and Be on The Water, With Your Direct Water Access to Enjoy Swimming, Boating and Fishing, Right In Your Backyard, Or Just Sit Back And Watch The World Go By. Main Level Has a Large Eat-In Kitchen with Modern Cabinets and Butcher Block Counter Tops, Stainless Steel Fridge and Stove, Built-In Dishwasher As Well As Ensuite Laundry. Formal Living Room Has a Decorative Fireplace (Not Wet Certified), Formal Dining Has A Waterview, Fantastic Sunporch Overlooking The River Is A Great Place To Enjoy Your Morning Coffee, 3rd Bedroom And A 2pc Ensuite Washroom. 2nd Level Has 2 Large Bedrooms & Sitting Area W/Original Tongue & Groove, and an Updated 3pc Bath. Other Features Include Douglas Fir Flooring, Crown Moldings, Some Original Wood Trim, Period Doors & Hardware. Private Upper Deck & Patio Overlooking the River & Direct River Access from the Lower-Level Patio, Complete with Boat Slip. Don't Miss Out!!
Ask about this home
A HOMEH agent will answer your questions about this home.
Around this home
Daily convenience, out of 100, from the distances below
Schools nearby
School rating, out of 10.
Helpful calculators
Your HOMEH agent

"I would see it this week."