

30 Lakeshore Drive
30 Lakeshore Drive
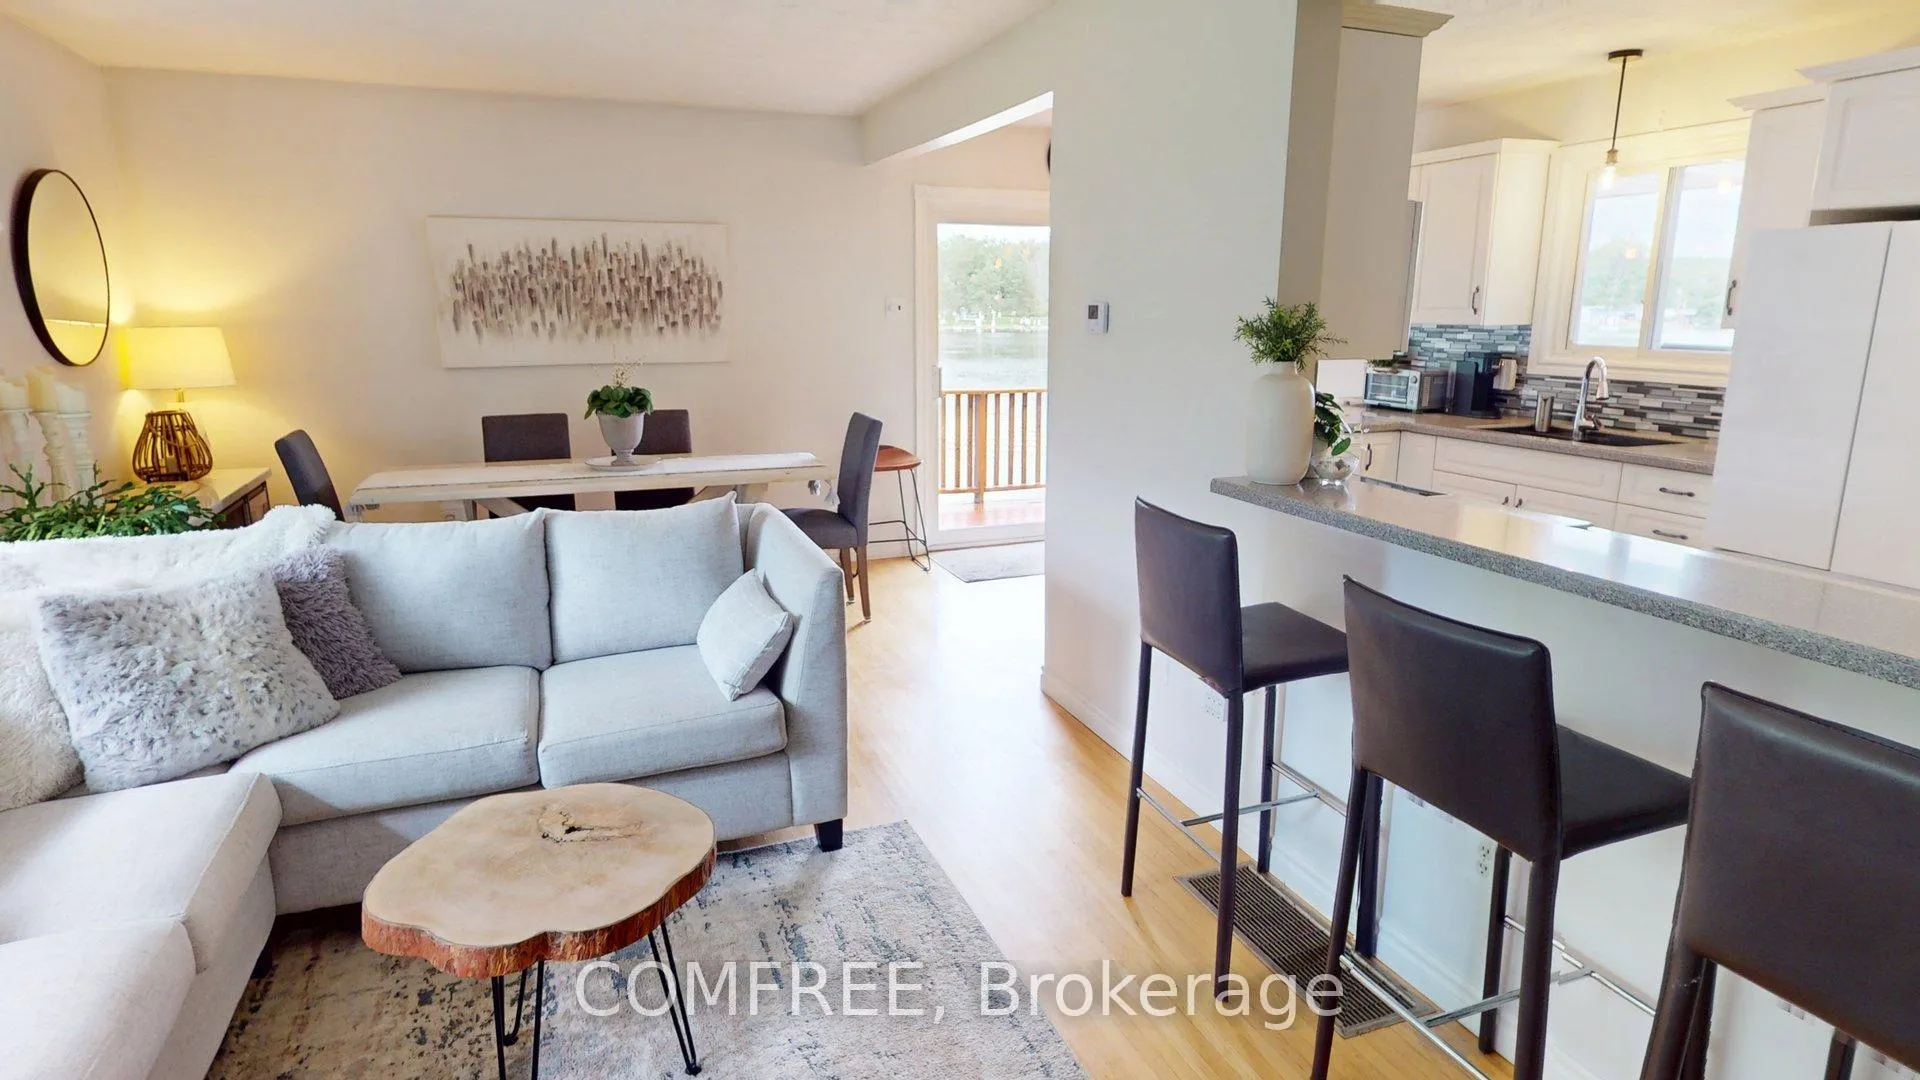 See all 33 photos
Property history
- $1,127,000ExpiredList: 2025-09-10|End: 2026-09-18|373 daysX12394709
Facts and features
- BasementWalk-out
- Price per sq ft~$644
- Water, sewerWell, septic
- Lot shapeIrregular
- Fireplace
- Central air
- Waterfront
The homeDetached, 2-storey, 1,500–2,000 sq ft
- Type: Detached
- Style: 2-storey
- Living space: 1,500–2,000 sq ft
- Basement: Walk-out
- Waterfront: Direct
InsideFireplace Yes, Lower level, Auto garage door remote, carpet free, water softener
- Fireplace: Yes
- Laundry: Lower level
- Features: Auto garage door remote, carpet free, water softener
- Rooms above ground: 5
- Bedrooms: 3
- Bathrooms: 2
- Kitchens: 1
- Family room: Yes
Outside and lotBrick, Asphalt shingle, Concrete
- Exterior: Brick
- Roof: Asphalt shingle
- Foundation: Concrete
- Size: 86 × 68 m
- Shape: Irregular
Parking2 Garage, Detached
- Spaces: 2 Garage
- Garage: Detached
Heating, water and powerForced air, propane, Central air, Well
- Heating: Forced air, propane
- Cooling: Central air
- Water: Well
- Sewer: Septic
- Natural gas: No
- Hydro: Yes
- Cable: No
- Telephone: Available
Costs and taxesTaxes $5,970 a year, HST No HST
- Taxes, 2025: $5,970 a year
- HST: No HST
Included in the saleDishwasher, dryer, freezer, microwave, range hood, refrigerator, stove, washer, window coverings, negotiable
- Included: Dishwasher, dryer, freezer, microwave, range hood, refrigerator, stove, washer, window coverings, negotiable
NearbyLake/pond, rec./commun.centre, school, school bus route
- Close to: Lake/pond, rec./commun.centre, school, school bus route
Listing detailsX12394709, Expired, Sep 10, 2025
- MLS® number: X12394709
- Status: Expired
- Listed on: Sep 10, 2025
- Days on market: 373
- Updated: Sep 18, 2026
- Possession: Flexible
- Occupied by: Owner
- Listing brokerage: COMFREE
About this home
30 Lakeshore Drive, Trent Hills (Rural Trent Hills), ON K0L 1Y0
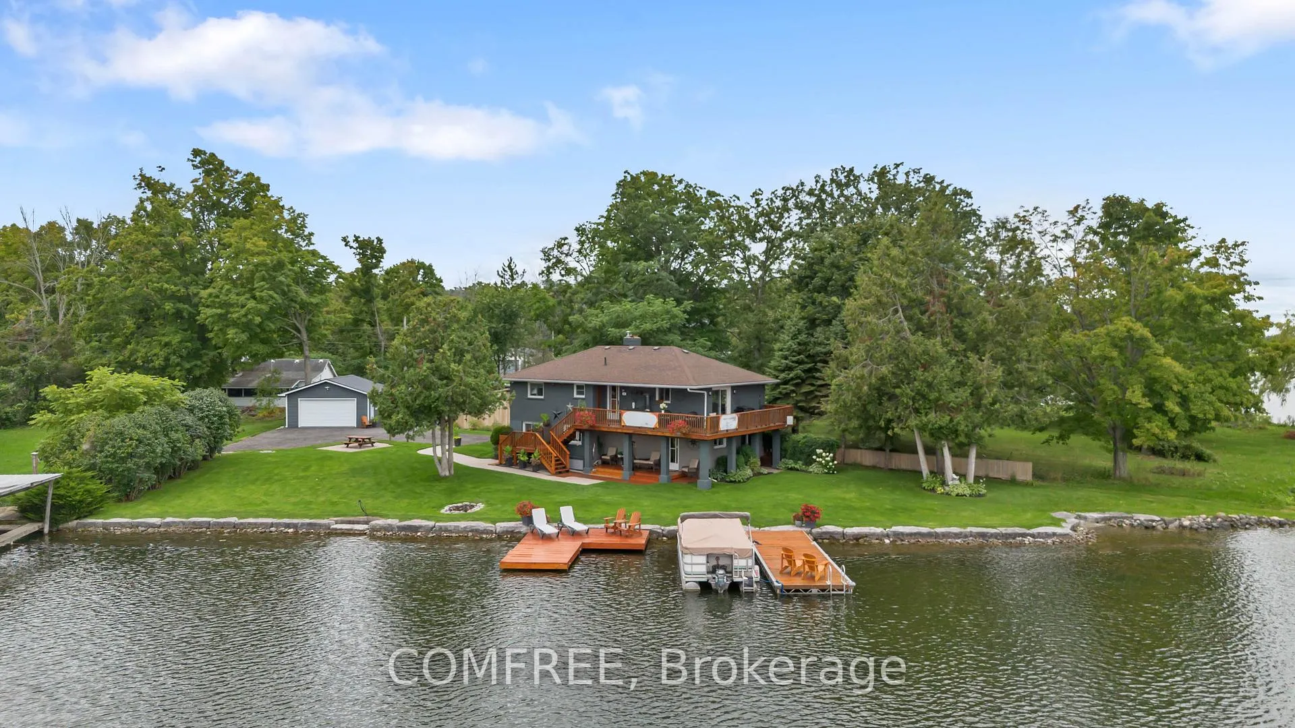
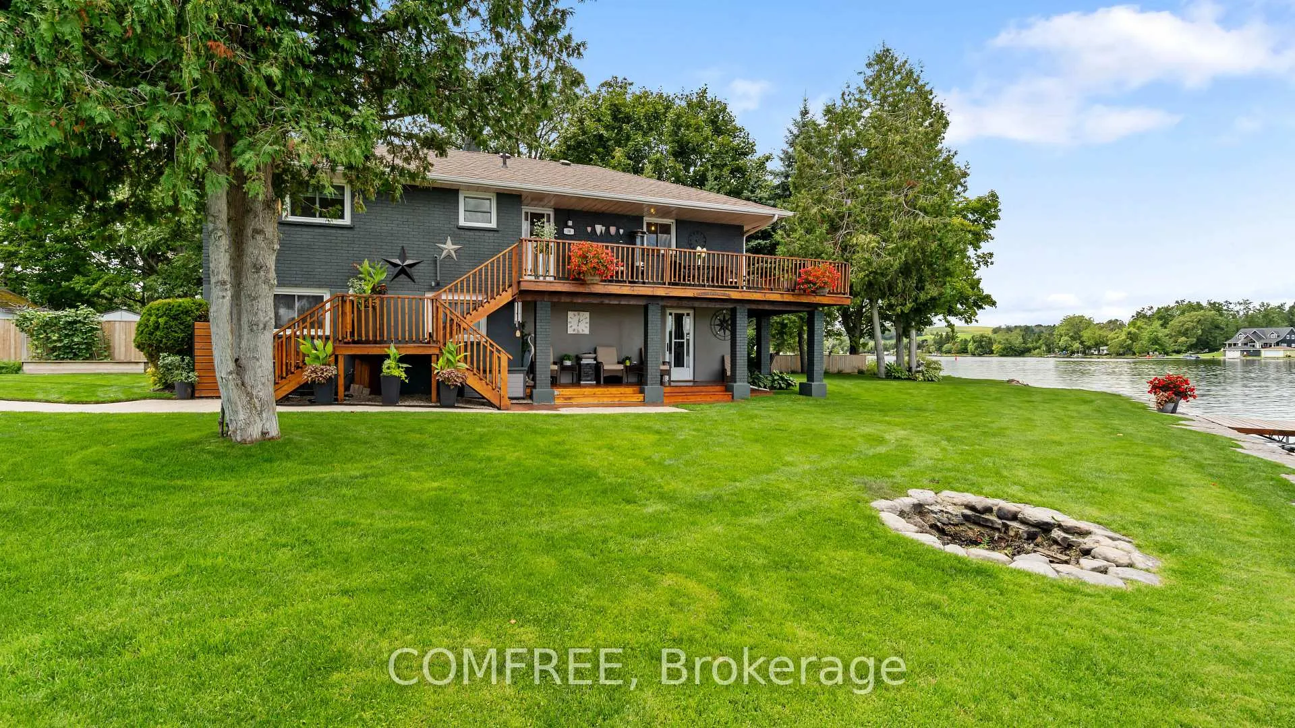
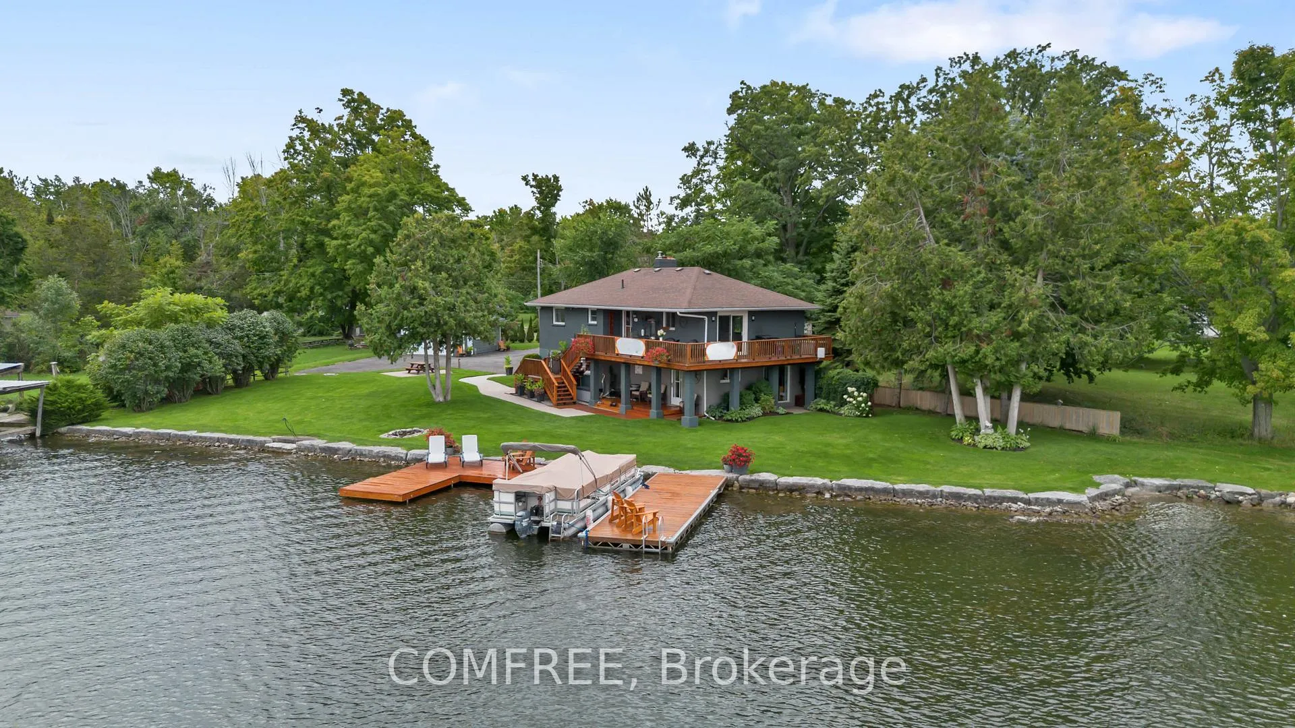
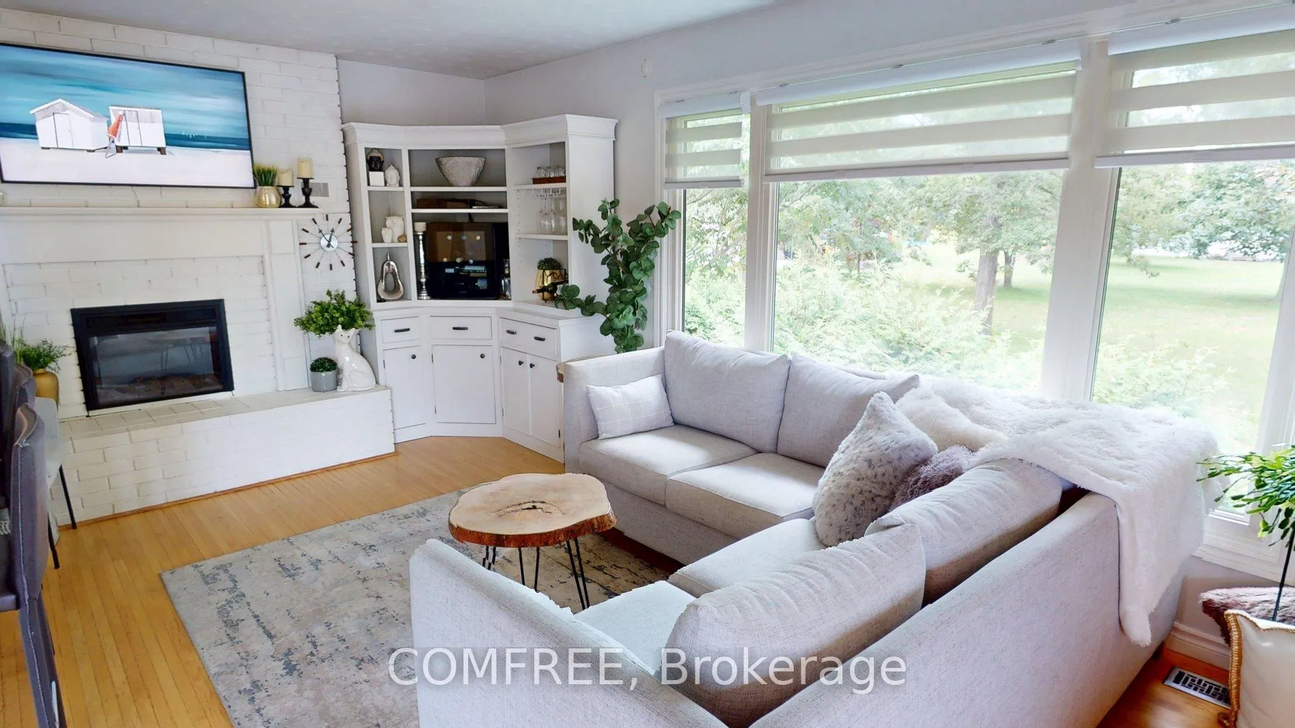
Welcome home on this privately situated, end of the road,spacious waterfront property. This warm and welcoming two storey, main floor walk out brick home offers 1800square feet of appealing, easy flowing, open concept living space with 3 bedrooms, 1.5 baths on a perfectly manicured, level lakefront lot offering 180 feet of deep armour stone secured shoreline. Property features 2 docks, defined walk-in water access and large lakeside firepit. Enjoy the morning sunrise on the spacious upper wrap around deck off the kitchen, quietly watch the Great Blue Heron regularly perching on the shoreline rocks, admire the massive cruisers pass by along the Trent system after the locks open for the day or cast your rod off the dock for an early morning fish. Enjoy the late day serenity with spectacular sunset views before sparking up the firepit to take in the moonlight shining over your expansive view of the night lake. The home boasts a light, beachy feel of neutral tones with wood and laminate floor surfaces. Working fireplaces on both floors ( wood burning insert downstairs, electric upstairs) add ambiance and warmth on those cooler fall and winter days and compliments the propane heater. Abundant storage space in the well designed kitchen where family and guests can enjoy a seat at either island and still admire the view of the water. Other highlights include a 2 car detached garage, ample outdoor parking and rear yard storage area for watercraft etc. Located in a quiet pet friendly community that blends full time homes with seasonal cottages only a 10 minute car or boat ride to the village of Hastings where most amenities can be found but certainly a warm welcome.
Ask about this home
A HOMEH agent will answer your questions about this home.
Around this home
Helpful calculators
Your HOMEH agent

"I would see it this week."