

40 Valley View Lane N
40 Valley View Lane N
 See all 38 photos
Property history
Facts and features
- BasementNone
- Water, sewerWell
- Lot shapeIrregular
- HeatingHeat pump
- Hardwood floors
- Waterfront
The homeDetached, Bungalow, 700–1,100 sq ft
- Type: Detached
- Style: Bungalow
- Living space: 700–1,100 sq ft
- Basement: None
- View: River, trees/woods
- Waterfront: Direct
InsideCeramic, Hardwood, Carpet free, Rooms above ground 5
- Flooring: Ceramic, Hardwood
- Features: Carpet free
- Rooms above ground: 5
- Bedrooms: 3
- Bathrooms: 1
- Kitchens: 1
Outside and lotOther, Metal, Concrete block
- Exterior: Other
- Roof: Metal
- Foundation: Concrete block
- Other structures: Shed
- Size: 122 ft frontage
- Shape: Irregular
- Zoning: SR
Parking6 Parking, Private
- Spaces: 6 Parking
- Driveway: Private
Heating, water and powerHeat pump, electric, Wall unit(s), Well
- Heating: Heat pump, electric
- Cooling: Wall unit(s)
- Water: Well
- Sewer: Holding tank
- Natural gas: No
- Hydro: Yes
Costs and taxesTaxes $2,743 a year, HST included in the price, Rental items No rentals
- Taxes, 2025: $2,743 a year
- HST: HST included in the price
- Rental items: No rentals
Included in the saleFridge, stove, range hood, all window coverings, all elf's, bunkie.
- Included: Fridge, stove, range hood, all window coverings, all elf's, bunkie.
NearbyClear view, level, river/stream, waterfront, wooded/treed
- Close to: Clear view, level, river/stream, waterfront, wooded/treed
Listing detailsX12393474, Sold, Sep 10, 2025
- MLS® number: X12393474
- Status: Sold
- Listed on: Sep 10, 2025
- Days on market: 160
- Updated: Feb 17, 2026
- Possession: 2025-09-10 / Flexible
- Occupied by: Owner
- Listing brokerage: ROYAL HERITAGE REALTY LTD.
About this home
40 Valley View Lane N, Trent Hills (Rural Trent Hills), ON K0L 1Y0
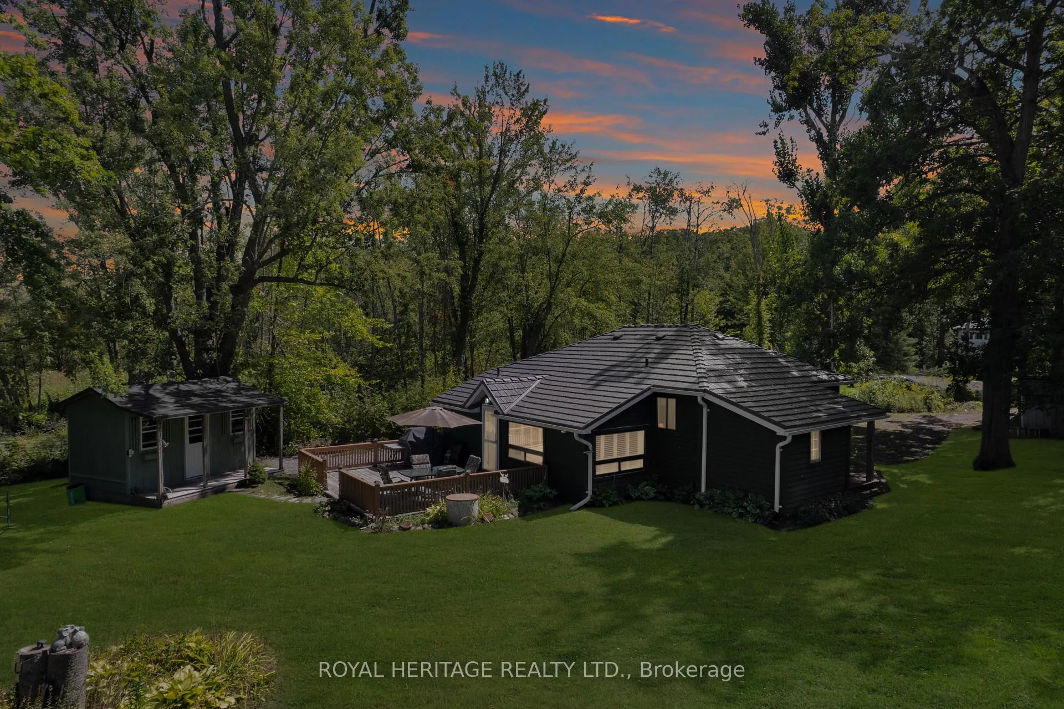
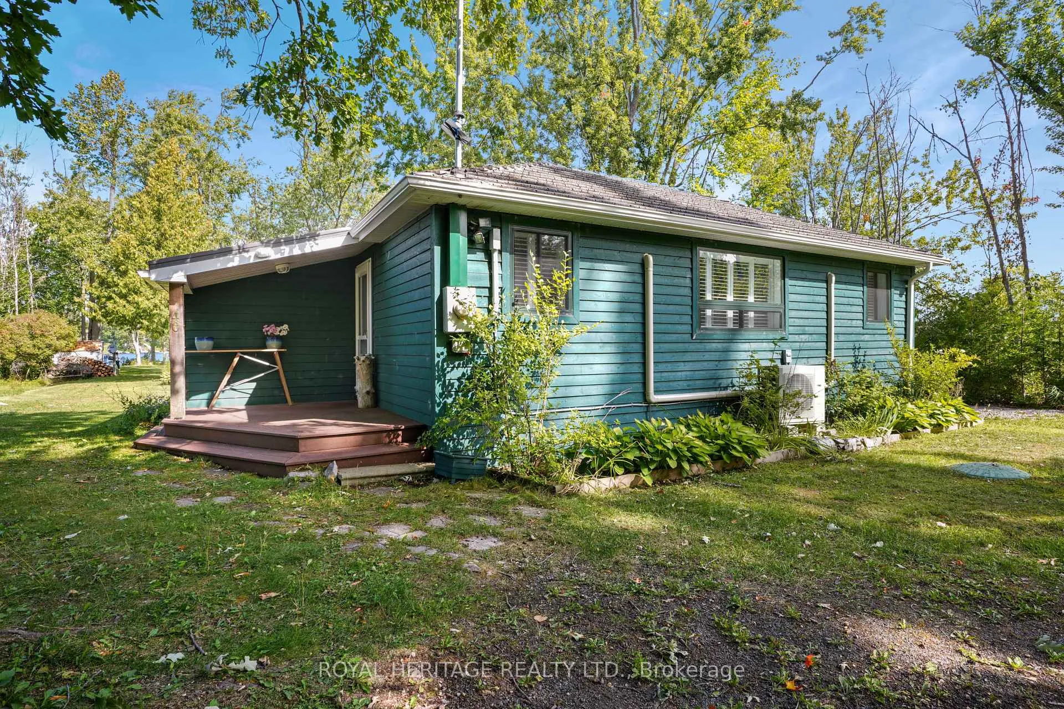
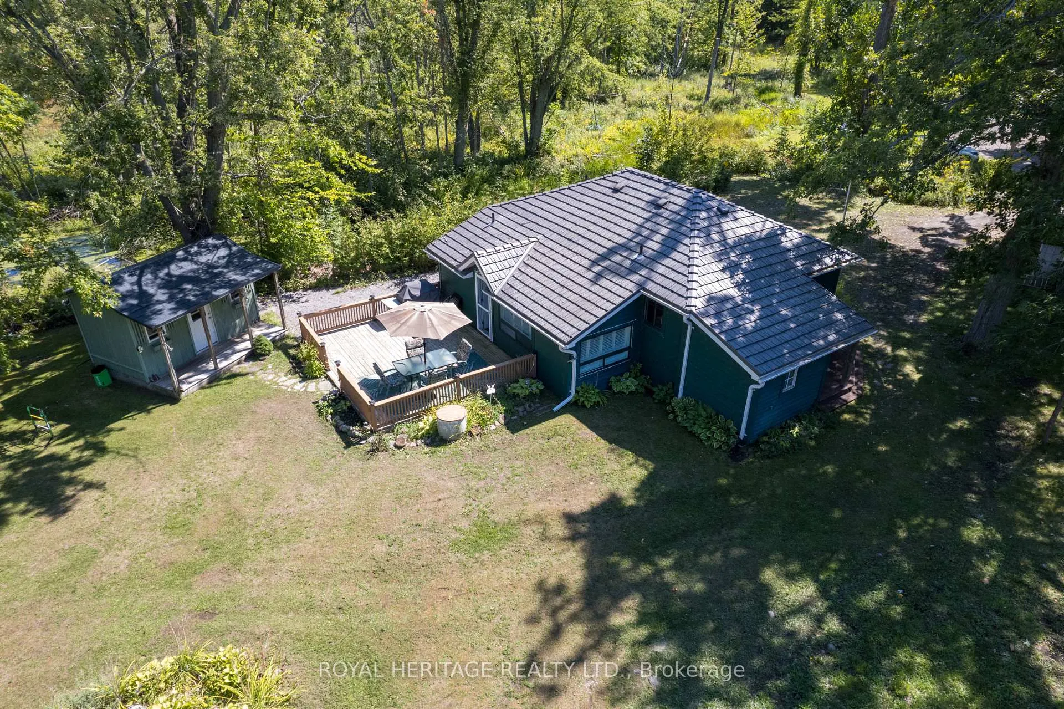
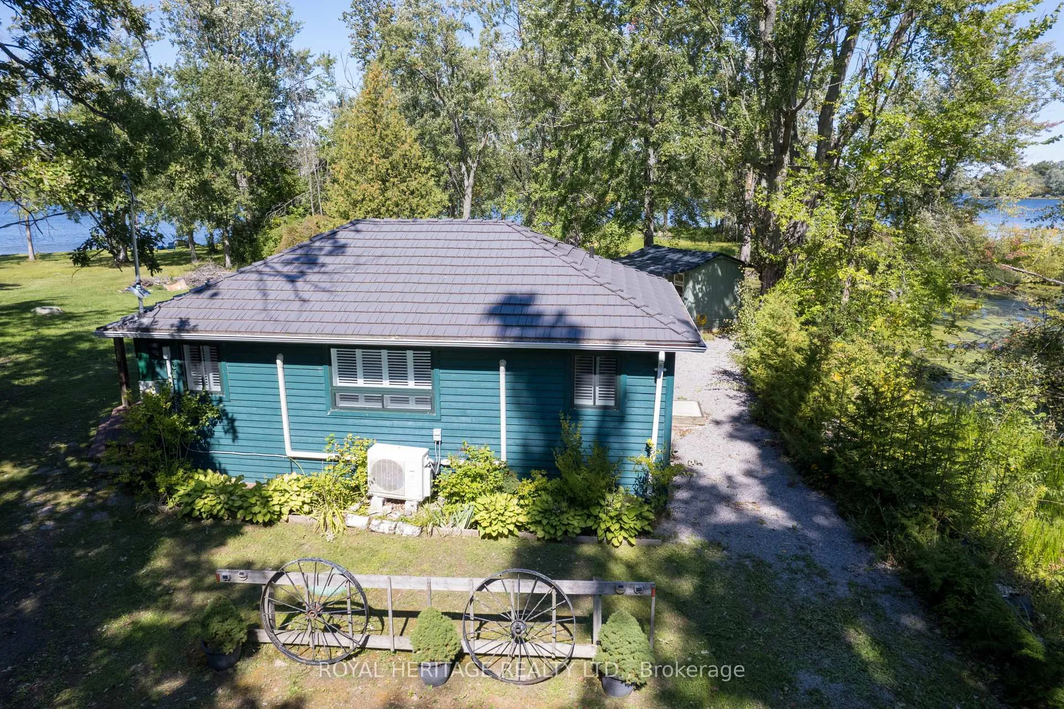
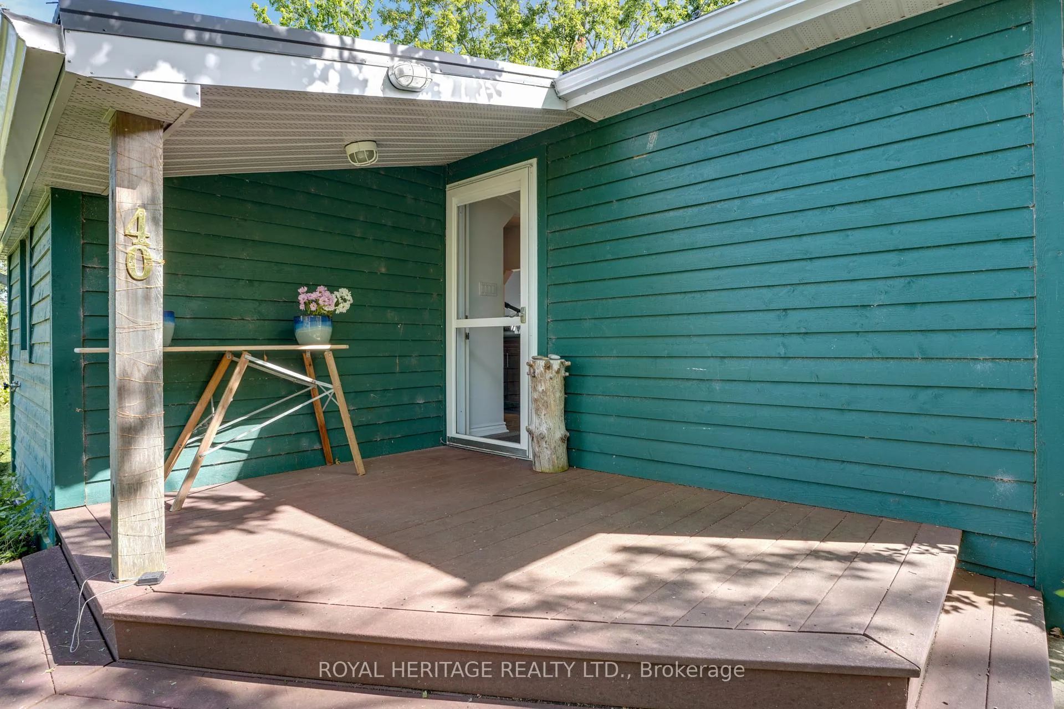
Welcome to 40 Valley View Lane, a lovingly maintained retreat on the beautiful Trent River. Owned by the same family since 1986, this extensively renovated home blends cottage charm with modern comfort. Features include cherry wood floors, California shutters, a custom deck and a bunkie for guests ideal for entertaining or relaxing by the water. Upgrades include an electric heat pump with A/C, newer hot water tank, steel roof, updated "Malbec" siding, UV filtration system, holding tank and an aluminum dock on wheels for effortless seasonal use. Set on a rare double lot surrounded by mature trees, the property offers privacy, a gentle breeze off the water and direct access to 18 km of lock-free boating on the Trent-Severn Waterway.
Ask about this home
A HOMEH agent will answer your questions about this home.
Around this home
Schools nearby
School rating, out of 10.
Helpful calculators
Your HOMEH agent

"I would see it this week."