

970 County Rd 38
970 County Rd 38
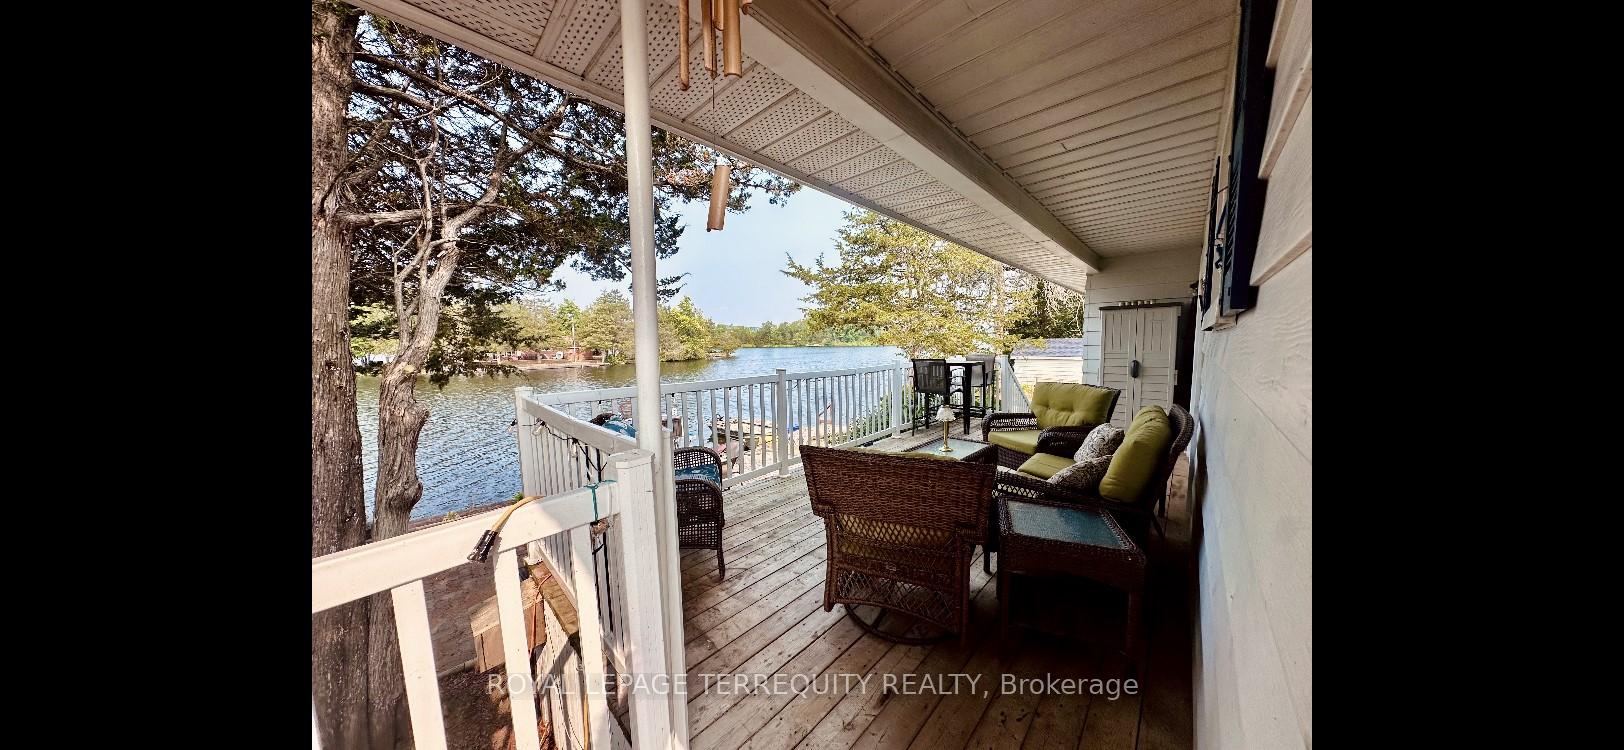 See all 23 photos
Property history
Facts and features
- BasementCrawl space
- Water, sewerWell
- HeatingHeat pump
- CoolingWall unit(s)
- Fireplace
- Waterfront
The homeOther, Bungalow, 700–1,100 sq ft
- Type: Other
- Style: Bungalow
- Living space: 700–1,100 sq ft
- Basement: Crawl space
- View: River, water, panoramic, clear
- Waterfront: Direct, waterfrontcommunity
InsideFireplace Yes, Main level, Carpet free, primary bedroom - main floor, water heater owned
- Fireplace: Yes
- Laundry: Main level
- Features: Carpet free, primary bedroom - main floor, water heater owned
- Rooms above ground: 6
- Bedrooms: 3
- Bathrooms: 1
- Kitchens: 1
Outside and lotAluminum siding, Shingles, Concrete
- Exterior: Aluminum siding
- Roof: Shingles
- Foundation: Concrete
- Features: Deck, landscaped
- Other structures: Shed
- Size: 103 ft frontage
- Zoning: RESIDENTIAL
Parking5 Parking, Private double
- Spaces: 5 Parking
- Driveway: Private double
Heating, water and powerHeat pump, propane, Wall unit(s), Well
- Heating: Heat pump, propane
- Cooling: Wall unit(s)
- Water: Well
- Hydro: Yes
- Telephone: Available
Costs and taxesTaxes $1,950 a year, HST included in the price, Rental items None
- Taxes, 2024: $1,950 a year
- HST: HST included in the price
- Rental items: None
Included in the saleSs fridge, ss freezer, ss oven, ss microwave, ss dishwasher, hot water heater, all electric light fixtures, drilled well, heat pump (heat & a/c), fireplace, Curtains, hot tub, boats, jet ski, 5 black wall drawer storage containers, utility shelving in laundry rm
- Included: Ss fridge, ss freezer, ss oven, ss microwave, ss dishwasher, hot water heater, all electric light fixtures, drilled well, heat pump (heat & a/c), fireplace
- Not included: Curtains, hot tub, boats, jet ski, 5 black wall drawer storage containers, utility shelving in laundry rm
NearbyHospital, library, rec./commun.centre, river/stream, waterfront, golf
- Close to: Hospital, library, rec./commun.centre, river/stream, waterfront, golf
Listing detailsX12353923, Sold, Aug 14, 2025
- MLS® number: X12353923
- Status: Sold
- Listed on: Aug 14, 2025
- Days on market: 12
- Updated: Aug 26, 2025
- Possession: Flexible
- Occupied by: Owner
- Listing brokerage: ROYAL LEPAGE TERREQUITY REALTY
About this home
970 County Rd 38, Trent Hills (Rural Trent Hills), ON K0L 1L0
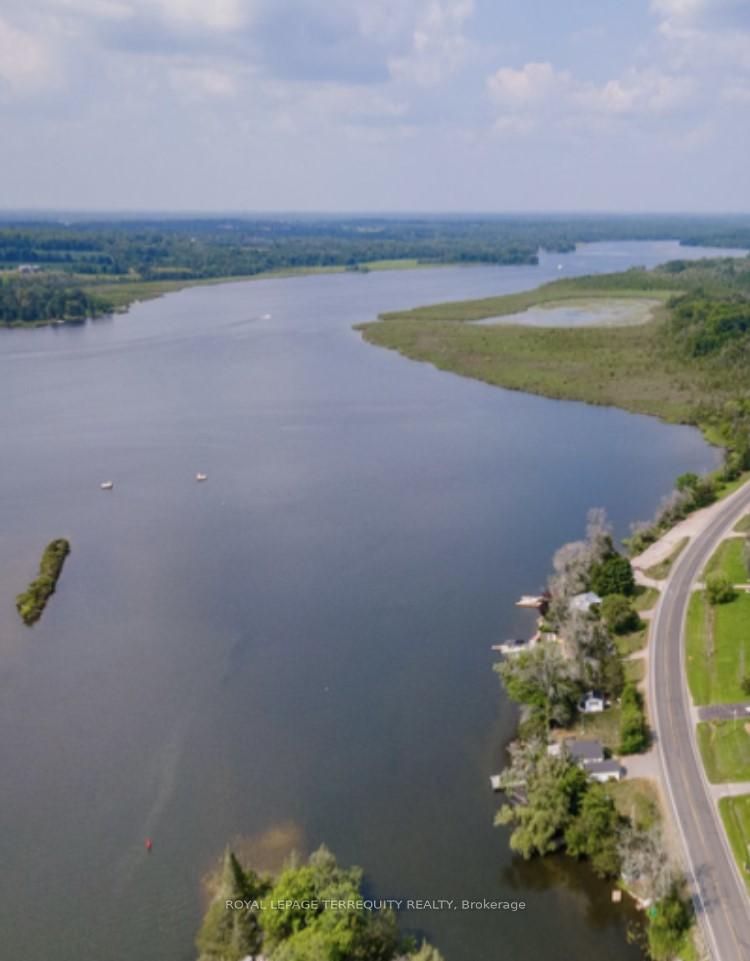
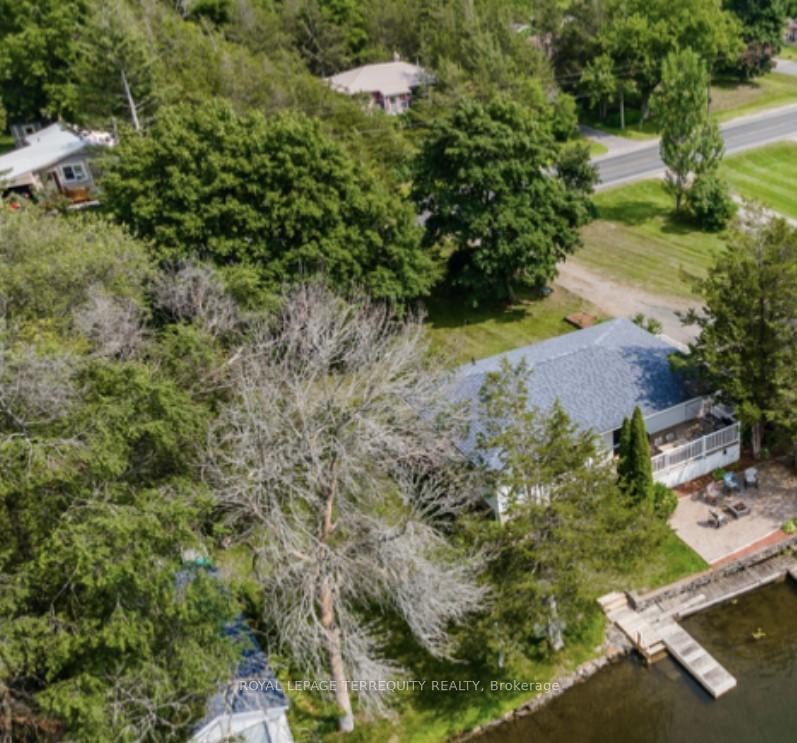
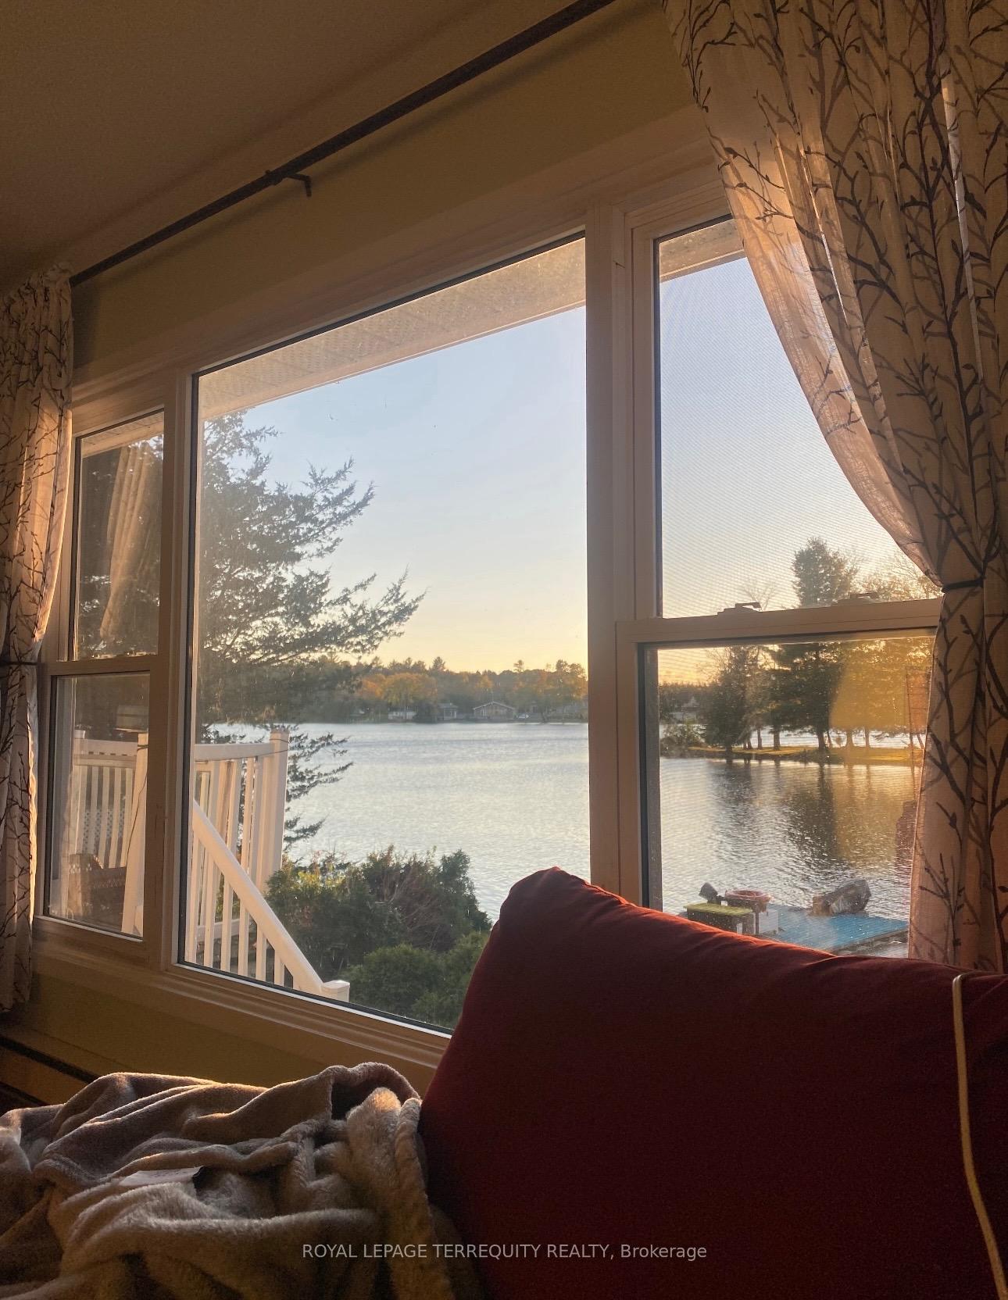
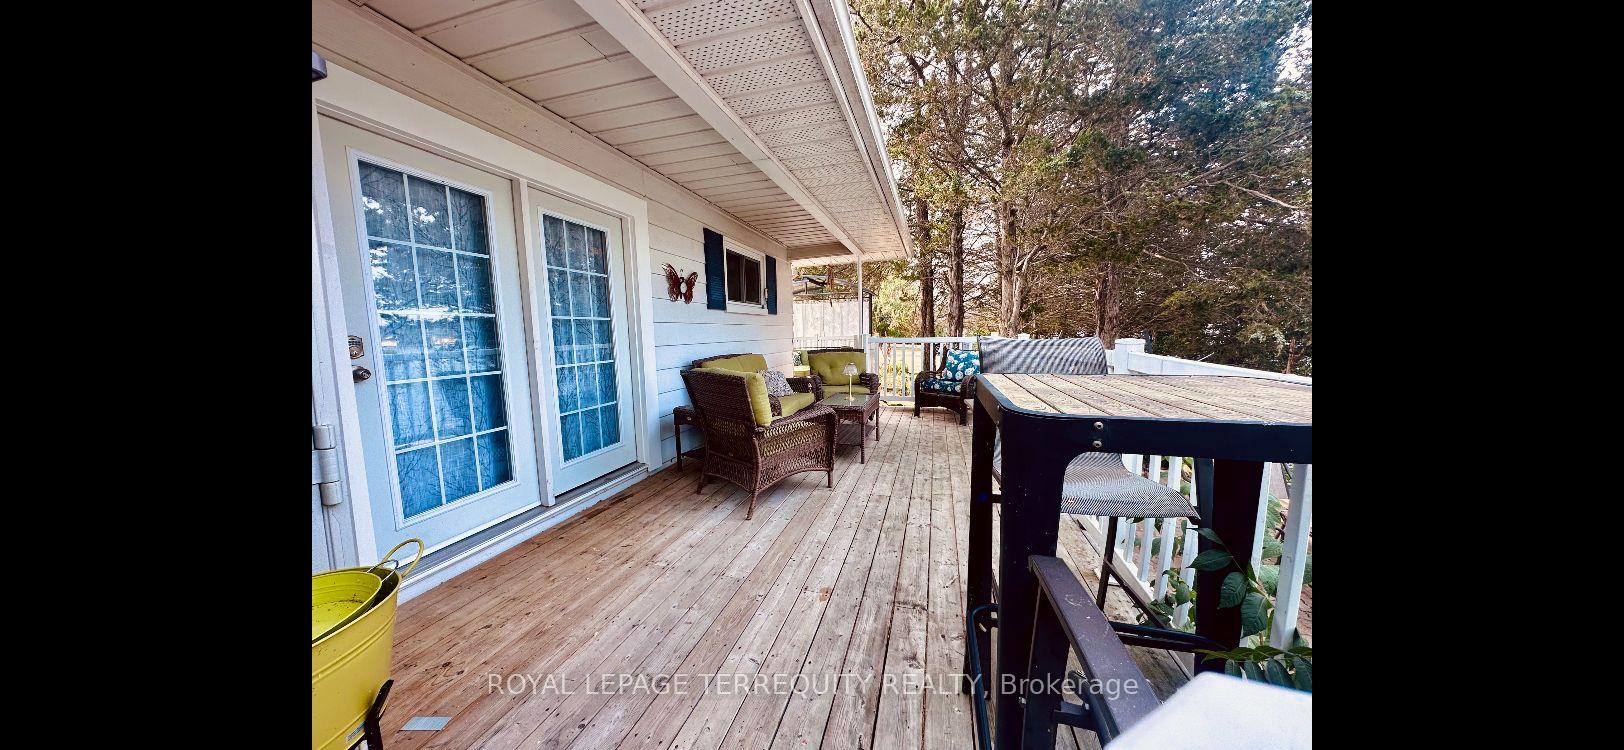
WELCOME TO PARADISE! STUNNING PANORAMIC SUNSETS! SIT BACK, RELAX AND ENJOY WATCHING AS THE YACHTS MEANDER BY. FABULOUS FOR SWIMMING, FISHING AND BOATING.THE PROPERTY IS LOCATED ON A YEAR ROUND MUNICIPAL ROAD ONLY MINUTES FROM THE GROWING METROPOLIS OF CAMPBELLFORD. THIS 3 BEDROOM DIRECT WATERFRONT HOME IS RENOVATED/UPDATED THROUGHOUT. IT BOASTS A BEAUTIFUL KITCHEN WITH A GRANITE COUNTER ON THE ISLAND AND STAINLESS STEEL APPLIANCES (SEPARATE SIDE BY SIDE STAND UP FRIDGE & FREEZER, GLASS TOP OVEN, B/I DISHWASHER, B/I MICROWAVE), ELEGANT MAINFLOOR BATH, FIREPLACE, A LARGE DOCK AND DRY BOATHOUSE FOR STORING YOUR WATER TOYS IN THE WINTER AND/OR SUMMERTIME, MULTIPLE DECKS OVERLOOKING THE WATERFRONT, WALKOUTS FROM THE KITCHEN AND LIVING/DINING ROOMS, HEAT PUMP (PROVIDES HEATING & AIR CONDITIONING), A STORAGE SHED, DRILLED WELL AND MORE! LITTLE ELSE COMPARES TO THE THE PEACE AND TRANQUILITY LIVING ON THE WATER BRINGS TO YOUR LIFE! A GREAT OPPORTUNITY FOR HOME OWNERS, INVESTORS, FAMILIES, DOWNSIZERS, EMPTY NESTERS! COME TAKE A LOOK AND SEE FOR YOURSELF! THIS ONE IS A TRUE GEM! GREAT FOR ENTERTAINING FAMILY & FRIENDS, MAKING EVERLASTING MEMORIES FOR GENERATIONS TO COME!
Ask about this home
A HOMEH agent will answer your questions about this home.
Around this home
Helpful calculators
Your HOMEH agent

"I would see it this week."