

39 Raglan Street S
39 Raglan Street S
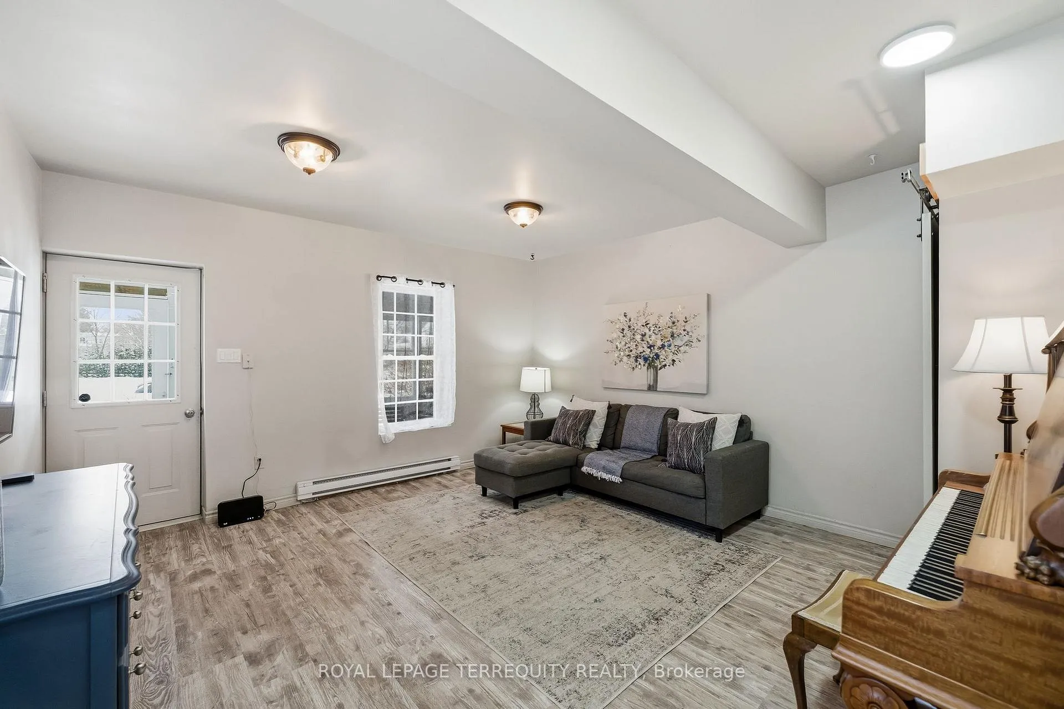
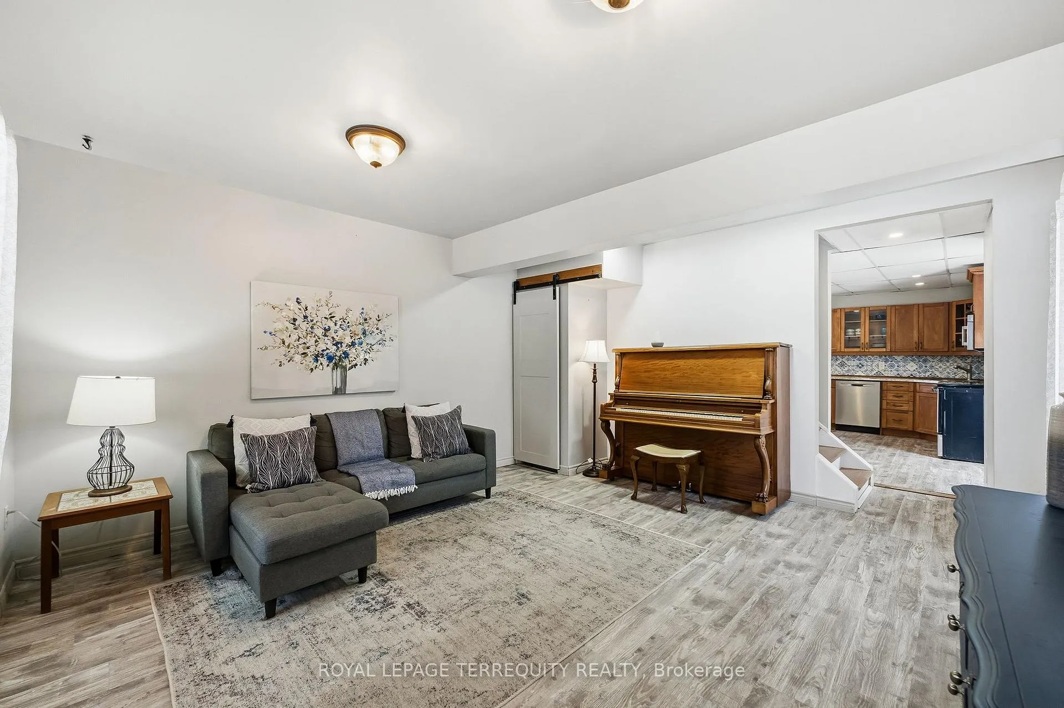
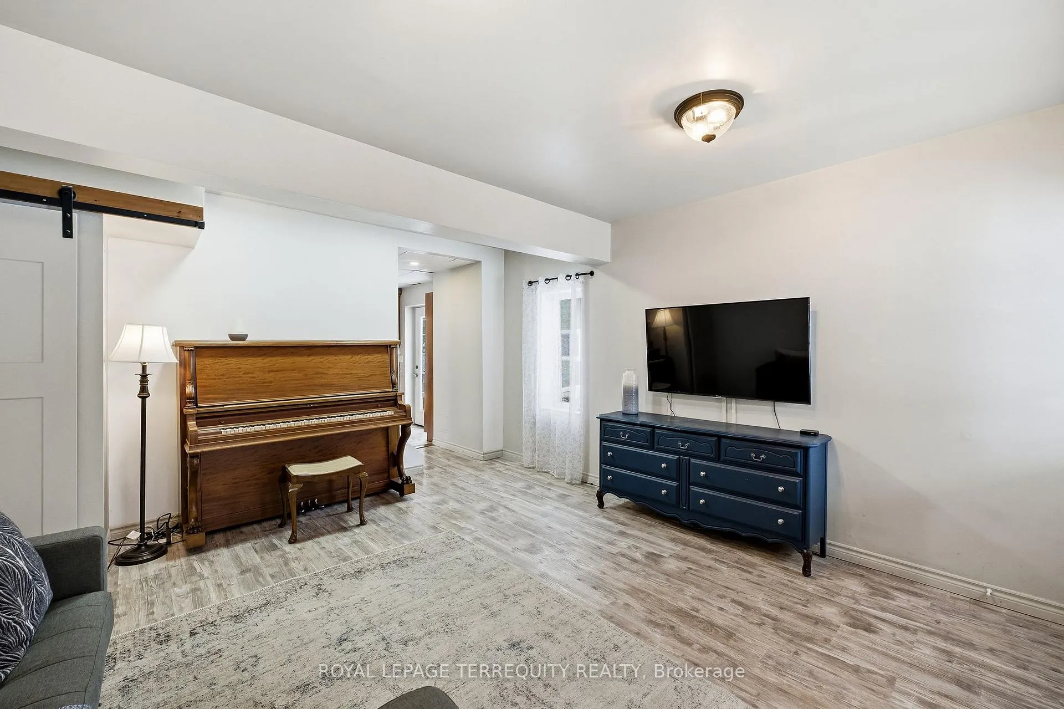
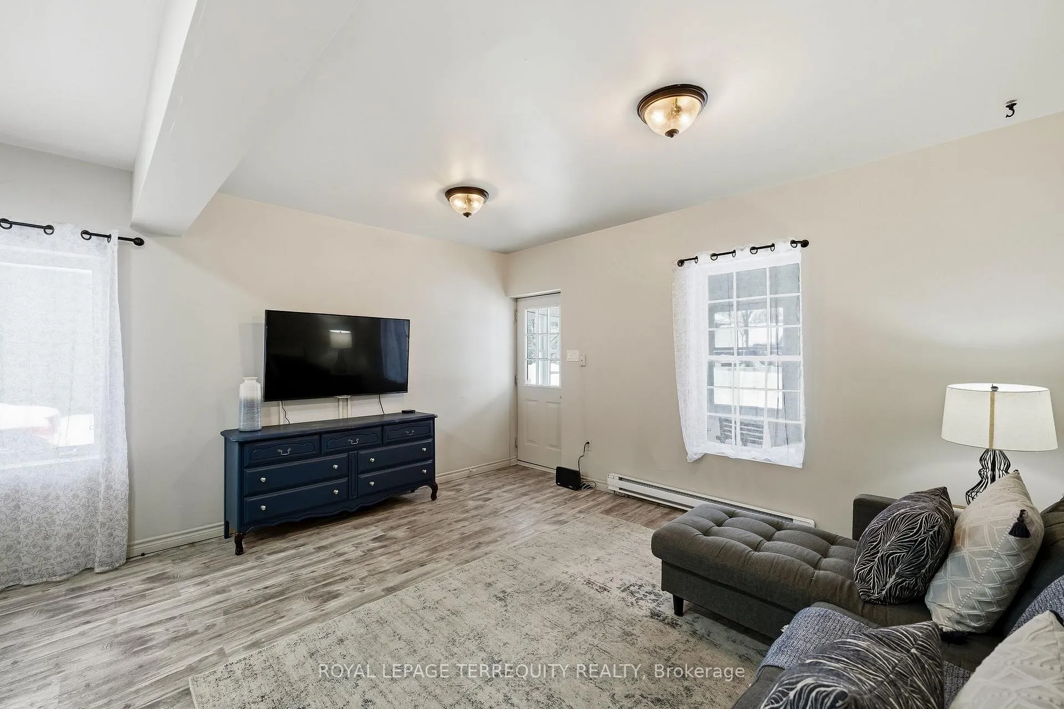
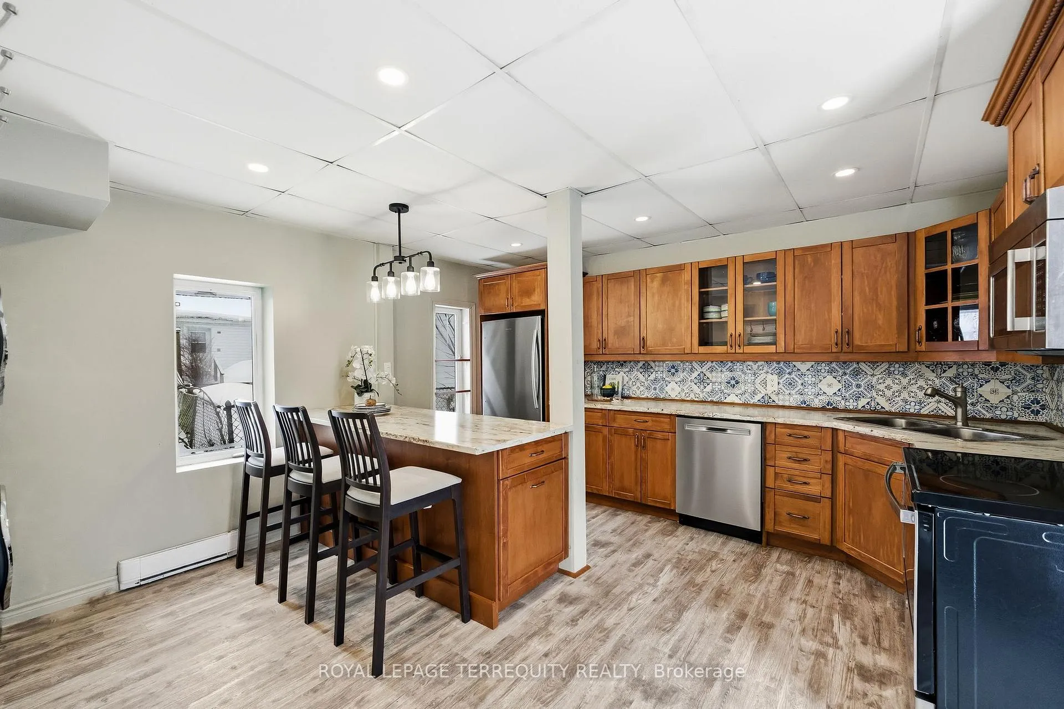 See all 24 photos
Property history
- $399,000ExpiredList: 2026-05-07|End: 2026-08-07|92 daysX13103926
- $399,000TerminatedList: 2026-02-12|End: 2026-05-08|85 daysX12784868
- $415,000ExpiredList: 2025-08-26|End: 2025-10-28|63 daysX12364457
- $419,000TerminatedList: 2025-05-28|End: 2025-08-25|89 daysX12181021
Facts and features
- BasementUnfinished
- Price per sq ft~$443
- Water, sewerMunicipal
- Lot shapeIrregular
The homeDetached, 1 1/2 storey, 700–1,100 sq ft
- Type: Detached
- Style: 1 1/2 storey
- Living space: 700–1,100 sq ft
- Basement: Crawl space, unfinished
InsideVinyl, Broadloom, Main level, Other
- Flooring: Vinyl, Broadloom
- Laundry: Main level
- Features: Other
- Rooms above ground: 5
- Bedrooms: 2
- Bathrooms: 1
- Kitchens: 1
Outside and lotVinyl siding, Shingles, Concrete, stone
- Exterior: Vinyl siding
- Roof: Shingles
- Foundation: Concrete, stone
- Features: Deck, porch enclosed
- Size: 35 × 119.98 ft
- Shape: Irregular
Parking2 Parking, Available, mutual
- Spaces: 2 Parking
- Driveway: Available, mutual
Heating, water and powerBaseboard, electric, Municipal water, Municipal sewer
- Heating: Baseboard, electric
- Water: Municipal water
- Sewer: Municipal sewer
Costs and taxesTaxes $1,706 a year, HST included in the price, Hot water tank
- Taxes, 2026: $1,706 a year
- HST: HST included in the price
- Rental items: Hot water tank
Included in the saleFridge, stove, washer, dryer, electric light fixtures
- Included: Fridge, stove, washer, dryer, electric light fixtures
NearbyHospital, park, rec./commun.centre, school
- Close to: Hospital, park, rec./commun.centre, school
Listing detailsX13103926, Expired, May 7, 2026
- MLS® number: X13103926
- Status: Expired
- Listed on: May 7, 2026
- Days on market: 92
- Updated: Aug 7, 2026
- Possession: 2026-07-20 / Flexible
- Occupied by: Vacant
- Listing brokerage: ROYAL LEPAGE TERREQUITY REALTY
About this home
39 Raglan Street S, Trent Hills (Campbellford), ON K0L 1L0
Just steps from the Trent River, this charming 2 bedroom, 1.5 storey home offers small town living at its best in the heart of Campbellford. Whether you're a first-time buyer or an empty nester ready to simplify, this home delivers comfort, character, and an unbeatable location. The oversized backyard is a true standout featuring lush gardens, a cozy firepit, and plenty of room to create your dream outdoor space. New upgrades feature roof shingles installed in November 2024 with a 10-year transferable workmanship warranty, and a brand-new resin shed added to the backyard in 2024. Enjoy the convenience of being just around the corner from restaurants, grocery stores, pharmacy, churches, and a quick stroll across the bridge to Campbellford's vibrant downtown. Set within the Municipality of Trent Hills, alongside Warkworth and Hastings, the area is known for its thriving arts and culture scene, local festivals, and strong sense of community. With access to schools, shopping, and a hospital nearby and an easy commute of 30 minutes to Highway 401 in Brighton, 90 minutes to the GTA, 45 minutes to Peterborough, and 35 minutes to Belleville, this location balances lifestyle and connectivity beautifully.
Ask about this home
A HOMEH agent will answer your questions about this home.
Around this home
Daily convenience, out of 100, from the distances below
Schools nearby
School rating, out of 10.
Helpful calculators
Your HOMEH agent

"Priced 20% over the Hestimate. I would see it this week."