

844 Rylstone Road
844 Rylstone Road
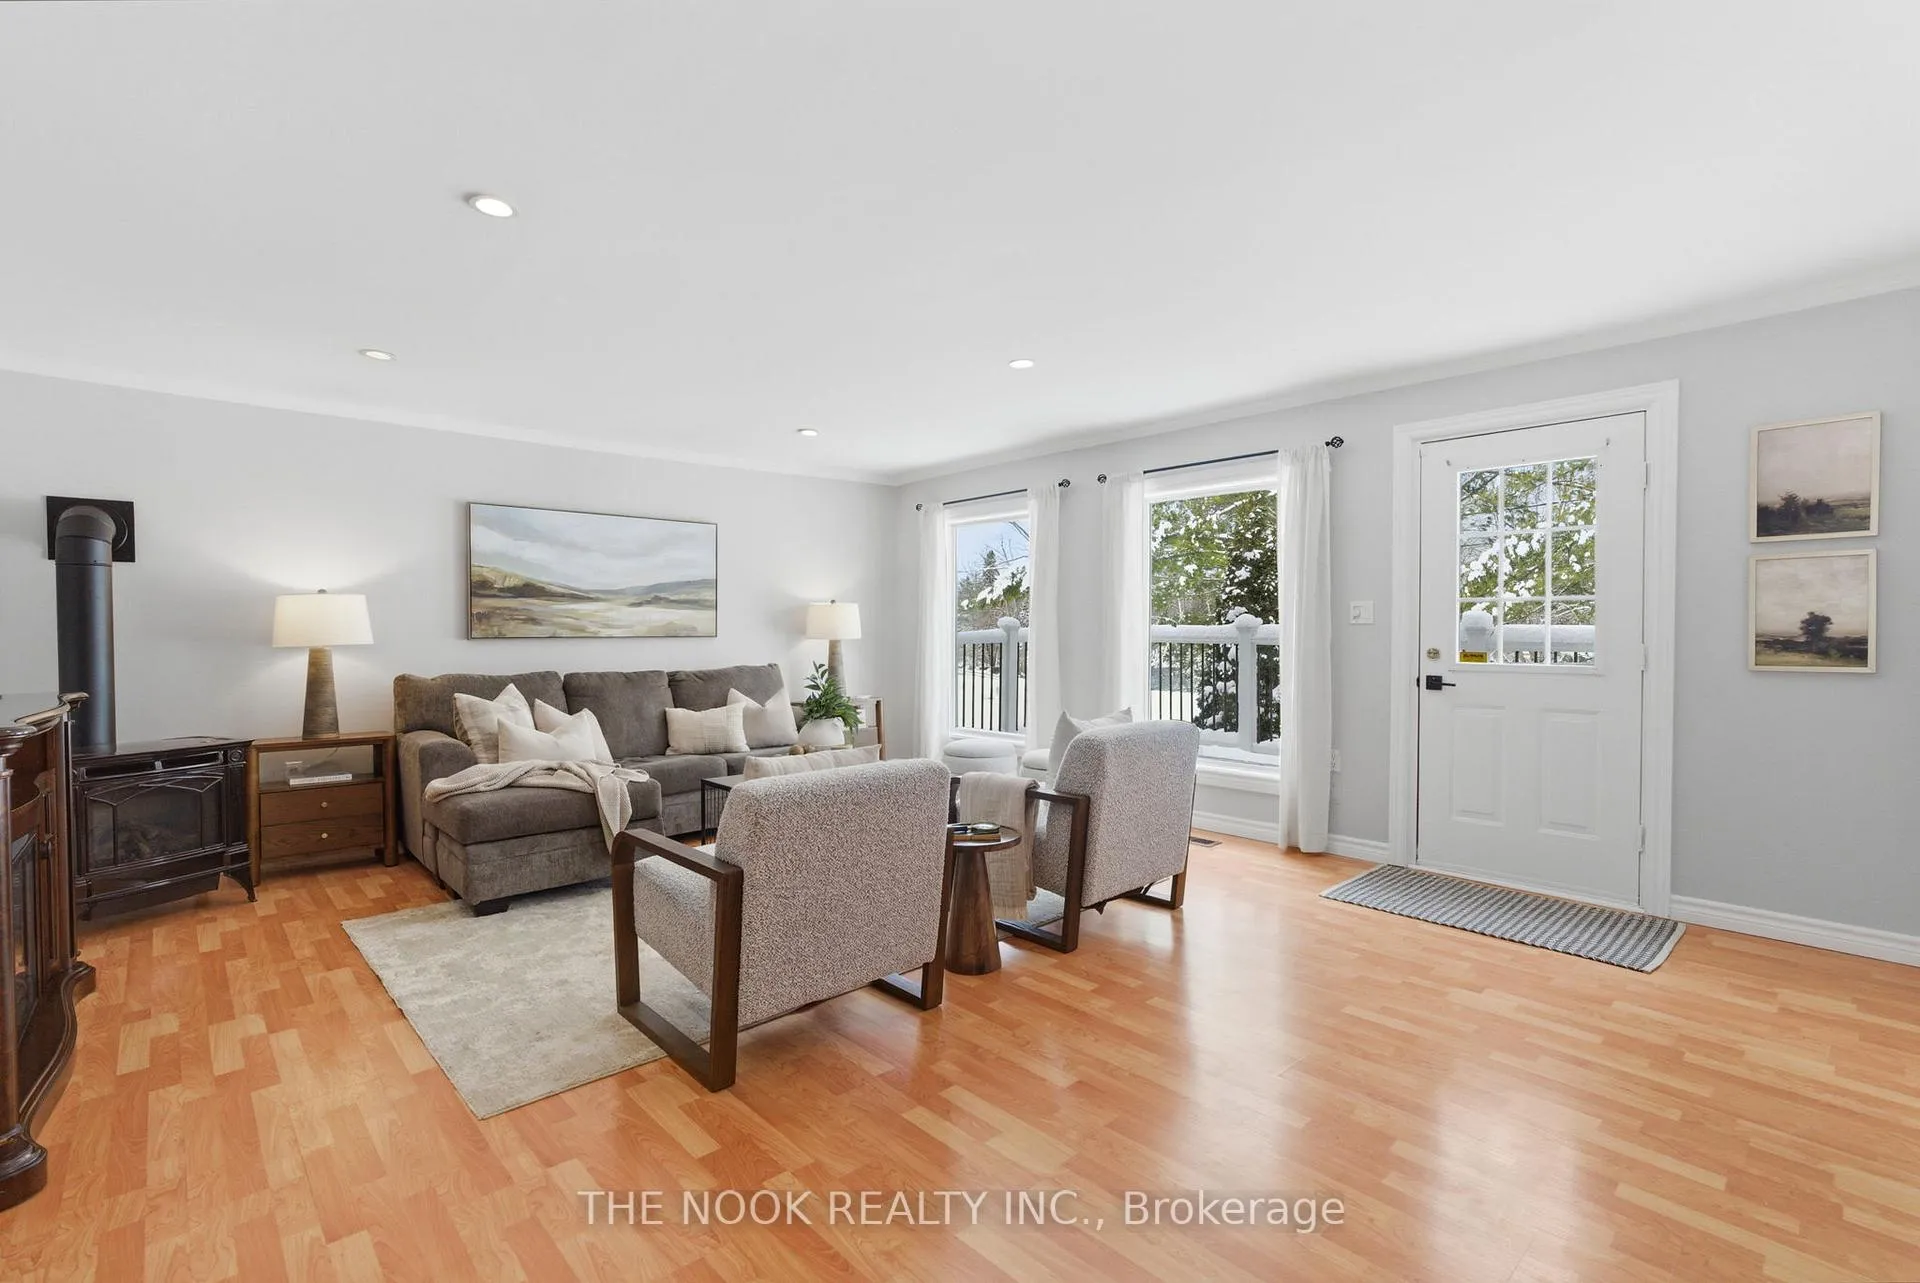 See all 31 photos
Property history
- $445,000ExpiredList: 2026-05-29|End: 2026-08-29|92 daysX13215910
- $484,900TerminatedList: 2026-04-28|End: 2026-05-29|31 daysX13053630
- $499,900TerminatedList: 2026-03-18|End: 2026-04-28|41 daysX12896634
Facts and features
- BasementCrawl space
- Price per sq ft~$373
- Water, sewerWell, septic
- Lot shapeRectangular
- Fireplace
The homeDetached, Bungalow, 1,100–1,500 sq ft
- Type: Detached
- Style: Bungalow
- Living space: 1,100–1,500 sq ft
- Basement: Crawl space
- View: River, trees/woods, forest
InsideFireplace Yes, living room, Main level, Carpet free, water treatment
- Fireplace: Yes, living room
- Laundry: Main level
- Features: Carpet free, water treatment
- Rooms above ground: 8
- Bedrooms: 3
- Bathrooms: 2
- Kitchens: 1
Outside and lotVinyl siding, board & batten, Asphalt shingle, Poured concrete
- Exterior: Vinyl siding, board & batten
- Roof: Asphalt shingle
- Foundation: Poured concrete
- Features: Deck, fishing, privacy, year round living
- Size: 101.03 × 259 ft
- Shape: Rectangular
- Zoning: A1
Parking6 Parking, Private
- Spaces: 6 Parking
- Driveway: Private
Heating, water and powerBaseboard, electric, Well, Septic
- Heating: Baseboard, electric
- Water: Well
- Sewer: Septic
Costs and taxesTaxes $2,994 a year, HST included in the price, Propane tanks(casey's propane $96.05/year)
- Taxes, 2025: $2,994 a year
- HST: HST included in the price
- Rental items: Propane tanks(casey's propane $96.05/year)
Included in the saleAll existing electrical fixtures, all window coverings, refrigerator, dishwasher, microwave, stove, washer, dryer, garden shed, and hot water tank, Stagers drapes
- Included: All existing electrical fixtures, all window coverings, refrigerator, dishwasher, microwave, stove, washer, dryer, garden shed, and hot water tank
- Not included: Stagers drapes
Listing detailsX13053630, Terminated, Apr 28, 2026
- MLS® number: X13053630
- Status: Terminated
- Listed on: Apr 28, 2026
- Days on market: 31
- Updated: May 29, 2026
- Possession: Flexible
- Occupied by: Owner
- Listing brokerage: THE NOOK REALTY INC.
About this home
844 Rylstone Road, Trent Hills (Rural Trent Hills), ON K0L 2M0
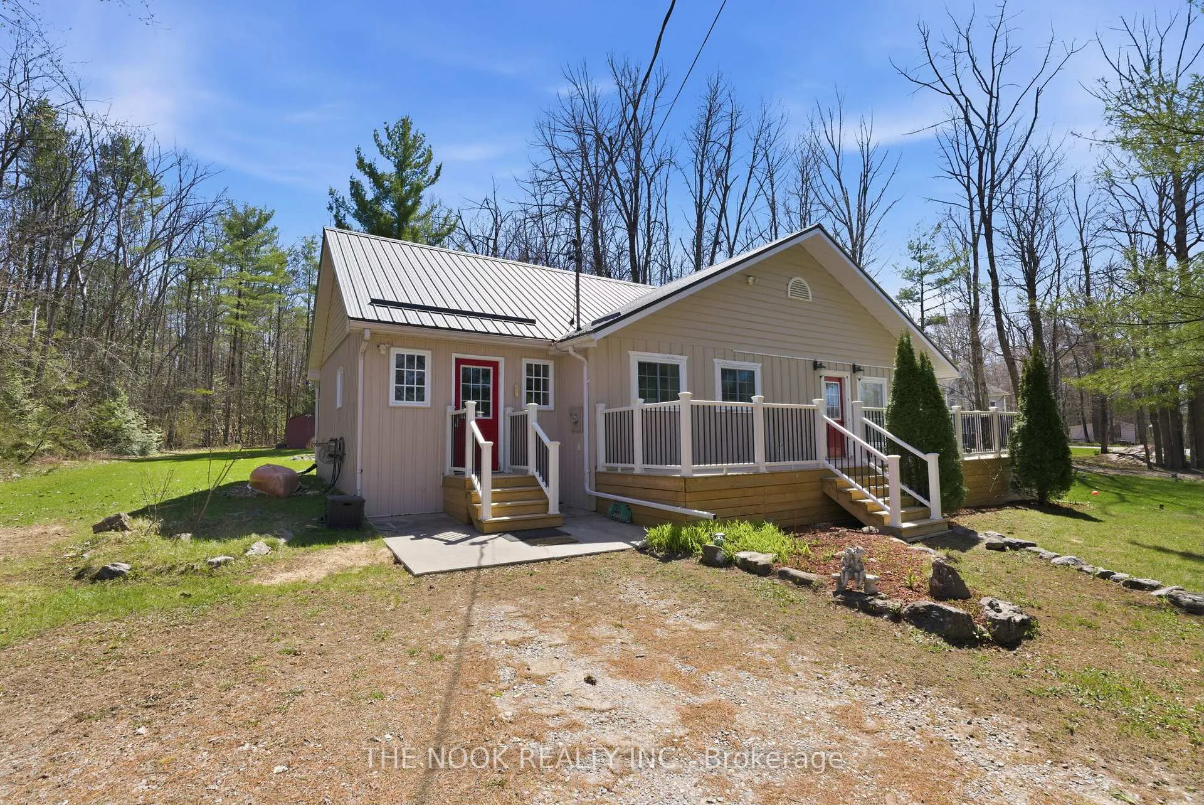
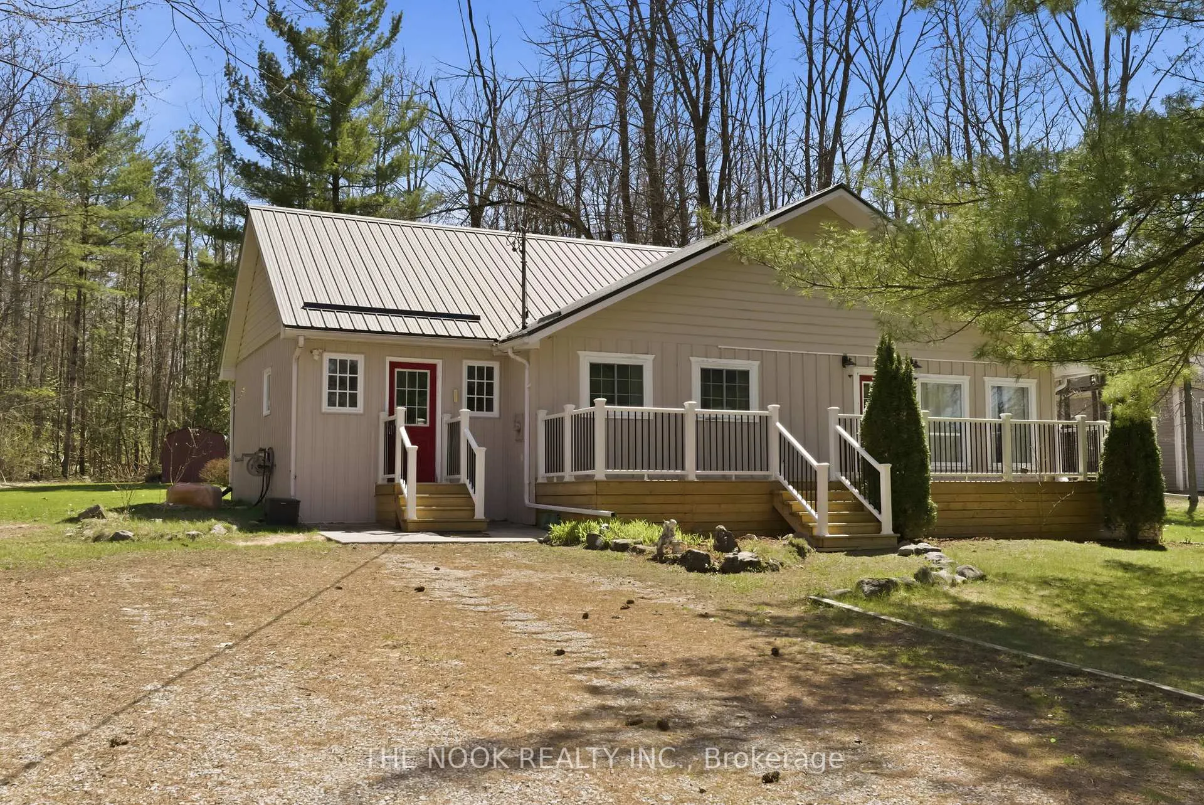
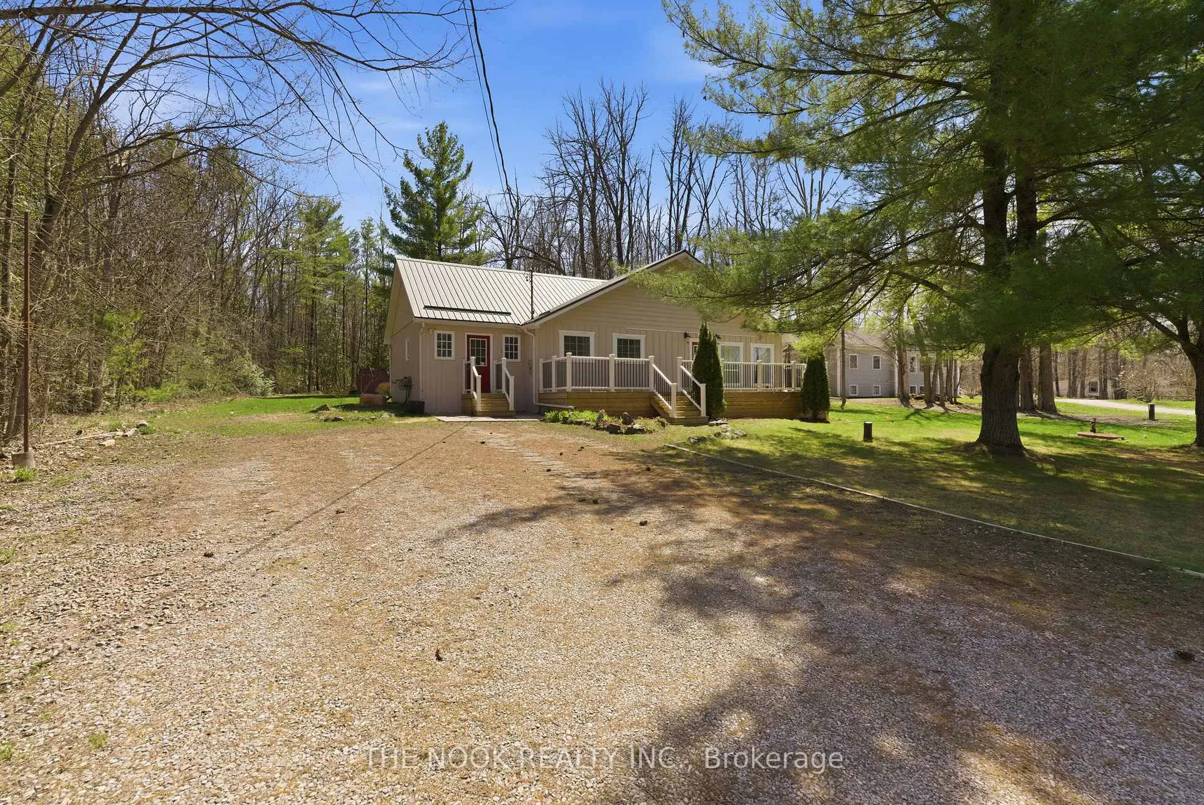
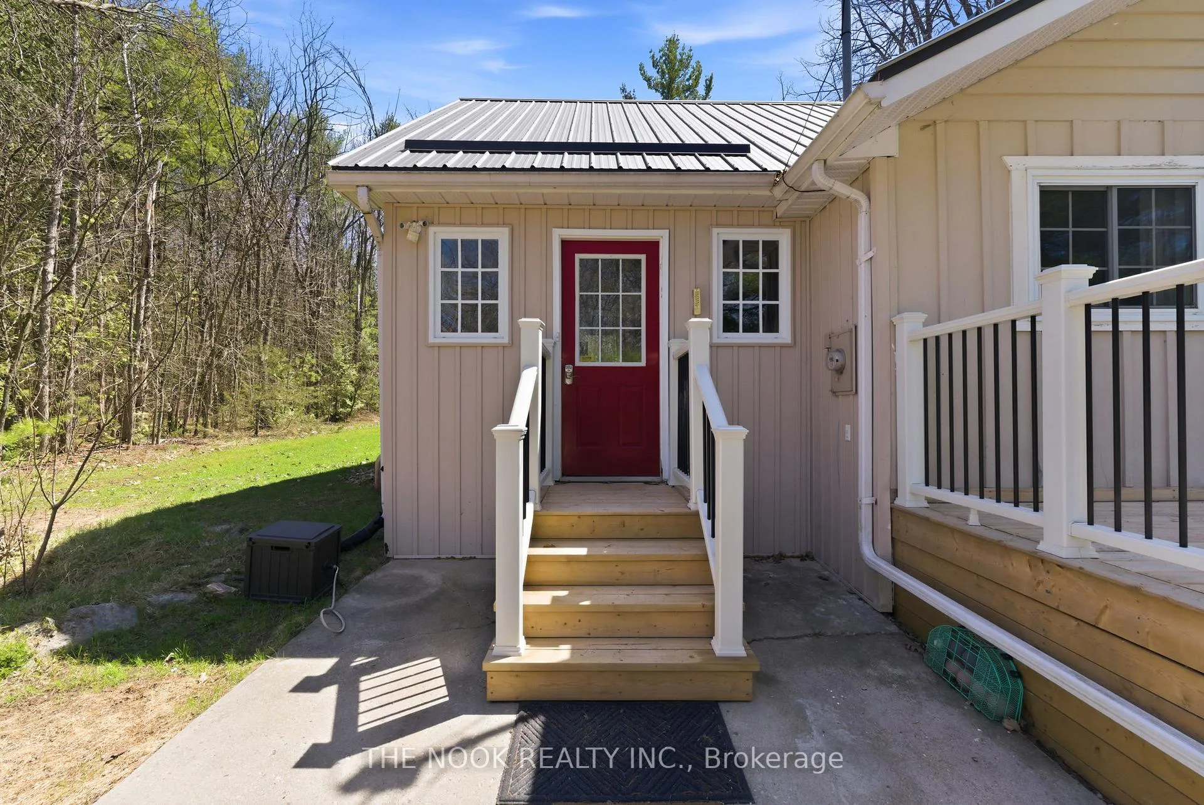
Welcome to 844 Rylstone Road, a peaceful four-season home nestled in the heart of cottage country. Relax on the stunning deck that spans the front of the home and take in picturesque views of the Crowe River, just steps from the historic Allan Mills. Inside, the bright and spacious living room is filled with natural light, with large windows perfectly framing the river and surrounding landscape. The home offers three bedrooms and two bathrooms, including a generously sized primary bedroom with a built-in closet, along with a convenient mudroom with a laundry closet. The kitchen is practical and functional, providing everything needed for everyday living. A glass sliding door leads to the fenced dog run and concrete patio, an ideal setting for summer BBQs, outdoor dining, or evenings gathered around the fire. Beyond the fenced yard, the property expands, offering plenty of space to explore, garden, or simply enjoy the peaceful surroundings. Located just 10 minutes from Campbellford and within reach of Marmora Public School, Sacred Heart Catholic School, and Campbellford District High School, with school bus routes serving the area. You'll enjoy easy access to shops, restaurants, and everyday amenities while still embracing the relaxed pace of cottage living. Outdoor enthusiasts will appreciate the boat launch directly across the road, along with nearby trails, conservation areas, and endless opportunities for fishing, kayaking, hiking, and exploring the natural beauty of the Crowe Valley. Whether you're searching for a year-round home or a charming cottage retreat, this property offers the space, setting, and lifestyle that makes Marmora such a wonderful place to call home. Recent updates include a new roof(2024), full-length front deck(2023), new septic system with weeping bed(2022), water treatment system with UV filtration(2021), furnace(2021), cement pad(2021), and front entry deck(2024).
Ask about this home
A HOMEH agent will answer your questions about this home.
Around this home
Helpful calculators
Your HOMEH agent

"I would see it this week."