

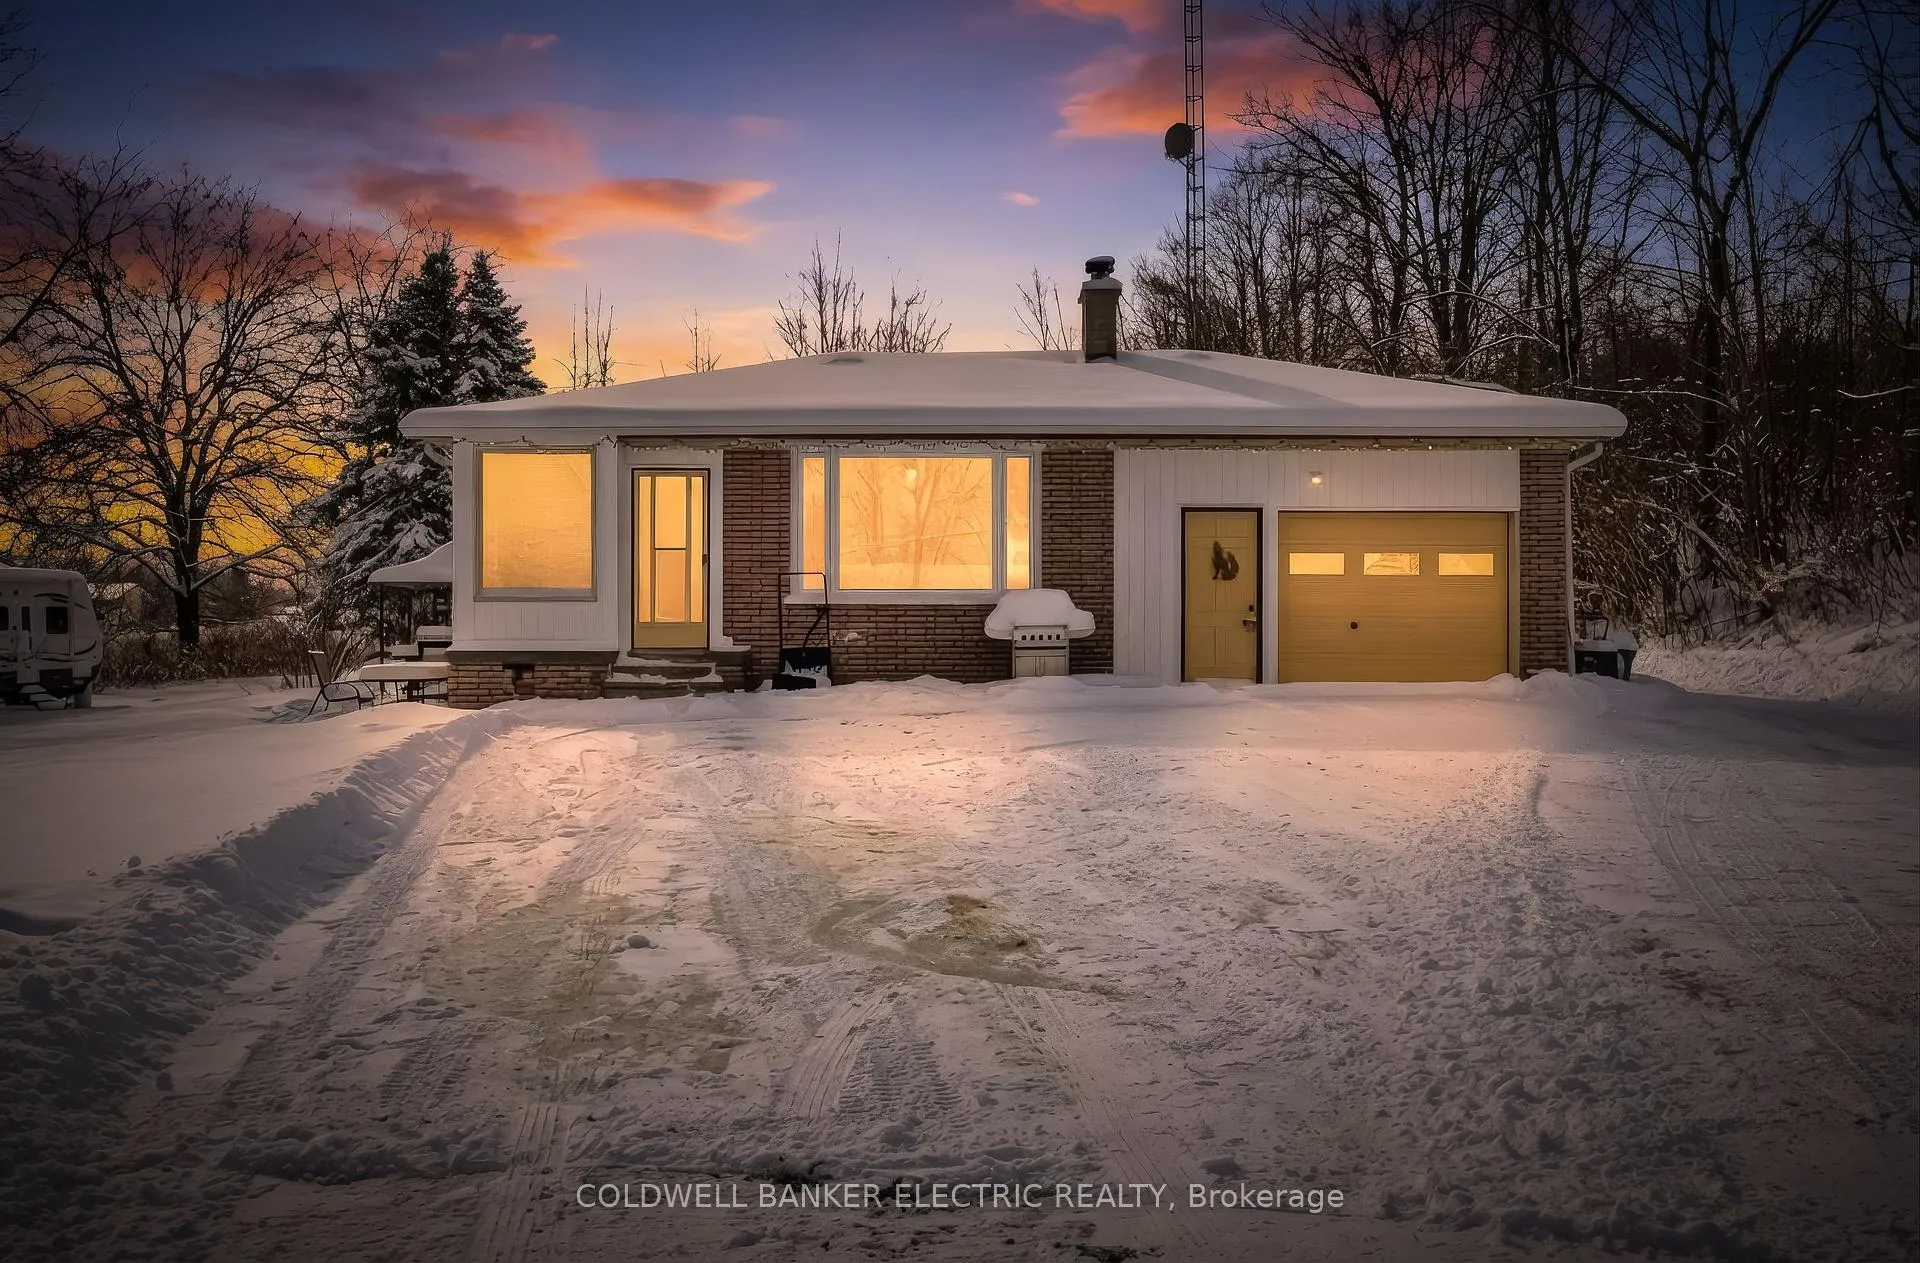
9 Concession 12 W
9 Concession 12 W
 See all 50 photos
Property history
- $499,900TerminatedList: 2026-03-17|End: 2026-04-03|17 daysX12896558
- $574,900TerminatedList: 2026-03-03|End: 2026-03-18|15 daysX12844584
- $600,000TerminatedList: 2026-01-19|End: 2026-03-04|44 daysX12711646
Facts and features
- BasementPart finished
- Price per sq ft~$442
- Water, sewerWell, septic
- Lot shapeIrregular
- Fireplace
- Central air
The homeDetached, Bungalow, 1,100–1,500 sq ft
- Type: Detached
- Style: Bungalow
- Living space: 1,100–1,500 sq ft
- Basement: Full, partially finished
InsideFireplace Yes, wood, Lower level, Built-in oven, carpet free, countertop range, primary bedroom - main floor
- Fireplace: Yes, wood
- Laundry: Lower level
- Features: Built-in oven, carpet free, countertop range, primary bedroom - main floor
- Rooms above ground: 7
- Rooms in the basement: 1
- Bedrooms: 3 + 1 in the basement
- Bathrooms: 2
- Kitchens: 1
Outside and lotBrick, Asphalt shingle, Concrete block
- Exterior: Brick
- Roof: Asphalt shingle
- Foundation: Concrete block
- Features: Deck, porch enclosed, year round living
- Other structures: Workshop
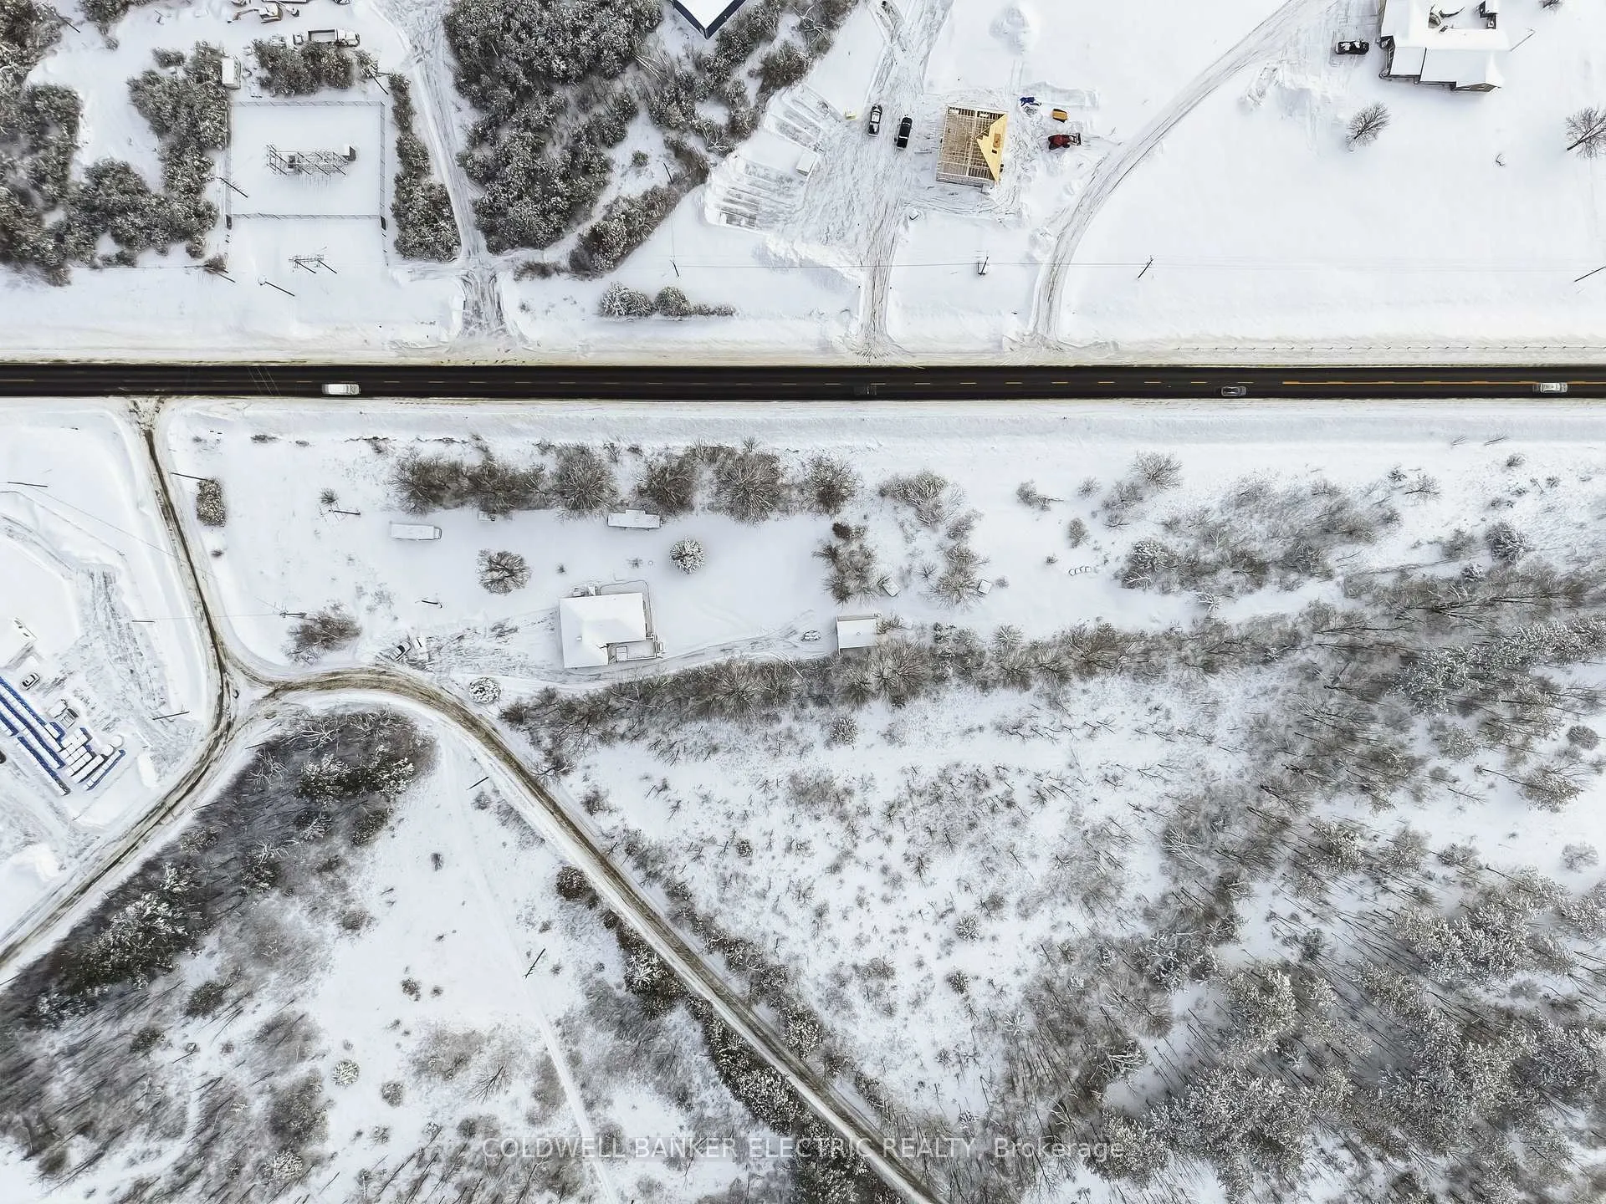
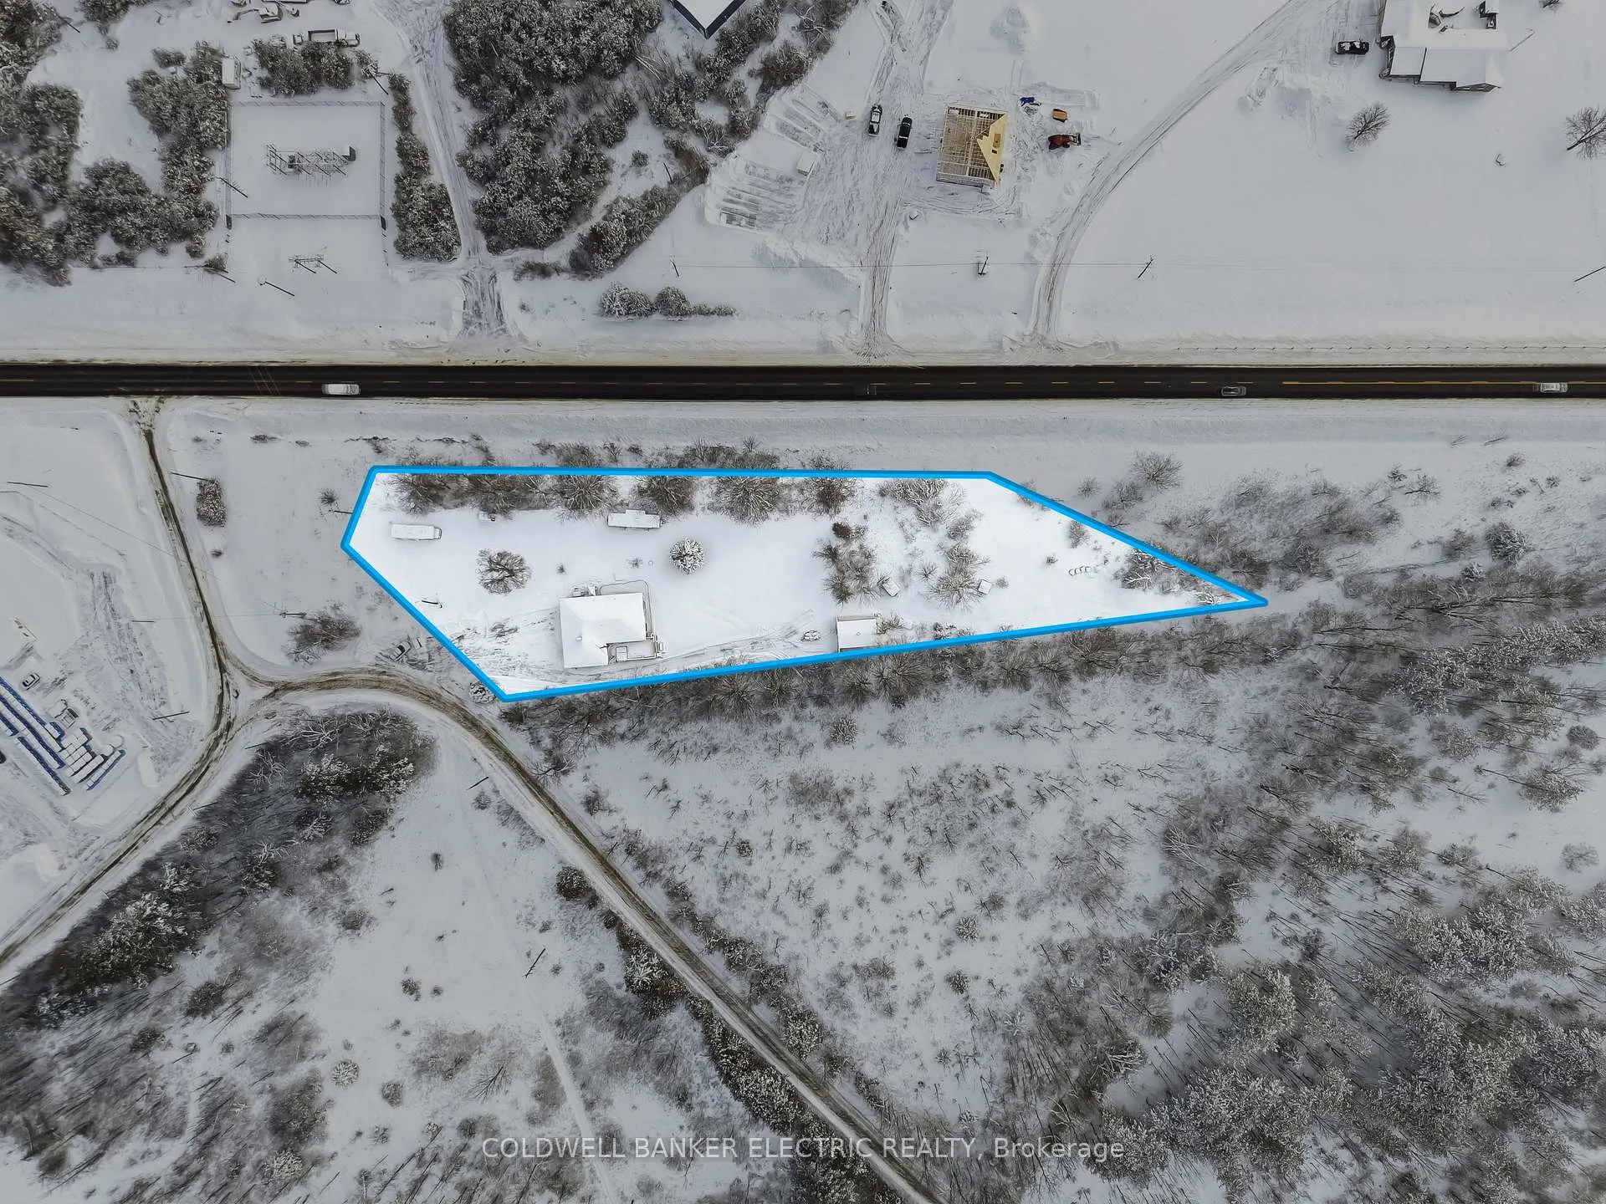
- Size: 162.74 × 470.97 ft
- Shape: Irregular
Parking1 Garage, Attached, Private
- Spaces: 1 Garage
- Garage: Attached
- Driveway: Private
Heating, water and powerForced air, gas, Central air, Well
- Heating: Forced air, gas
- Cooling: Central air
- Water: Well
- Sewer: Septic
- Natural gas: Yes
- Hydro: Yes
Costs and taxesTaxes $3,133 a year, HST included in the price
- Taxes, 2025: $3,133 a year
- HST: HST included in the price
Included in the saleMicrowave, fridge, built-in oven, cooktop, dishwasher, hot tub, furnace, a/c
- Included: Microwave, fridge, built-in oven, cooktop, dishwasher, hot tub, furnace, a/c
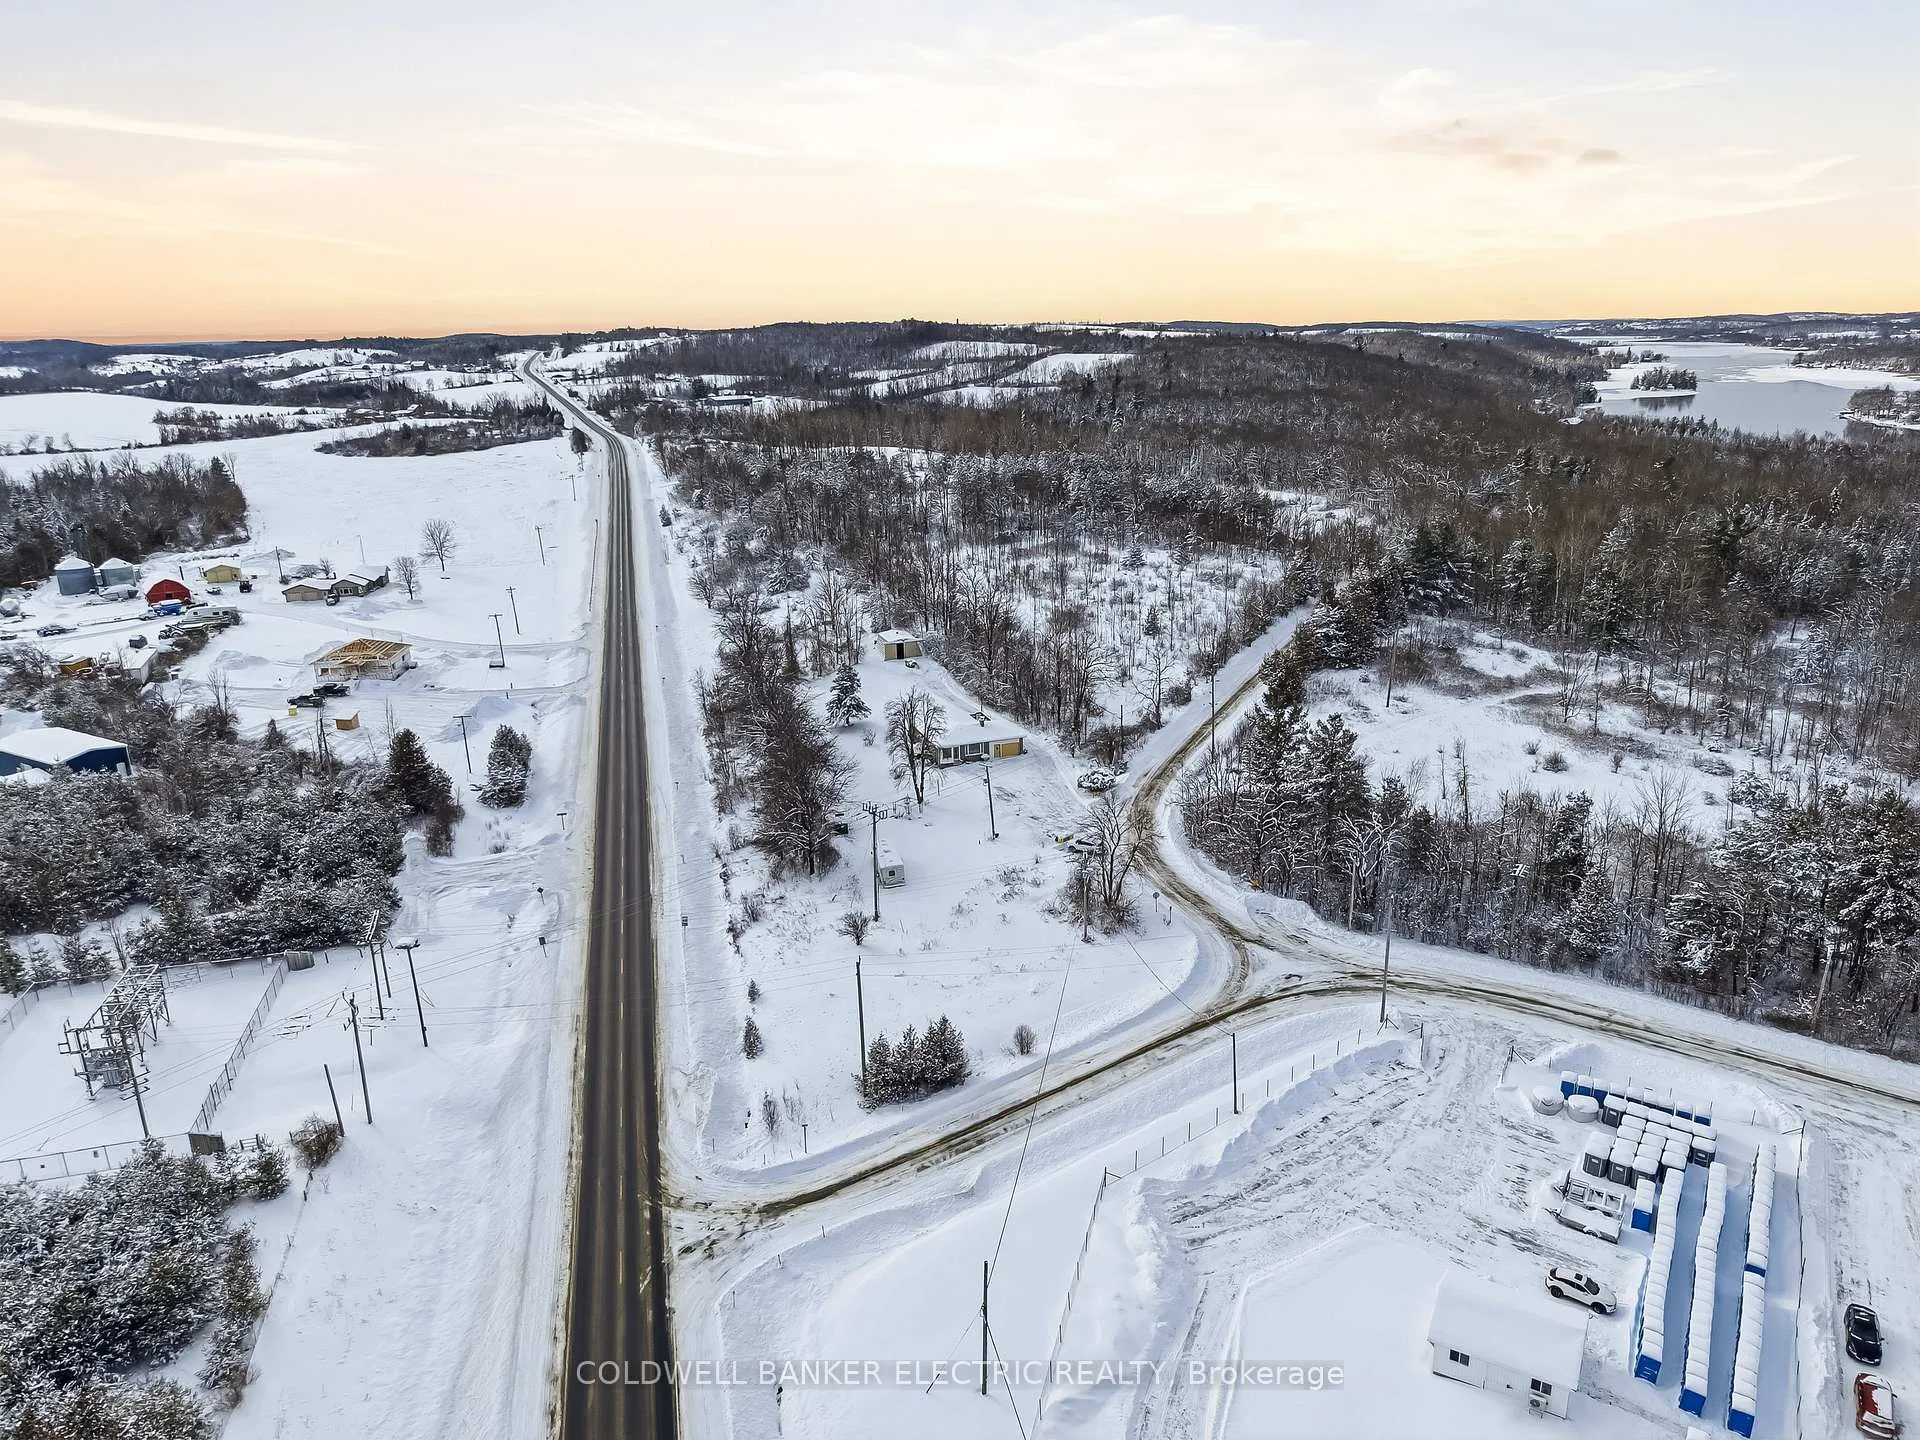
NearbyCampground, marina, wooded/treed
- Close to: Campground, marina, wooded/treed
Listing detailsX12844584, Terminated, Mar 3, 2026
- MLS® number: X12844584
- Status: Terminated
- Listed on: Mar 3, 2026
- Days on market: 15
- Updated: Mar 18, 2026
- Possession: Immediate
- Occupied by: Vacant
- Listing brokerage: COLDWELL BANKER ELECTRIC REALTY
About this home
9 Concession 12 W, Trent Hills (Rural Trent Hills), ON K0L 1Y0
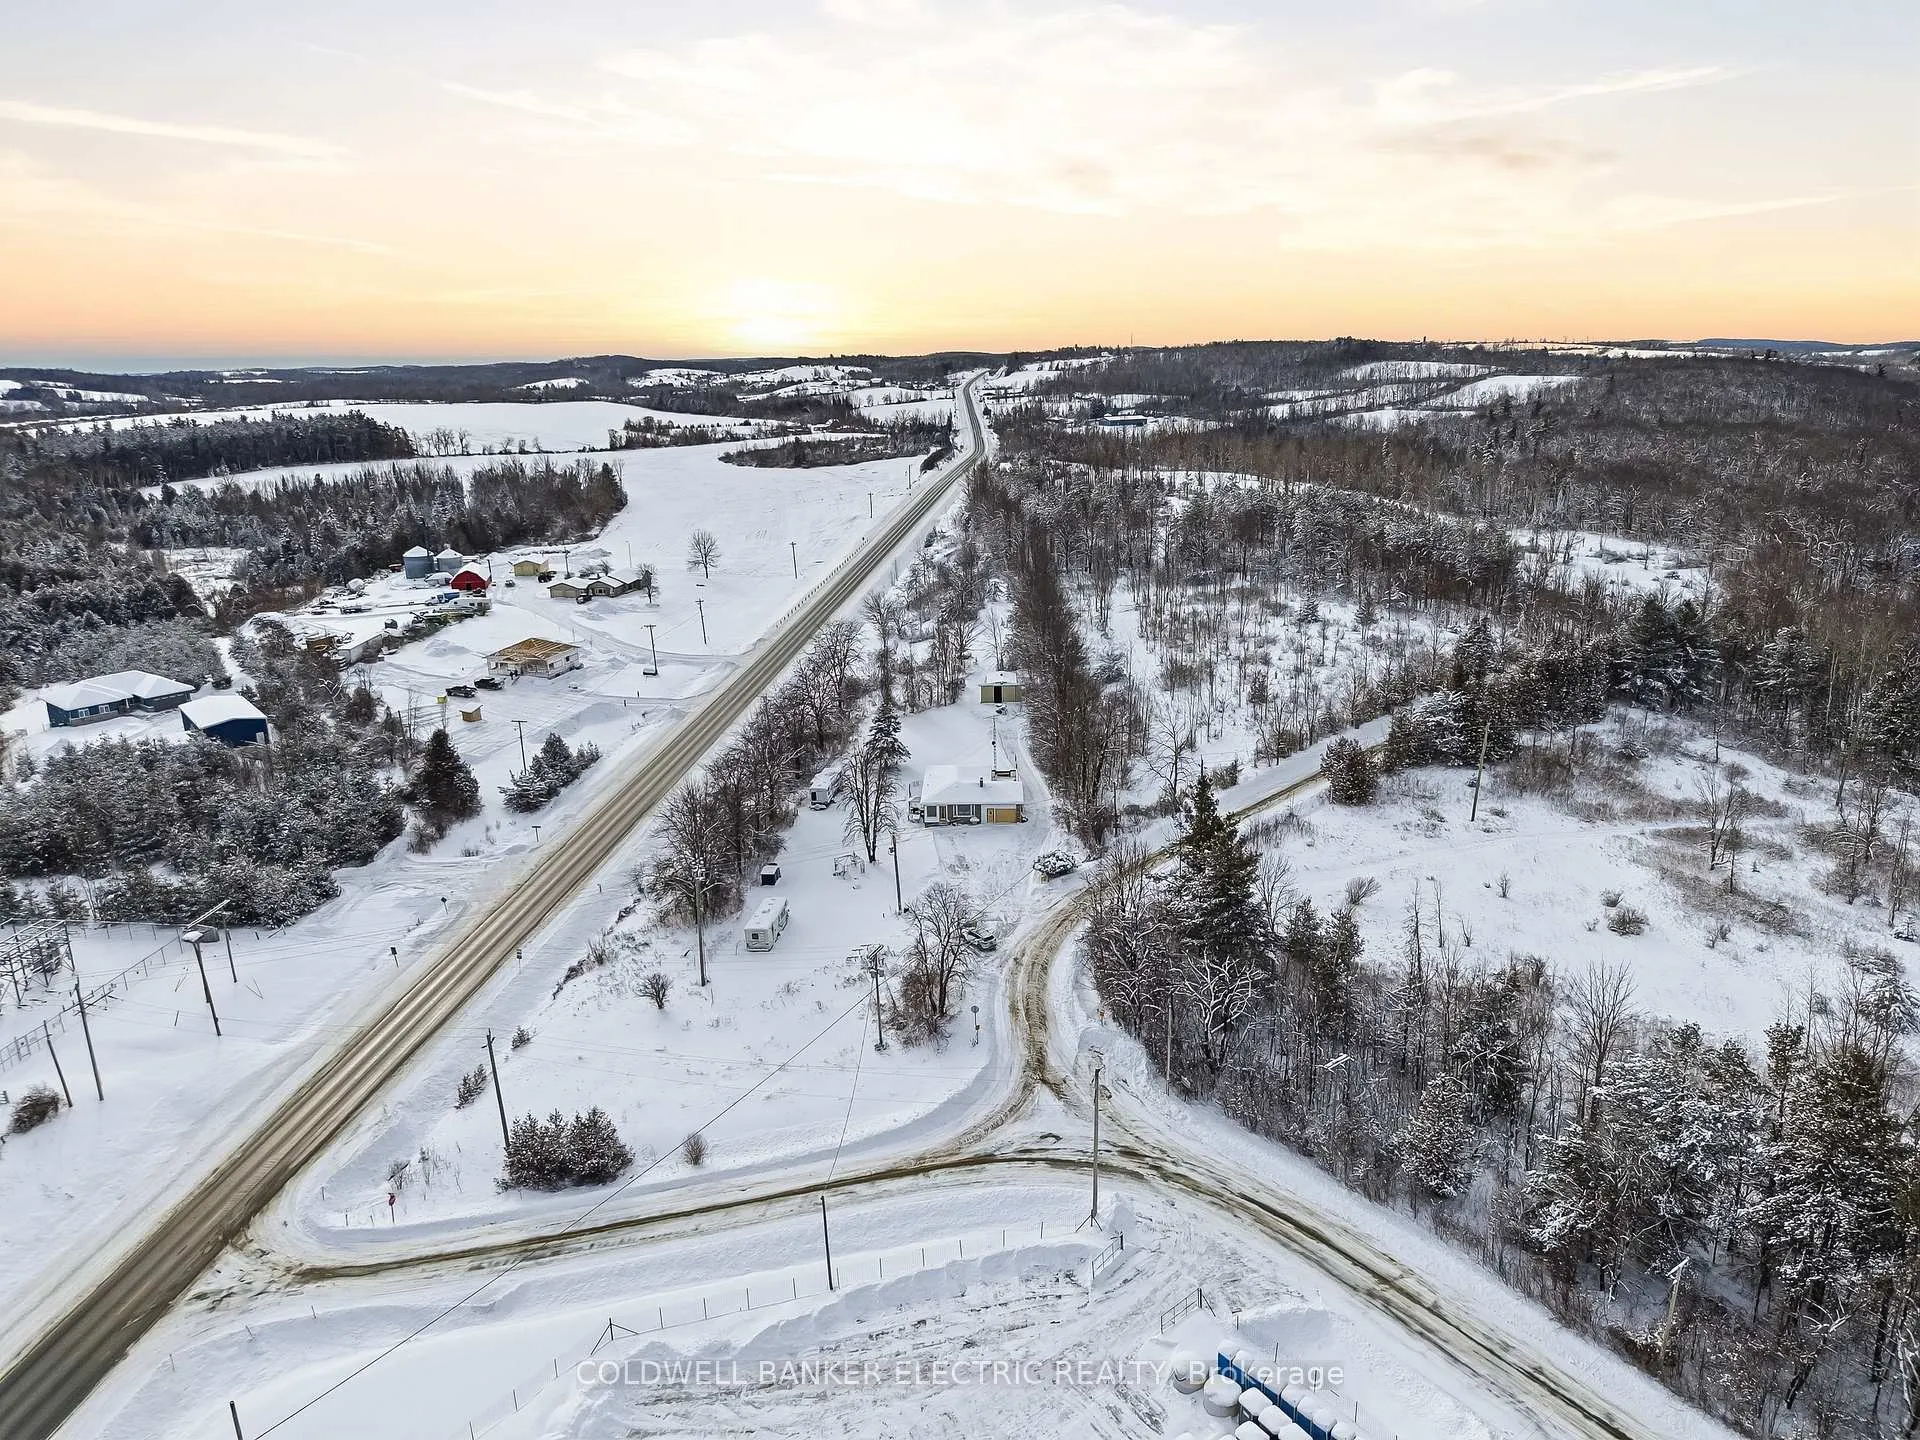
5 THINGS YOU WILL LOVE ABOUT THIS HOME! 1) RARE 1.5+ ACRE PRIVATE LOT - Situated on a huge, private lot just over 1.5 acres, this property offers exceptional outdoor space while still being close to amenities. Whether you're hosting large gatherings, enjoying outdoor activities, or simply relaxing in nature, the setting delivers privacy, space, and a peaceful country lifestyle without sacrificing convenience. 2) QUONSET HUT WITH 200 AMP SERVICE - At the rear of the property sits a massive Quonset hut equipped with 200-amp service. This versatile space is ideal for storing recreational vehicles, ATVs, boats, or trailers, and is equally suited as a workshop, hobby space, or business-use storage-perfect for anyone needing serious utility and flexibility. 3) FUTURE INCOME POTENTIAL - The unfinished basement provides a fantastic opportunity for added value. With a separate side entrance and a full bathroom already in place, it's ready to be finished as an in-law suite, rental unit, or extended living space, offering strong future income or multigenerational living potential. 4) UPDATED KITCHEN - The kitchen has been recently updated and features stainless steel appliances and a built-in oven. Designed for both functionality and style, it's an ideal space for cooking, entertaining, and everyday family life. 5) COZY WOOD-BURNING FIREPLACE - The wood-burning fireplace in the living room creates a warm, inviting atmosphere and adds timeless character. It's the perfect place to gather with family or unwind on cozy evenings, making it the true heart of the home.
Ask about this home
A HOMEH agent will answer your questions about this home.
Around this home
Helpful calculators
Your HOMEH agent

"I would see it this week."