
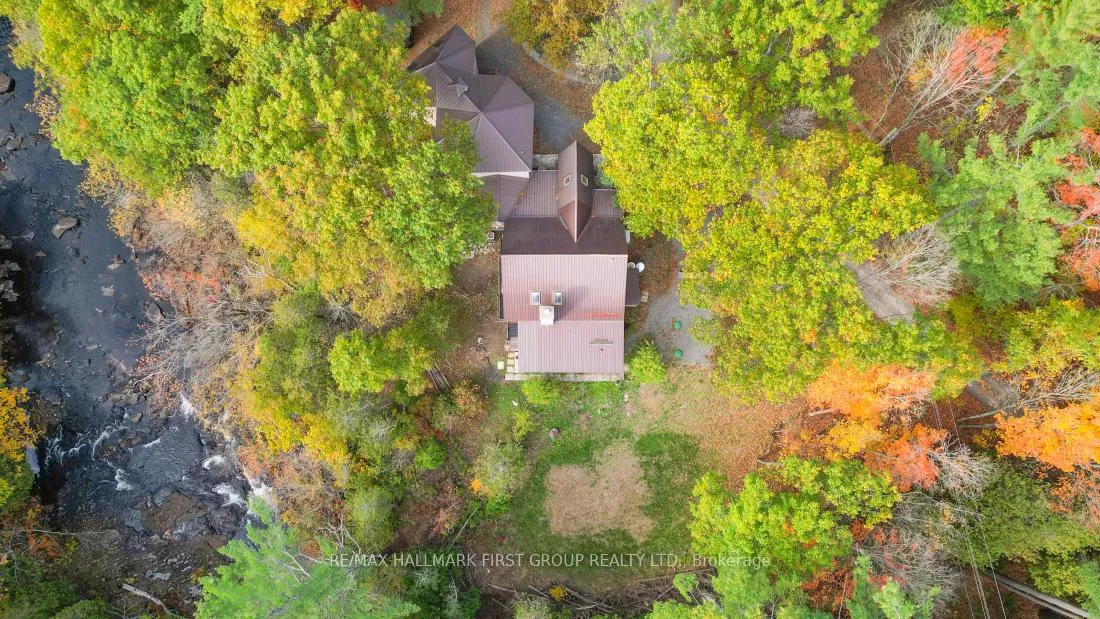
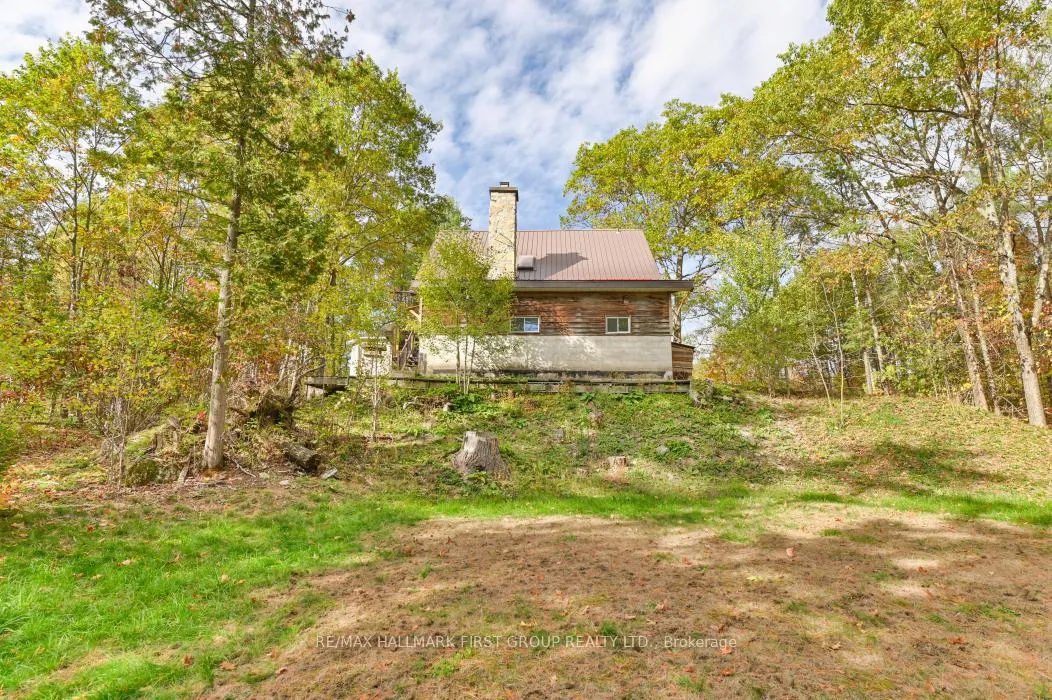
74 Cottage Lane
Tweed (Elzevir, Twp), ON K0K 3J0
- 4Bedrooms
- 5Bathrooms
- 5Garage
- 3000–3500Sq Ft
- $4,379Tax
- 267×135 ftLot Size
 Estimated Value:$812,914See Free Estimate Report

Property not available for sale or for rent.
HOMEH One: full-service selling for a 1% listing fee. The buyer's agent commission is separate.
Free Home EvaluationHow Much Is My Home Worth?Homes for Sale NearbySale & Price History for 74 Cottage Lane, Tweed, Elzevir (Twp)
| Start Date | End Date | Price | Event | MLS# |
|---|---|---|---|---|
| 2025-10-16 | 2026-02-24 | Login to See Prices | Sold | x12468553 |
Real estate boards require you to or to see the full details of this property.
*Sold prices and complete sale & price history are regulated data. Under the Trust in Real Estate Services Act, 2002 (TRESA) and the rules of the Real Estate Council of Ontario (RECO), and pursuant to the Multiple Listing Service® rules of the Canadian Real Estate Association (CREA) and the Toronto Regional Real Estate Board (TRREB), this information may be shown only to registered users who have agreed to the applicable terms of use (a Virtual Office Website, or "VOW," arrangement). HOMEH Inc., Brokerage therefore provides it to signed-in members only. Creating an account is free and takes under a minute.
About 74 Cottage Lane, Tweed, Elzevir (Twp)
Summarized Description
- Unique custom architectural design on Black River
- Spacious 3,500 sq ft home with 4 bedrooms
- Primary suite features walkout deck and large closet
- Multiple decks and balconies for river views
- Cozy screened gazebo for relaxation
- Move-in ready with recent septic upgrade
- Ideal for families or as an Airbnb
- Close to Tweed for convenient amenities
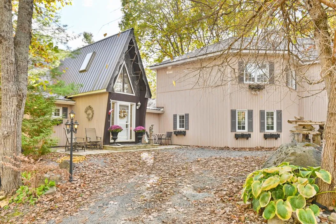
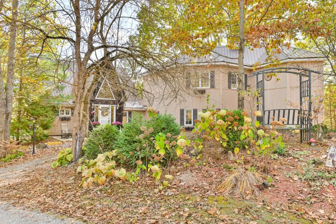
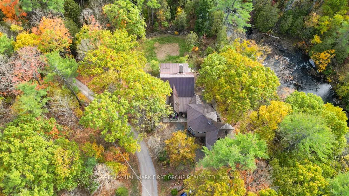
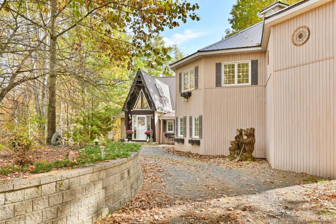
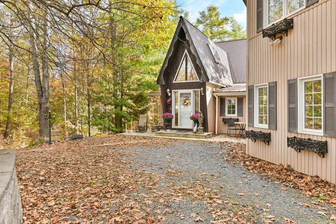
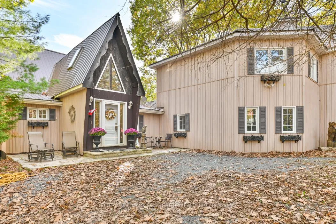
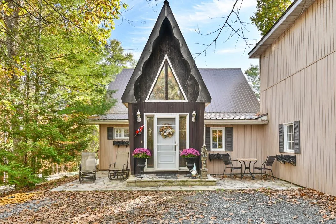
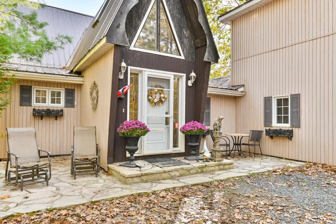
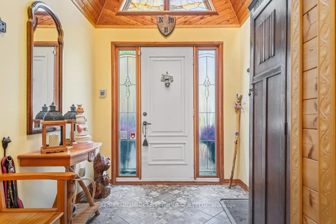
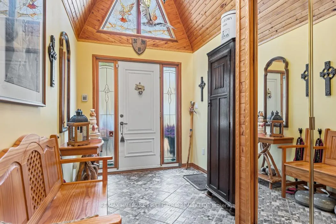
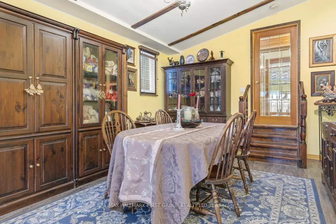
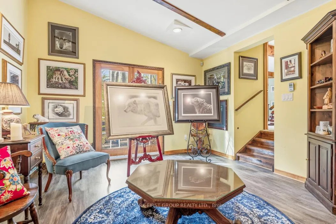
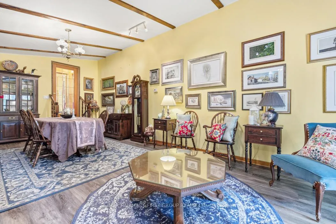
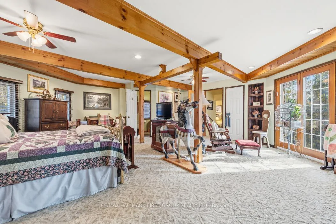
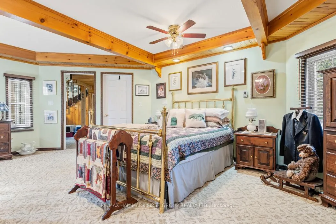
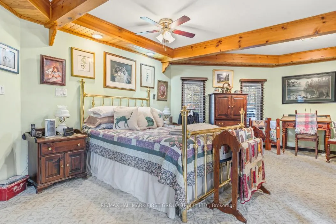
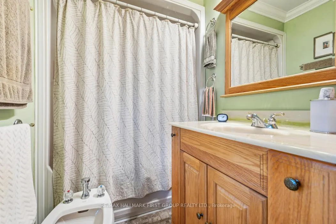
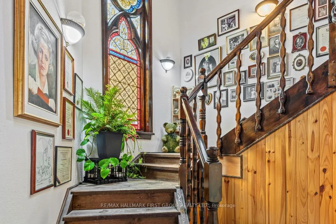
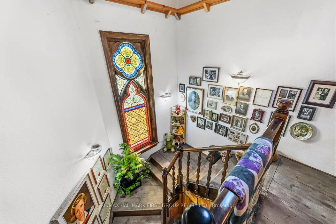
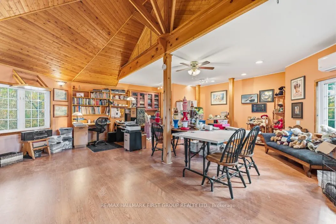
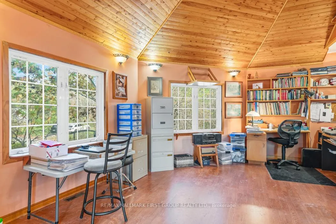
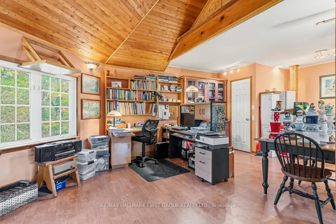
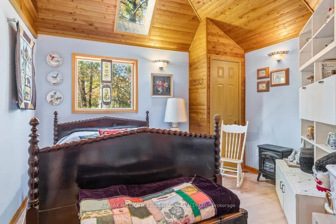
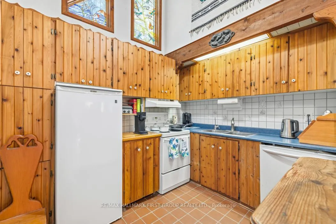
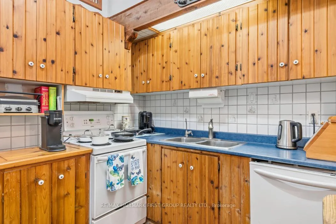
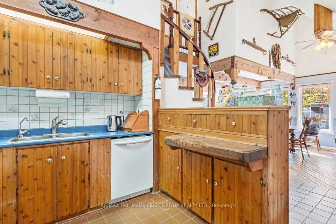
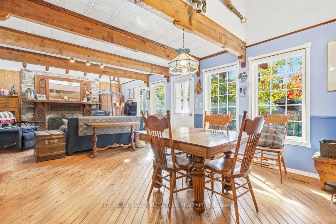
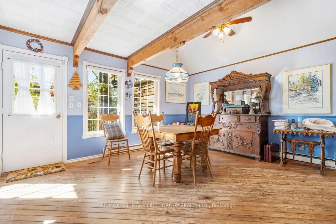
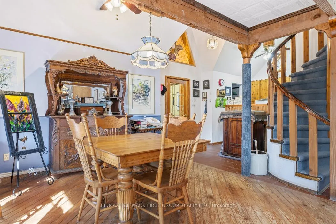
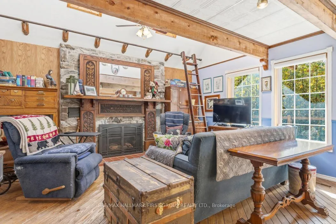
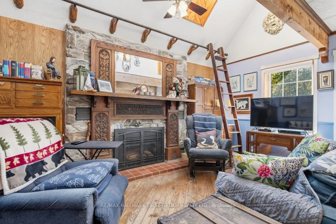
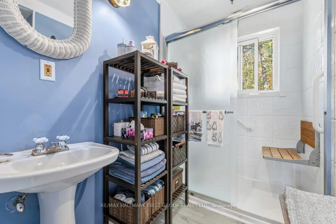
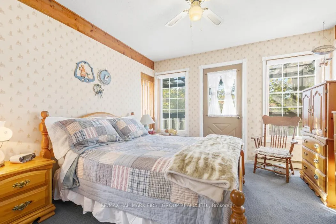
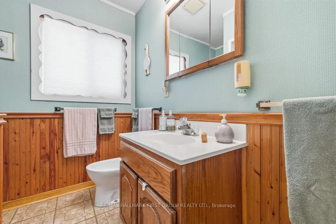
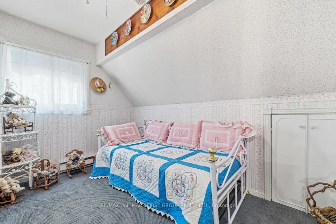
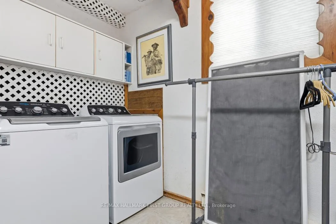
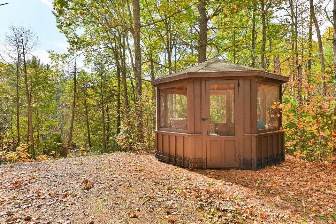
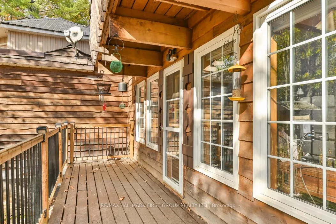
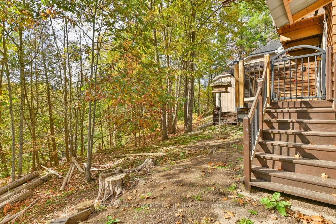
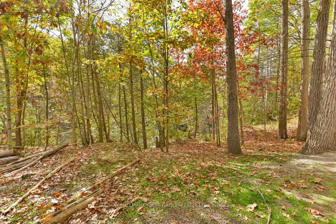
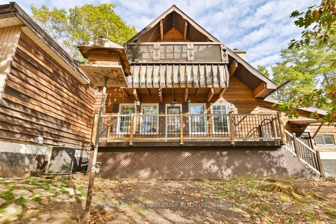
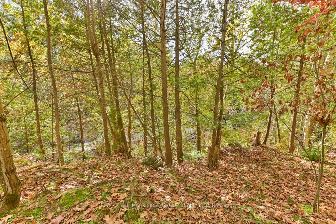
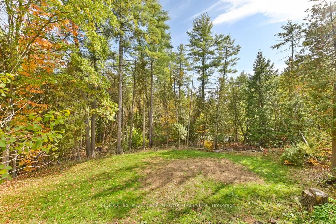
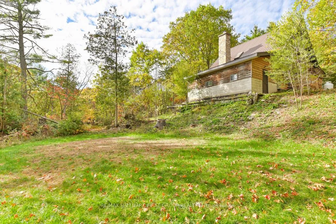
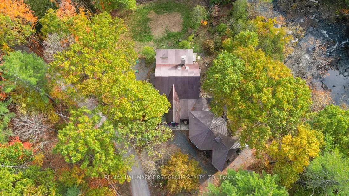
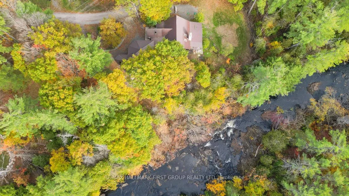
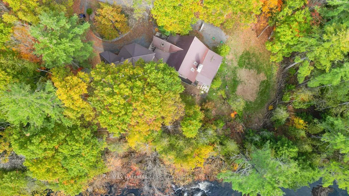
ONE OF A KIND CUSTOM ARCHITECTURAL DESIGNED HOME ON THE BANKS OF THE MAJESTIC BLACK RIVER! A truly unique gem that must be seen to be appreciated. Full of Character and Charm throughout features custom millwork, timber beams, cathedral wood ceiling designs, stain glass window pieces and custom fireplaces mantle and more! This stunning 3,500 sq foot home is perfect for families that need space, features 4 Bedrooms & 5 Bathrooms. Original home built in 1984 with rustic charm and large addition added in 2001, intricately crafted masterpiece designed by the owners. Includes options for separate living quarters & space for income or in-laws. Beautiful spacious formal dining room with garden doors leading to deck overlooking the water. Primary Suite on main level features crafted wood beams, custom octagon shaped space, lots of natural light & walkout to deck, large walk in closet plus 5 PC bathroom. Grand staircase with stunning stain glass window & custom cathedral wood ceiling design leads to upper level family room or large studio space with lots of natural light. Main level area with cozy propane fireplace with custom mantel & wood beams, open to eat-in kitchen area filled with natural light from the skylights. Circular Staircase to upper level which provides 2 bedrooms & full bath, 1 bedroom with it's own balcony. Main level laundry room includes new washer & dryer. Extra workshop area for storage has two separate entrances includes mudroom area & bathroom. Enjoy the peace and serenity of the calming sound of the river flowing from multiple decks and balconies that offer a perfect spot for relaxing & enjoying your morning coffee. Cozy screened in gazebo to unwind in nature & listen to the flowing rapids! This well maintained home is move in ready, metal roof, new septic in 2021. Looking for a piece of paradise, large family home, getaway/sanctuary or air bnb, this property is a must see! Located just off Highway 7, Close to Tweed for all amenities. Priced to sell!
Key Facts & Features
Property Costs
- Annual Property Tax Amount
- $4,379
- Land Transfer Tax Fee
- $9,973
Rental Items
- Rental Equipment
- Propane tank.
- Under Contract
- Propane Tank
- Basement Type
- Crawl Space, Unfinished
Interior Features
- Laundry Level
- Main Level
- Interior Extras
- In-Law Capability, Water Softener, Water Treatment
- View
- Trees/Woods, Water
- Security Features
- Alarm System
- Fireplace/Stove
- Yes
- Fireplace Features
- Fireplace Insert, Propane
- Elevator
- No
Exterior Features
- Exterior Extras
- Deck, Year Round Living
- Pool
- None
- Property Features
- River/Stream, Wooded/Treed
- Other Structures
- Gazebo
Building
- Building Type
- Detached
- Building Style
- 2-Storey
- Approx Age
- 31-50
Construction
- Exterior Finish
- Vinyl Siding, Wood
- Roof
- Metal
- Foundation Details
- Concrete Block
- Special Designation
- Unknown
Lot
- Lot Front
- 267.00 ft
- Lot Depth
- 135.00 ft
- Lot Size
- 0.65
- Lot Shape
- Irregular
Inclusions
- Inclusions
- Generac generator, one propane tank owned, fridge, stove, washer, dryer, stand up freezer, gazebo, hot water tank, water filtration system, window coverings, some lawn/garden ornaments, three wooden bears outside.
Exclusions
- Exclusions
- 2 electric fireplaces, microwave and stand
Parking & Garages
- Garage Type
- Other
- Garage Spaces
- 5
- Parking Spaces
- 5
- Total Garage And Parking Spaces
- 5
Heating & Cooling
- Heat Source
- Propane
- Heat Type
- Radiant
- Air Conditioning
- Central Air
- Water
- Well
- Sewers
- Septic
- Natural Gas
- No
- Hydro
- Yes
- Cable
- No
- Telephone
- Yes
- Bedrooms
- 4
- Washrooms
- 5
- Kitchens
- 1
- Family / bonus room
- Yes
Room sizes
- Living Room—Main level, Fireplace, Walk-Out, Hardwood Floor
- Breakfast—Main level, Open Concept, Hardwood Floor
- Kitchen—Main level, Pantry
- Laundry—Main level
- Dining Room—Main level
- Primary Bedroom—Main level, 5 Pc Ensuite, Walk-In Closet(s), Walk-Out
- Family Room—Second level, 2 Pc Bath, Cathedral Ceiling(s), Laminate
- Bedroom 2—Second level, Closet
- Bedroom 3—Second level, Closet
- Bedroom 4—Second level, W/O To Balcony, Closet
- Workshop—Ground level, Walk-Out, 2 Pc Bath
- Mud Room—Ground level
Washrooms
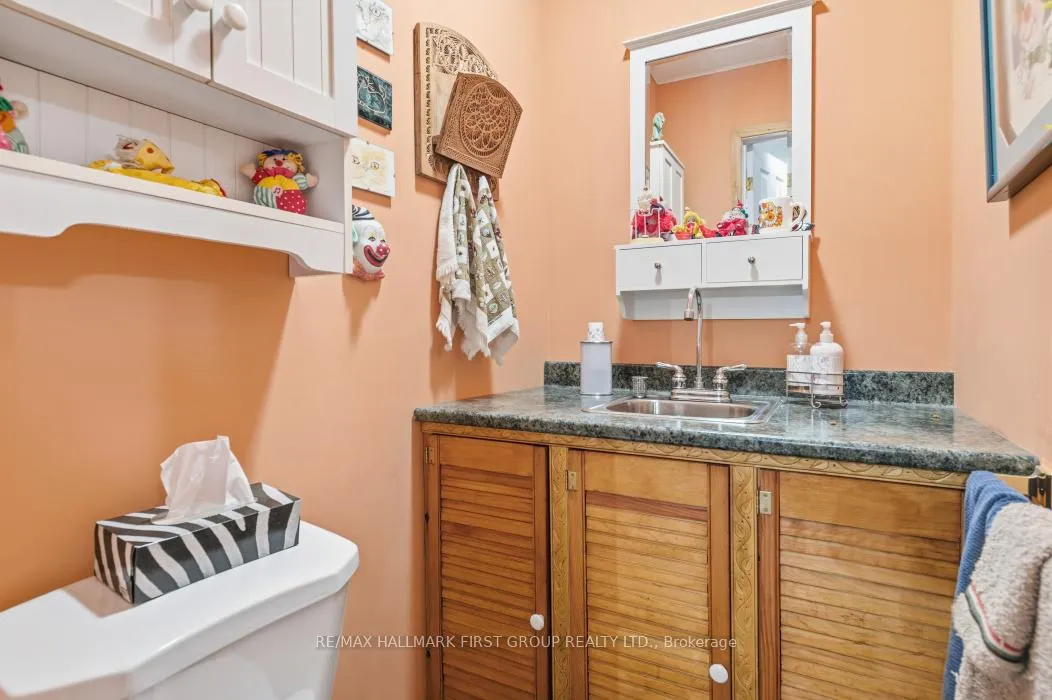
- 2-piece, Second
- 5-piece, Main
- 5-piece, Second
- 3-piece, Main
- 2-piece, Lower
- Municipality
- Tweed
- Neighbourhood
- Elzevir (Twp)
- Main cross streets
- Black River Rd South & Cottage Lane
- Zoning
- LSR
- Directions
- Hwy 7 Black River Rd South & Cottage Lane
- Waterfront
- Direct
- MLS® number
- X12468553
- Data source
- Toronto Regional Real Estate Board
- Status change
- 2026-02-24
- Listed on
- 2025-10-16
- Days on market
- 131 days
- Possession type
- 90+ days
- Co-op commission
- 2.5% + HST
- Seller
- Listed by
- RE/MAX HALLMARK FIRST GROUP REALTY LTD.
Home Market Value
Current home valuation for 74 Cottage Lane, Tweed, Elzevir (Twp), Tweed, ON. Listed for $674,900
HOMEH Estimate
$812,914
Estimated Sales Range
$569,040 - $1,056,788
HOMEH Estimate for 74 Cottage Lane, Tweed, Elzevir (Twp)
Calculated with a real agent's CMA method — 45+ years of experience, codified. Not an AI guess.
For the owner
Is this your home? Track its value.
Get this home's HOMEH Estimate by email once a month, with how many homes are for sale around you.
Mortgage Payment Calculator
Compare up to 4 down payment scenarios
5% on first $500K + 10% on $174,900 over $500K
$42,490
| Scenario 1 | Scenario 2 | Scenario 3 | Scenario 4 | |
|---|---|---|---|---|
−Down payment | % $ | % $ | % $ | % $ |
+CMHC insurance | $25,295 | $18,830 | $16,063 | $0 |
=Total mortgage | $657,676 | $626,240 | $589,728 | $539,920 |
Amortization | ||||
Mortgage rate | % | % | % | % |
| Payment frequency | ||||
=Mortgage payment | $3,211monthly | $3,058monthly | $2,879monthly | $2,636monthly |
Land Transfer Tax
$9,973
$9,973
Around this home
No schools found nearby
Data provided by OpenStreetMap & Fraser Institute School Rankings
Ask HOMEH
New!Hi there!
👋Text or call (416) 301-9001
Recommended for you
Based on homes you've looked at.
No recommended properties found.
Nearby similar homes
No nearby properties found.
More real estate resources
Other homes nearby
Explore this area
Nearby neighbourhoods
No nearby listings available.