
282-G Cottage Lane
Tweed (Elzevir, Twp), ON K0K 3J0
- 2Bedrooms
- 2Bathrooms
- 0Garage
- 700–1100Sq Ft
- $2,417Tax
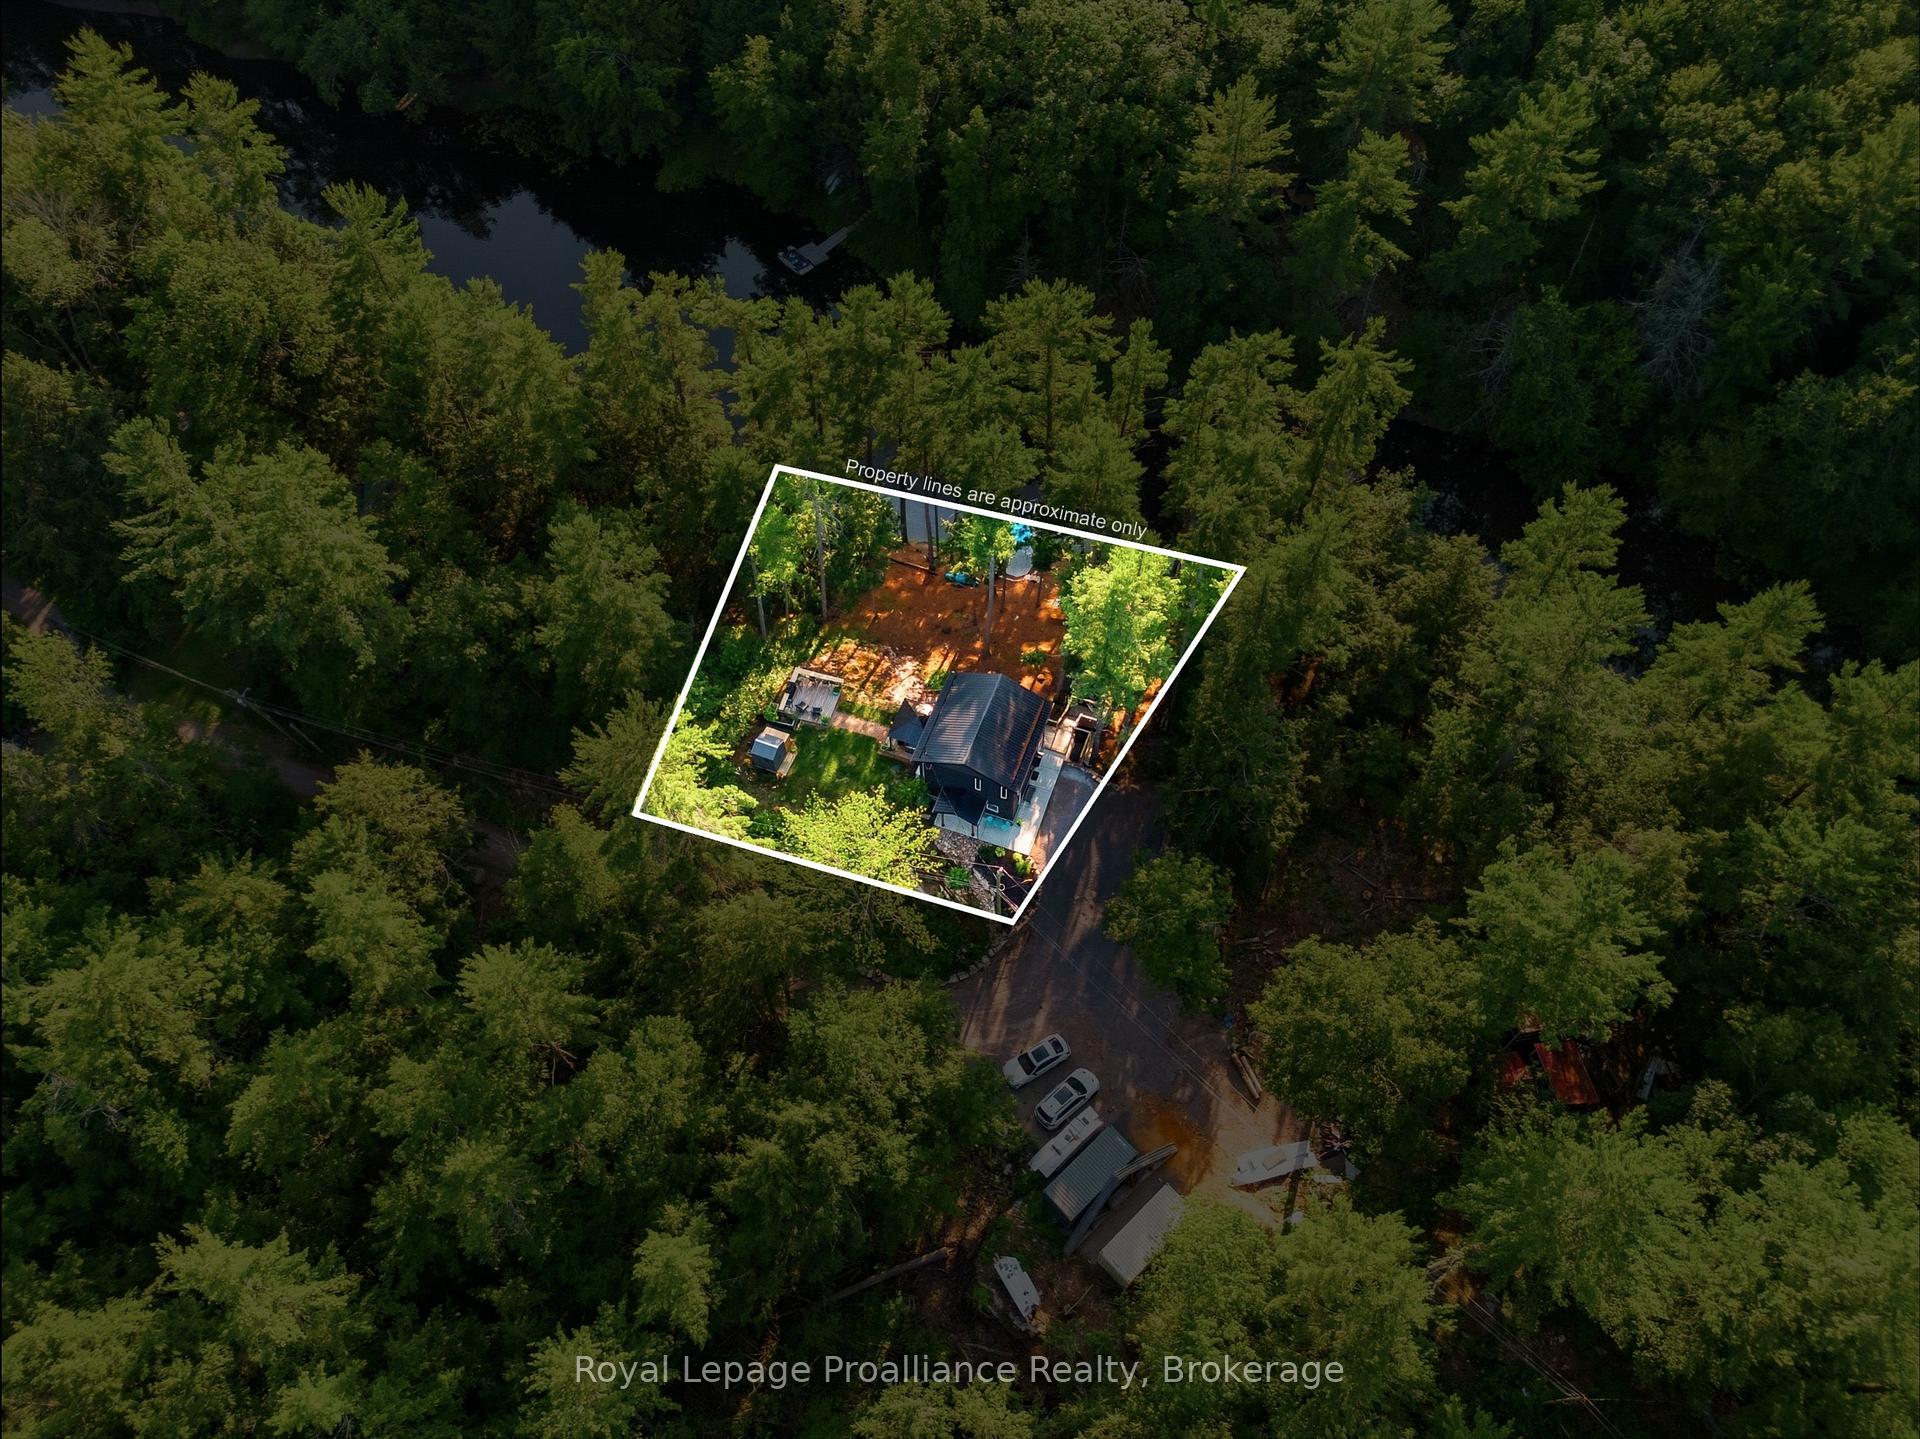
- 100×124 ftLot Size
 Estimated Value:$575,000See Free Estimate Report

Sale & Price History for 282-G Cottage Lane, Tweed, Elzevir (Twp)
| Start Date | End Date | Price | Event | MLS# |
|---|---|---|---|---|
| No listing history available | ||||
Real estate boards require you to or to see the full details of this property.
*Sold prices and complete sale & price history are regulated data. Under the Trust in Real Estate Services Act, 2002 (TRESA) and the rules of the Real Estate Council of Ontario (RECO), and pursuant to the Multiple Listing Service® rules of the Canadian Real Estate Association (CREA) and the Toronto Regional Real Estate Board (TRREB), this information may be shown only to registered users who have agreed to the applicable terms of use (a Virtual Office Website, or "VOW," arrangement). HOMEH Inc., Brokerage therefore provides it to signed-in members only. Creating an account is free and takes under a minute.
About 282-G Cottage Lane, Tweed, Elzevir (Twp)
Summarized Description
- Year-round riverfront home built in 2023
- Includes pontoon boat and private dock
- Detached bunkie for extra accommodations
- Open-concept layout with modern finishes
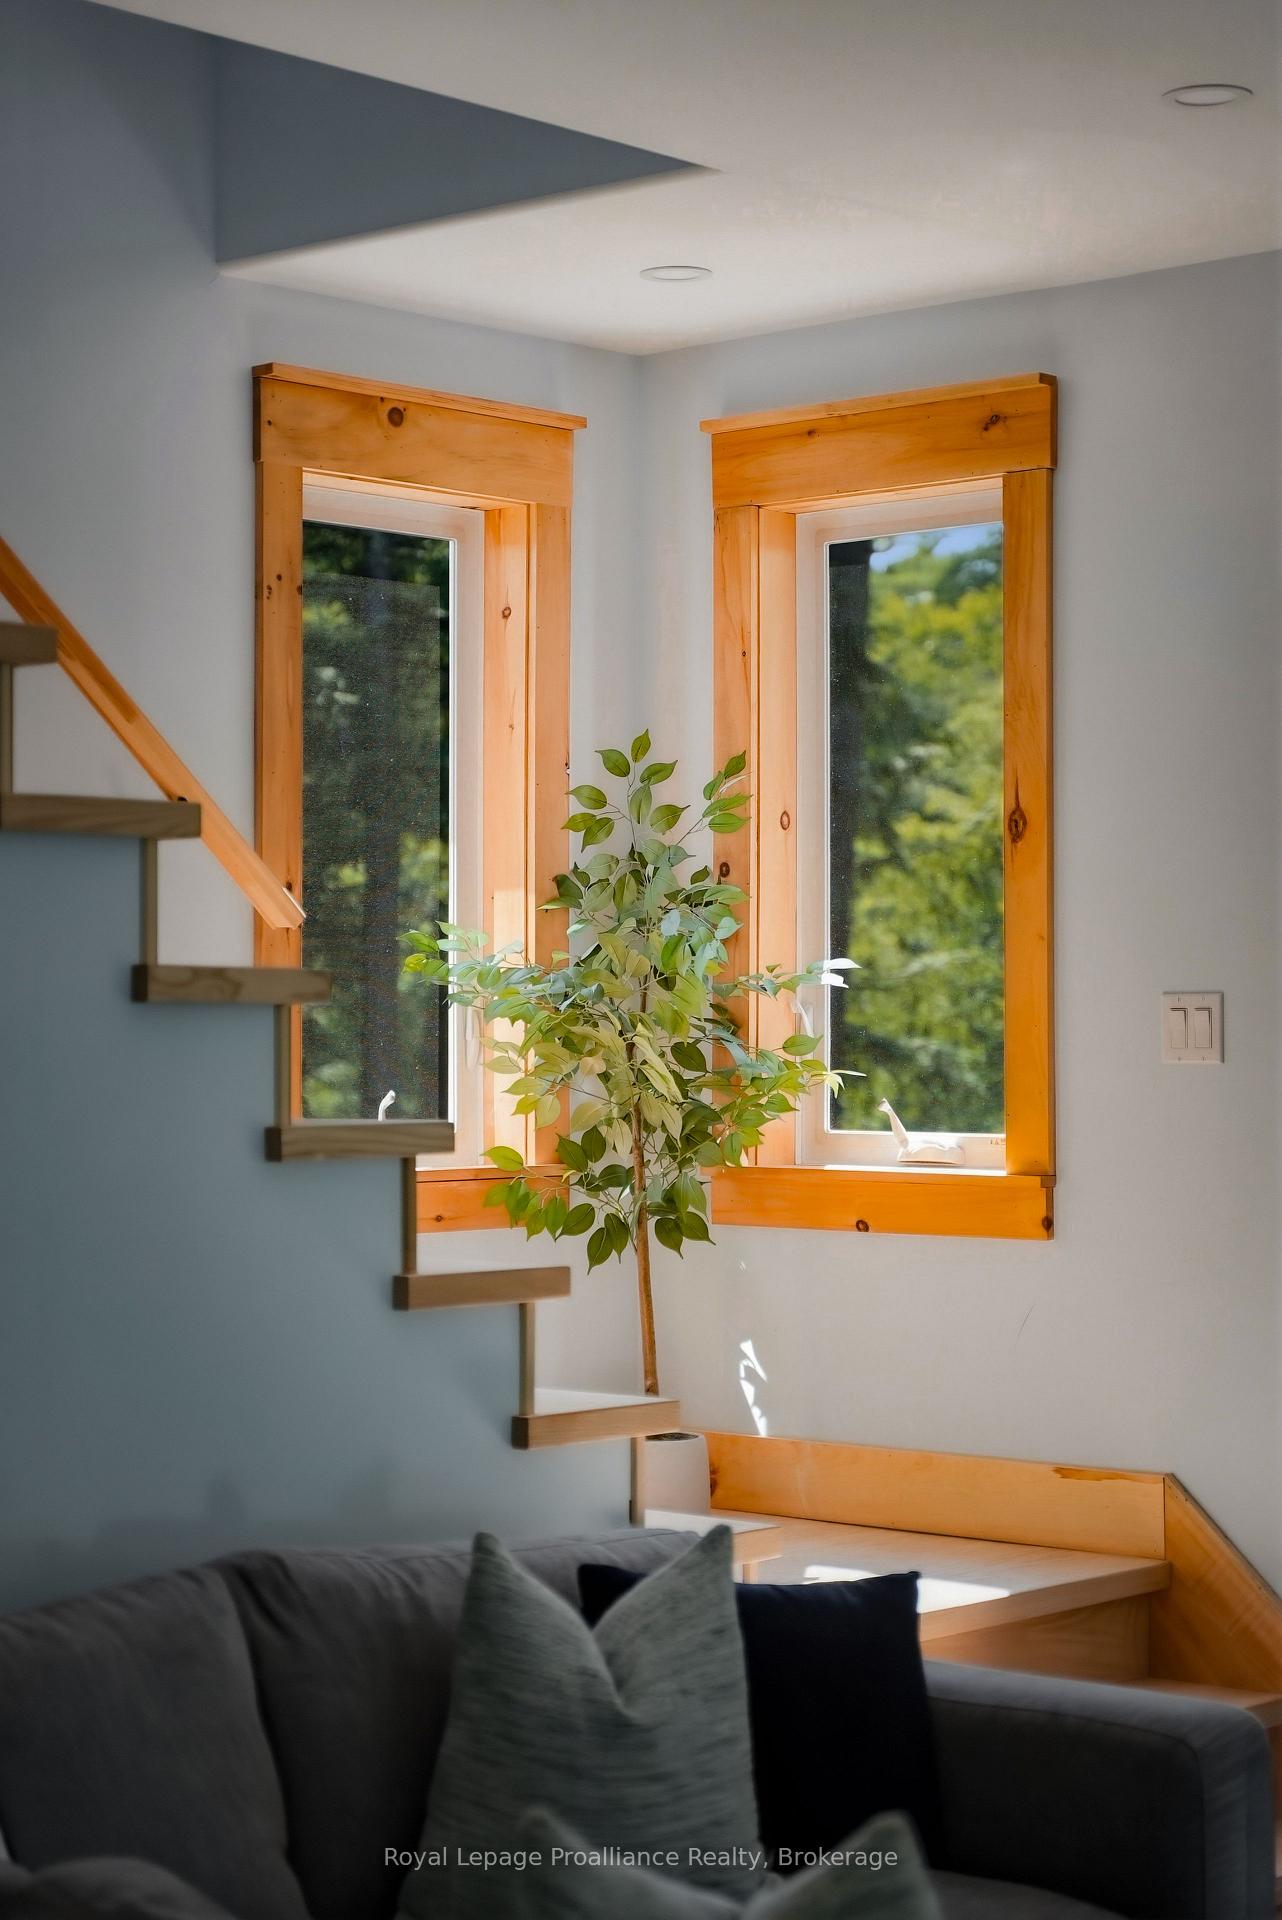
- Expansive windows showcasing river views
- Multi-level decks for outdoor entertaining
- Turnkey property ready for immediate enjoyment
- Ideal for fishing and waterfront activities
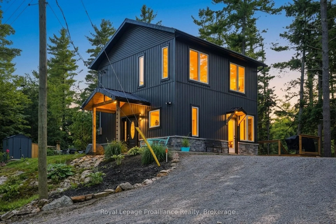
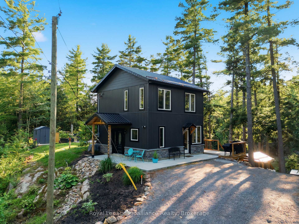
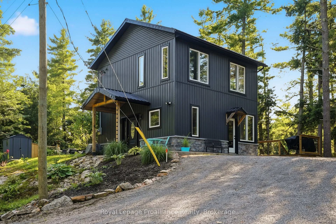
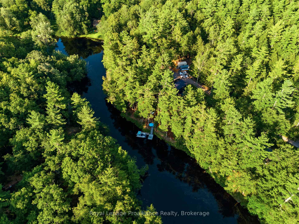
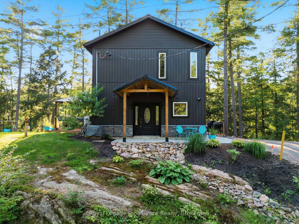
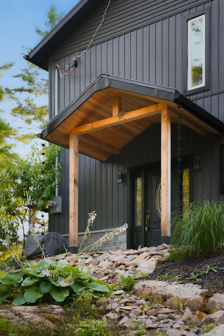
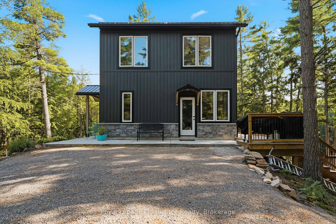
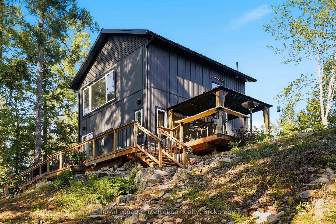
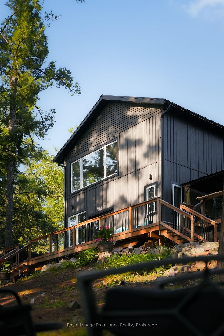
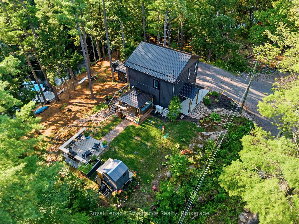
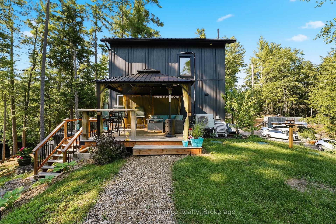
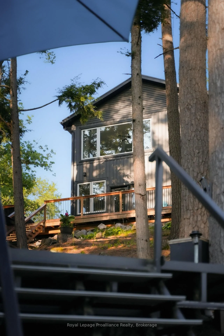
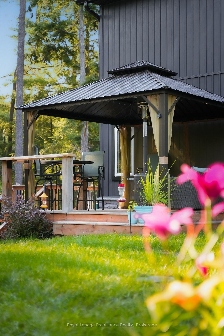
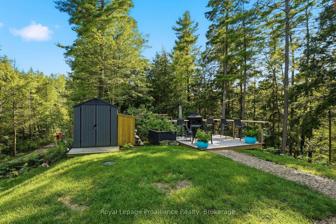
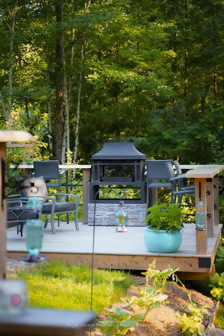
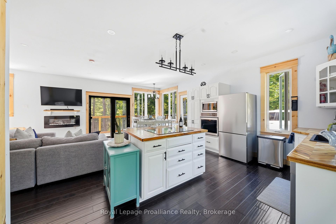
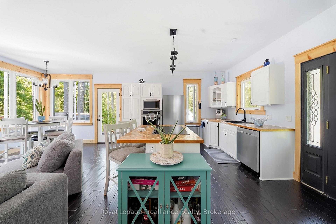
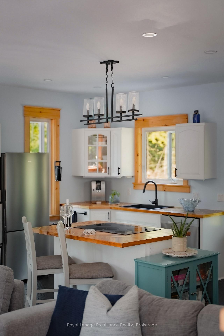
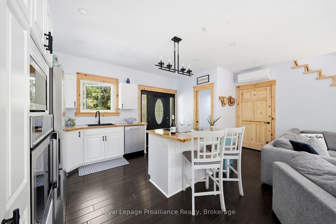
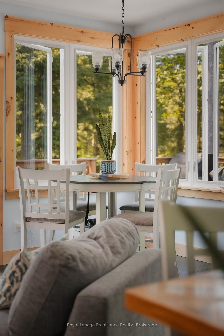
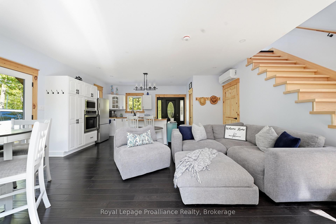
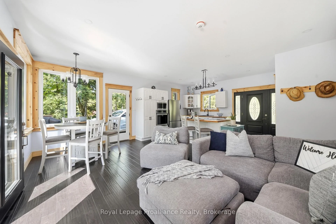
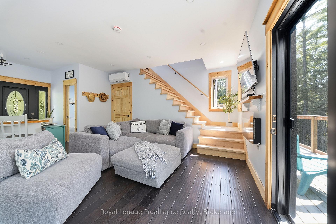
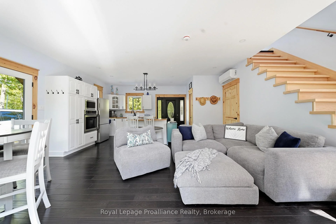
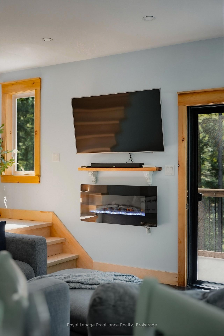
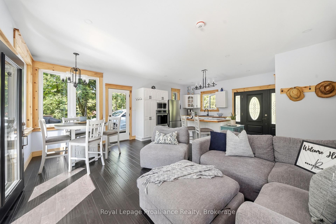
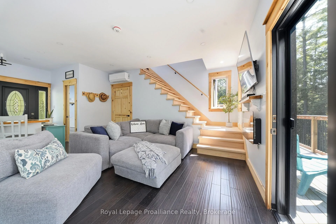
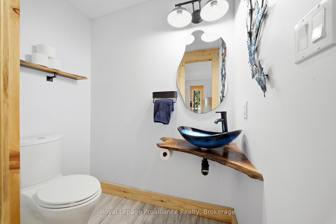
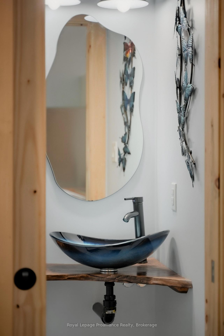
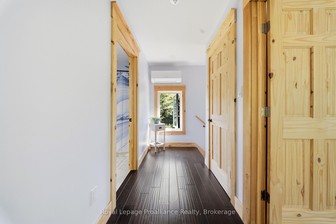
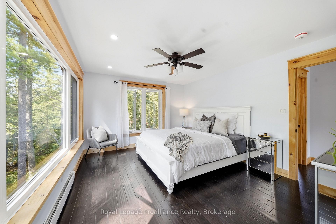
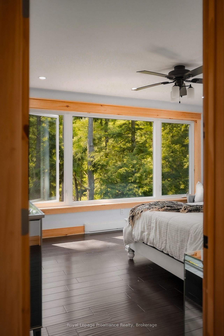
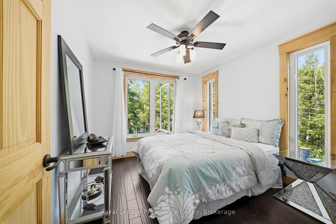
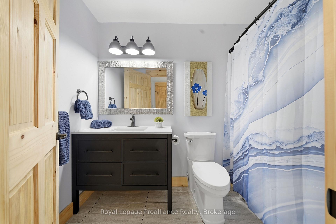
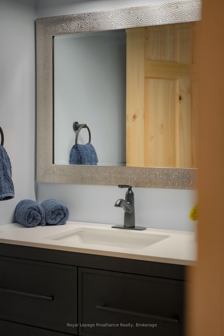
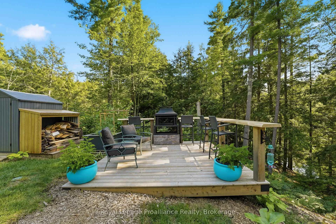
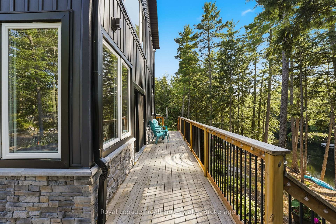
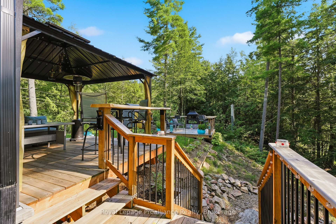
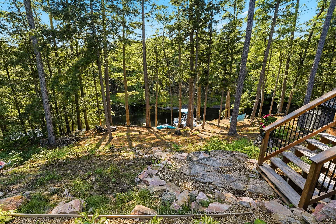
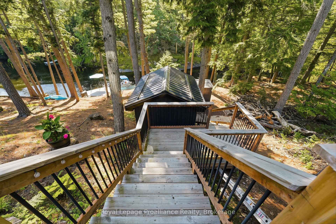
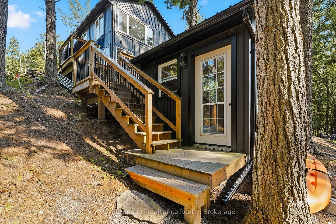
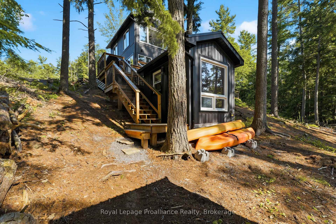
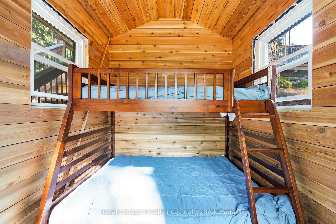
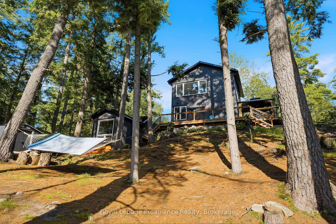
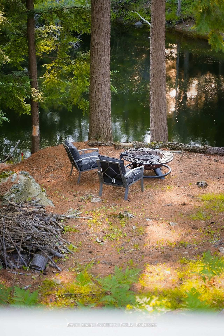
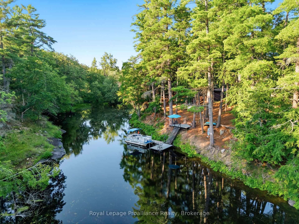
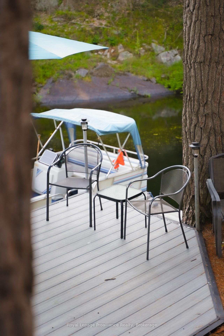
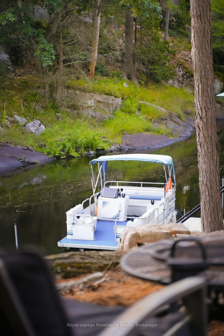
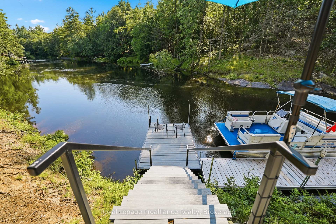
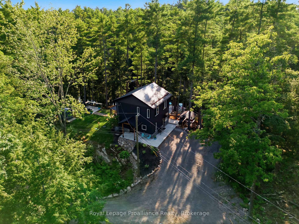
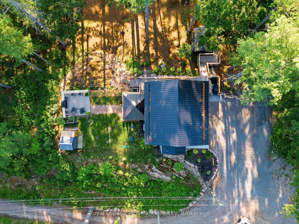
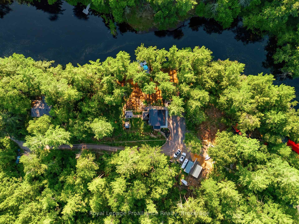
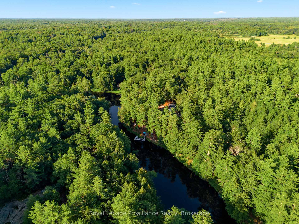
OPEN HOUSE SAT OCT 10th FROM 11:00AM to 12:00PM...WATERFRONT HOME | BUILT IN 2023 | PONTOON BOAT INCLUDED | DETACHED BUNKIE. Welcome to this exceptional Waterfront Home, thoughtfully built in 2023 and situated along the scenic Moira River leading into the Black River. Known for excellent fishing, the river offers opportunities to catch Walleye, Black Crappie, Muskie, Large and Smallmouth Bass. Offering modern construction, stylish finishes, and incredible outdoor space, this Waterfront Home is designed for comfortable everyday living with the added benefit of being directly on the water.Inside, the bright and welcoming open-concept layout features 2 bedrooms, 1.5 bathrooms, pot lighting, engineered hardwood flooring, and warm pine accents. The stylish kitchen features built-in stainless steel appliances including a cooktop, wall oven, and microwave, along with butcher block countertops. Expansive windows fill the home with natural light while providing beautiful views of the river from throughout the main living space. Step outside and experience what makes this Waterfront Home truly special. A paved patio and multi-level decks create plenty of space for outdoor dining, entertaining, and relaxing, all leading toward the shoreline. At the water's edge, a maintenance-free composite deck, private dock, and included pontoon boat provide direct access to the Moira River for boating, fishing, swimming, and enjoying the peaceful surroundings. The detached bunkie features tiled flooring and a cedar interior, providing additional flexible space for guests, hobbies, a home office, or recreational use. Combining modern construction with an exceptional waterfront setting, 282-G Cottage Lane is a Waterfront Home that offers beautiful views, incredible outdoor living, and direct access to the river. If you've been looking for a Waterfront Home with modern finishes, extensive outdoor space, and everything you need to enjoy life by the water, this property deserves your attention.
Key Facts & Features
Property Costs
- Annual Property Tax Amount
- $2,417
- Land Transfer Tax Fee
- $8,273
Rental Items
- Rental Equipment
- None
- Under Contract
- None
- Basement Type
- None
Interior Features
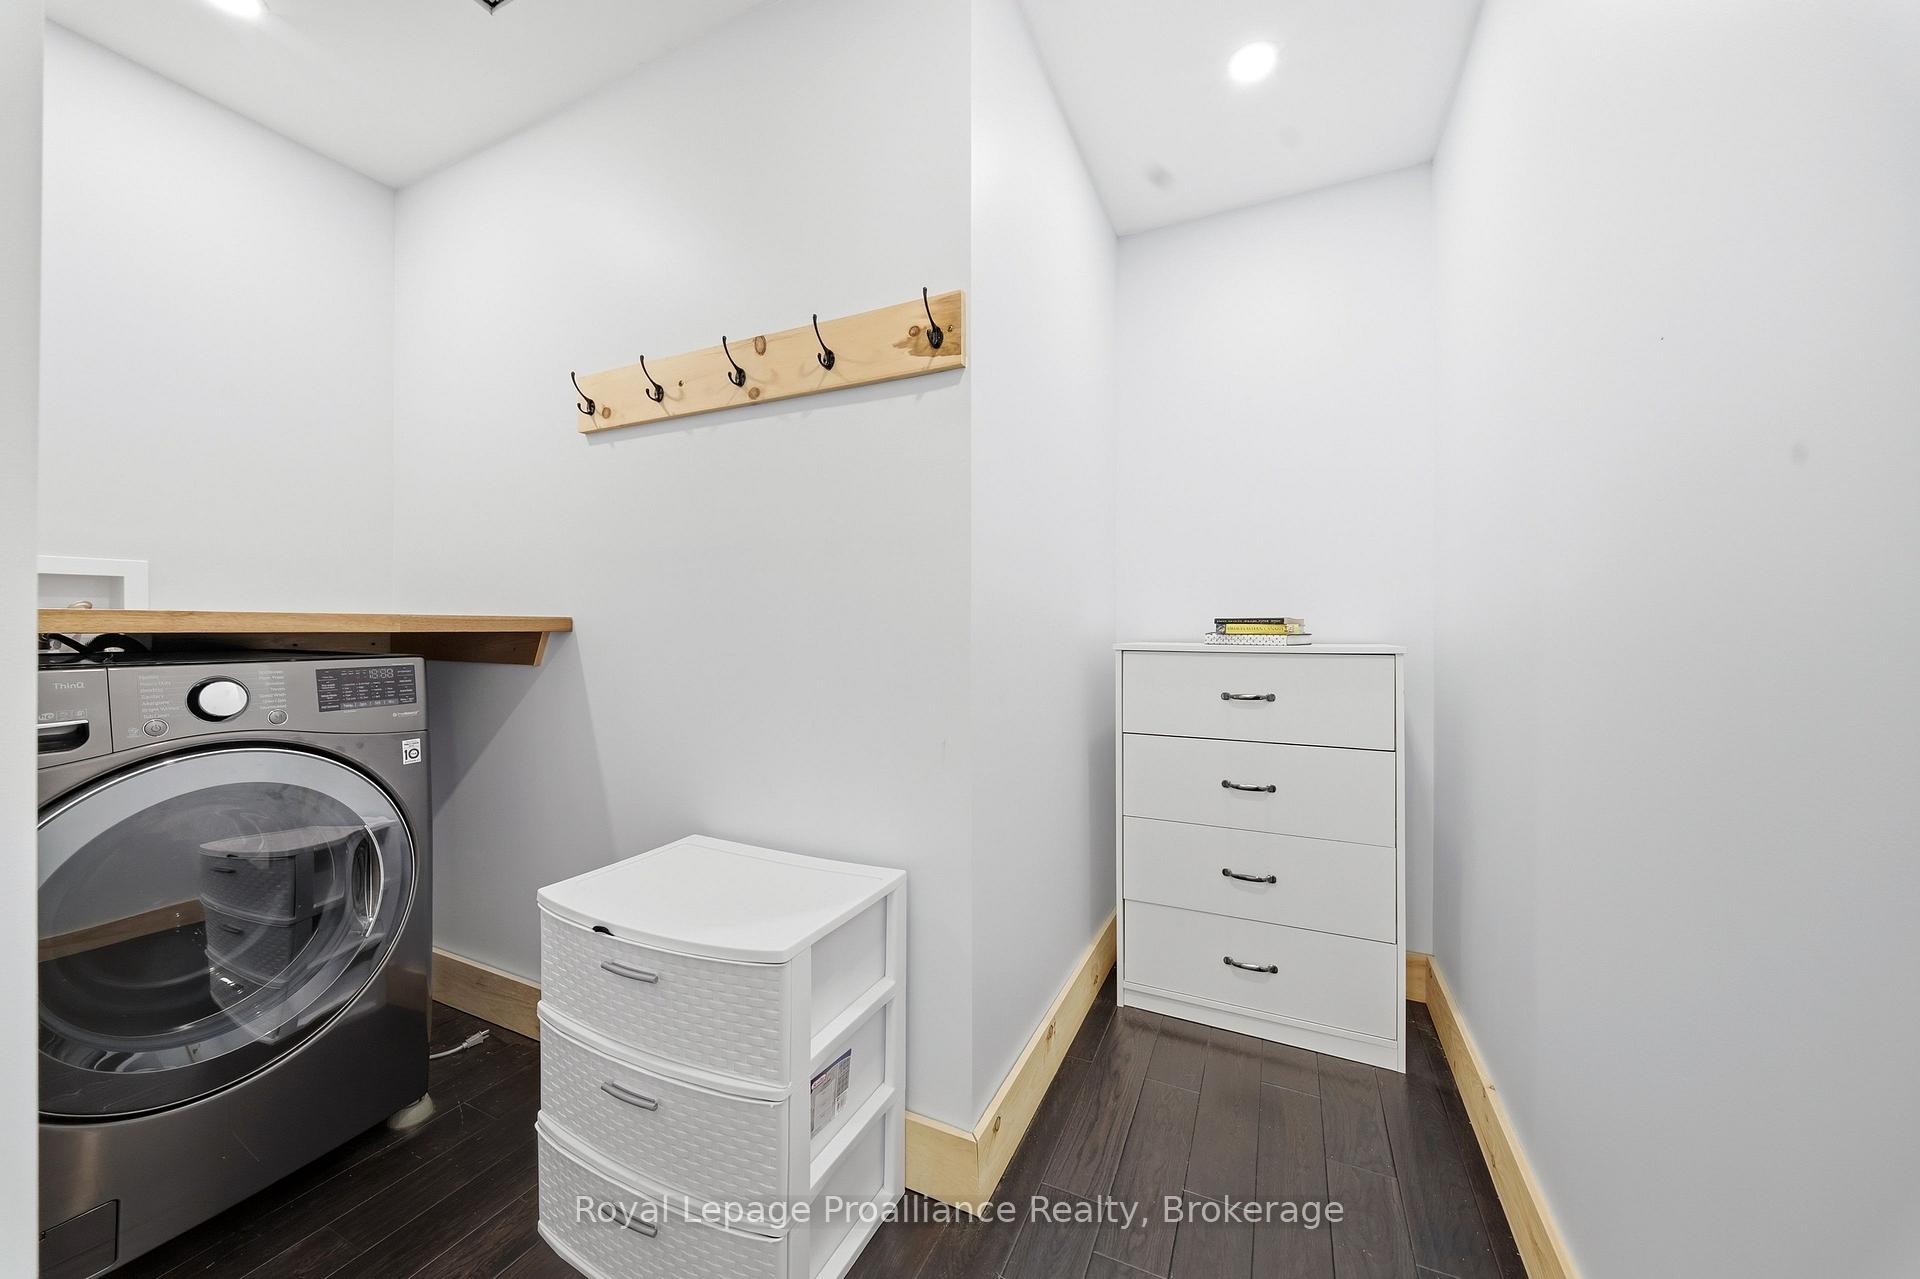
- Laundry Level
- Upper Level
- Interior Extras
- Carpet Free
- Fireplace/Stove
- Yes
- Fireplace Features
- Electric, Living Room
- Elevator
- No
Exterior Features
- Exterior Extras
- Landscaped, Deck, Year Round Living, Porch, Patio, Fishing
- Pool
- None
- Property Features
- River/Stream
- Other Structures
- Shed, Garden Shed
Building
- Building Type
- Detached
- Building Style
- 2-Storey
- Approx Age
- 0-5
Construction
- Exterior Finish
- Vinyl Siding, Stone
- Roof
- Metal
- Foundation Details
- Concrete, Slab
- Special Designation
- Unknown
Lot
- Lot Front
- 100.00 ft
- Lot Depth
- 124.00 ft
- Lot Size
- 0.25
- Lot Shape
- Irregular
Inclusions
- Inclusions
- See Schedule B
Exclusions
- Exclusions
- See Schedule B
Parking & Garages
- Garage Type
- None
- Garage Spaces
- 0
- Parking Spaces
- 3
- Total Garage And Parking Spaces
- 1
Heating & Cooling
- Heat Source
- Electric
- Heat Type
- Baseboard
- Air Conditioning
- Wall Unit(s)
- Water
- Well
- Sewers
- Septic
- Natural Gas
- No
- Hydro
- Yes
- Bedrooms
- 2
- Washrooms
- 2
- Kitchens
- 1
- Family / bonus room
- Yes
Washrooms
- 2-piece, Main
- 4-piece, Second
- Municipality
- Tweed
- Neighbourhood
- Elzevir (Twp)
- Main cross streets
- Highway 7
- Zoning
- LSR
- Directions
- North on Highway 37. West on Highway 7. South on Black River. Right on Cottage Lane.
- Waterfront
- Direct
- MLS® number
- X13615100
- Data source
- Toronto Regional Real Estate Board
- Listed on
- 2026-07-28
- Updated on
- 2026-10-06
- Days on market
- 84 days
- Possession type
- Flexible
- Co-op commission
- 2.5% +HST
- Seller
- Listed by
- ROYAL LEPAGE PROALLIANCE REALTY
Home Market Value
Current home valuation for 282-G Cottage Lane, Tweed, Elzevir (Twp), Tweed, ON. Listed for $589,900
HOMEH Estimate
$575,000
Estimated Sales Range
$345,000 - $805,000
HOMEH Estimate for 282-G Cottage Lane, Tweed, Elzevir (Twp)
Calculated with a real agent's CMA method — 45+ years of experience, codified. Not an AI guess.
For the owner
Is this your home? Track its value.
Get this home's HOMEH Estimate by email once a month, with how many homes are for sale around you.
Mortgage Payment Calculator
Compare up to 4 down payment scenarios
5% on first $500K + 10% on $89,900 over $500K
$33,990
| Scenario 1 | Scenario 2 | Scenario 3 | Scenario 4 | |
|---|---|---|---|---|
−Down payment | % $ | % $ | % $ | % $ |
+CMHC insurance | $22,227 | $16,458 | $14,040 | $0 |
=Total mortgage | $577,913 | $547,368 | $515,455 | $471,920 |
Amortization | ||||
Mortgage rate | % | % | % | % |
| Payment frequency | ||||
=Mortgage payment | $2,822monthly | $2,673monthly | $2,517monthly | $2,304monthly |
Land Transfer Tax
$8,273
$8,273
Around this home
No schools found nearby
Data provided by OpenStreetMap & Fraser Institute School Rankings
Ask HOMEH
New!Hi there!
👋Text or call (416) 301-9001
Recommended for you
Based on homes you've looked at.
No recommended properties found.
Nearby similar homes
No nearby properties found.
More real estate resources
Other homes nearby
Explore this area
Nearby neighbourhoods
No nearby listings available.