
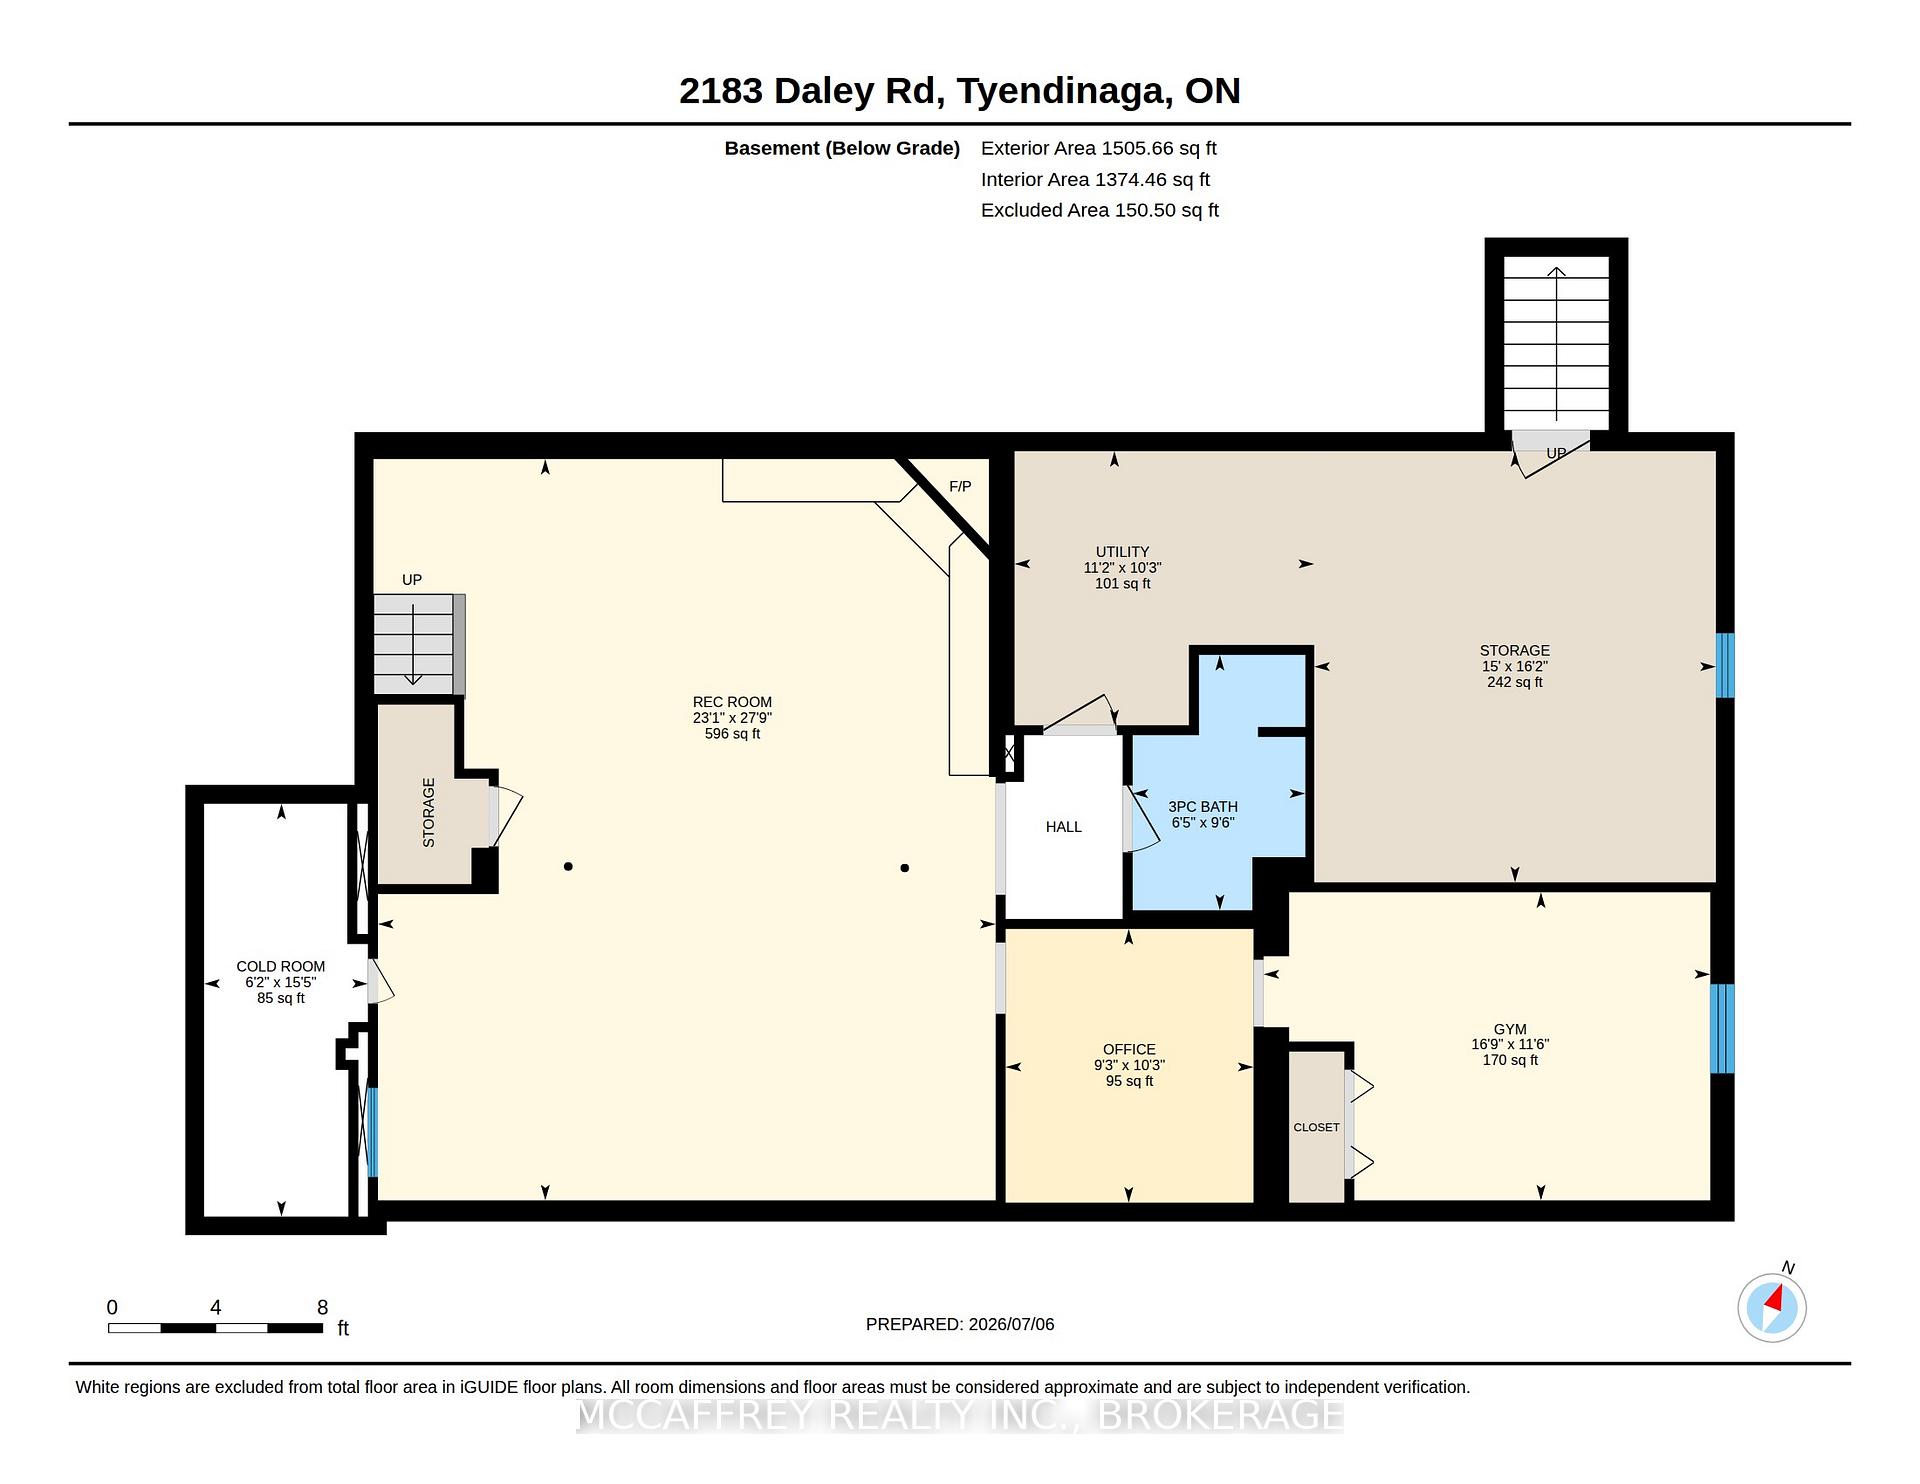
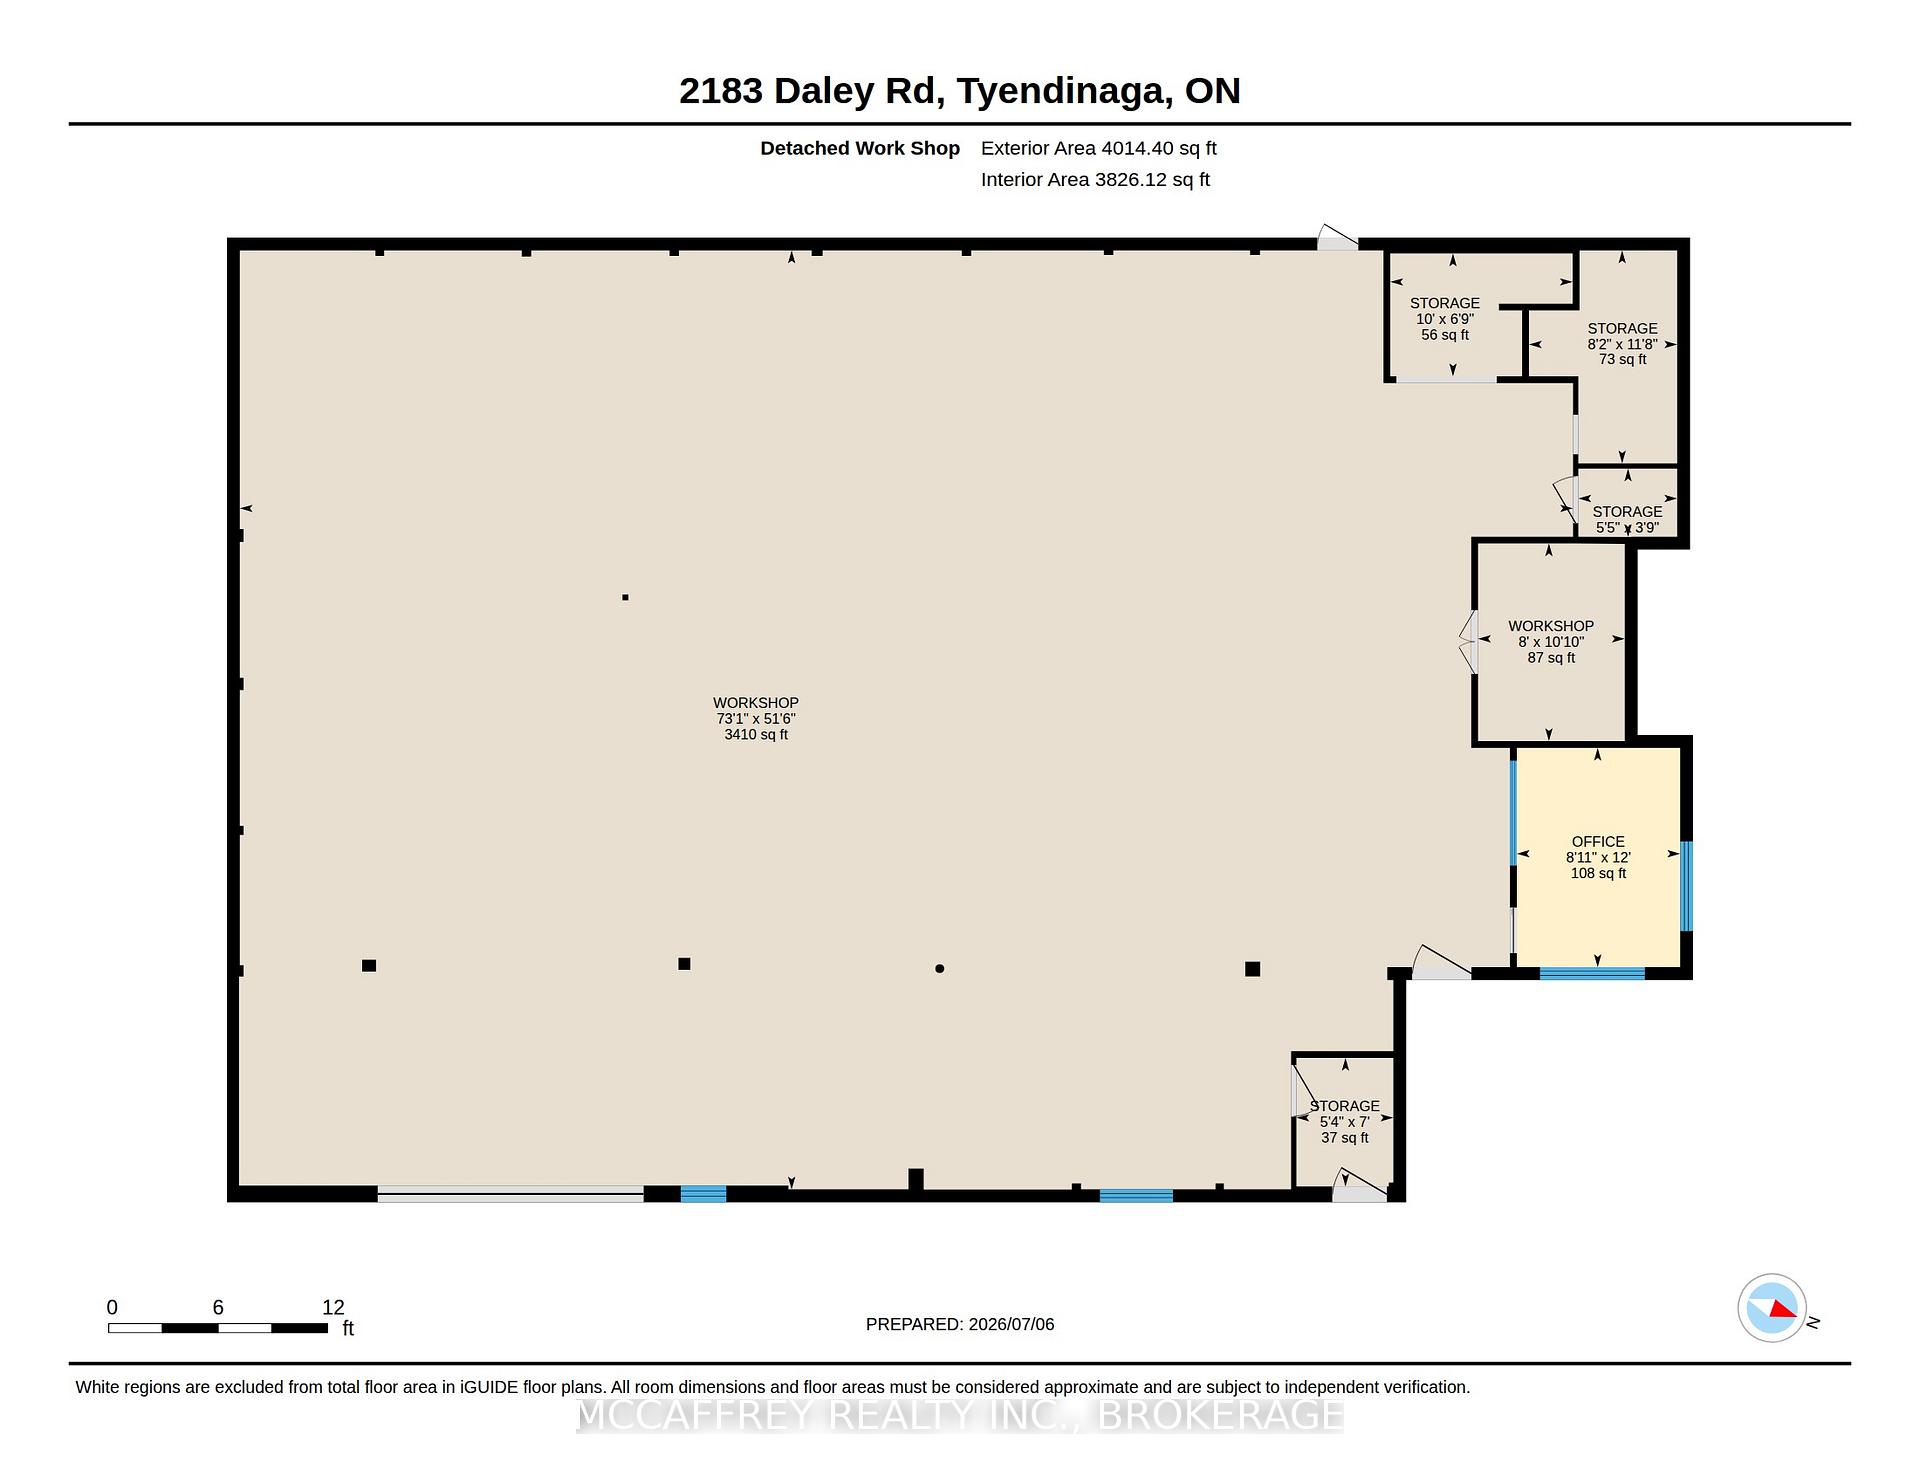
2183 Daley Road
Tyendinaga (Tyendinaga Township), ON K0K 2L0
- 4Bedrooms
- 2Bathrooms
- 2Garage
- 1100–1500Sq Ft
- $3,623Tax
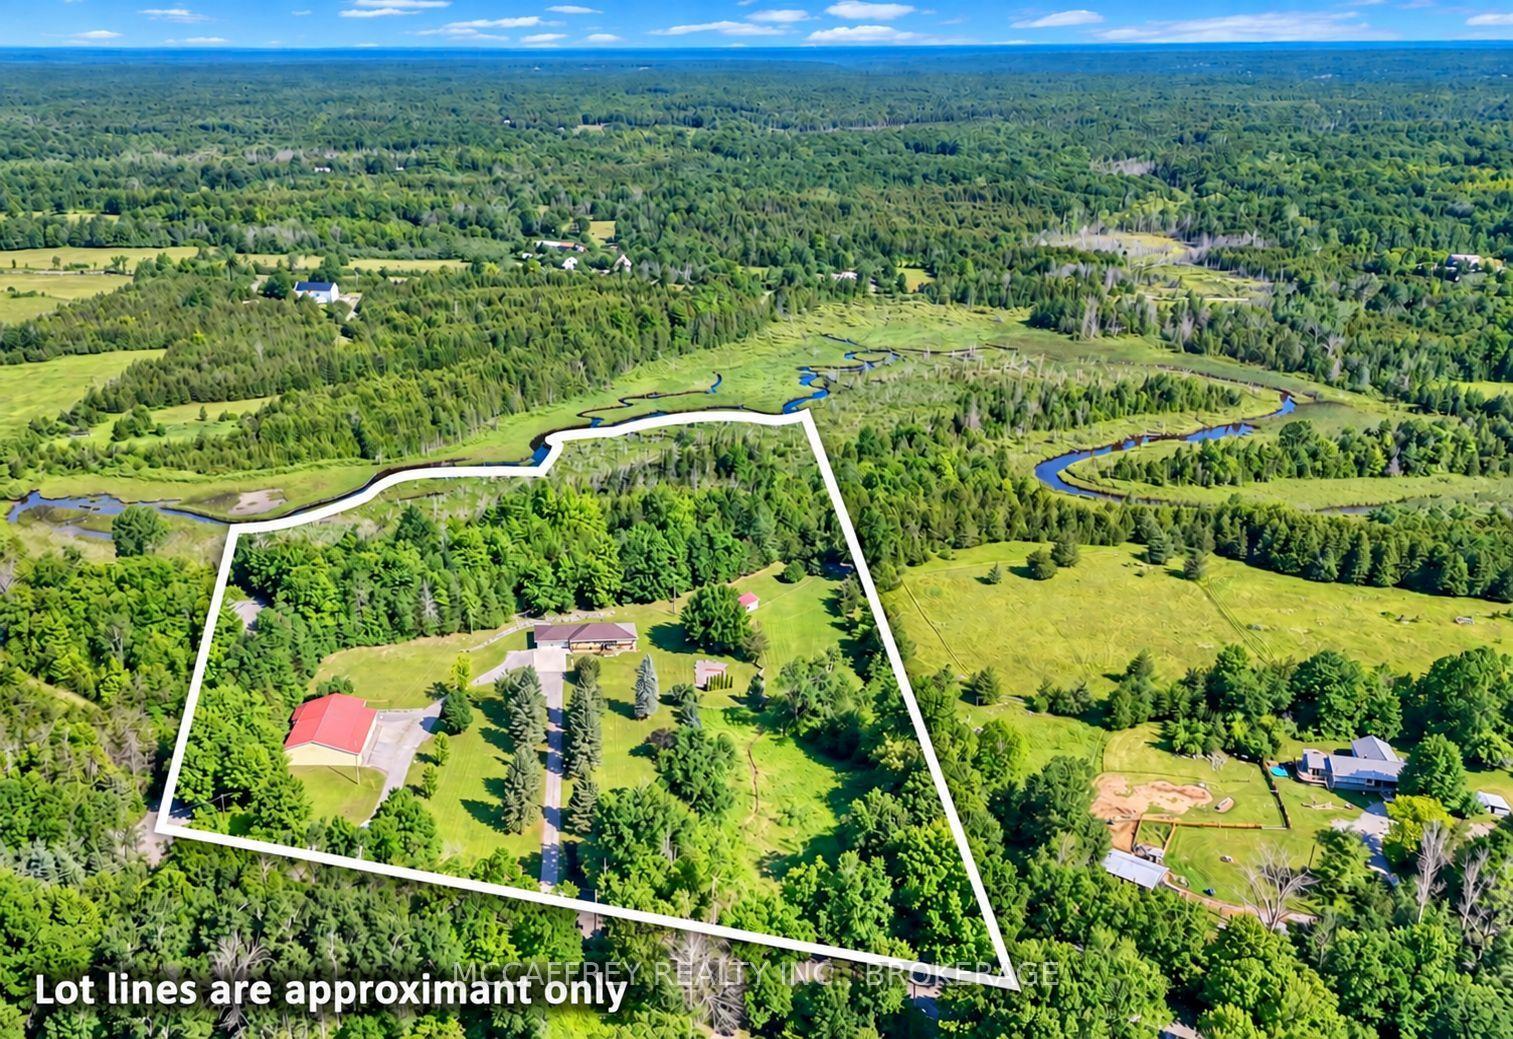
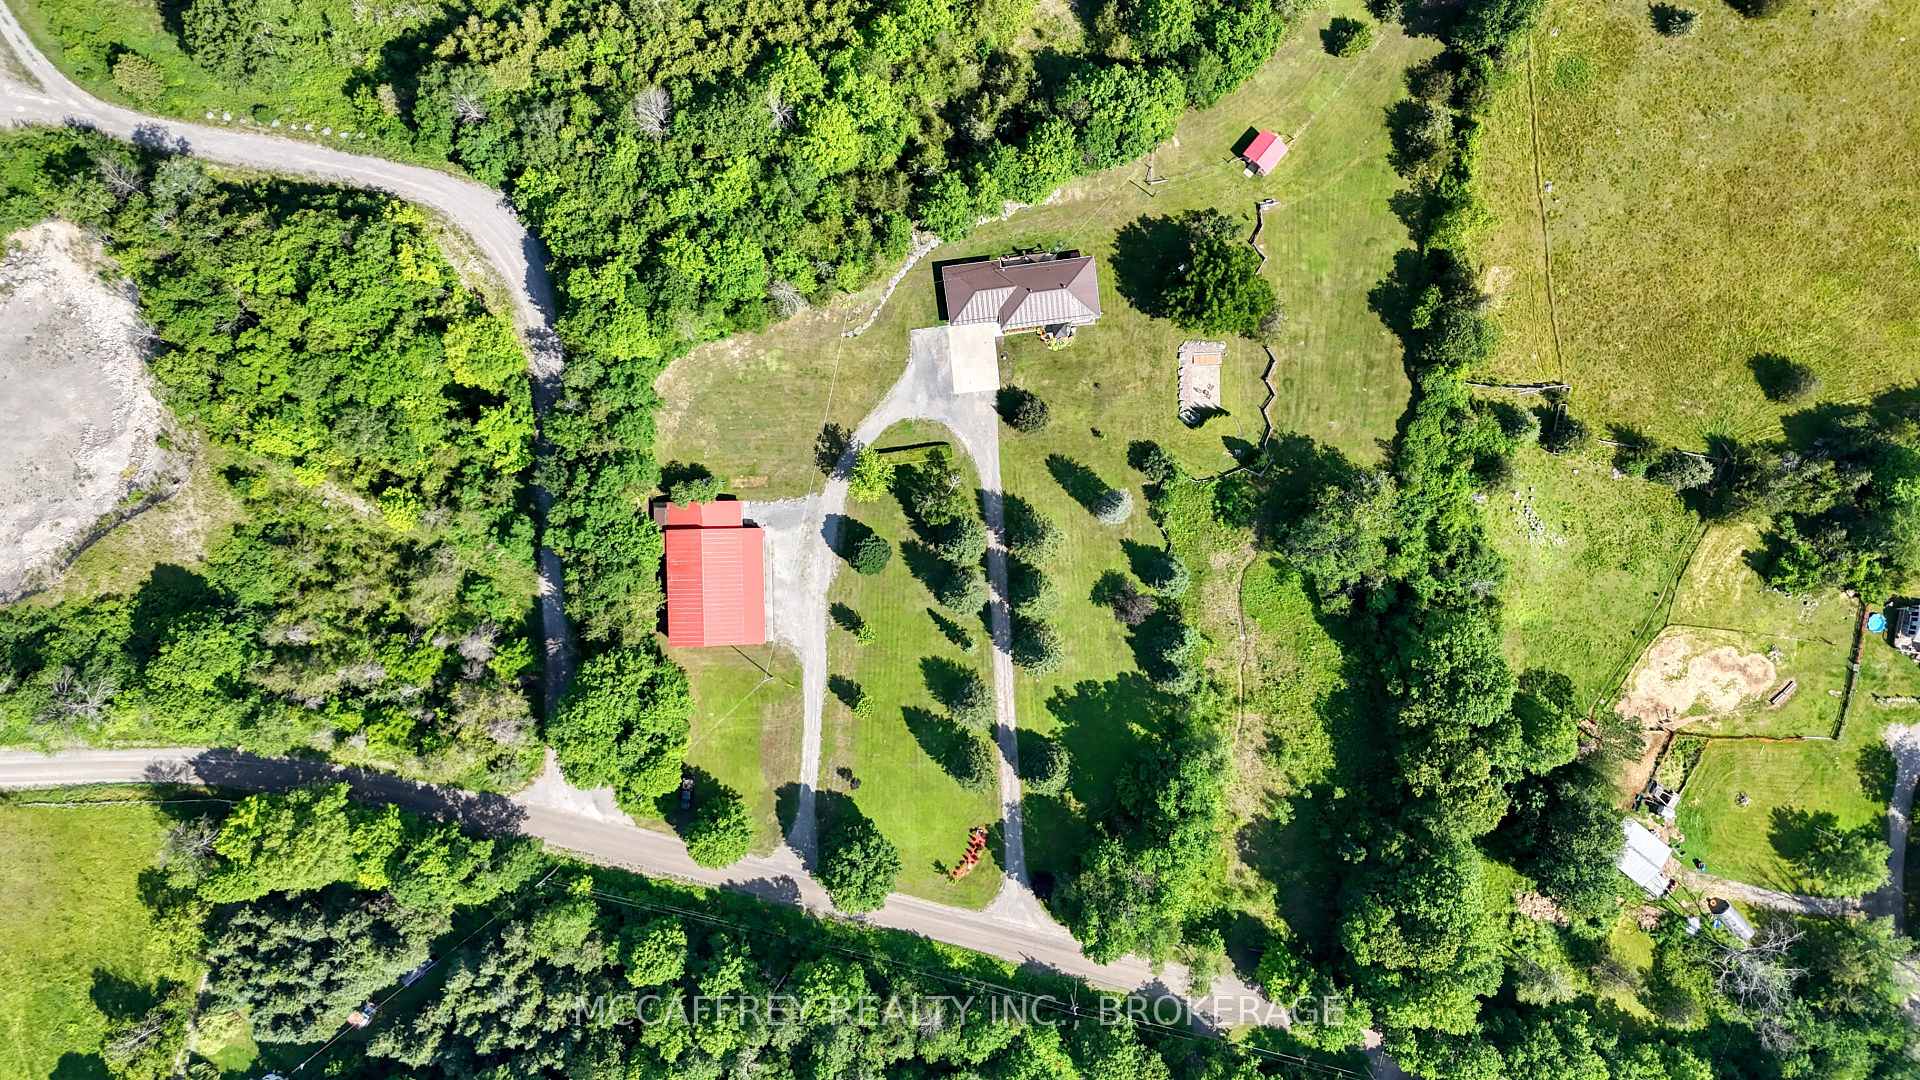
- 439×748 ftLot Size
 Estimated Value:$898,720See Free Estimate Report

Sale & Price History for 2183 Daley Road, Tyendinaga, Tyendinaga Township
| Start Date | End Date | Price | Event | MLS# |
|---|---|---|---|---|
| No listing history available | ||||
Real estate boards require you to or to see the full details of this property.
*Sold prices and complete sale & price history are regulated data. Under the Trust in Real Estate Services Act, 2002 (TRESA) and the rules of the Real Estate Council of Ontario (RECO), and pursuant to the Multiple Listing Service® rules of the Canadian Real Estate Association (CREA) and the Toronto Regional Real Estate Board (TRREB), this information may be shown only to registered users who have agreed to the applicable terms of use (a Virtual Office Website, or "VOW," arrangement). HOMEH Inc., Brokerage therefore provides it to signed-in members only. Creating an account is free and takes under a minute.
About 2183 Daley Road, Tyendinaga, Tyendinaga Township
Summarized Description
- Exceptional live/work property on over 11 acres.
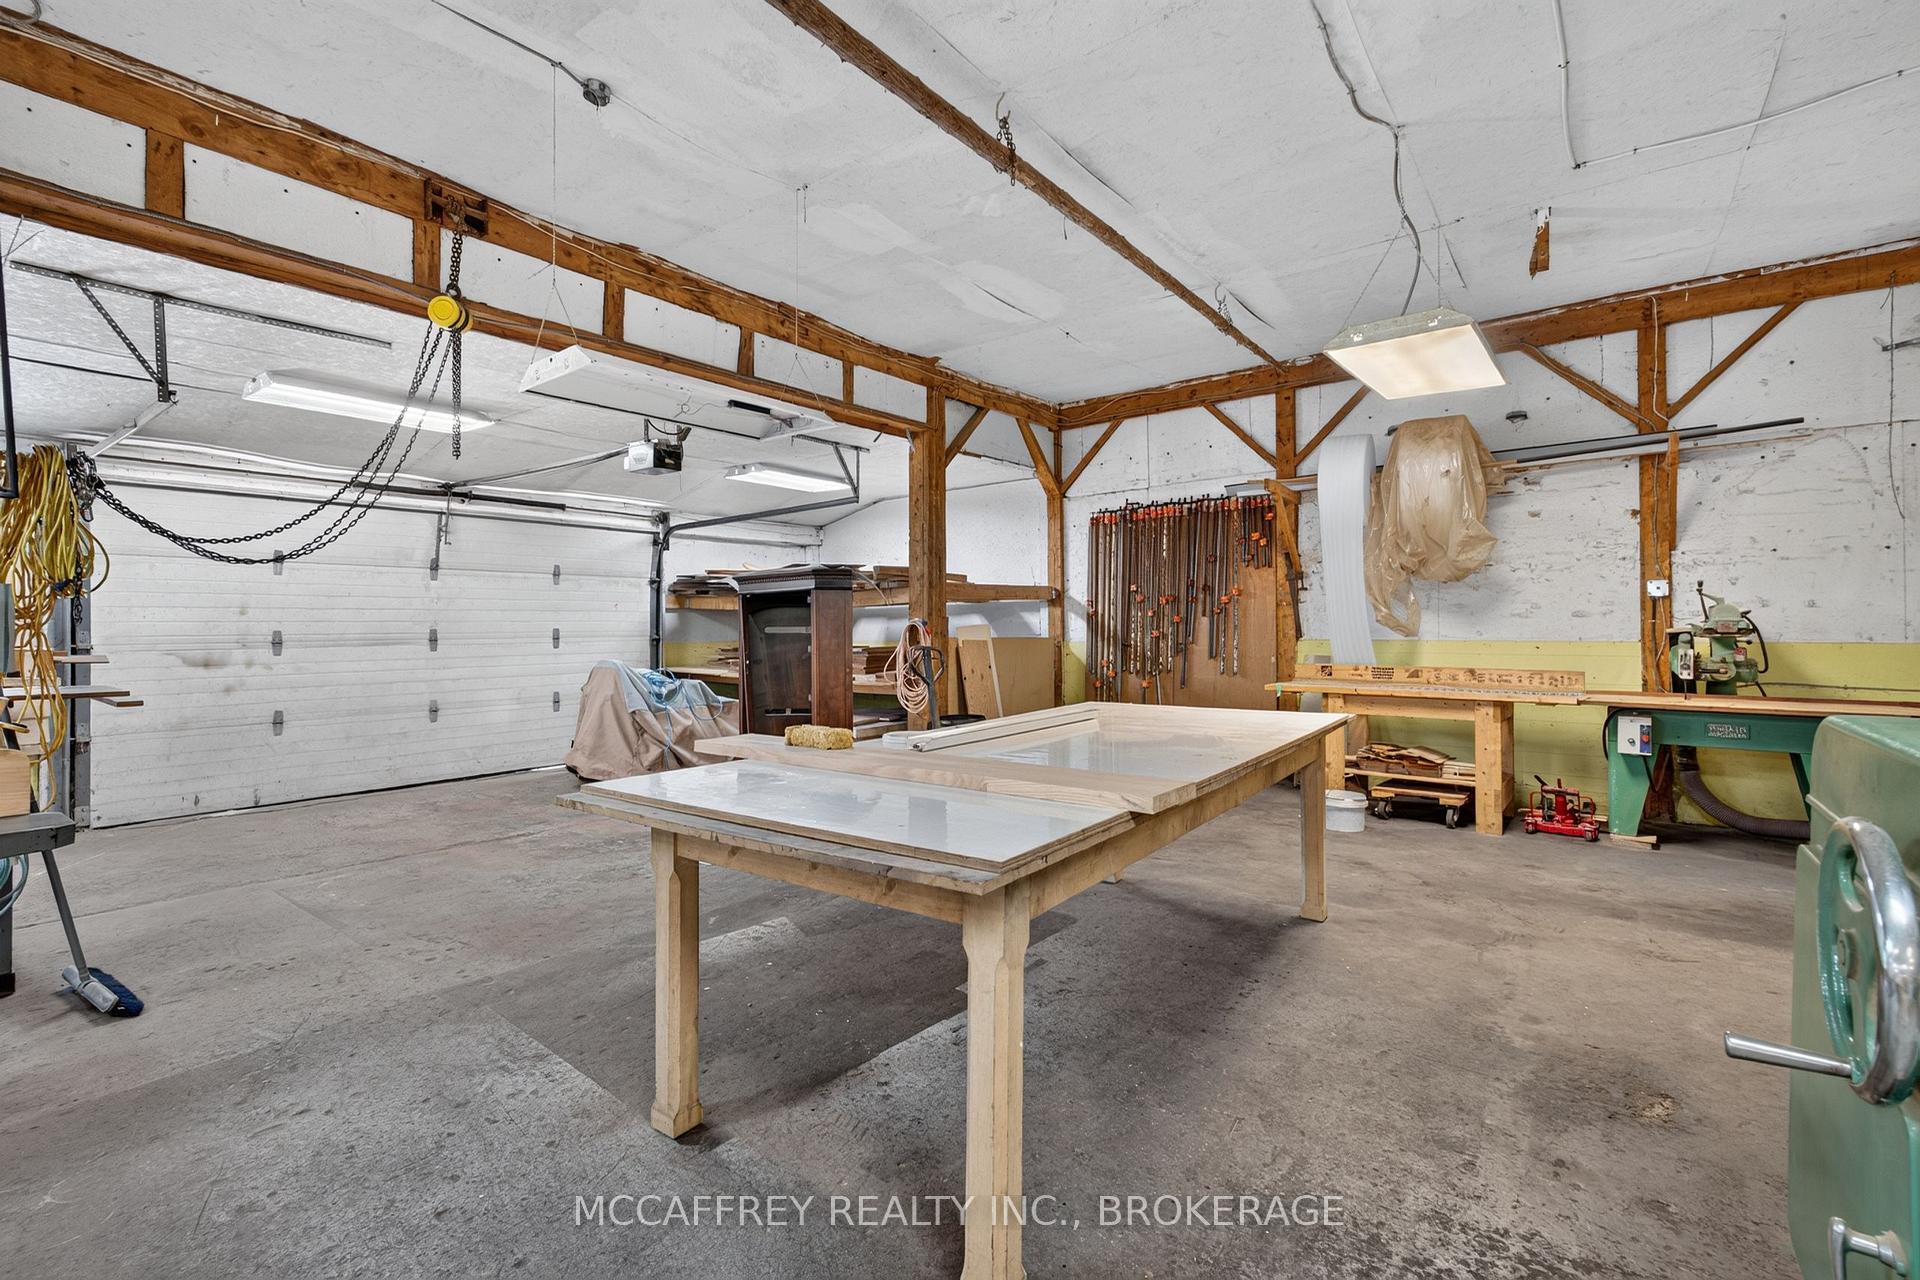
- Impressive workshop space for serious woodworking.
- Turnkey setup with available woodworking machinery.
- Custom kitchen cabinets and granite countertops.
- Carpet-free home with quality craftsmanship.
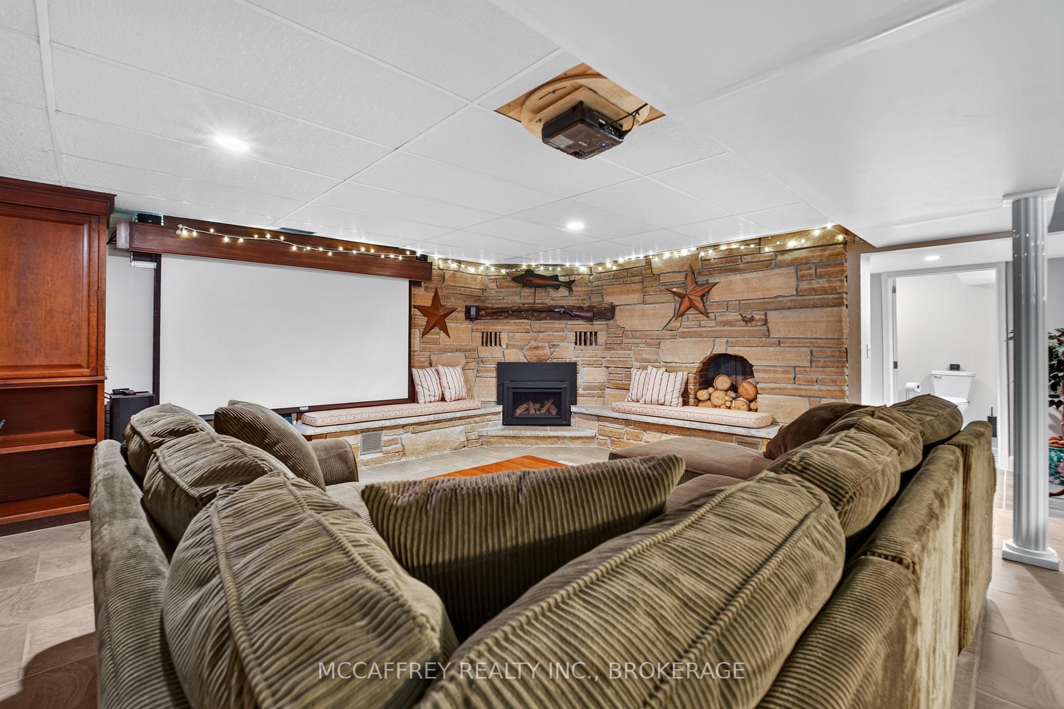
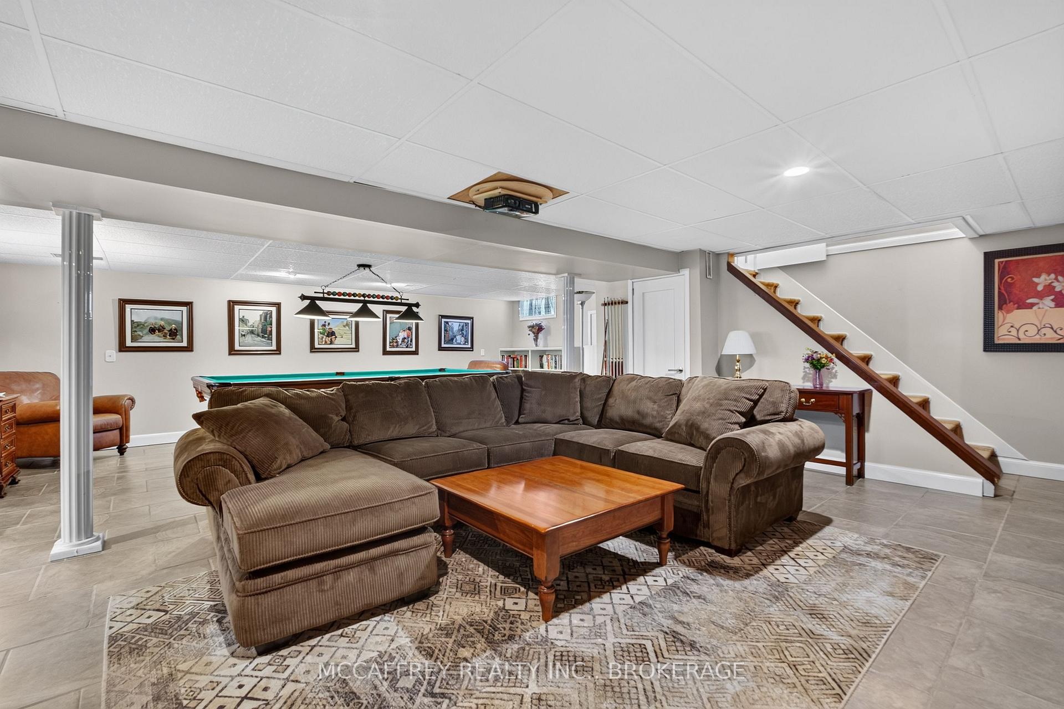
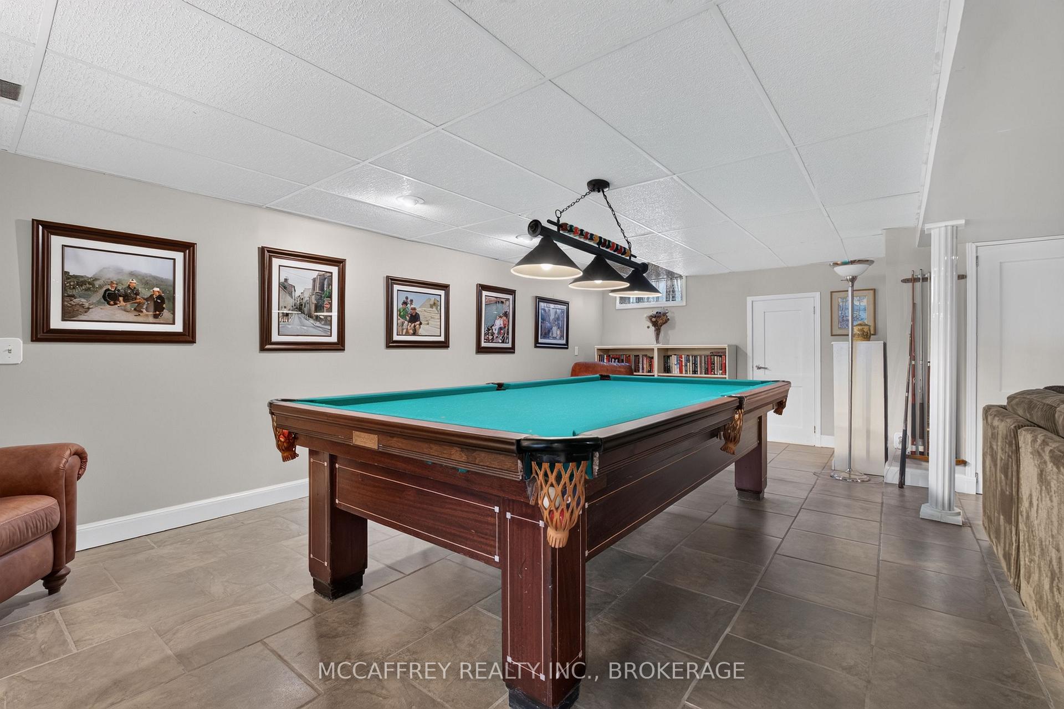
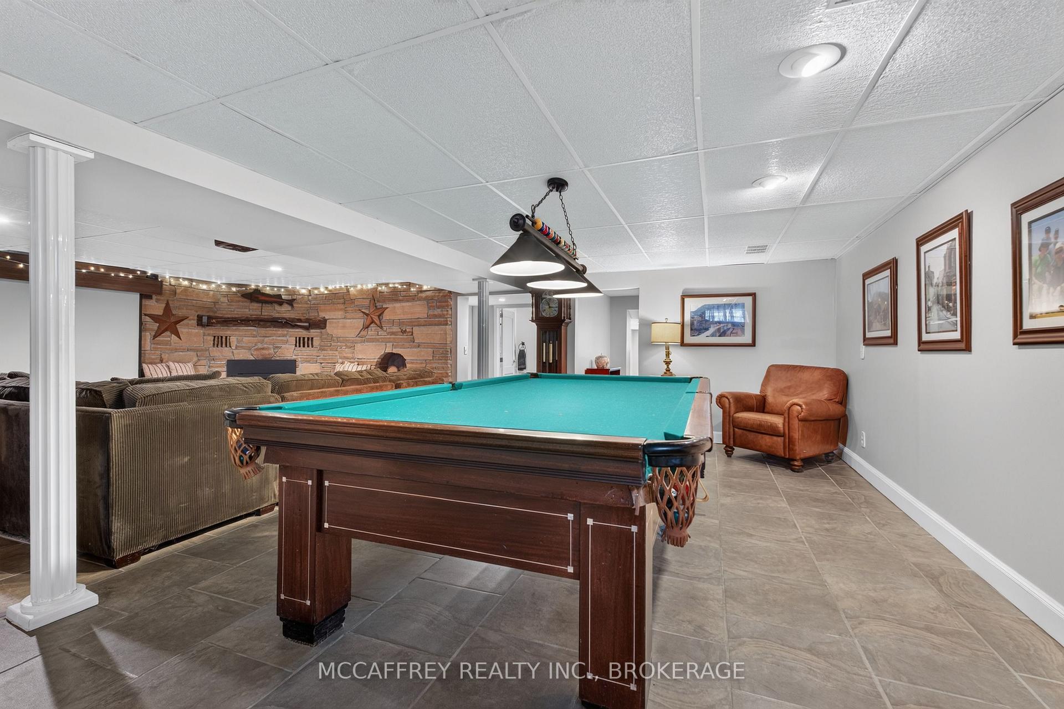
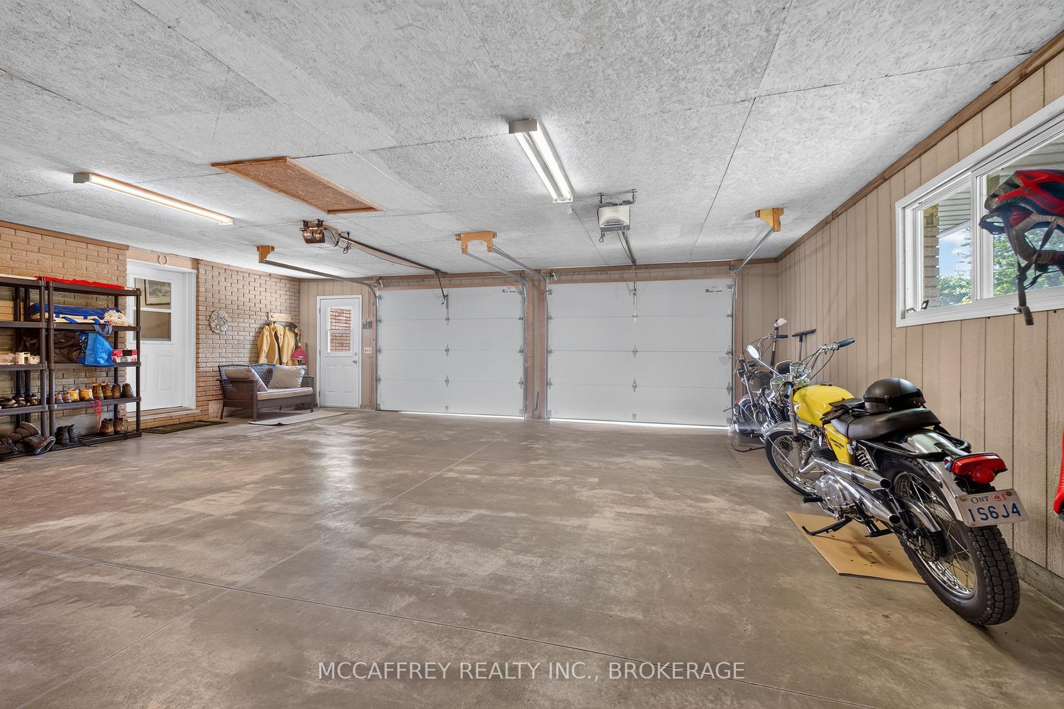
- Includes a fully finished basement and garage.
- Enjoy privacy and rural living in a functional space.
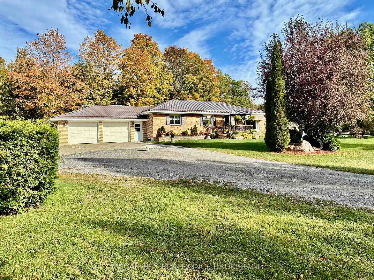
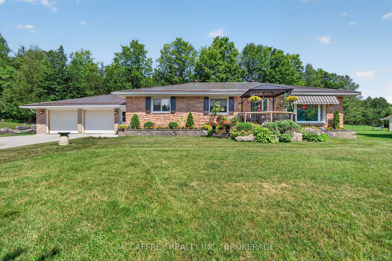
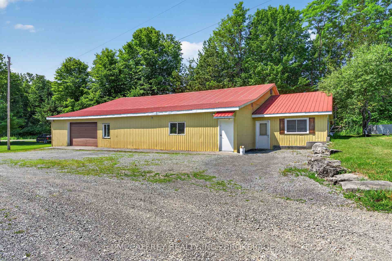
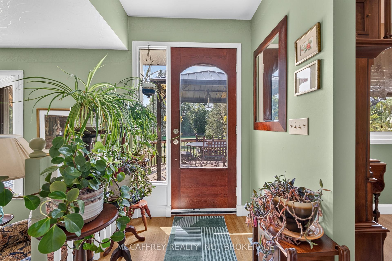
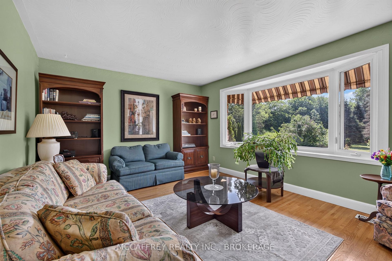
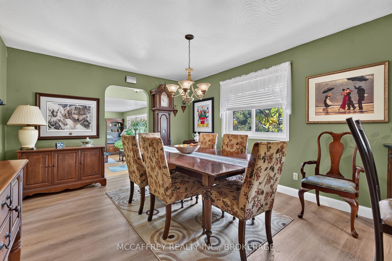
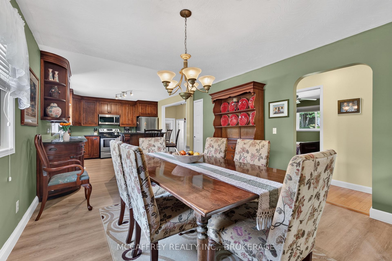
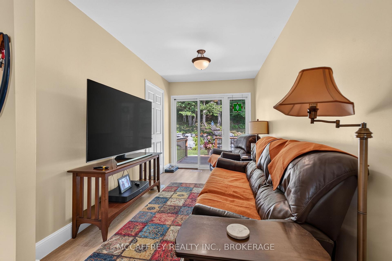
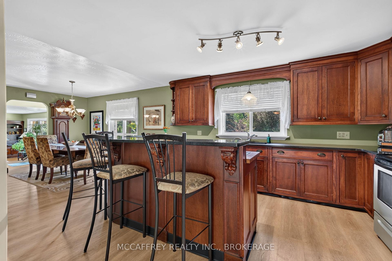
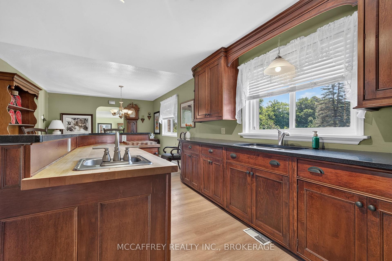
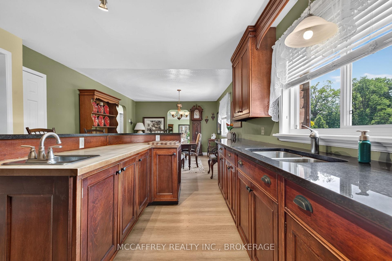
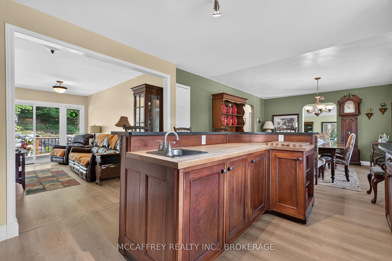
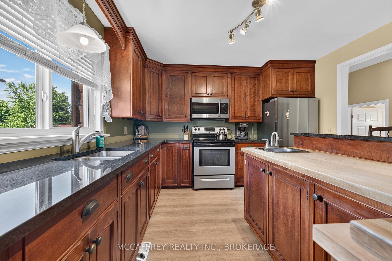
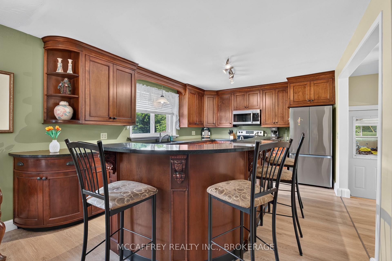
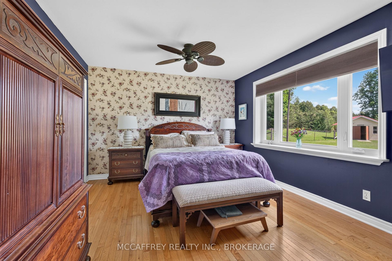
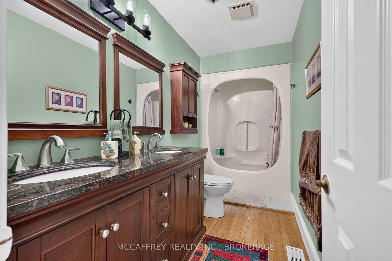
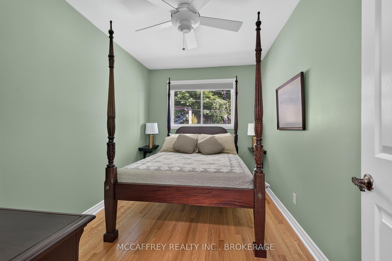
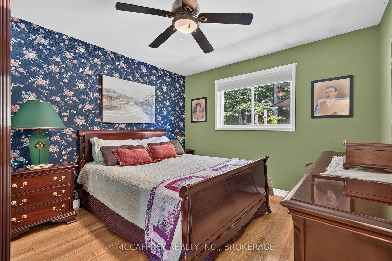
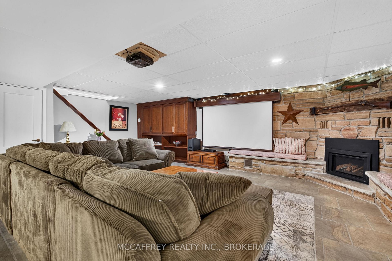
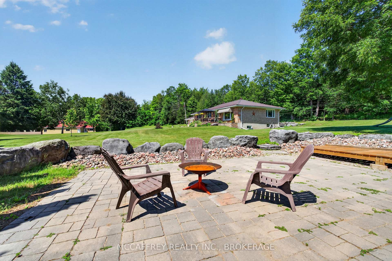
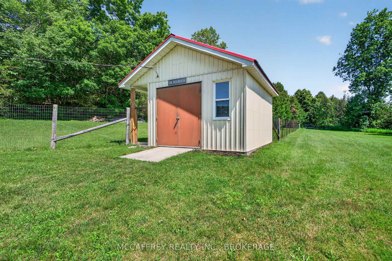
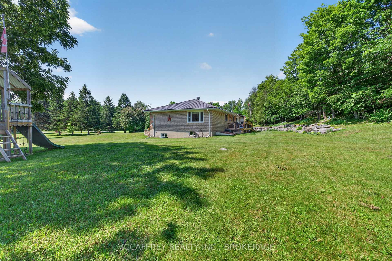
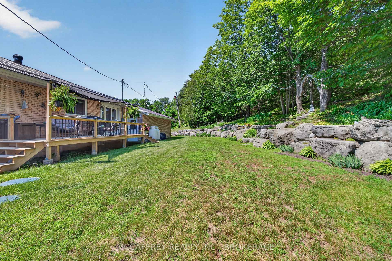
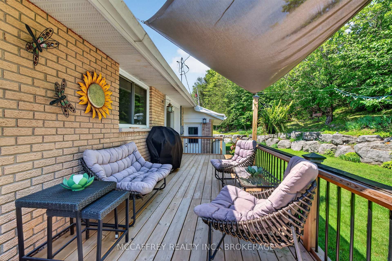
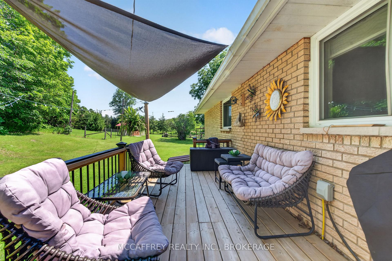
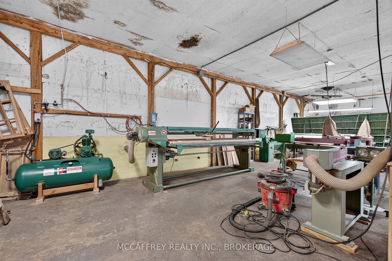
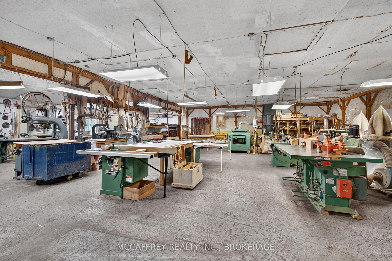
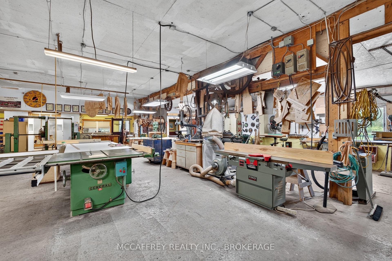
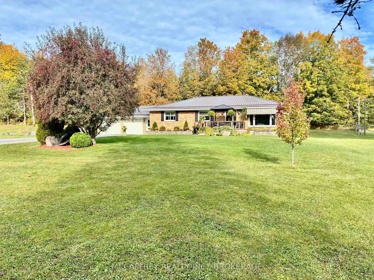
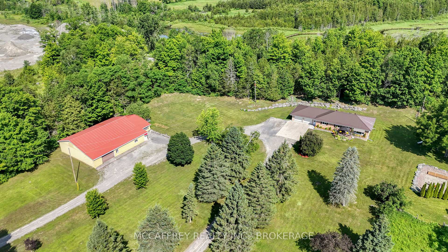
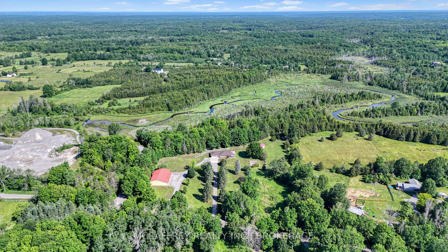
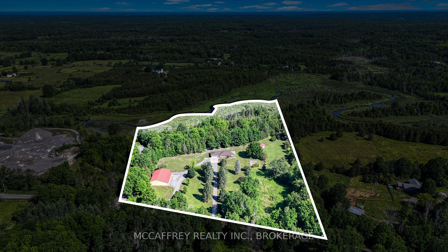
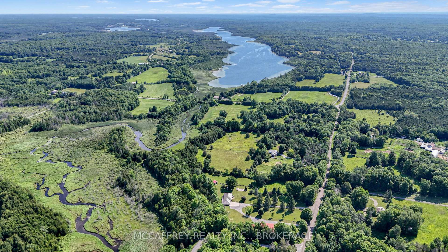
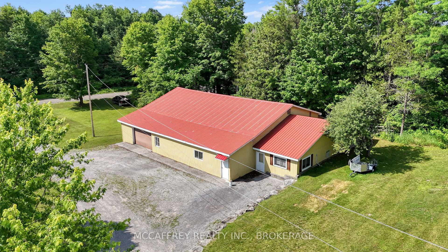
Cabinet Makers, Carpenters & Woodworkers - Your Dream Live/Work Property Awaits! Imagine running your business from home with the space, functionality, and privacy you've always wanted. Set on just over 11 acres, this exceptional country property offers a rare opportunity for cabinet makers, carpenters, woodworkers, furniture builders, or any tradesperson looking for a turnkey home-and-workshop combination. The heart of the property is an impressive over 3,800 sq. ft. workshop, designed to accommodate serious woodworking or manufacturing operations. Whether you're expanding your business or pursuing your passion, this space provides the room to create, build, and grow. Even better, a comprehensive selection of woodworking machinery is available, making it possible to hit the ground running. Workshop bonus is the single phase 220 power breaker into a phase converter 223 phase step up transformer 600 volt....bottom line EFFICIENT. The carpet free home has been built with outstanding craftsmanship, offering lasting quality and peace of mind. It features 3 bedrooms, 2 bathrooms, a fully finished basement, an attached two-car garage, and a durable metal roof, making it as practical as it is comfortable for everyday family living. Plus solid wood custom cabinets in the kitchen and granite counter tops. Surrounded by beautiful countryside, you'll enjoy the privacy and freedom of rural living while having everything you need to live and work in one location. Whether you're an established craftsman, a growing business owner, or someone dreaming of the perfect live-work property, opportunities like this are exceptionally rare. Work. Create. Live. All from one incredible property. (Workshop equipment negotiable)
Key Facts & Features
Property Costs
- Annual Property Tax Amount
- $3,623
- Land Transfer Tax Fee
- $14,453
Rental Items
- Rental Equipment
- Propane tank
- Under Contract
- Propane Tank
- Basement Type
- Finished, Full
Interior Features
- Laundry Level
- Main Level
- Interior Extras
- Auto Garage Door Remote, Carpet Free, Water Softener
- View
- Trees/Woods, Forest
- Security Features
- Carbon Monoxide Detectors
- Fireplace/Stove
- Yes
- Fireplace Features
- Family Room, Propane, Rec Room
- Elevator
- No
Exterior Features
- Exterior Extras
- Deck
- Pool
- None
- Property Features
- Wooded/Treed
- Other Structures
- Workshop, Out Buildings
Building
- Building Type
- Detached
- Building Style
- Bungalow
- Approx Age
- 31-50
Construction
- Exterior Finish
- Brick, Stone
- Roof
- Metal
- Foundation Details
- Block
- Special Designation
- Unknown
Lot
- Lot Front
- 438.56 ft
- Lot Depth
- 747.71 ft
- Lot Shape
- Irregular
Parking & Garages
- Garage Type
- Attached
- Garage Spaces
- 2
- Parking Spaces
- 6
- Total Garage And Parking Spaces
- 8
Heating & Cooling
- Heat Source
- Propane
- Heat Type
- Forced Air
- Air Conditioning
- Central Air
- Water
- Well
- Sewers
- Septic
- Natural Gas
- No
- Hydro
- Yes
- Cable
- Available
- Bedrooms
- 4
- Washrooms
- 2
- Kitchens
- 1
- Family / bonus room
- Yes
Room sizes
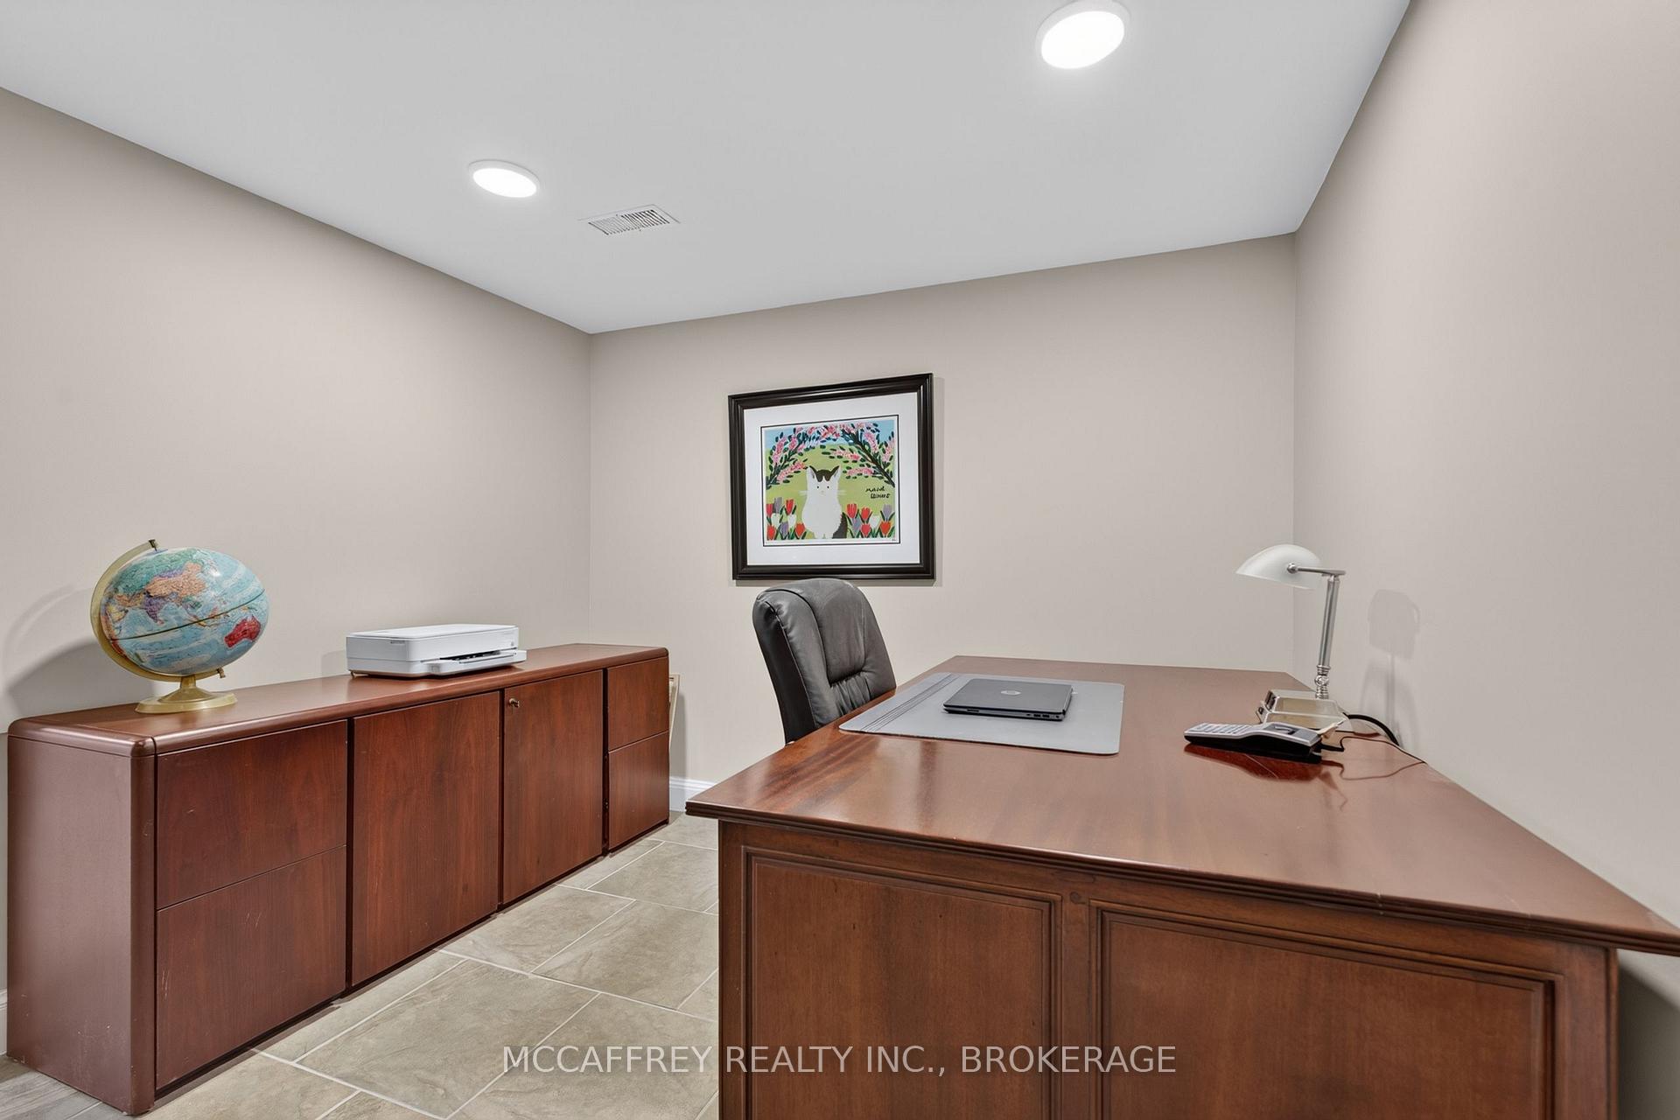
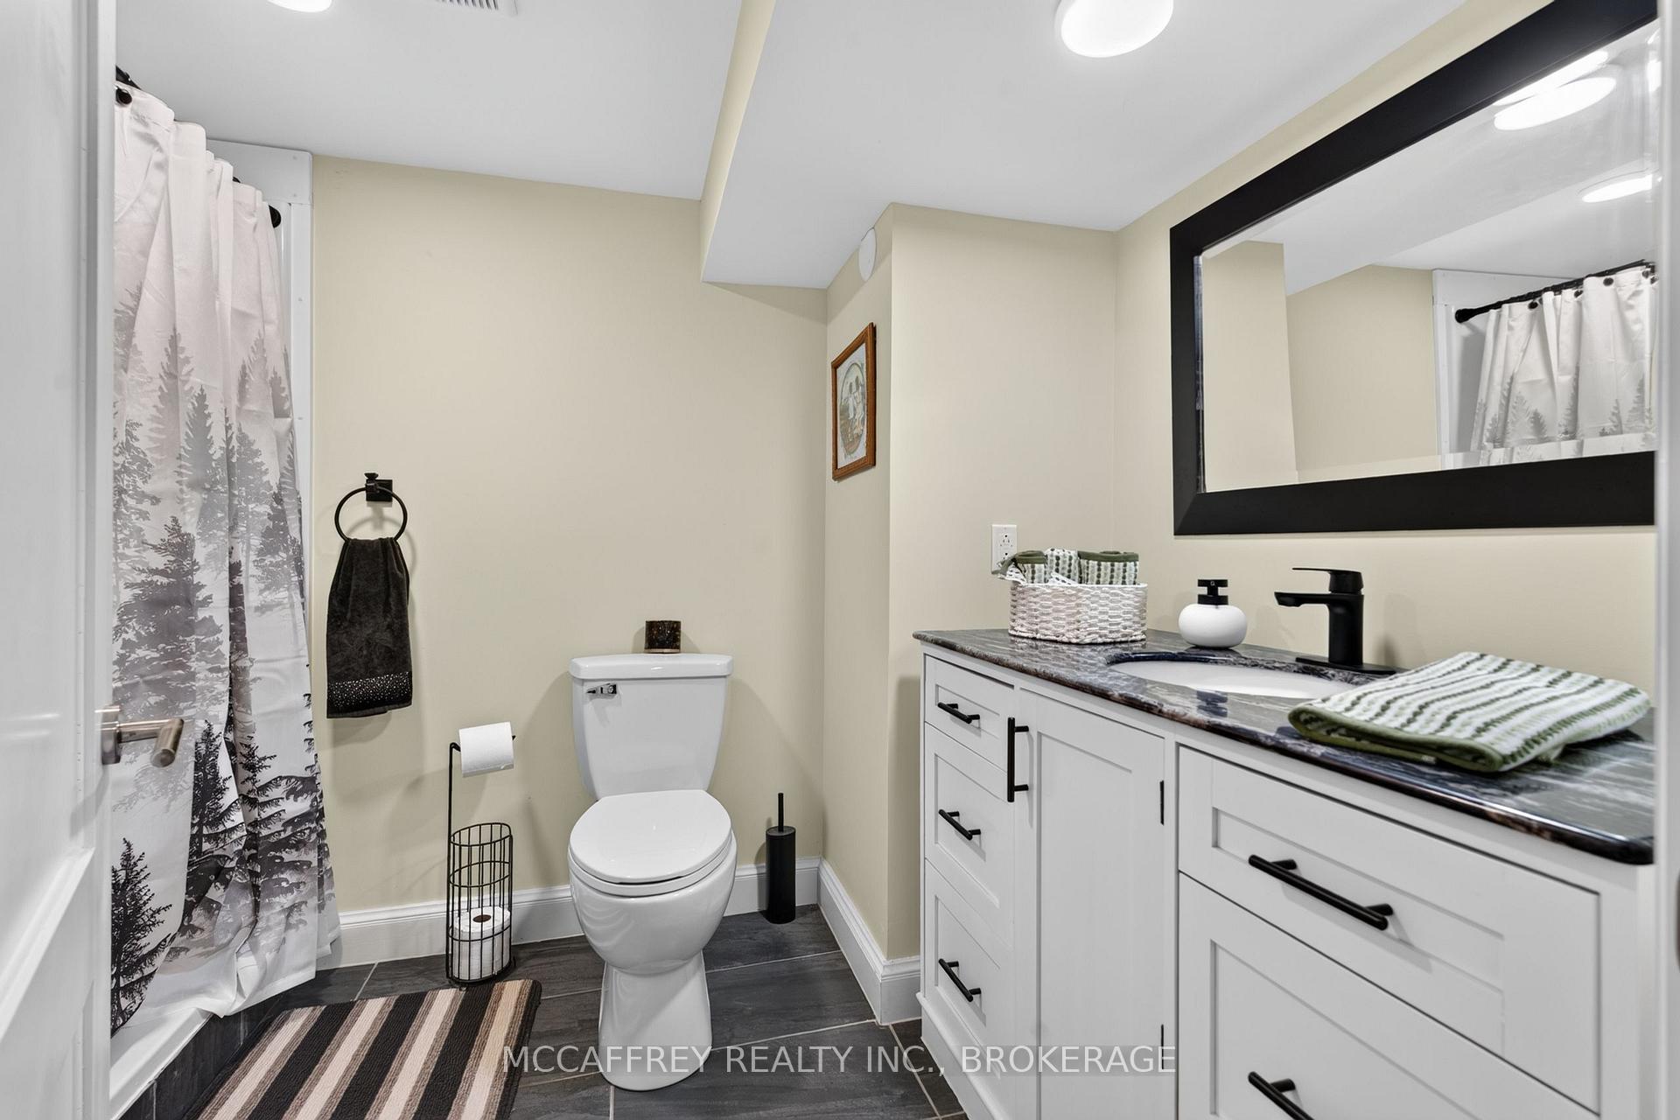
- Bathroom—Basement level, 3 Pc Bath
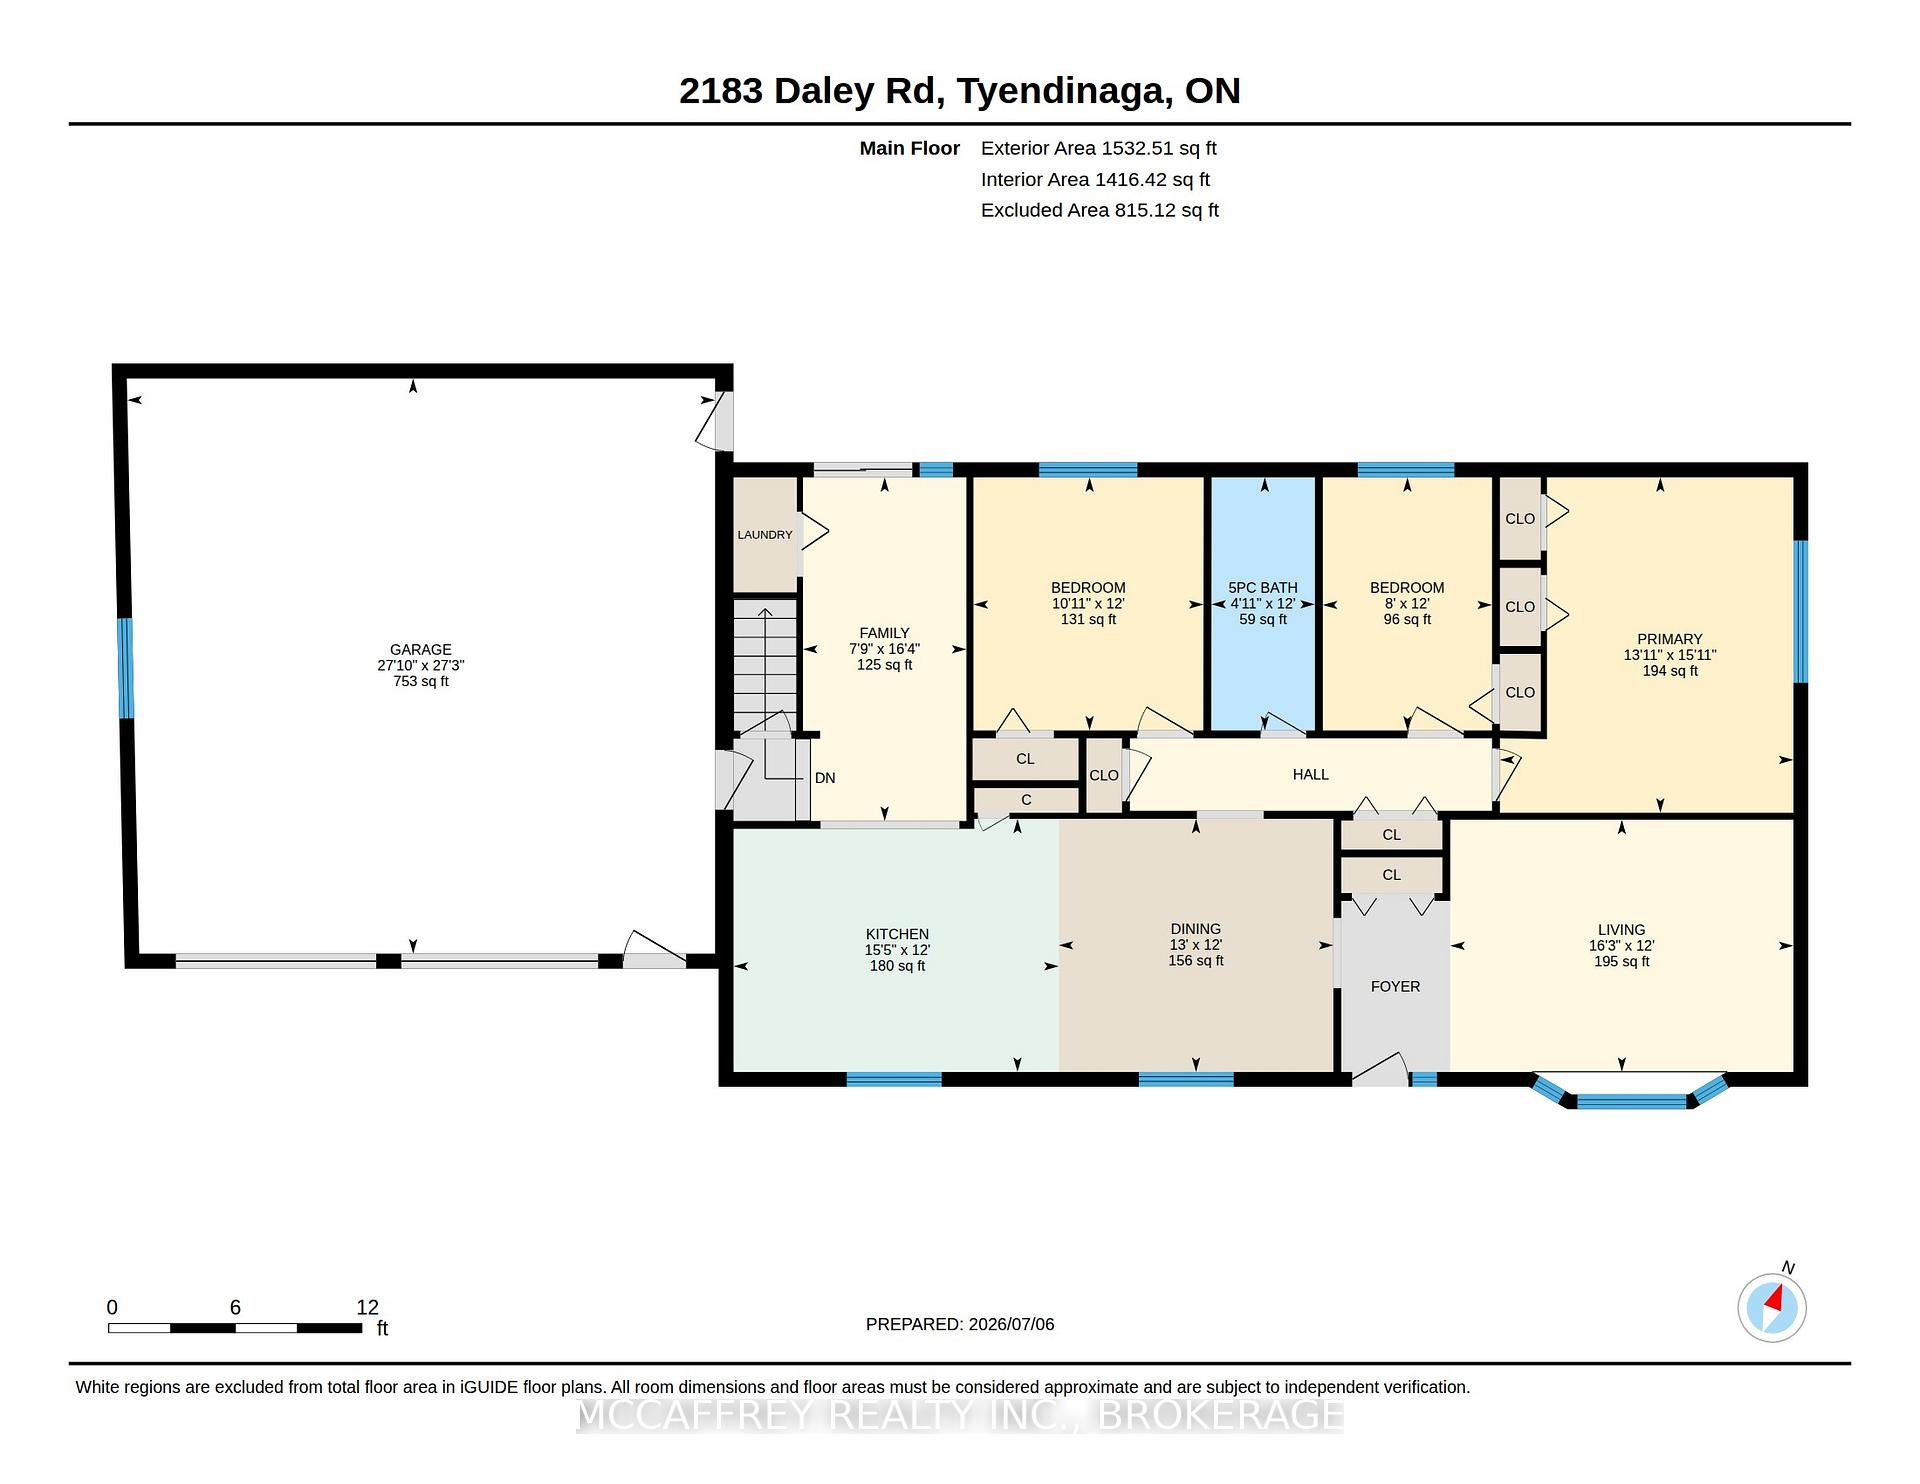
- Bedroom 2—Main level
- Living Room—Main level
- Cold Room/Cantina—Basement level
- Office—Basement level
- Utility Room—Basement level
- Family Room—Main level
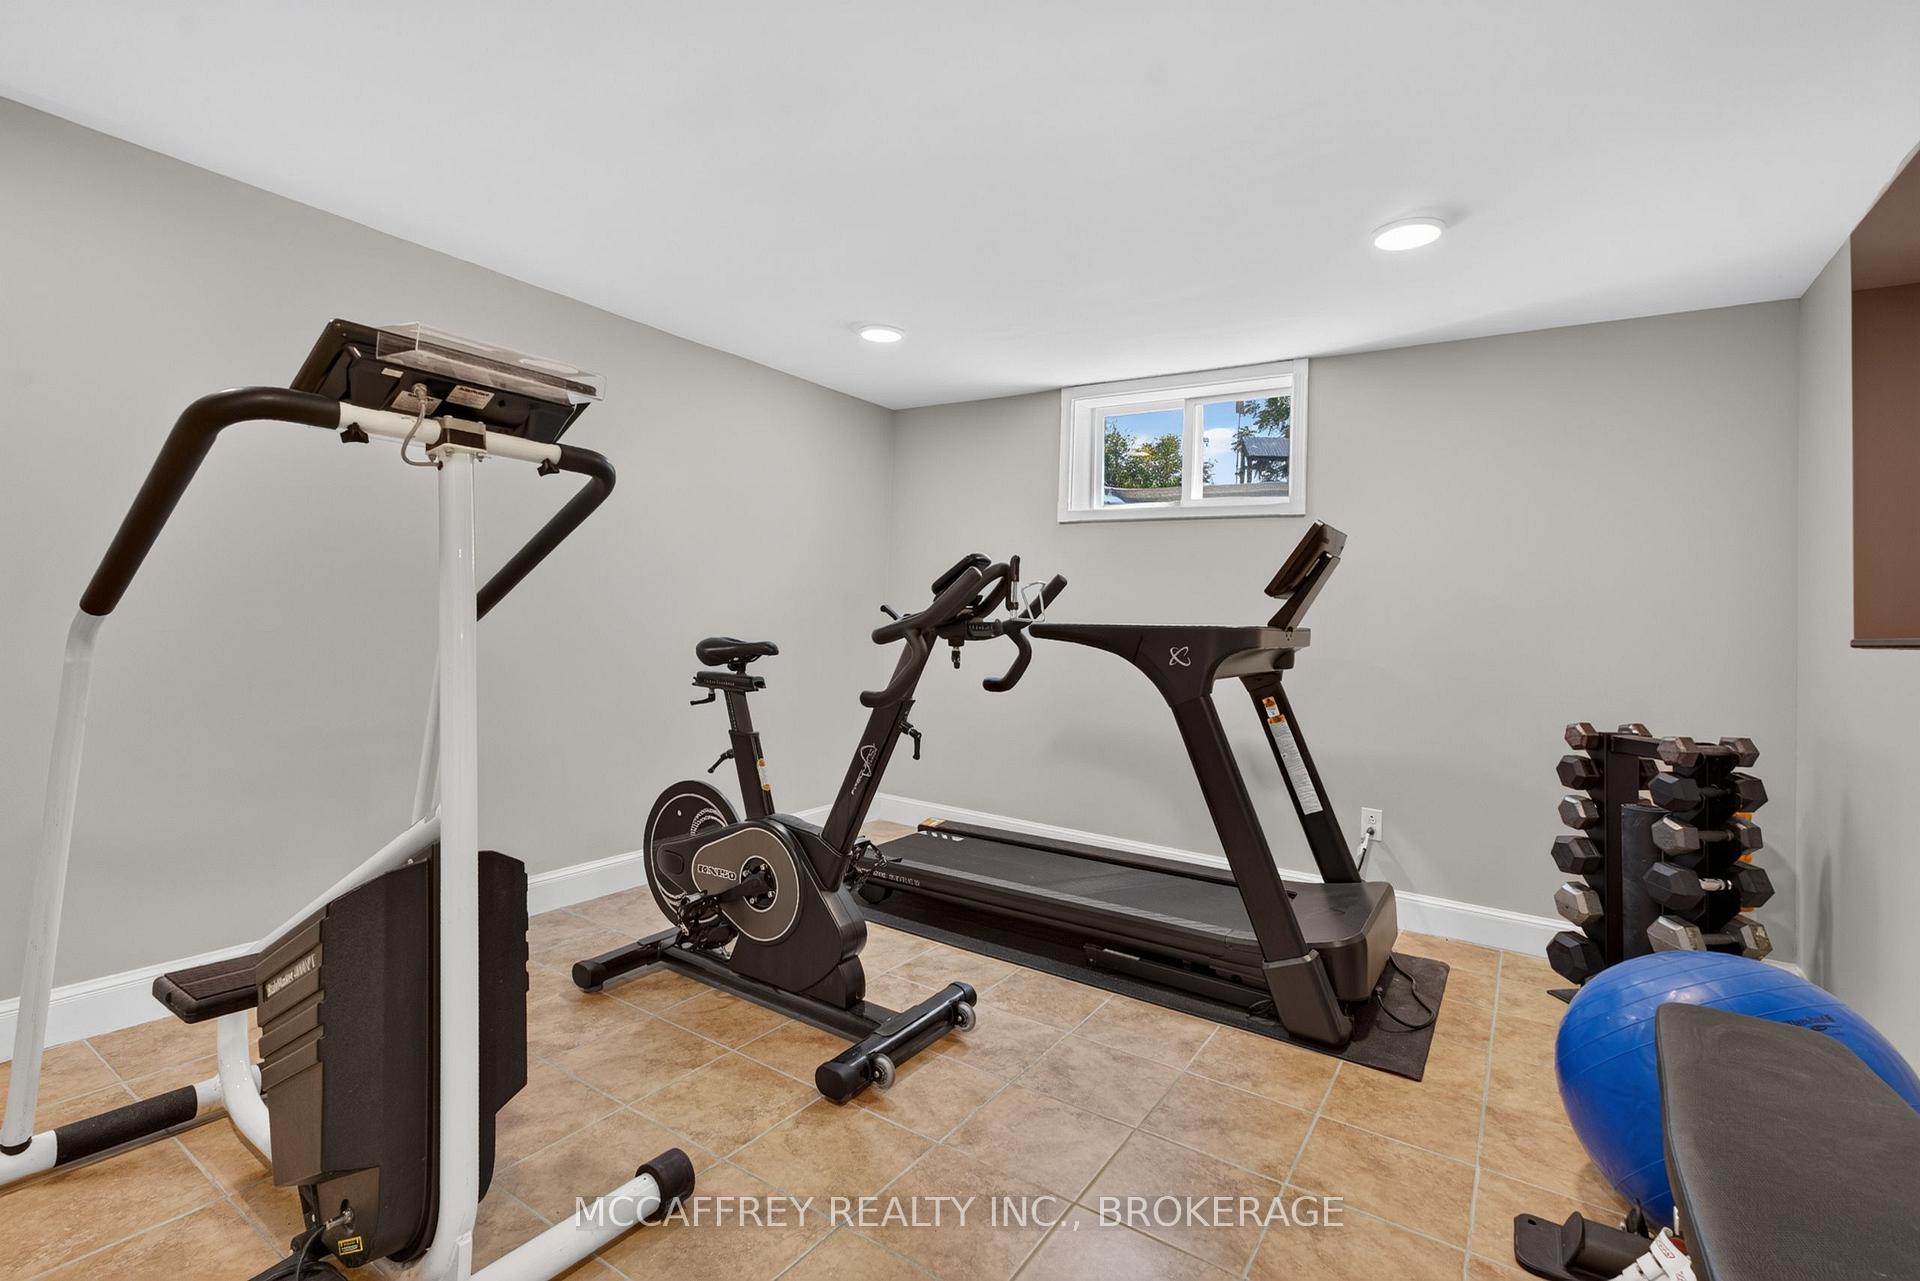
- Bedroom 4—Basement level
- Primary Bedroom—Main level
- Bathroom—Main level, 5 Pc Bath
- Kitchen—Main level
- Recreation—Basement level
- Dining Room—Main level
- Bedroom 3—Main level
- Other—Basement level
Washrooms
- 5-piece, Main
- 3-piece, Lower
- Municipality
- Tyendinaga
- Neighbourhood
- Tyendinaga Township
- Main cross streets
- Lime Lake Road/ Daley Road
- Directions
- N on 41, W on Westplain, N on Lime Lake Rd, follow to Daley Rd
- MLS® number
- X13861236
- Data source
- Toronto Regional Real Estate Board
- Listed on
- 2026-10-05
- Updated on
- 2026-10-05
- Days on market
- 14 days
- Possession type
- Flexible
- Co-op commission
- 2%+HST
- Seller
- Listed by
- MCCAFFREY REALTY INC., BROKERAGE
Home Market Value
Current home valuation for 2183 Daley Road, Tyendinaga, Tyendinaga Township, Tyendinaga, ON. Listed for $898,900
HOMEH Estimate
$898,720
Estimated Sales Range
$709,989 - $1,087,451
HOMEH Estimate for 2183 Daley Road, Tyendinaga, Tyendinaga Township
Calculated with a real agent's CMA method — 45+ years of experience, codified. Not an AI guess.
For the owner
Is this your home? Track its value.
Get this home's HOMEH Estimate by email once a month, with how many homes are for sale around you.
Mortgage Payment Calculator
Compare up to 4 down payment scenarios
5% on first $500K + 10% on $398,900 over $500K
$64,890
| Scenario 1 | Scenario 2 | Scenario 3 | Scenario 4 | |
|---|---|---|---|---|
−Down payment | % $ | % $ | % $ | % $ |
+CMHC insurance | $33,331 | $25,079 | $21,394 | $0 |
=Total mortgage | $866,611 | $834,089 | $785,459 | $719,120 |
Amortization | ||||
Mortgage rate | % | % | % | % |
| Payment frequency | ||||
=Mortgage payment | $4,231monthly | $4,072monthly | $3,835monthly | $3,511monthly |
Land Transfer Tax
$14,453
$14,453
Around this home
No schools found nearby
Data provided by OpenStreetMap & Fraser Institute School Rankings
Ask HOMEH
New!Hi there!
👋Text or call (416) 301-9001
Recommended for you
Based on homes you've looked at.
No recommended properties found.
Nearby similar homes
No nearby properties found.
More real estate resources
Other homes nearby
Explore this area
No nearby listings available.