
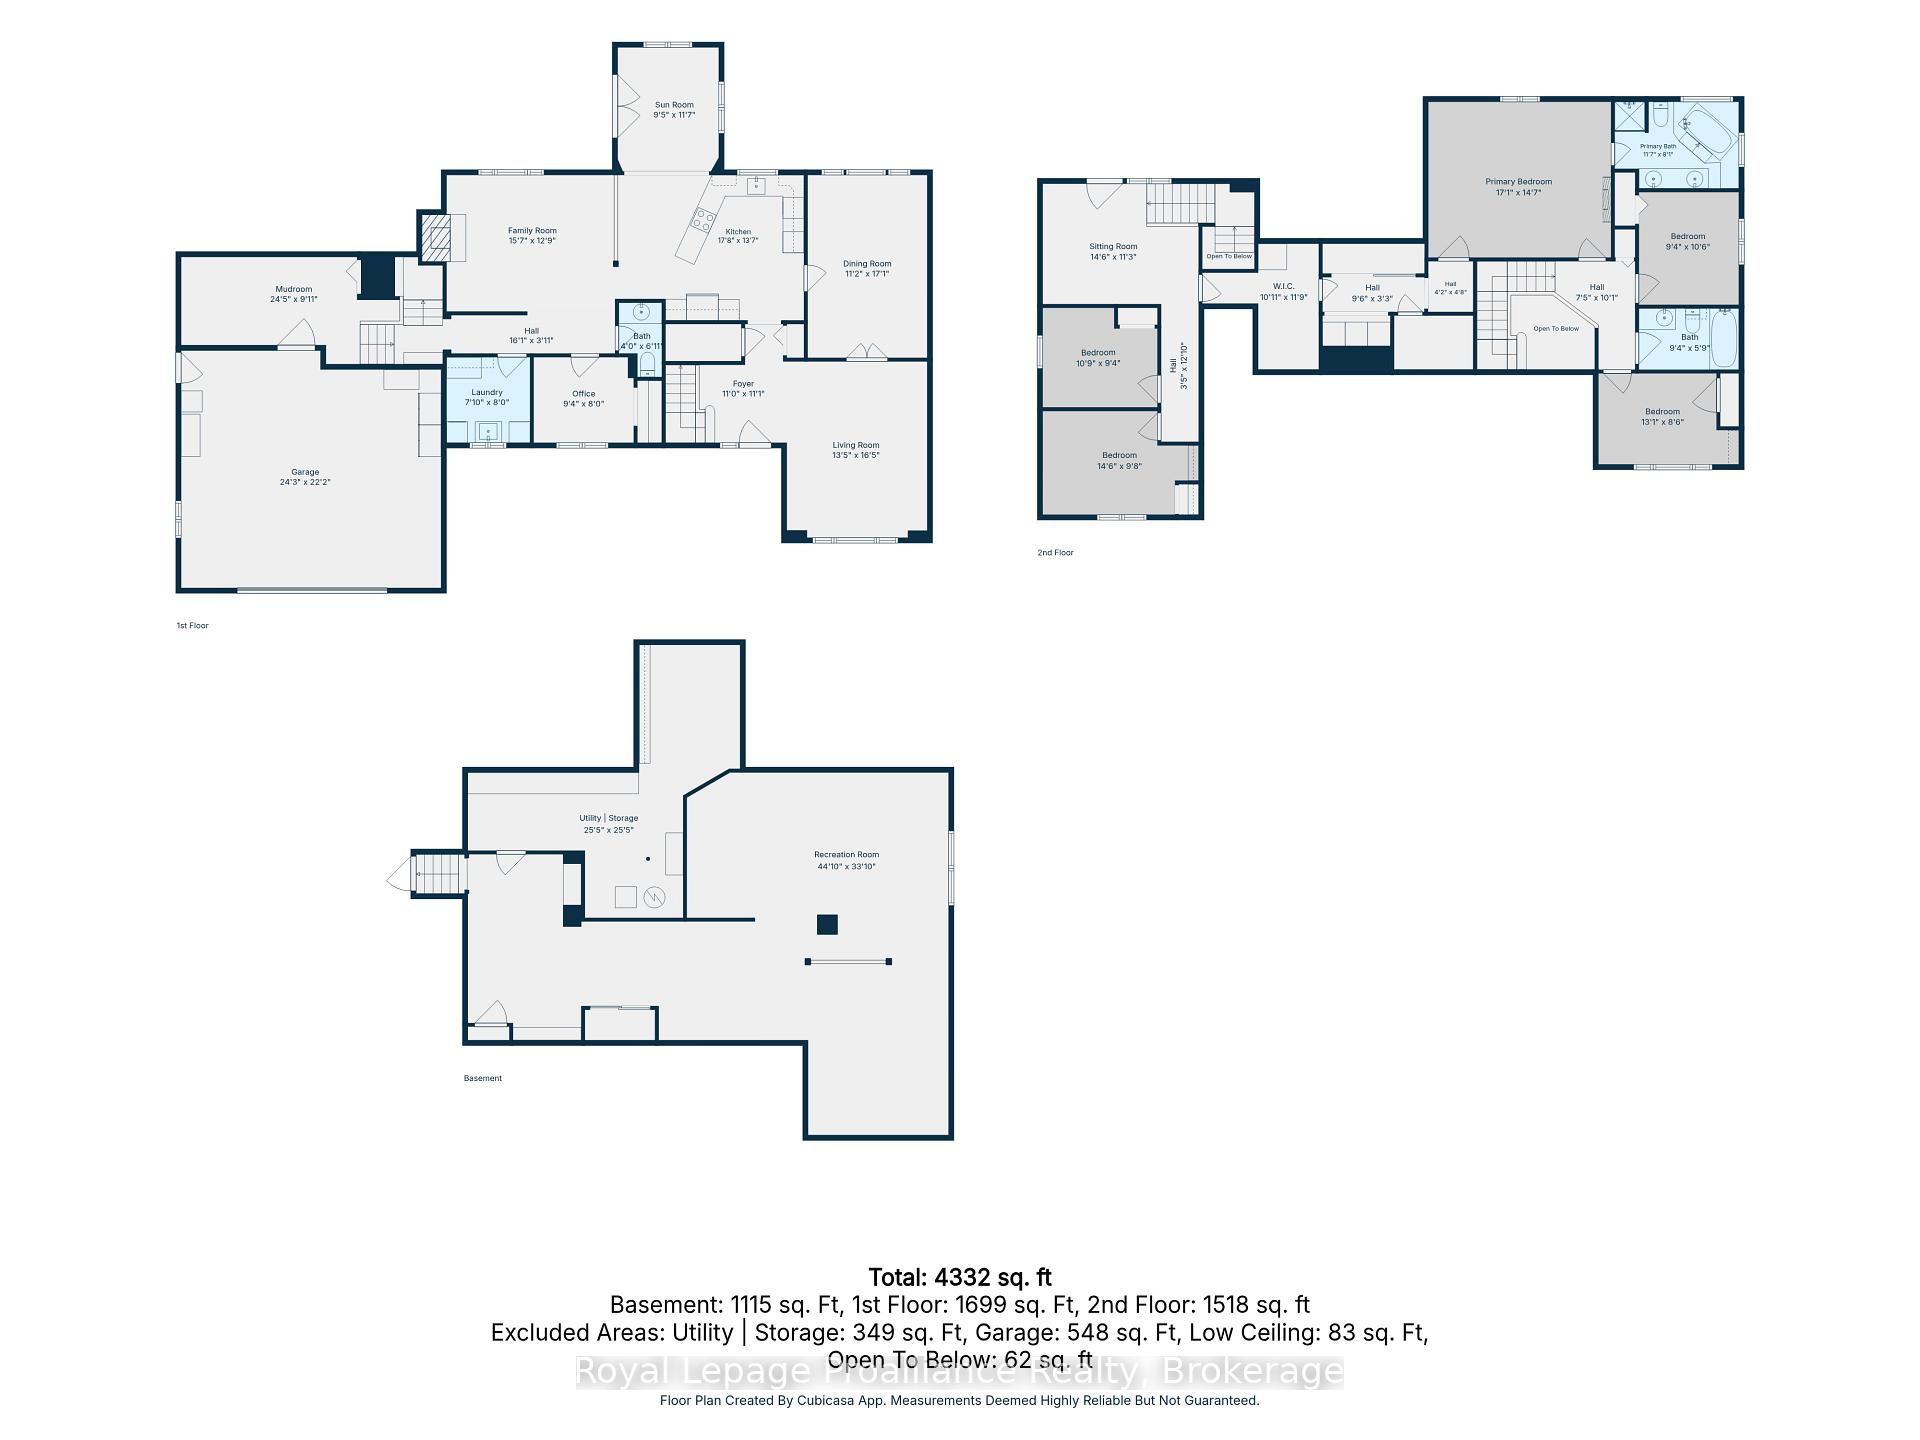
1296 Thrasher Road
Tyendinaga (Tyendinaga Township), ON K0K 2V0
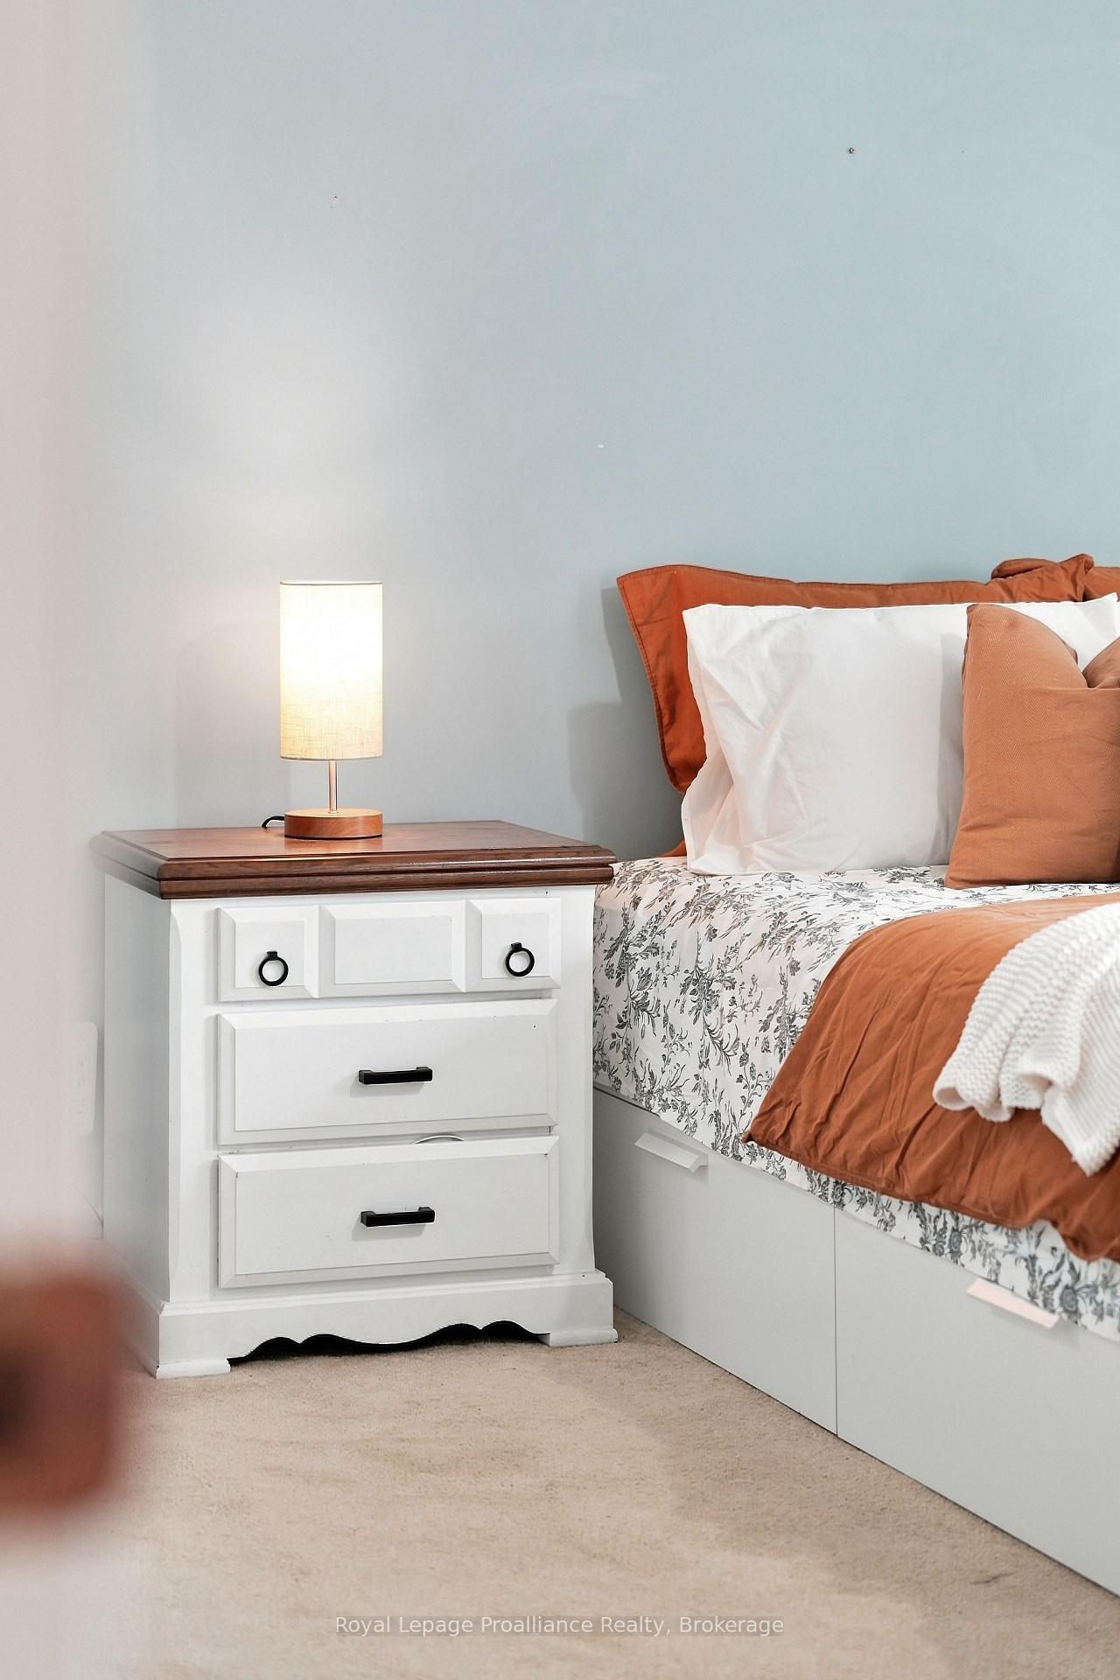
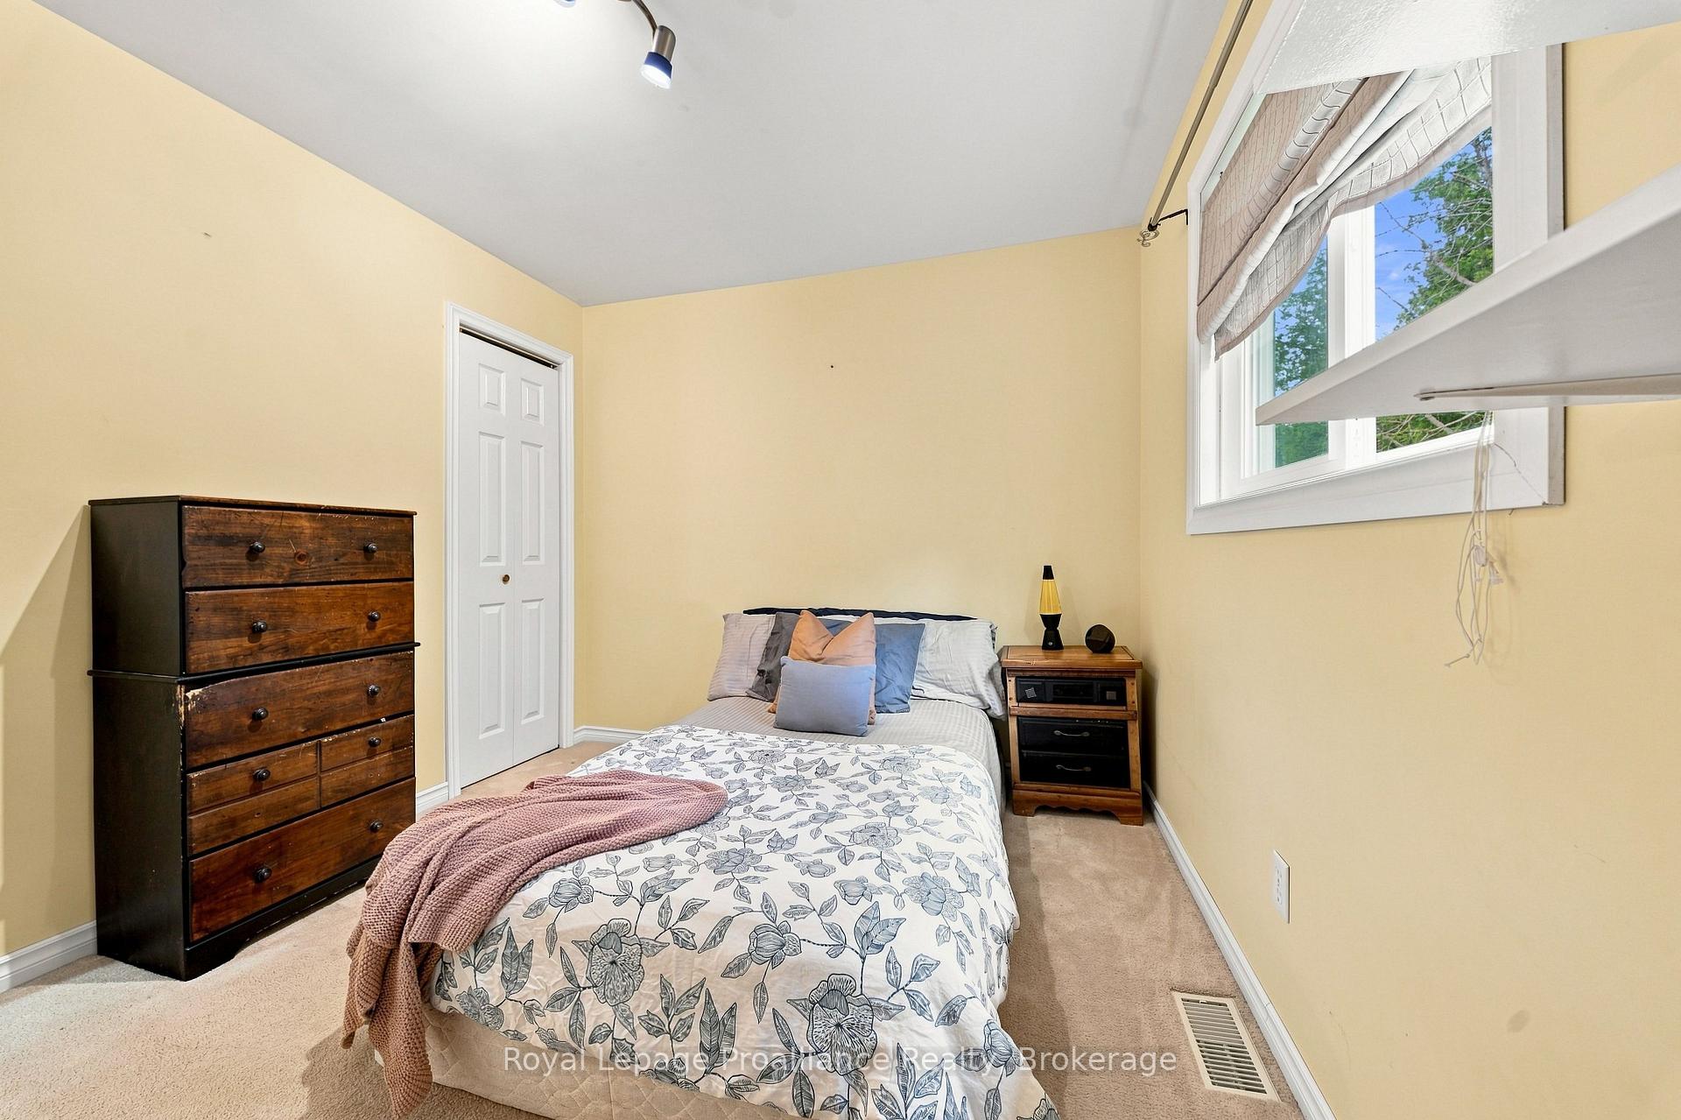
- 6Bedrooms
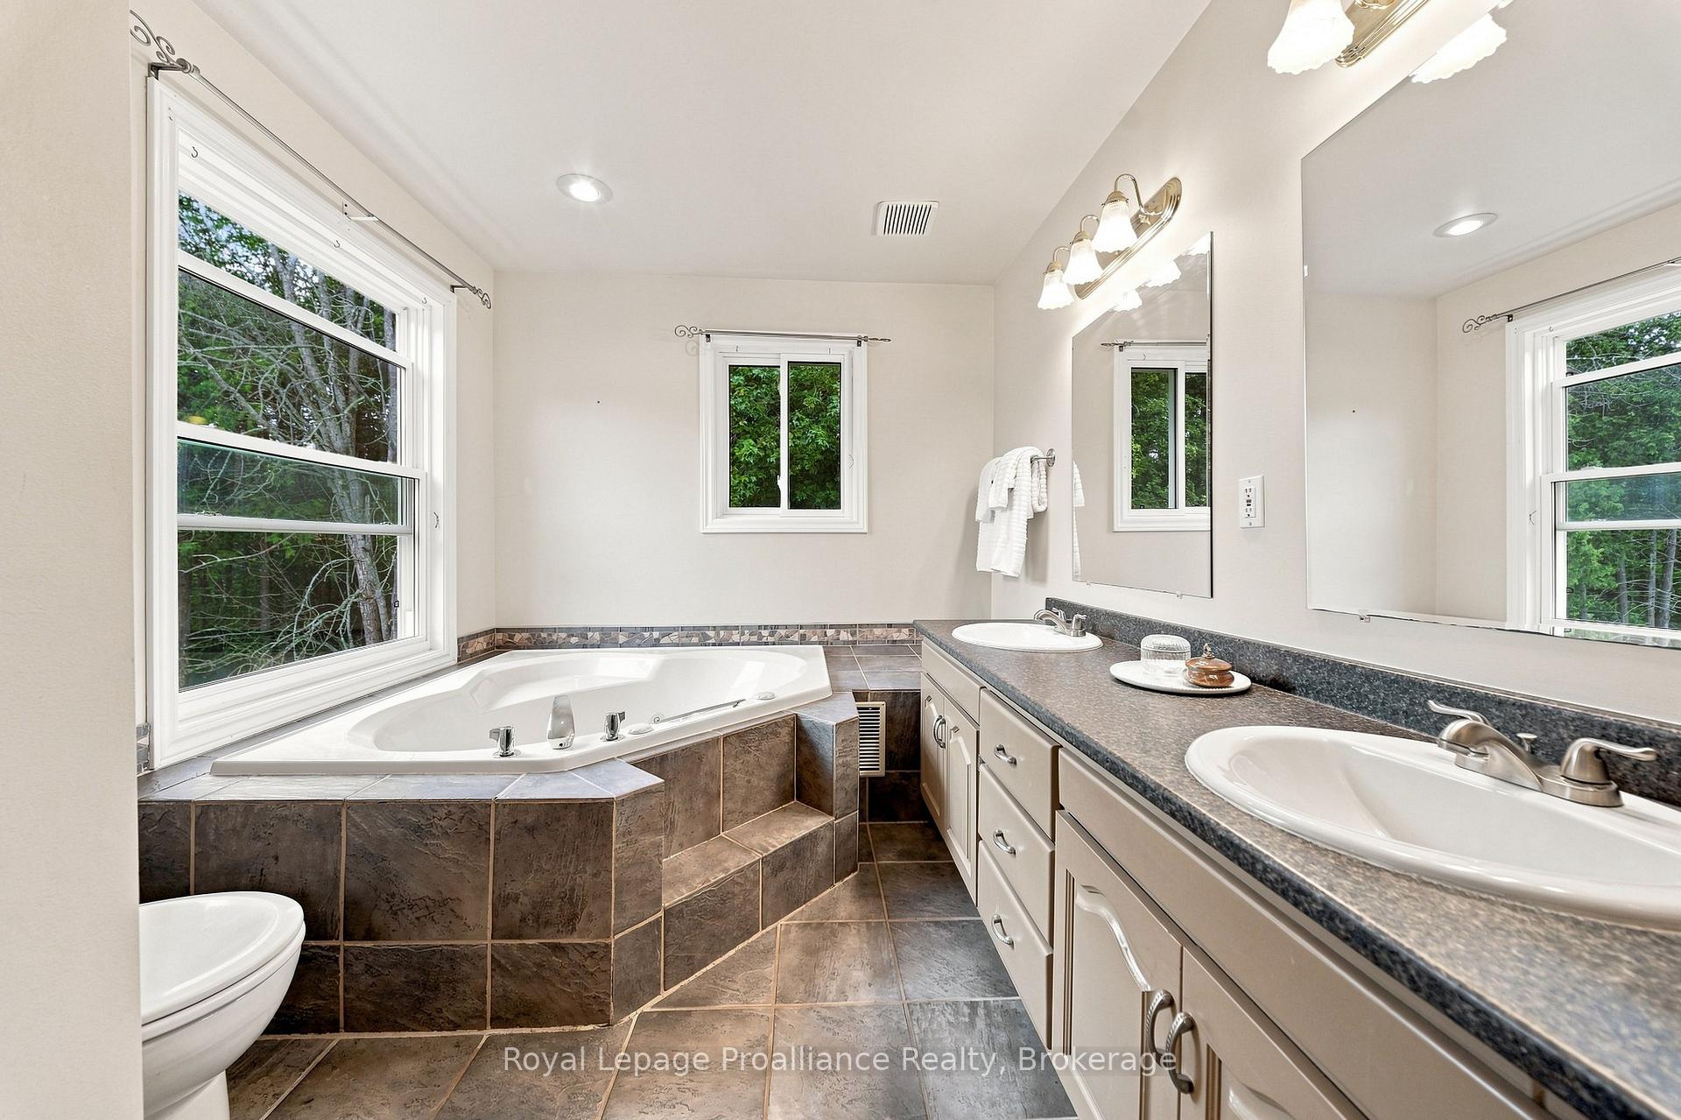
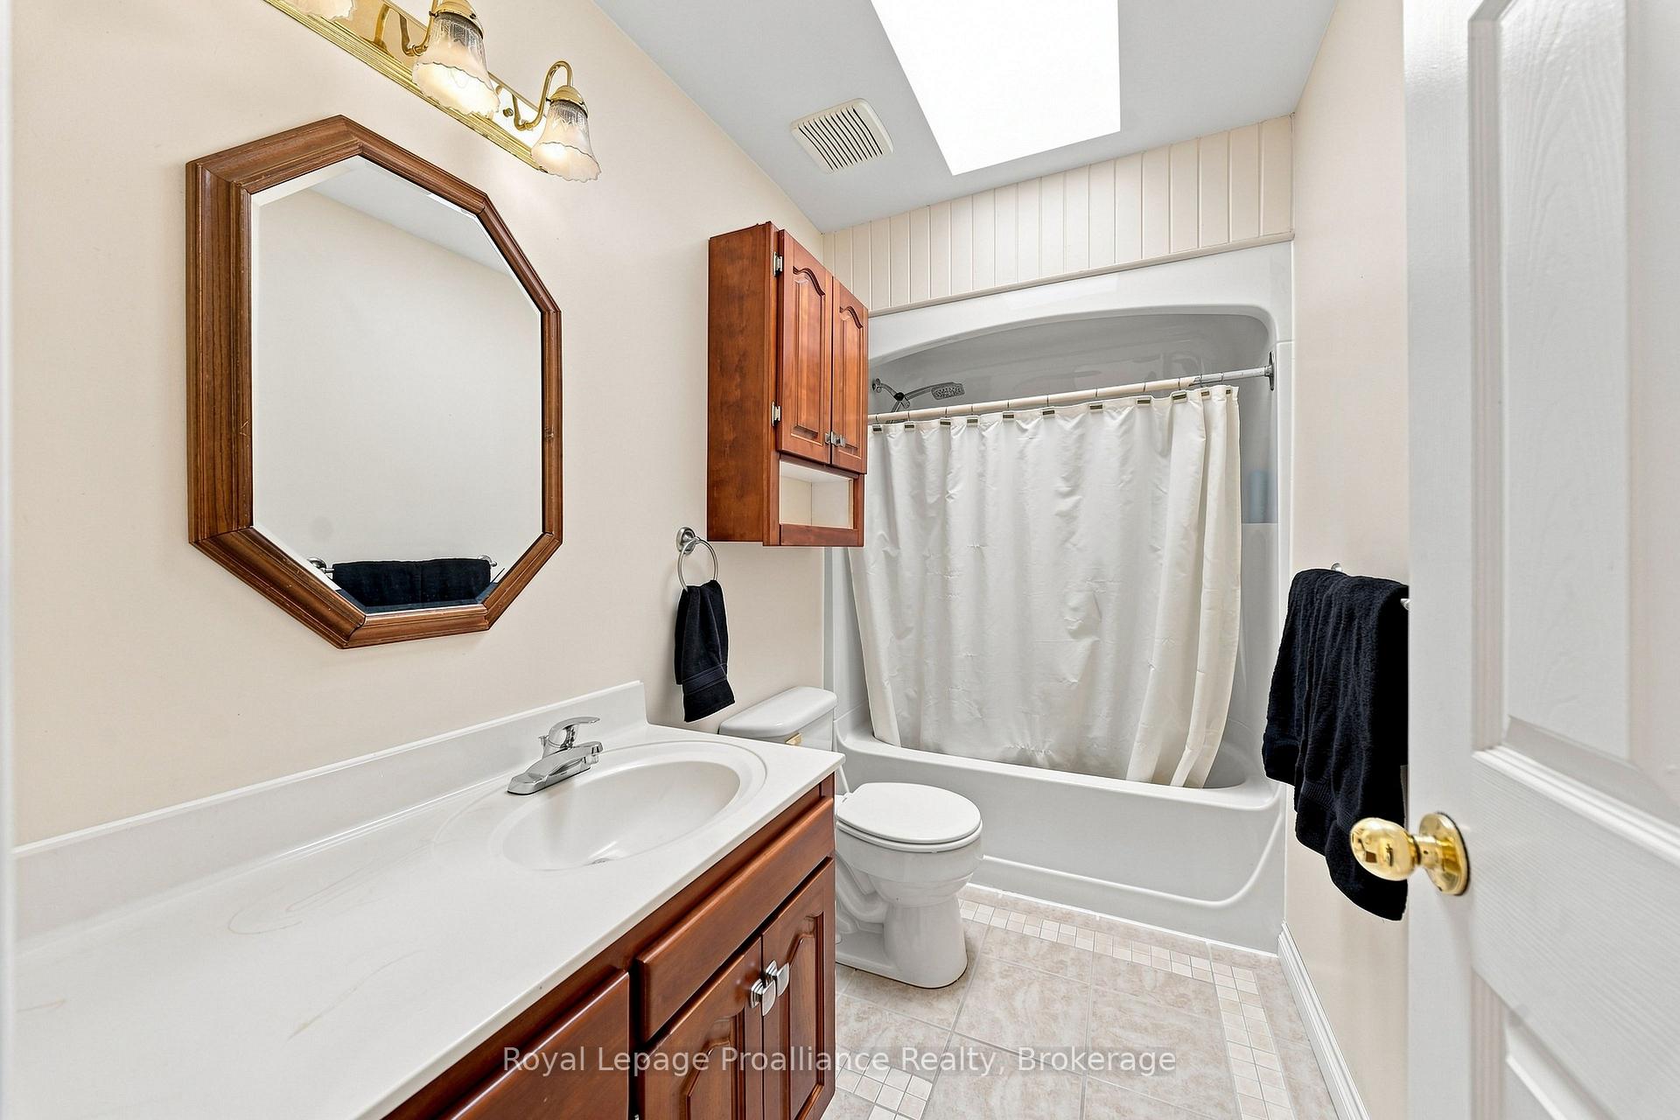
- 3Bathrooms
- 3Garage
- 2500–3000Sq Ft
- $5,972Tax
- 1,356×1,372 ftLot Size
 Free EstimateSee Free Estimate Report

Sale & Price History for 1296 Thrasher Road, Tyendinaga, Tyendinaga Township
| Start Date | End Date | Price | Event | MLS# |
|---|---|---|---|---|
| No listing history available | ||||
Real estate boards require you to or to see the full details of this property.
*Sold prices and complete sale & price history are regulated data. Under the Trust in Real Estate Services Act, 2002 (TRESA) and the rules of the Real Estate Council of Ontario (RECO), and pursuant to the Multiple Listing Service® rules of the Canadian Real Estate Association (CREA) and the Toronto Regional Real Estate Board (TRREB), this information may be shown only to registered users who have agreed to the applicable terms of use (a Virtual Office Website, or "VOW," arrangement). HOMEH Inc., Brokerage therefore provides it to signed-in members only. Creating an account is free and takes under a minute.
About 1296 Thrasher Road, Tyendinaga, Tyendinaga Township
Summarized Description
- Spacious 37.9-acre property with exceptional privacy
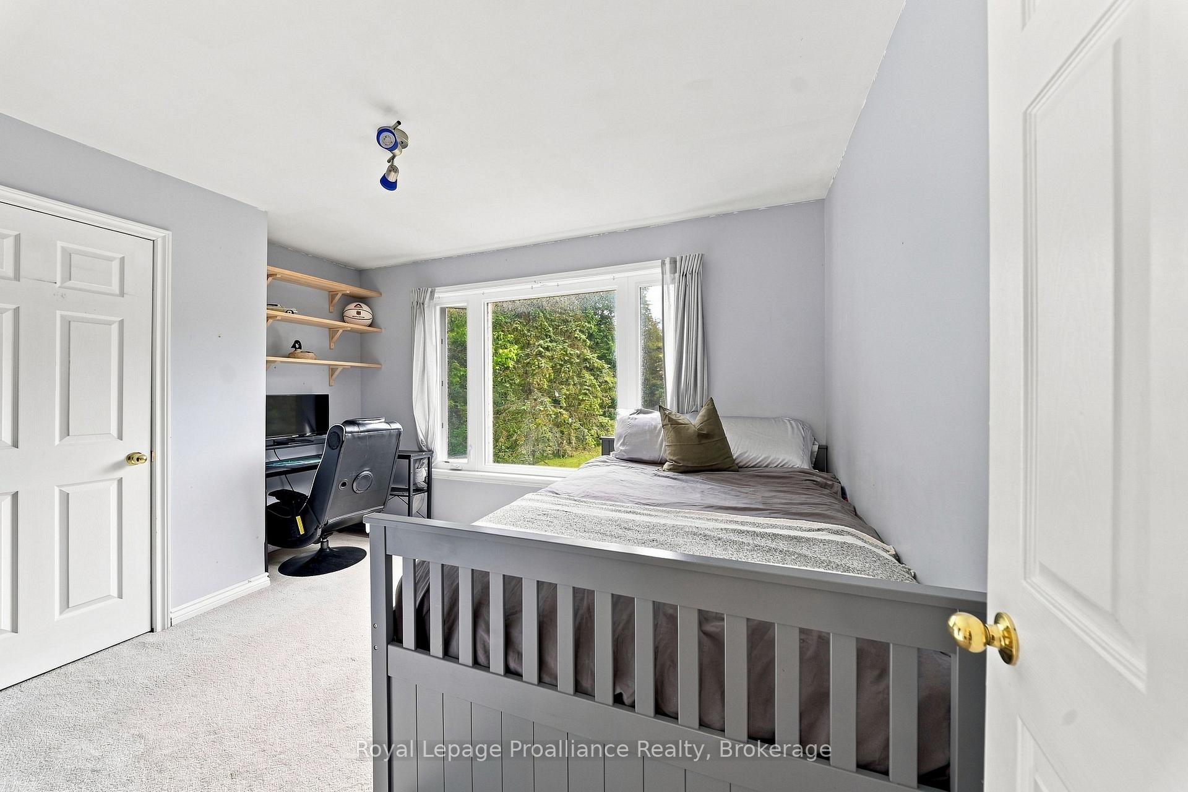
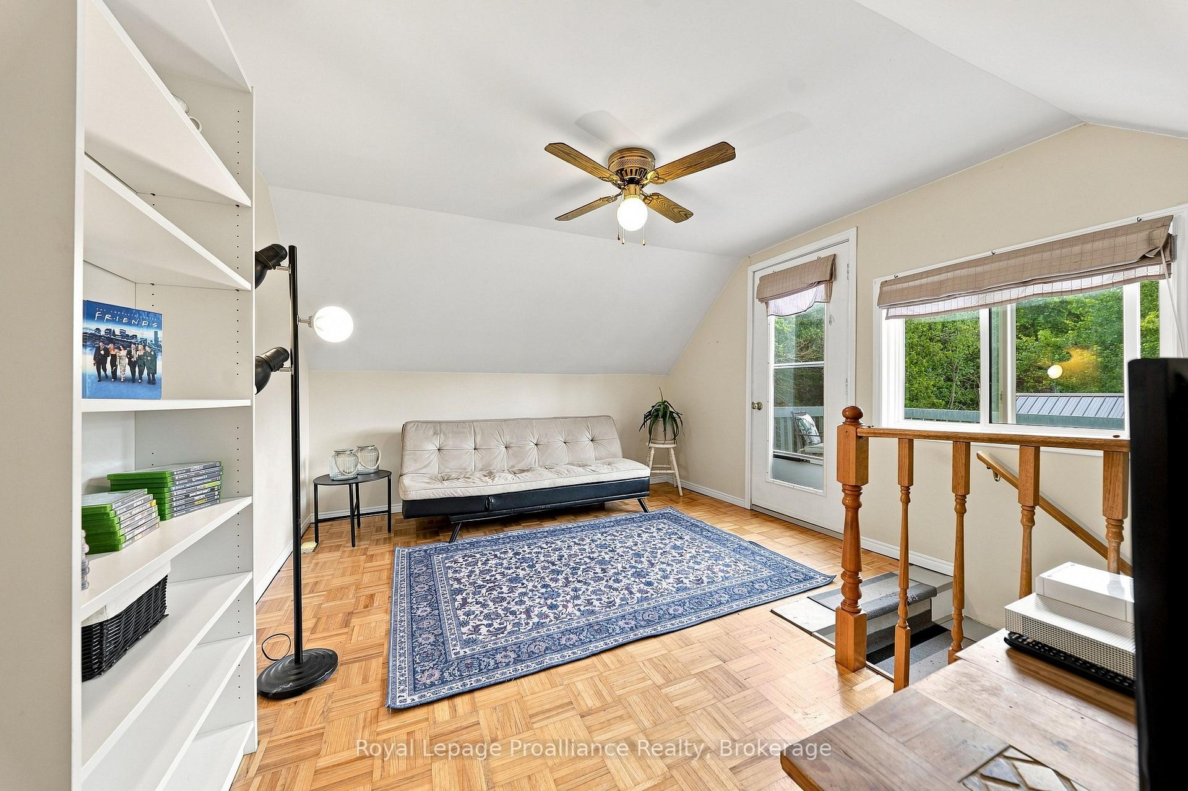
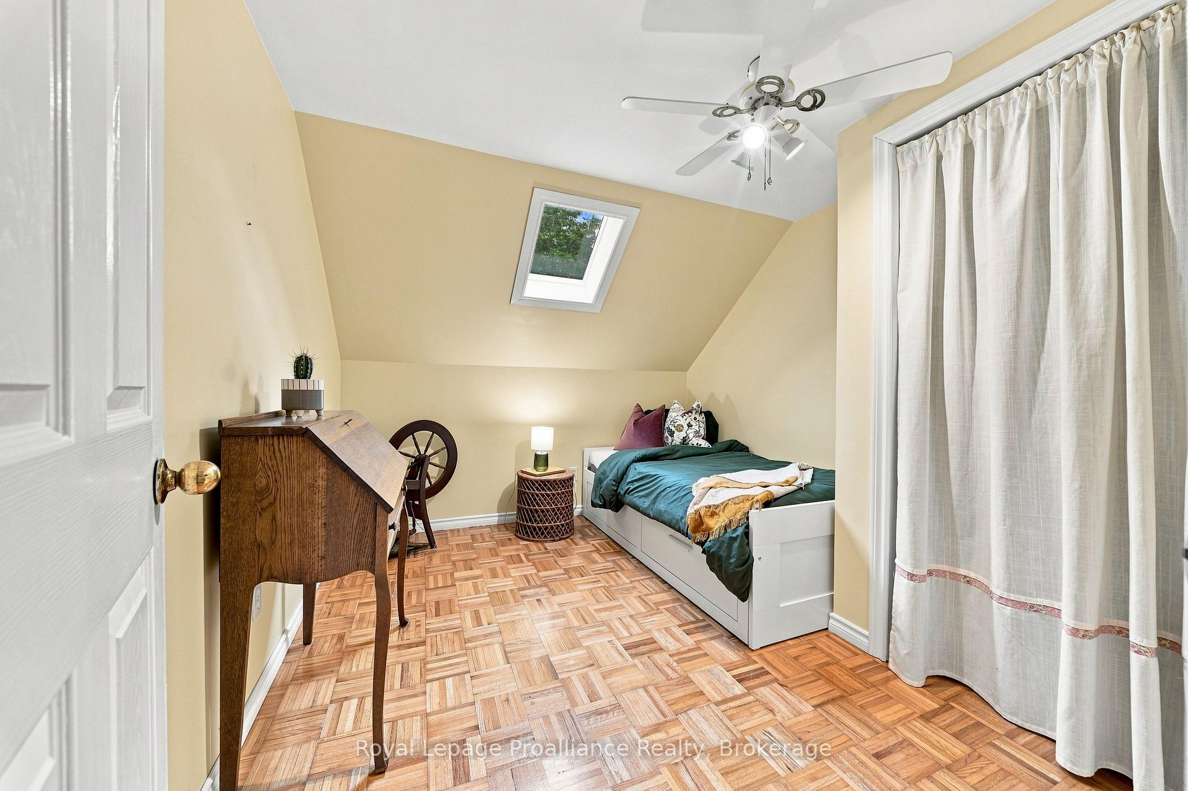
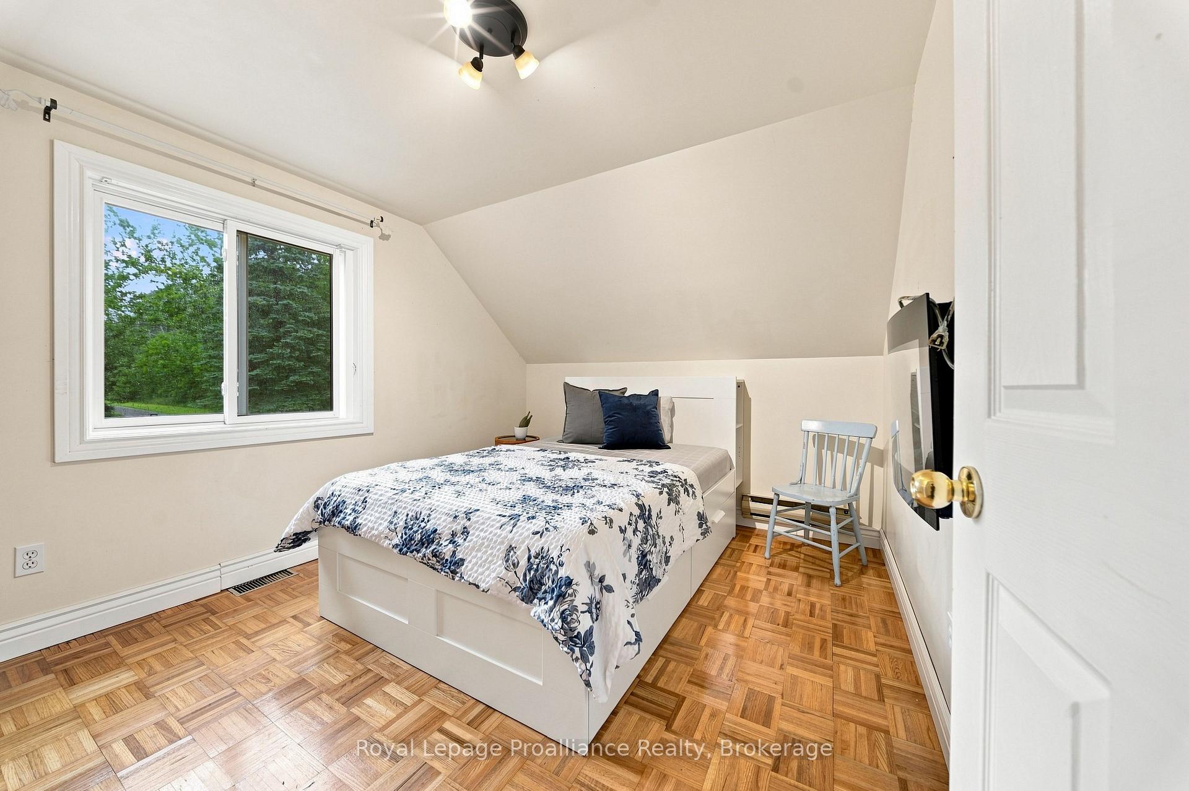
- 6 bedrooms and 3 bathrooms for family living
- Large eat-in kitchen opens to two-tier deck
- Impressive in-ground pool for summer gatherings
- Heated shop for hobbyists and tradespeople
- Beautiful park-like setting with mature trees
- Conveniently located near Highway 401
- Updated systems including furnace and A/C
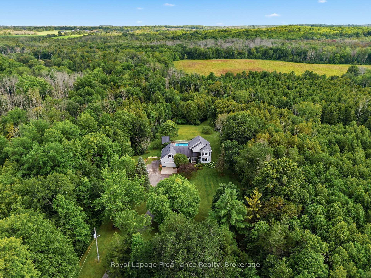
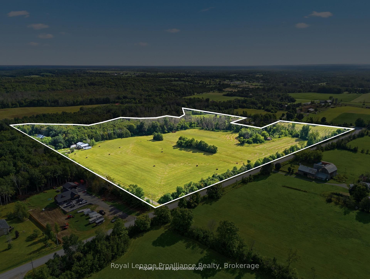
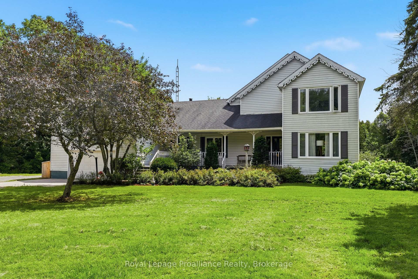
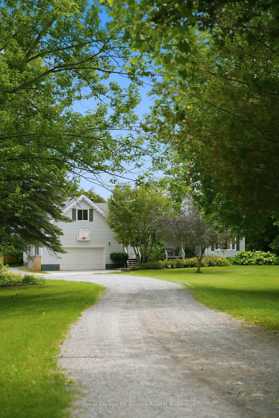
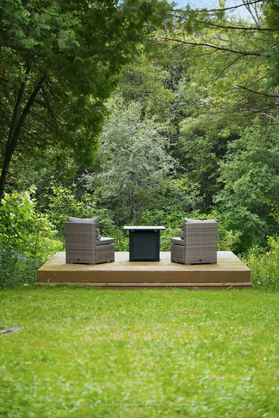
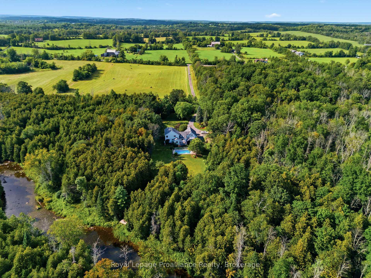
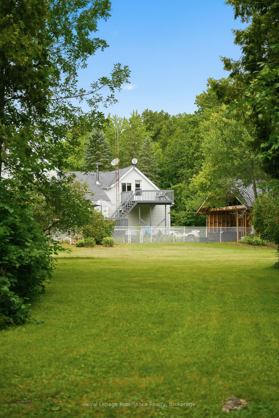
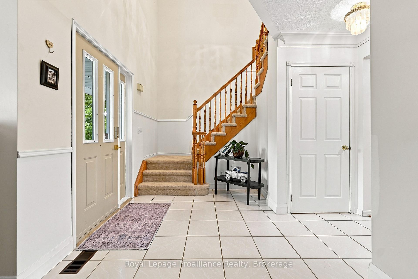
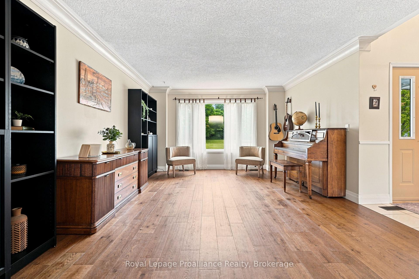
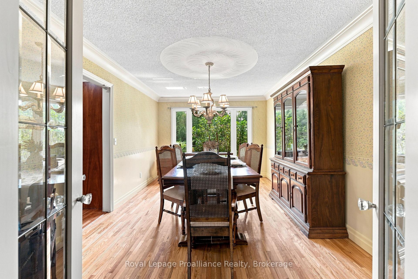
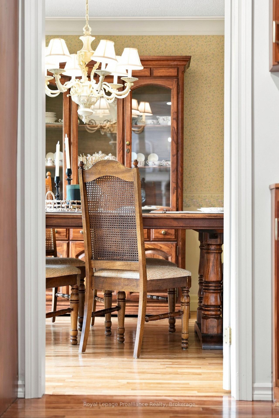
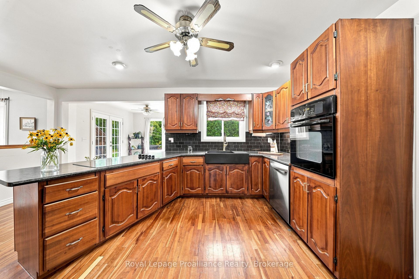
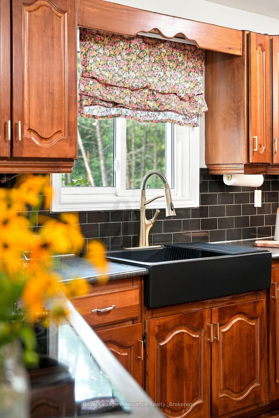
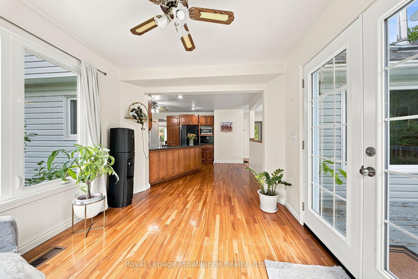
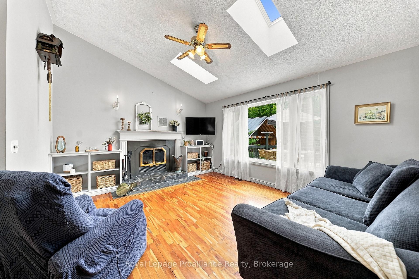
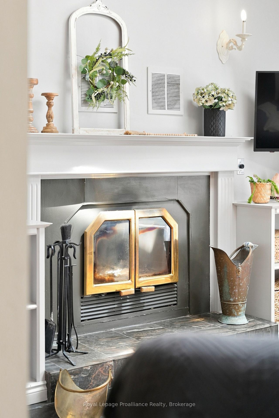
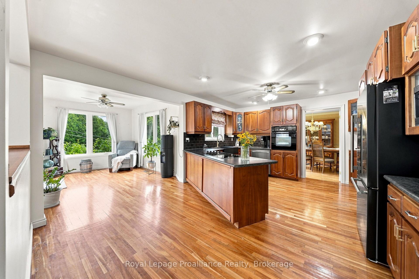
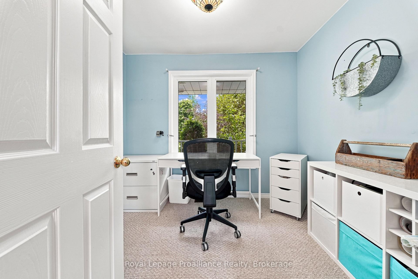
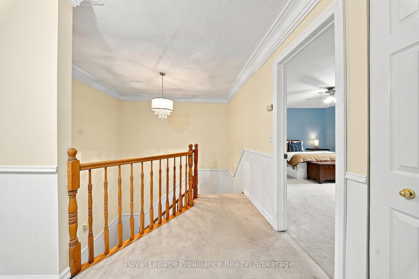
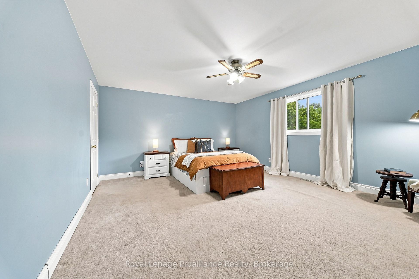
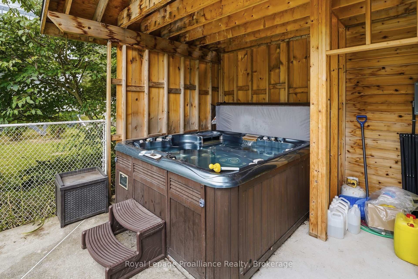
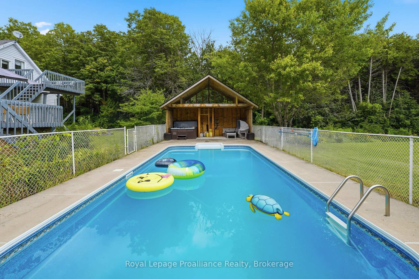
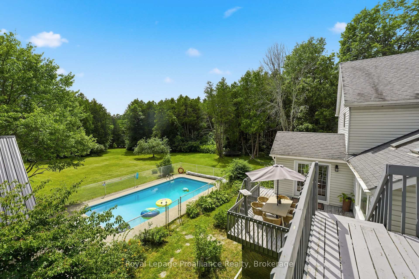
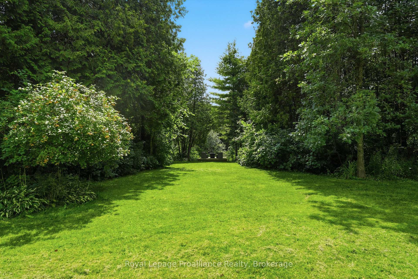
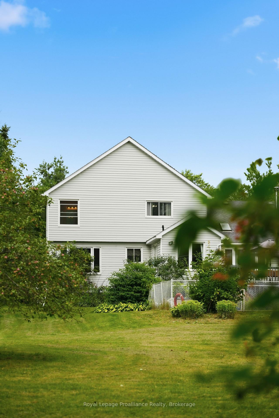
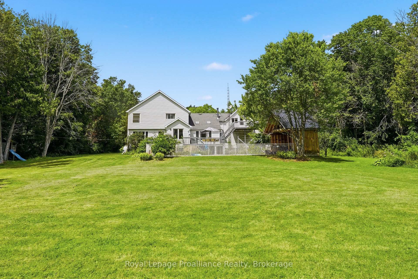
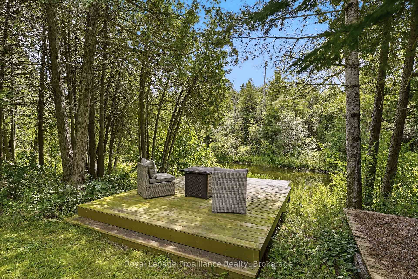
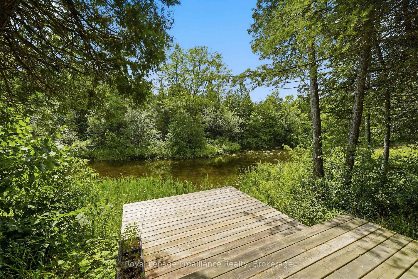
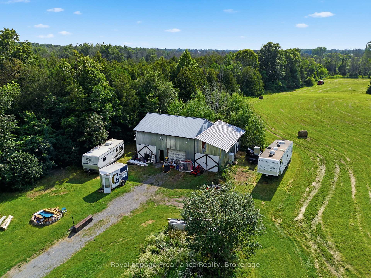
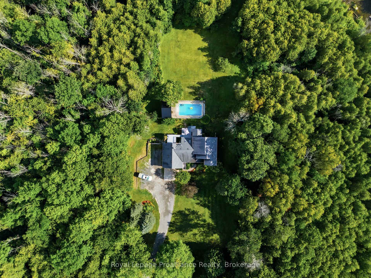
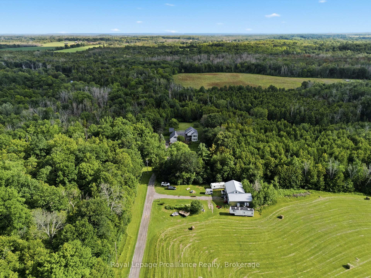
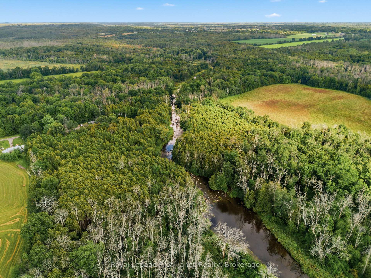
COUNTRY LIVING. PRIVACY. SPACE. POSSIBILITY. Welcome to this extraordinary 37.9-acre property in Plainfield, where peaceful country living meets convenience, just 10 minutes from Highway 401. Follow the picturesque laneway through mature trees and perennial gardens to a warm and inviting family home surrounded by nature. Offering 6 bedrooms and 3 bathrooms, this spacious home is ideal for family living and entertaining. The large eat-in kitchen opens onto a two-tier deck overlooking the impressive 16' x 32' in-ground pool, creating the perfect setting for summer gatherings. The great room features beautiful cherry hardwood floors and a wood-burning fireplace that adds warmth and character. A generous mudroom connects to the insulated double-car garage, complete with a heat pump approximately 2 years old. Outside, the possibilities are endless. Approximately 20 acres are currently used as hay fields, while the remaining property offers a beautiful park-like setting with mature forest, trails and exceptional privacy. Parks Creek borders the southern boundary, providing a picturesque natural backdrop. Wander down to the creek, relax by the water and enjoy the peaceful surroundings. A major bonus for hobbyists, tradespeople or anyone needing additional workspace is the impressive 26' x 32' heated shop, complete with an attached 13' x 36' storage area. The home also features a propane furnace and central A/C updated in 2017, newer windows and a roof installed in 2010. Whether you're looking for room to raise a family, space for hobbies and equipment, a private country retreat or the opportunity to enjoy a more self-directed lifestyle, this remarkable property offers a rare combination of space, functionality and natural beauty, all within easy reach of everyday amenities and Highway 401.
Key Facts & Features
Property Costs
- Annual Property Tax Amount
- $5,972
- Land Transfer Tax Fee
- $15,055
Rental Items
- Rental Equipment
- Propane Tanks
- Basement Type
- Full, Finished
Interior Features
- Laundry Level
- Main Level
- Interior Extras
- In-Law Capability, Sump Pump, Water Heater Owned, Water Softener
- View
- Creek/Stream, Pool, Trees/Woods
- Security Features
- Smoke Detector
- Fireplace/Stove
- Yes
- Fireplace Features
- Living Room, Wood
- Elevator
- No
Exterior Features
- Exterior Extras
- Deck, Landscaped, Privacy, Year Round Living
- Pool
- Inground
- Other Structures
- Garden Shed, Workshop
Building
- Building Type
- Farm
- Building Style
- 2-Storey
- Approx Age
- 31-50
Construction
- Exterior Finish
- Vinyl Siding
- Roof
- Asphalt Shingle
- Foundation Details
- Wood
- Special Designation
- Unknown
Lot
- Lot Front
- 1355.79 ft
- Lot Depth
- 1371.71 ft
- Lot Size
- 37.94
- Lot Shape
- Irregular
Inclusions
- Inclusions
- Built-in stove top oven, dishwasher, fridge, microwave, washer, dryer, gazebo x 2, pool equipment, hot water tank, water softener, built in fridge in games room, all window coverings & all light fixtures. All shop storage cupboards.
Parking & Garages
- Garage Type
- Attached
- Garage Spaces
- 3
- Parking Spaces
- 10
- Total Garage And Parking Spaces
- 13
Heating & Cooling
- Heat Source
- Propane
- Heat Type
- Forced Air
- Air Conditioning
- Central Air
- Water
- Well
- Sewers
- Septic
- Natural Gas
- No
- Hydro
- Yes
- Cable
- No
- Telephone
- Available
- Bedrooms
- 6
- Washrooms
- 3
- Kitchens
- 1
- Family / bonus room
- Yes
Room sizes
- Bedroom—Second level
- Bedroom—Ground level
- Dining Room—Ground level
- Kitchen—Ground level
- Primary Bedroom—Second level
- Bedroom—Second level
- Bathroom—Second level, 5 Pc Ensuite
- Breakfast—Ground level
- Living Room—Ground level
- Sitting—Second level
- Family Room—Ground level
- Mud Room—In Between level
- Foyer—Ground level
- Bathroom—Second level, 4 Pc Bath
- Bedroom—Second level
- Laundry—Ground level
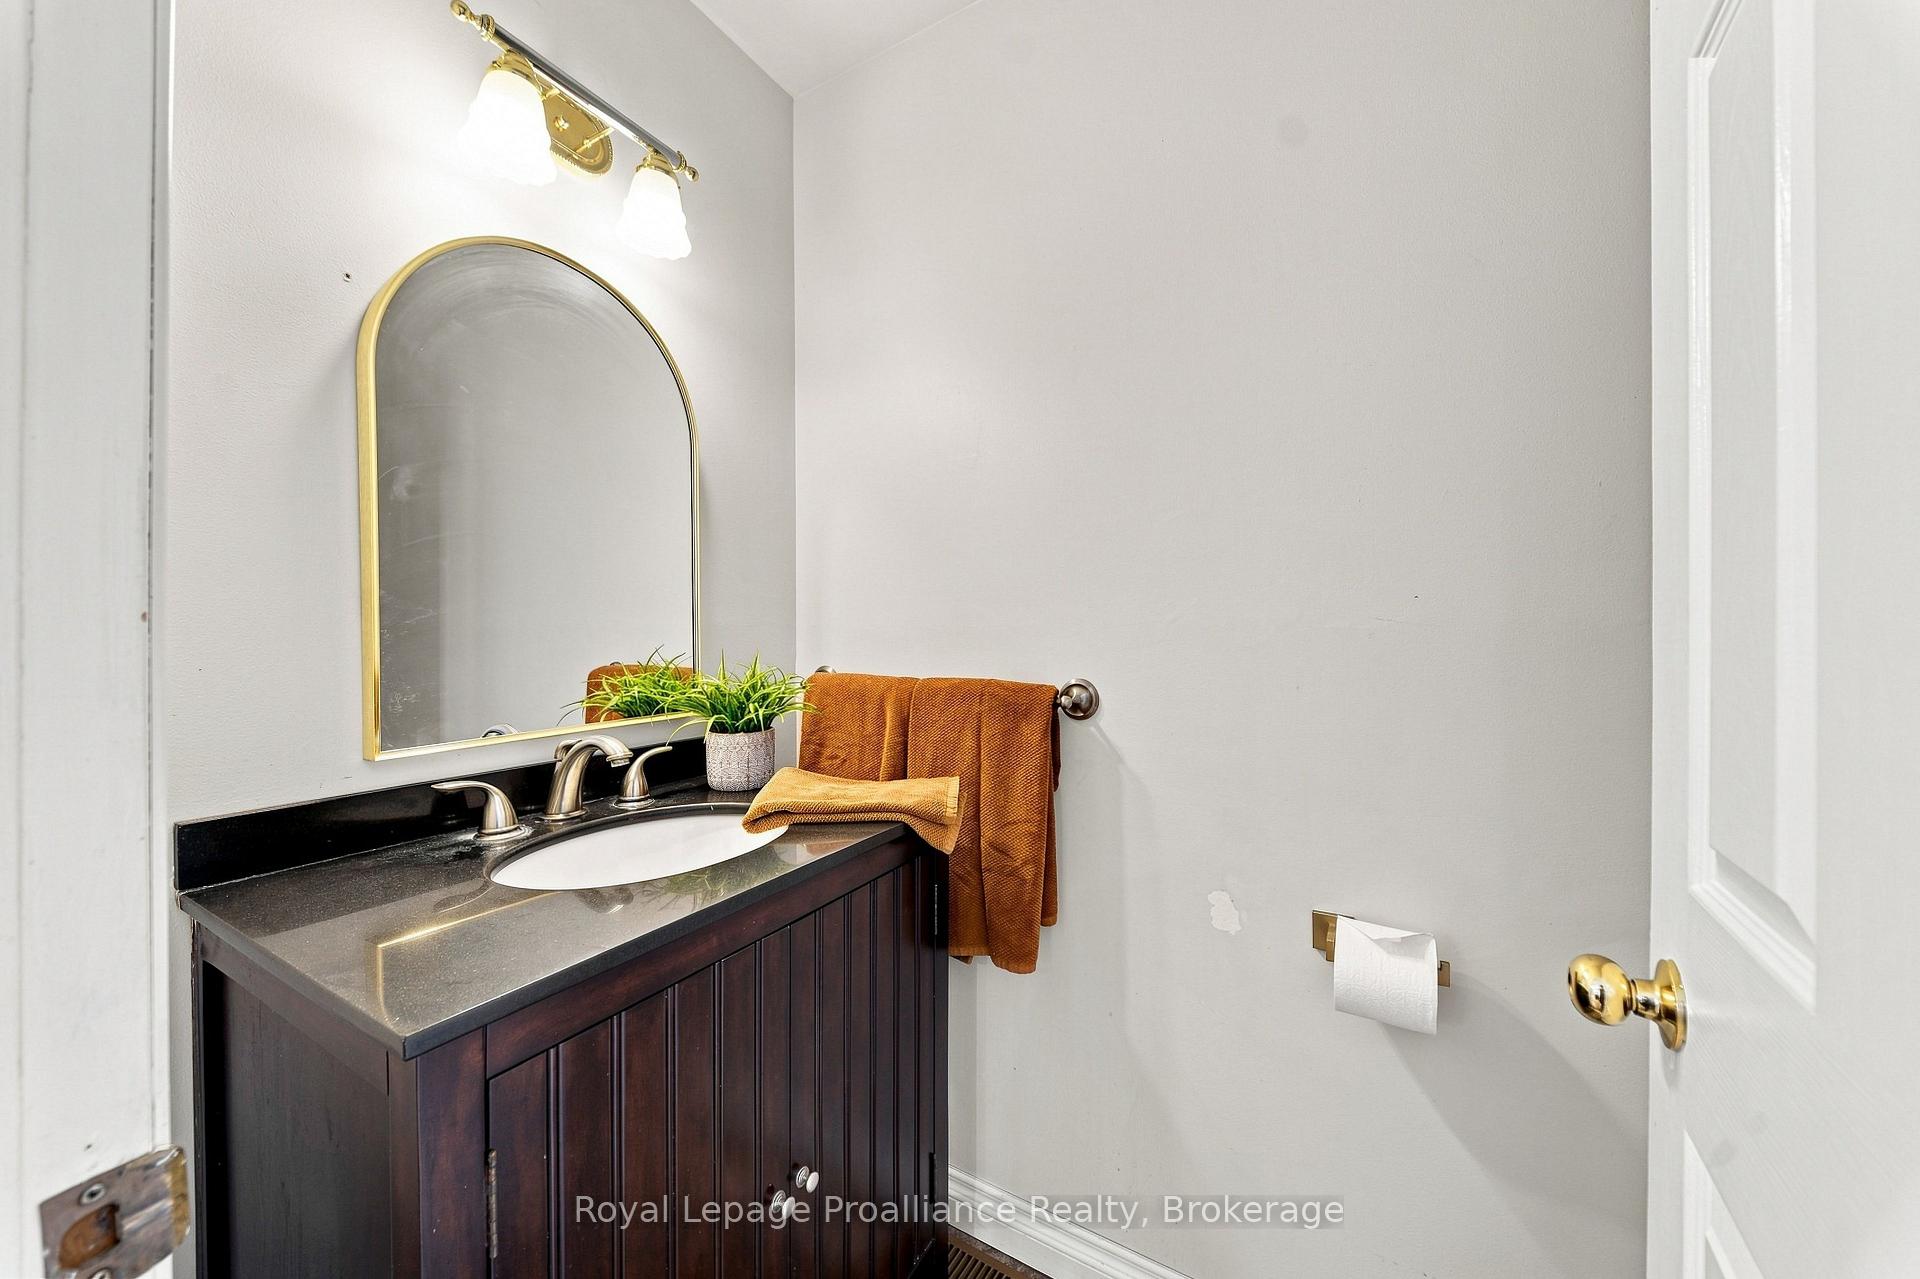
- Bathroom—Ground level, 2 Pc Bath
- Utility Room—Basement level
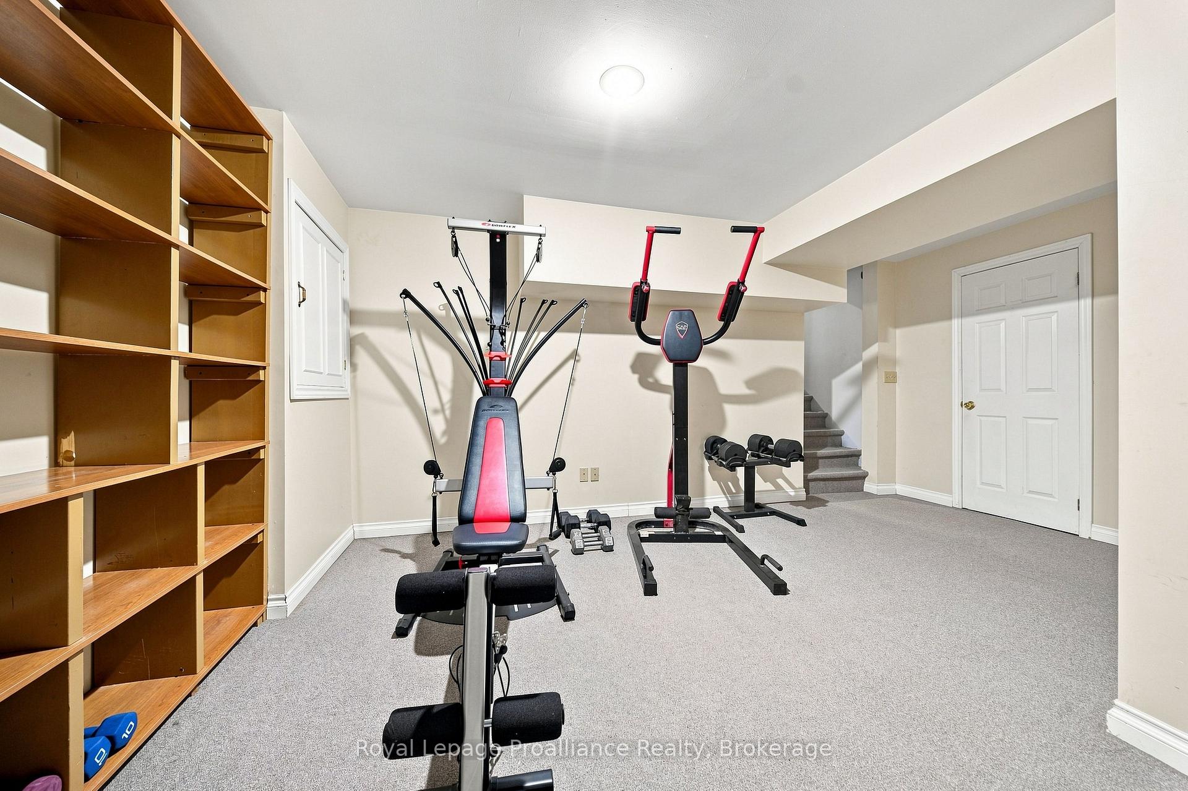
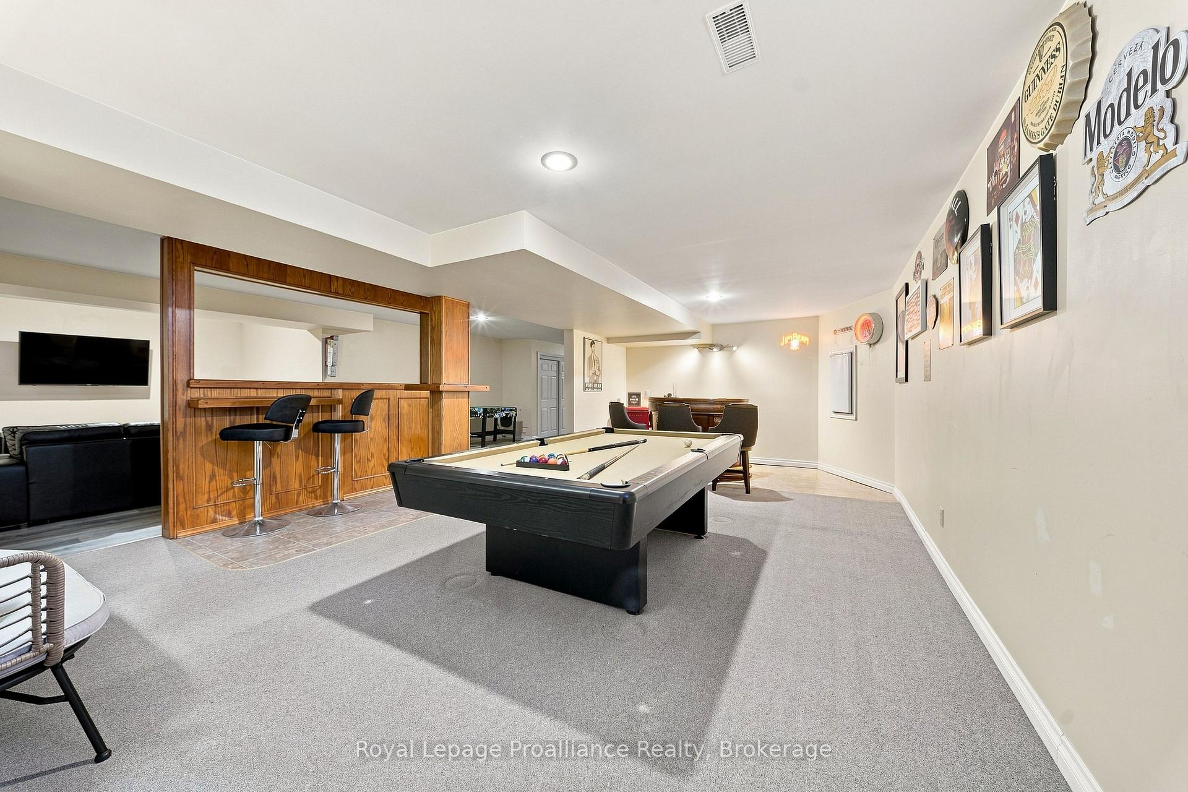
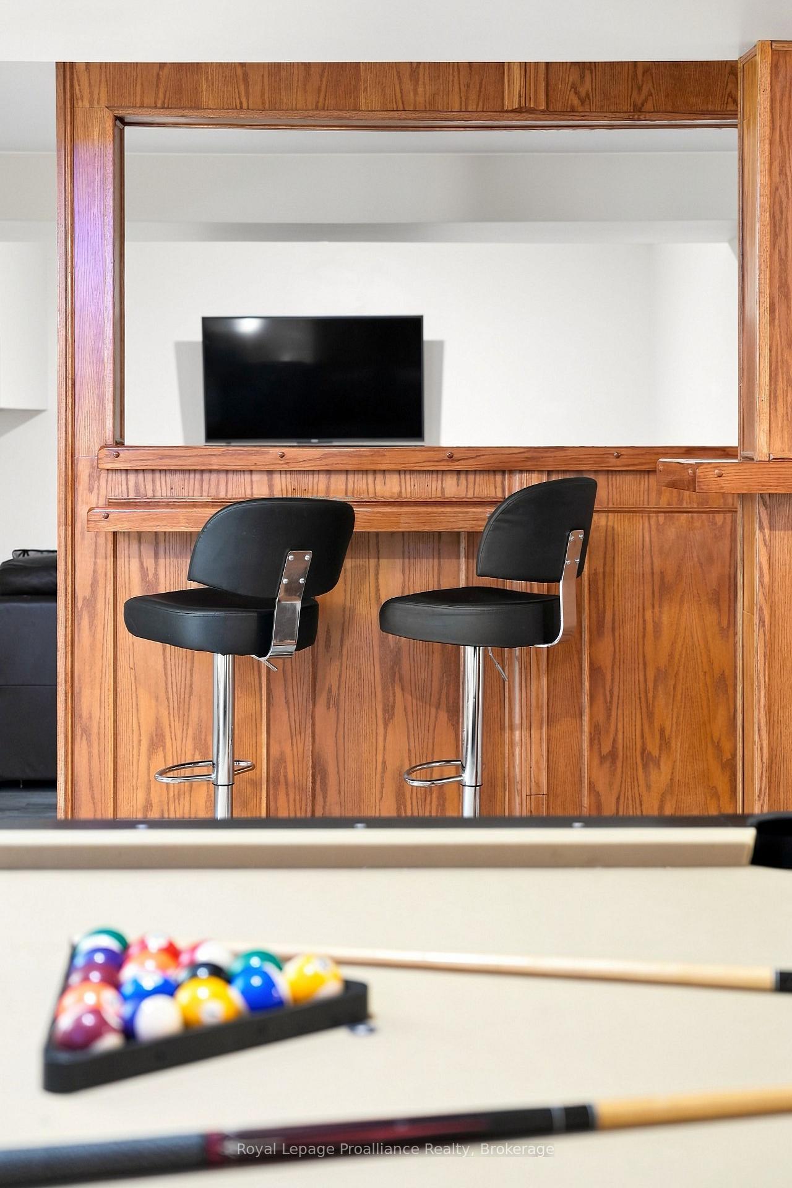
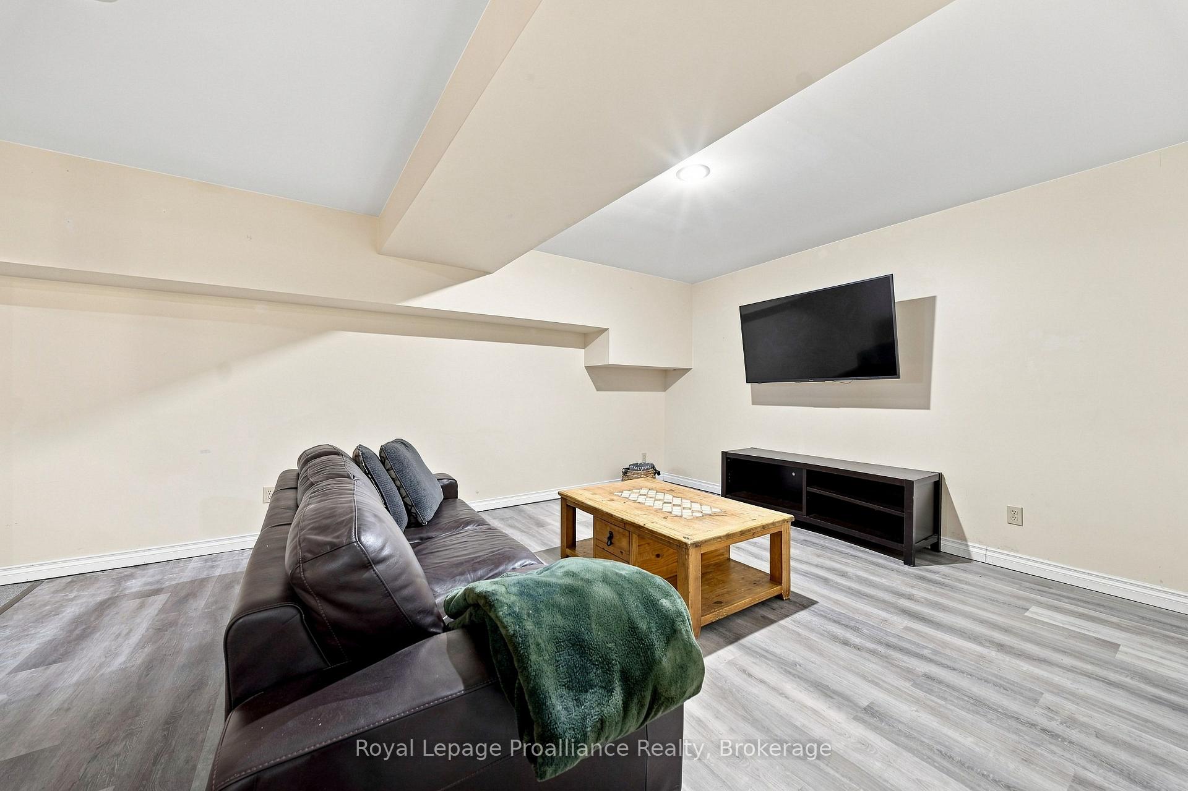
- Recreation—Basement level
Washrooms
- 2-piece, Ground
- 4-piece, Upper
- 5-piece, Upper
- Municipality
- Tyendinaga
- Neighbourhood
- Tyendinaga Township
- Main cross streets
- Shannonville Road
- Zoning
- MA (Marginal Agriculture)
- Directions
- North on Shannonville Road. West on Thrasher Road.
- Waterfront
- Direct
- MLS® number
- X14033106
- Data source
- Toronto Regional Real Estate Board
- Listed on
- 2026-10-14
- Updated on
- 2026-10-14
- Days on market
- 3 days
- Possession type
- Flexible
- Co-op commission
- 2% + HST
- Seller
- Listed by
- ROYAL LEPAGE PROALLIANCE REALTY
Home Market Value
Current home valuation for 1296 Thrasher Road, Tyendinaga, Tyendinaga Township, Tyendinaga, ON. Listed for $929,000
HOMEH Estimate
—
Estimated Sales Range
—
HOMEH Estimate for 1296 Thrasher Road, Tyendinaga, Tyendinaga Township
Calculated with a real agent's CMA method — 45+ years of experience, codified. Not an AI guess.
For the owner
Is this your home? Track its value.
Get this home's HOMEH Estimate by email once a month, with how many homes are for sale around you.
Mortgage Payment Calculator
Compare up to 4 down payment scenarios
5% on first $500K + 10% on $429,000 over $500K
$67,900
| Scenario 1 | Scenario 2 | Scenario 3 | Scenario 4 | |
|---|---|---|---|---|
−Down payment | % $ | % $ | % $ | % $ |
+CMHC insurance | $34,410 | $25,919 | $22,110 | $0 |
=Total mortgage | $894,664 | $862,019 | $811,760 | $743,200 |
Amortization | ||||
Mortgage rate | % | % | % | % |
| Payment frequency | ||||
=Mortgage payment | $4,368monthly | $4,209monthly | $3,963monthly | $3,629monthly |
Land Transfer Tax
$15,055
$15,055
Around this home
No schools found nearby
Data provided by OpenStreetMap & Fraser Institute School Rankings
Ask HOMEH
New!Hi there!
👋Text or call (416) 301-9001
Recommended for you
Based on homes you've looked at.
No recommended properties found.
Nearby similar homes
No nearby properties found.
More real estate resources
Other homes nearby
Explore this area
No nearby listings available.