
315 Main Street N
Uxbridge (Rural Uxbridge), ON L9P 1R6
- 3+1Bedrooms
- 4Bathrooms
- 2Garage
- 2500–3000Sq Ft
- $9,025Tax
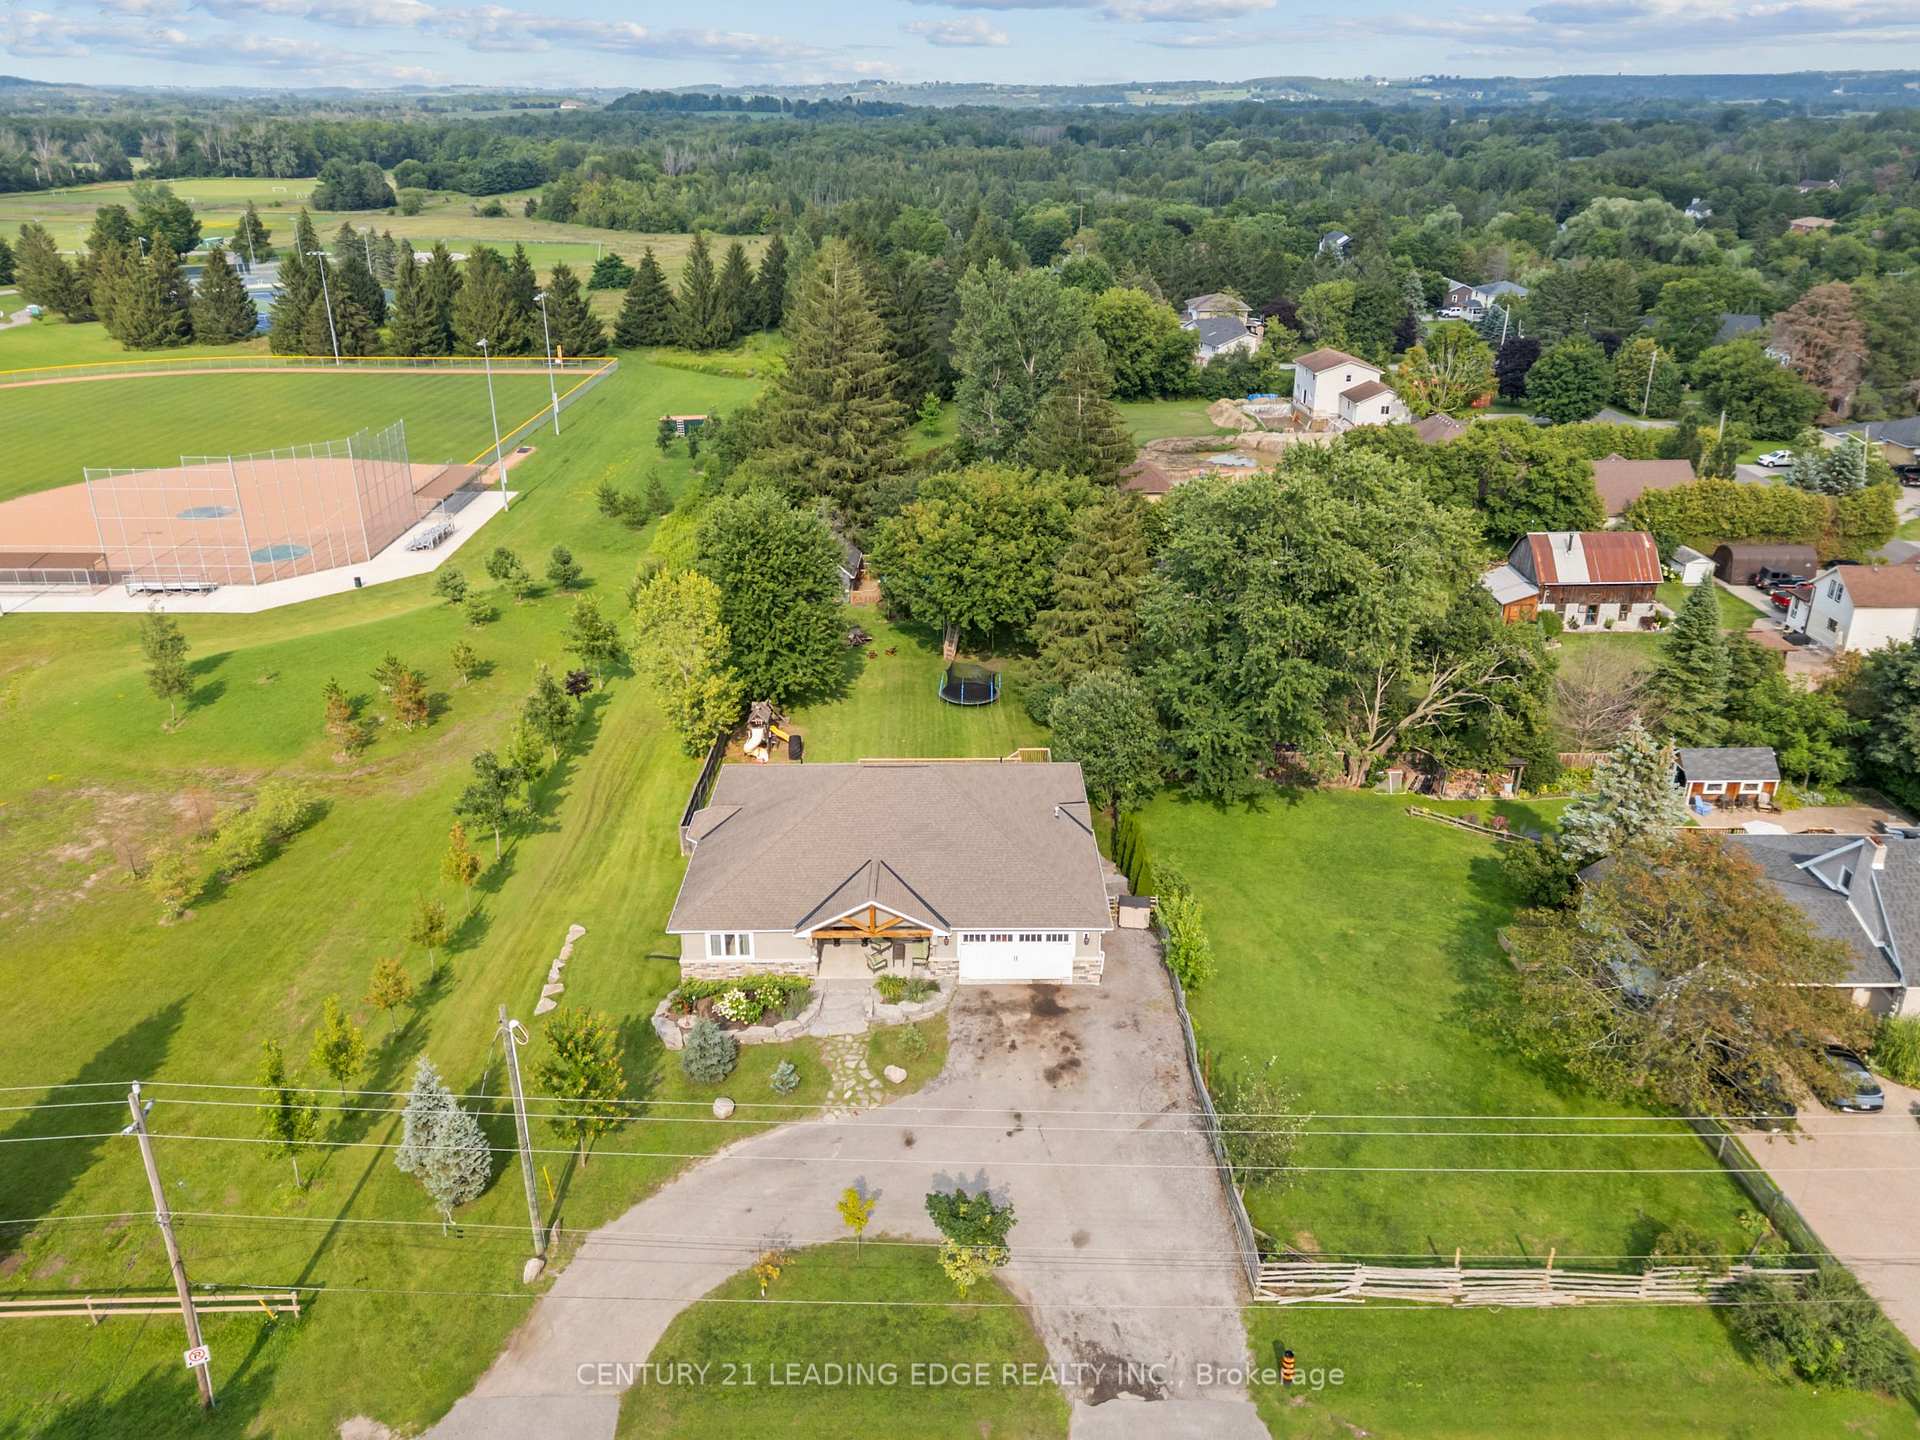
- 80×285 ftLot Size
 Estimated Value:$1,579,565See Free Estimate Report

Property not available for sale or for rent.
HOMEH One: full-service selling for a 1% listing fee. The buyer's agent commission is separate.
Free Home EvaluationHow Much Is My Home Worth?Homes for Sale NearbySale & Price History for 315 Main Street N, Uxbridge, Rural Uxbridge
| Start Date | End Date | Price | Event | MLS# |
|---|---|---|---|---|
| 2026-09-24 | 2026-09-28 | Login to See Prices | Sold Conditional Escape | n13823718 |
| 2026-08-13 | 2026-09-24 | Login to See Prices | Terminated | n13673414 |
Real estate boards require you to or to see the full details of this property.
*Sold prices and complete sale & price history are regulated data. Under the Trust in Real Estate Services Act, 2002 (TRESA) and the rules of the Real Estate Council of Ontario (RECO), and pursuant to the Multiple Listing Service® rules of the Canadian Real Estate Association (CREA) and the Toronto Regional Real Estate Board (TRREB), this information may be shown only to registered users who have agreed to the applicable terms of use (a Virtual Office Website, or "VOW," arrangement). HOMEH Inc., Brokerage therefore provides it to signed-in members only. Creating an account is free and takes under a minute.
About 315 Main Street N, Uxbridge, Rural Uxbridge
Summarized Description
- Custom-built home with exceptional craftsmanship.
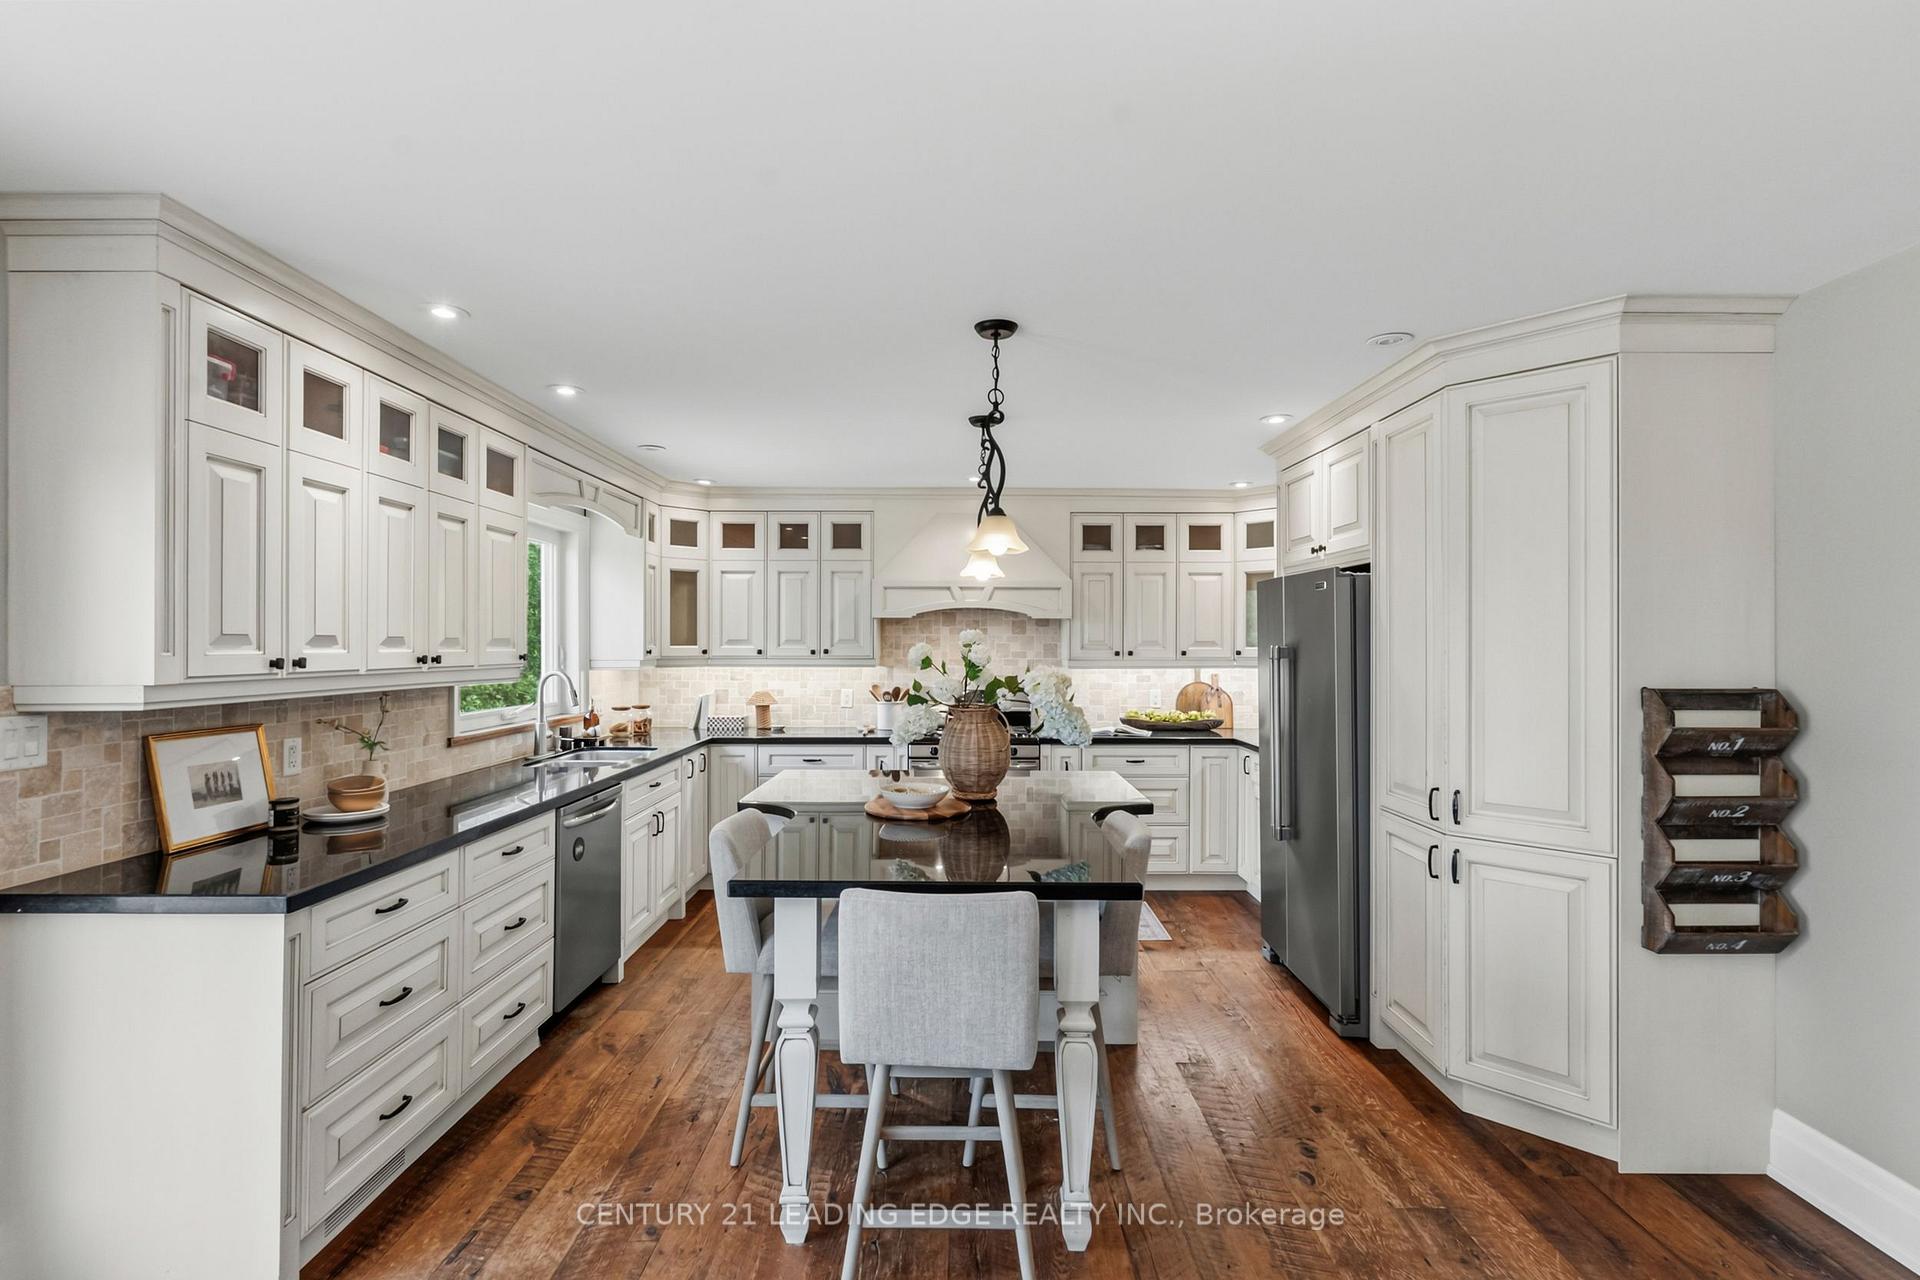
- Chef's kitchen with high-end finishes.
- Private backyard with pool and landscaping.
- Spa-like ensuite in primary retreat.
- Heated double garage and main floor laundry.
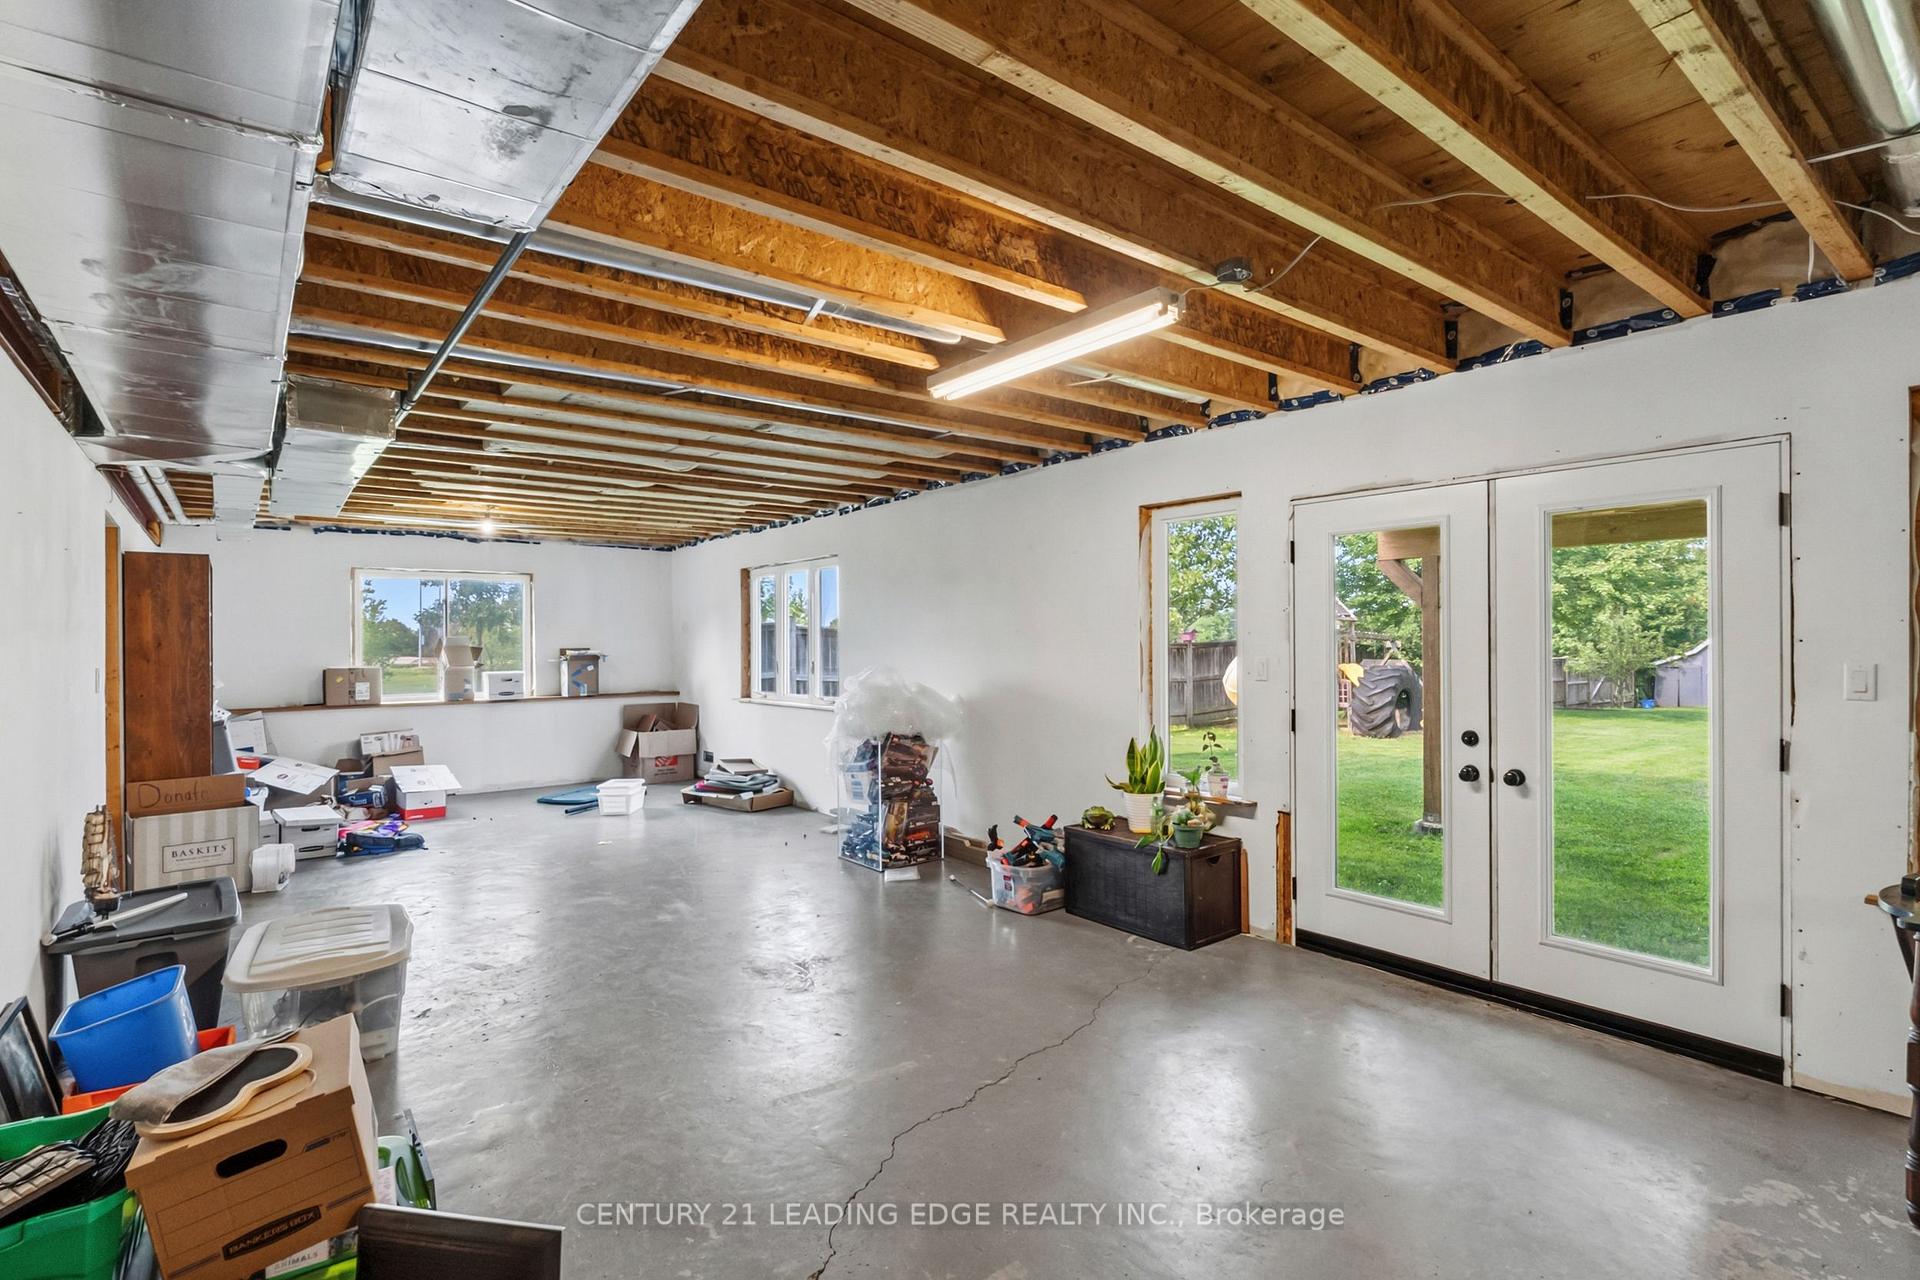
- Unfinished walkout basement with natural light.
- Close to schools, shops, and trails.
- Easy access to major highways.
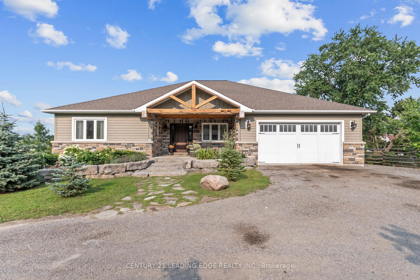
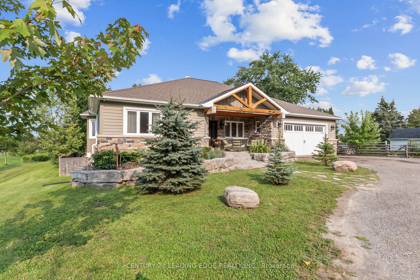
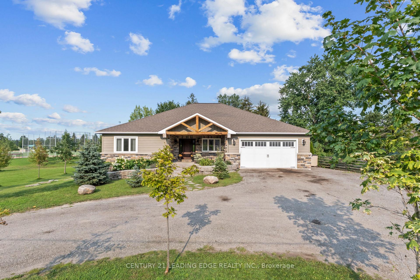
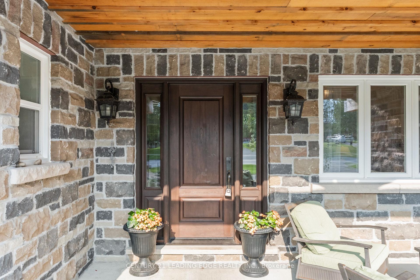
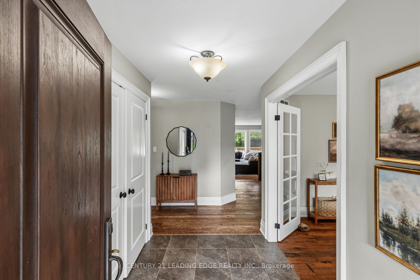
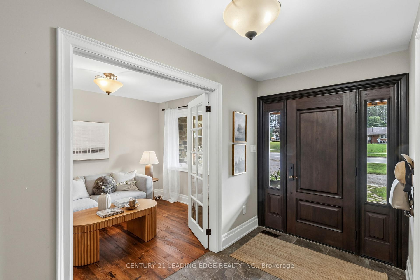
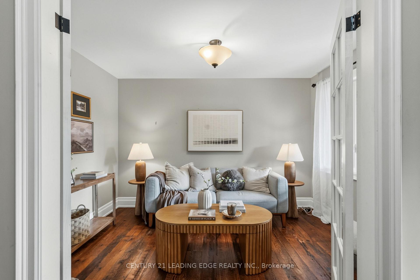
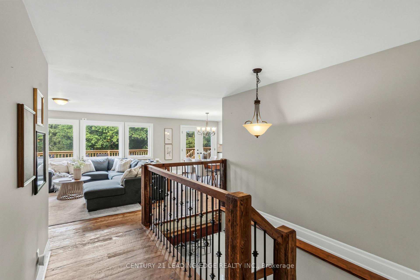
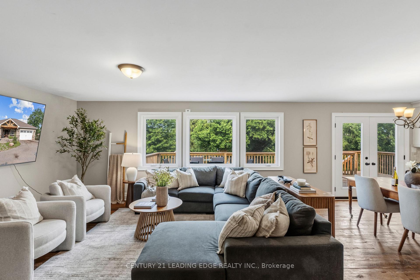
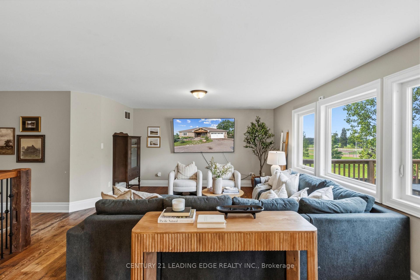
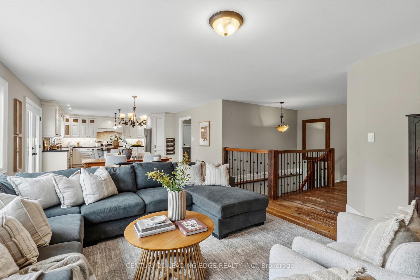
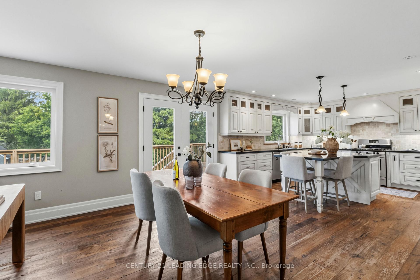
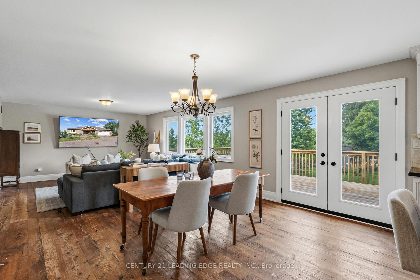
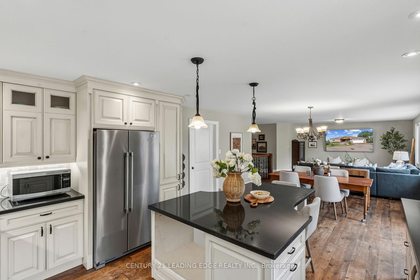
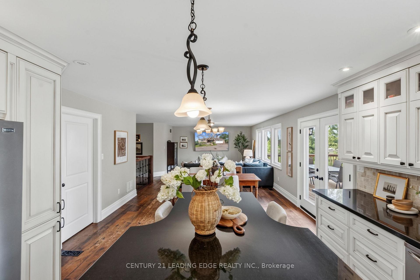
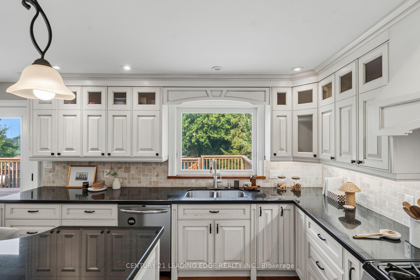
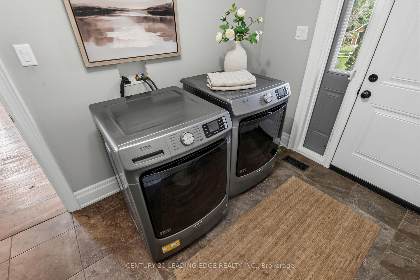
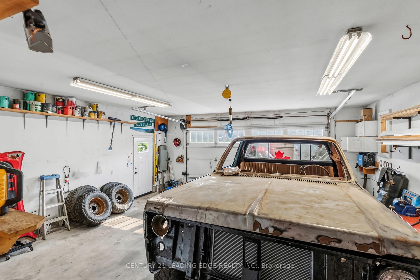
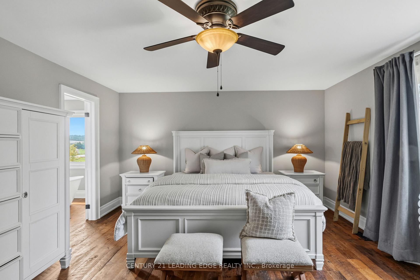
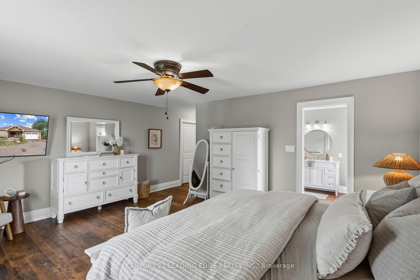
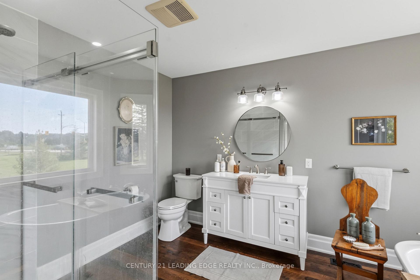
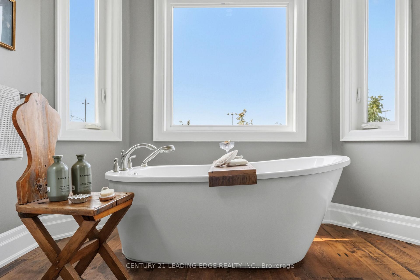
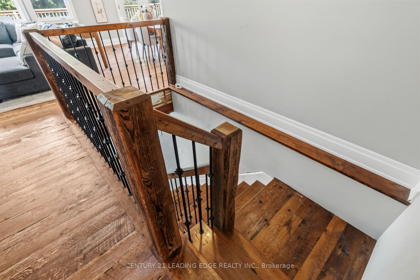
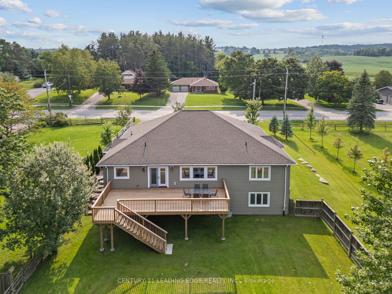
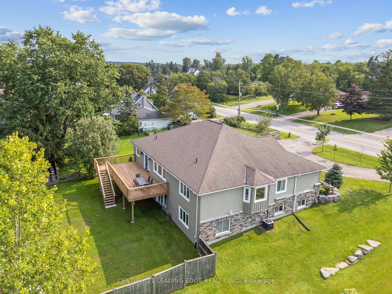
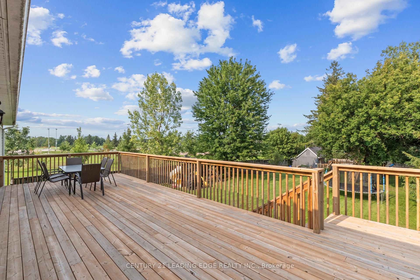
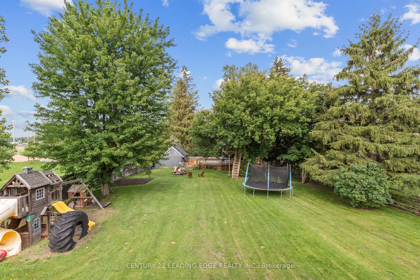
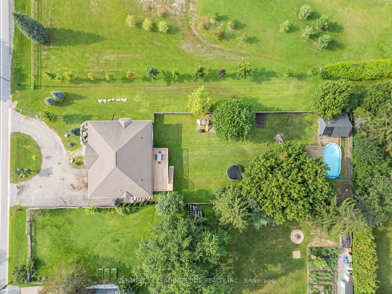
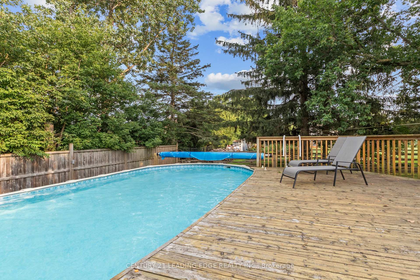
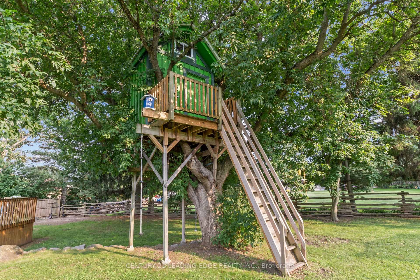
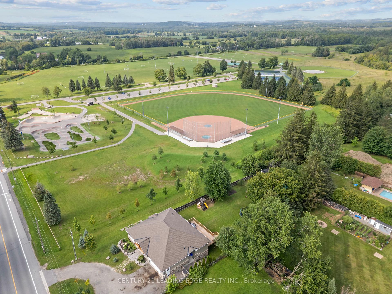
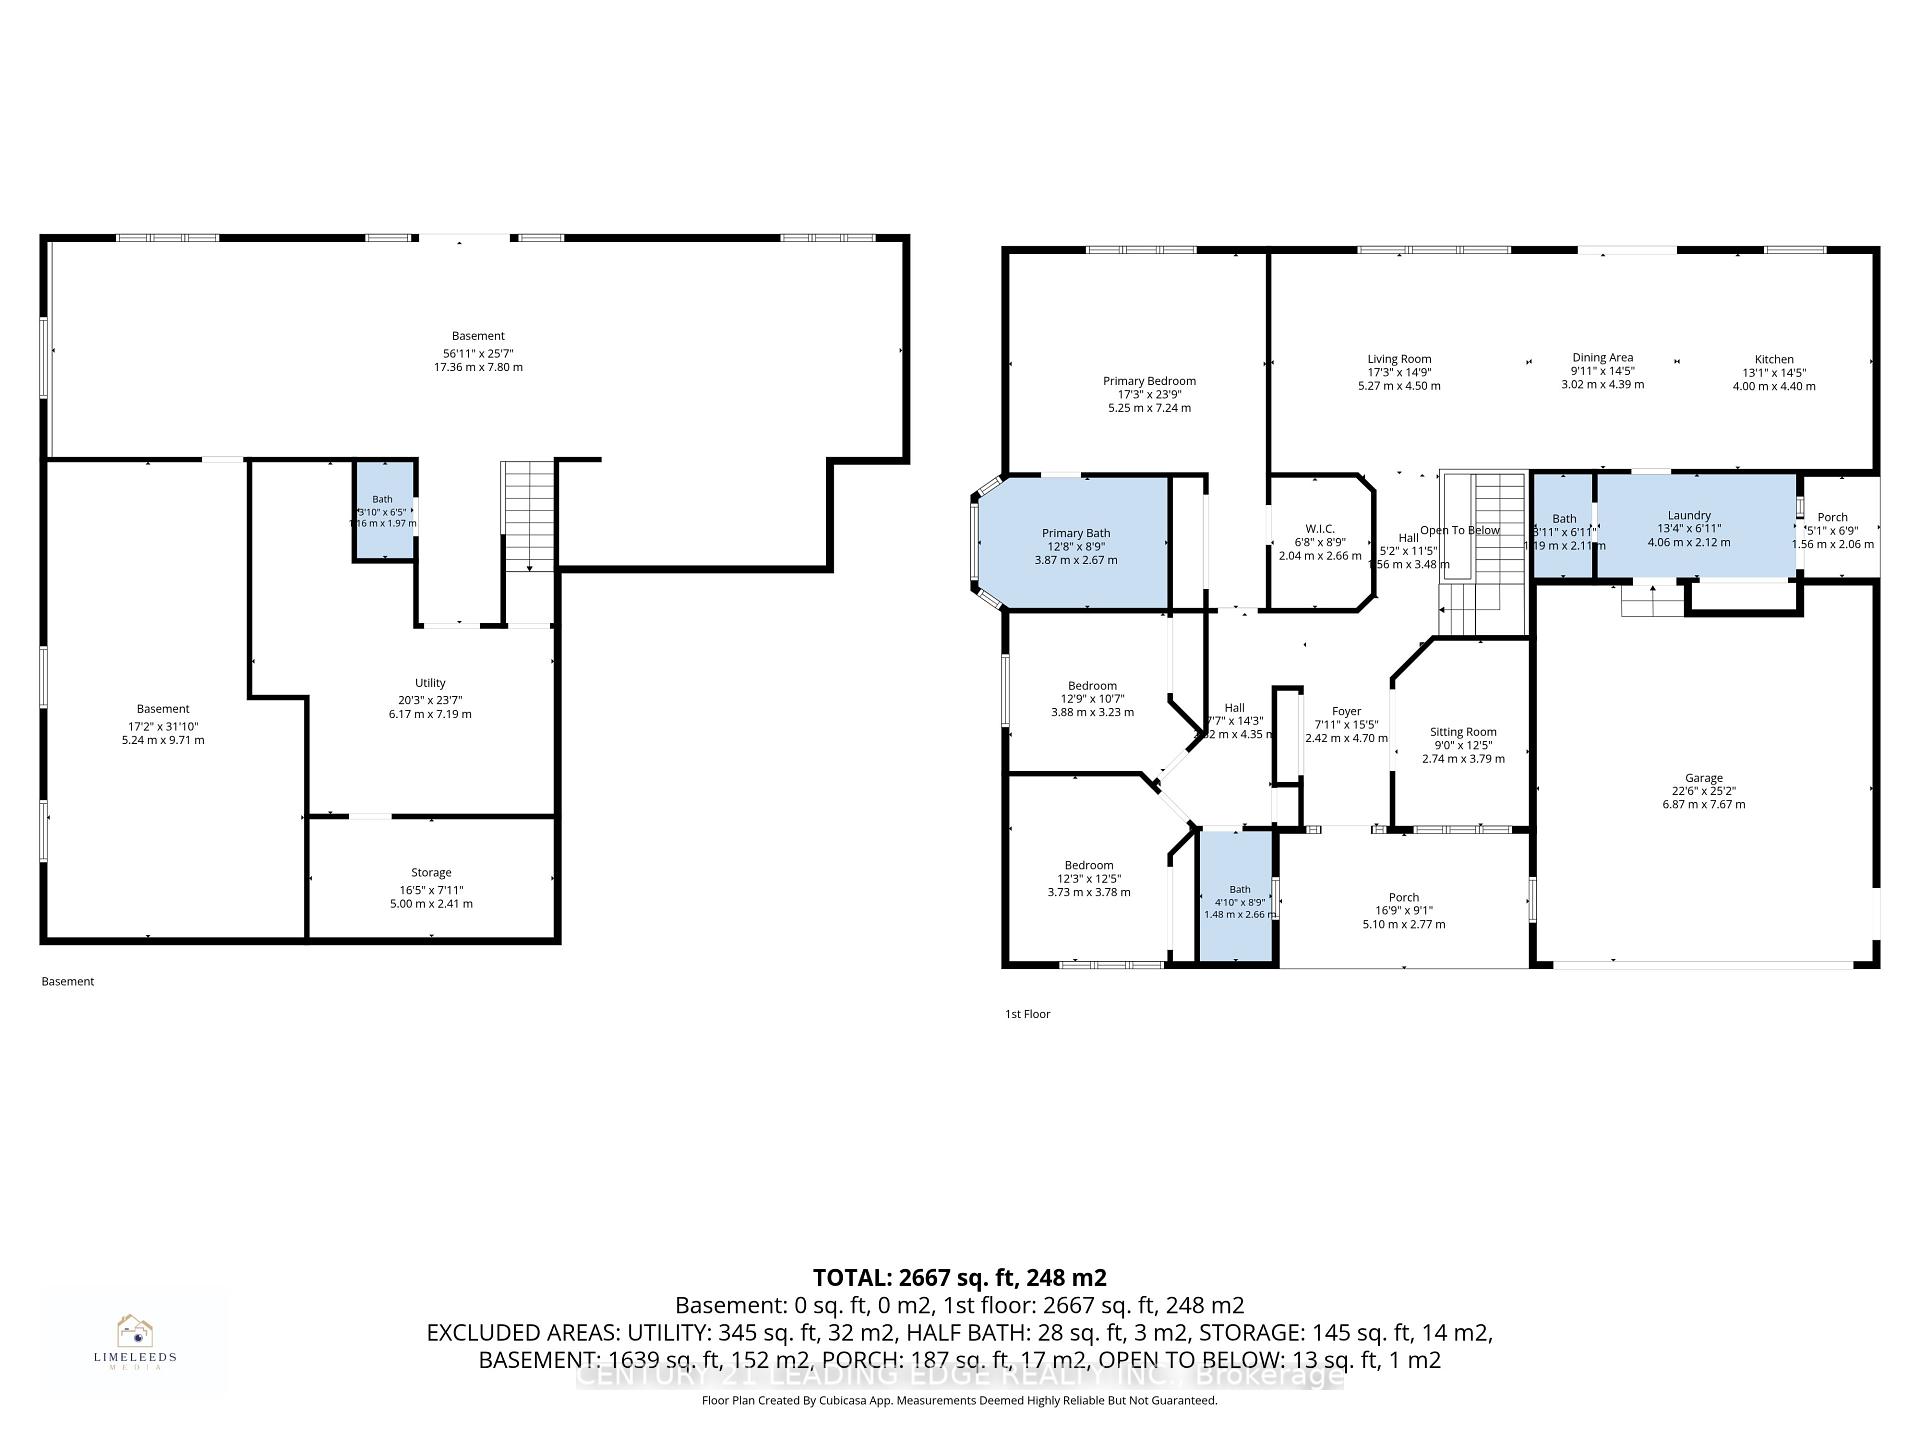
Custom-Built By Kent Sheridan, This Home Showcases Exceptional Craftsmanship, Quality Finishes & An Unbeatable Location. The Chef's Kitchen Features Ceiling-Height Cabinetry, Dark Quartz Counters, Gas Range W/Custom Arched Hood, Tumbled Stone Backsplash & S/S Appliances. Reclaimed Hemlock Floors From Century-Old Barns By Northern Wide Plank Bring Warmth & Authentic Character Throughout The Main Level. Designed For Everyday Living, Side Entries Lead To The Main Floor Laundry/Mudroom & Heated Dbl Garage. The Primary Retreat Features A Spa-Like Ensuite W/Soaker Tub Set In A Bay Window, Separate Glass Shower, Walk-In & Dbl Closet. Dbl French Doors Open To An Elevated Deck Overlooking A Private Backyard On Over Half An Acre, Surrounded By Mature Trees, Professional Landscaping & Armour Stone. Enjoy The Pool W/A 2-Tier Deck, Pool Shed W/Hydro, Treehouse, Playground, Garden Beds & Fruit Trees. The Unfinished Dbl French Door Walkout Bsmt Spans The Entire Footprint Of The Home, Filled W/Natural Light From Large Windows. Rarely Does A Property Offer This Level Of Privacy While Being Steps To The Fields Of Uxbridge, Trails, Skate Parks, Baseball Diamonds & Both Public And Private Schools. Enjoy Historic Downtown Uxbridge, Local Shops, Restaurants, Golf, Conservation Areas & The Trail Capital Of Canada, All W/Easy Access To HWYS 404 & 407. Your Forever Home Is Here! Pre List Home Inspection Available.
Key Facts & Features
Property Costs
- Annual Property Tax Amount
- $9,025
- Land Transfer Tax Fee
- $21,873
Rental Items
- Rental Equipment
- None
- Basement Type
- Full, Unfinished, Walk-Out
Interior Features
- Laundry Level
- Main Level
- Interior Extras
- Auto Garage Door Remote, Carpet Free, Primary Bedroom - Main Floor, Storage, Water Heater, Water Meter, Water Softener
- View
- Clear, Garden, Meadow, Park/Greenbelt, Ridge, Trees/Woods
- Fireplace/Stove
- No
- Elevator
- No
Exterior Features
- Exterior Extras
- Deck, Landscaped, Lighting, Privacy, Porch
- Pool
- Above Ground
- Property Features
- Fenced Yard, Golf, Greenbelt/Conservation, Hospital, Park, School
- Accessibility Features
- Doors Swing In, Multiple Entrances, Open Floor Plan, Parking
- Other Structures
- Fence - Full, Playground, Workshop
Building
- Building Type
- Detached
- Building Style
- Bungalow
- Approx Age
- 6-15
Construction
- Exterior Finish
- Board & Batten , Vinyl Siding
- Roof
- Asphalt Shingle
- Foundation Details
- Poured Concrete
- Special Designation
- Unknown
Lot
- Lot Front
- 79.50 ft
- Lot Depth
- 285.25 ft
- Lot Shape
- Rectangular
Inclusions
- Inclusions
- All Existing Appliances Including Fridge, Stove With B/I Range, Dishwasher, Washer, Dryer, All Existing ELF's, All Existing Window Coverings, Mirror In Bthrms, Existing Furnace, A/C & Thermostat, Existing Water Softener, Hot Water Tank, Garage Door Opener, Garage Heater, Playground, Treehouse, Above Ground Pool & All Associated Equipment, Couch & Patio Furniture Negotiable
Exclusions
- Exclusions
- All Stager's Items Including Drapes, Television W/Wall Mount in Living Room & Primary, Truck & Tool Chests In Garage
Parking & Garages
- Garage Type
- Attached
- Garage Spaces
- 2
- Parking Spaces
- 8
- Total Garage And Parking Spaces
- 10
Heating & Cooling
- Heat Source
- Gas
- Heat Type
- Forced Air
- Air Conditioning
- Central Air
- Water
- Municipal
- Sewers
- Septic
- Natural Gas
- Yes
- Hydro
- Yes
- Bedrooms
- 3 + 1
- Washrooms
- 4
- Kitchens
- 1
Room sizes
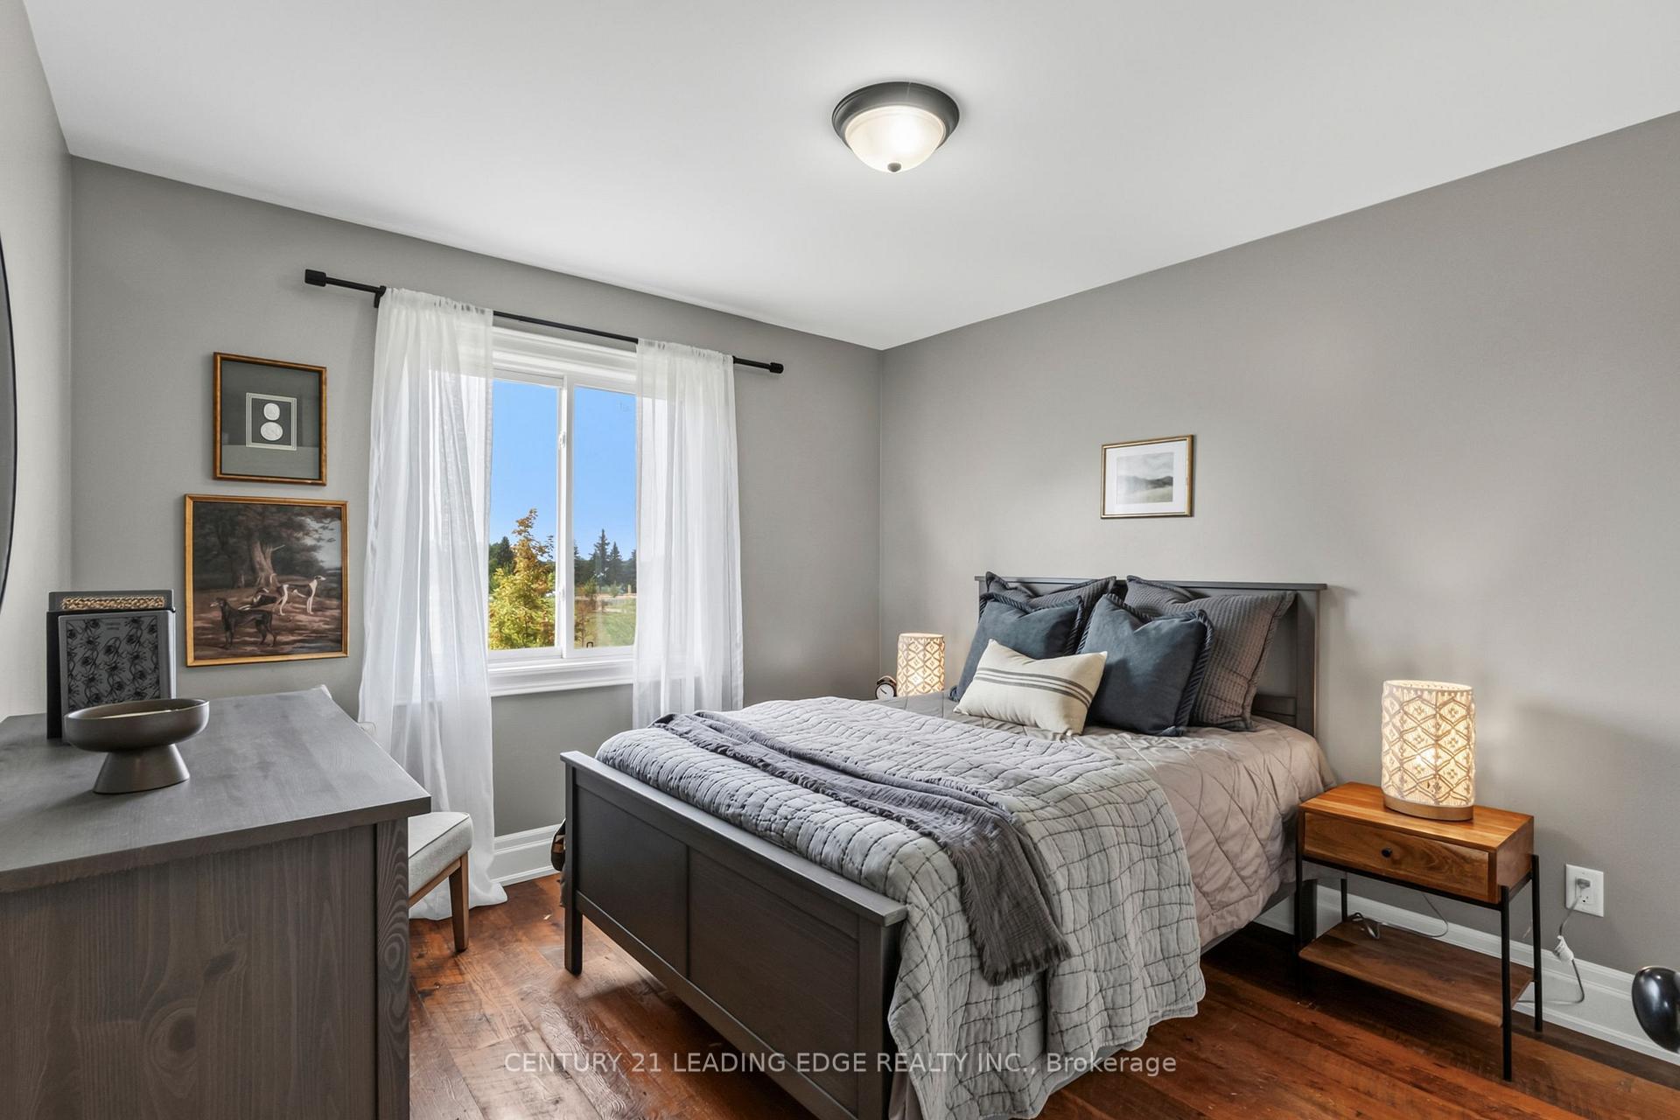
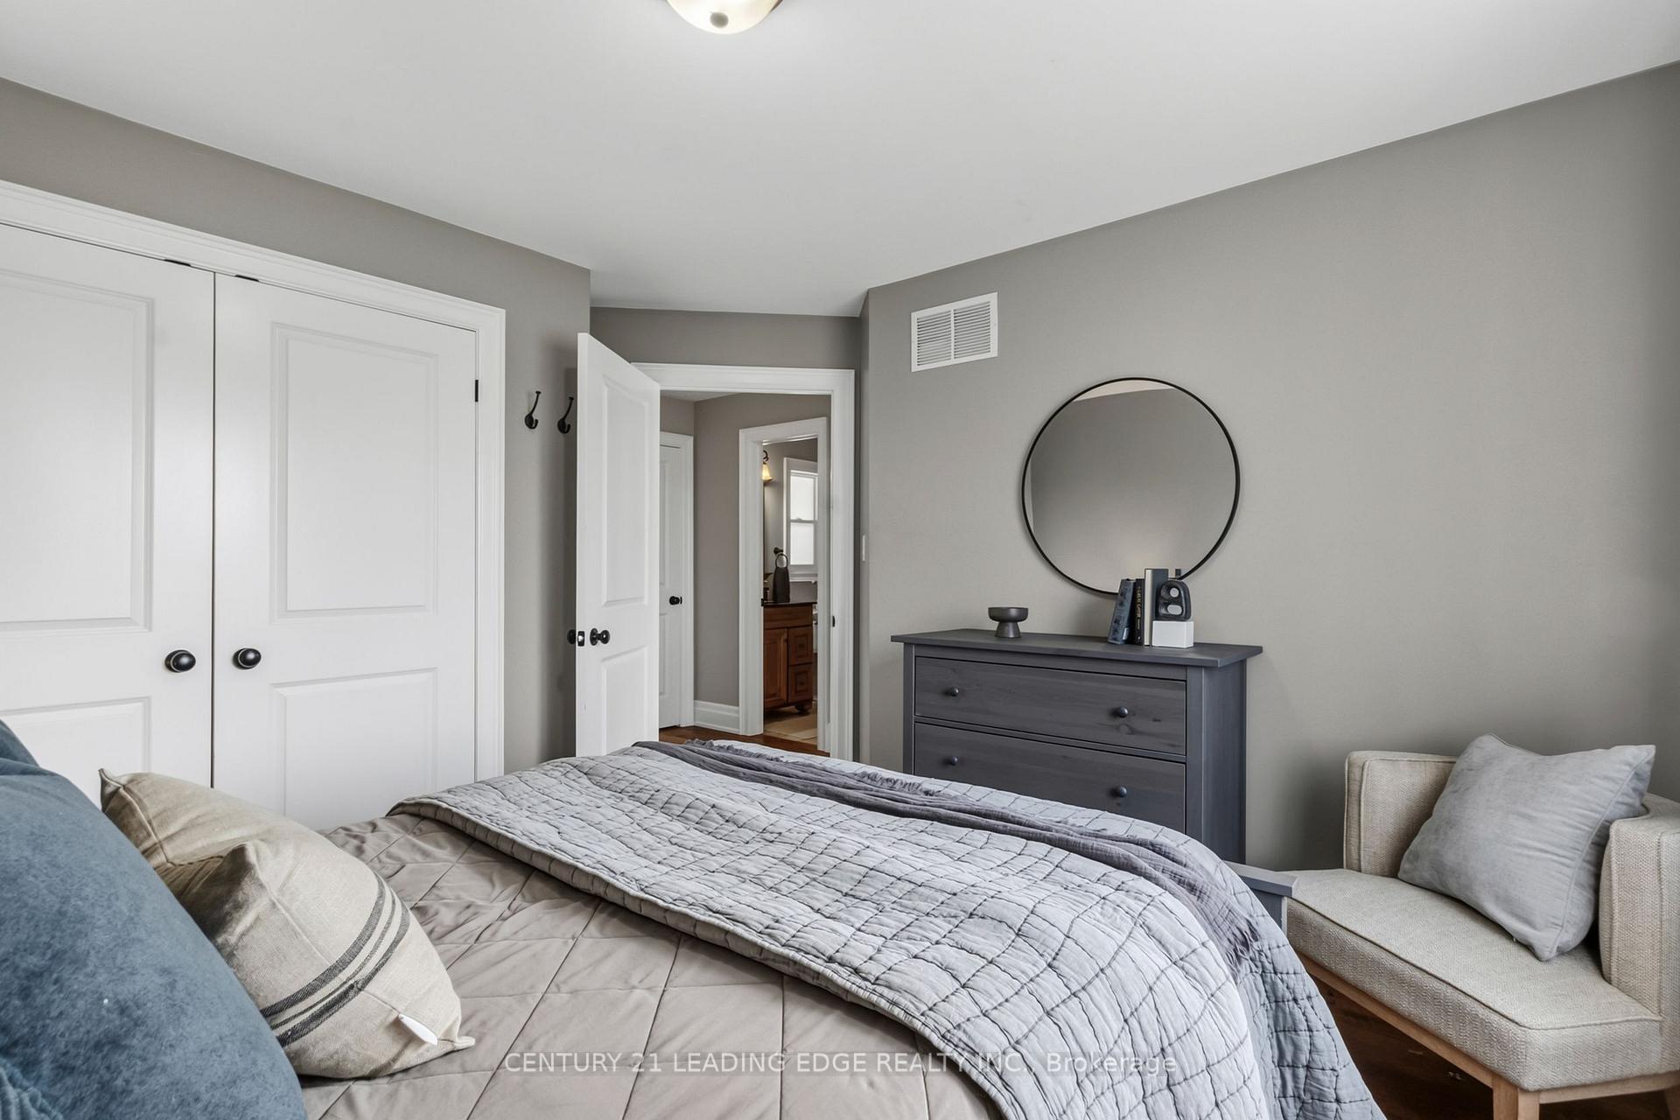
- Bedroom—Main level, Overlooks Park, Double Closet, Large Window
- Kitchen—Main level, Stainless Steel Appl, Centre Island, Quartz Counter
- Primary Bedroom—Main level, 4 Pc Ensuite, Walk-In Closet(s), Ceiling Fan(s)
- Living Room—Main level, Overlooks Backyard, Combined w/Dining, Plank
- Dining Room—Main level, Open Concept, Double Doors, Plank
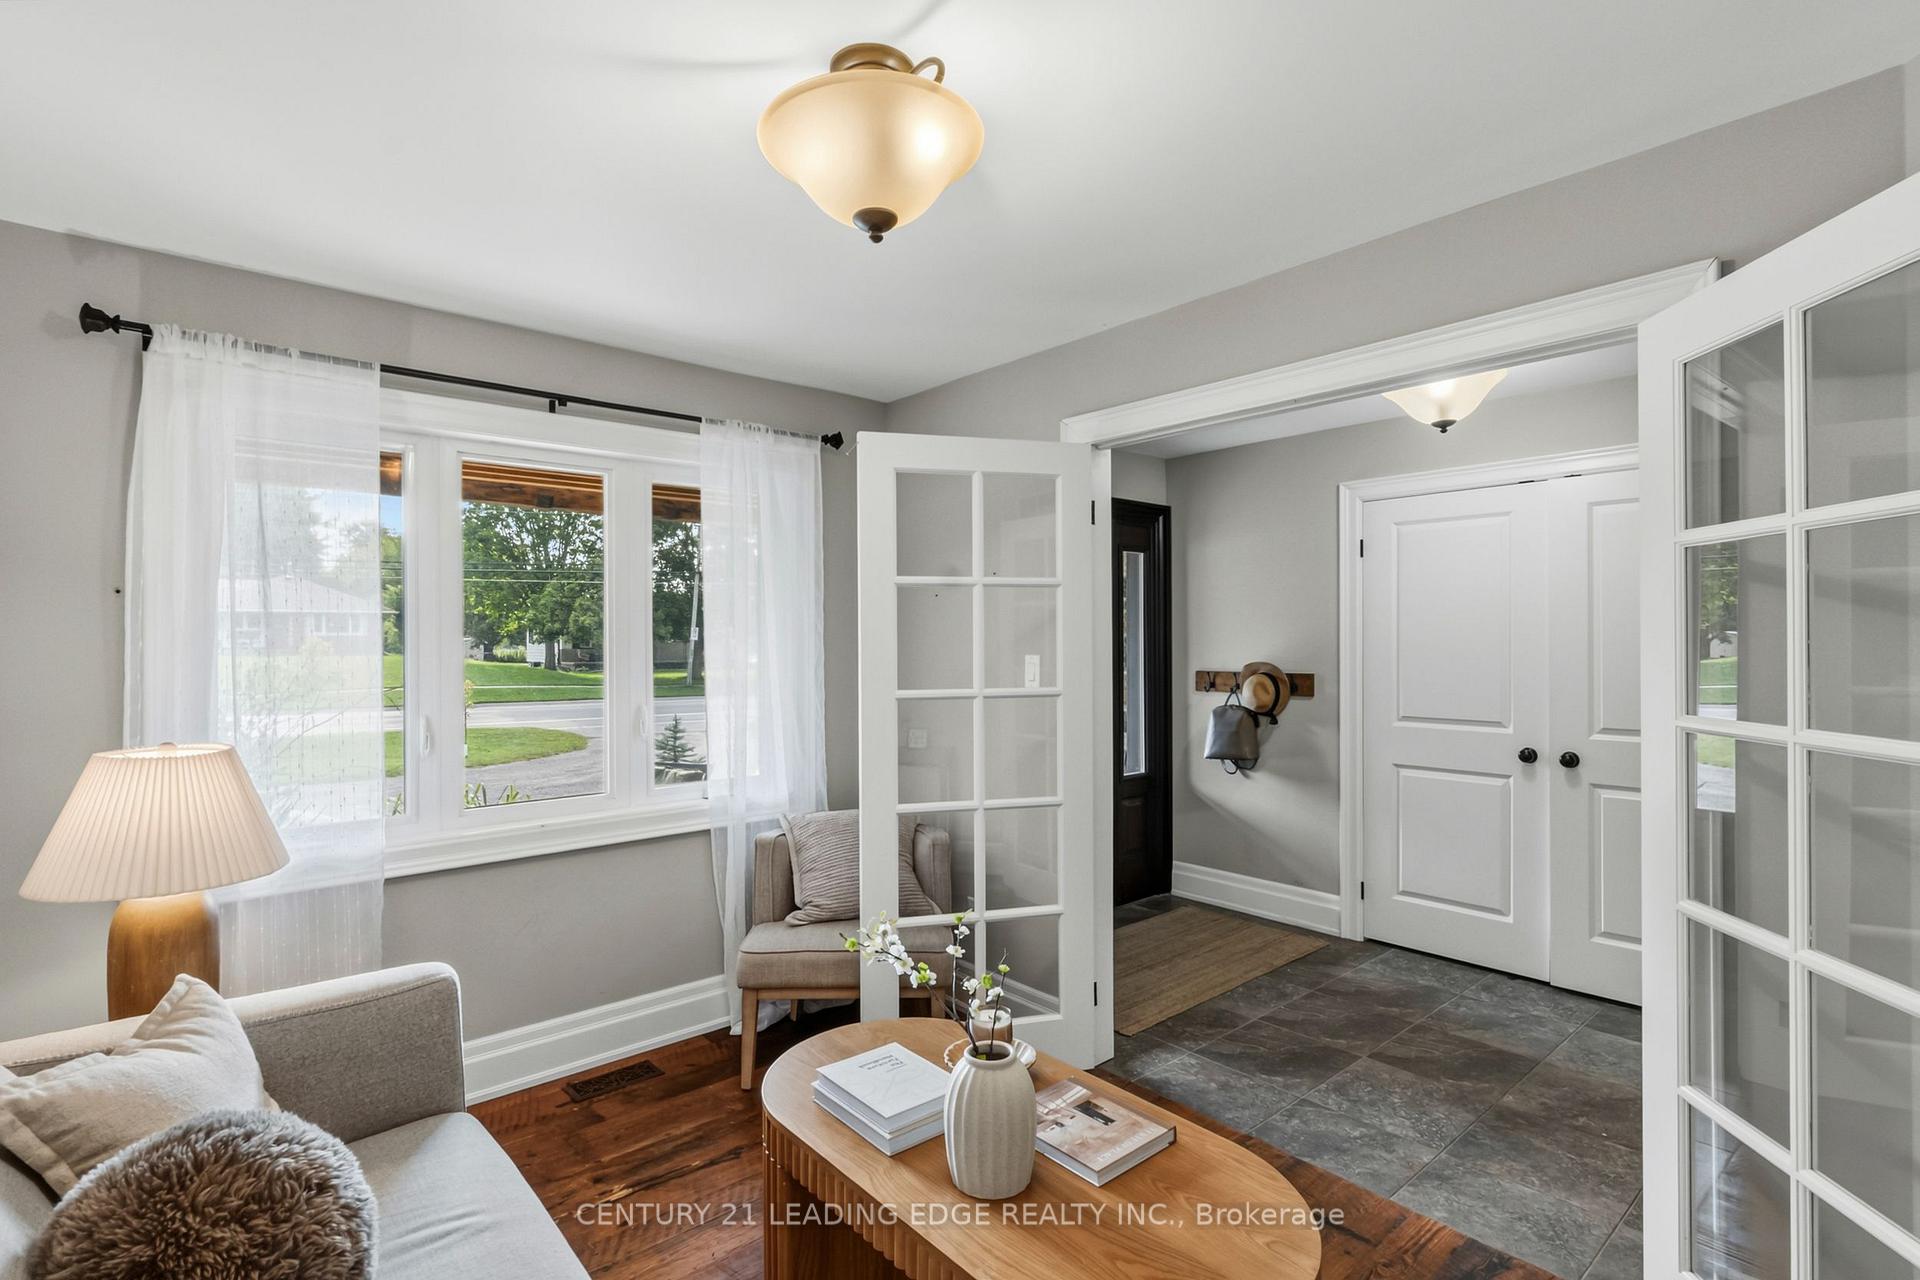
- Office—Main level, Overlooks Garden, Double Doors, Large Window
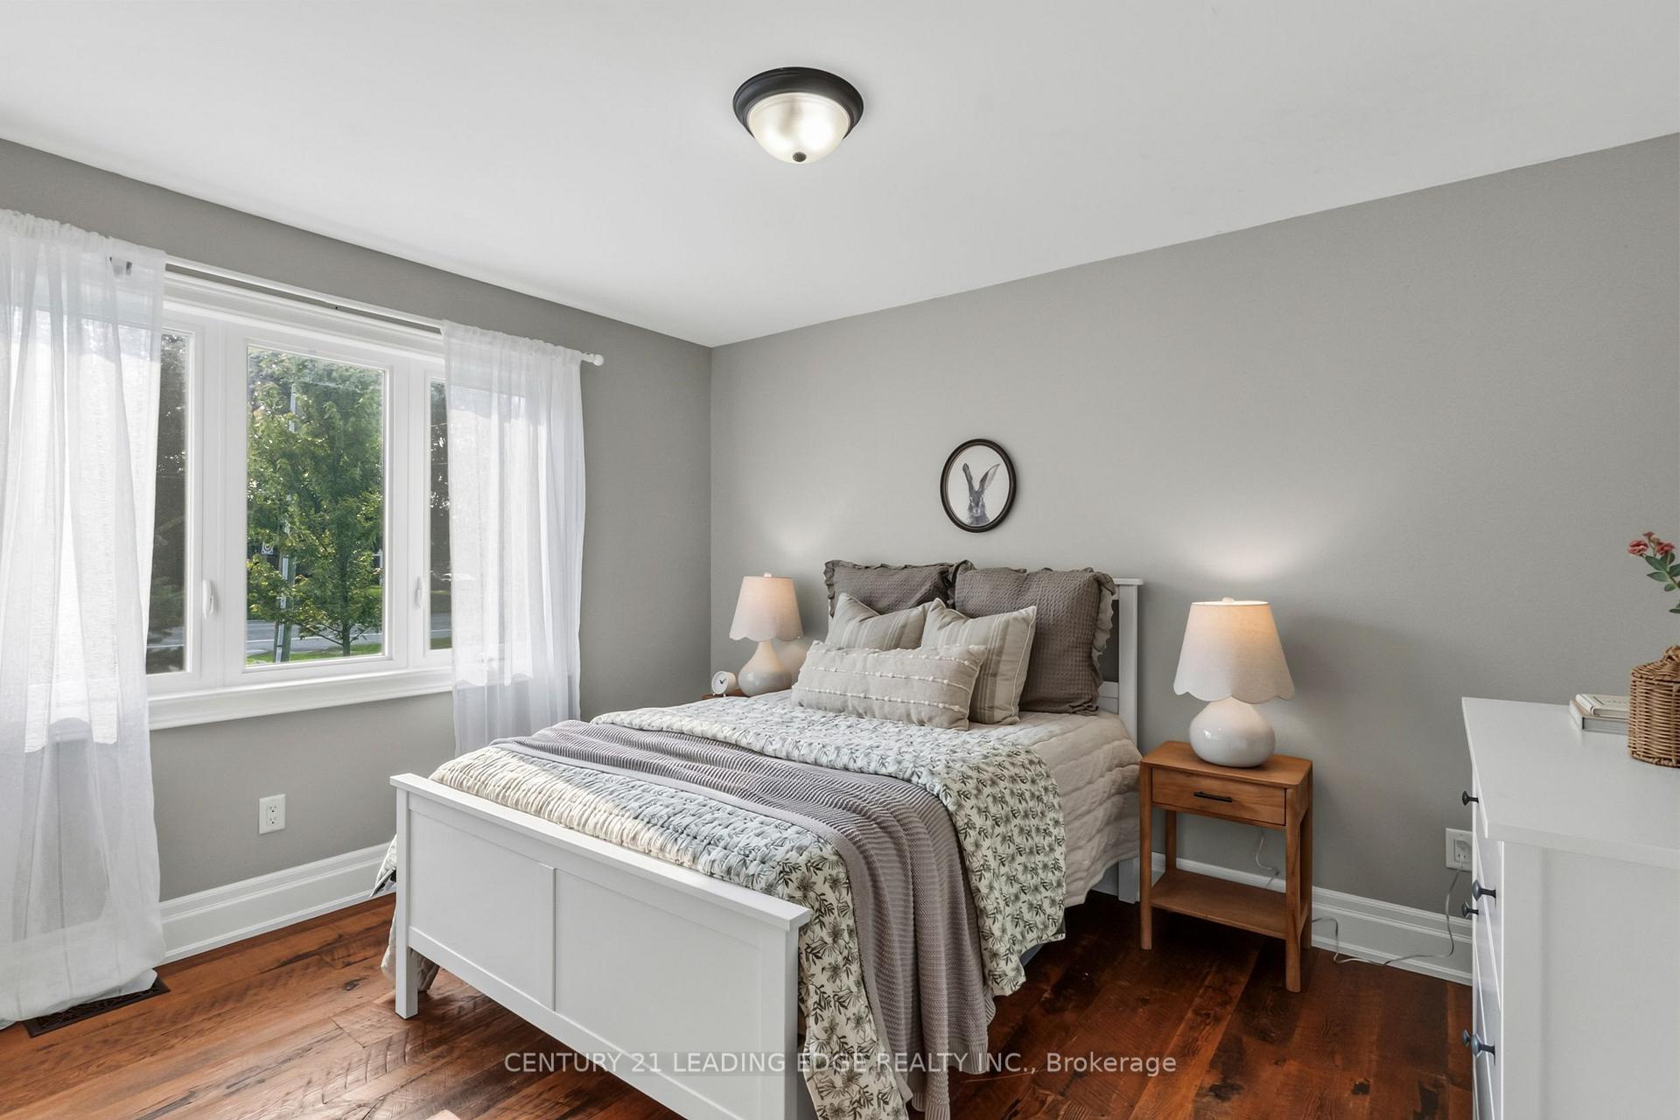
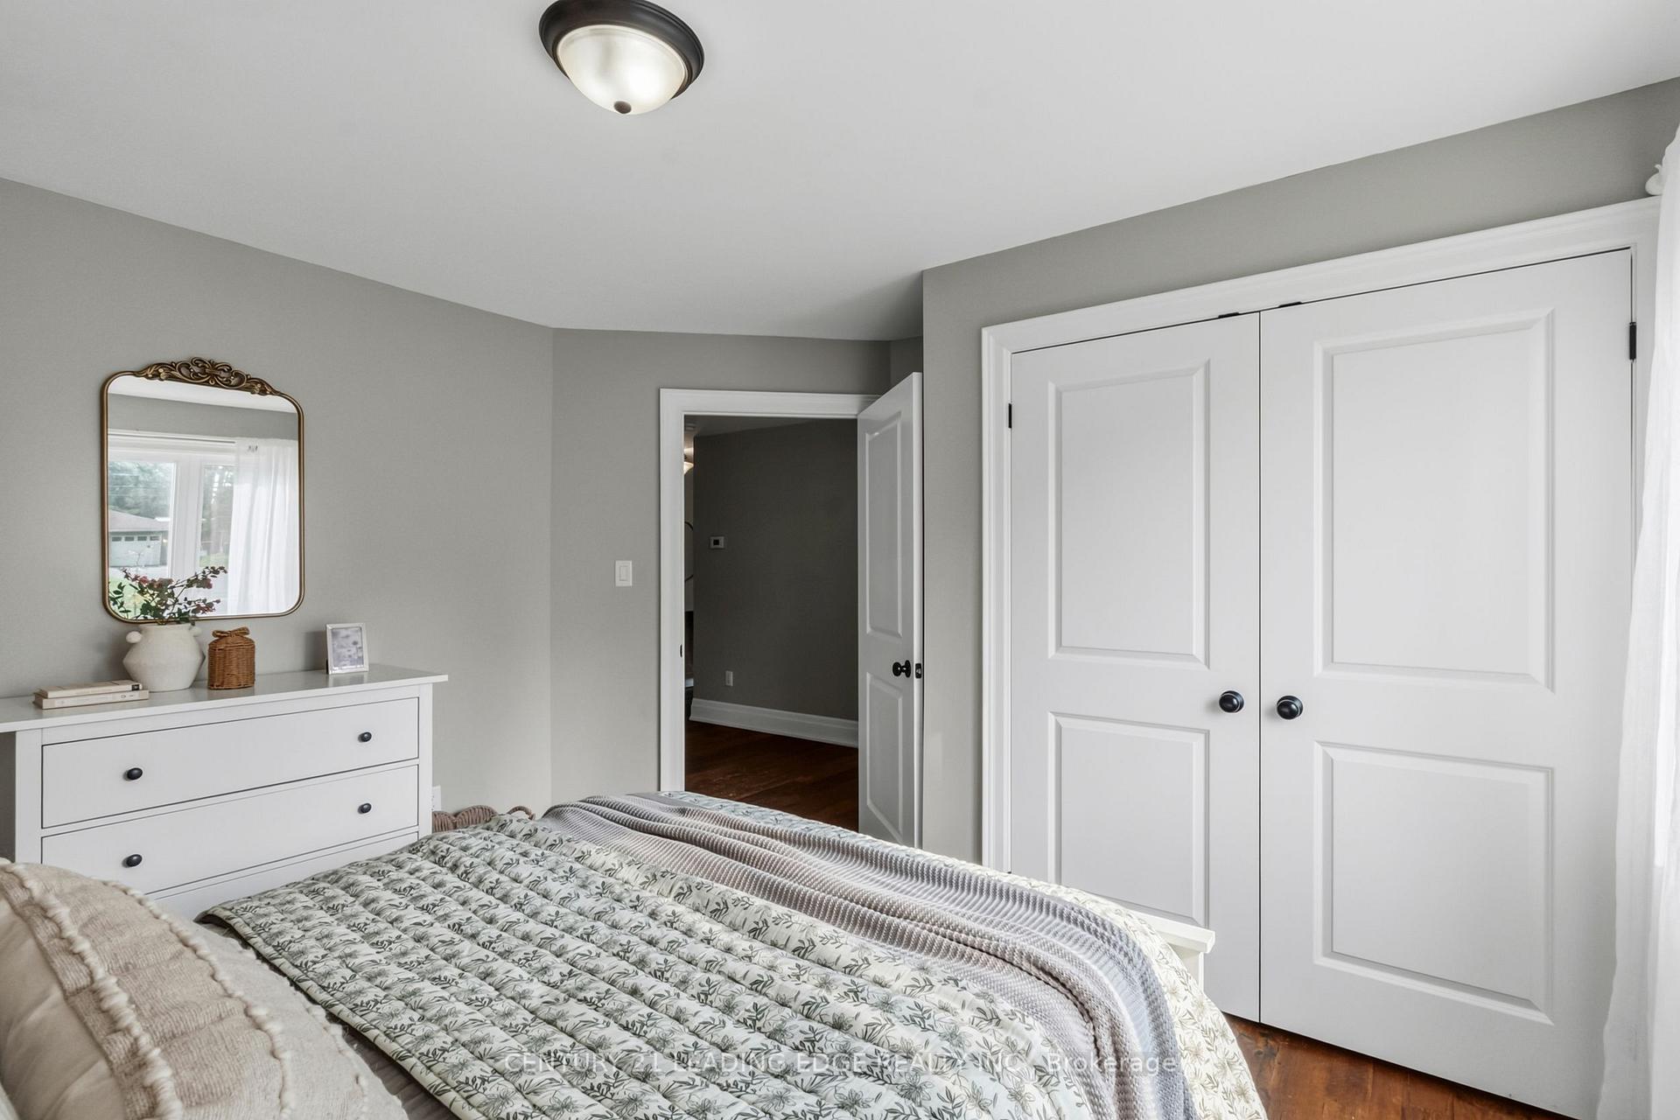
- Bedroom—Main level, Overlooks Frontyard, Double Closet, Large Window
Washrooms
- 3-piece, Main
- 4-piece, Main
- 2-piece, Main
- 2-piece, Lower
- Municipality
- Uxbridge
- Neighbourhood
- Rural Uxbridge
- Main cross streets
- Main St N & Colby Rd
- Zoning
- HR
- Directions
- Main St N & Colby Rd
- MLS® number
- N13823718
- Data source
- Toronto Regional Real Estate Board
- Status change
- 2026-09-28
- Listed on
- 2026-09-24
- Days on market
- 4 days
- Possession date
- 2026-12-22
- Possession type
- 60-89 days
- Co-op commission
- 2.5%+HST With Thanks!
- Seller
- Listed by
- CENTURY 21 LEADING EDGE REALTY INC.
Home Market Value
Current home valuation for 315 Main Street N, Uxbridge, Rural Uxbridge, Uxbridge, ON. Listed for $1,269,900
HOMEH Estimate
$1,579,565
Estimated Sales Range
$947,739 - $2,211,391
HOMEH Estimate for 315 Main Street N, Uxbridge, Rural Uxbridge
Calculated with a real agent's CMA method — 45+ years of experience, codified. Not an AI guess.
For the owner
Is this your home? Track its value.
Get this home's HOMEH Estimate by email once a month, with how many homes are for sale around you.
Mortgage Payment Calculator
Compare up to 4 down payment scenarios
5% on first $500K + 10% on $769,900 over $500K
$101,990
| Scenario 1 | Scenario 2 | Scenario 3 | Scenario 4 | |
|---|---|---|---|---|
−Down payment | % $ | % $ | % $ | % $ |
+CMHC insurance | $46,682 | $35,430 | $30,224 | $0 |
=Total mortgage | $1,213,720 | $1,178,340 | $1,109,639 | $1,015,920 |
Amortization | ||||
Mortgage rate | % | % | % | % |
| Payment frequency | ||||
=Mortgage payment | $5,926monthly | $5,753monthly | $5,418monthly | $4,960monthly |
Land Transfer Tax
$21,873
$21,873
Around this home
No schools found nearby
Data provided by OpenStreetMap & Fraser Institute School Rankings
Ask HOMEH
New!Hi there!
👋Text or call (416) 301-9001
Recommended for you
Based on homes you've looked at.
No recommended properties found.
Nearby similar homes
No nearby properties found.
More real estate resources
Other homes nearby
Explore this area
Nearby neighbourhoods
No nearby listings available.