
523 Davis Drive
Uxbridge (Rural Uxbridge), ON L9P 1R1
- 3Bedrooms
- 4Bathrooms
- 2Garage
- 2500–3000Sq Ft
- $10,774Tax
- 400×1,136 ftLot Size
 Estimated Value:$1,829,677See Free Estimate Report

Property not available for sale or for rent.
HOMEH One: full-service selling for a 1% listing fee. The buyer's agent commission is separate.
Free Home EvaluationHow Much Is My Home Worth?Homes for Sale NearbySale & Price History for 523 Davis Drive, Uxbridge, Rural Uxbridge
Real estate boards require you to or to see the full details of this property.
*Sold prices and complete sale & price history are regulated data. Under the Trust in Real Estate Services Act, 2002 (TRESA) and the rules of the Real Estate Council of Ontario (RECO), and pursuant to the Multiple Listing Service® rules of the Canadian Real Estate Association (CREA) and the Toronto Regional Real Estate Board (TRREB), this information may be shown only to registered users who have agreed to the applicable terms of use (a Virtual Office Website, or "VOW," arrangement). HOMEH Inc., Brokerage therefore provides it to signed-in members only. Creating an account is free and takes under a minute.
About 523 Davis Drive, Uxbridge, Rural Uxbridge
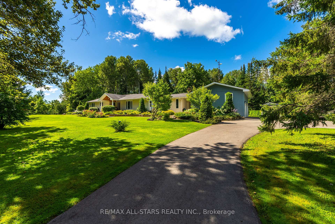
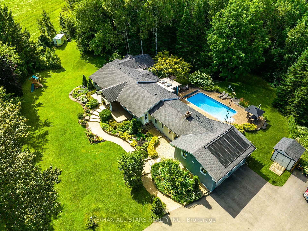
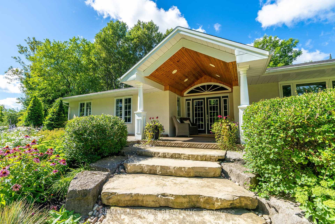
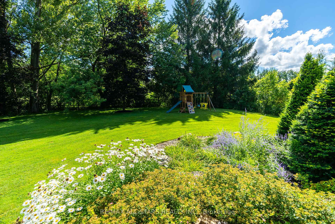
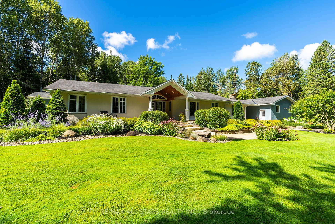
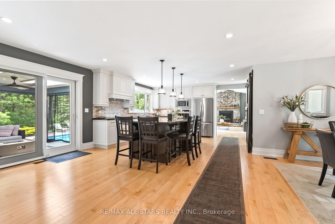
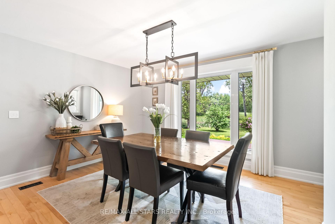
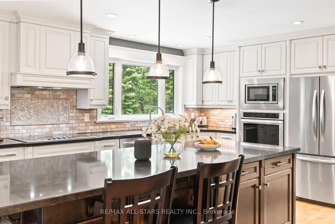
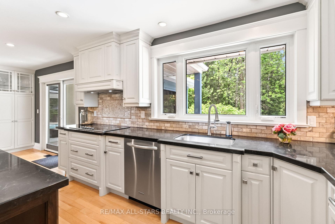
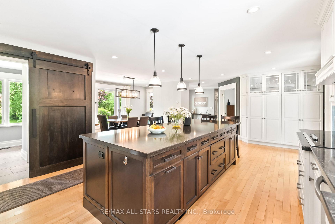
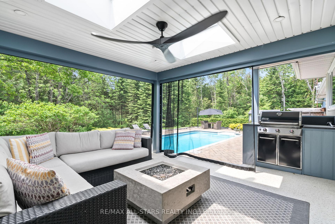
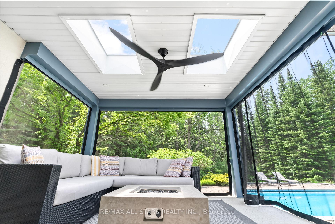
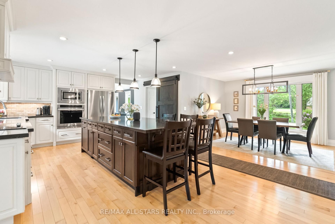
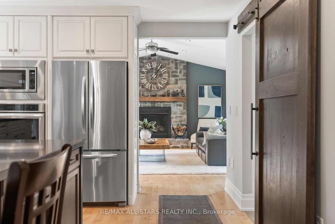
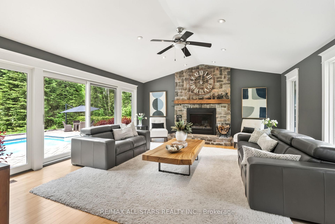
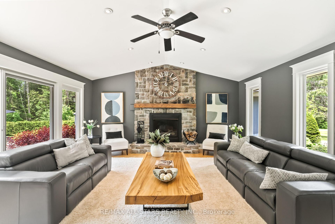
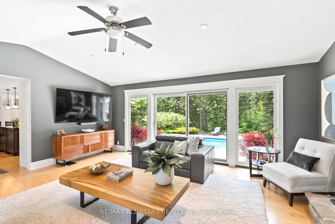
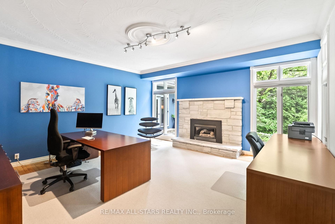
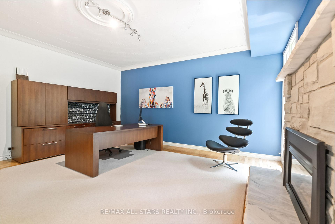
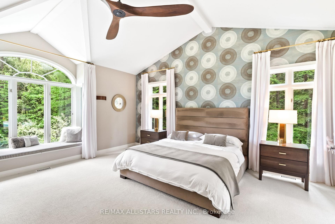
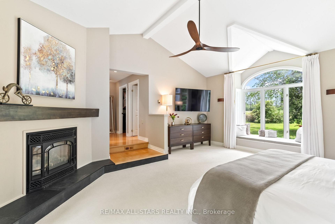
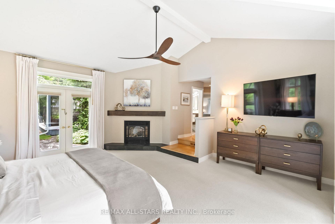
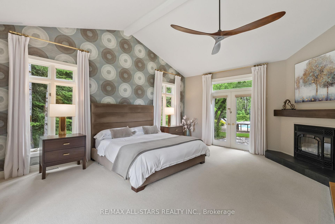
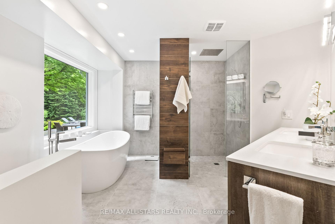
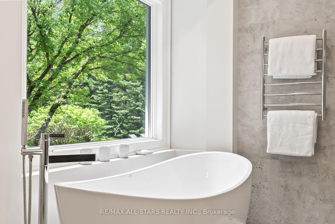
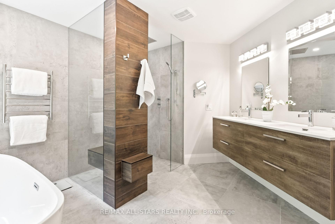
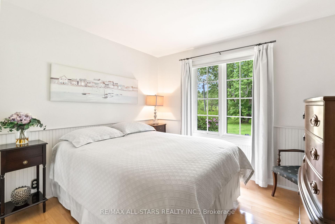
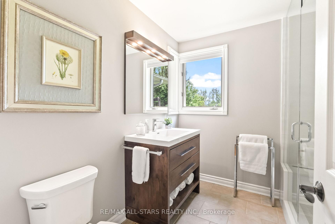
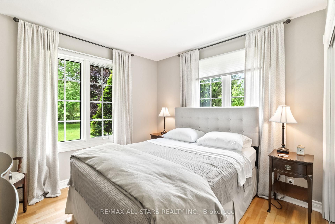
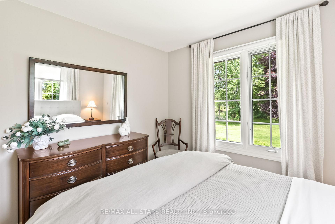
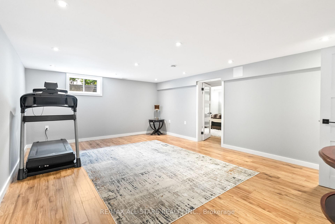
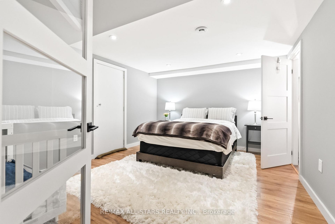
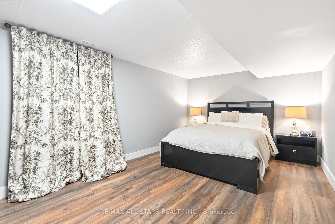
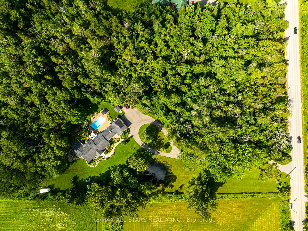
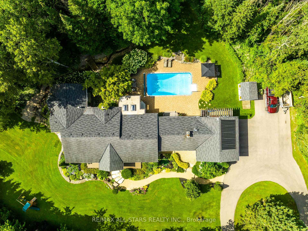
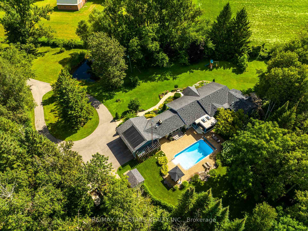
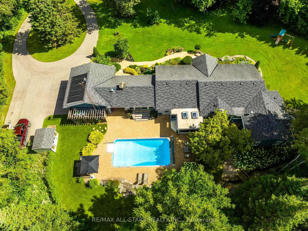
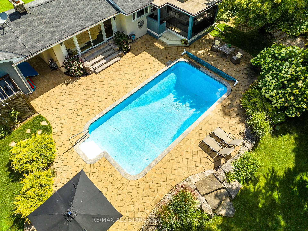
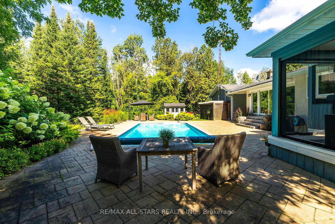
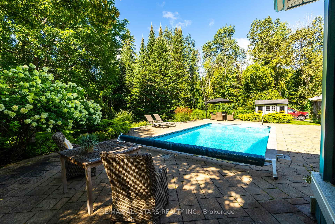
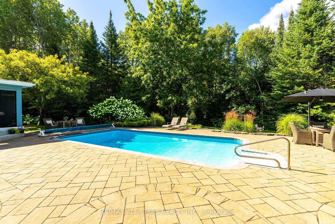
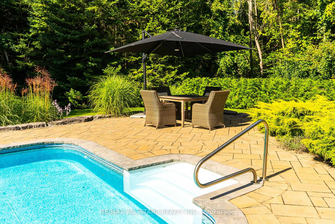
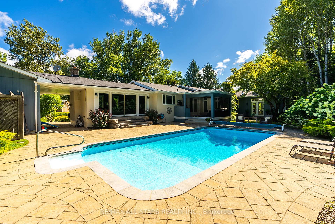
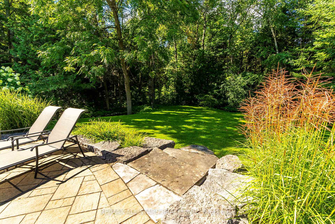
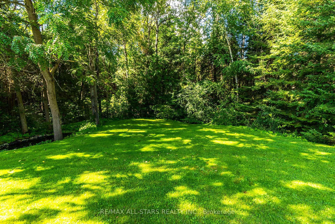
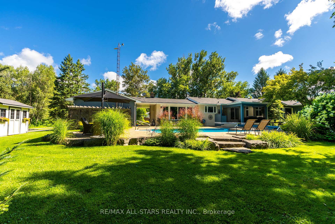
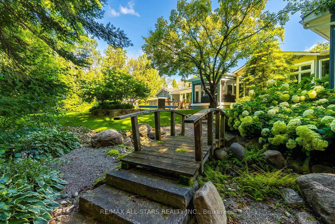
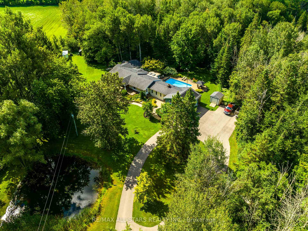
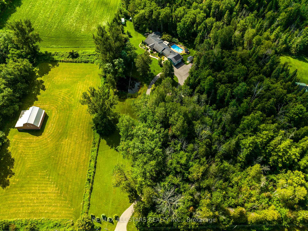
Nestled on a private 10.65-acres, this exquisite country retreat offers the perfect blend of luxury and seclusion just minutes from Uxbridge. With 2,856 sq ft of refined living space, per MPAC, this residence provides expansive interiors and tranquil views from every window. A winding, paved driveway leads past mature trees and a serene pond to a home designed for both relaxation and entertaining. The professionally landscaped backyard is a true oasis, featuring a saltwater pool with solar and propane heating, a stone patio, lush perennial gardens with full irrigation, and a covered, screened outdoor lounge complete with skylights, a propane fire table, and BBQ area. Inside, the main floor offers a seamless blend of elegance and comfort, thoughtfully designed for both everyday living and upscale entertaining. A sunken living room features floor-to-ceiling windows and a striking stone propane fireplace. The farmhouse-style kitchen showcases dramatic dark stone countertops, custom cabinetry, an oversized island with seating and storage, and high-end stainless steel appliances, all flowing into a bright dining room with views of the pond. A sliding door opens to the covered outdoor lounge, creating effortless indoor-outdoor living. The great room, anchored by a second stone fireplace and a window wall and sliding doors overlooking the pool, offers direct access to a stone patio. The bedroom wing is separated by a glass door for added privacy and includes two well-appointed bedrooms, an updated 3-piece bath with glass shower, and a serene principal suite. This luxurious retreat boasts 12 ceilings, a fireplace, walkout to the backyard, arched transom window seat with sunrise views, and a spa-like ensuite with freestanding tub, glass shower, double vanity, and heated floors. Lower level features family room, 2 rooms set up as Bedrooms (one no closet, one no window), 3-pc bath workshop, cold storage, and ample storage space. **See Features Attached for Updates **
Key Facts & Features
Property Costs
- Annual Property Tax Amount
- $10,774
- Land Transfer Tax Fee
- $34,255
Rental Items
- Rental Equipment
- None
- Basement Type
- Partially Finished
Interior Features
- Laundry Level
- Main Level
- Interior Extras
- Auto Garage Door Remote, Central Vacuum, Primary Bedroom - Main Floor, Propane Tank, Storage, Water Heater Owned, Water Softener, Water Treatment, Workbench
- View
- Forest, Pond
- Fireplace/Stove
- Yes
- Fireplace Features
- Propane
- Elevator
- No
Exterior Features
- Exterior Extras
- Deck, Landscaped, Lawn Sprinkler System, Patio, Privacy, Private Pond
- Pool
- Inground, Salt
- Property Features
- Golf, Hospital, Library, Rec./Commun.Centre, School Bus Route, Wooded/Treed
Building
- Building Type
- Detached
- Building Style
- Bungalow
Construction
- Exterior Finish
- Stucco (Plaster)
- Roof
- Shingles
- Foundation Details
- Concrete
- Special Designation
- Unknown
Lot
- Lot Front
- 400.00 ft
- Lot Depth
- 1135.92 ft
- Lot Size
- 10.65
Inclusions
- Inclusions
- Stainless Steel Fridge, Built In Microwave, Wall Oven and Dishwasher, Ceramic Cooktop, Range Hood Insert, Washer and Dryer, All Existing Window Coverings with Rods and Hardware, All Existing Light Fixtures and Ceiling Fans, All Existing Bathroom Mirrors and Bathroom Hardware, TV Mounts where Hung, Carpet in Office and Runner in Kitchen, Window Seat Cushion, Nest Thermostat, Keyless Entry on Mudroom, Propane Fireplaces (3) with Remote for Great Room, Central Vacuum with Existing Accessories, Propane Furnace, Hot Water Heater, Water Softener, Sump Pump, Sewage Ejector, Utility Sink, Well Pressure Tank, Garage Door Openers (2) with Remotes (2), HydraWise Irrigation System, Pond Circulating Pump, Mounted Hose Reels (3), Propane Fire Table, BBQ and Surround, Screens for Outdoor Seating Area, Propane Pool Heater, Pump and Filter and Existing Accessories including Winter Safety Cover and Polaris Robot Cleaner, Solar Pool Heating System, Invisible Fence System (no collar), Play Set "as is".
Exclusions
- Exclusions
- Chest Freezer in Basement, Window Drapes in Basement Bedroom
Parking & Garages
- Garage Type
- Detached
- Garage Spaces
- 2
- Parking Spaces
- 10
- Total Garage And Parking Spaces
- 12
Heating & Cooling
- Heat Source
- Propane
- Heat Type
- Forced Air
- Air Conditioning
- Central Air
- Water
- Well
- Sewers
- Septic
- Natural Gas
- No
- Hydro
- Yes
- Cable
- No
- Telephone
- Available
- Bedrooms
- 3
- Washrooms
- 4
- Kitchens
- 1
- Family / bonus room
- Yes
Room sizes
- Living Room—Main level, French Doors, Sunken Room, Fireplace
- Kitchen—Main level, Stone Counters, Stainless Steel Appl, W/O To Yard
- Dining Room—Main level, Open Concept, Overlooks Frontyard, Large Window
- Great Room—Main level, Stone Fireplace, Sliding Doors, W/O To Pool
- Primary Bedroom—Main level, Walk-In Closet(s), 5 Pc Ensuite, W/O To Patio
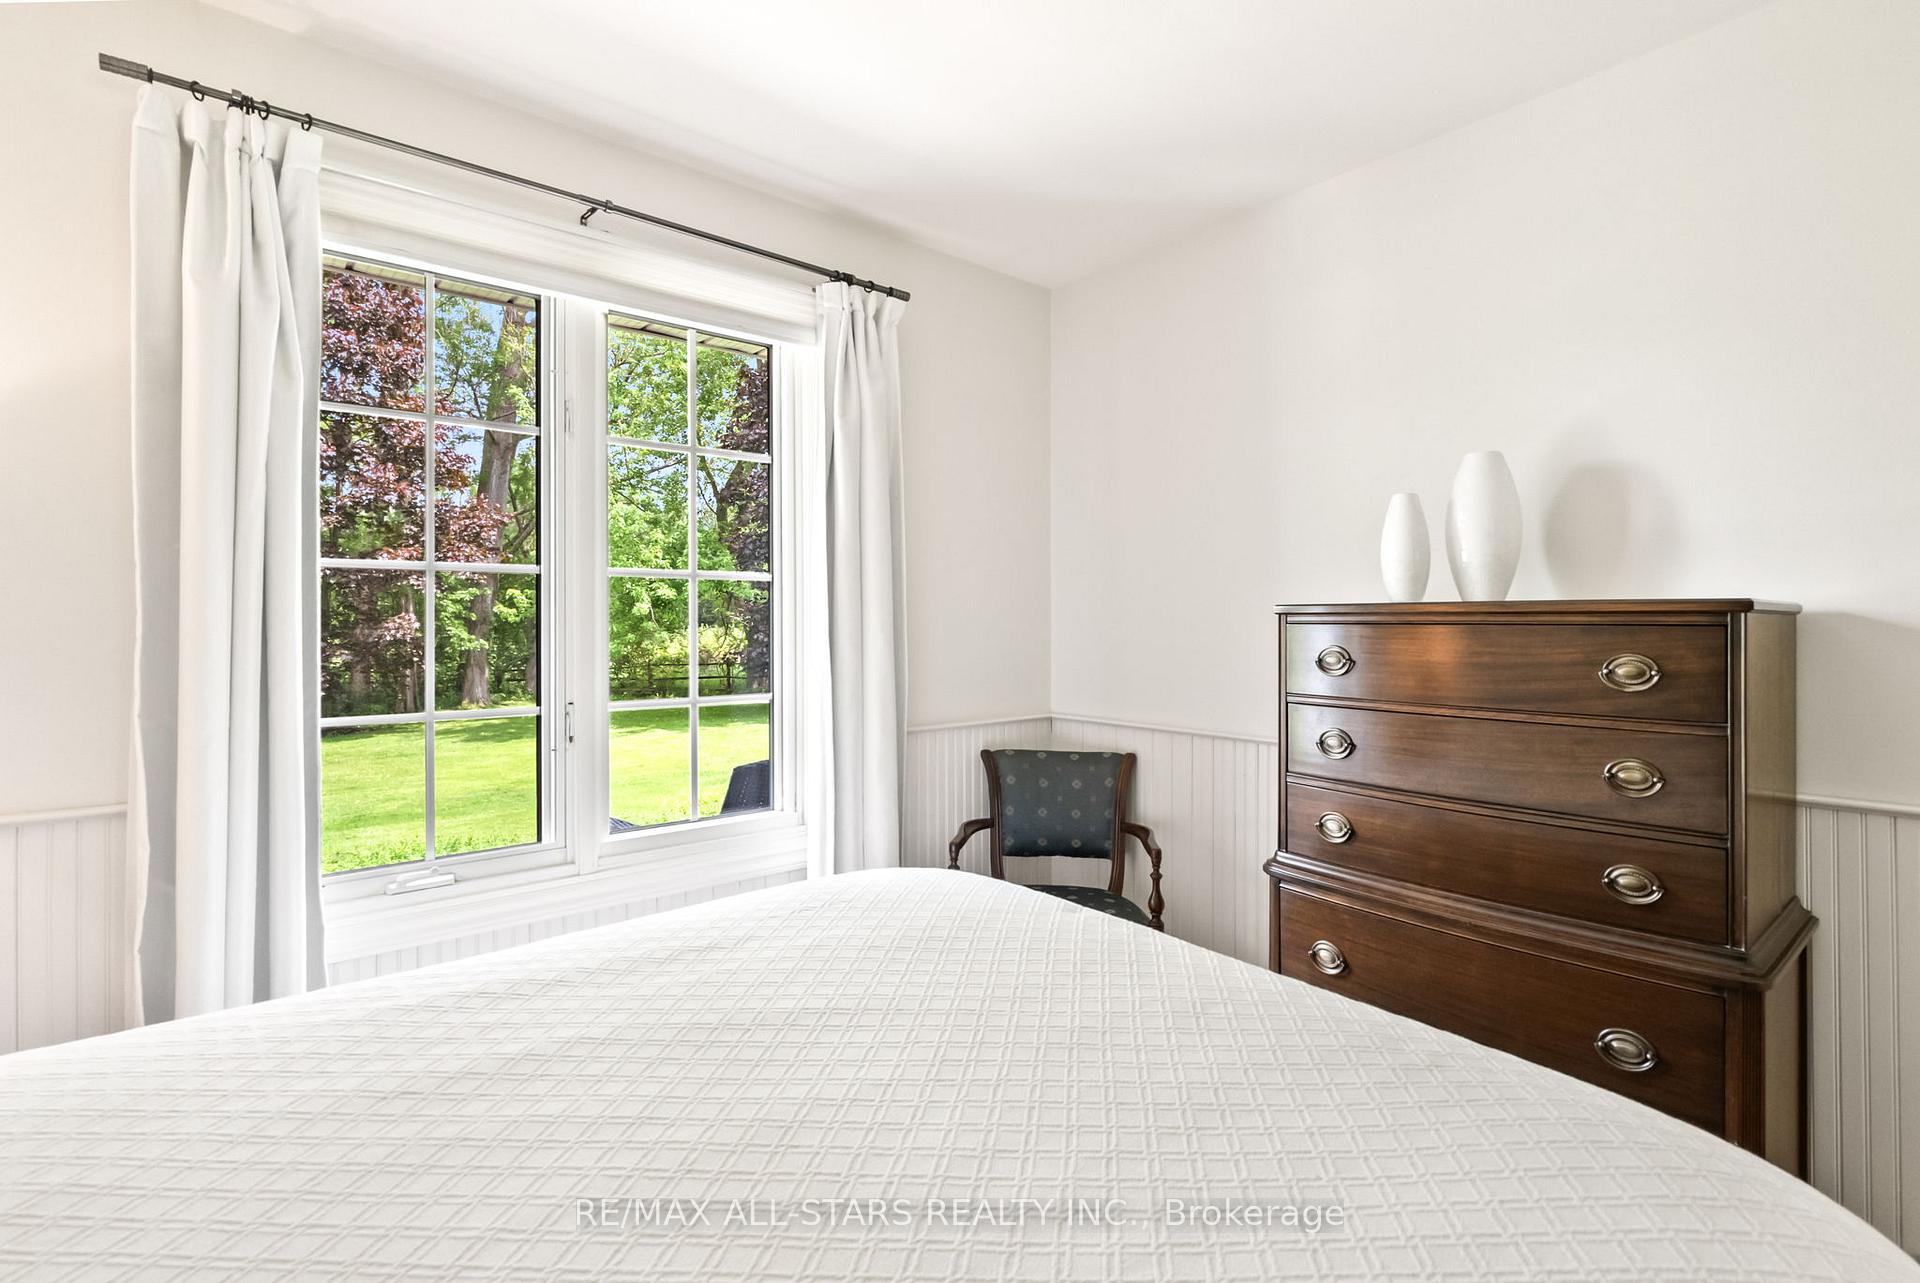
- Bedroom 2—Main level, Wainscoting, Large Closet, Large Window
- Bedroom 3—Main level, Large Window, Large Closet, Closet Organizers
- Laundry—Main level, Tile Floor
- Family Room—Basement level, Laminate, Window
- Other—Basement level
- Other—Basement level
- Workshop—Basement level
- Furnace Room—Basement level
Washrooms
- 2-piece, Main
- 5-piece, Main
- 3-piece, Main
- 3-piece, Basement
- Municipality
- Uxbridge
- Neighbourhood
- Rural Uxbridge
- Main cross streets
- Davis Dr and Concession 6
- Directions
- Davis Dr between 5th and 6th Concessions
- MLS® number
- N12555158
- Data source
- Toronto Regional Real Estate Board
- Status change
- 2025-12-06
- Listed on
- 2025-11-18
- Days on market
- 18 days
- Possession type
- Flexible
- Co-op commission
- 2.5 % + HST
- Seller
- Listed by
- RE/MAX ALL-STARS REALTY INC.
Home Market Value
Current home valuation for 523 Davis Drive, Uxbridge, Rural Uxbridge, Uxbridge, ON. Listed for $1,889,000
HOMEH Estimate
$1,829,677
Estimated Sales Range
$1,280,774 - $2,378,580
HOMEH Estimate for 523 Davis Drive, Uxbridge, Rural Uxbridge
Calculated with a real agent's CMA method — 45+ years of experience, codified. Not an AI guess.
For the owner
Is this your home? Track its value.
Get this home's HOMEH Estimate by email once a month, with how many homes are for sale around you.
Mortgage Payment Calculator
Compare up to 4 down payment scenarios
20% required for homes $1.5M or more
$377,800
| Scenario 1 | Scenario 2 | Scenario 3 | Scenario 4 | |
|---|---|---|---|---|
−Down payment | % $ | % $ | % $ | % $ |
+CMHC insurance | $0 | $0 | $0 | $0 |
=Total mortgage | $1,511,200 | $1,416,750 | $1,322,300 | $1,227,850 |
Amortization | ||||
Mortgage rate | % | % | % | % |
| Payment frequency | ||||
=Mortgage payment | $7,378monthly | $6,917monthly | $6,456monthly | $5,995monthly |
Land Transfer Tax
$34,255
$34,255
Around this home
No schools found nearby
Data provided by OpenStreetMap & Fraser Institute School Rankings
Ask HOMEH
New!Hi there!
👋Text or call (416) 301-9001
Recommended for you
Based on homes you've looked at.
No recommended properties found.
Nearby similar homes
No nearby properties found.
More real estate resources
Other homes nearby
Explore this area
Nearby neighbourhoods
No nearby listings available.