
9680 Concession 4
Uxbridge (Rural Uxbridge), ON L9P 1R1
- 3Bedrooms
- 2Bathrooms
- 1Garage
- 1100–1500Sq Ft
- $2,750Tax
- 639×4,535 ftLot Size
 Free EstimateSee Free Estimate Report

Property not available for sale or for rent.
HOMEH One: full-service selling for a 1% listing fee. The buyer's agent commission is separate.
Free Home EvaluationHow Much Is My Home Worth?Homes for Sale NearbySale & Price History for 9680 Concession 4, Uxbridge, Rural Uxbridge
| Start Date | End Date | Price | Event | MLS# |
|---|---|---|---|---|
| 2025-06-06 | 2026-04-21 | Login to See Prices | Sold | n12203422 |
Real estate boards require you to or to see the full details of this property.
*Sold prices and complete sale & price history are regulated data. Under the Trust in Real Estate Services Act, 2002 (TRESA) and the rules of the Real Estate Council of Ontario (RECO), and pursuant to the Multiple Listing Service® rules of the Canadian Real Estate Association (CREA) and the Toronto Regional Real Estate Board (TRREB), this information may be shown only to registered users who have agreed to the applicable terms of use (a Virtual Office Website, or "VOW," arrangement). HOMEH Inc., Brokerage therefore provides it to signed-in members only. Creating an account is free and takes under a minute.
About 9680 Concession 4, Uxbridge, Rural Uxbridge
Summarized Description
- Idyllic hobby farm in Uxbridge's rolling hills
- 71 acres with 40 acres of workable farmland
- Includes century buildings and bank barn
- Panoramic views and majestic trees enhance property
- Ideal for equestrian setup or rental income
- Nature trails for hiking and outdoor activities
- Good tenants in place, willing to stay
- Close proximity to Go Train and major highways
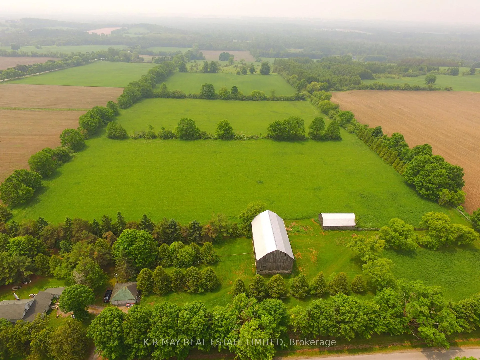
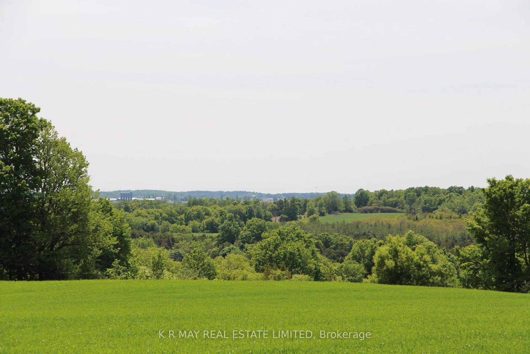
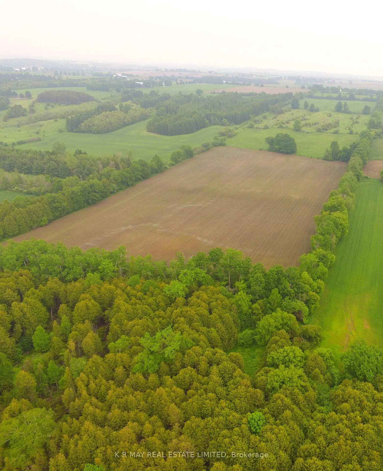
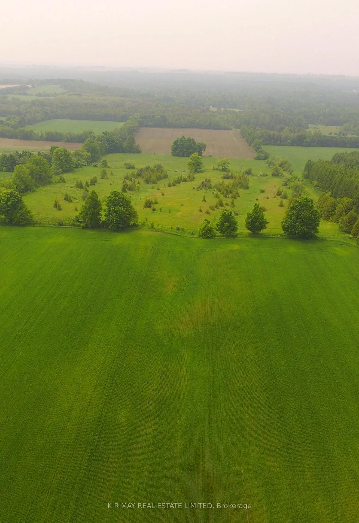
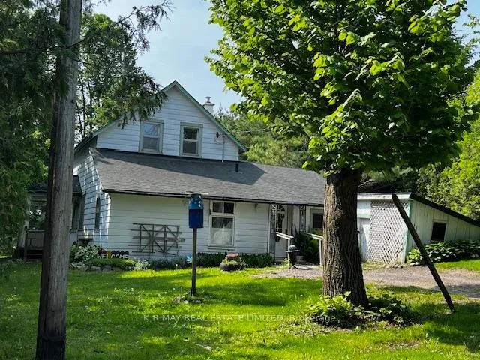
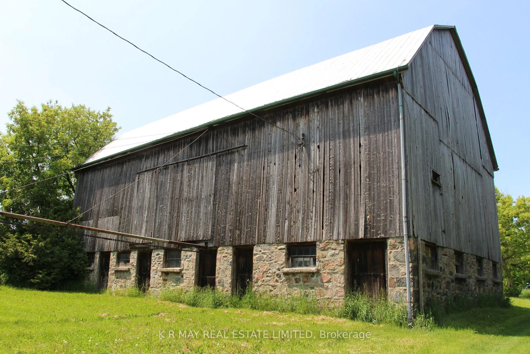
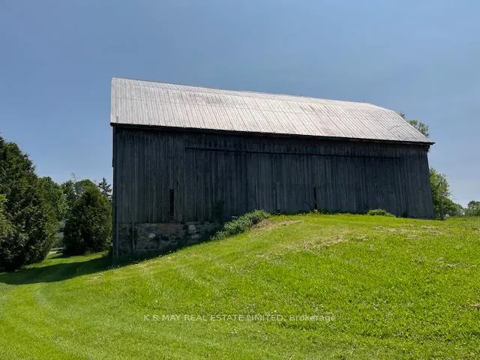
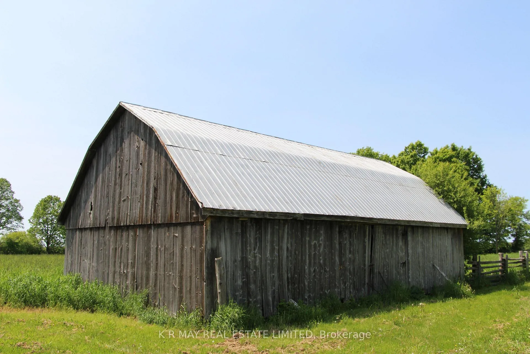
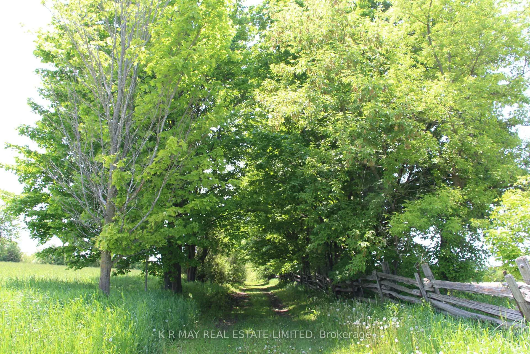
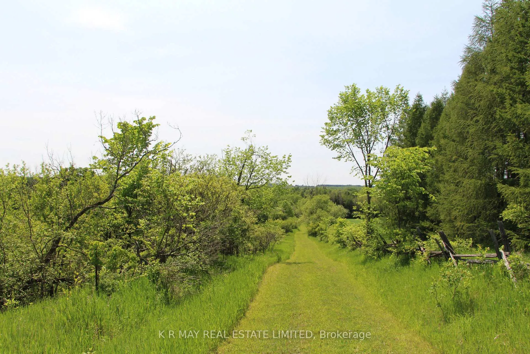
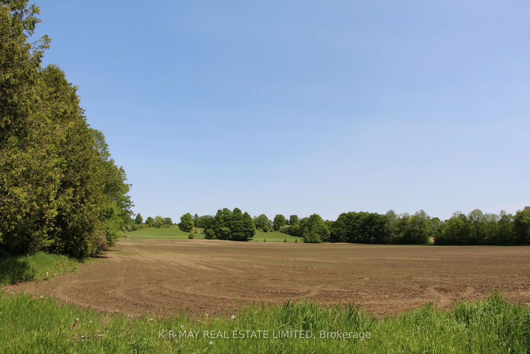
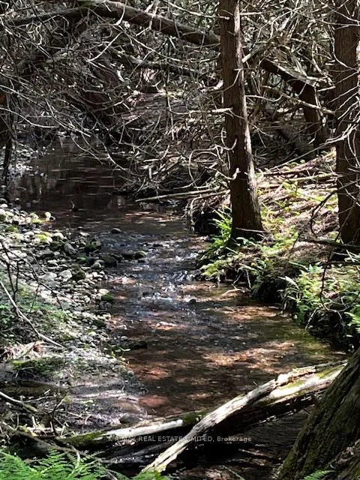
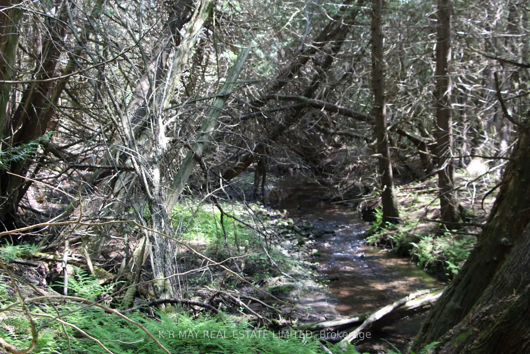
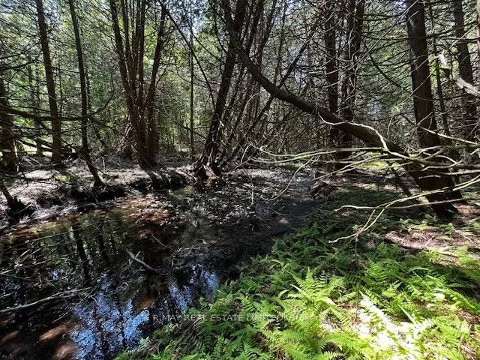
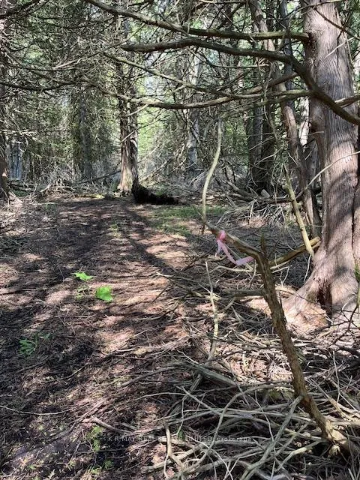
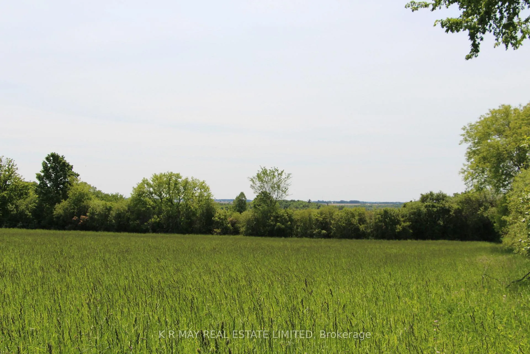
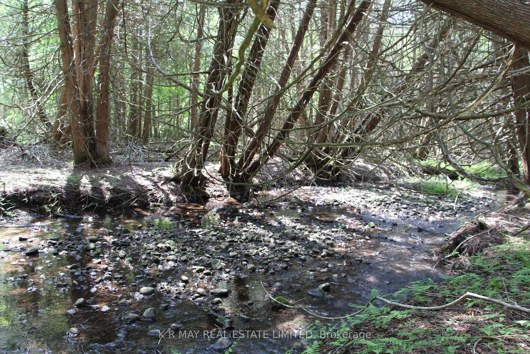
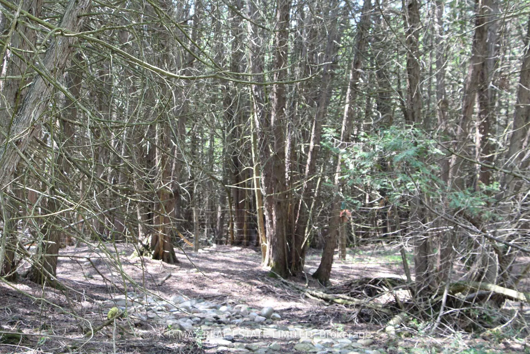
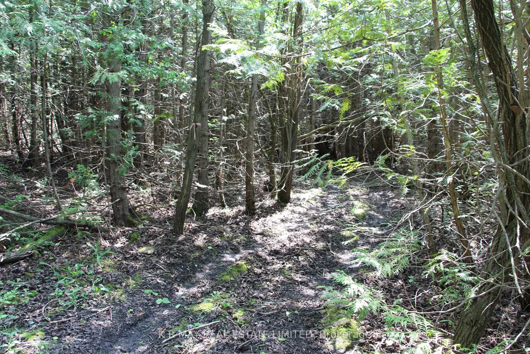
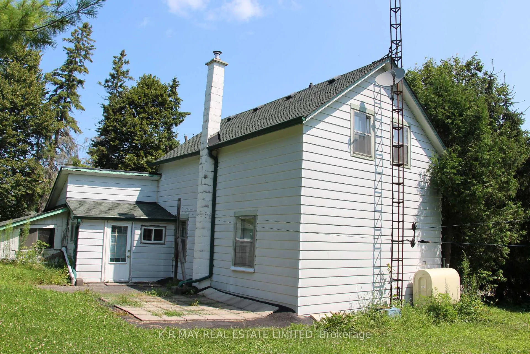
Idyllic hobby farm situated in the gently rolling hills of Uxbridge.Convenient location in sought after community of Sandford.Close to York Region boundary,minutes to Mt. Albert,Uxbridge,Stouffville Go Train and Hwy. #404.Scenic westerly views and breathtaking sunsets in an area of fine estate homes,equestrian facilities and active farms.Endless possibilities to enjoy peaceful country living,with several hilltop sites to build your dream country home. Ideal for hobby farm,equestrian setup,land bank or for an investor looking for rental income. Property is comprised of 71 acres with approx 40 acres workable farmland,currently in wheat and hay.Century buildings include a good bank barn with stone foundation,stables that once housed cattle with hayloft in upper level,drive shed, 3 bdrm. house and detached garage.Property enhanced by majestic trees at the front and they also line the farm laneway at the north boundary. Experience the million dollar, panoramic views, open fields, gently sloped land, old growth forest,wildlife, and babbling brook. Nature inspired 4 season property with trails in the mixed bush for hiking, cross country skiing,ATVing or forest bathing. Pefferlaw Creek runs the width of the rear portion of the property and governed by Lake Simcoe Conservation.West boundary extends past the creek, see survey and Conservation map attached. Taxes are farm classification and buyer must apply to continue.Good tenants in house prefer to stay. Sellers willing to rent back farmland. Sellers reserve right to remove 2025 crops.Hydro in barn but water shut off.Enter at own risk.
Key Facts & Features
Property Costs
- Annual Property Tax Amount
- $2,750
- Land Transfer Tax Fee
- $40,225
- Basement Type
- Partial Basement, Unfinished
Interior Features
- Interior Extras
- Primary Bedroom - Main Floor
- View
- Valley, Panoramic, Trees/Woods
- Fireplace/Stove
- No
- Elevator
- No
Exterior Features
- Pool
- None
- Property Features
- Rolling, River/Stream
- Other Structures
- Bank Barn, Drive Shed
Building
- Building Type
- Farm
- Building Style
- 2-Storey
Construction
- Exterior Finish
- Vinyl Siding
- Foundation Details
- Stone
- Special Designation
- Unknown
Lot
- Lot Front
- 638.50 ft
- Lot Depth
- 4534.91 ft
- Lot Size
- 71.23
Inclusions
- Inclusions
- elf, fridge, stove, washer, dryer, air conditioner, oil furnace, oil tank (2017), Generac Generator, hot water tank, uv water system, water softener, chattels "as is"
Exclusions
- Exclusions
- contents in barn loft (hay, straw, board lumber)
Parking & Garages
- Garage Type
- Detached
- Garage Spaces
- 1
- Parking Spaces
- 10
- Total Garage And Parking Spaces
- 11
Heating & Cooling
- Heat Source
- Oil
- Heat Type
- Forced Air
- Air Conditioning
- Central Air
- Water
- Well
- Sewers
- Septic
- Natural Gas
- No
- Hydro
- Yes
- Cable
- Available
- Telephone
- Available
- Bedrooms
- 3
- Washrooms
- 2
- Kitchens
- 1
Room sizes
- Kitchen—Main level, Tile Floor, Wainscoting
- Living Room—Main level, Wood, Ceiling Fan(s)
- Laundry—Main level
- Primary Bedroom—Main level, Wood
- Foyer—Main level, Broadloom
- Bedroom 2—Upper level, Wood
- Bedroom 3—Upper level, Wood
- Loft—Upper level, Wood
Washrooms
- 4-piece, Main
- 2-piece, Upper
- Municipality
- Uxbridge
- Neighbourhood
- Rural Uxbridge
- Main cross streets
- Sandford Rd. & Conc. 4
- Zoning
- Rural and EP
- Directions
- Durham Reg.Rd.11/Sandford Rd. & Conc.4
- Waterfront
- None
- MLS® number
- N12203422
- Data source
- Toronto Regional Real Estate Board
- Status change
- 2026-04-21
- Listed on
- 2025-06-06
- Days on market
- 319 days
- Possession type
- Other
- Co-op commission
- 2
- Seller
- Listed by
- K R MAY REAL ESTATE LIMITED
Home Market Value
Current home valuation for 9680 Concession 4, Uxbridge, Rural Uxbridge, Uxbridge, ON. Listed for $2,150,000
HOMEH Estimate
—
Estimated Sales Range
—
HOMEH Estimate for 9680 Concession 4, Uxbridge, Rural Uxbridge
Calculated with a real agent's CMA method — 45+ years of experience, codified. Not an AI guess.
For the owner
Is this your home? Track its value.
Get this home's HOMEH Estimate by email once a month, with how many homes are for sale around you.
Mortgage Payment Calculator
Compare up to 4 down payment scenarios
20% required for homes $1.5M or more
$430,000
| Scenario 1 | Scenario 2 | Scenario 3 | Scenario 4 | |
|---|---|---|---|---|
−Down payment | % $ | % $ | % $ | % $ |
+CMHC insurance | $0 | $0 | $0 | $0 |
=Total mortgage | $1,720,000 | $1,612,500 | $1,505,000 | $1,397,500 |
Amortization | ||||
Mortgage rate | % | % | % | % |
| Payment frequency | ||||
=Mortgage payment | $8,398monthly | $7,873monthly | $7,348monthly | $6,823monthly |
Land Transfer Tax
$40,225
$40,225
Around this home
Data provided by OpenStreetMap & Fraser Institute School Rankings
Ask HOMEH
New!Hi there!
👋Text or call (416) 301-9001
Recommended for you
Based on homes you've looked at.
No recommended properties found.
Nearby similar homes
No nearby properties found.
More real estate resources
Other homes nearby
Explore this area
Nearby neighbourhoods
No nearby listings available.