
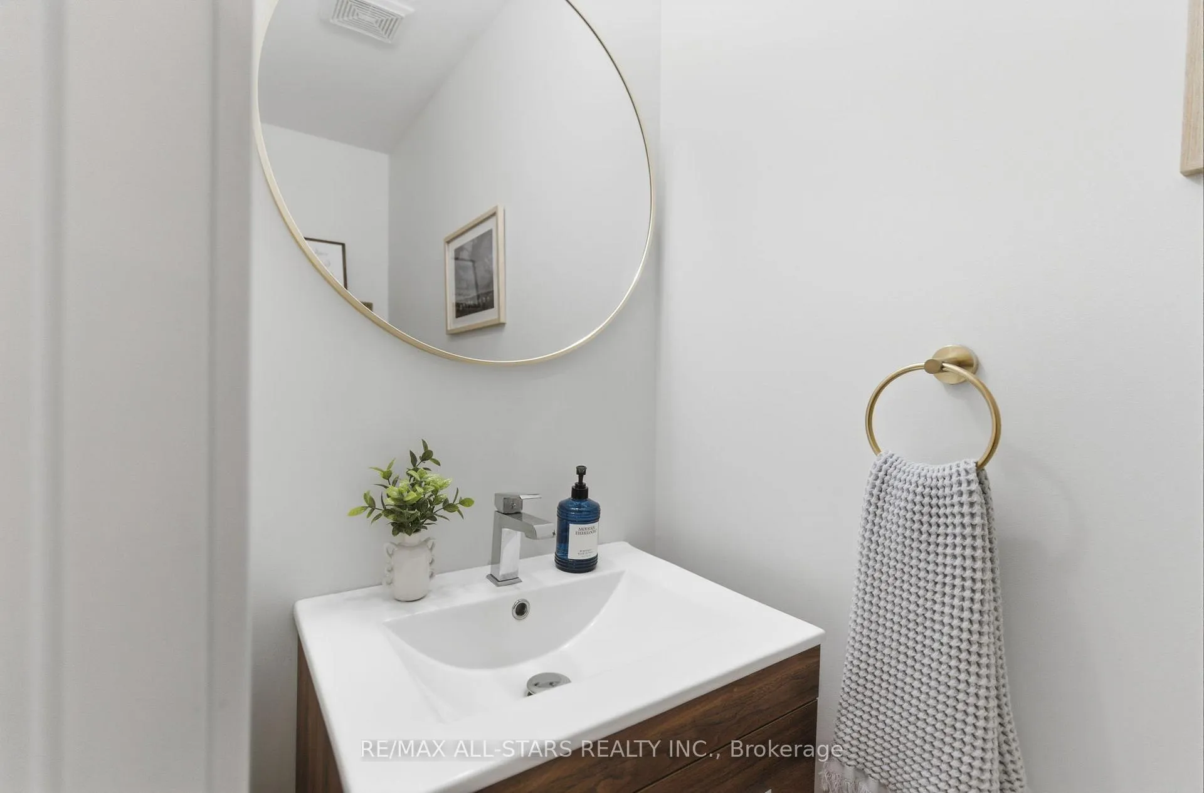
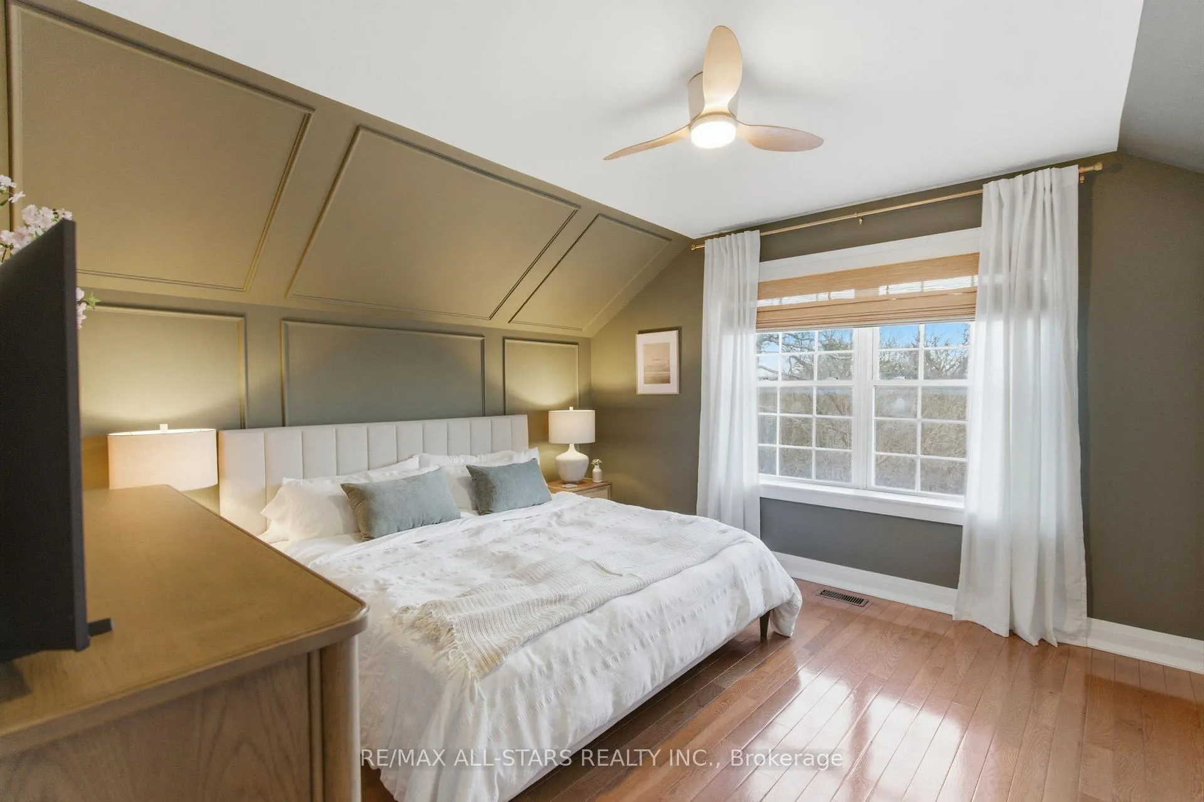
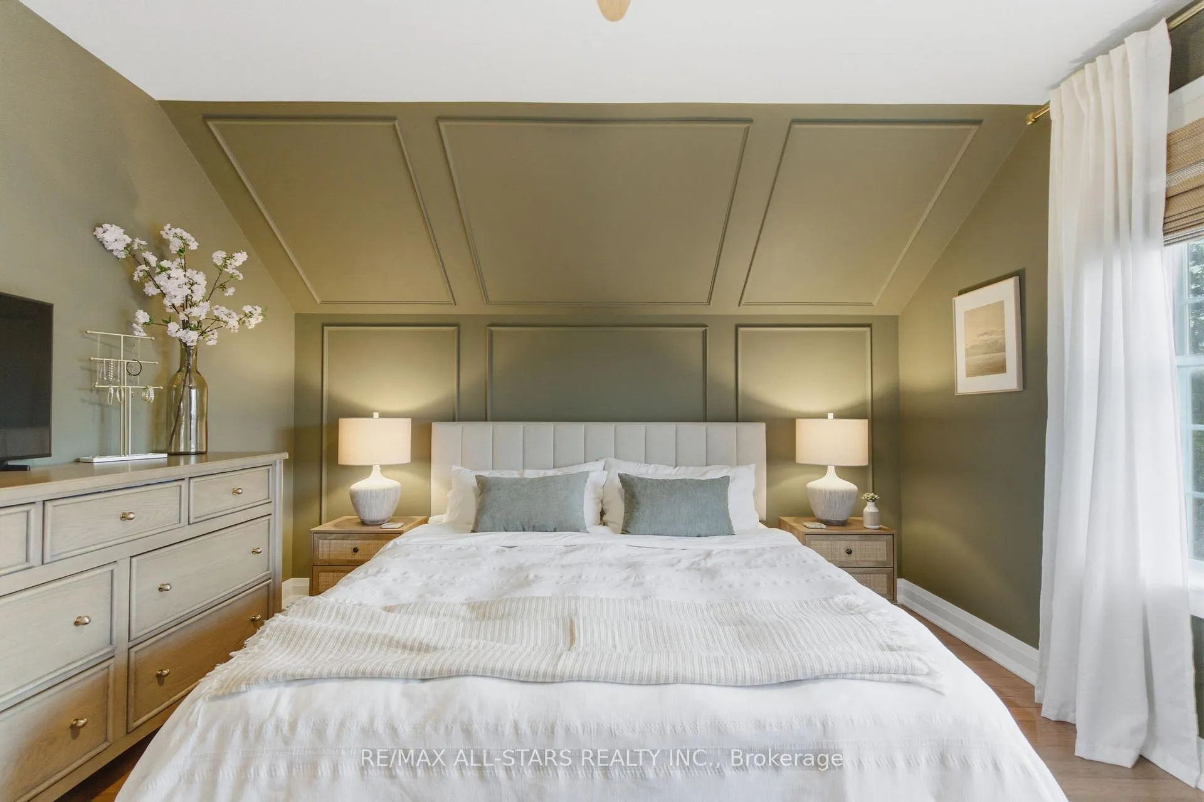
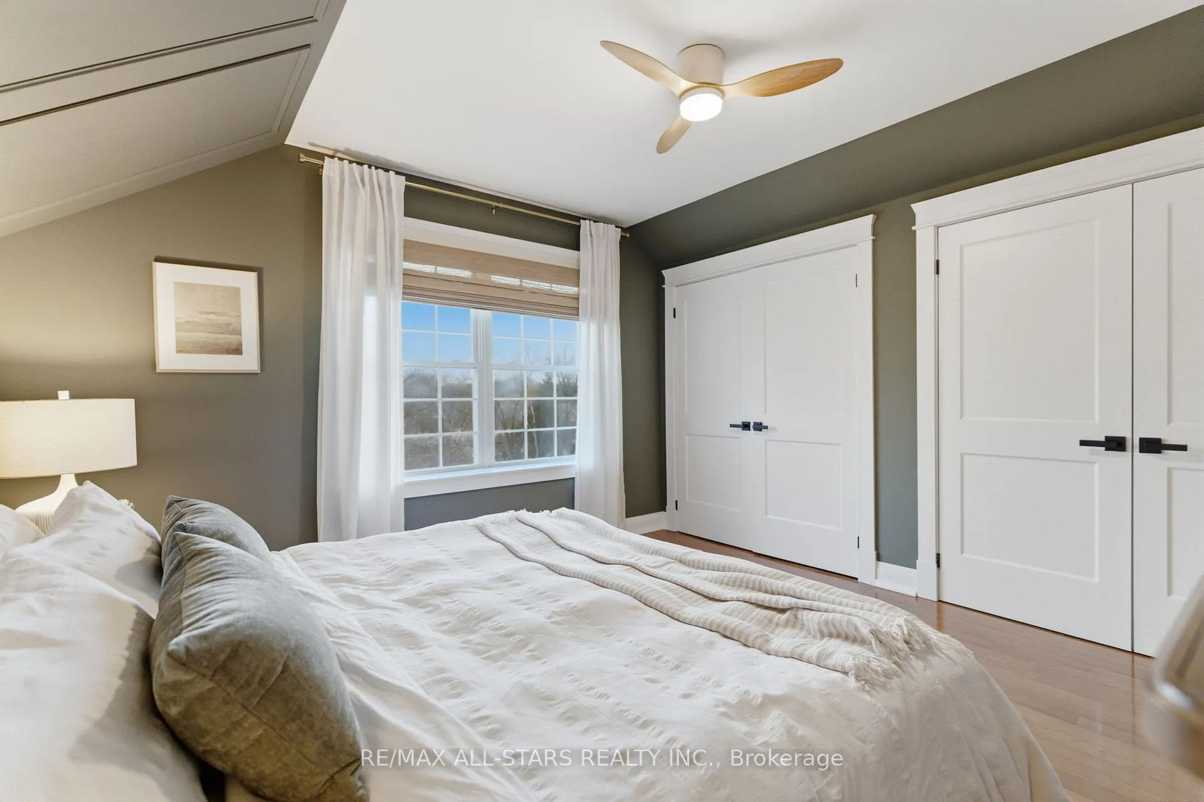
83 Toronto Street S
Uxbridge, ON L9P 1H1
- 3+1Bedrooms
- 3Bathrooms
- 0Garage
- 1500–2000Sq Ft
- $5,505Tax
- 30×165 ftLot Size
 Estimated Value:$780,000See Free Estimate Report

Property not available for sale or for rent.
HOMEH One: full-service selling for a 1% listing fee. The buyer's agent commission is separate.
Free Home EvaluationHow Much Is My Home Worth?Homes for Sale NearbySale & Price History for 83 Toronto Street S, Uxbridge
| Start Date | End Date | Price | Event | MLS# |
|---|---|---|---|---|
| 2026-04-09 | 2026-05-08 | Login to See Prices | Sold | n12981076 |
Real estate boards require you to or to see the full details of this property.
*Sold prices and complete sale & price history are regulated data. Under the Trust in Real Estate Services Act, 2002 (TRESA) and the rules of the Real Estate Council of Ontario (RECO), and pursuant to the Multiple Listing Service® rules of the Canadian Real Estate Association (CREA) and the Toronto Regional Real Estate Board (TRREB), this information may be shown only to registered users who have agreed to the applicable terms of use (a Virtual Office Website, or "VOW," arrangement). HOMEH Inc., Brokerage therefore provides it to signed-in members only. Creating an account is free and takes under a minute.
About 83 Toronto Street S, Uxbridge
Summarized Description
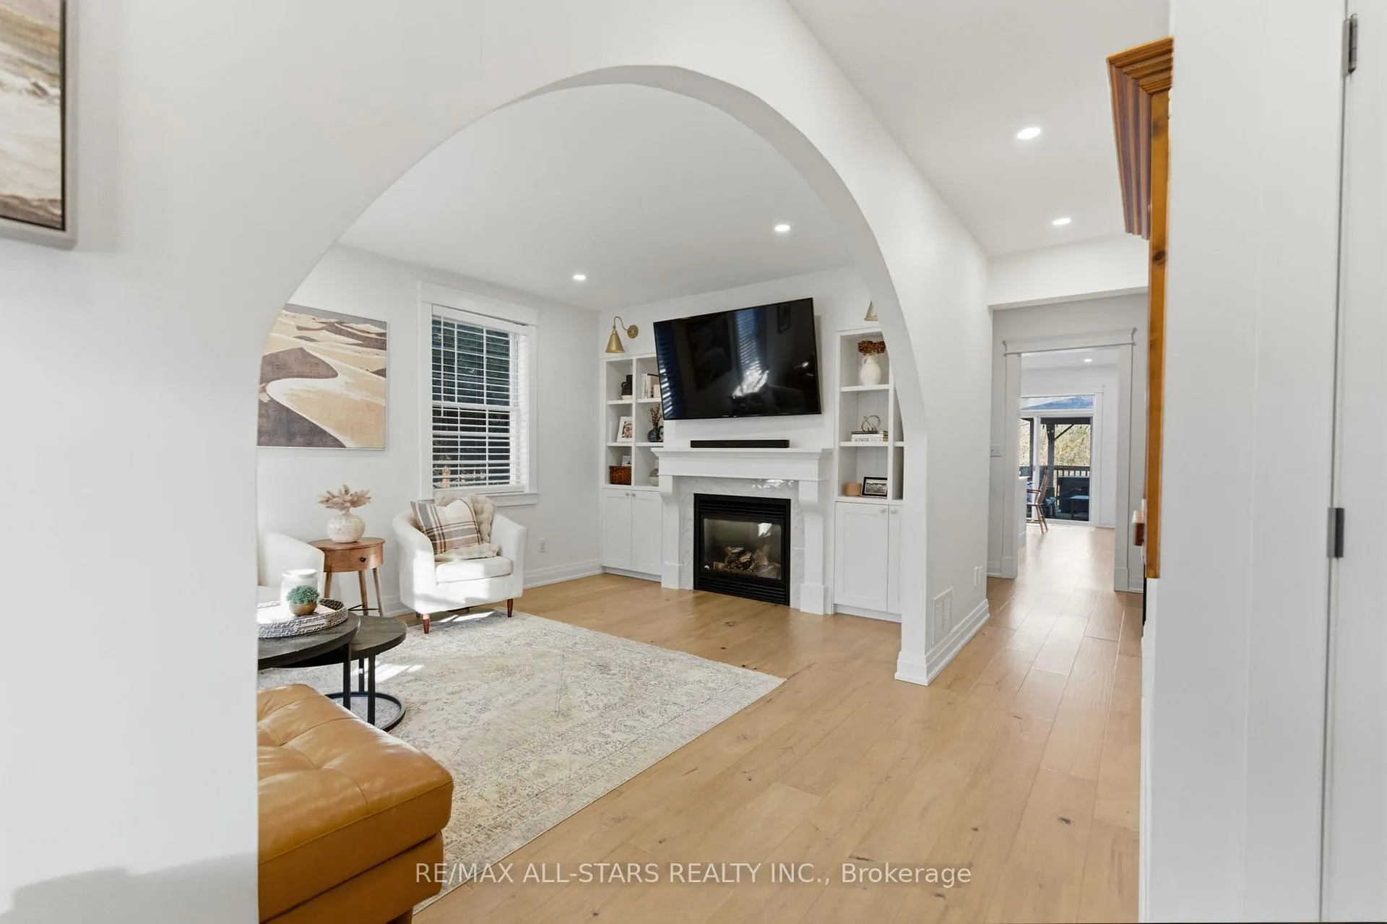
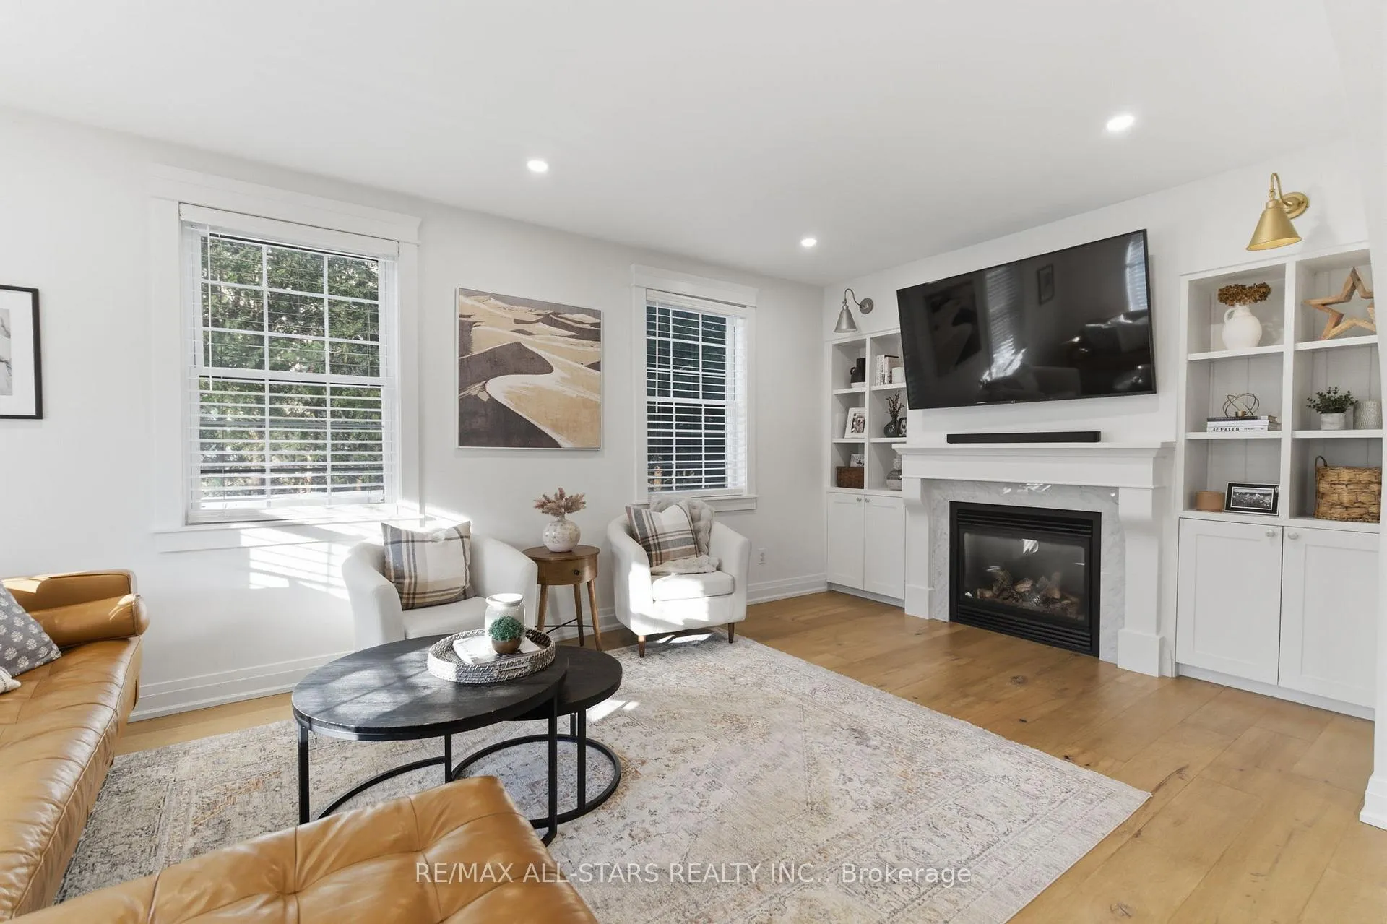
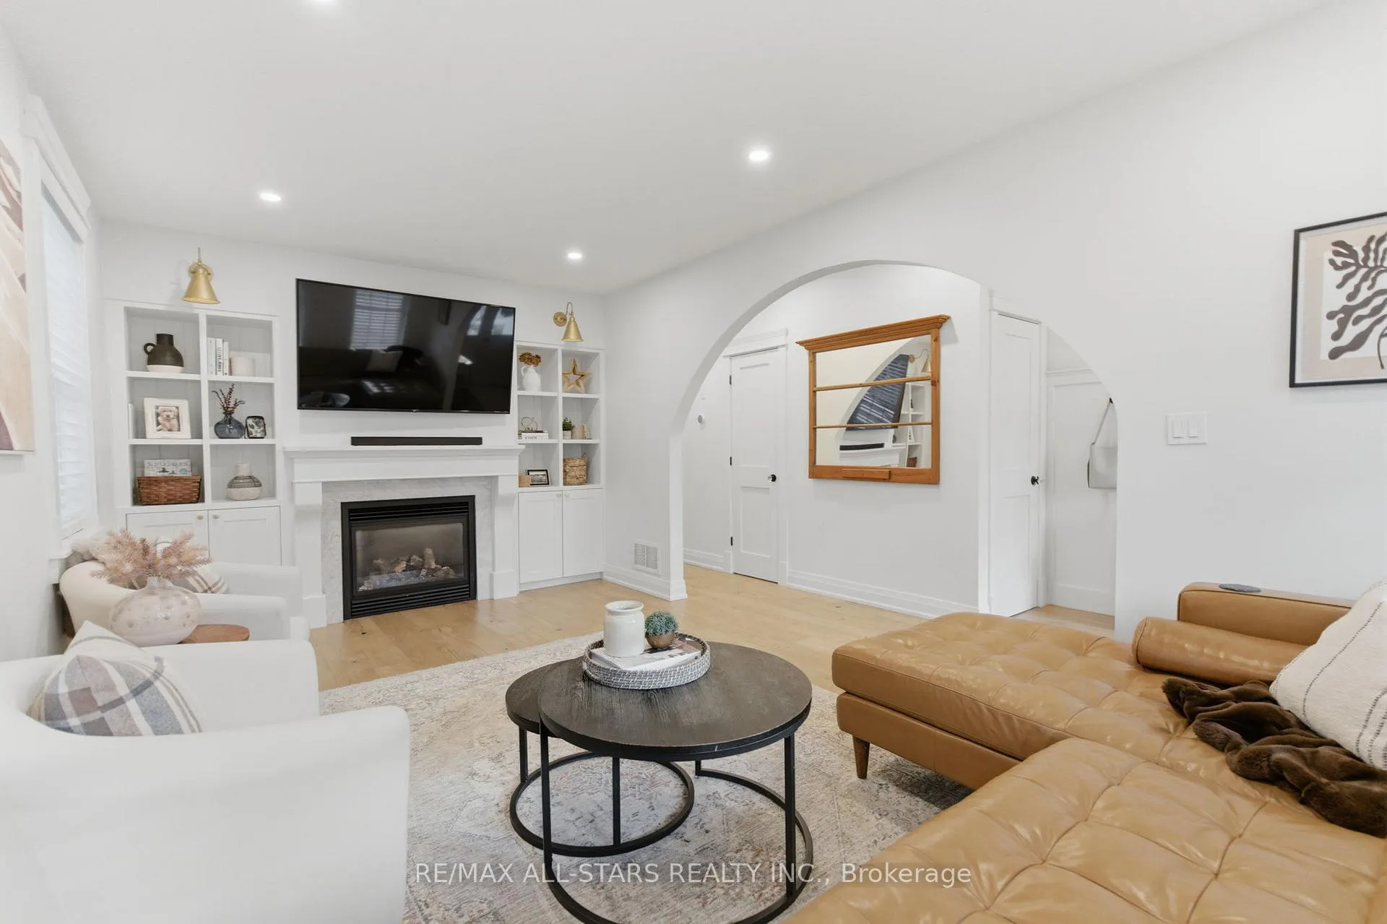
- Custom-built shelving enhances living room appeal.
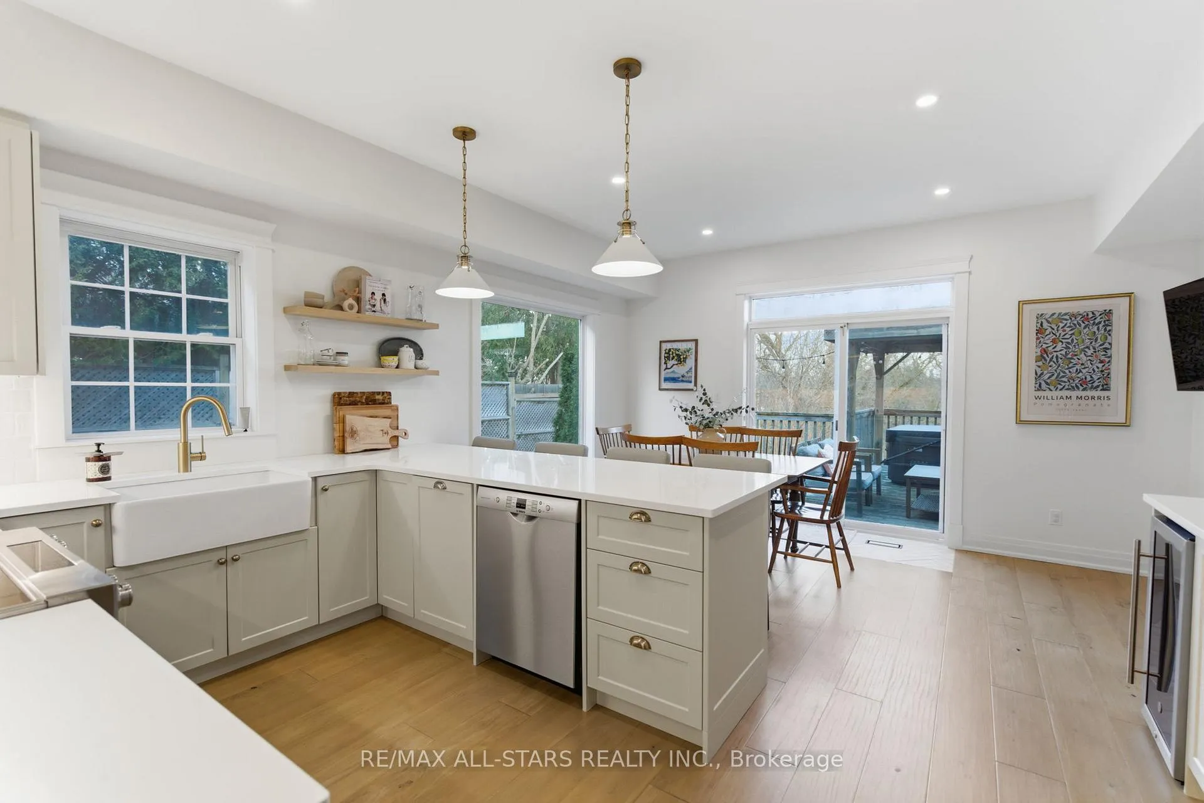
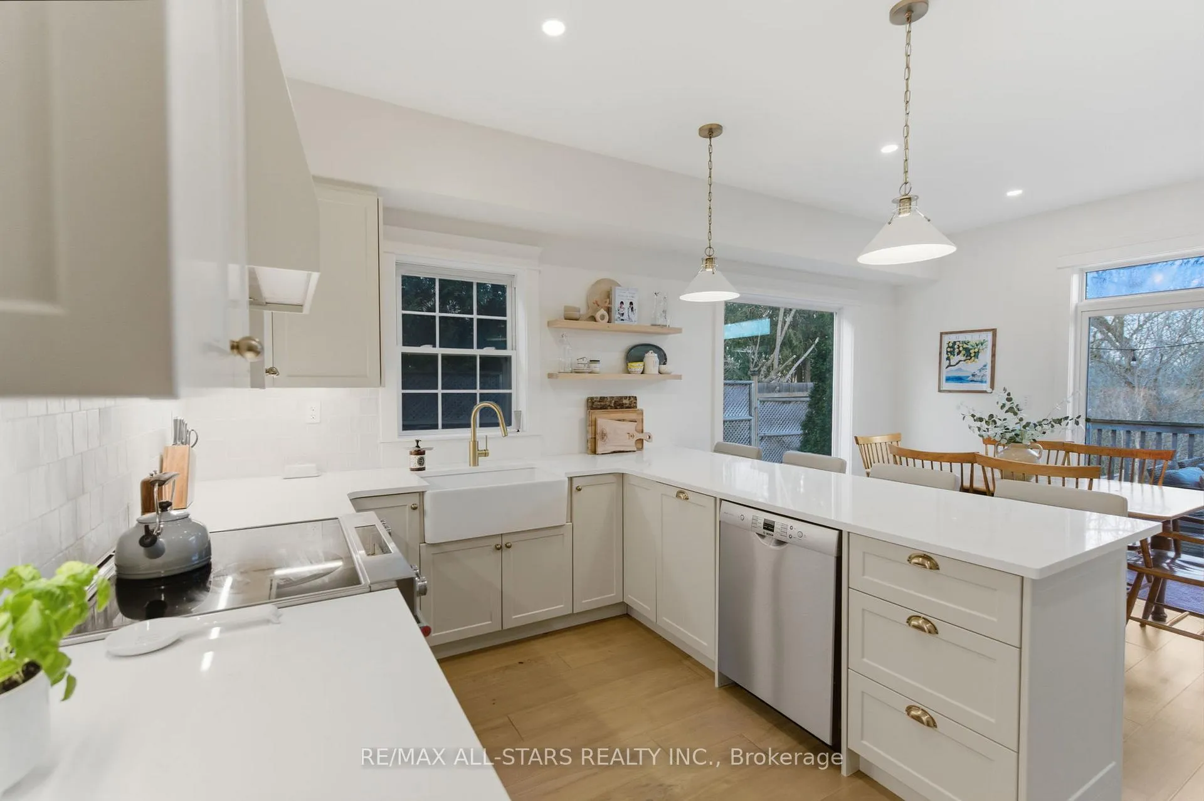
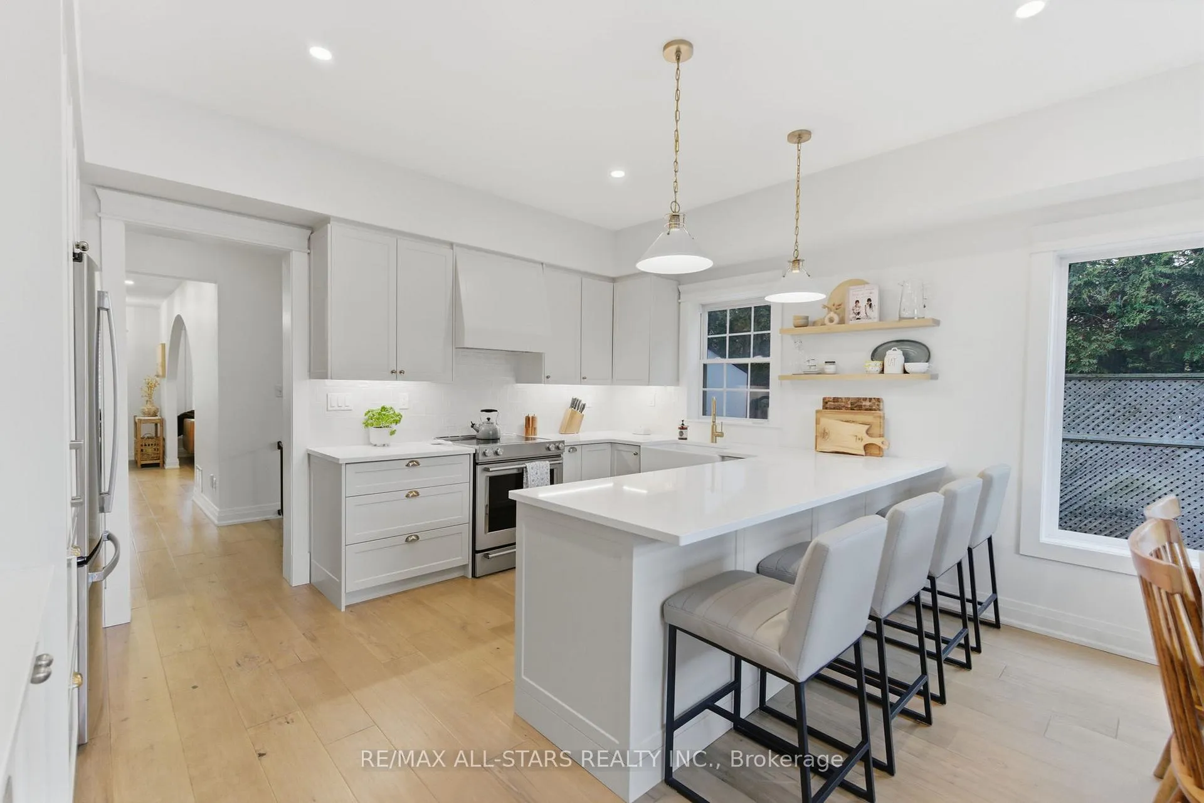
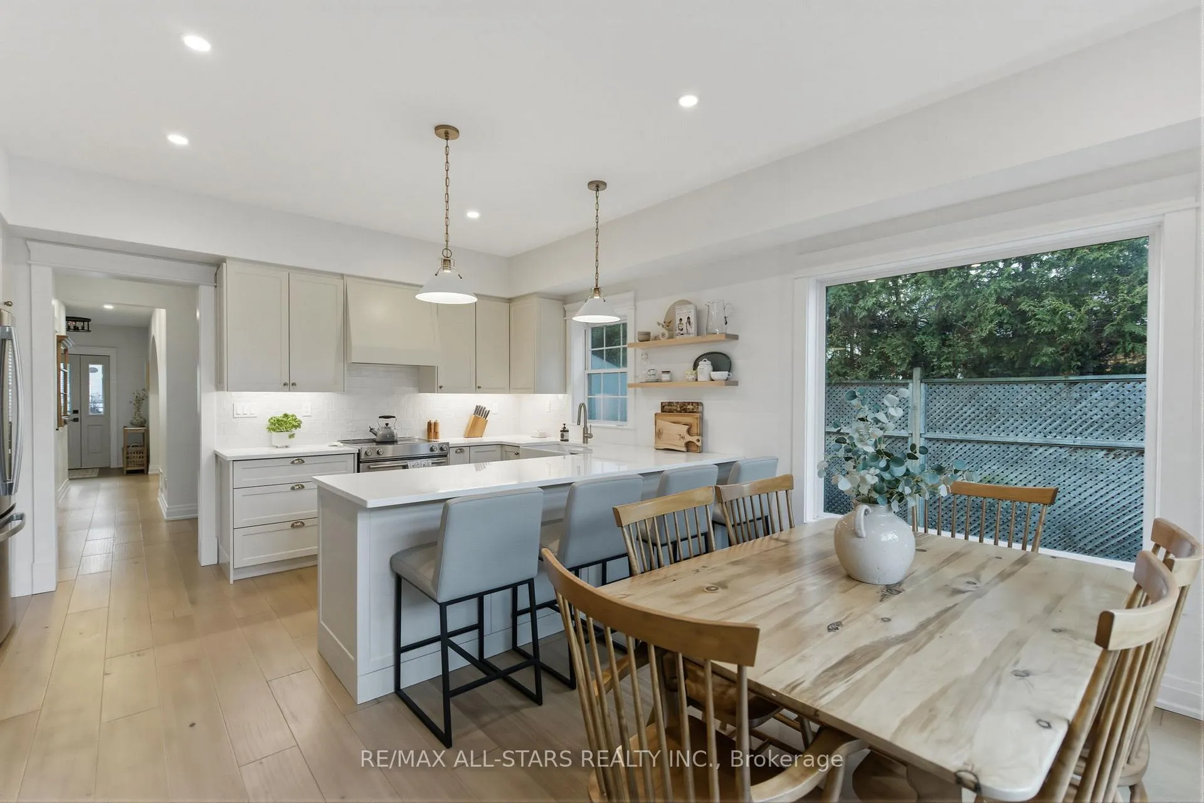
- Fully customized chef's kitchen with high-end finishes.
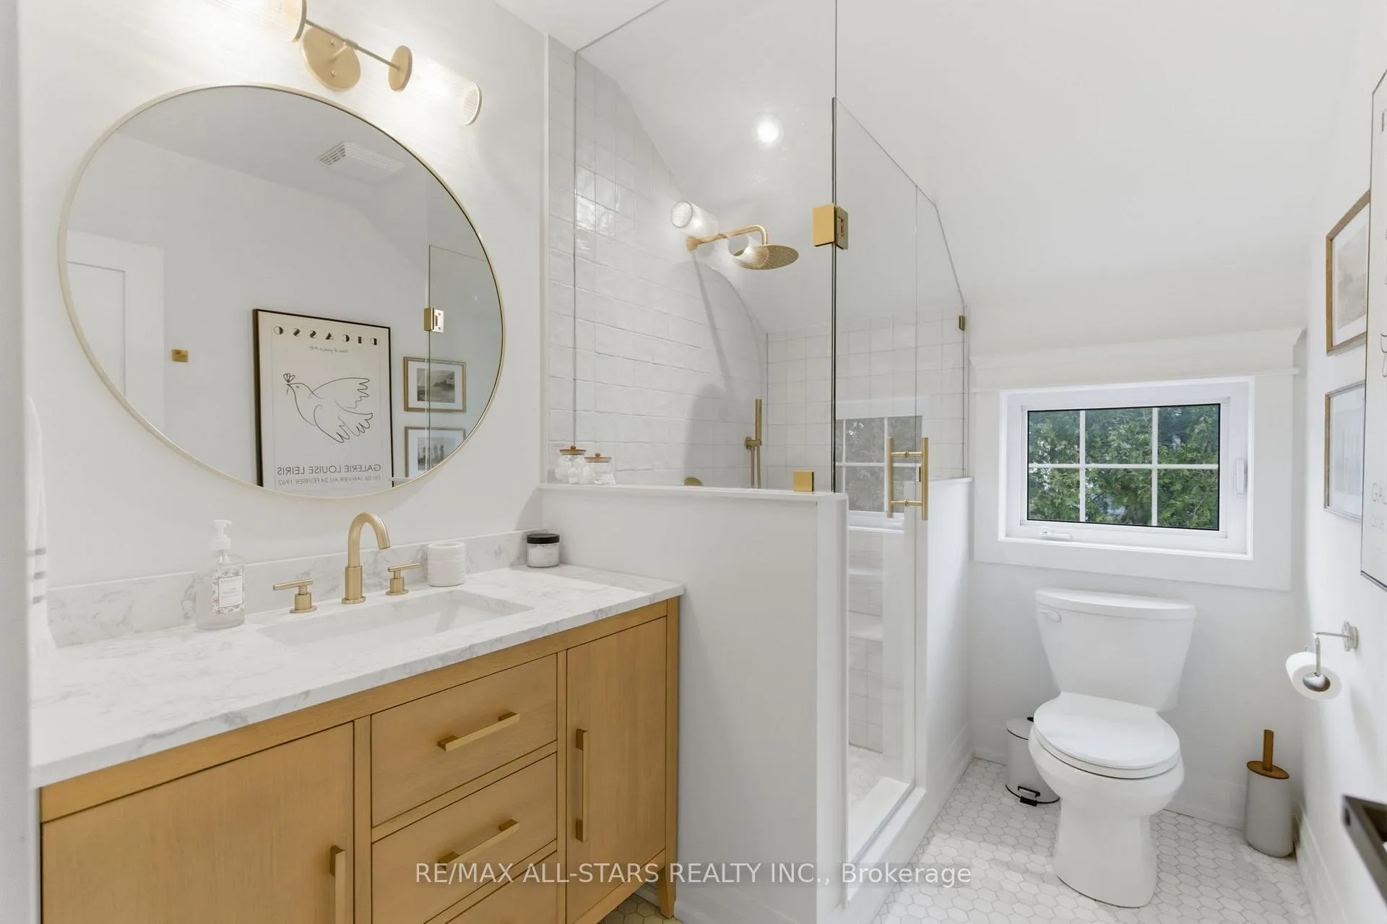
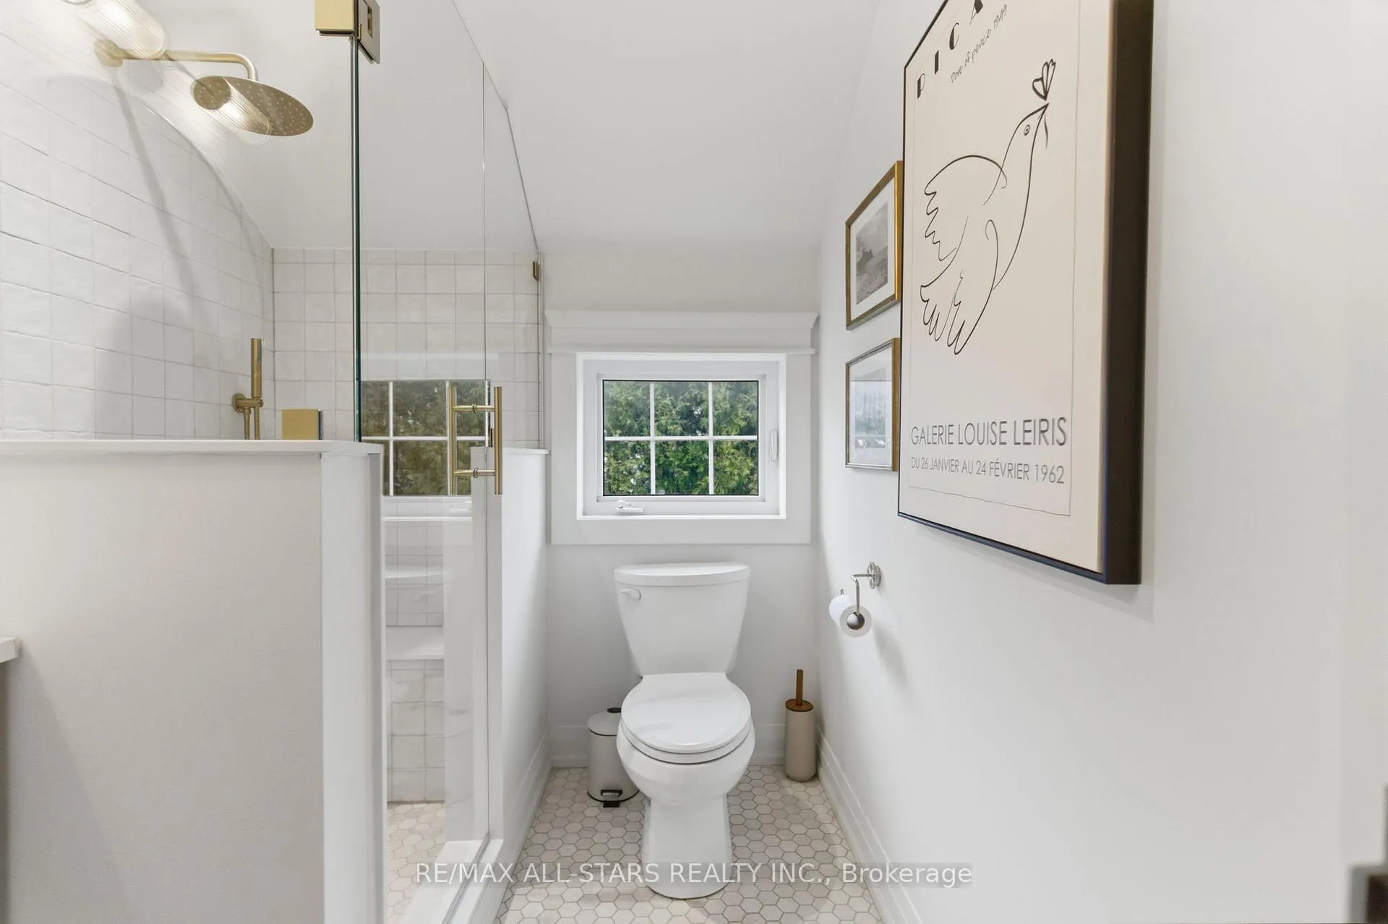
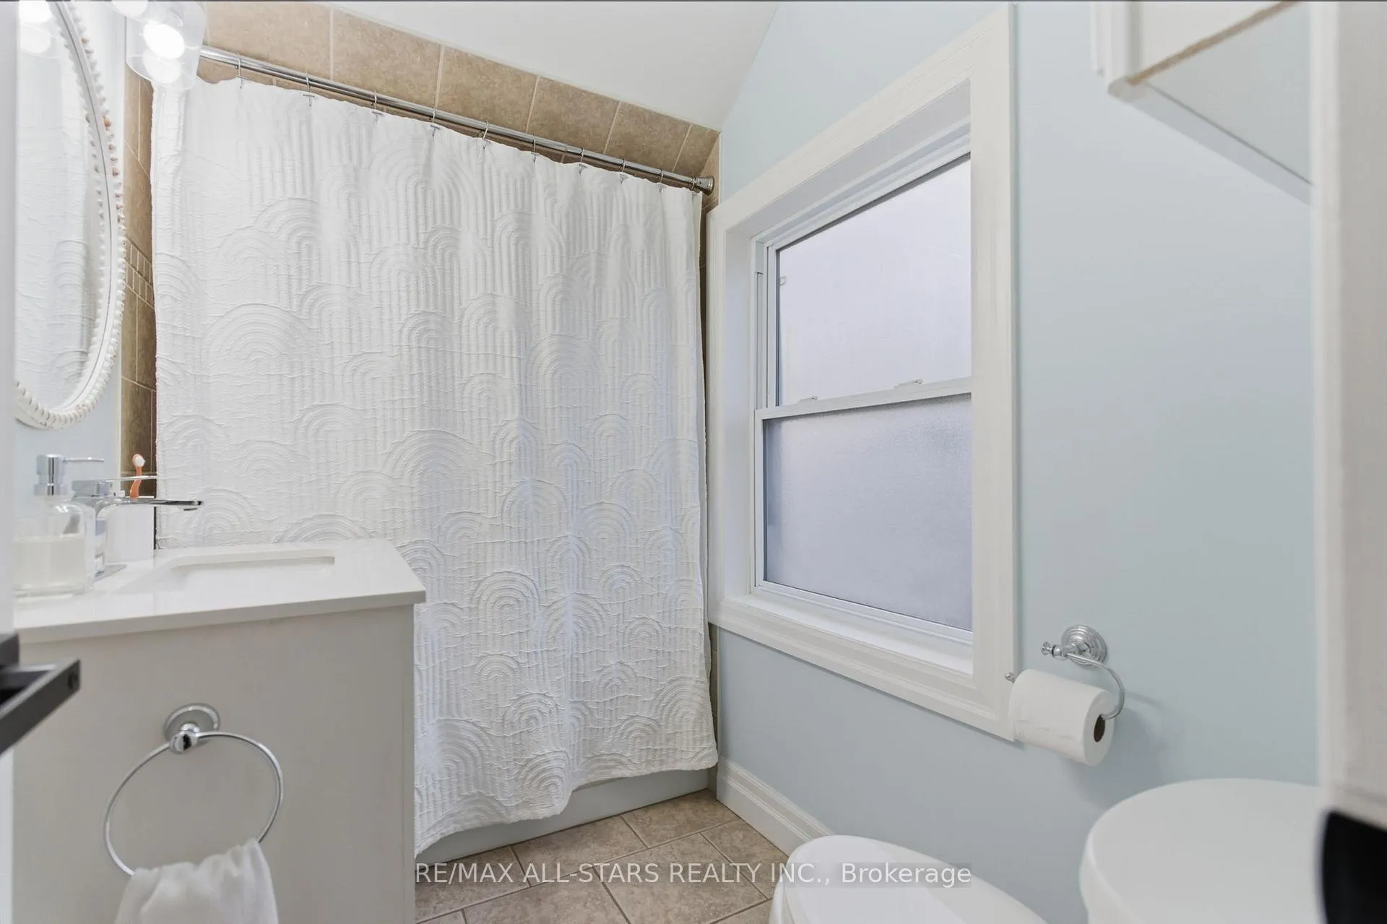
- Spa-inspired ensuite with walk-in rainfall shower.
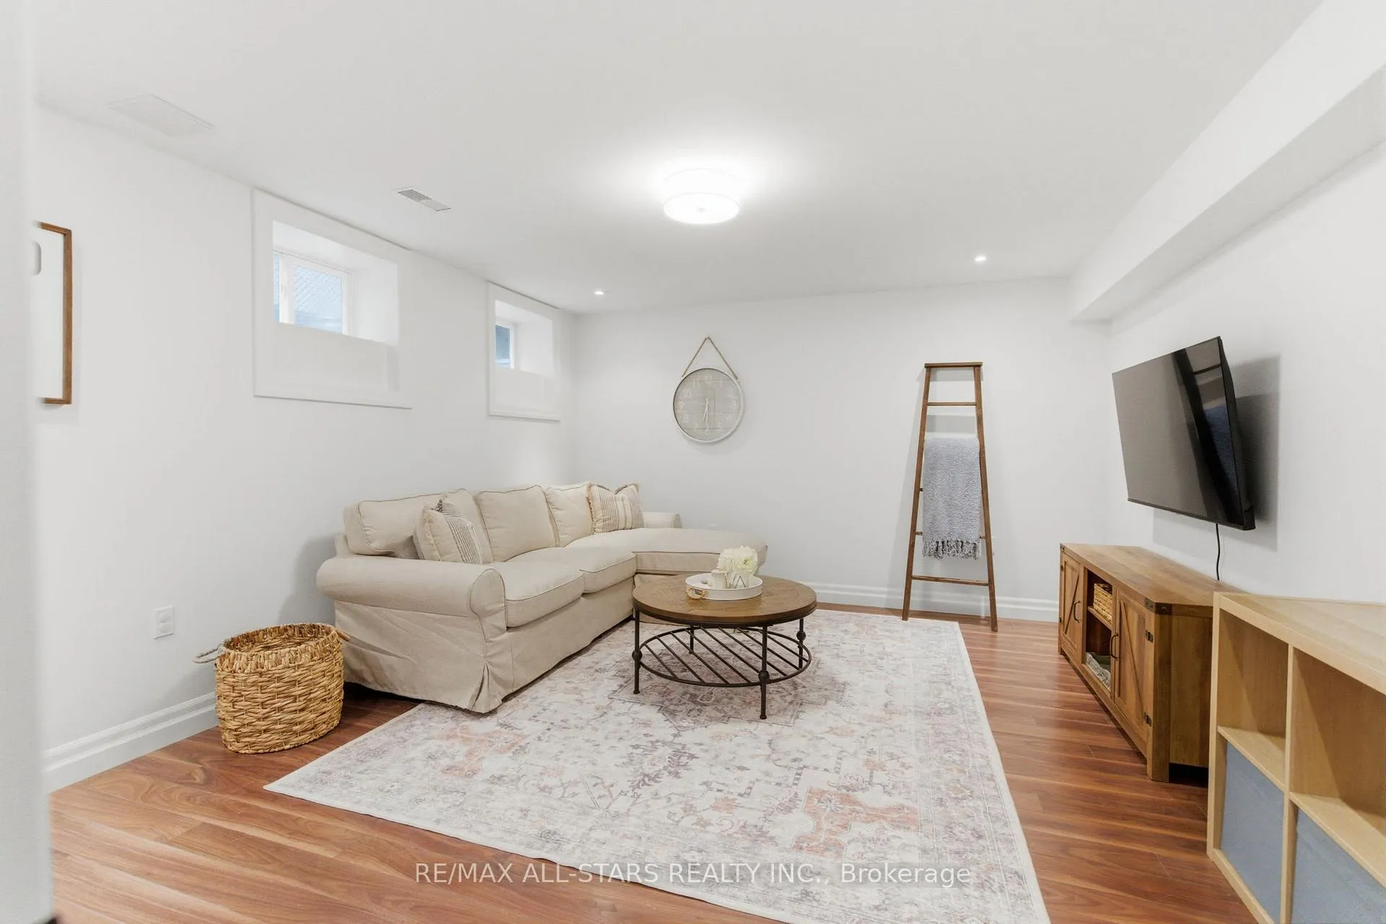
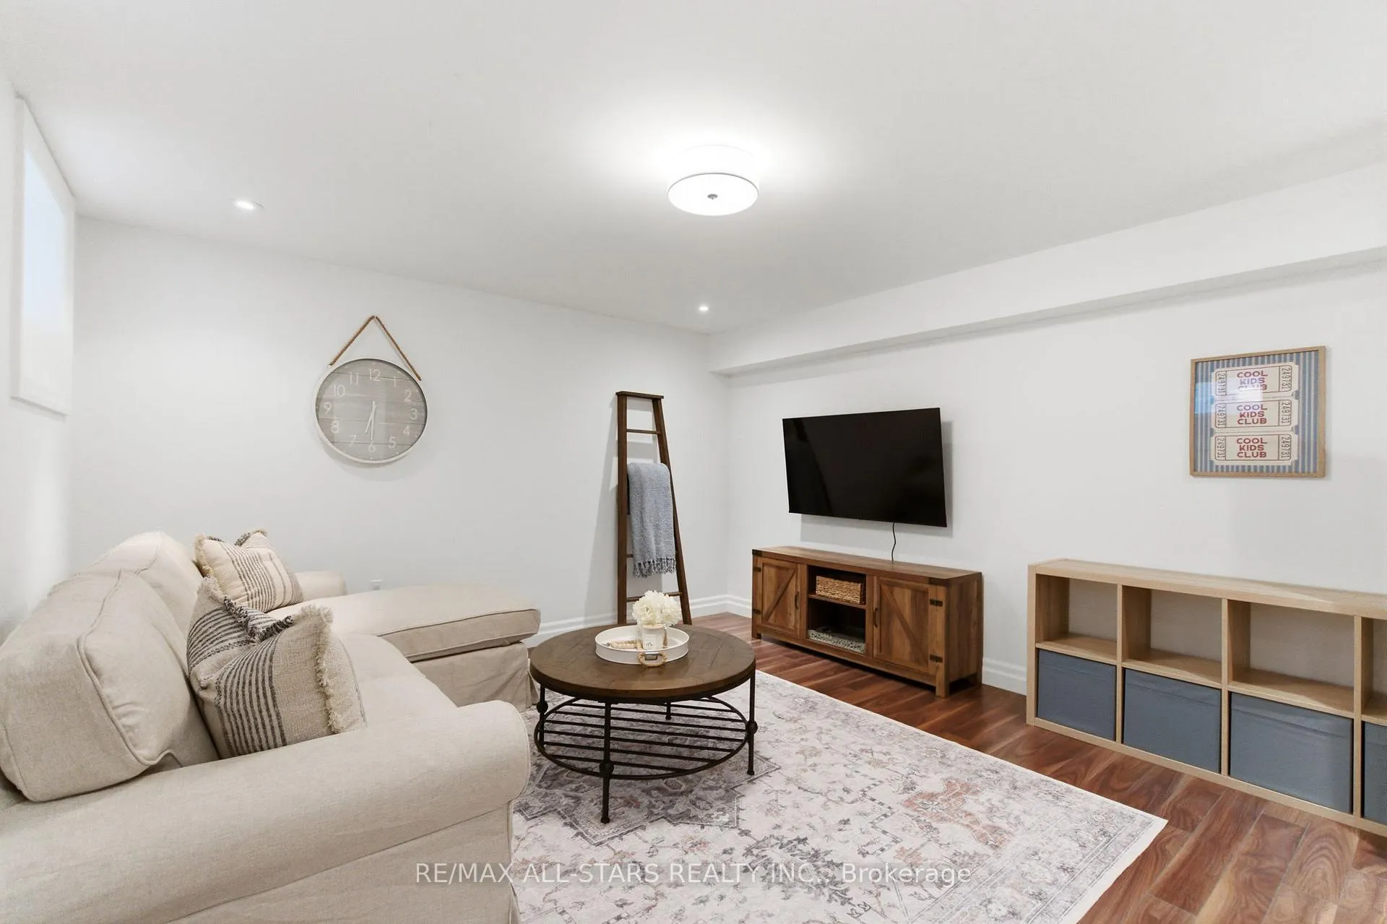
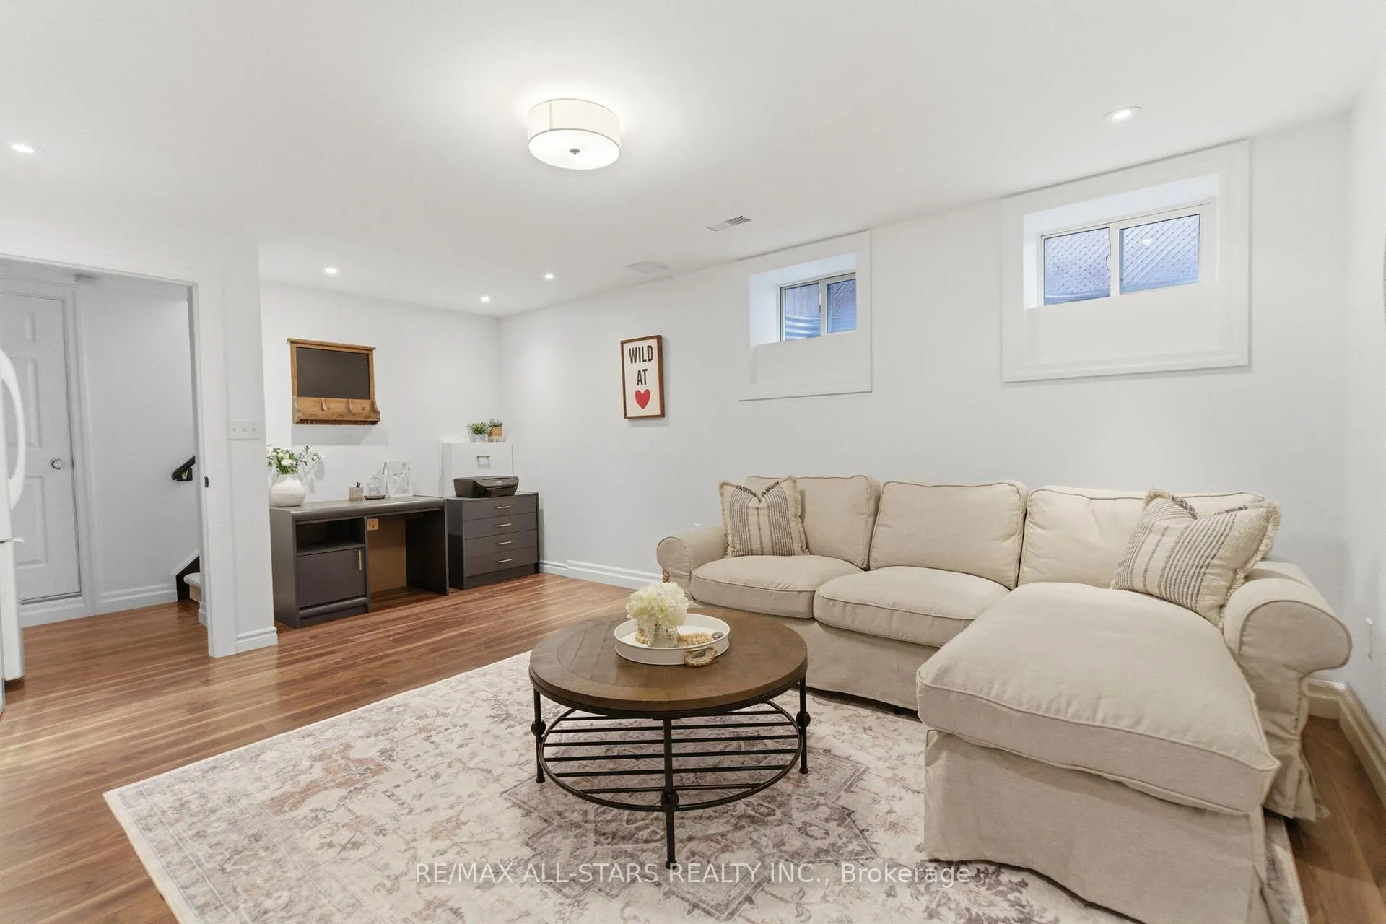
- Finished lower level ideal for recreation or office.
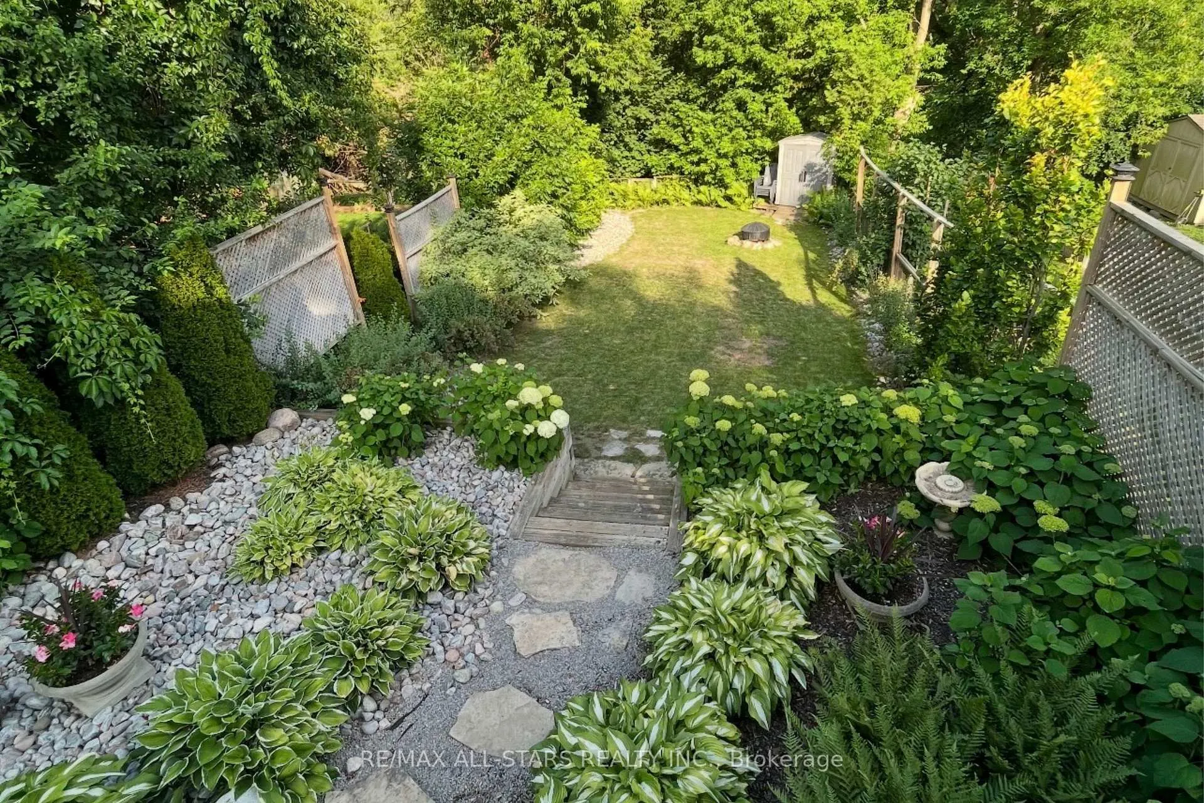
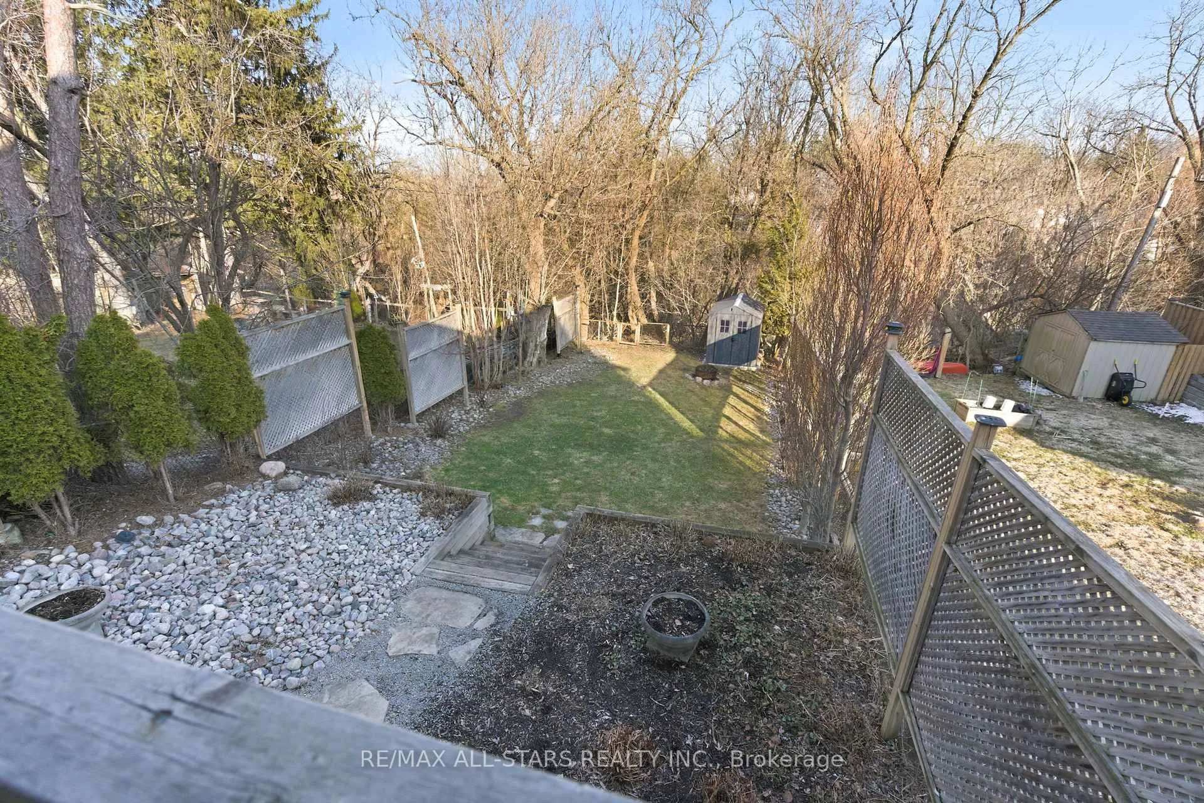
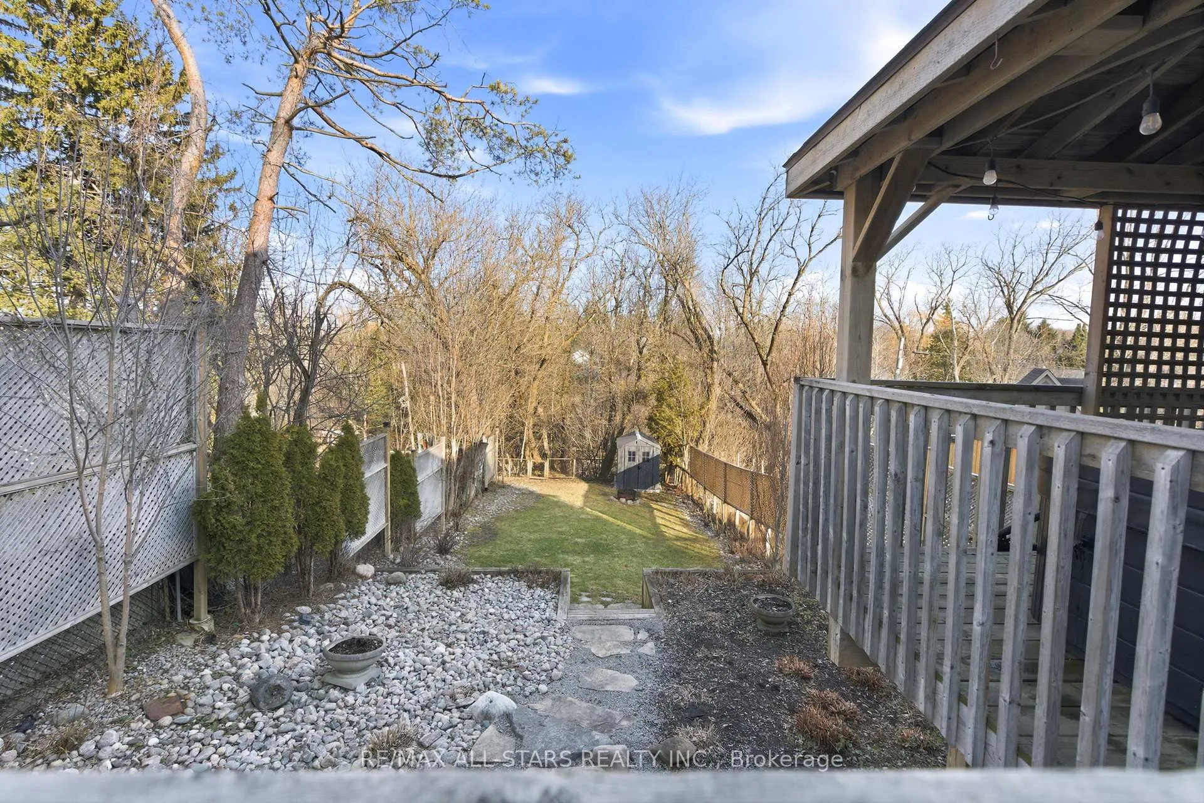
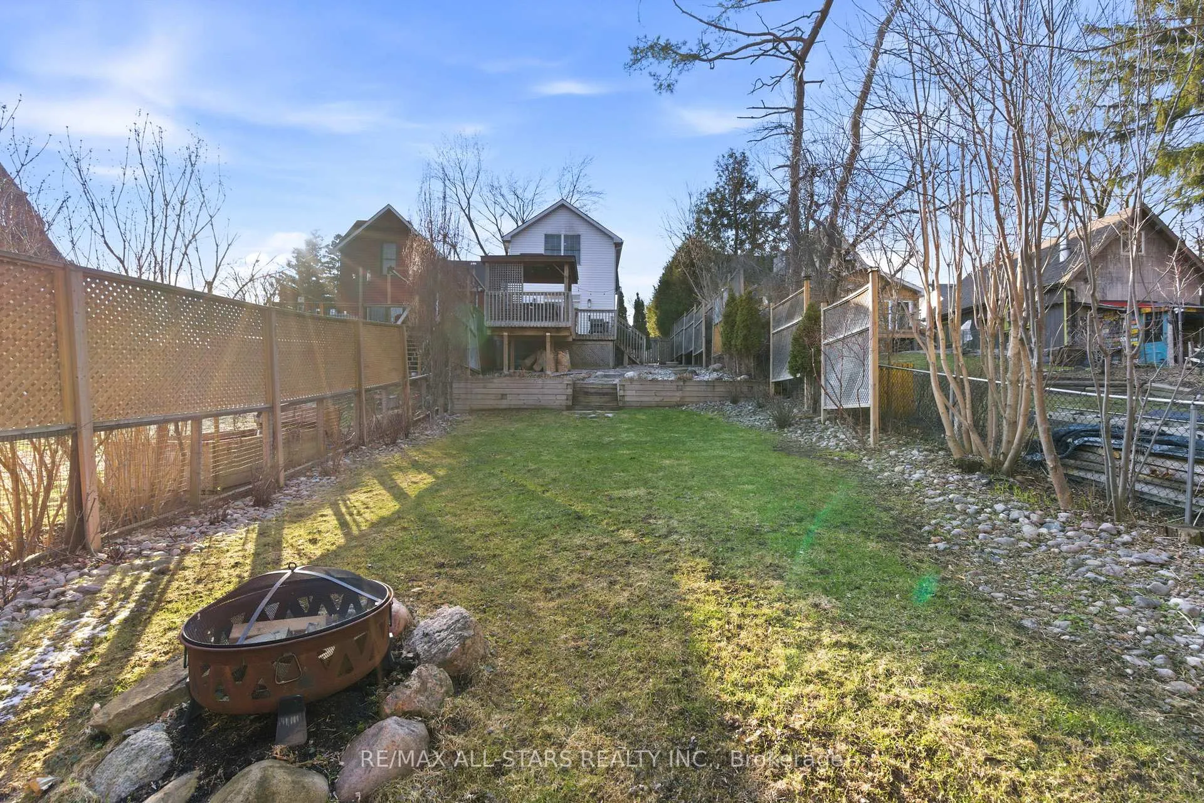
- Deep backyard perfect for family gatherings.
- Turnkey living with extensive recent upgrades.
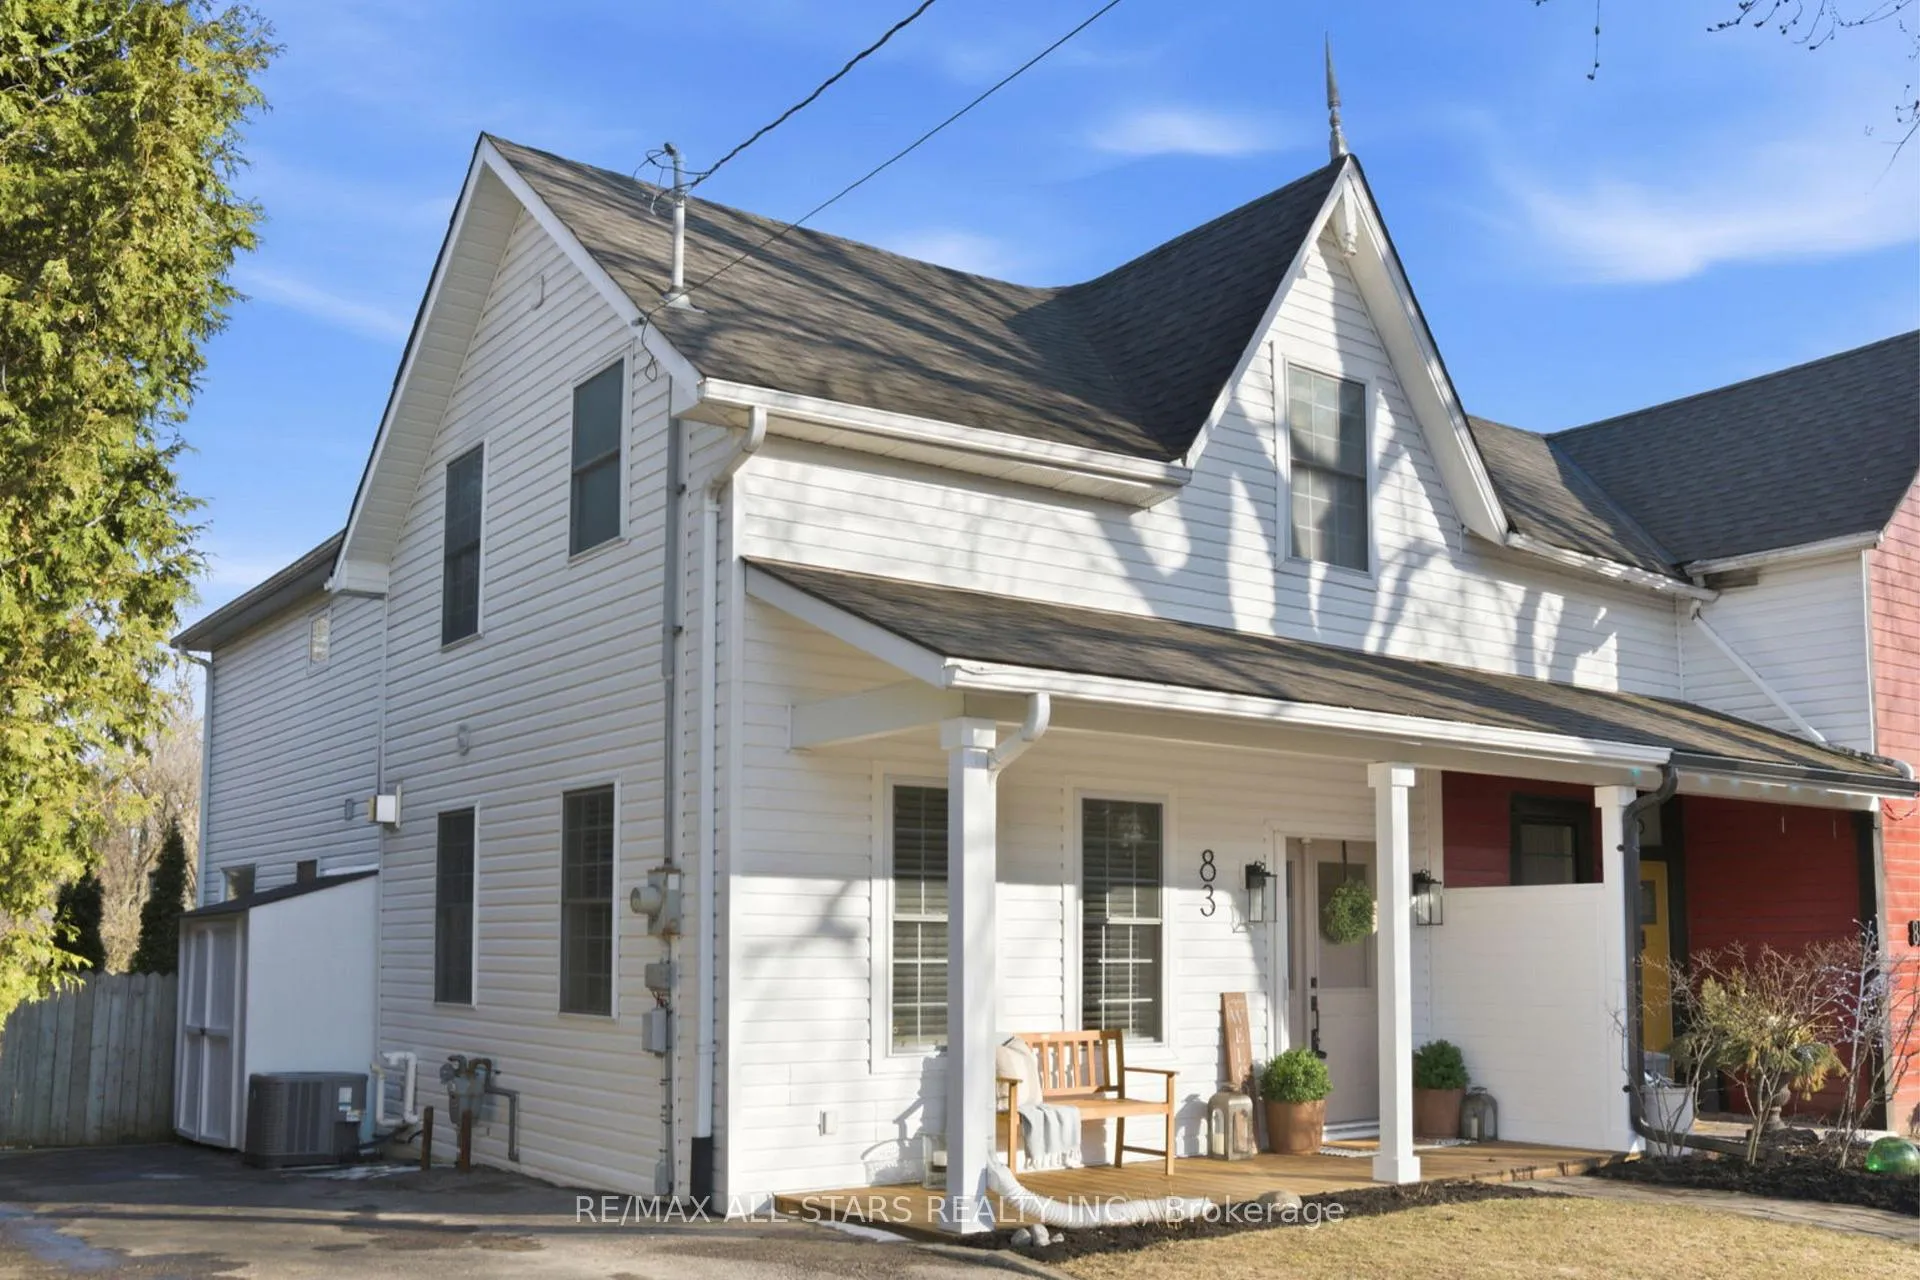
- Refined exterior updates create lasting impressions.
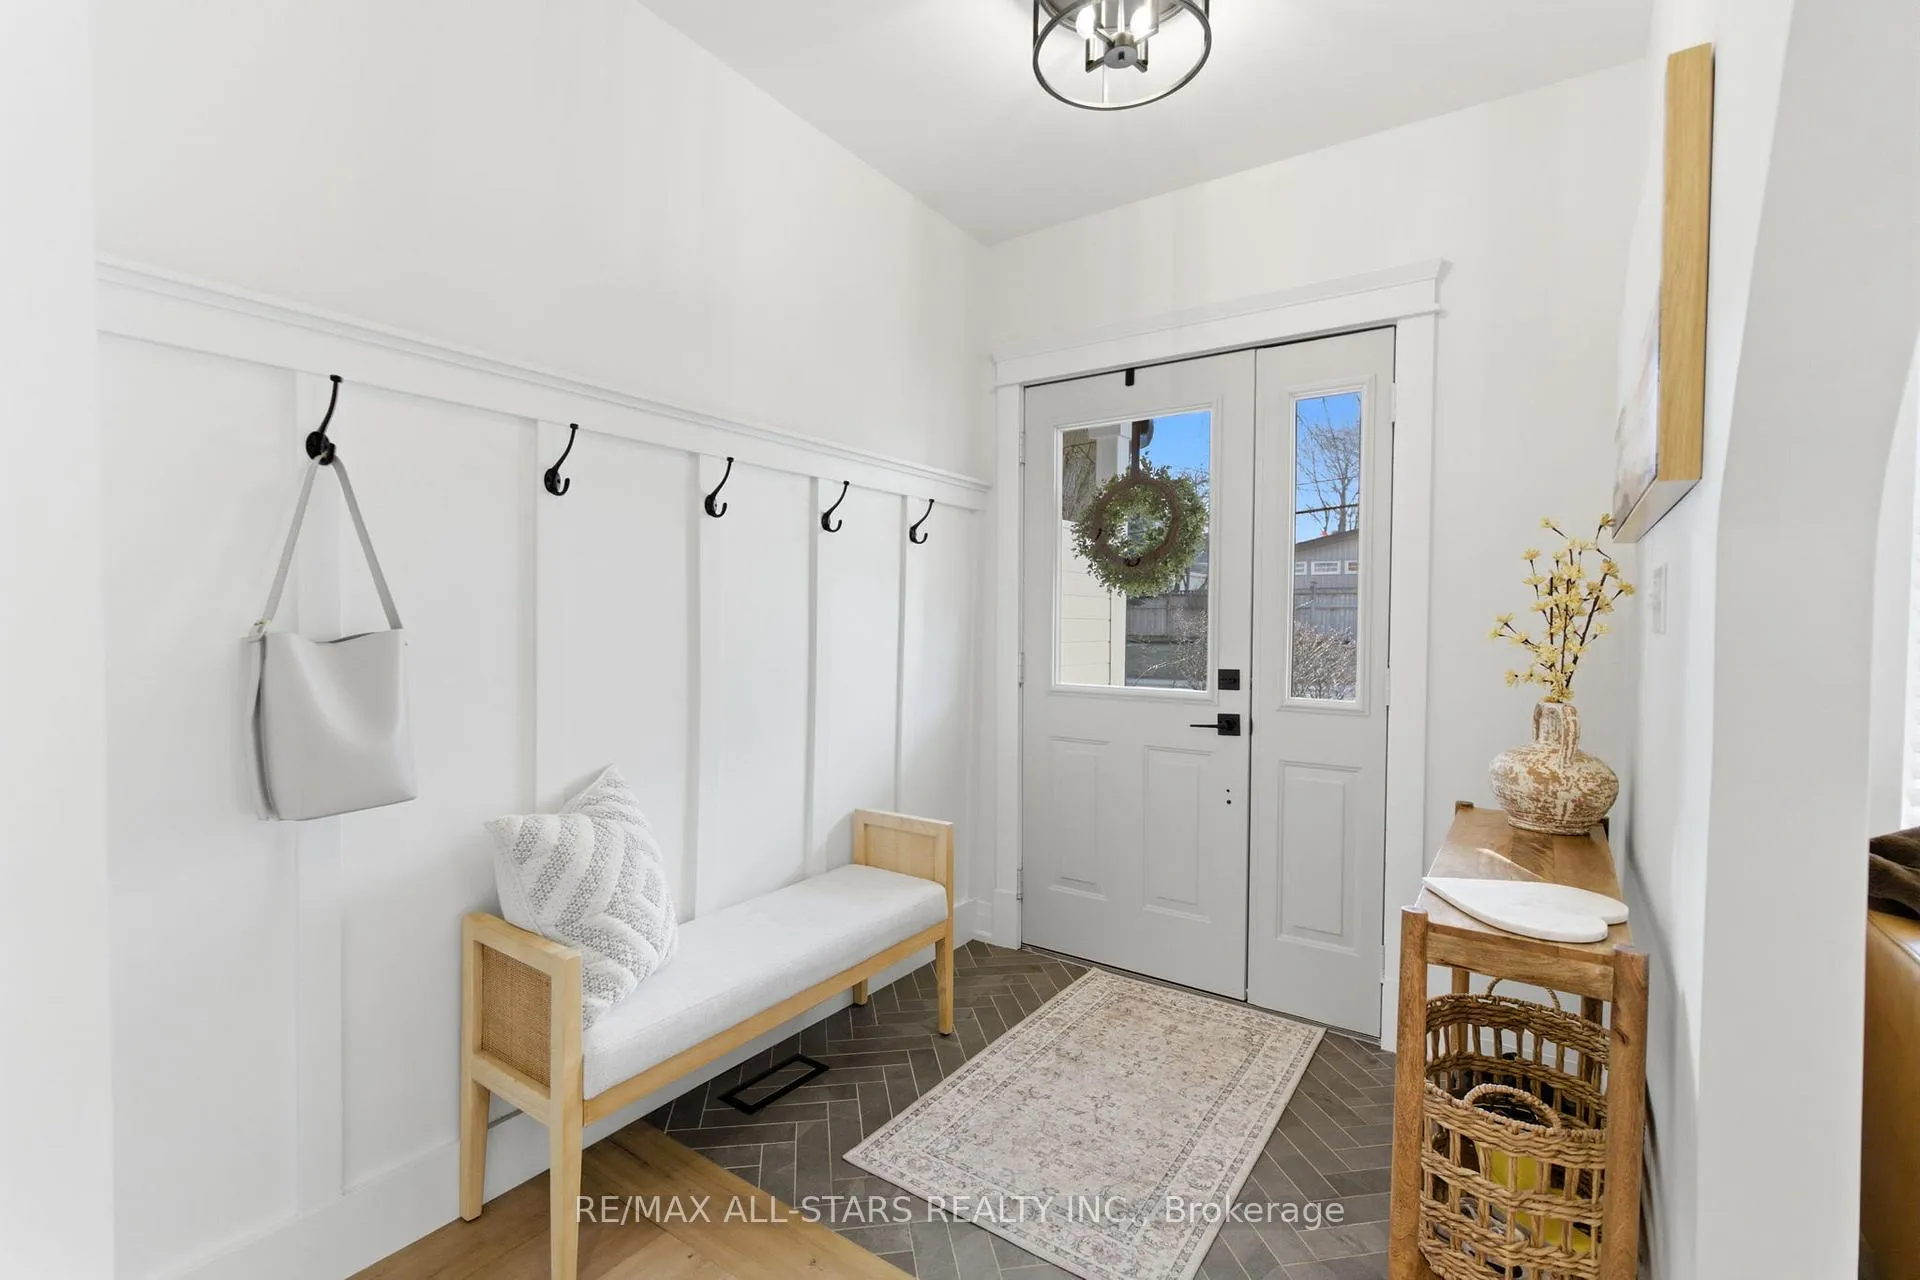
- Elegant millwork and designer lighting throughout.
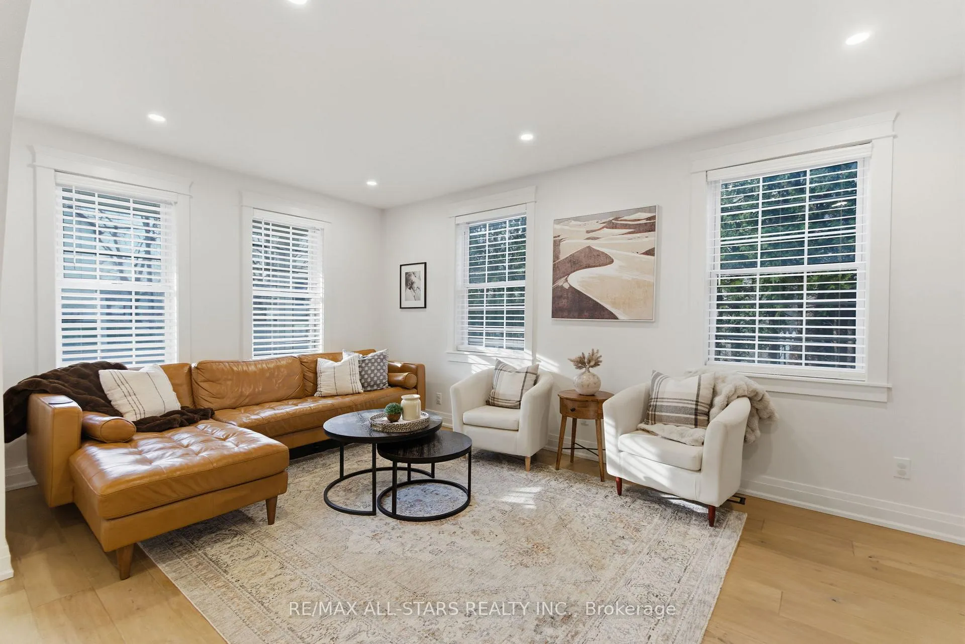
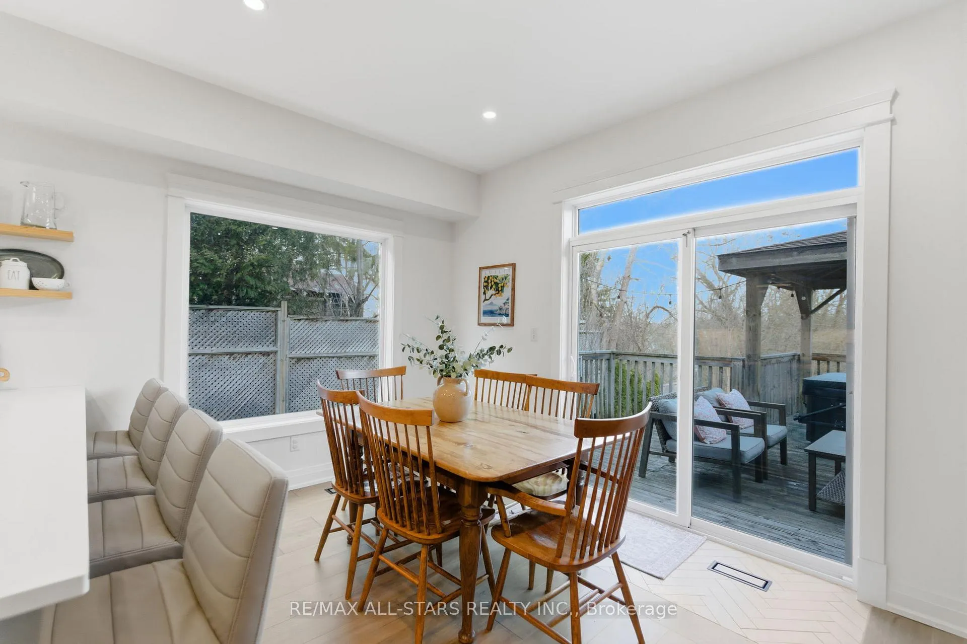
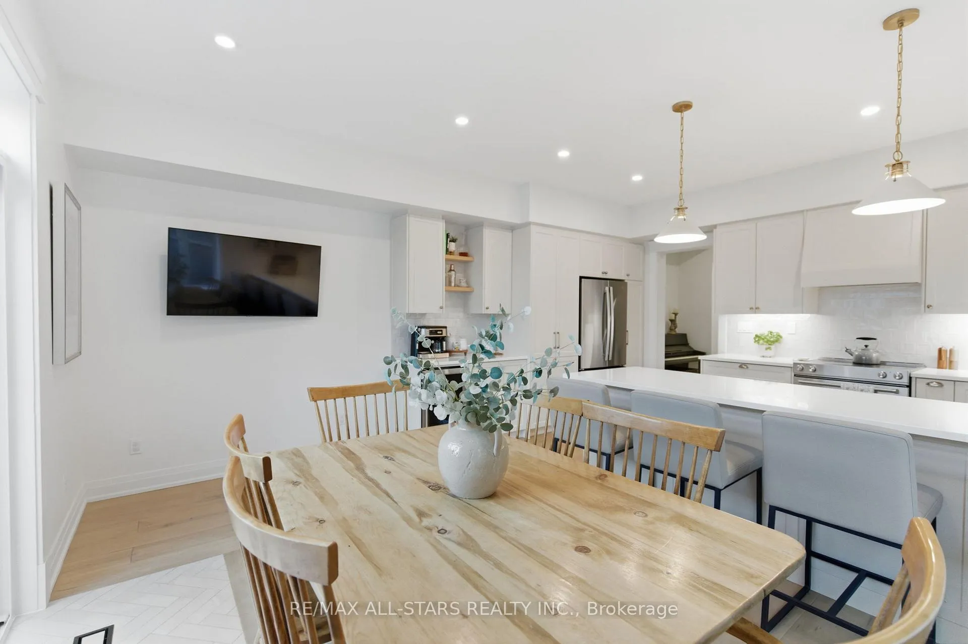
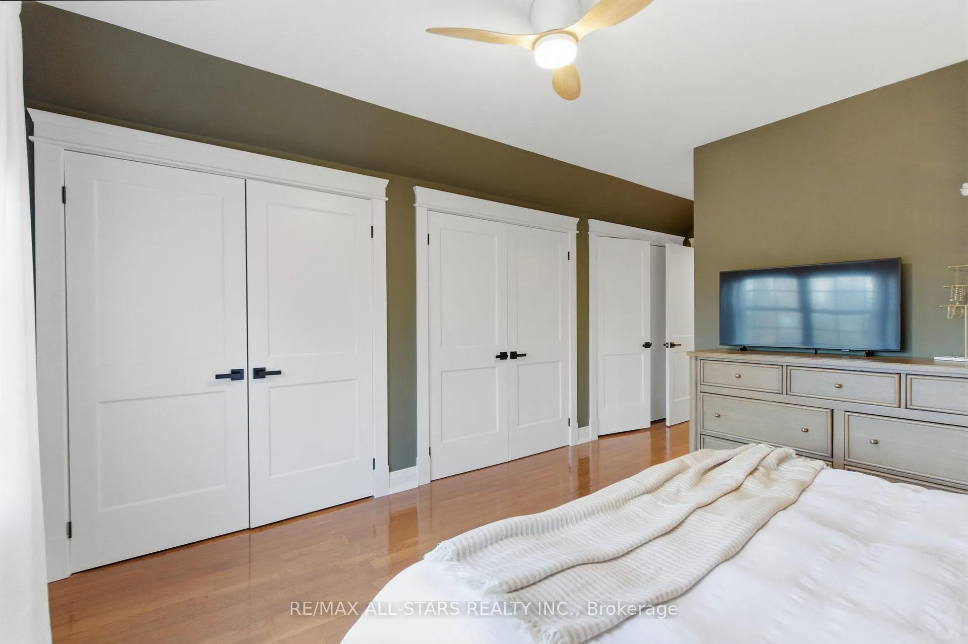
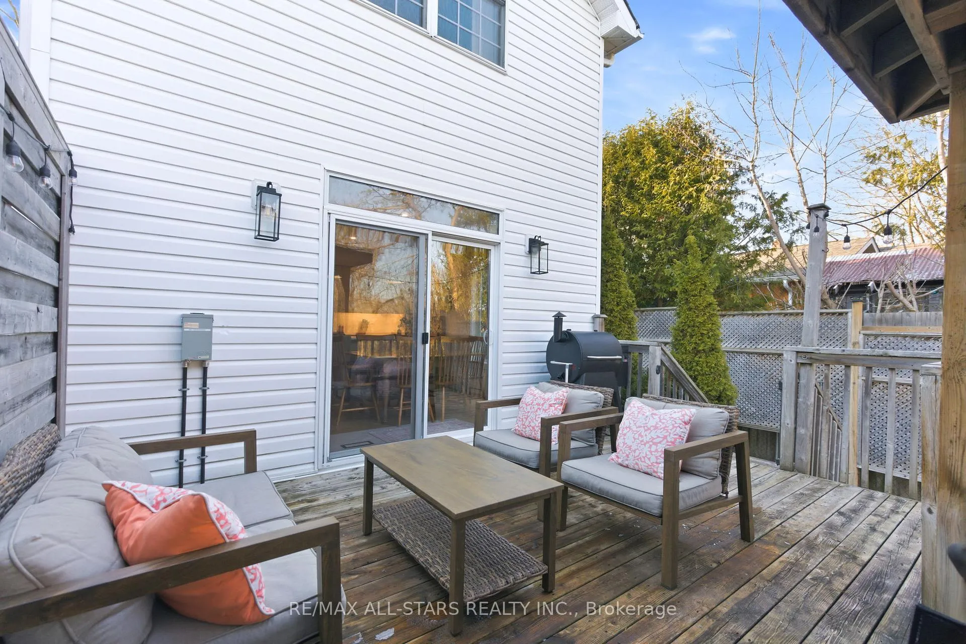
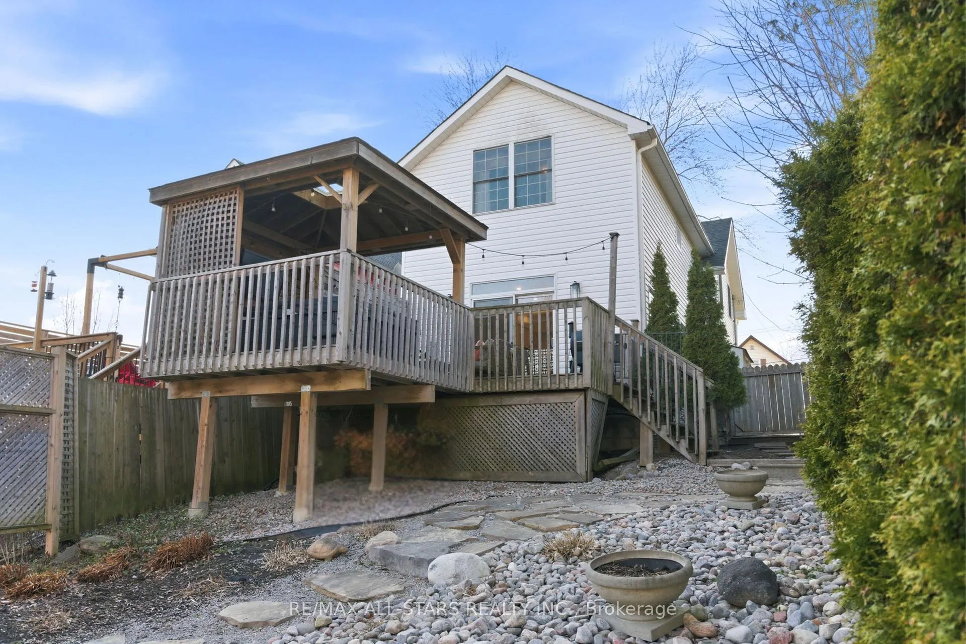
Welcome to a beautifully curated home where thoughtful design, timeless finishes, and modern comfort come together seamlessly. From the moment you arrive, the home makes a lasting impression with refined exterior updates, warm architectural details, and inviting outdoor spaces designed for everyday living. Inside, the main level showcases stunning wide-plank engineered oak flooring, designer lighting, and elegant millwork throughout. The living room serves as a true focal point, featuring custom-built shelving and a sophisticated fireplace feature wall, complemented by a graceful architectural archway that enhances the home's flow and character. The fully customized chef's kitchen is both functional and striking, offering lacquer-finish cabinetry, quartz countertops, white oak shelving, imported Spanish tile backsplash, and brass hardware accents all thoughtfully paired with upgraded appliances. Upstairs, the primary suite offers a serene retreat highlighted by custom wainscoting and a beautifully reimagined spa-inspired ensuite. Designed with relaxation in mind, the space features a walk-in rainfall shower with glass enclosure, imported ceramic tile, hexagon porcelain flooring, and a natural oak vanity with refined finishes. Additional updates throughout the home include new trim and doors, a refreshed staircase, and carefully selected design elements that create a cohesive and elevated aesthetic. The finished lower level expands the living space with modern lighting and flexible areas ideal for recreation or a work office. Outdoors, enjoy a deep and spacious backyard offering plenty of room for families to gather, entertain, and enjoy time together, complemented by recent enhancements including a newly built shed on an interlock pad. With extensive upgrades completed in recent years and every detail thoughtfully considered, this exceptional home offers turnkey living with refined style and comfort. The perfect luxury starter home in the heart of Uxbridge!
Key Facts & Features
Property Costs
- Annual Property Tax Amount
- $5,505
- Land Transfer Tax Fee
- $12,273
Rental Items
- Rental Equipment
- Hot Water Tank - Enercare - Approx $46.18/month
- Under Contract
- Hot Water Heater
- Basement Type
- Finished
Interior Features
- Interior Extras
- Carpet Free, Bar Fridge
- Fireplace/Stove
- Yes
- Elevator
- No
Exterior Features
- Pool
- None
- Property Features
- Fenced Yard, Golf, Hospital, Library, Park, School
- Other Structures
- Fence - Full
Building
- Building Type
- Semi-Detached
- Building Style
- 2-Storey
Construction
- Exterior Finish
- Vinyl Siding
- Roof
- Asphalt Shingle
- Foundation Details
- Concrete
- Special Designation
- Unknown
Lot
- Lot Front
- 29.50 ft
- Lot Depth
- 165.00 ft
Inclusions
- Inclusions
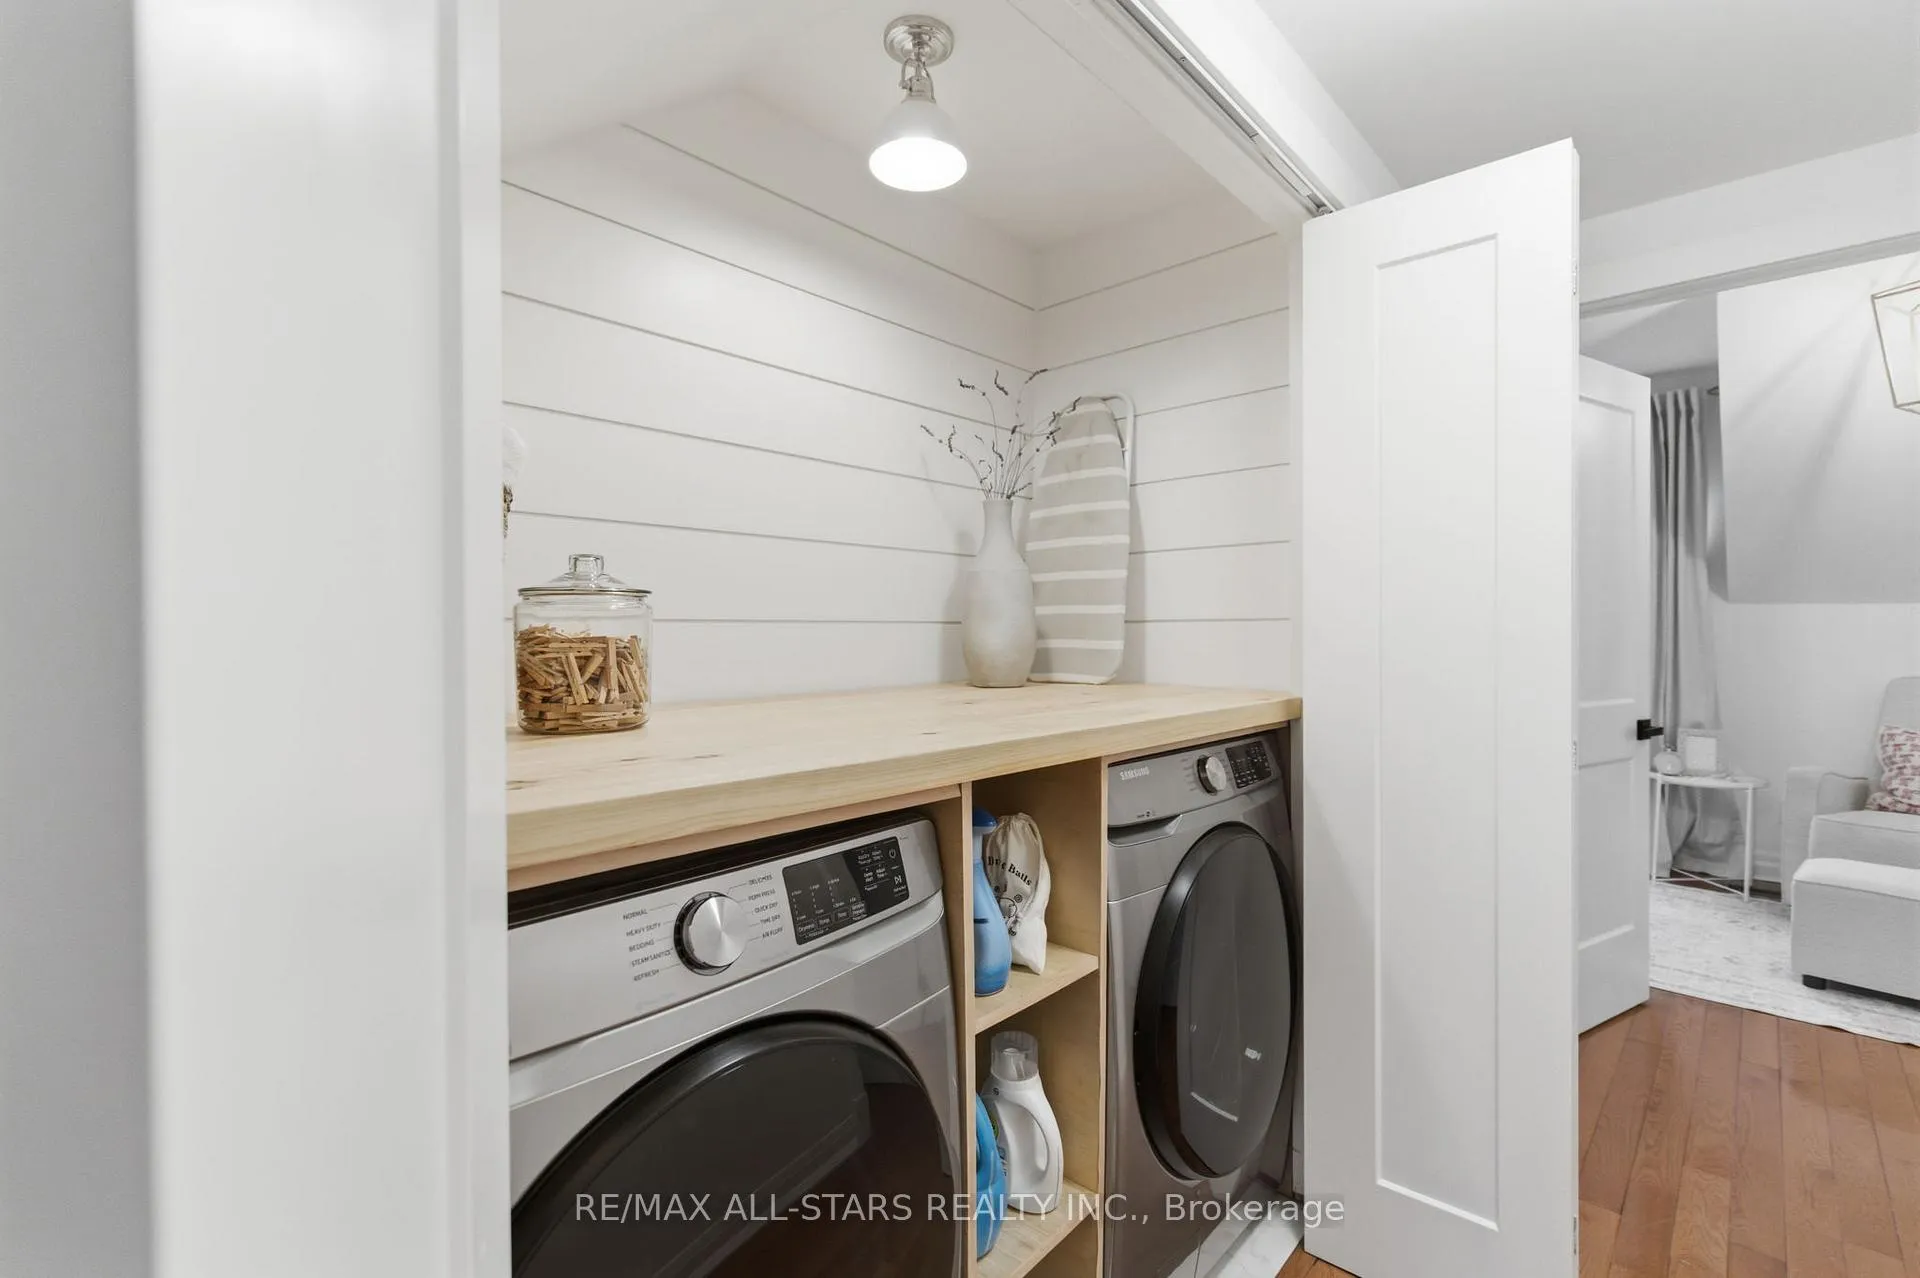
- Fridge (2025), Stove, Range Hood, Dishwasher (2024), Microwave, Washer/Dryer (2021), All Existing Light Fixtures, All Bathroom Mirrors and Rods and Hardware, All Window Coverings with Rods and Hardware, Gas Fireplace, Gad Furnace, Central Ait Conditioning System, Water Softener, Bar Fridge (2024), Piano
Exclusions
- Exclusions
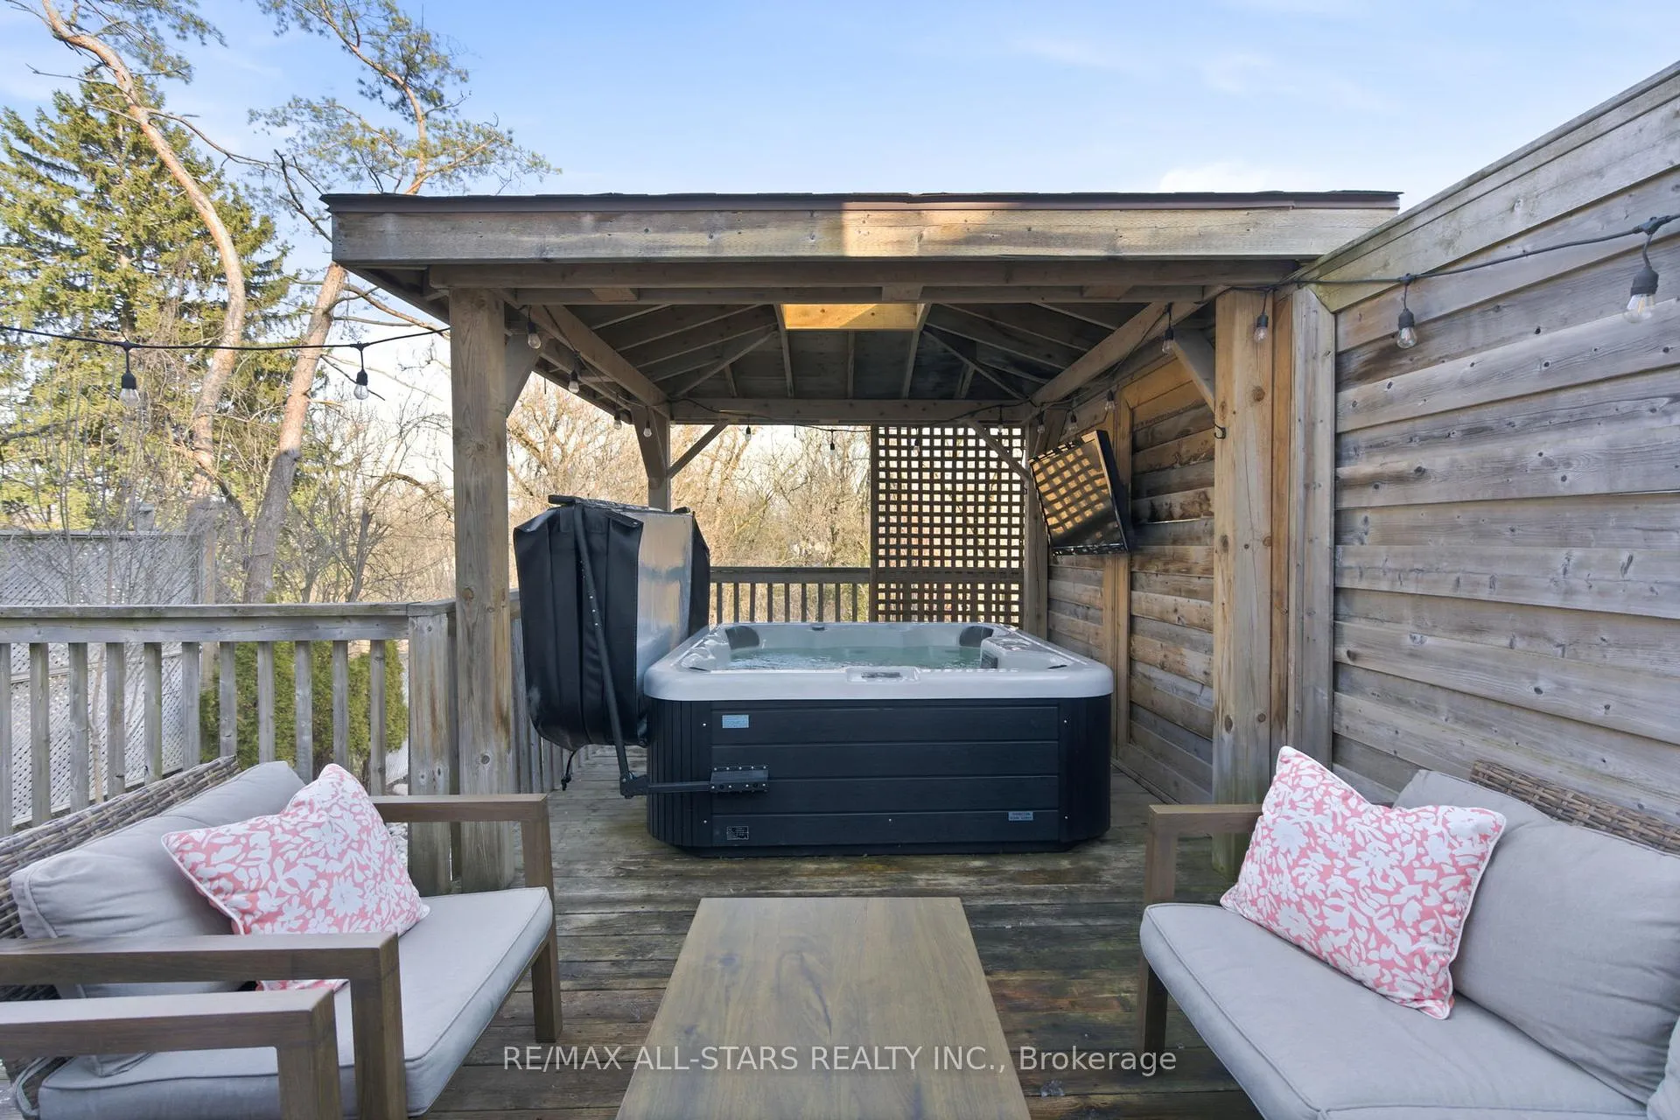
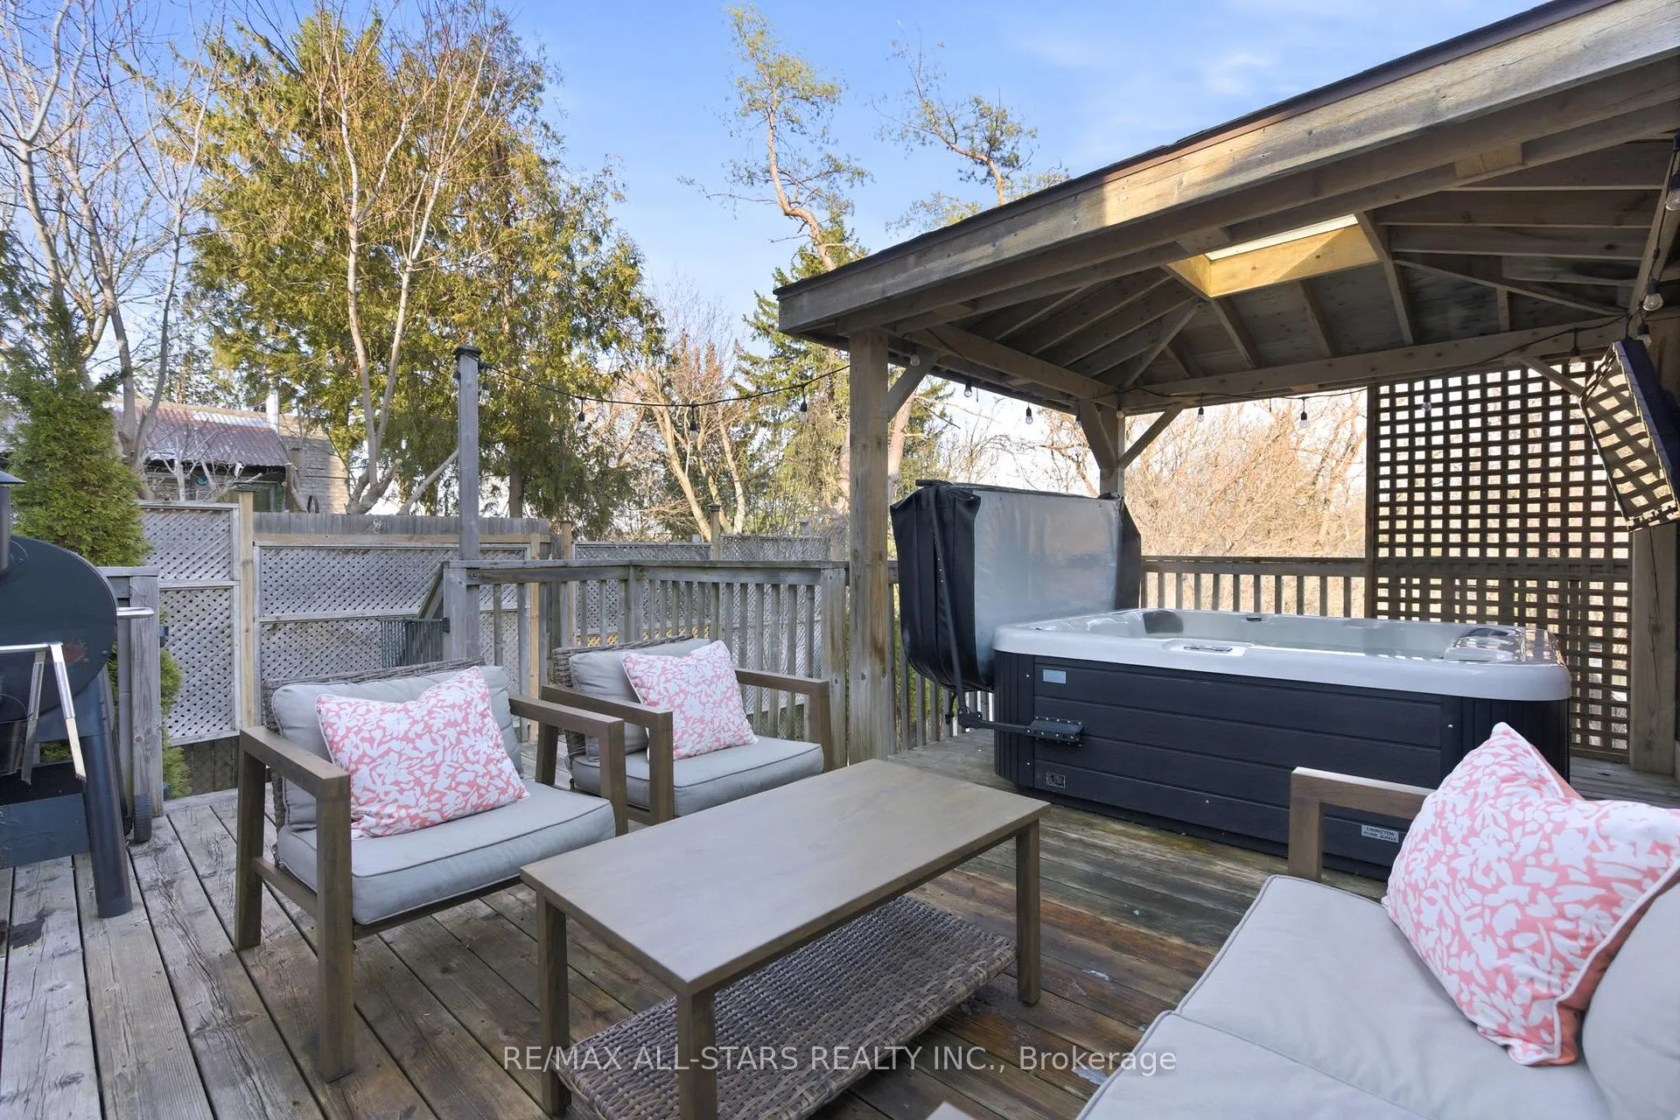
- Hot Tub, TV's (brackets will stay)
Parking & Garages
- Garage Type
- None
- Garage Spaces
- 0
- Parking Spaces
- 3
- Total Garage And Parking Spaces
- 3
Heating & Cooling
- Heat Source
- Gas
- Heat Type
- Forced Air
- Air Conditioning
- Central Air
- Water
- Municipal
- Sewers
- Sewer
- Natural Gas
- Yes
- Hydro
- Yes
- Cable
- Available
- Telephone
- Available
- Bedrooms
- 3 + 1
- Washrooms
- 3
- Kitchens
- 1
Room sizes
- Kitchen—Main level, Quartz Counter, Breakfast Area, Backsplash
- Dining Room—Main level, Combined w/Kitchen, W/O To Deck, Overlooks Backyard
- Living Room—Main level, Hardwood Floor, Gas Fireplace, B/I Shelves
- Primary Bedroom—Second level, 4 Pc Ensuite, Hardwood Floor
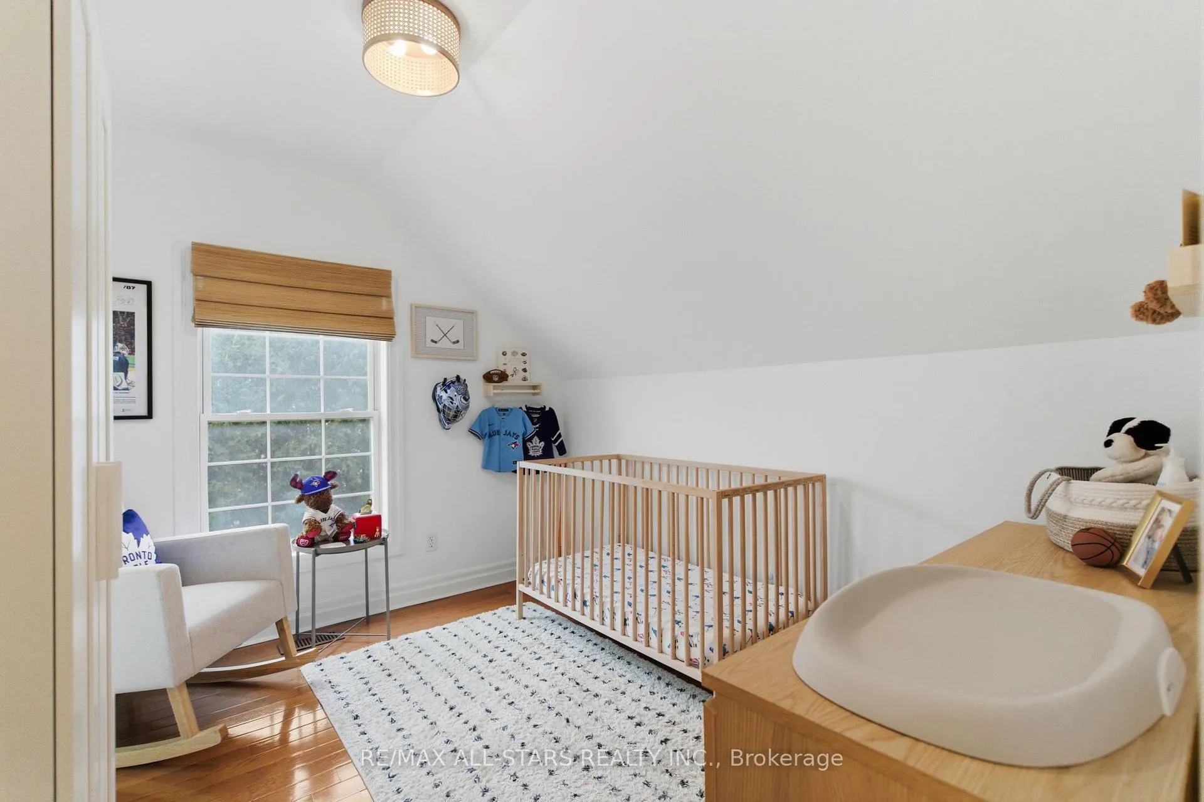
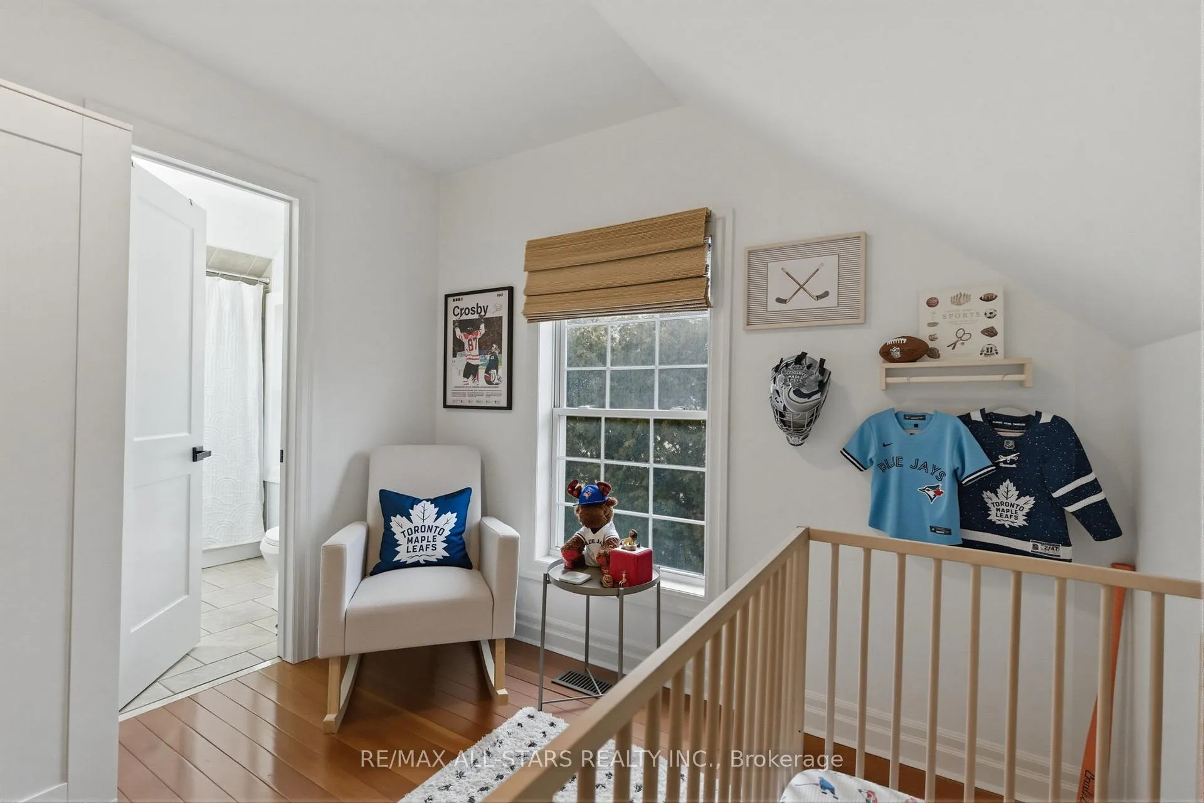
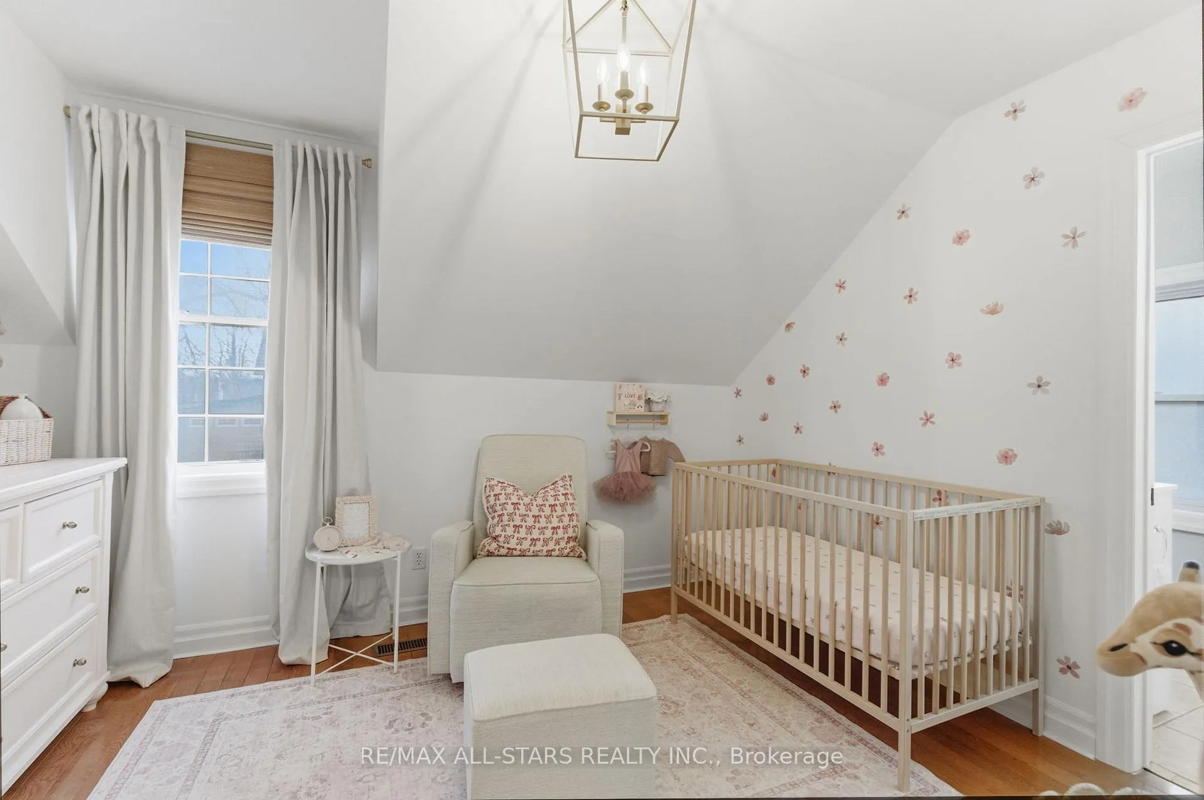
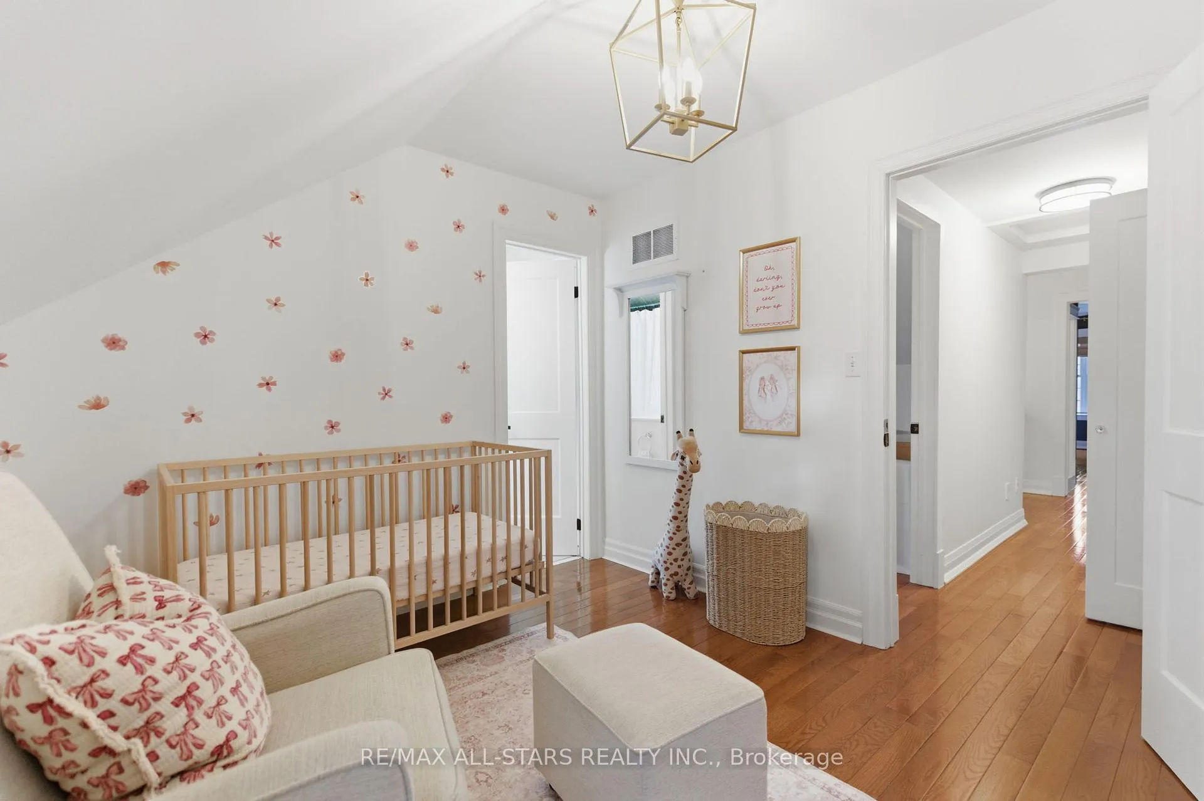
- Bedroom 2—Second level, Hardwood Floor, Closet, Window
- Bedroom 3—Second level, Hardwood Floor, Window, Closet
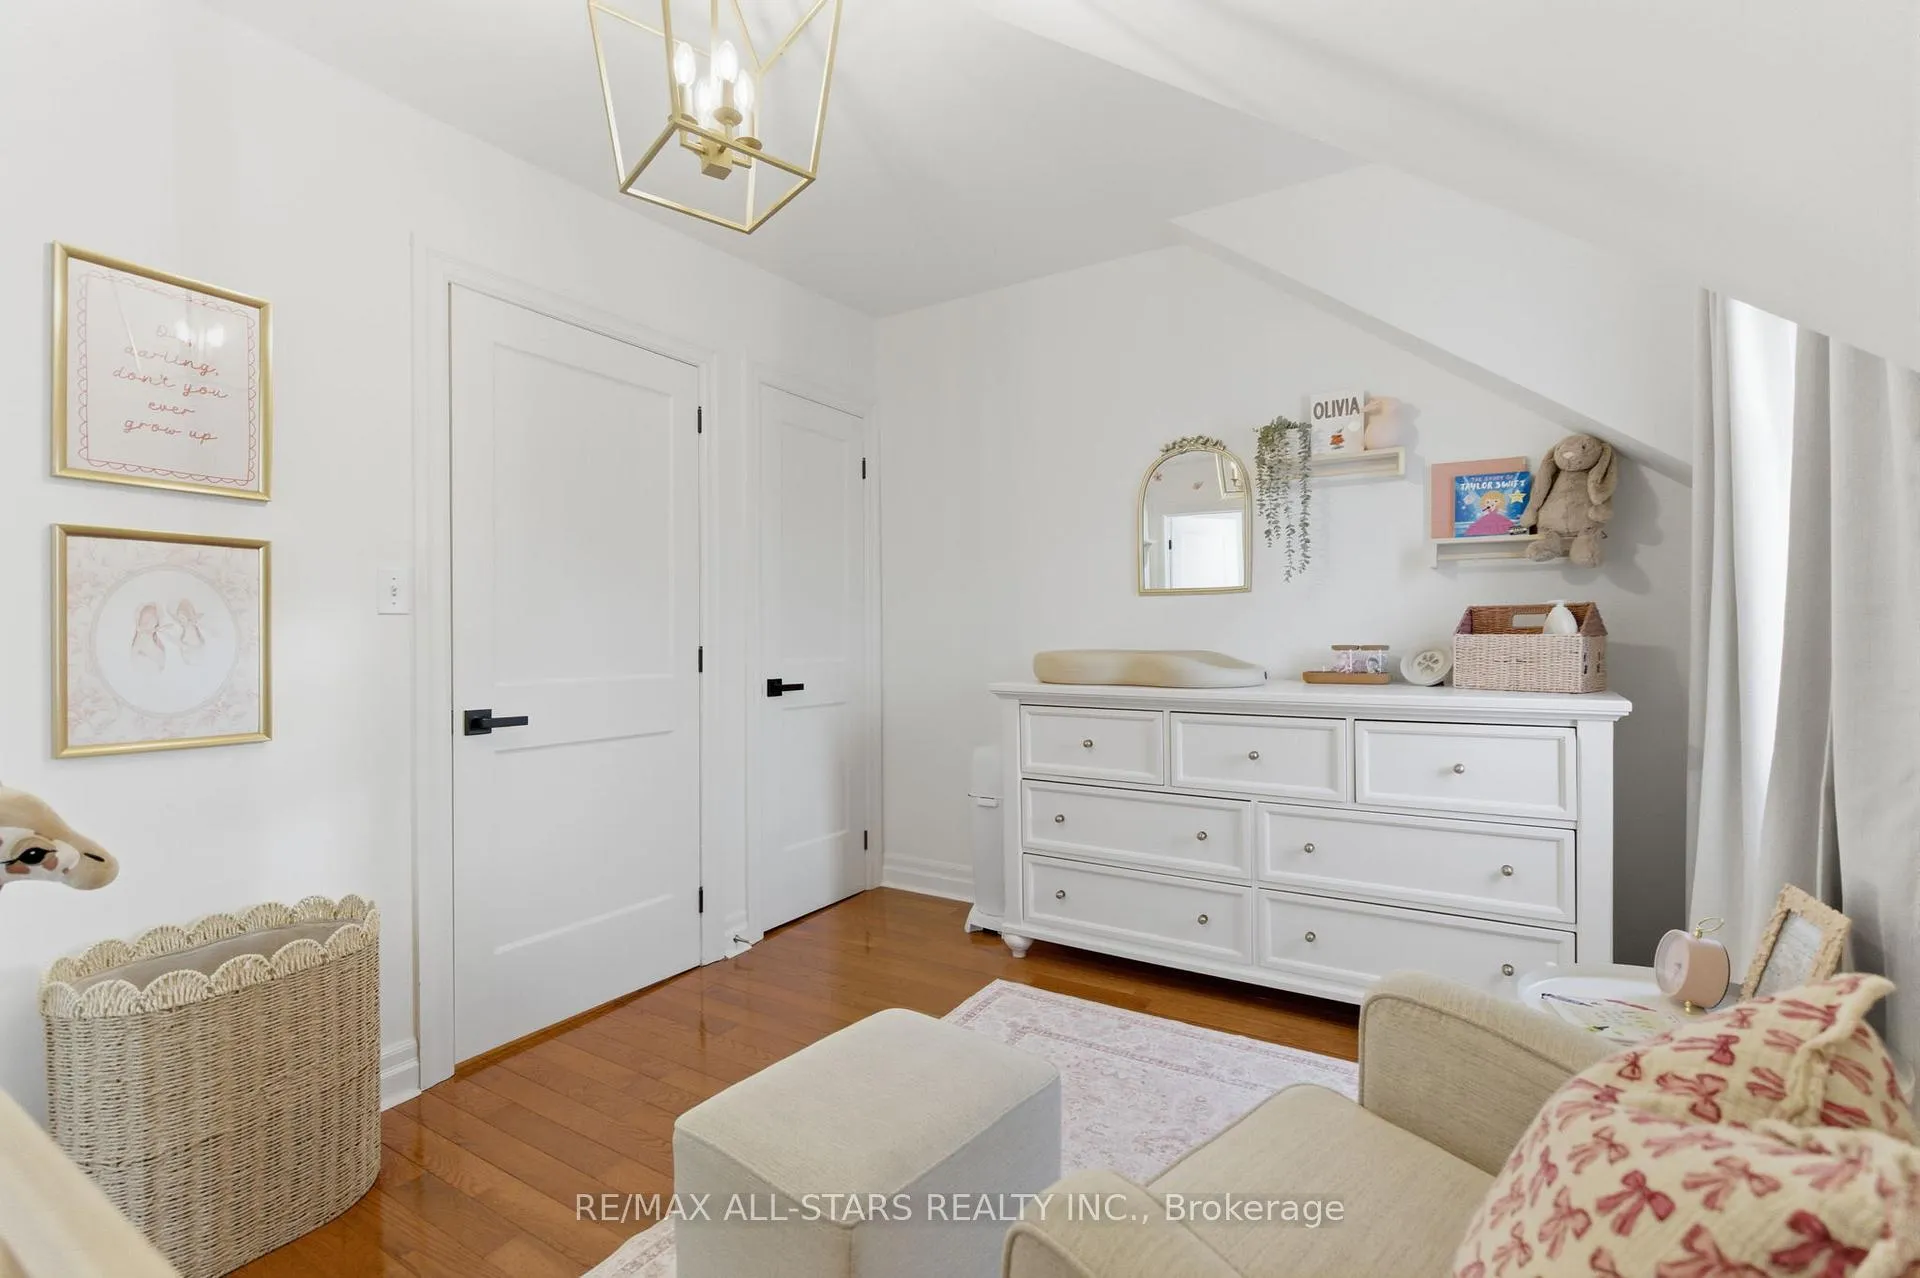
- Bedroom 4—Lower level, Laminate, Window, Pot Lights
Washrooms
- 2-piece, Main
- 3-piece, Second
- 4-piece, Second
- Municipality
- Uxbridge
- Neighbourhood
- Uxbridge
- Main cross streets
- Toronto St/Brock St
- Directions
- Toronto St/Brock St
- MLS® number
- N12981076
- Data source
- Toronto Regional Real Estate Board
- Status change
- 2026-05-08
- Listed on
- 2026-04-09
- Days on market
- 29 days
- Possession type
- Flexible
- Co-op commission
- 2.5% + HST
- Seller
- Listed by
- RE/MAX ALL-STARS REALTY INC.
Home Market Value
Current home valuation for 83 Toronto Street S, Uxbridge, Uxbridge, ON. Listed for $789,900
HOMEH Estimate
$780,000
Estimated Sales Range
$616,200 - $943,800
HOMEH Estimate for 83 Toronto Street S, Uxbridge
Calculated with a real agent's CMA method — 45+ years of experience, codified. Not an AI guess.
For the owner
Is this your home? Track its value.
Get this home's HOMEH Estimate by email once a month, with how many homes are for sale around you.
Mortgage Payment Calculator
Compare up to 4 down payment scenarios
5% on first $500K + 10% on $289,900 over $500K
$53,990
| Scenario 1 | Scenario 2 | Scenario 3 | Scenario 4 | |
|---|---|---|---|---|
−Down payment | % $ | % $ | % $ | % $ |
+CMHC insurance | $29,416 | $22,038 | $18,800 | $0 |
=Total mortgage | $764,813 | $732,948 | $690,215 | $631,920 |
Amortization | ||||
Mortgage rate | % | % | % | % |
| Payment frequency | ||||
=Mortgage payment | $3,734monthly | $3,579monthly | $3,370monthly | $3,085monthly |
Land Transfer Tax
$12,273
$12,273
Around this home
Data provided by OpenStreetMap & Fraser Institute School Rankings
Ask HOMEH
New!Hi there!
👋Text or call (416) 301-9001
Recommended for you
Based on homes you've looked at.
No recommended properties found.
Nearby similar homes
No nearby properties found.
More real estate resources
Other homes nearby
Explore this area
Nearby neighbourhoods
No nearby listings available.