
1 Lormik Drive
Uxbridge (Rural Uxbridge), ON L9P 1R9
- 3+1Bedrooms
- 3Bathrooms
- 3Garage
- 1500–2000Sq Ft
- $8,096Tax
- 147×200 ftLot Size
 Estimated Value:$1,533,500See Free Estimate Report

Property not available for sale or for rent.
HOMEH One: full-service selling for a 1% listing fee. The buyer's agent commission is separate.
Free Home EvaluationHow Much Is My Home Worth?Homes for Sale NearbySale & Price History for 1 Lormik Drive, Uxbridge, Rural Uxbridge
| Start Date | End Date | Price | Event | MLS# |
|---|---|---|---|---|
| 2026-04-09 | 2026-04-27 | Login to See Prices | Sold | n12977310 |
| 2026-01-15 | 2026-04-08 | Login to See Prices | Terminated | n12699152 |
| 2025-09-09 | 2026-01-15 | Login to See Prices | Terminated | n12391926 |
| 2025-07-15 | 2025-09-08 | Login to See Prices | Terminated | n12285062 |
| 2025-05-30 | 2025-07-15 | Login to See Prices | Terminated | n12183885 |
Real estate boards require you to or to see the full details of this property.
*Sold prices and complete sale & price history are regulated data. Under the Trust in Real Estate Services Act, 2002 (TRESA) and the rules of the Real Estate Council of Ontario (RECO), and pursuant to the Multiple Listing Service® rules of the Canadian Real Estate Association (CREA) and the Toronto Regional Real Estate Board (TRREB), this information may be shown only to registered users who have agreed to the applicable terms of use (a Virtual Office Website, or "VOW," arrangement). HOMEH Inc., Brokerage therefore provides it to signed-in members only. Creating an account is free and takes under a minute.
About 1 Lormik Drive, Uxbridge, Rural Uxbridge
Summarized Description
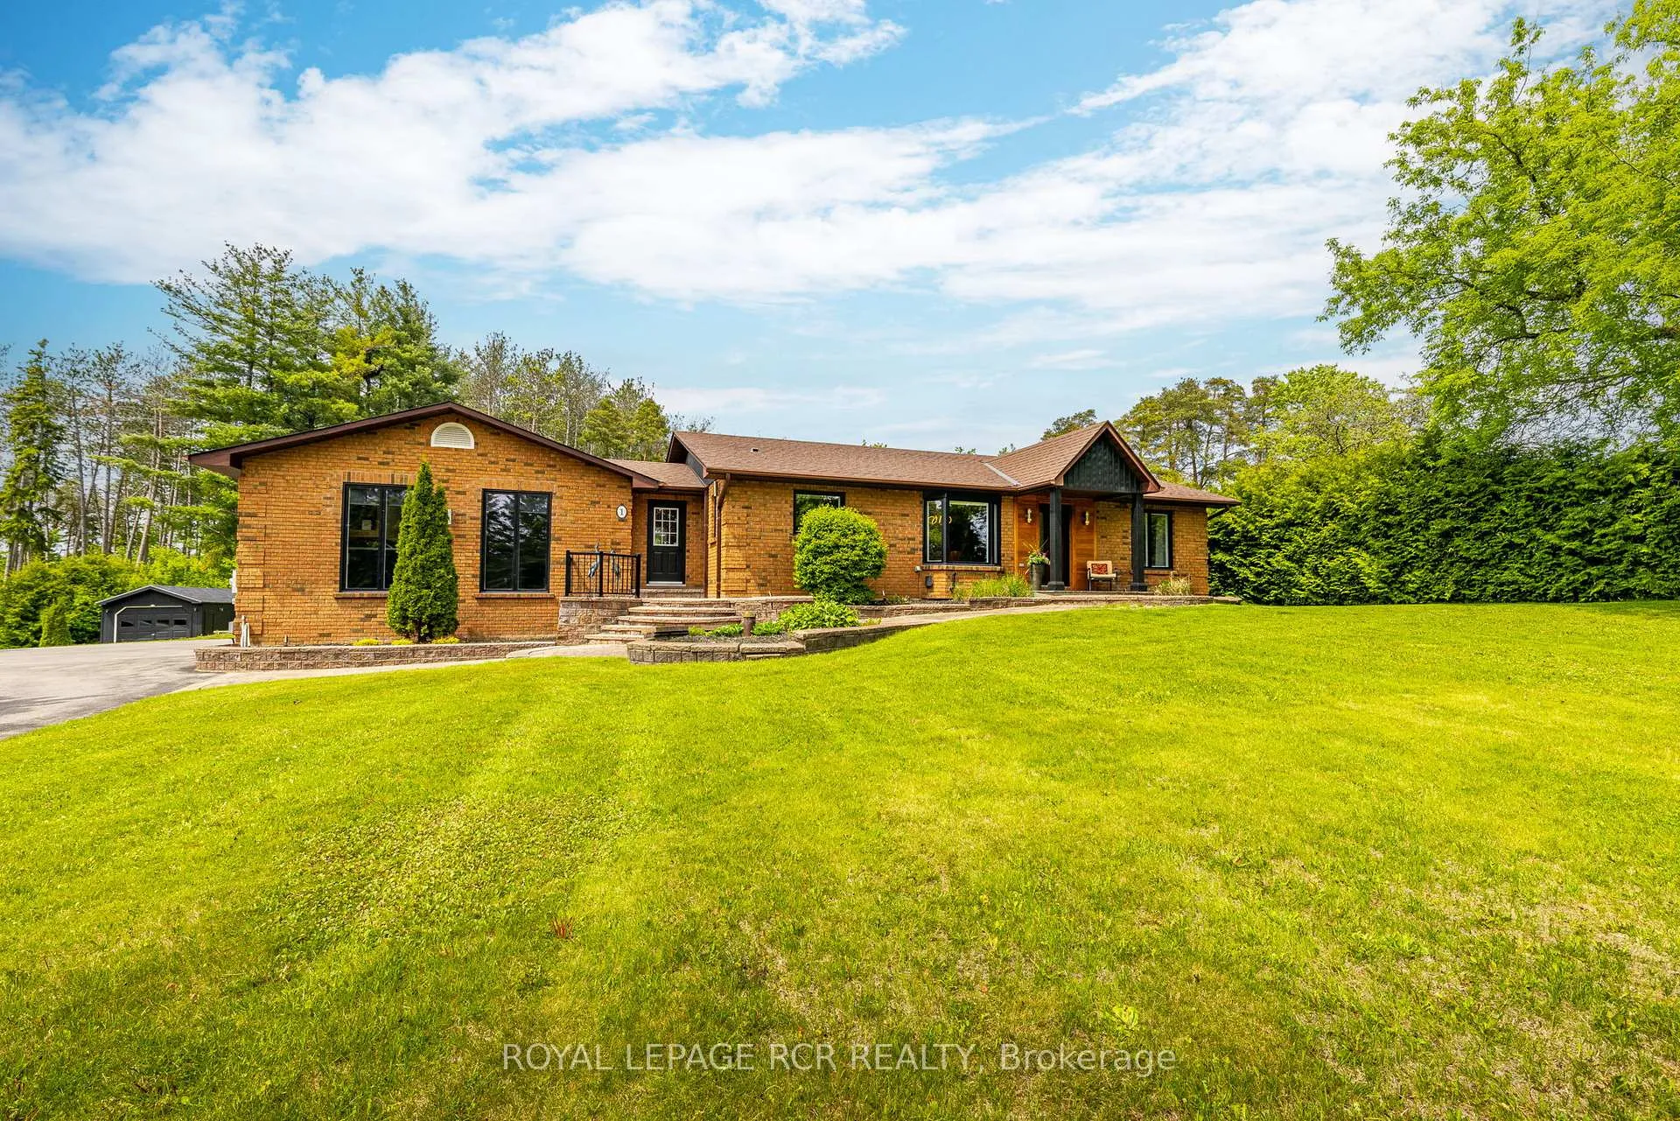
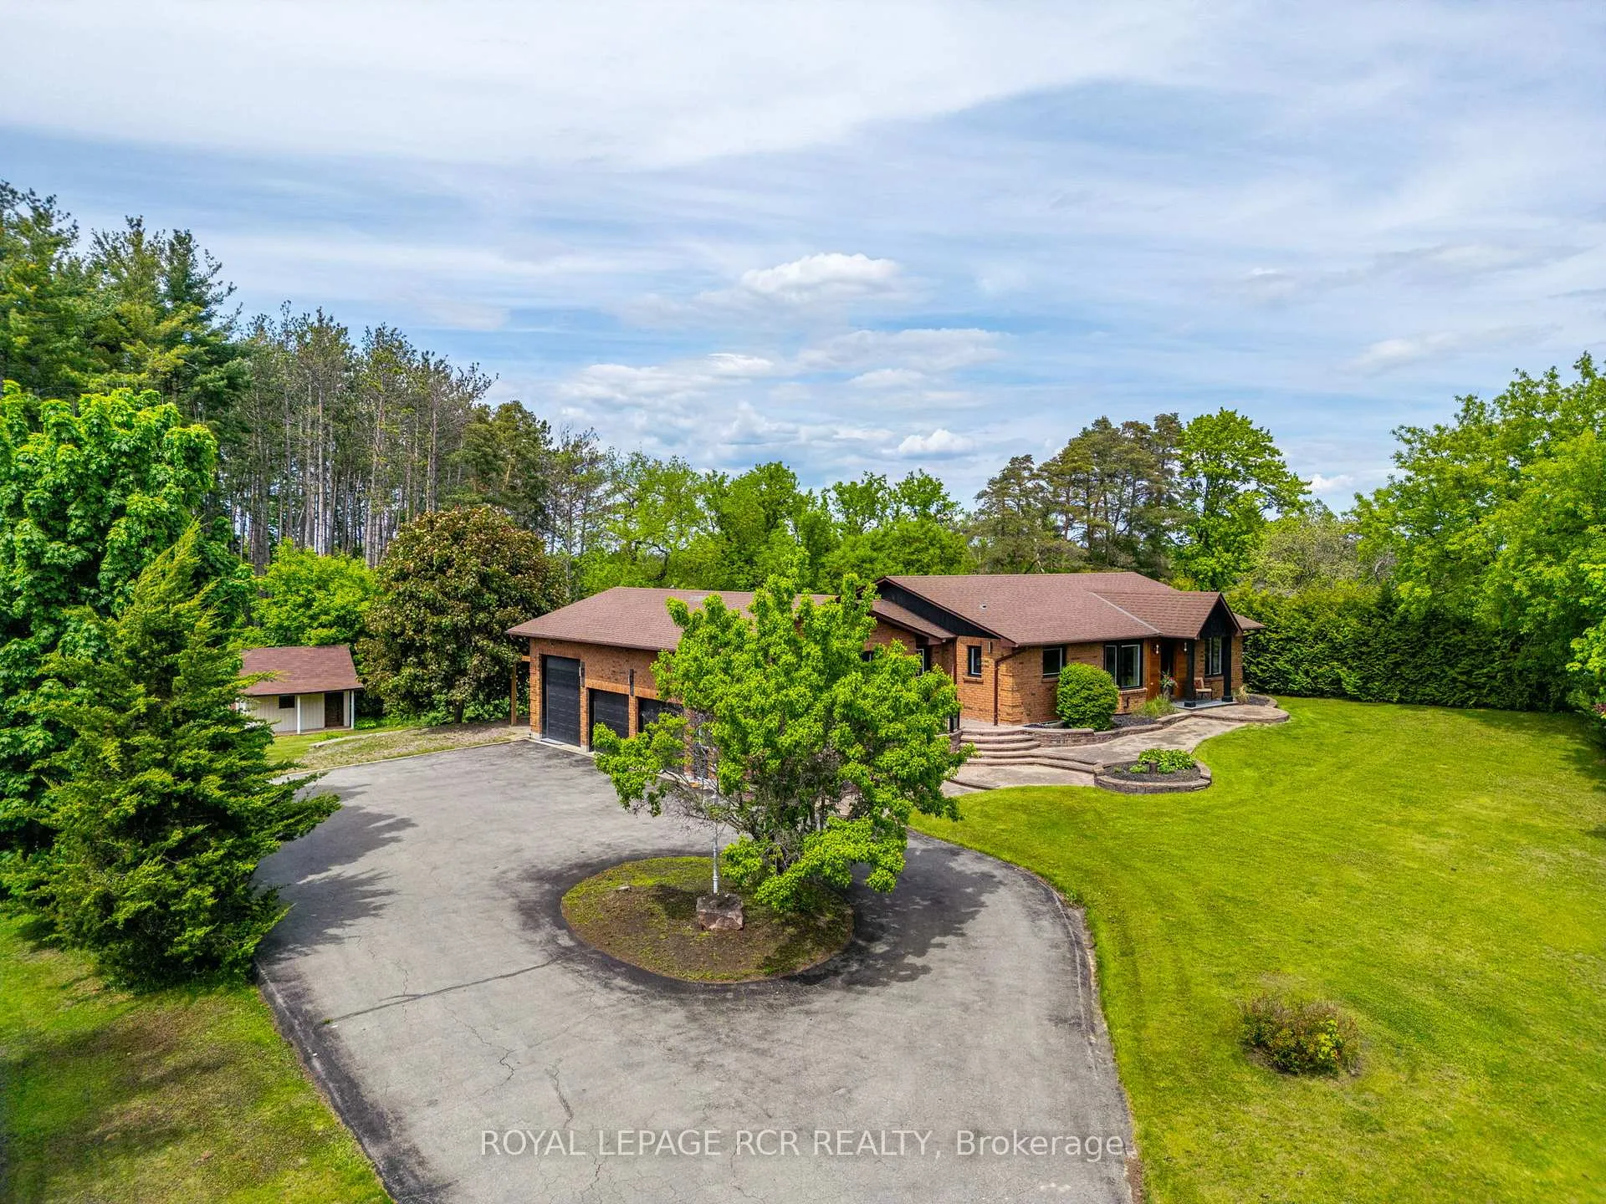
- Custom built bungalow in sought-after cul-de-sac
- Meticulously renovated with modern upgrades
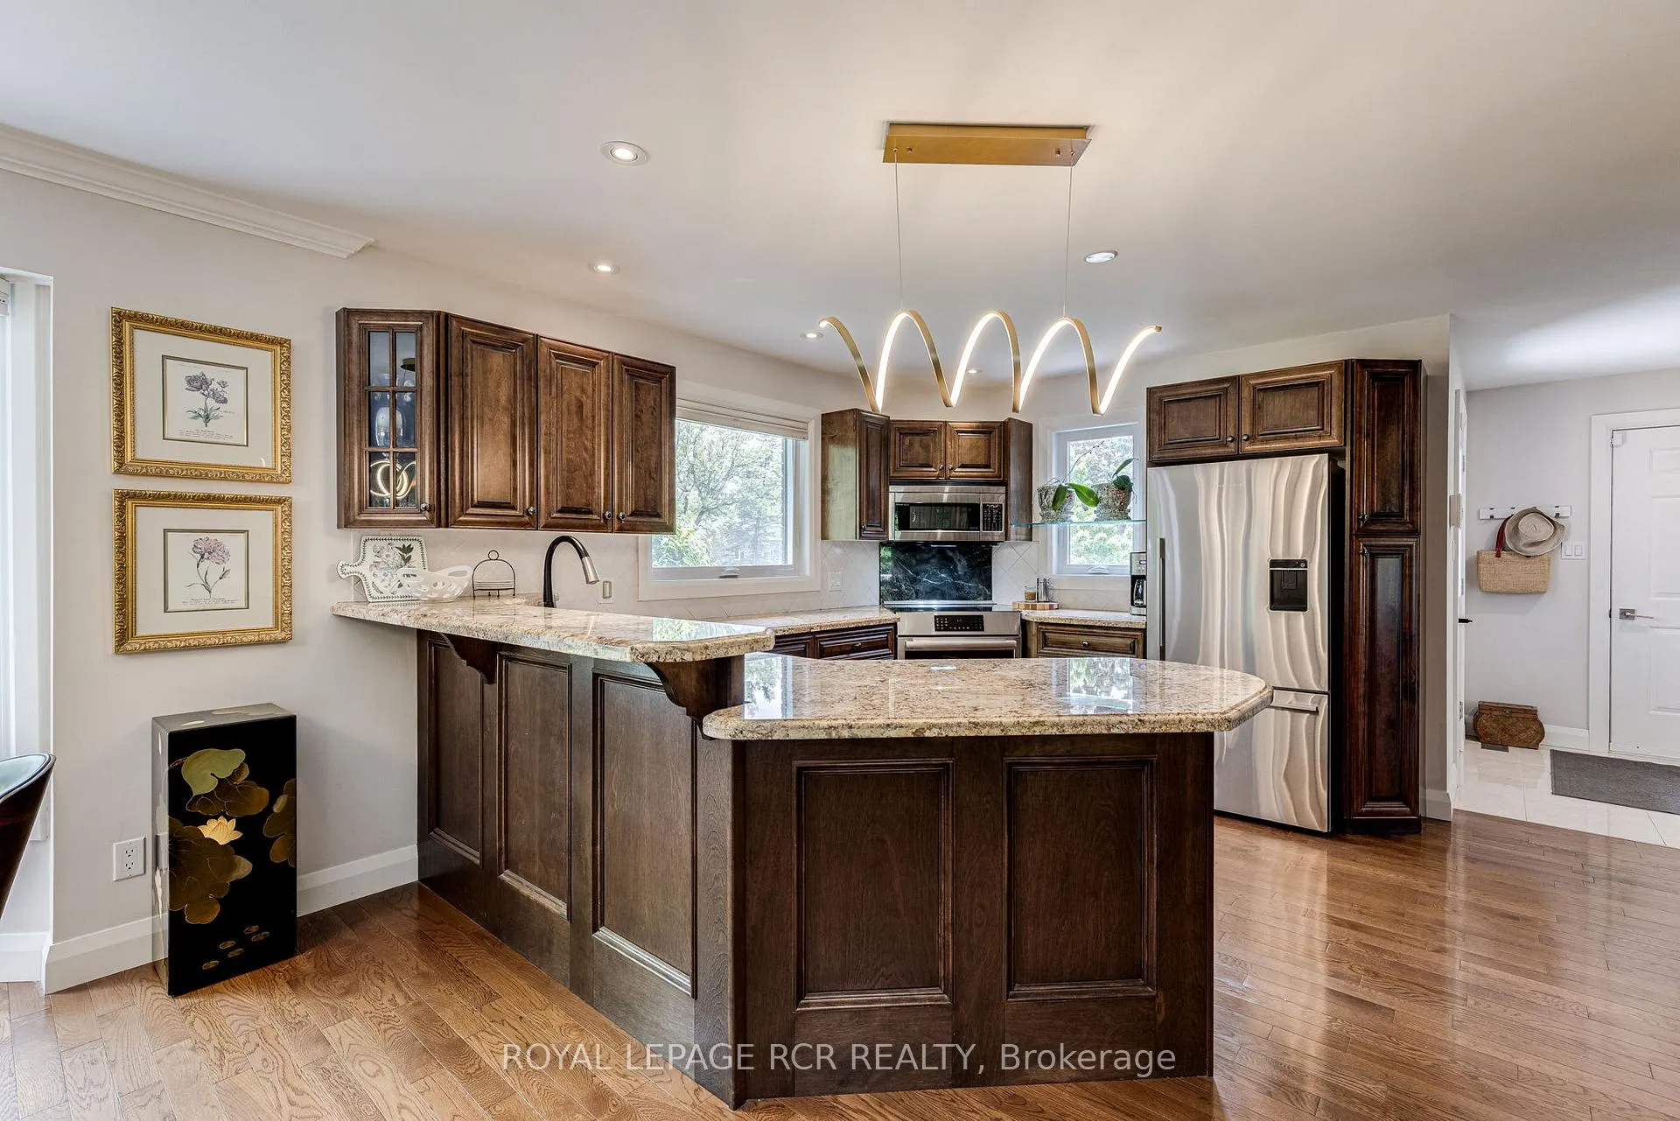
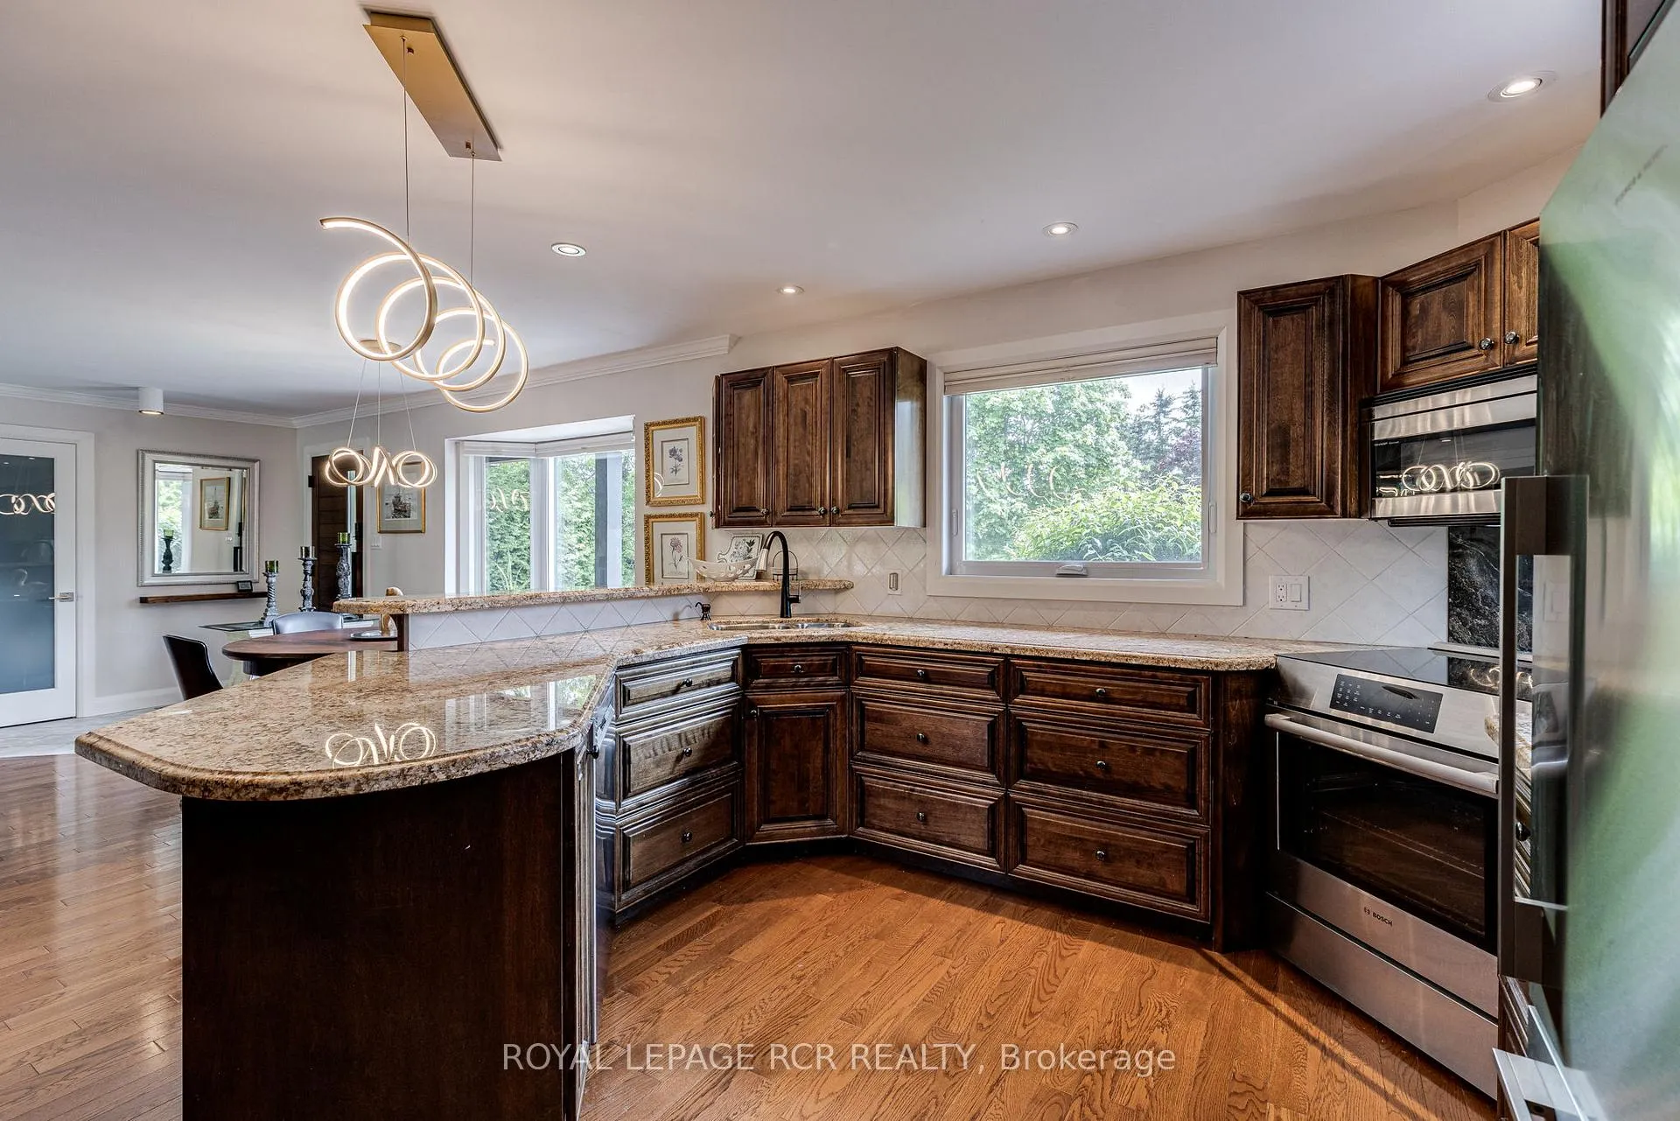
- Open-concept kitchen with stainless steel appliances
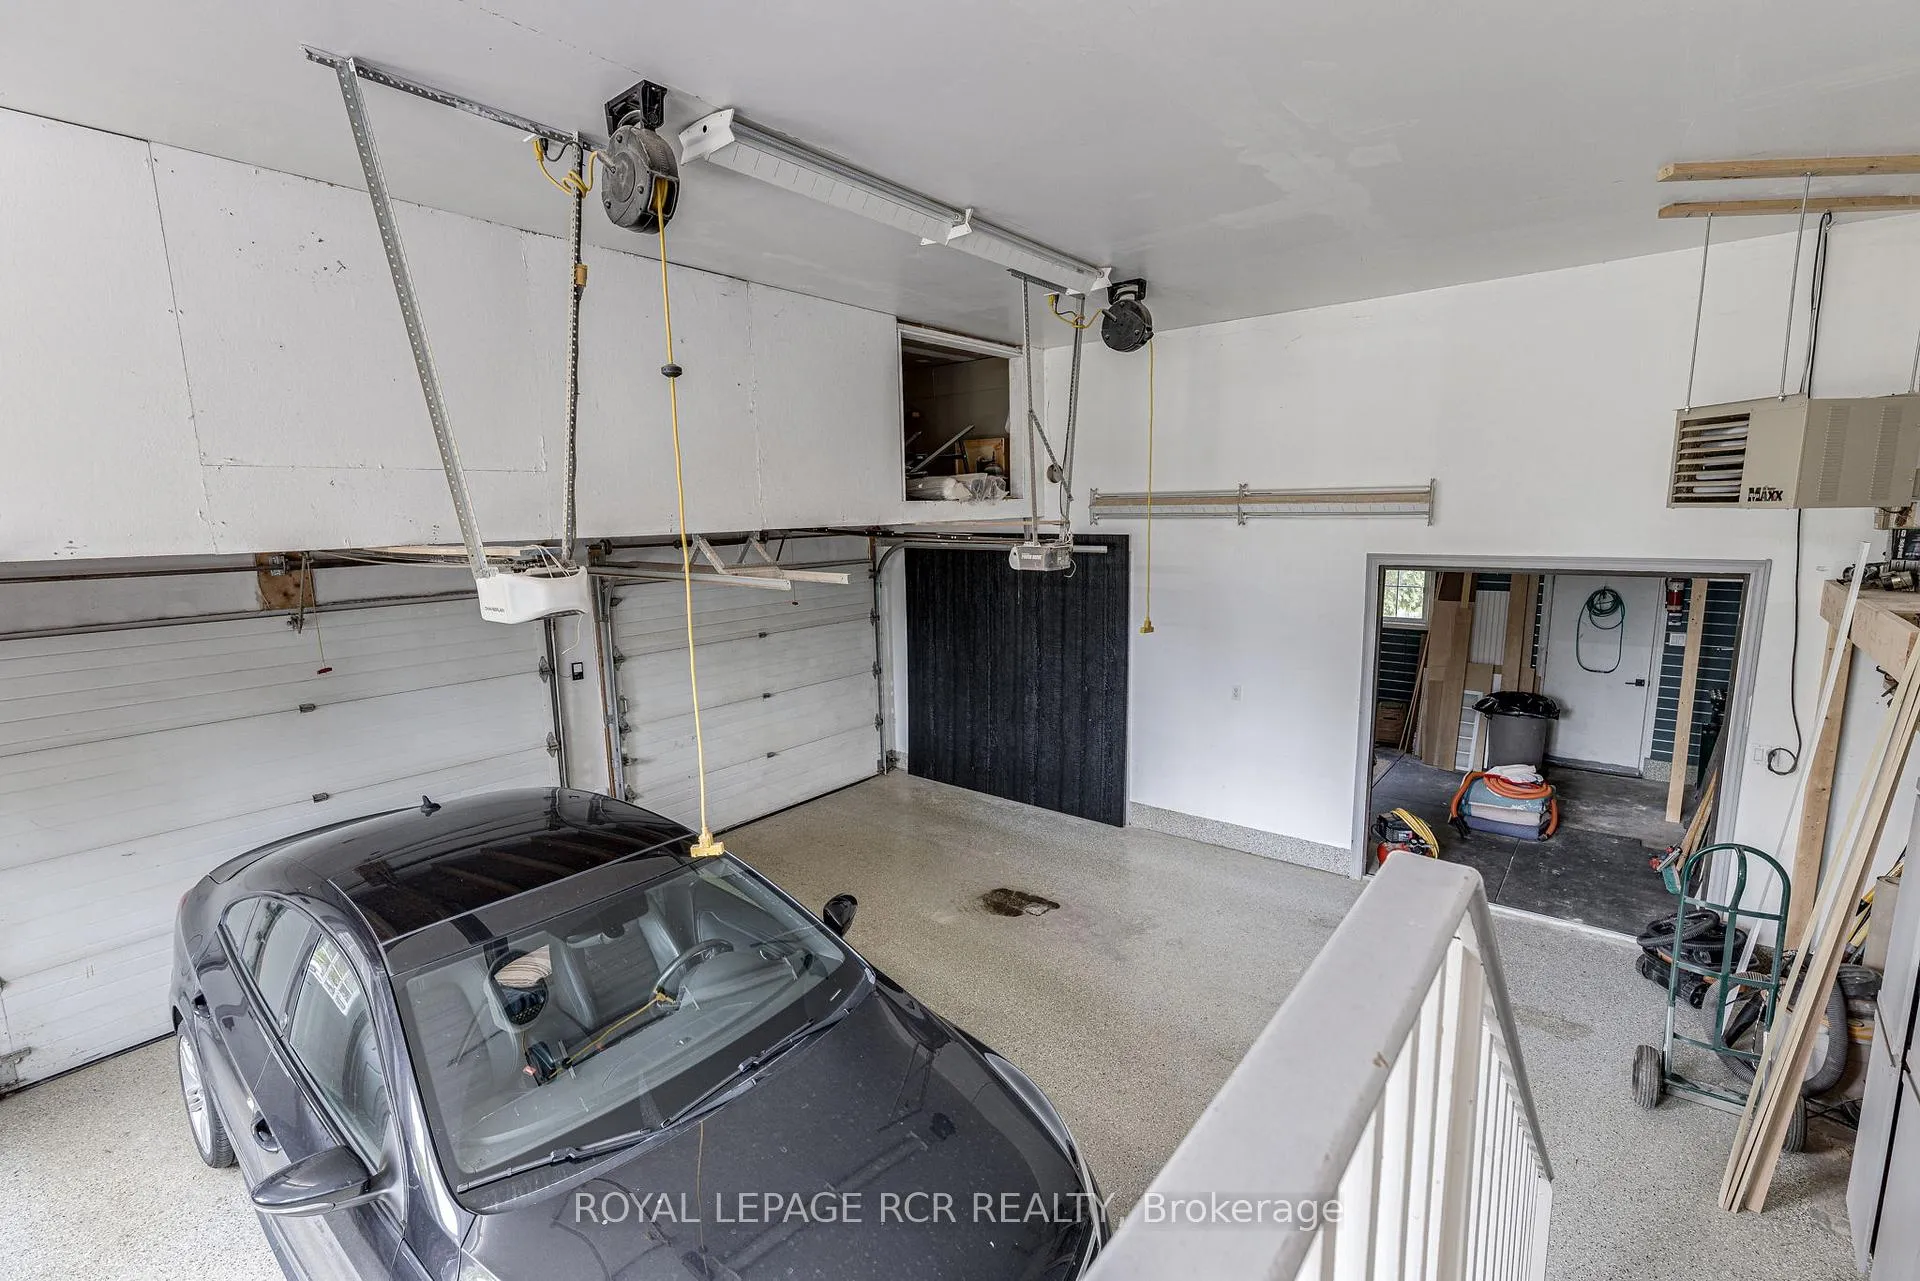
- Oversized 3-car garage with workshop potential
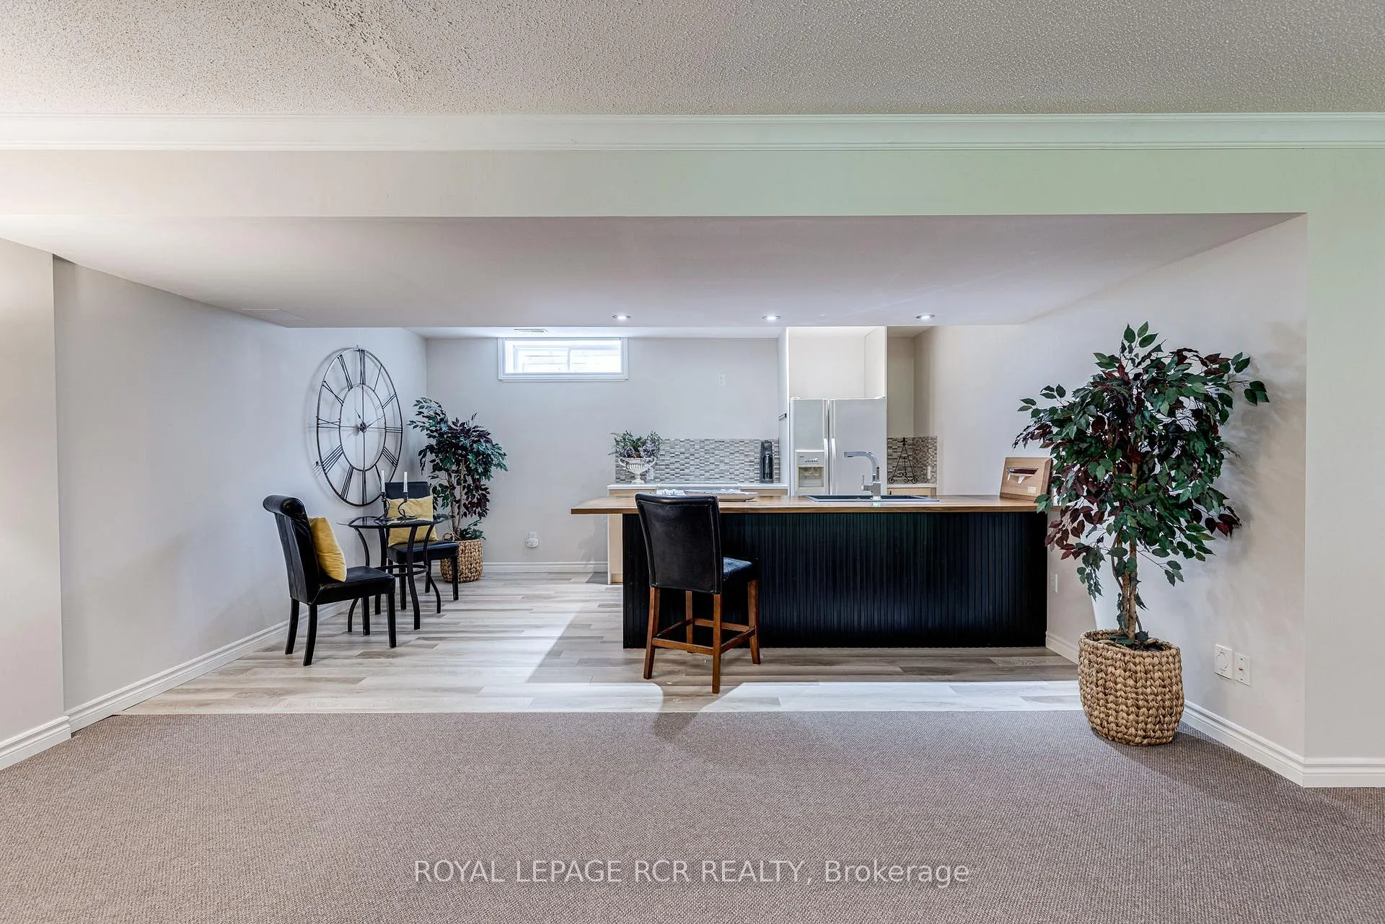
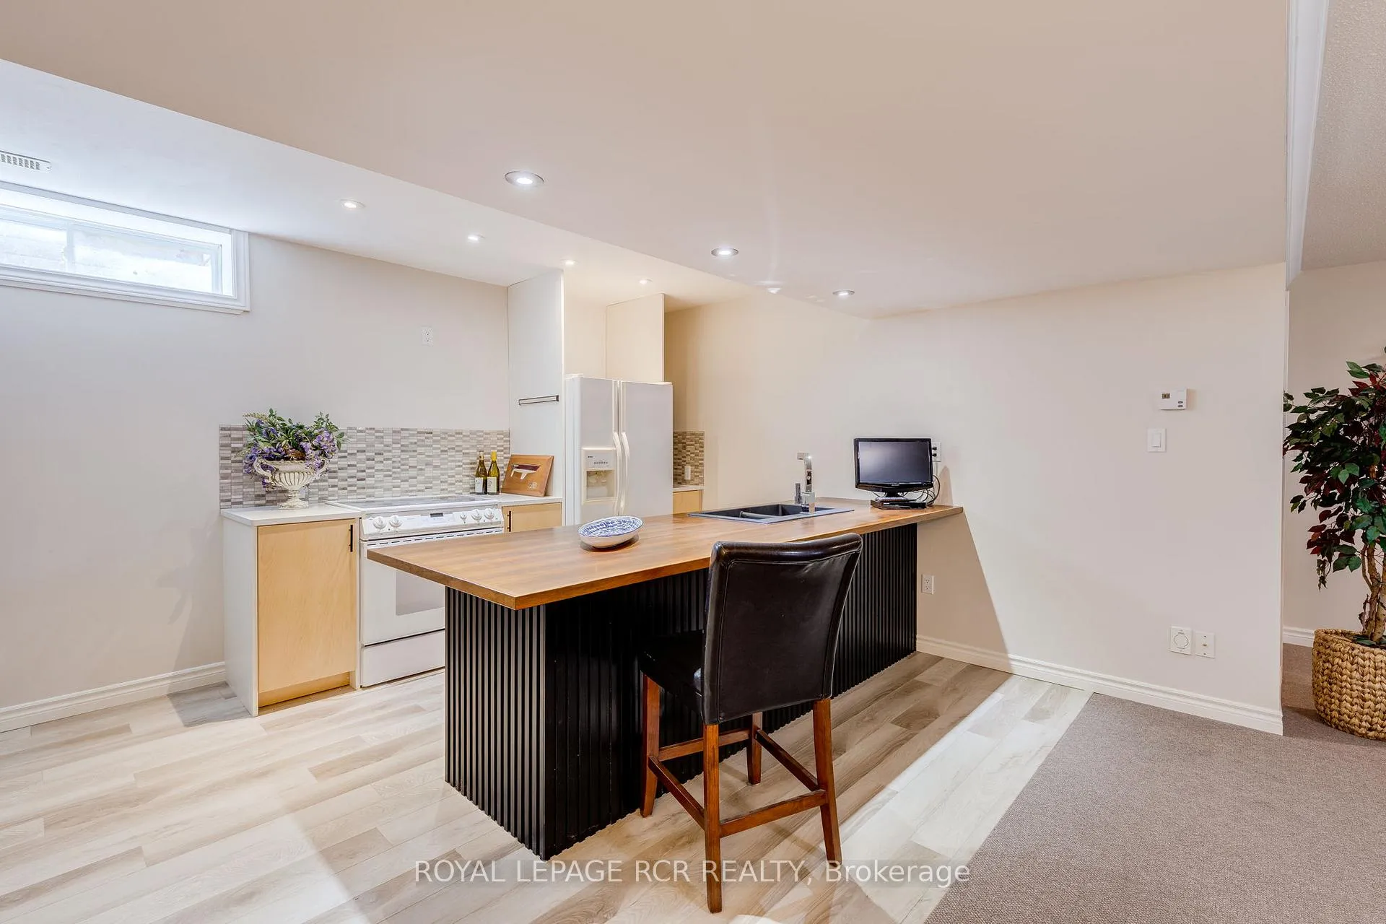
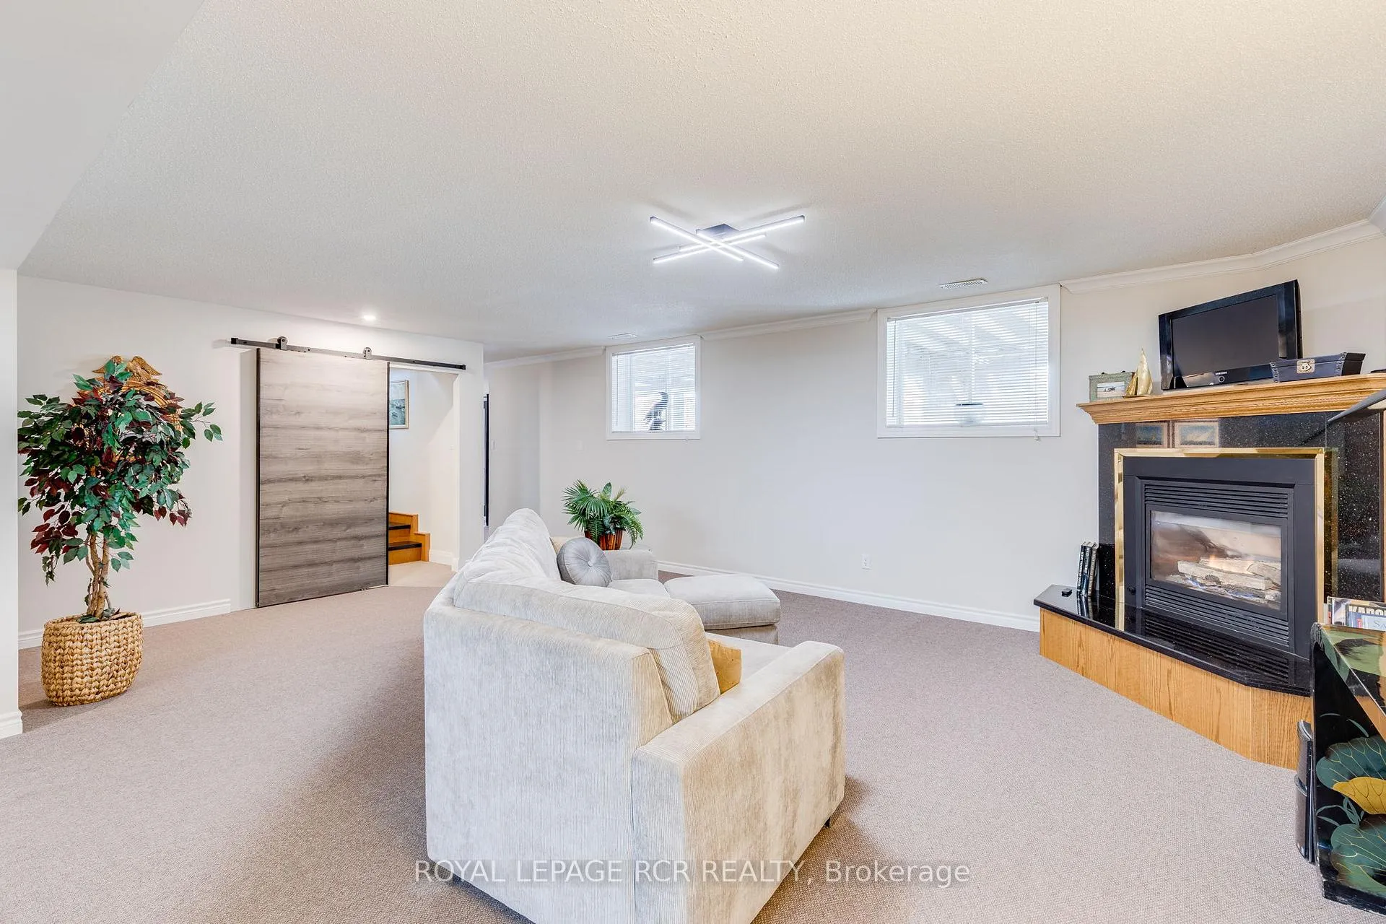
- Finished walk-out lower level with second kitchen
- Outdoor lounge ideal for entertaining
- Split-bedroom layout for added privacy
- Close to trails and downtown amenities
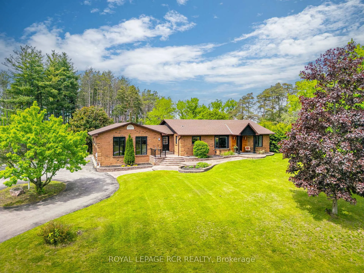
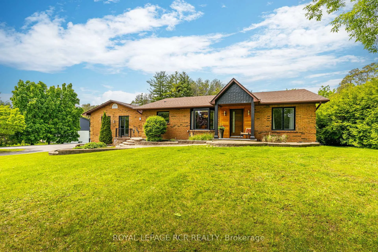
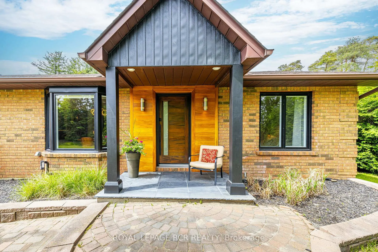
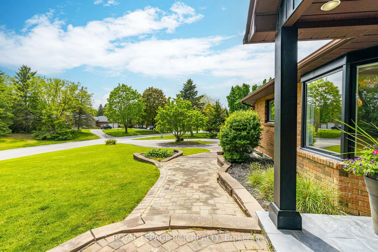
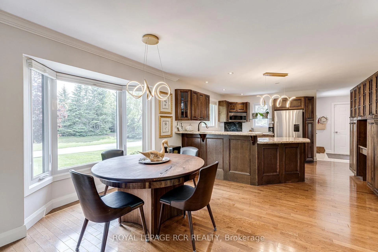
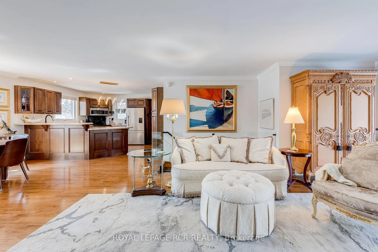
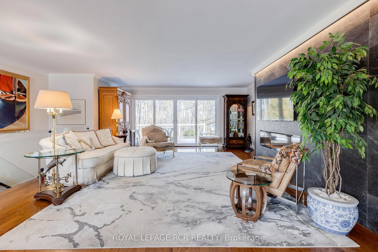
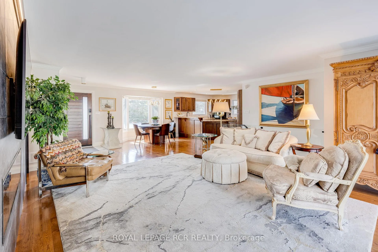
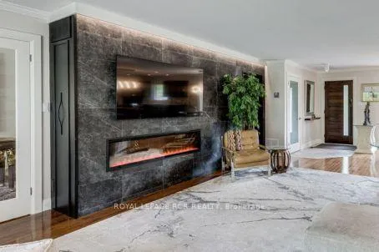
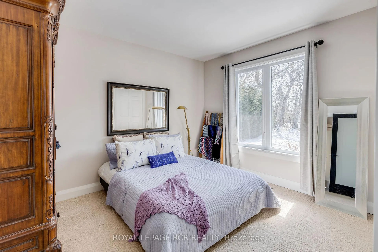
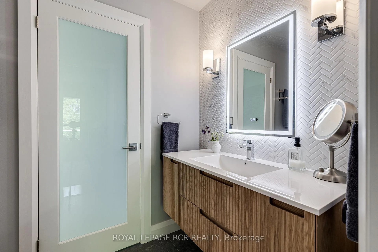
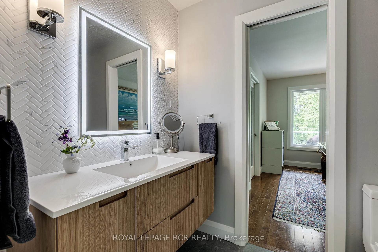
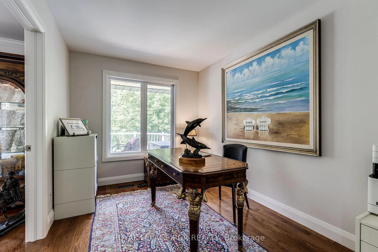
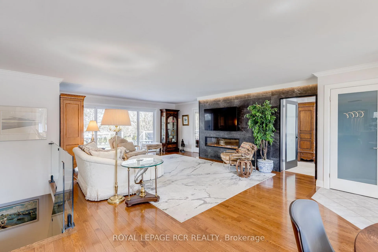
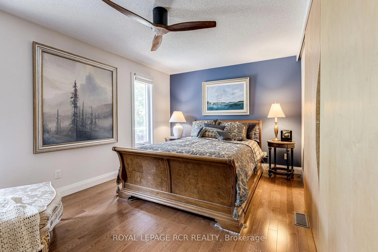
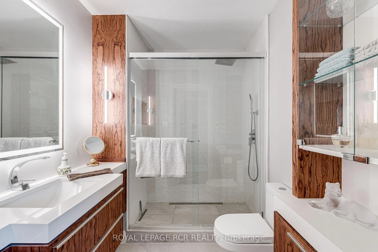
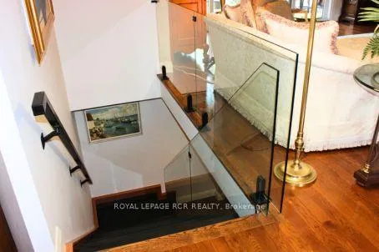
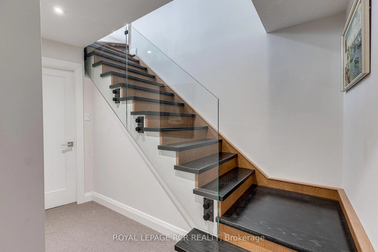
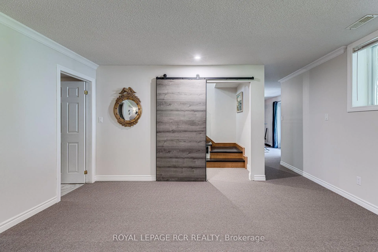
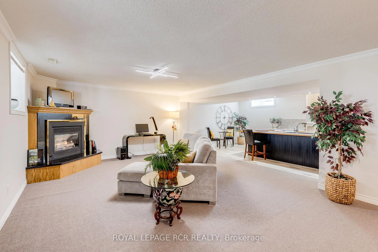
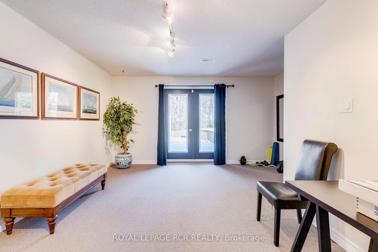
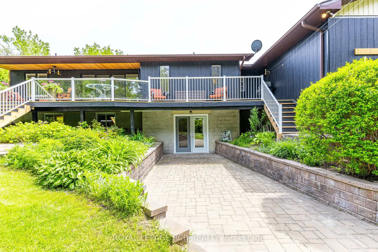
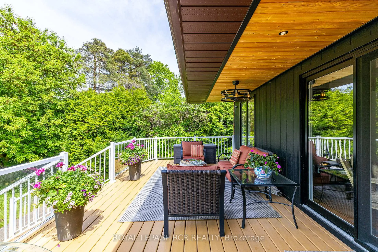
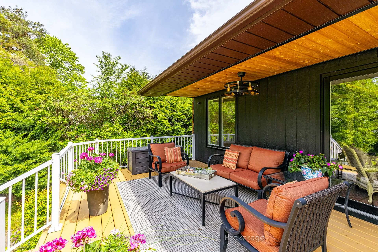
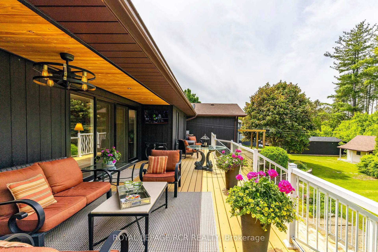
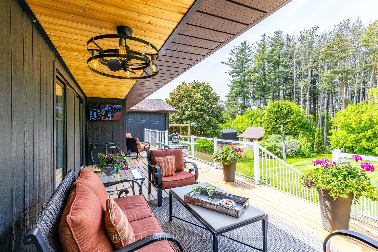
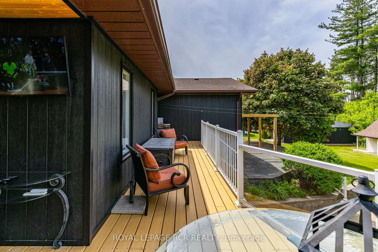
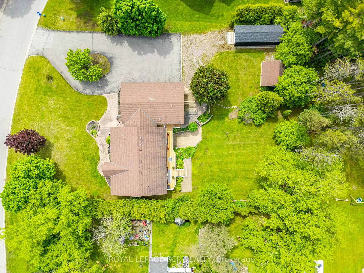
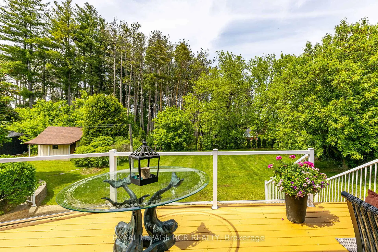
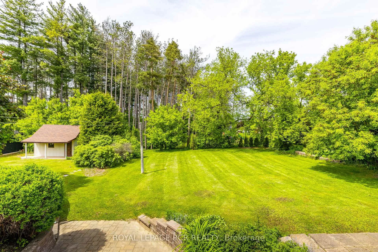
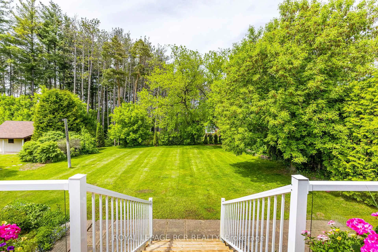
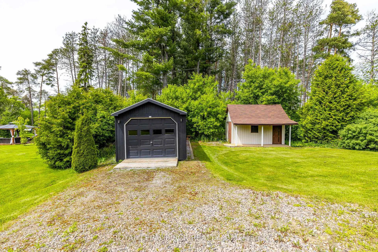
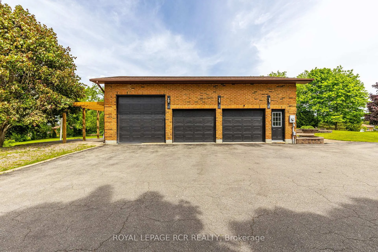
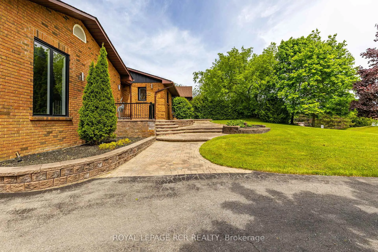
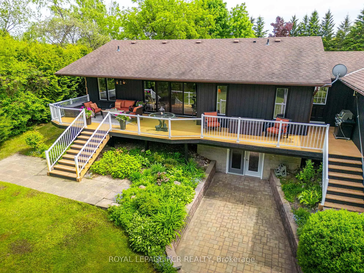
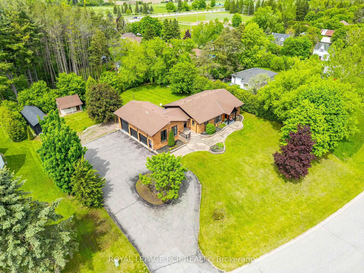
Meticulously Renovated BUNGALOW in One of Uxbridge's Most Sought-After Cul-De-Sacs | Nestled high on a quiet street with striking curb appeal, this CUSTOM BUILT 1,591 sq. ft bungalow (plus 1,582 sq. ft finished walk-out lower level) combines modern upgrades, thoughtful design, and a uniquely private setting. Perfect for retirees or professional couples-with space for teens, in-laws, or guests - this home balances style, comfort, and versatility | At the heart of the main floor, a bold black feature wall with 60" electric fireplace creates a dramatic yet cozy focal point. The open-concept kitchen showcases chef-inspired stainless steel appliances (2021), sleek lighting, and a seamless flow to the living and dining areas. A SPLIT-BEDROOM layout ensures privacy: the serene primary suite features a custom 3-piece ensuite, while two secondary bedrooms (currently a home office) share a stylish Jack & Jill bath ('25) | OUTDOORS, a full-length deck overlooks the backyard, complete with a covered lounge featuring a ceiling fan and outdoor TV - an entertainer's dream. Additional updates include hardwood floors, smooth ceilings on main (most rooms), freshly painted walls, new trim, upgraded lighting/switches, a NEW staircase with custom glass railing (2025) | GARAGES 3+2: for the hobbyist or car enthusiast-an attached OVERSIZED 3-car space - 23 ft x 39 ft with epoxy floors, gas heater, upgraded electrical, and a 13-foot ceiling (car lift potential!) and a 22 x 6ft loft storage area. The 3rd BAY currently doubles as a WORKSHOP complete with 12 foot garage door. Need more space? A separate detached 2-car TANDEM style garage provides extra storage for your hobbies/weekend toys. The walk-out LOWER LEVEL, with private patio and separate garage entrance, features a second kitchen + 3-piece bath - ideal for extended family/guest/teen suite. WALK to trails, pickleball + tennis courts, skate park, & downtown, this home blends nature, comfort, and convenience in one exceptional package
Key Facts & Features
Property Costs
- Annual Property Tax Amount
- $8,096
- Land Transfer Tax Fee
- $25,775
- Basement Type
- Finished with Walk-Out, Separate Entrance
Interior Features
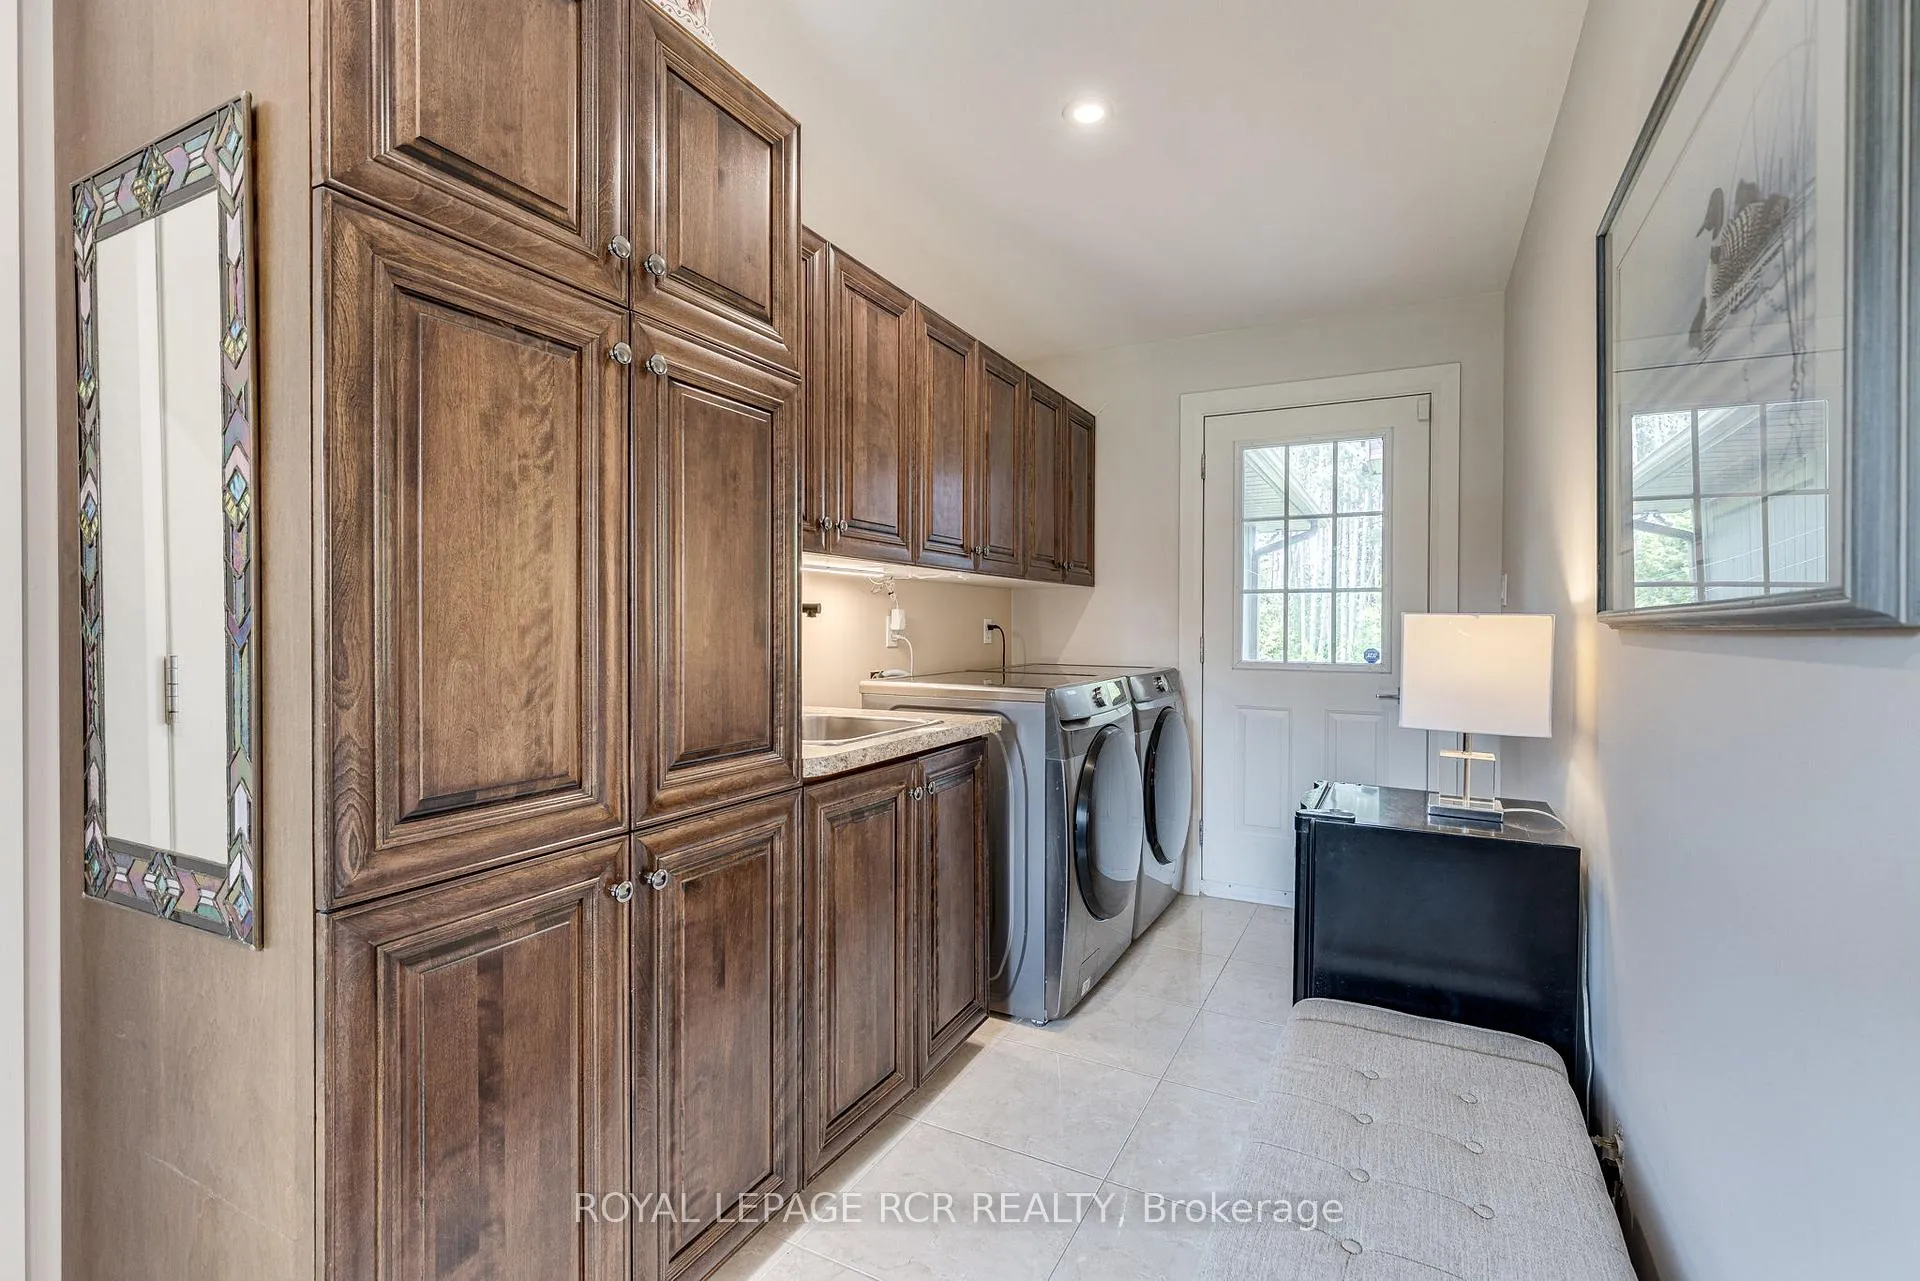
- Laundry Level
- Main Level
- Interior Extras
- Auto Garage Door Remote, Central Vacuum, In-Law Capability, In-Law Suite, Primary Bedroom - Main Floor, Storage, Water Heater Owned, Water Softener
- View
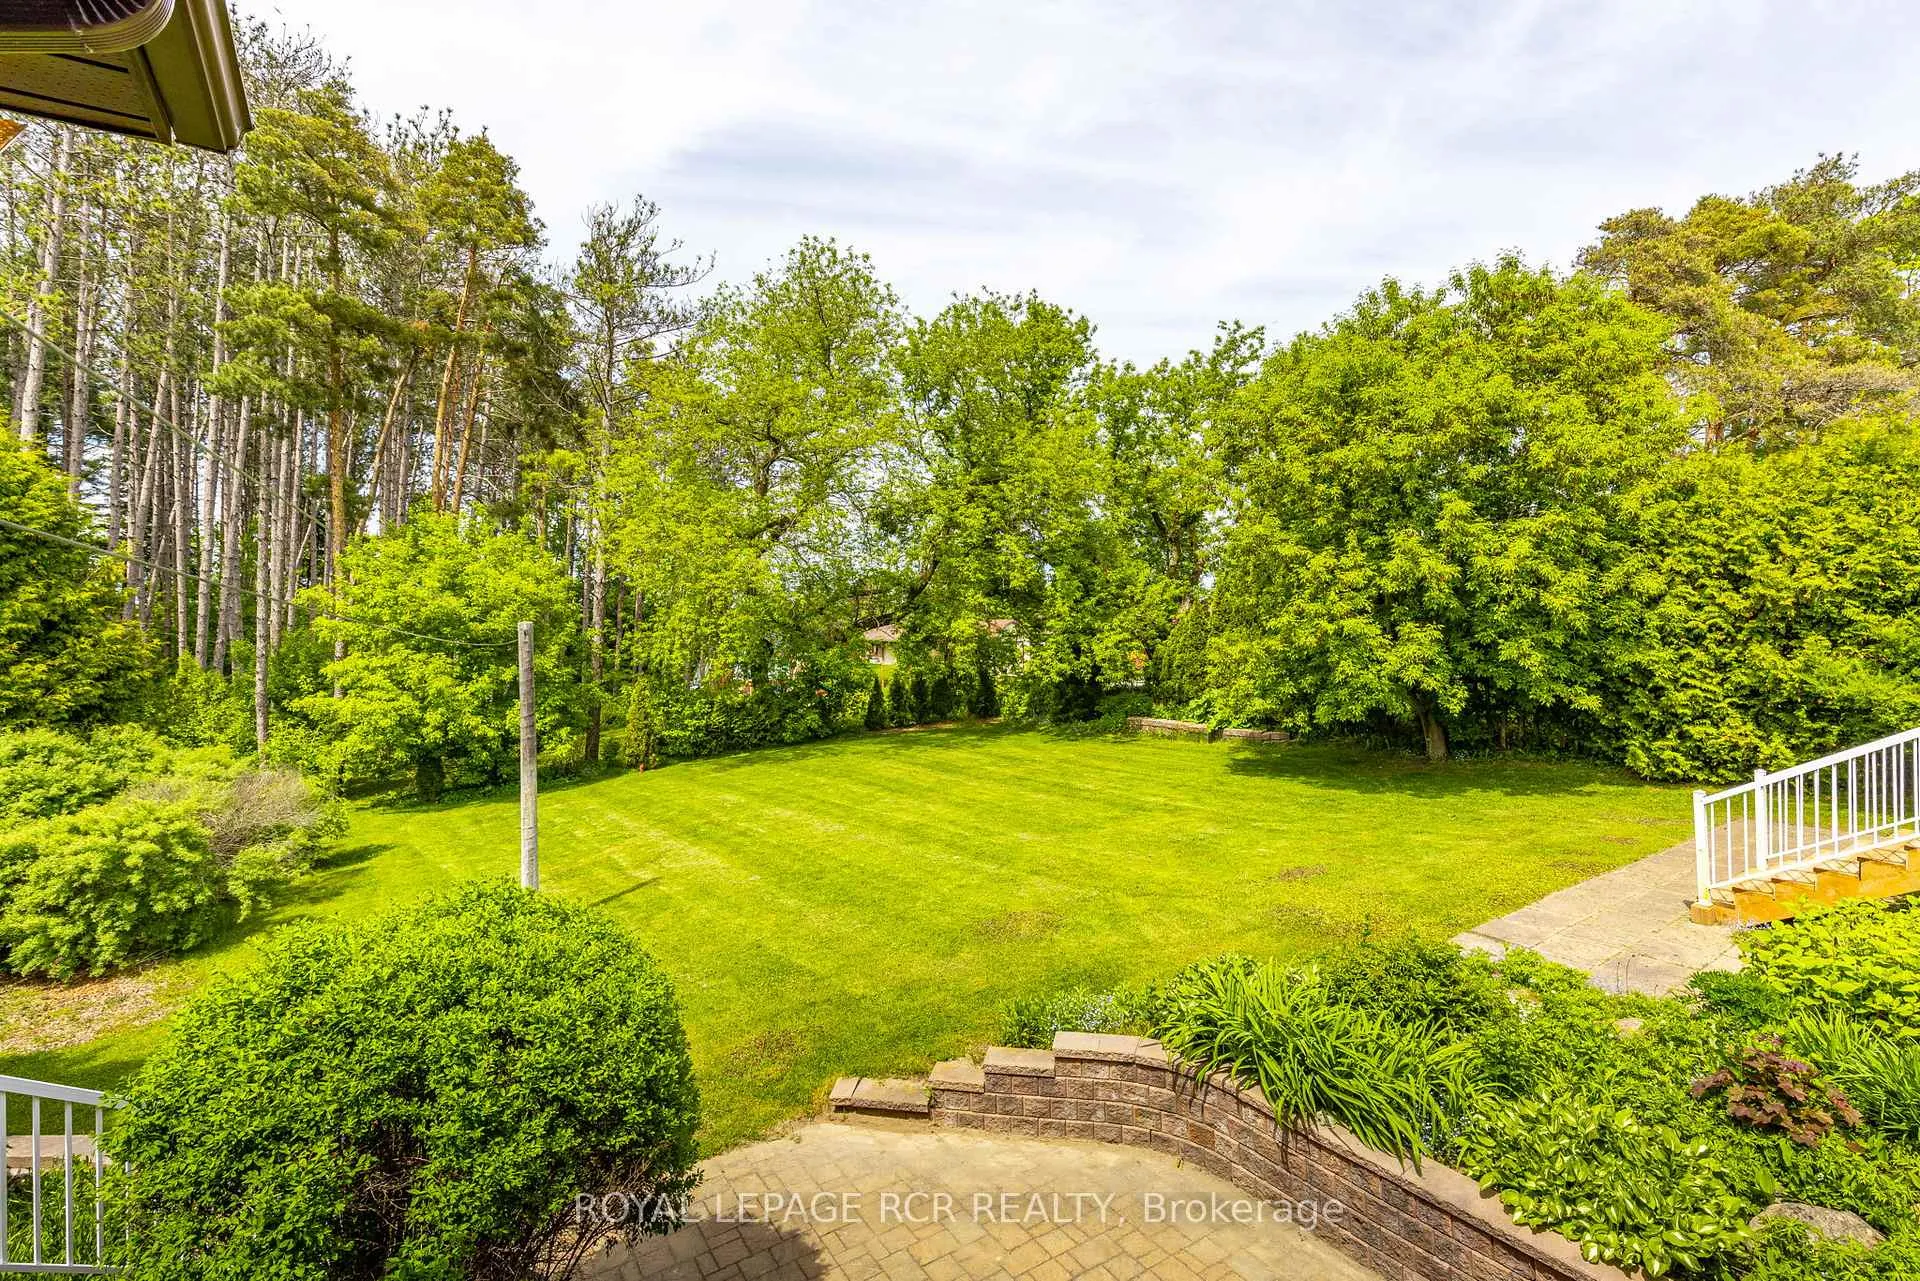
- Forest, Trees/Woods
- Security Features
- Carbon Monoxide Detectors, Smoke Detector
- Fireplace/Stove
- Yes
- Fireplace Features
- Electric, Living Room, Natural Gas
- Elevator
- No
Exterior Features
- Exterior Extras
- Deck, Landscape Lighting, Lawn Sprinkler System, Year Round Living
- Pool
- None
- Property Features
- Cul de Sac/Dead End, Level, Ravine, Wooded/Treed, School Bus Route
- Other Structures
- Additional Garage(s), Garden Shed
Building
- Building Type
- Detached
- Building Style
- Bungalow
- Approx Age
- 16-30
Construction
- Exterior Finish
- Brick
- Roof
- Asphalt Shingle
- Foundation Details
- Concrete Block
- Special Designation
- Unknown
Lot
- Lot Front
- 146.86 ft
- Lot Depth
- 200.00 ft
- Lot Size
- 0.67
- Lot Shape
- Rectangular
Inclusions
- Inclusions
- All ELF's, Blinds where existing, SS Fisher Paykel Fridge, SS Bosch Dishwasher, SS Convection/Induction Stove, SS Convection Microwave, Samsung TV in Primary B.R. Samsung TV in L.R., Samsung Hi Efficiency Washer and Dryer, Natural Gas Heater in Garage, White Fridge and Stove in Lower Level, Water Softener, Water Heater, Ceiling Fan in Primary and Exterior, Central Vacuum and Attachments, LED Mirrors in Bathrooms, Garage Remotes, Lawn IRRIGATION System
Exclusions
- Exclusions
- Freezer in Garage, Black Fridge in Mud Room, Bell Fibe TV Boxes and Receivers, Dyson Vacuum, Blink System, Landscape Lighting, Exterior TV, All Lawn/Snow Equipment, Air Filter in Garage
Parking & Garages
- Garage Type
- Attached
- Garage Spaces
- 3
- Parking Spaces
- 12
- Total Garage And Parking Spaces
- 17
Heating & Cooling
- Heat Source
- Gas
- Heat Type
- Forced Air
- Air Conditioning
- Central Air
- Water
- Well
- Sewers
- Septic
- Natural Gas
- Yes
- Hydro
- Yes
- Cable
- Available
- Telephone
- Available
- Bedrooms
- 3 + 1
- Washrooms
- 3
- Kitchens
- 2
Room sizes
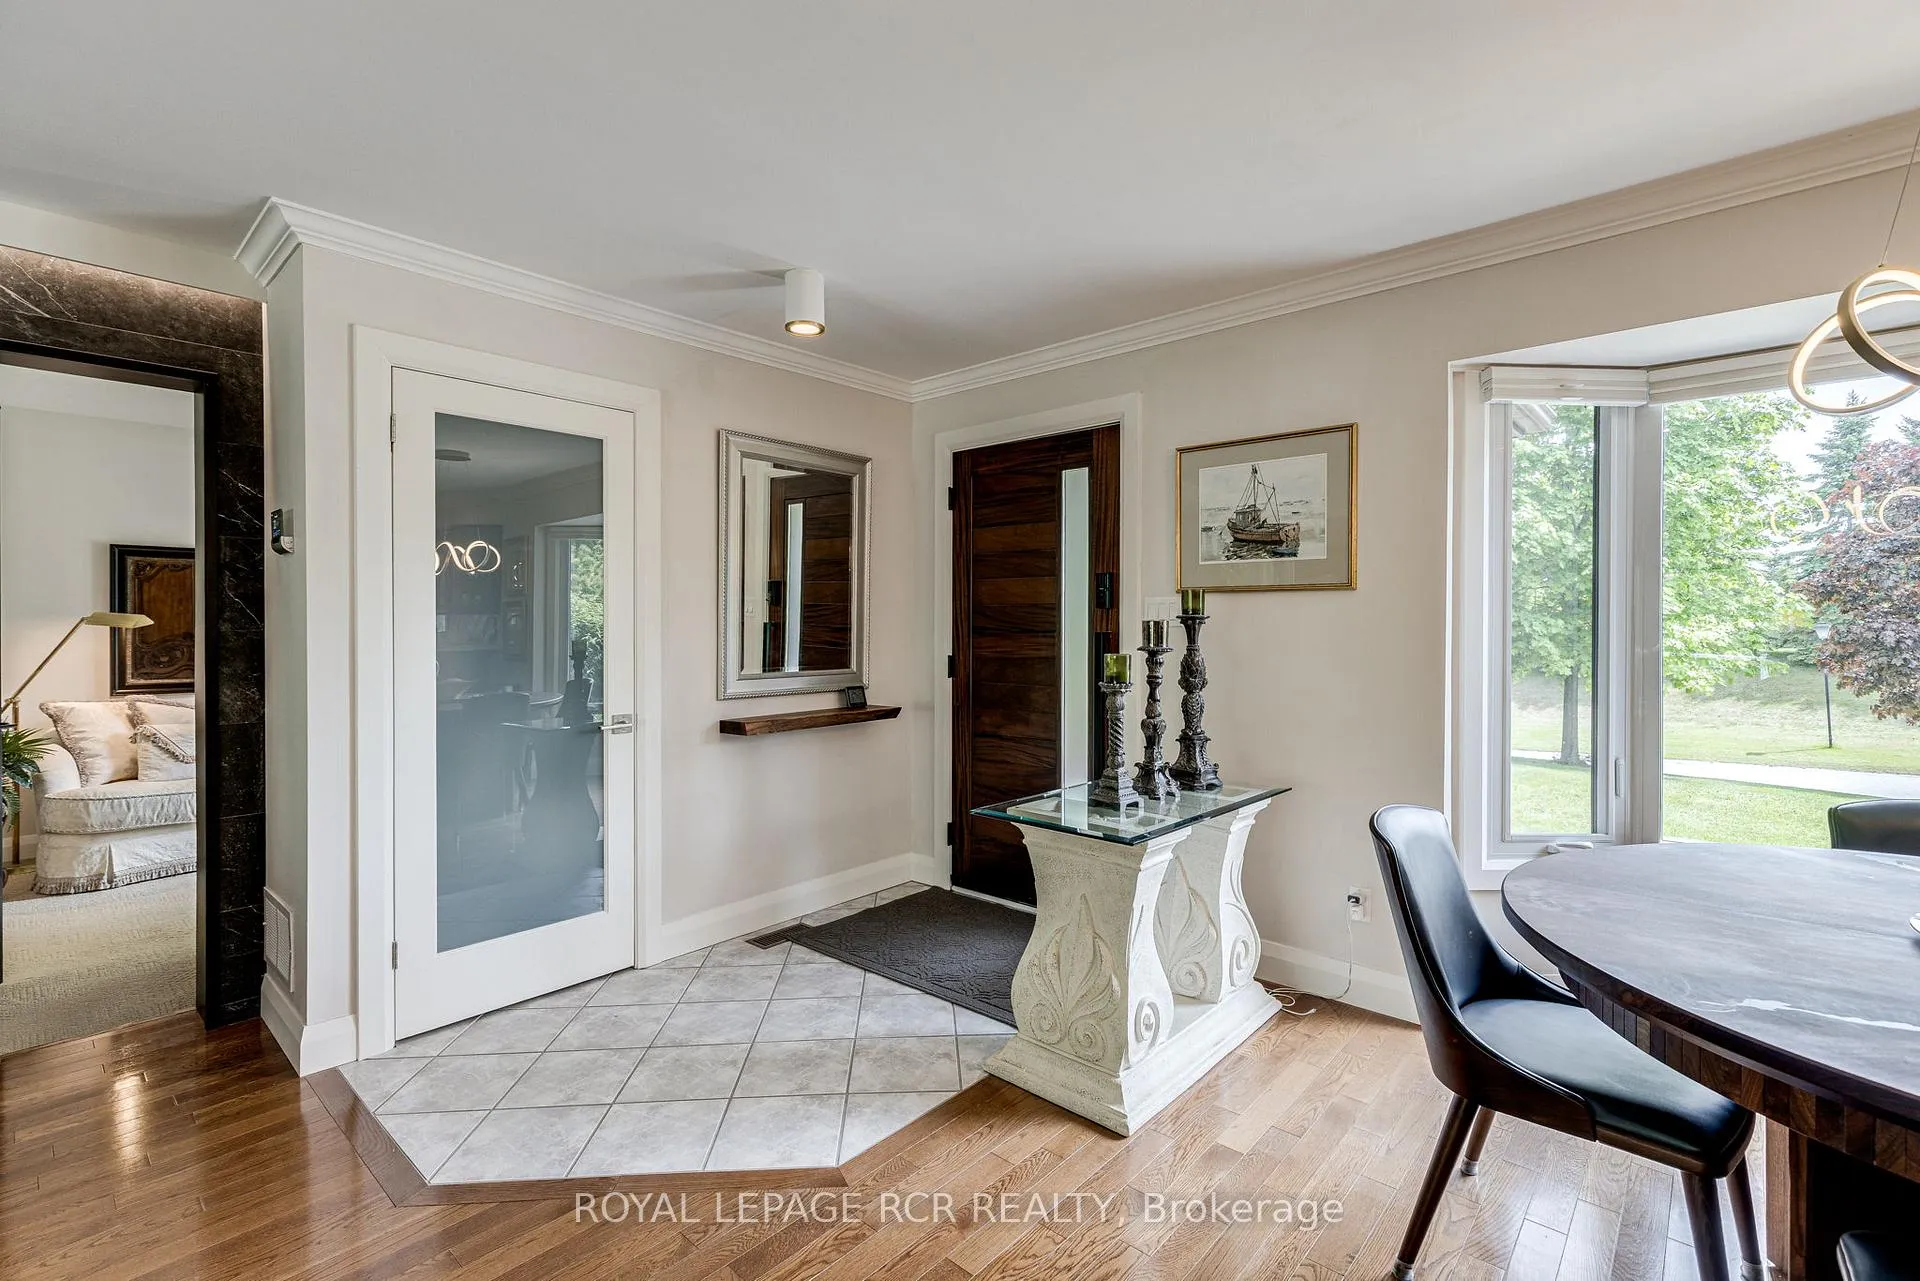
- Foyer—Main level, Ceramic Floor, South View, Open Concept
- Dining Room—Main level, Bay Window, Overlooks Frontyard, Hardwood Floor
- Living Room—Main level, Fireplace, Hardwood Floor, W/O To Deck
- Kitchen—Main level, Stainless Steel Appl, Granite Counters, Overlooks Frontyard
- Primary Bedroom—Main level, 3 Pc Ensuite, B/I Closet, Hardwood Floor
- Bedroom 2—Main level, Ensuite Bath, Overlooks Frontyard, Broadloom
- Bedroom 3—Main level, Ensuite Bath, Hardwood Floor, Overlooks Backyard
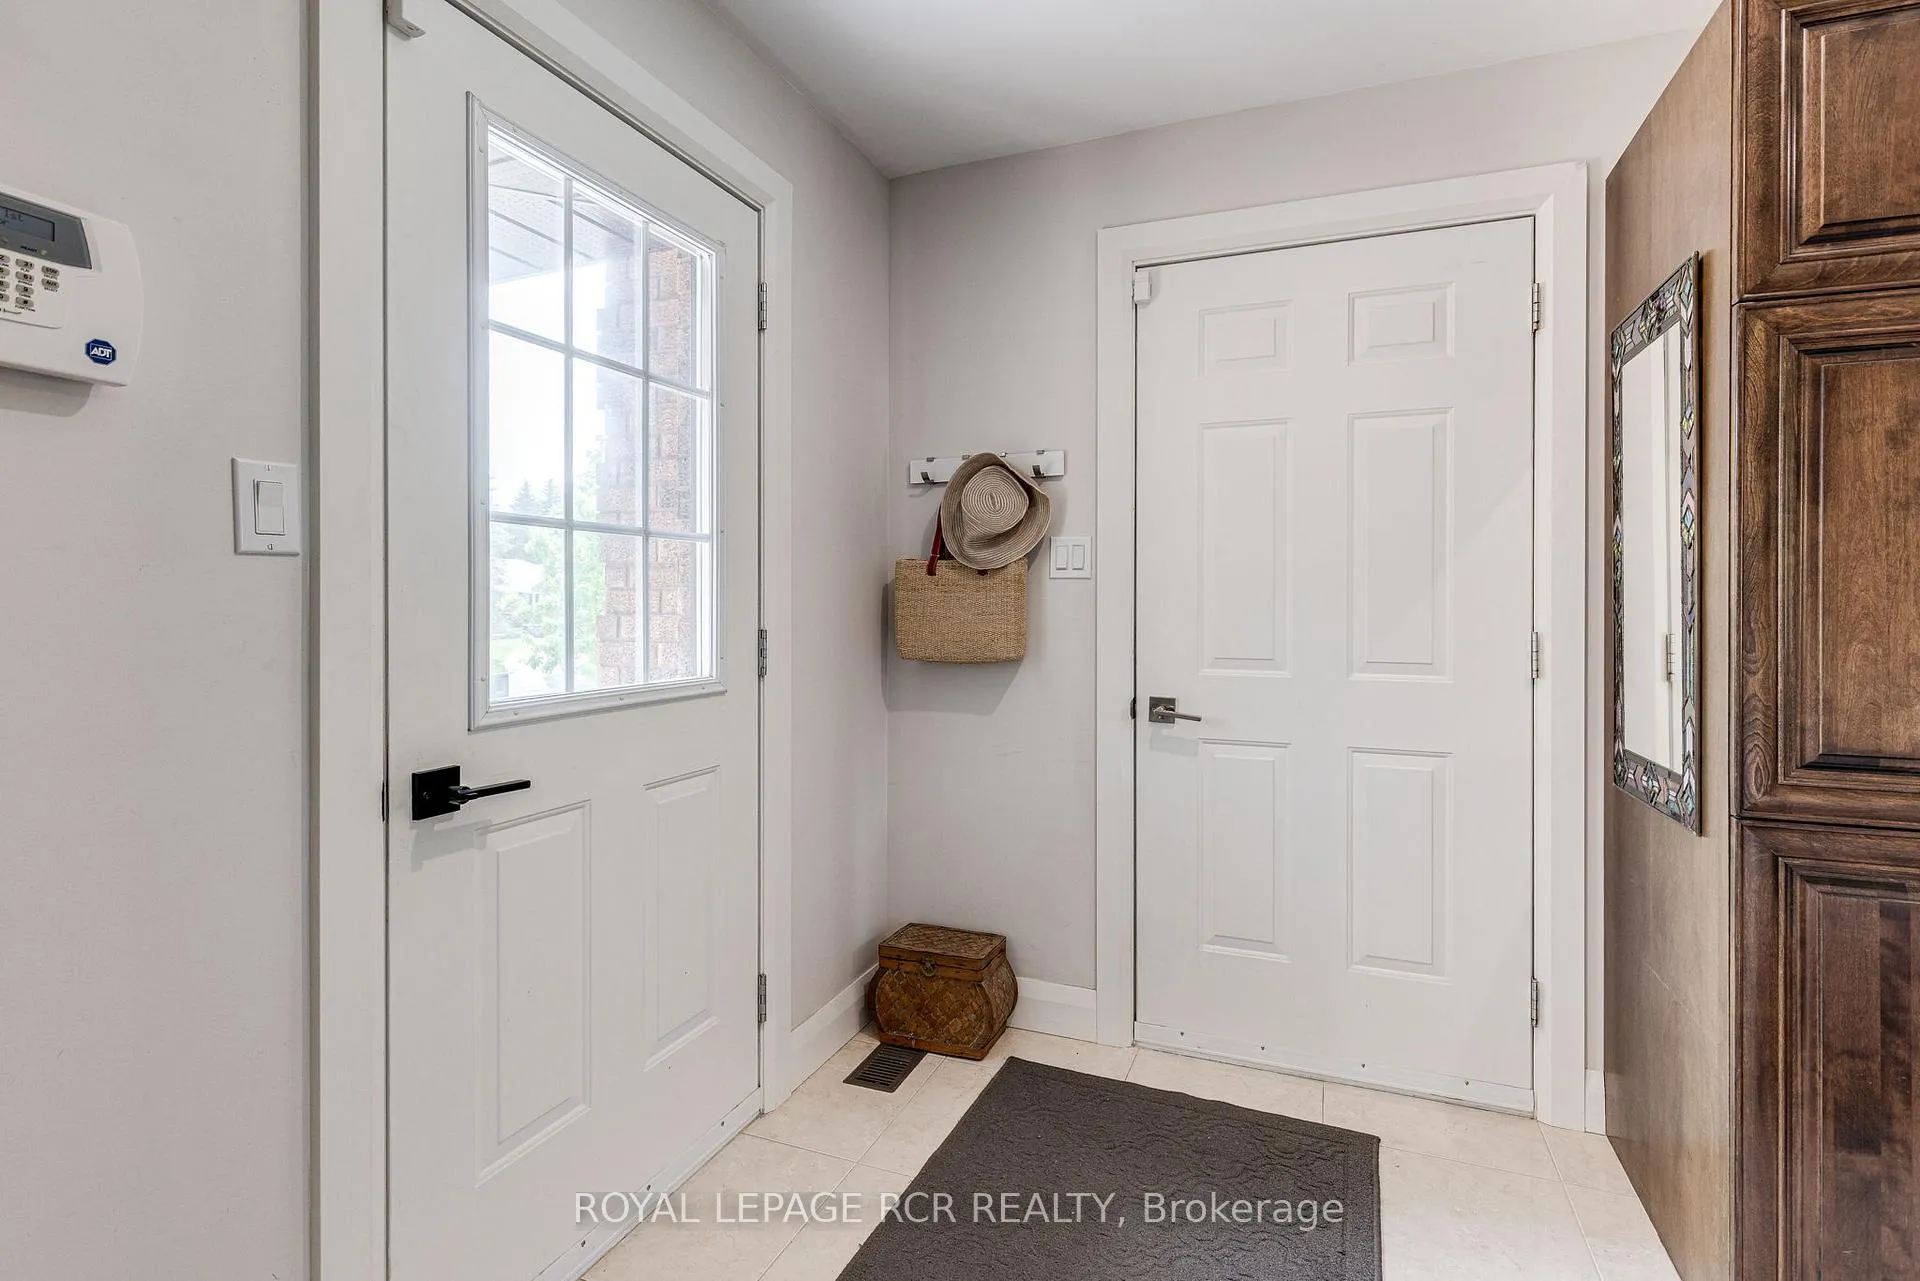
- Mud Room—Main level, Access To Garage, W/O To Deck, W/O To Patio
- Family Room—Lower level, Gas Fireplace, Open Concept, Combined w/Kitchen
- Kitchen—Lower level, Eat-in Kitchen, Breakfast Bar, Laminate
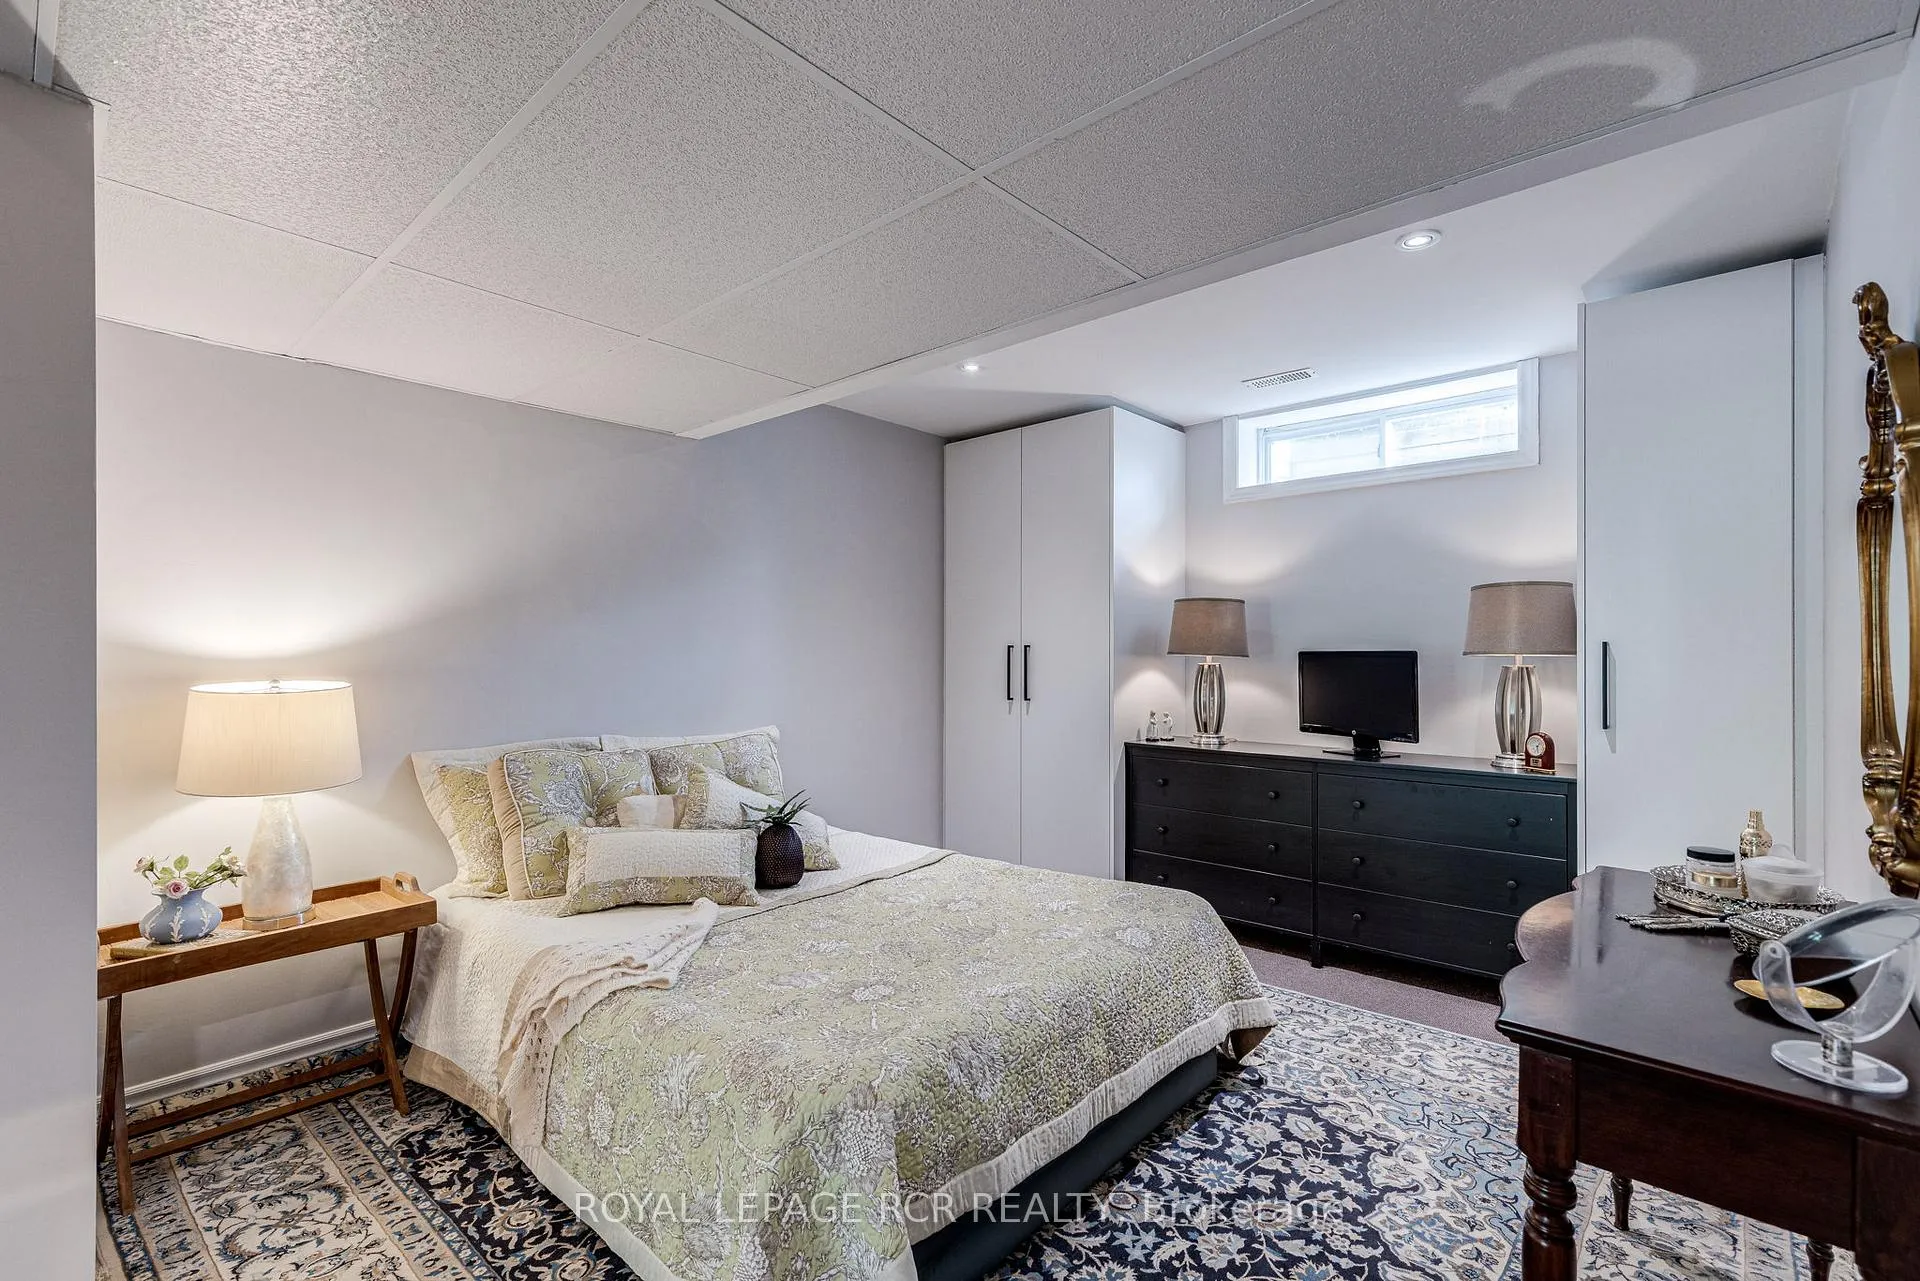
- Bedroom 4—Lower level, B/I Closet, Broadloom, W/O To Patio
Washrooms
- 3-piece, Main
- 4-piece, Main
- 3-piece, Lower
- Municipality
- Uxbridge
- Neighbourhood
- Rural Uxbridge
- Main cross streets
- Main Street North and Lormik Drive
- Directions
- Main Street North and Lormik Drive
- Waterfront
- None
- MLS® number
- N12977310
- Data source
- Toronto Regional Real Estate Board
- Status change
- 2026-04-27
- Listed on
- 2026-04-09
- Days on market
- 18 days
- Possession type
- 30-59 days
- Co-op commission
- 2.5% + HST
- Seller
- Listed by
- Royal LePage RCR Realty
Home Market Value
Current home valuation for 1 Lormik Drive, Uxbridge, Rural Uxbridge, Uxbridge, ON. Listed for $1,465,000
HOMEH Estimate
$1,533,500
Estimated Sales Range
$1,211,465 - $1,855,535
HOMEH Estimate for 1 Lormik Drive, Uxbridge, Rural Uxbridge
Calculated with a real agent's CMA method — 45+ years of experience, codified. Not an AI guess.
For the owner
Is this your home? Track its value.
Get this home's HOMEH Estimate by email once a month, with how many homes are for sale around you.
Mortgage Payment Calculator
Compare up to 4 down payment scenarios
5% on first $500K + 10% on $965,000 over $500K
$121,500
| Scenario 1 | Scenario 2 | Scenario 3 | Scenario 4 | |
|---|---|---|---|---|
−Down payment | % $ | % $ | % $ | % $ |
+CMHC insurance | $53,736 | $40,874 | $34,867 | $0 |
=Total mortgage | $1,397,141 | $1,359,374 | $1,280,117 | $1,172,000 |
Amortization | ||||
Mortgage rate | % | % | % | % |
| Payment frequency | ||||
=Mortgage payment | $6,822monthly | $6,637monthly | $6,250monthly | $5,722monthly |
Land Transfer Tax
$25,775
$25,775
Around this home
Data provided by OpenStreetMap & Fraser Institute School Rankings
Ask HOMEH
New!Hi there!
👋Text or call (416) 301-9001
Recommended for you
Based on homes you've looked at.
No recommended properties found.
Nearby similar homes
No nearby properties found.
More real estate resources
Other homes nearby
Explore this area
Nearby neighbourhoods
No nearby listings available.