
5949 Concession 6 Road
Uxbridge (Rural Uxbridge), ON L9P 0L6
- 4Bedrooms
- 3Bathrooms
- 2Garage
- 2000–2500Sq Ft
- $8,532Tax
- 436×347 ftLot Size
 Estimated Value:$1,197,773See Free Estimate Report

Sale & Price History for 5949 Concession 6 Road, Uxbridge, Rural Uxbridge
| Start Date | End Date | Price | Event | MLS# |
|---|---|---|---|---|
| No listing history available | ||||
Real estate boards require you to or to see the full details of this property.
*Sold prices and complete sale & price history are regulated data. Under the Trust in Real Estate Services Act, 2002 (TRESA) and the rules of the Real Estate Council of Ontario (RECO), and pursuant to the Multiple Listing Service® rules of the Canadian Real Estate Association (CREA) and the Toronto Regional Real Estate Board (TRREB), this information may be shown only to registered users who have agreed to the applicable terms of use (a Virtual Office Website, or "VOW," arrangement). HOMEH Inc., Brokerage therefore provides it to signed-in members only. Creating an account is free and takes under a minute.
About 5949 Concession 6 Road, Uxbridge, Rural Uxbridge
Summarized Description
- Exceptional property with protected natural surroundings.
- Nestled on 2 private acres with no neighbours.
- Open-concept living space with large principal rooms.
- Four bedrooms ideal for families or multi-generational living.
- Dual road access enhances flexibility and value.
- Close to Uxbridge's amenities and trail network.
- Ample parking for 10 cars available.
- Nature lover's paradise with abundant wildlife.
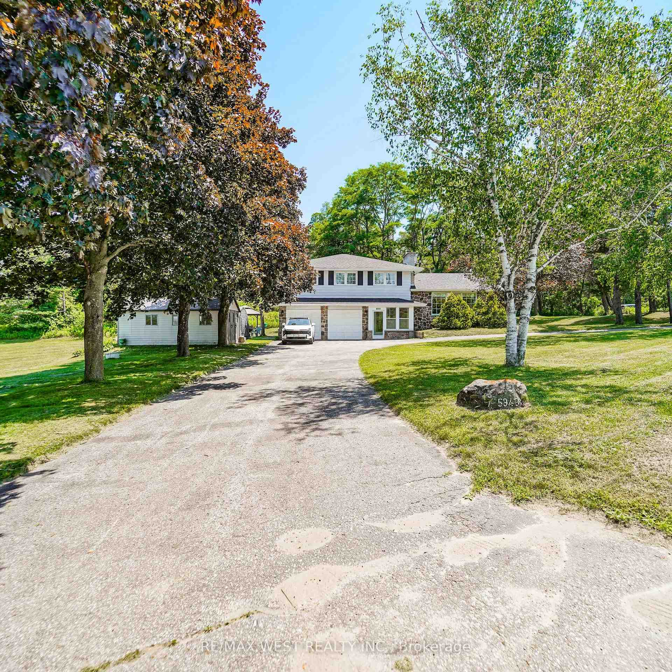
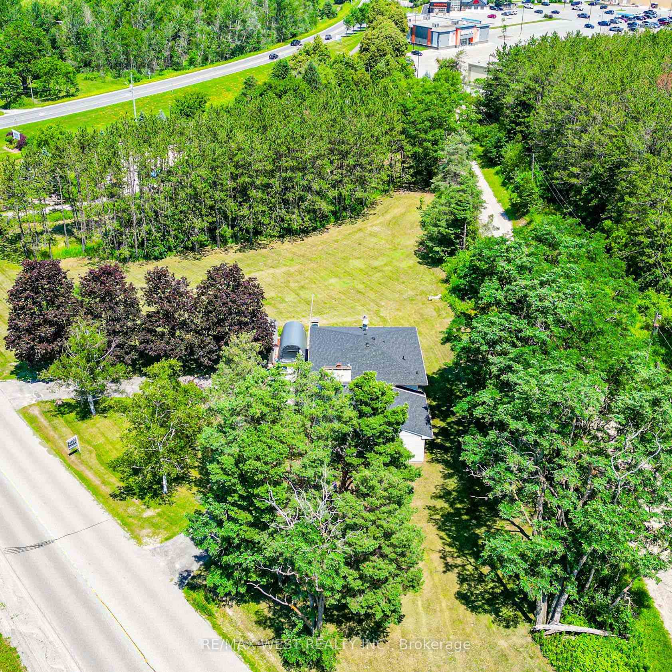
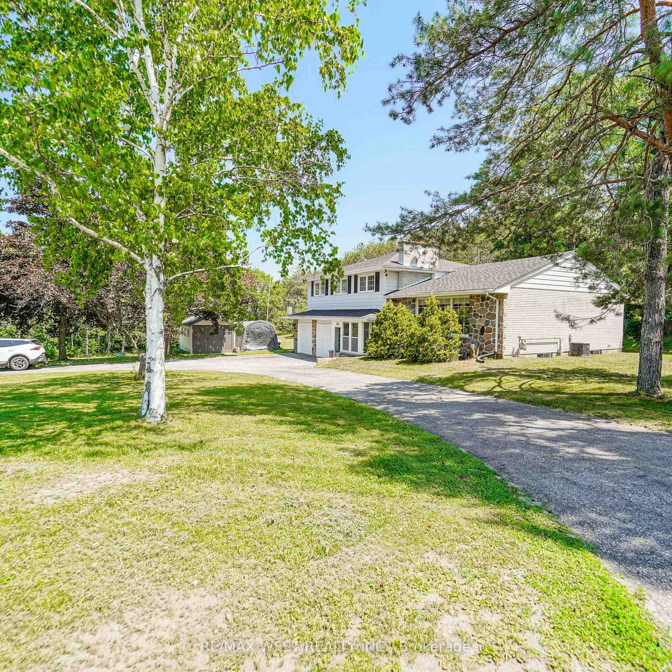
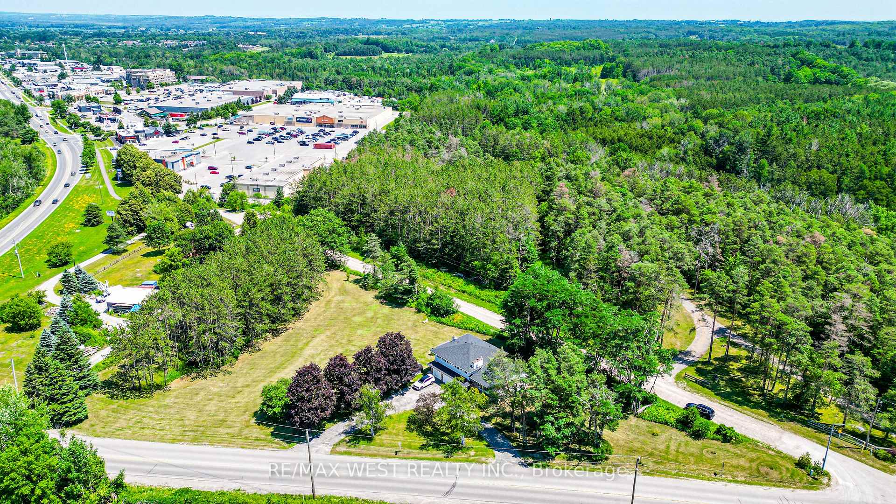
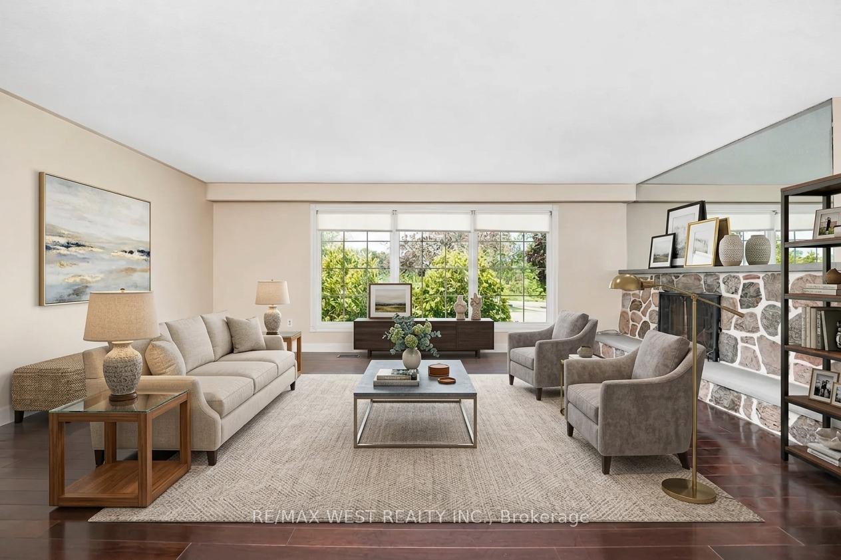
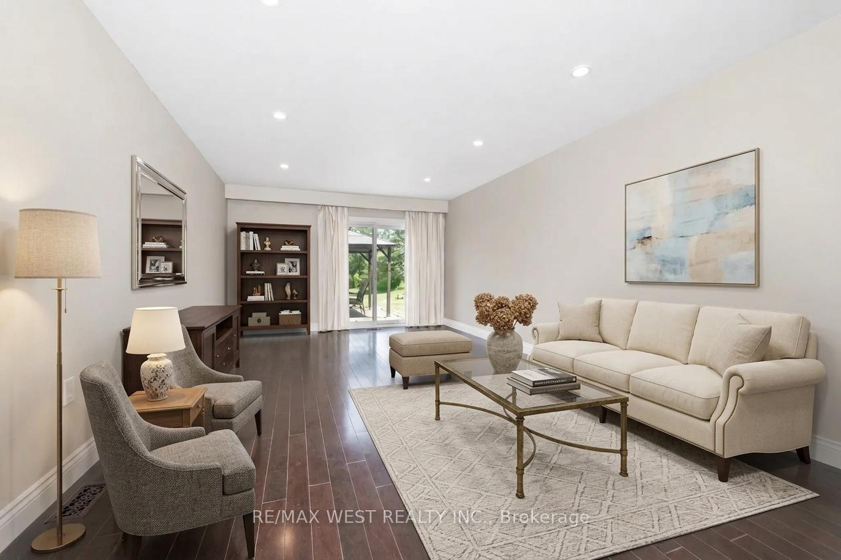
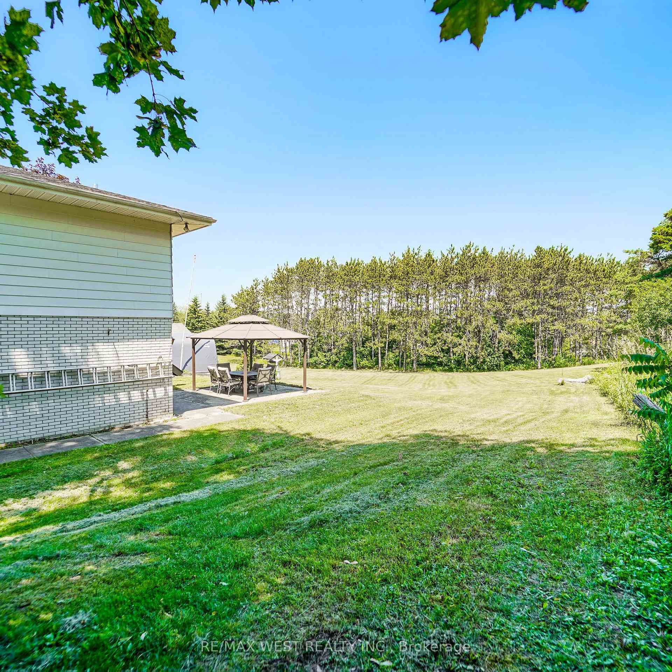
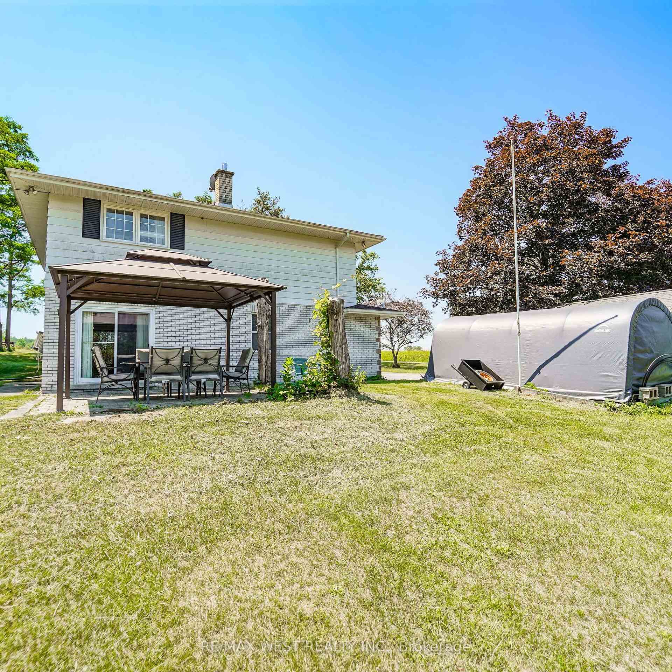
Directly across the road from recently acquired 23 acre parcel of land being incorporated into the Province of Ontario's expanding 1,300-acre Urban Provincial Park project, this exceptional property offers a rare opportunity to enjoy protected natural surroundings, outstanding all around privacy, and a lifestyle that is becoming increasingly difficult to find.Nestled on approximately 2 private, beautifully treed acres with NO immediate neighbours, this property delivers the perfect blend of peaceful country living and in-town convenience. The picturesque setting is alive with birdsong, deer sightings, and visits from local wildlife, creating a nature lover's paradise just minutes from all amenities. The generous, well-treed backyard offers endless possibilities for outdoor enjoyment and future use, with ample space for a pool, gardens, children's play areas, hobby barn, workshop, or storage facility. Lots of parking= 10 car parking. DUAL road access further enhances the property's flexibility, value and potential. Offering approximately 2,400 sq. ft. above grade of bright, open-concept living space, the home features large principal rooms and a highly functional and entertaining layout with four bedrooms on upper level and open concept main floor. An excellent opportunity for multi-generational living, the design also allows for the easy creation of two separate living quarters through the addition of a simple interior dividing door, resulting in two spacious living areas with 2 levels each and multiple entrances. Great income potential. Located within walking distance of Uxbridge's renowned trail network, shopping, restaurants, and everyday conveniences, this property offers an exceptional combination of privacy, versatility, and long-term value. Few homes can offer the unique advantage of being directly across from a growing Provincial Urban Park while still enjoying close proximity to town services.
Key Facts & Features
Property Costs
- Annual Property Tax Amount
- $8,532
- Land Transfer Tax Fee
- $18,475
Rental Items
- Rental Equipment
- Furnace (R)
- Basement Type
- Partially Finished
Interior Features
- Interior Extras
- Carpet Free, Central Vacuum, Auto Garage Door Remote, In-Law Capability, Storage, Upgraded Insulation, Water Softener, Water Purifier
- View
- Meadow
- Fireplace/Stove
- Yes
- Fireplace Features
- Wood
- Elevator
- No
Exterior Features
- Exterior Extras
- Backs On Green Belt, Patio, Porch, Privacy
- Pool
- None
- Property Features
- Greenbelt/Conservation, Cul de Sac/Dead End, School Bus Route, Golf, Hospital, Wooded/Treed
- Other Structures
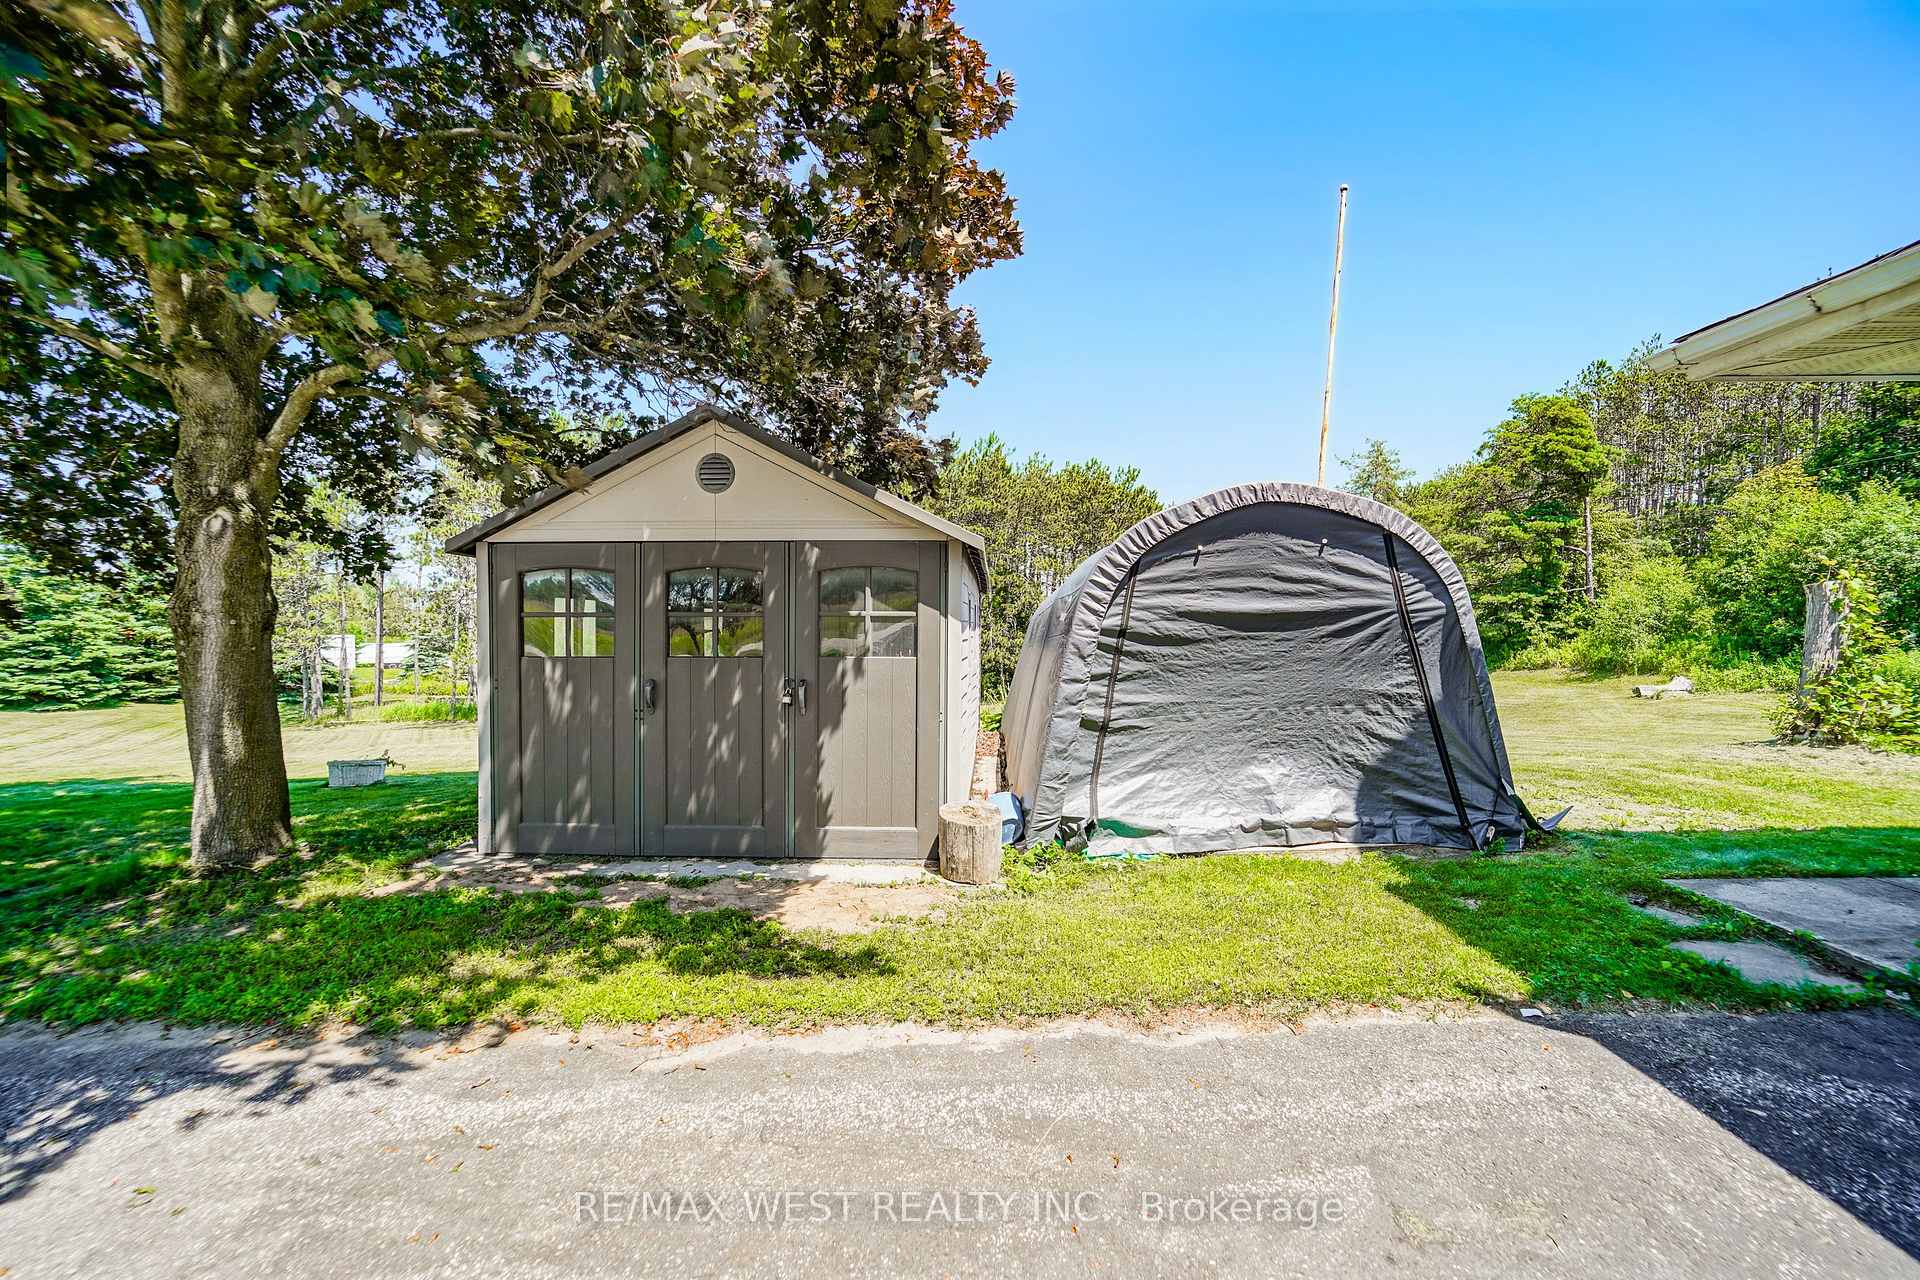
- Drive Shed, Fence - Partial, Gazebo, Storage
Building
- Building Type
- Detached
- Building Style
- Sidesplit 4
Construction
- Exterior Finish
- Brick, Aluminum Siding
- Roof
- Asphalt Shingle
- Foundation Details
- Concrete Block
- Special Designation
- Unknown
Lot
- Lot Front
- 435.58 ft
- Lot Depth
- 346.82 ft
- Lot Shape
- Irregular
Inclusions
- Inclusions
- fridge, stove, b/i dishwasher, all electric light fixtures, stackable Kenmore washer/dryer, all fans, all blinds, New Roof, 5 Star Energy Efficient House. "all chattels included are as is". Free standing portable carport, drive shed (11x20)
Parking & Garages
- Garage Type
- Attached
- Garage Spaces
- 2
- Parking Spaces
- 12
- Total Garage And Parking Spaces
- 15
Heating & Cooling
- Heat Source
- Gas
- Heat Type
- Forced Air
- Air Conditioning
- Central Air
- Water
- Well
- Sewers
- Septic
- Bedrooms
- 4
- Washrooms
- 3
- Kitchens
- 2
- Family / bonus room
- Yes
Room sizes
- Pantry—Ground level, Side Door, Galley Kitchen, Closet
- Living Room—Main level, Open Concept, Fireplace, Window Floor to Ceiling
- Foyer—Ground level, Access To Garage, Stone Floor, 2 Pc Bath
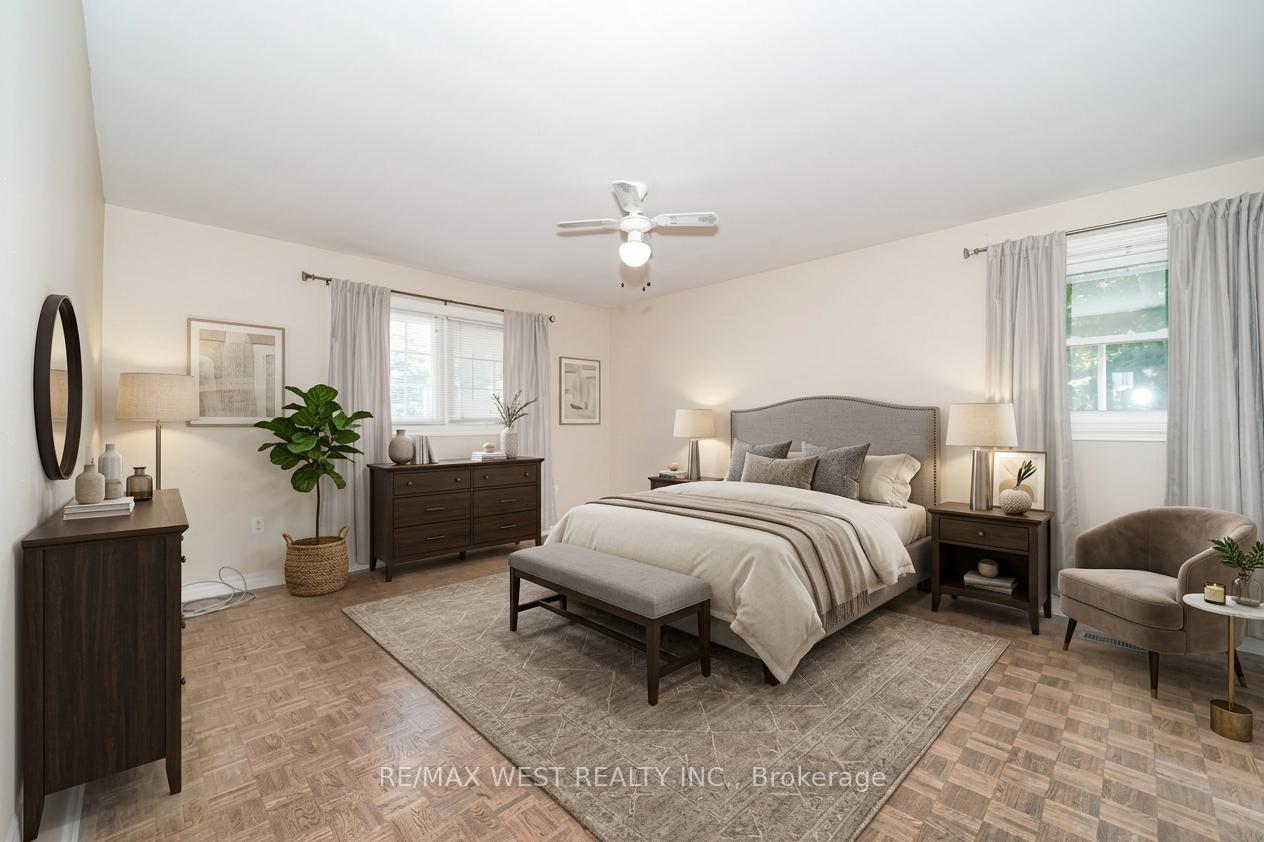
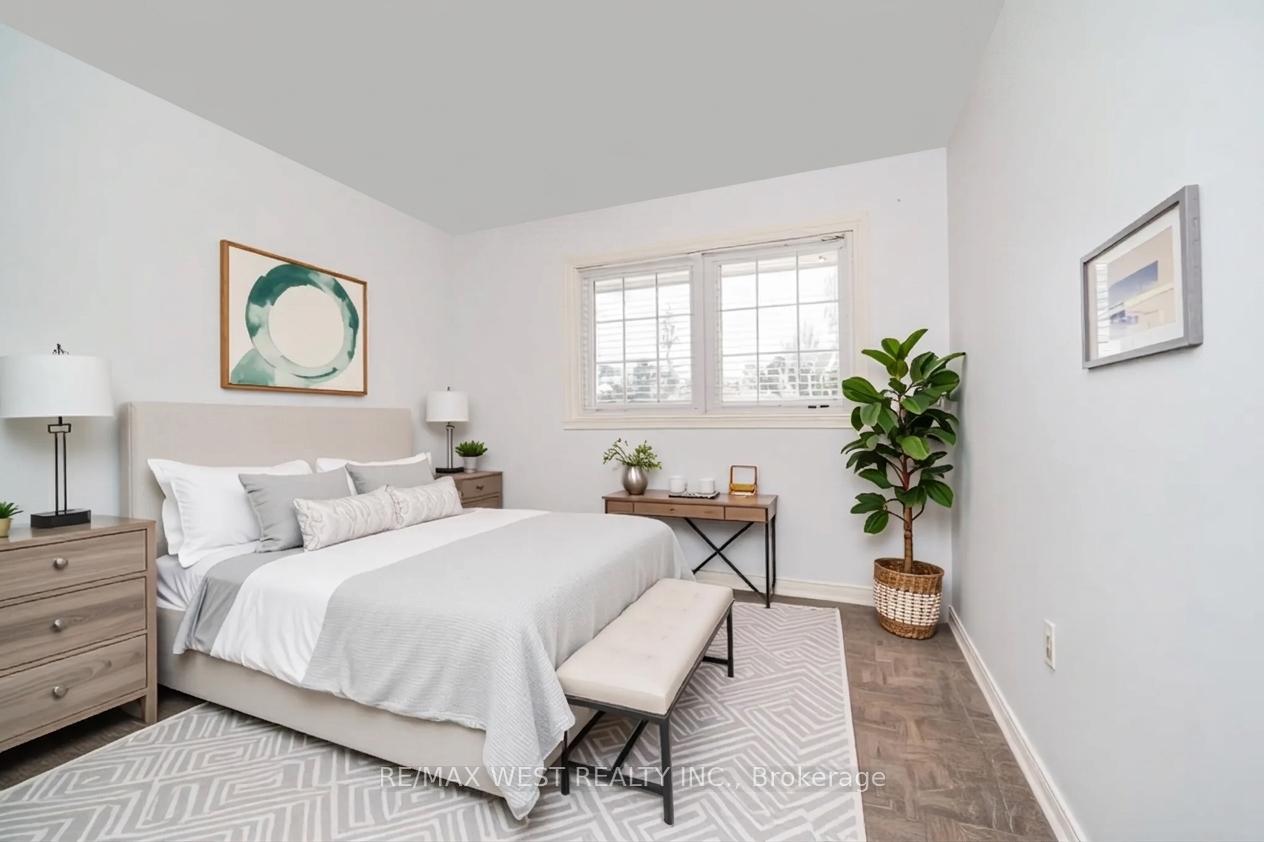
- Primary Bedroom—Upper level, 3 Pc Ensuite, Walk-In Closet(s), Large Window
- Exercise Room—Basement level, B/I Shelves, Pantry, Above Grade Window
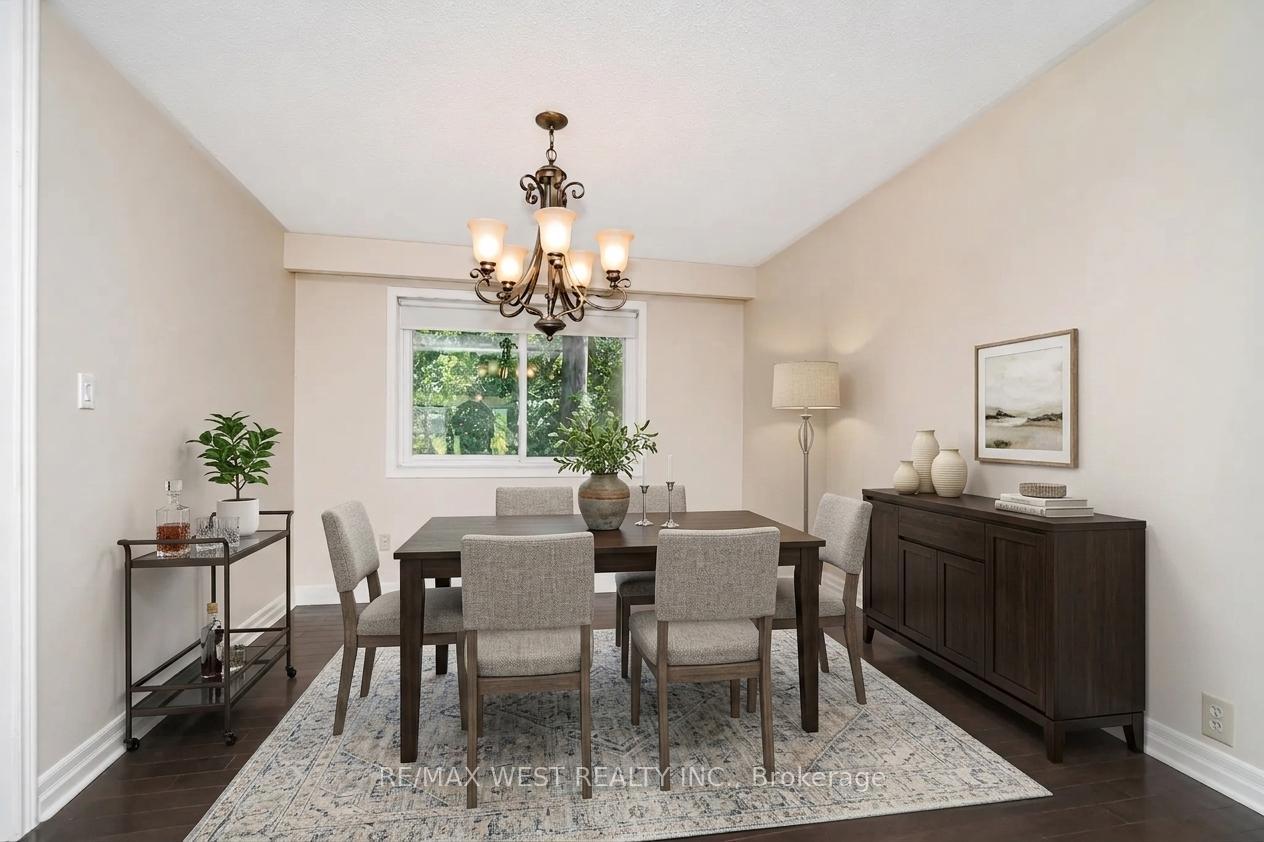
- Dining Room—Main level, Window, Hardwood Floor
- Family Room—Ground level, Sliding Doors, Hardwood Floor, W/O To Patio
- Kitchen—Main level, Open Concept, Large Window
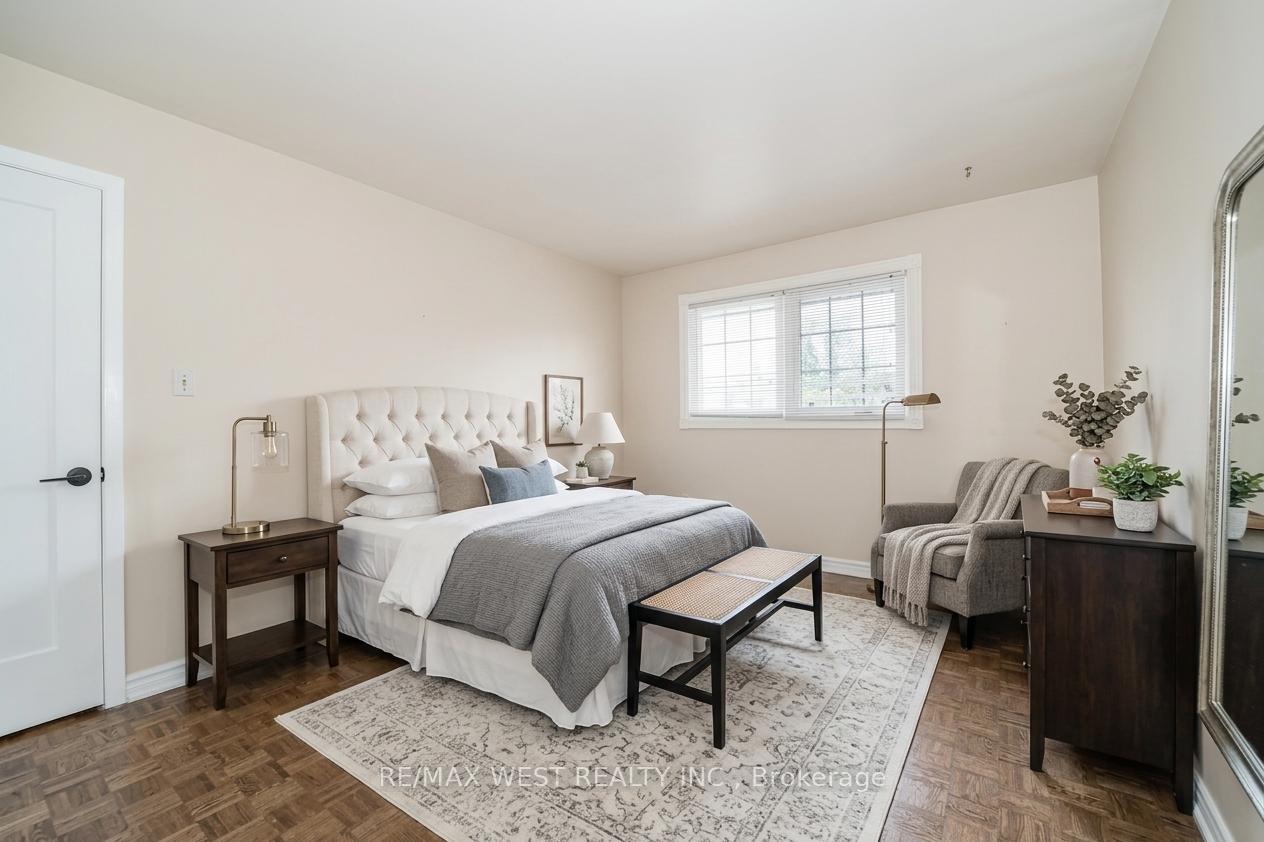
- Bedroom 2—Upper level, Double Closet, Large Window
- Bedroom 3—Upper level, Large Window, Double Closet
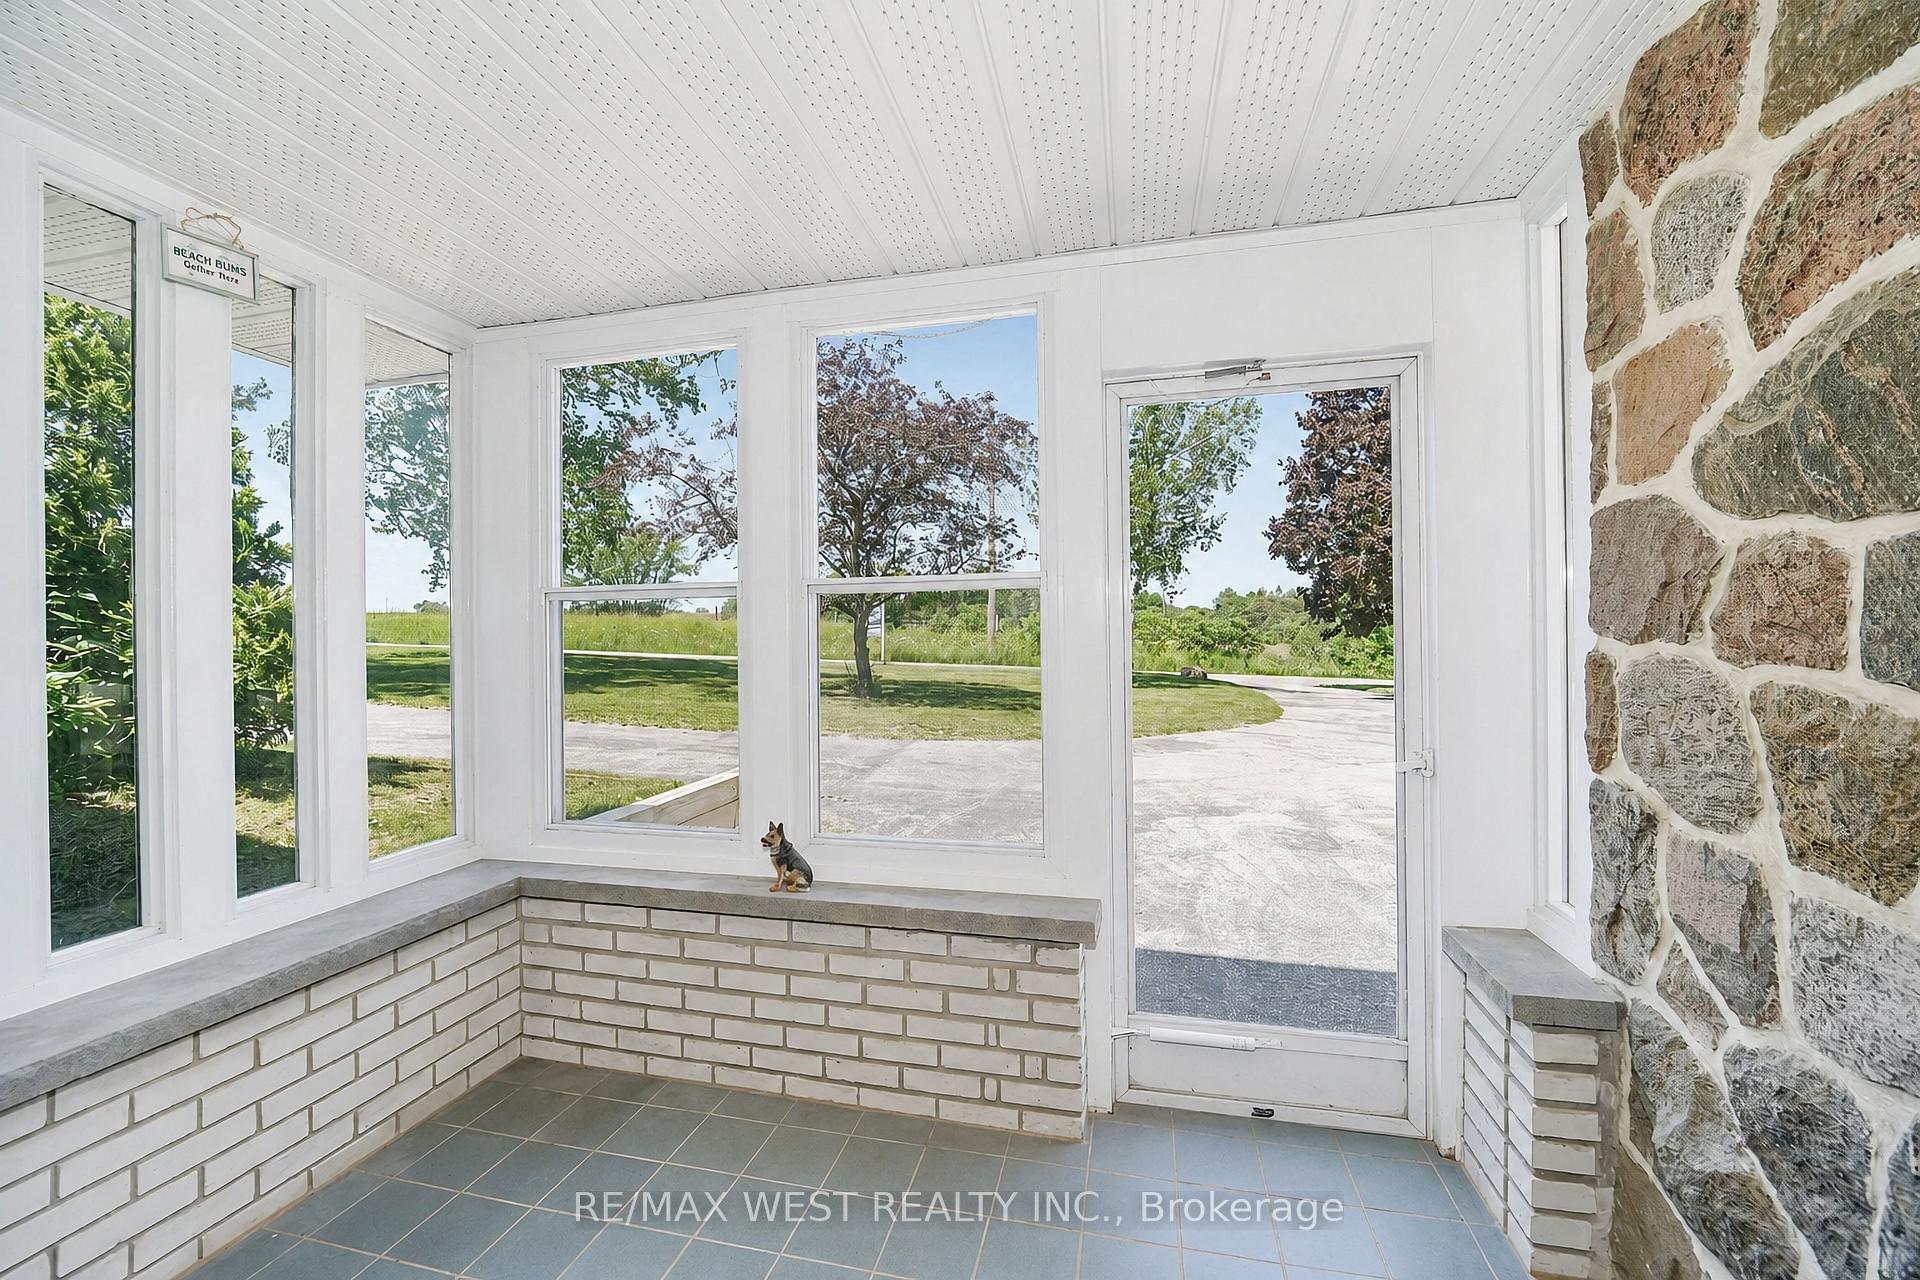
- Sunroom—Ground level, Ceramic Floor, Large Window
- Utility Room—Basement level, Above Grade Window, Combined w/Laundry
- Bedroom 4—Upper level, Double Closet, Large Window
Washrooms
- 4-piece, Second
- 3-piece, Second
- 2-piece, Ground
- Municipality
- Uxbridge
- Neighbourhood
- Rural Uxbridge
- Main cross streets
- Hwy.47 + Toronto St.
- Zoning
- Rural Residential
- Directions
- Hwy.47 + Toronto St.
- MLS® number
- N13574014
- Data source
- Toronto Regional Real Estate Board
- Listed on
- 2026-07-16
- Updated on
- 2026-08-25
- Days on market
- 98 days
- Possession type
- Immediate
- Co-op commission
- 2.5%**
- Seller
- Listed by
- RE/MAX WEST REALTY INC.
Home Market Value
Current home valuation for 5949 Concession 6 Road, Uxbridge, Rural Uxbridge, Uxbridge, ON. Listed for $1,100,000
HOMEH Estimate
$1,197,773
Estimated Sales Range
$946,241 - $1,449,305
HOMEH Estimate for 5949 Concession 6 Road, Uxbridge, Rural Uxbridge
Calculated with a real agent's CMA method — 45+ years of experience, codified. Not an AI guess.
For the owner
Is this your home? Track its value.
Get this home's HOMEH Estimate by email once a month, with how many homes are for sale around you.
Mortgage Payment Calculator
Compare up to 4 down payment scenarios
5% on first $500K + 10% on $600,000 over $500K
$85,000
| Scenario 1 | Scenario 2 | Scenario 3 | Scenario 4 | |
|---|---|---|---|---|
−Down payment | % $ | % $ | % $ | % $ |
+CMHC insurance | $40,568 | $30,690 | $26,180 | $0 |
=Total mortgage | $1,054,768 | $1,020,690 | $961,180 | $880,000 |
Amortization | ||||
Mortgage rate | % | % | % | % |
| Payment frequency | ||||
=Mortgage payment | $5,150monthly | $4,984monthly | $4,693monthly | $4,297monthly |
Land Transfer Tax
$18,475
$18,475
Around this home
No schools found nearby
Data provided by OpenStreetMap & Fraser Institute School Rankings
Ask HOMEH
New!Hi there!
👋Text or call (416) 301-9001
Recommended for you
Based on homes you've looked at.
No recommended properties found.
Nearby similar homes
No nearby properties found.
More real estate resources
Other homes nearby
Explore this area
Nearby neighbourhoods
No nearby listings available.