

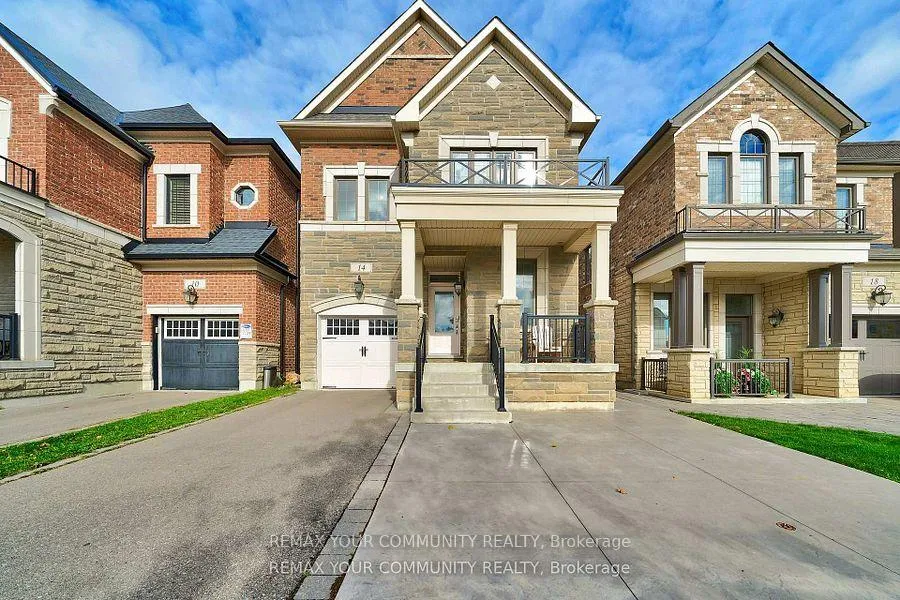
14 Faust Ridge
14 Faust Ridge
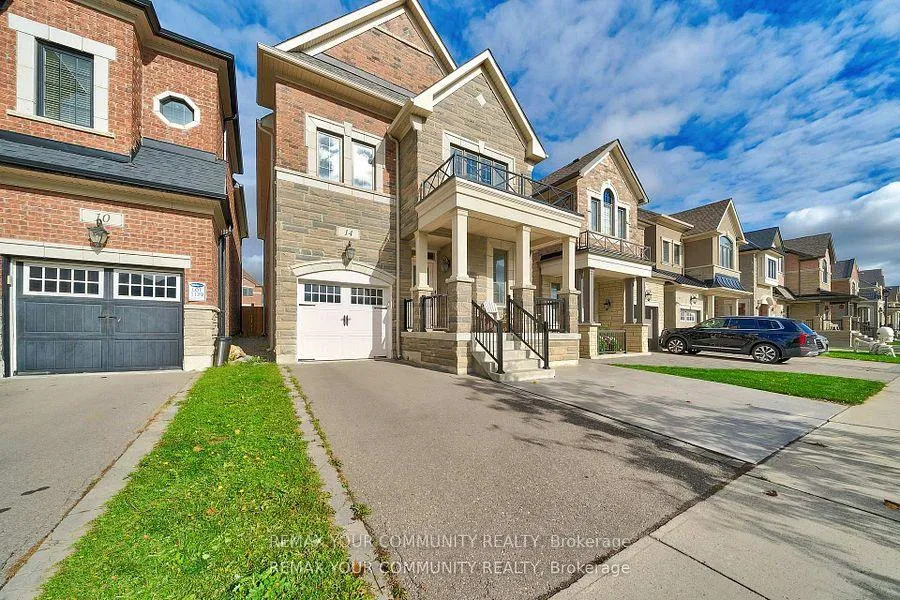
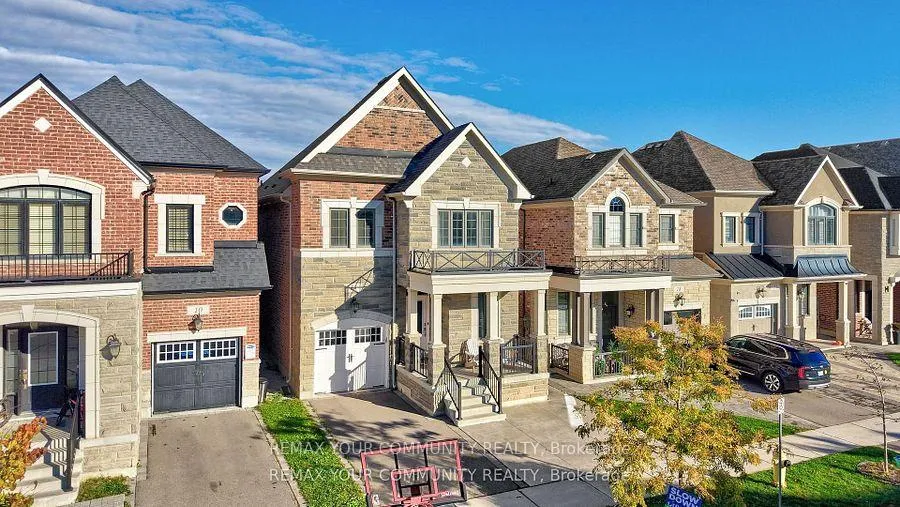
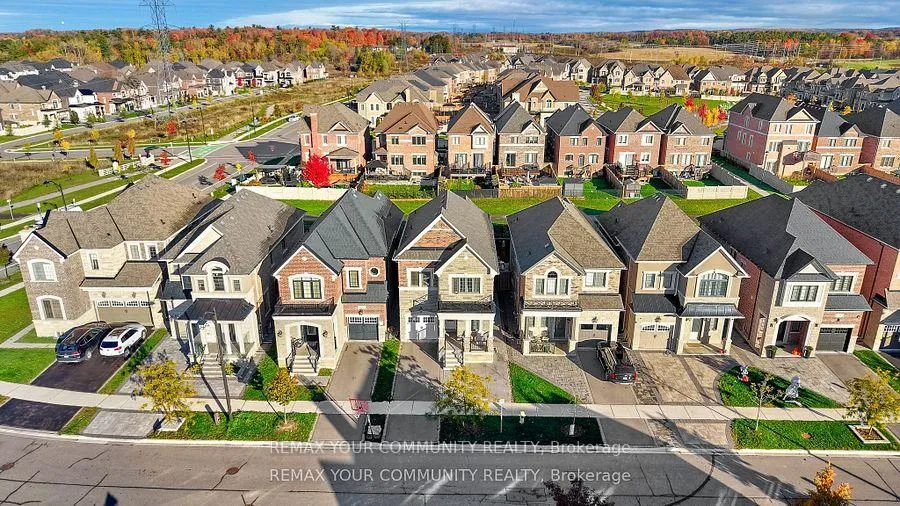
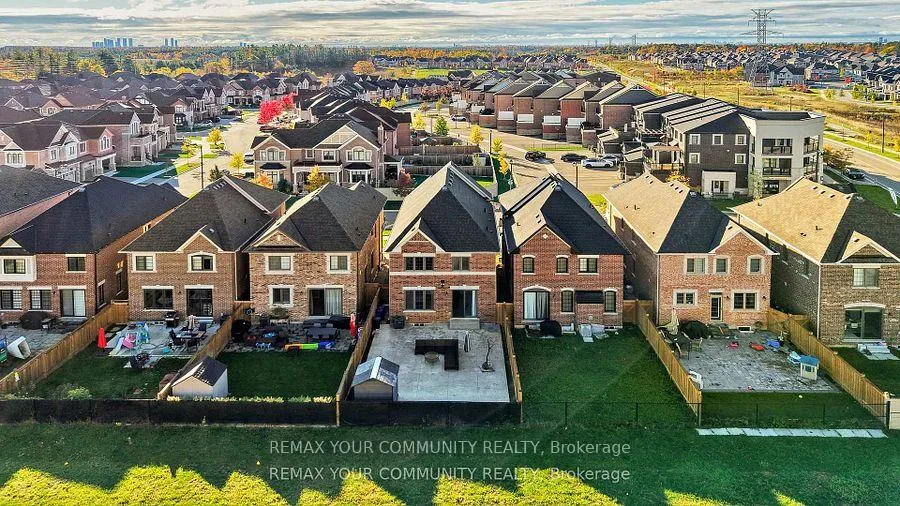 See all 41 photos
Property history
Facts and features
- BasementUnfinished
- Age of home6–15 years
- Water, sewerMunicipal
- HeatingForced air
- Hardwood floors
- Central air
The homeDetached, 2-storey, Age 6–15 years
- TypeDetached
- Style2-storey
- Age6–15 years
- Living space2,000–2,500 sq ft
- BasementUnfinished
InsideHardwood, Ceramic, Upper level, Auto garage door remote, water heater
- FlooringHardwood, Ceramic
- LaundryUpper level
- FeaturesAuto garage door remote, water heater
- SecurityAlarm system, carbon monoxide detectors, smoke detector
- Rooms above ground8
- Rooms in the basement1
- Bedrooms4
- Bathrooms3
- Kitchens1
Outside and lotBrick, Asphalt shingle, Unknown
- ExteriorBrick
- RoofAsphalt shingle
- FoundationUnknown
- FeaturesPatio, paved yard, privacy, porch
- Other structuresFence - full, shed
- Size30 × 107 ft
Parking1 Garage, Attached, Front yard parking, private
- Spaces1 Garage
- GarageAttached
- DrivewayFront yard parking, private
Heating, water and powerForced air, gas, Central air, Municipal water
- HeatingForced air, gas
- CoolingCentral air
- WaterMunicipal water
- SewerMunicipal sewer
Costs and taxesTaxes $5,561 a year, HST included in the price, Hot water tank rental - $58.70
- Taxes, 2025$5,561 a year
- HSTHST included in the price
- Rental itemsHot water tank rental - $58.70
Included in the saleAll light fixtures, stainless steel fridge, hood fan, stove, dishwasher, front load washer & dryer, all window coverings. garage door opener with 2 remotes. new shed in backyard. built in entertainment unit solid pine with custom brass hardware (1 electrical outlet inside middle unit). new carpet installed 2022 in the upper level. (hypoallergenic, stain and pet resistant). inclusions: poured concrete for extended driveway and backyard and side (2022). kitchen appliances & washer & dryer are newer 2021.
- IncludedAll light fixtures, stainless steel fridge, hood fan, stove, dishwasher, front load washer & dryer, all window coverings. garage door opener with 2 remotes. new shed in backyard. built in entertainment unit solid pine with custom brass hardware (1 electrical outlet inside middle unit). new carpet installed 2022 in the upper level. (hypoallergenic, stain and pet resistant). inclusions: poured concrete for extended driveway and backyard and side (2022). kitchen appliances & washer & dryer are newer 2021.
NearbyFenced yard, golf, greenbelt/conservation, park, school, school bus route
- Close toFenced yard, golf, greenbelt/conservation, park, school, school bus route
Listing detailsN12851414, Sold, Mar 5, 2026
- MLS® numberN12851414
- StatusSold
- Listed onMar 5, 2026
- Days on market4
- UpdatedMar 9, 2026
- PossessionFlexible
- Occupied byOwner
- Listing brokerageREMAX YOUR COMMUNITY REALTY
About this home
14 Faust Ridge, Vaughan (Kleinburg), ON L4H 4T1
A+ Location in the heart of Prestigious Kleinburg this stunning home is ready to welcome its next family. Upgraded 4 Spacious Bedrooms, Stained Oak Staircase, 9Ft Ceiling, Oversized Windows throughout, Kitchen features an expansive Granite Island ideal for entertaining, Granite Counter Tops, Plenty of Storage, Laundry Room is located in the Upper Level for Convenience. Additional Parking Space added in the Front of the Home (2022). Backyard is very low maintenance with fully fenced, newer patio (2022) and a new shed for extra storage. The backyard has a beautiful walking trail adjacent to the home, an added benefit with no home directly in the back. High Demand Location Close To Hwys 400, 27, 427, Go Train and Walking Distance To Historic Kleinburg Village, Shops, Restaurants & Cafe, Kortright Centre & McMichael Gallery, Great Schools, Near Green Conservation Areas & the Prestigious Copper Creek Golf Club. This home is elegant, well cared for and move-in ready! Home is Smoke Free. Basement has rough in for bathroom. The shelving systems in the living room can be dismantled and removed upon request
Ask about this home
A HOMEH agent will answer your questions about this home.
Around this home
Daily convenience, out of 100, from the distances below
Schools nearby
School rating, out of 10.
Helpful calculators
Your HOMEH agent

"I would see it this week."