

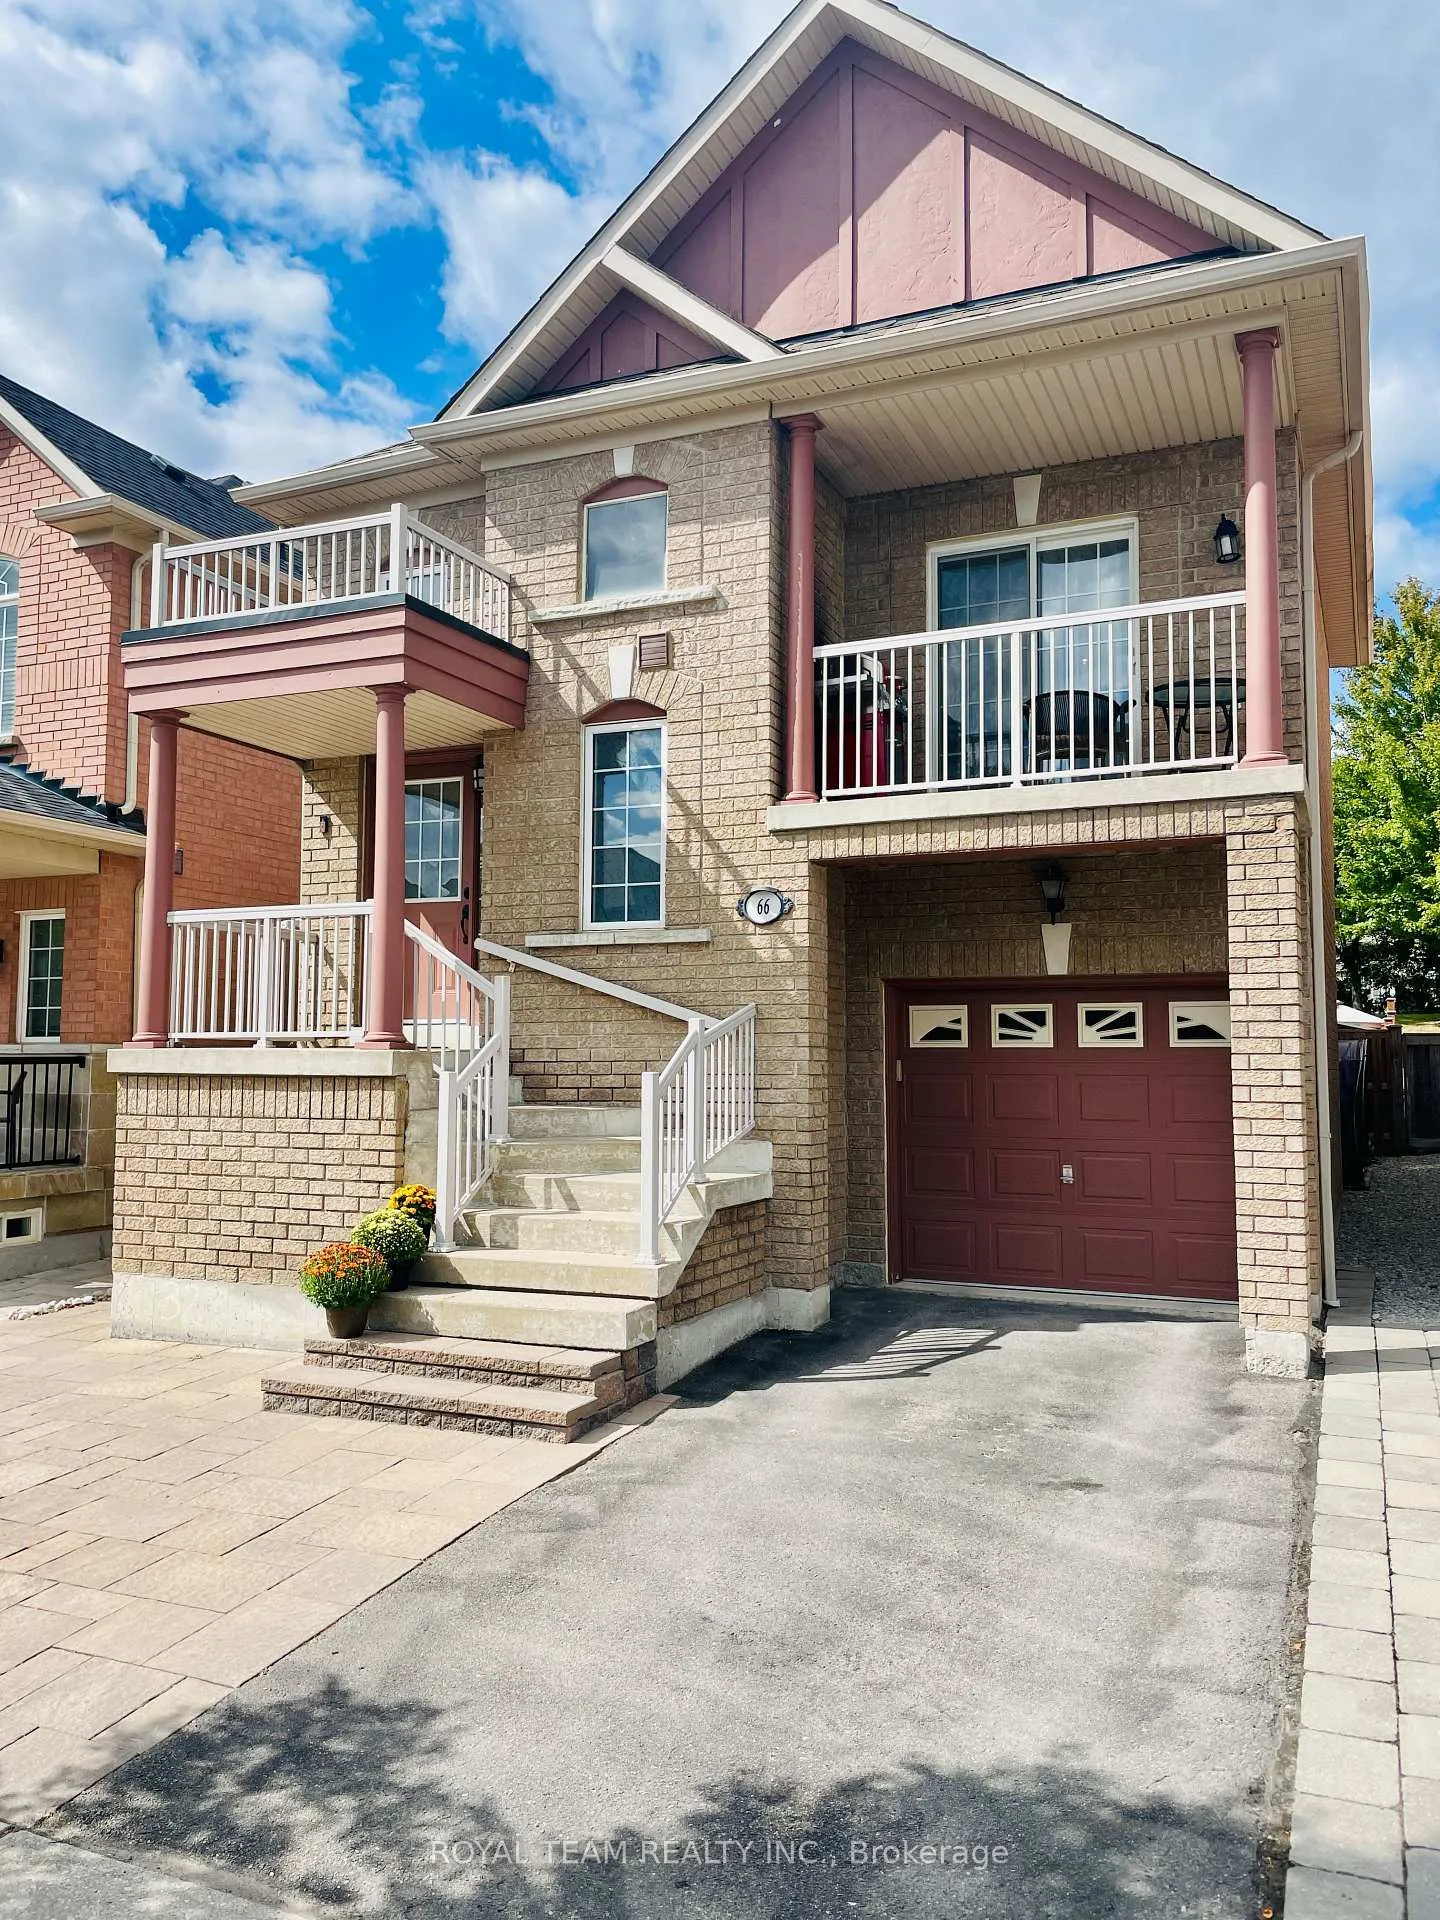
66 Canyon Gate Crescent
66 Canyon Gate Crescent
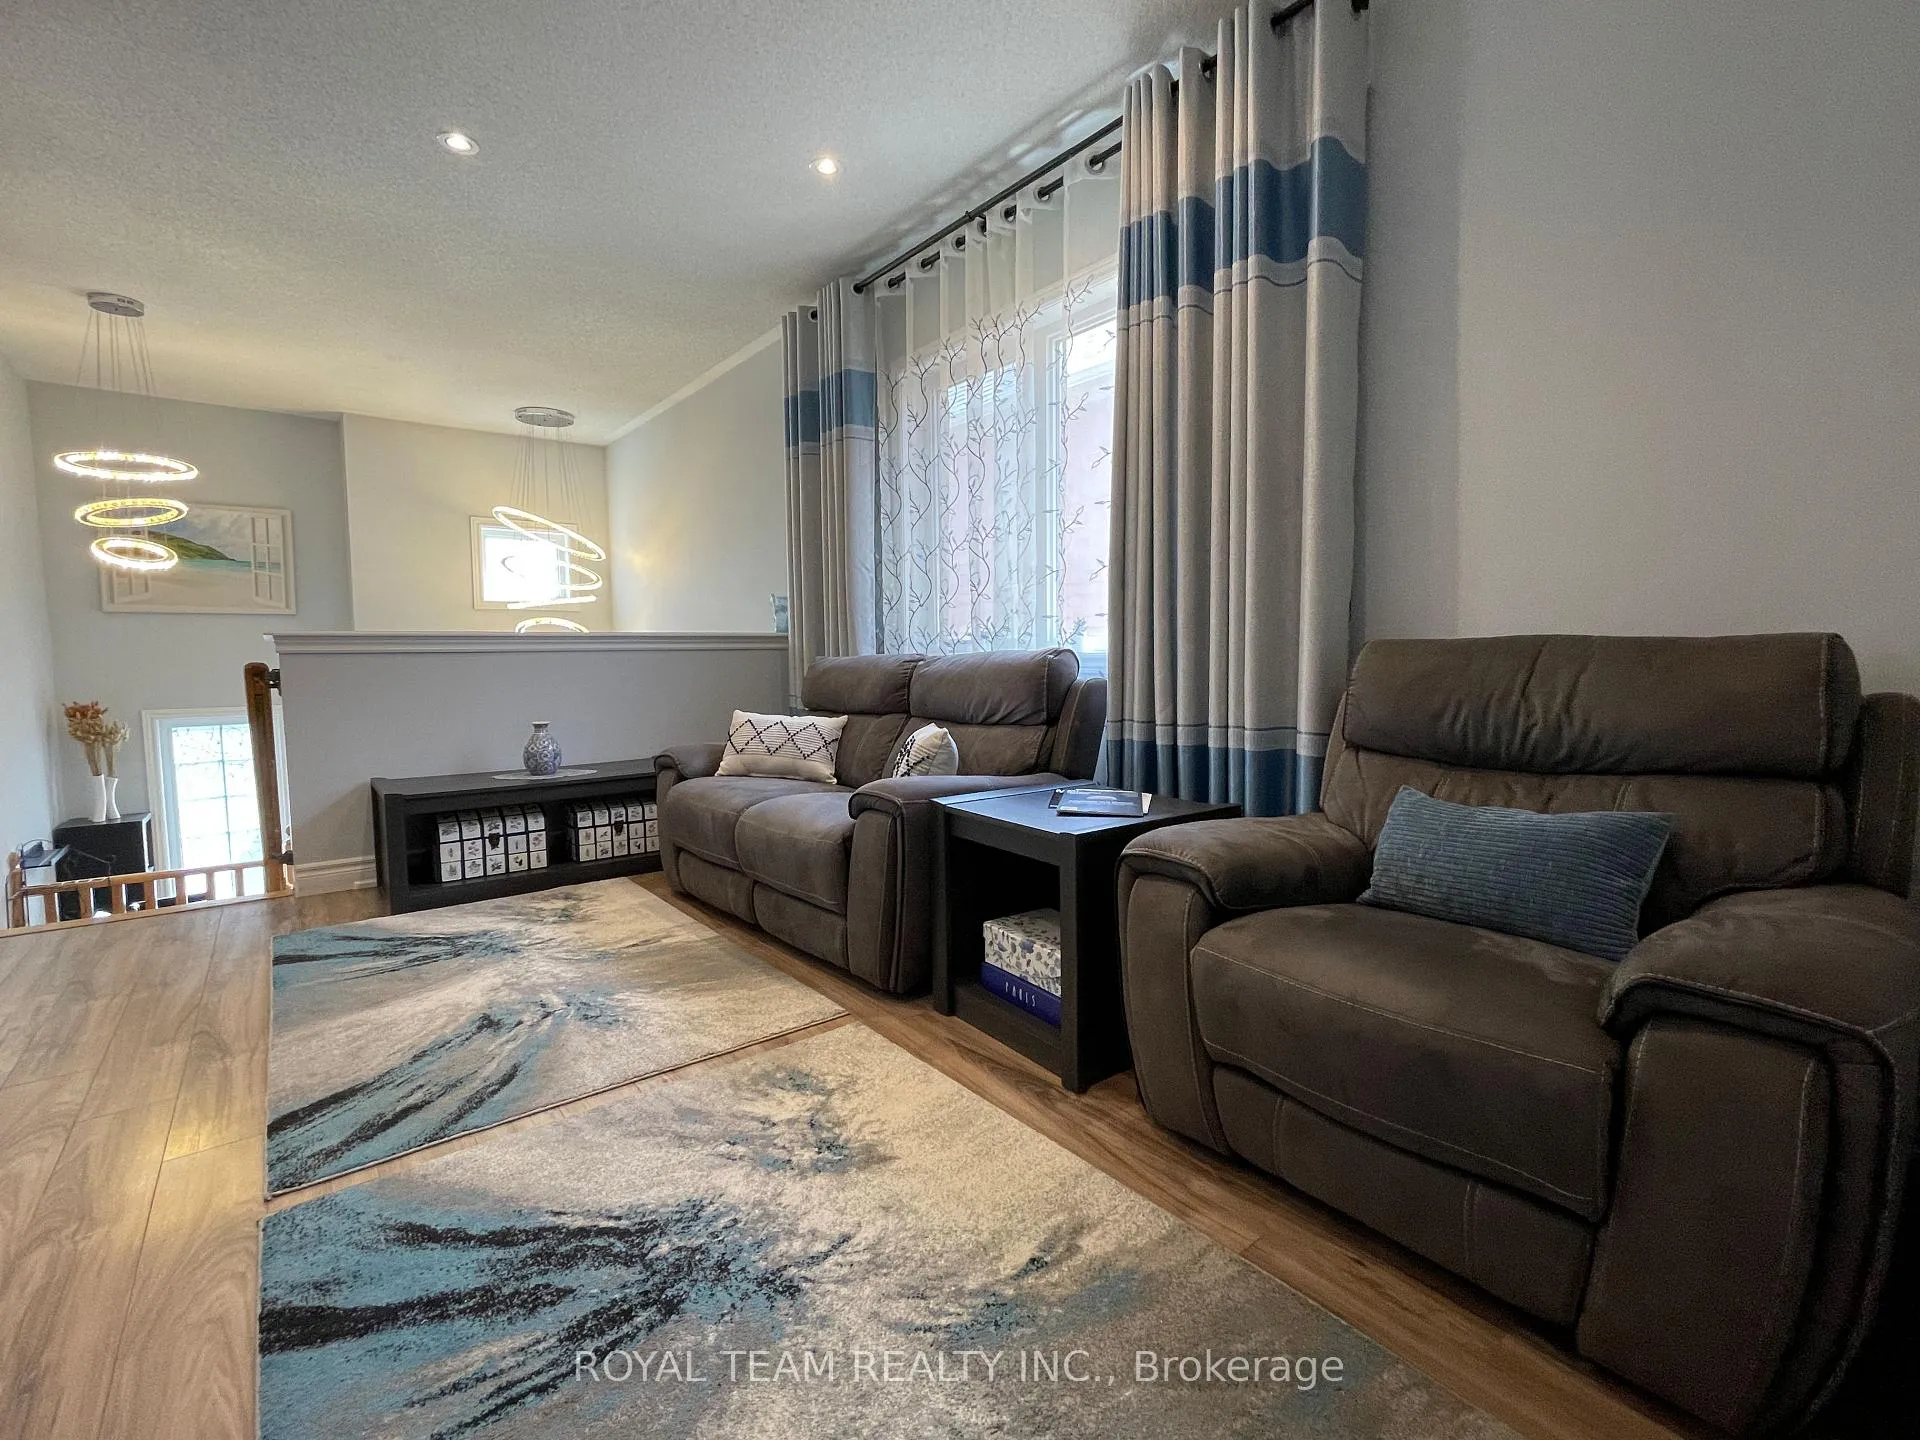 See all 31 photos
Property history
Facts and features
- BasementApartment
- Age of home16–30 years
- Water, sewerMunicipal
- HeatingForced air
- 3 kitchens
- Separate entrance
- Central air
The homeDetached, 2-storey, Age 16–30 years
- TypeDetached
- Style2-storey
- Age16–30 years
- Living space2,000–2,500 sq ft
- BasementApartment, separate entrance
InsideUpper level, Auto garage door remote, carpet free, in-law suite, storage, water heater owned, Carbon monoxide detectors, smoke detector
- LaundryUpper level
- FeaturesAuto garage door remote, carpet free, in-law suite, storage, water heater owned
- SecurityCarbon monoxide detectors, smoke detector
- Rooms above ground10
- Rooms in the basement4
- Bedrooms5 + 2 in the basement
- Bathrooms4
- Kitchens3
- Family roomYes
Outside and lotBrick, Asphalt shingle, Poured concrete
- ExteriorBrick
- RoofAsphalt shingle
- FoundationPoured concrete
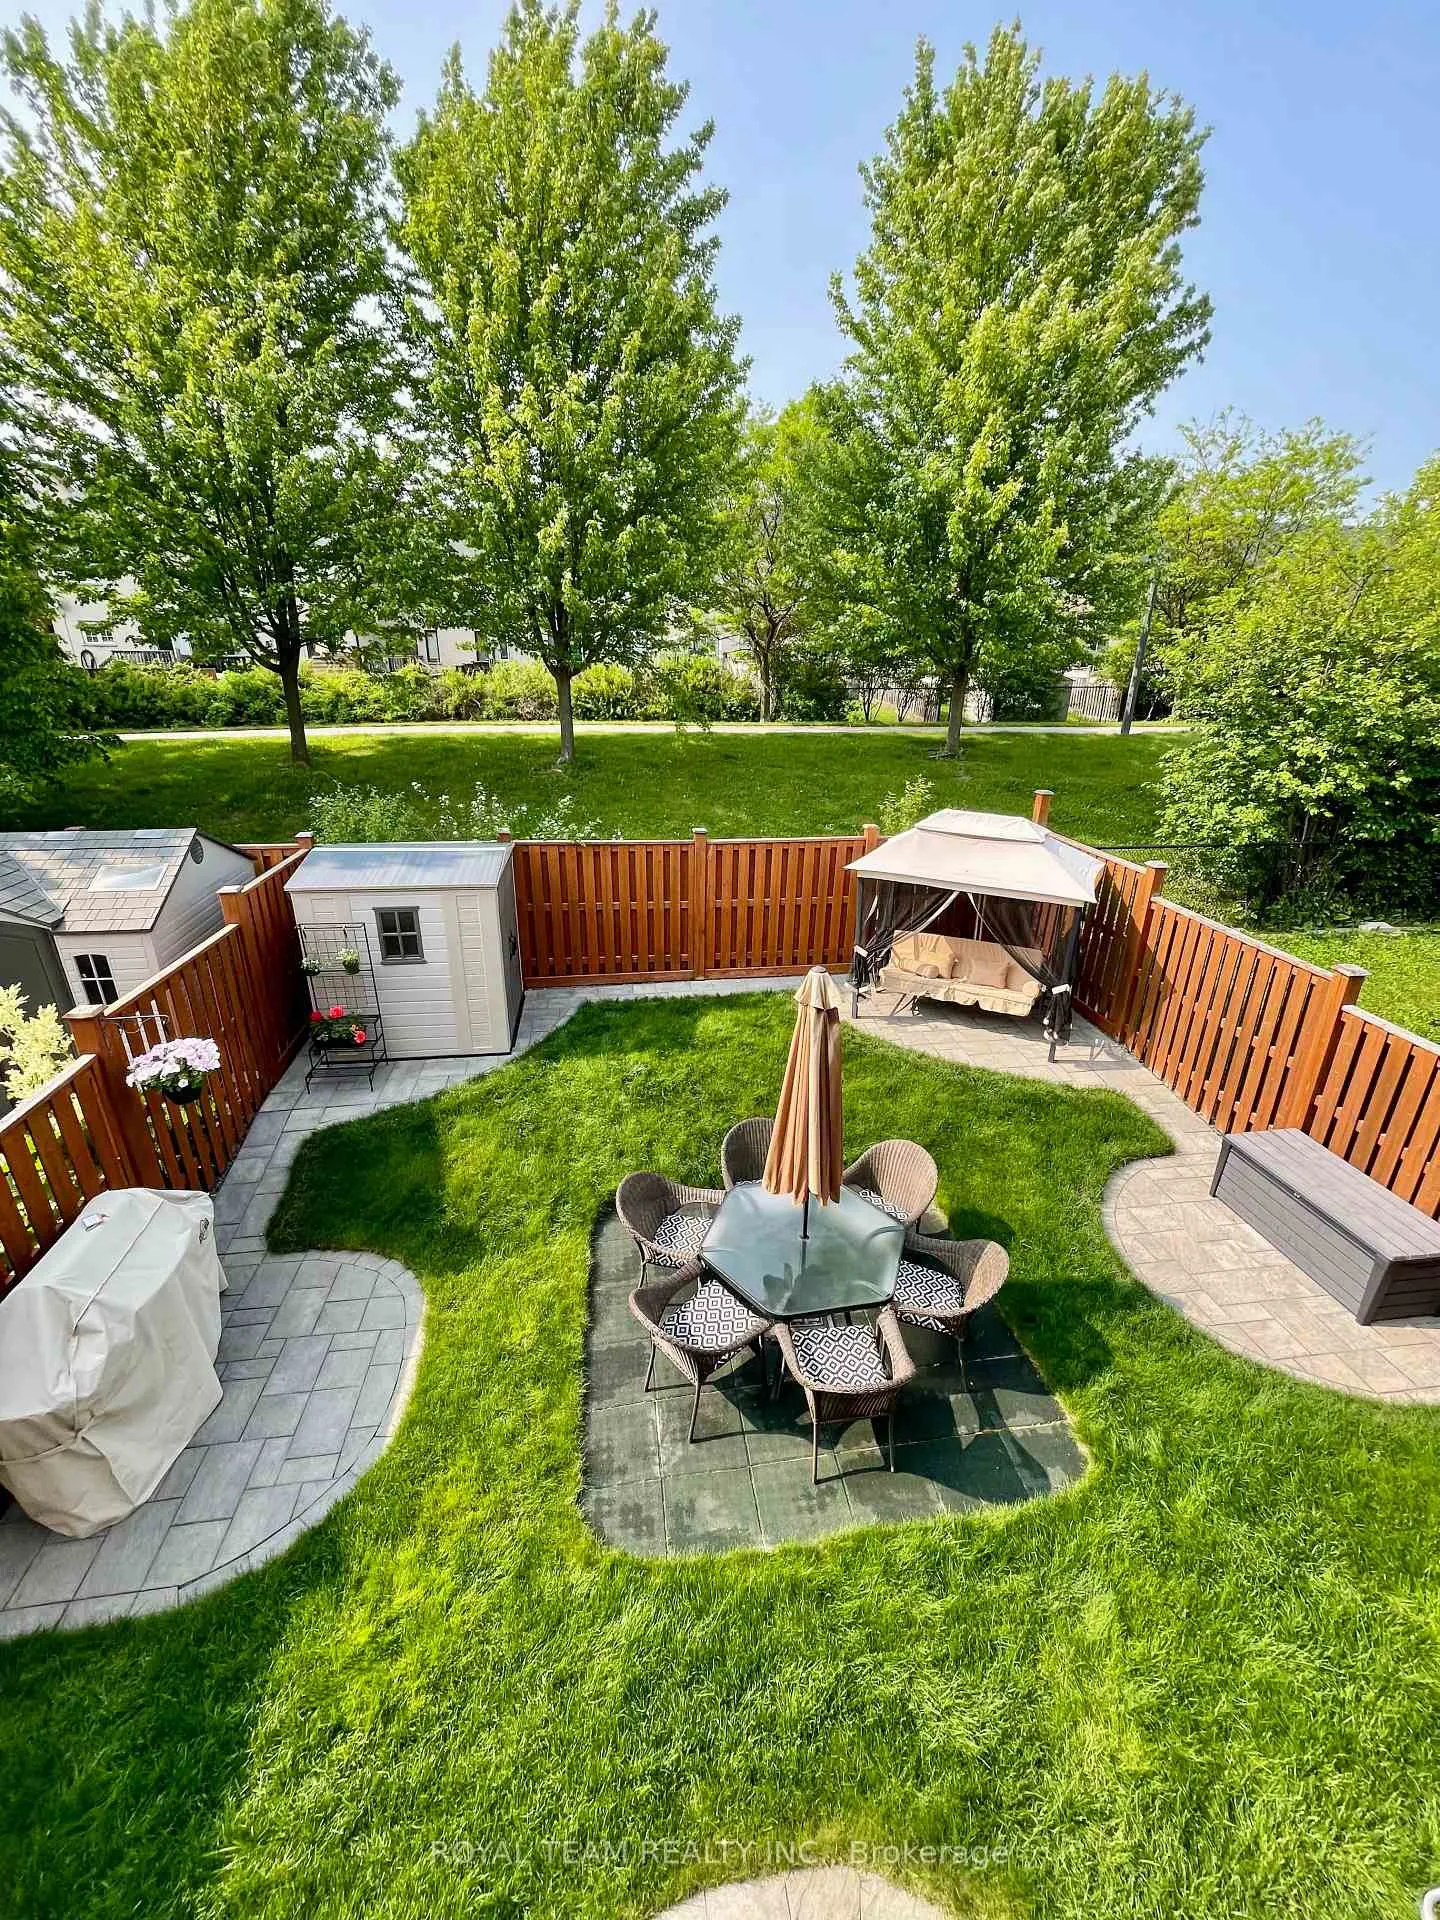
- Other structuresFence - full, garden shed, shed
- Size29.53 × 104.99 ft
Parking1 Garage, Built-in, Private
- Spaces1 Garage
- GarageBuilt-in
- DrivewayPrivate
Heating, water and powerForced air, gas, Central air, Municipal water
- HeatingForced air, gas
- CoolingCentral air
- WaterMunicipal water
- SewerOther
- Natural gasYes
- HydroYes
- CableYes
- TelephoneYes
Costs and taxesTaxes $5,495 a year, HST included in the price, Rental items None - hwt is owned
- Taxes, 2025$5,495 a year
- HSTHST included in the price
- Rental itemsNone - hwt is owned
Included in the saleStove x3, fridge x3, dishwasher x2, microwave x2, washer / dryer x3, all light fixtures, all window coverings, owned hwt, nest thermostat, gdo, 2 backyard sheds, All tvs, floating shelves, garage fridge, patio storage box, patio furniture, backyard swing, ring camera, hallway mirror.
- IncludedStove x3, fridge x3, dishwasher x2, microwave x2, washer / dryer x3, all light fixtures, all window coverings, owned hwt, nest thermostat, gdo, 2 backyard sheds
- Not includedAll tvs, floating shelves, garage fridge, patio storage box, patio furniture, backyard swing, ring camera, hallway mirror.
NearbyGreenbelt/conservation, park, fenced yard, lake/pond, public transit, school
- Close toGreenbelt/conservation, park, fenced yard, lake/pond, public transit, school
Listing detailsN12850154, Sold, Mar 5, 2026
- MLS® numberN12850154
- StatusSold
- Listed onMar 5, 2026
- Days on market21
- UpdatedMar 26, 2026
- Possession2026-03-05 / Flexible
- Occupied byOwner
- Listing brokerageROYAL TEAM REALTY INC.
About this home
66 Canyon Gate Crescent, Vaughan (Rural Vaughan), ON L6A 0C2
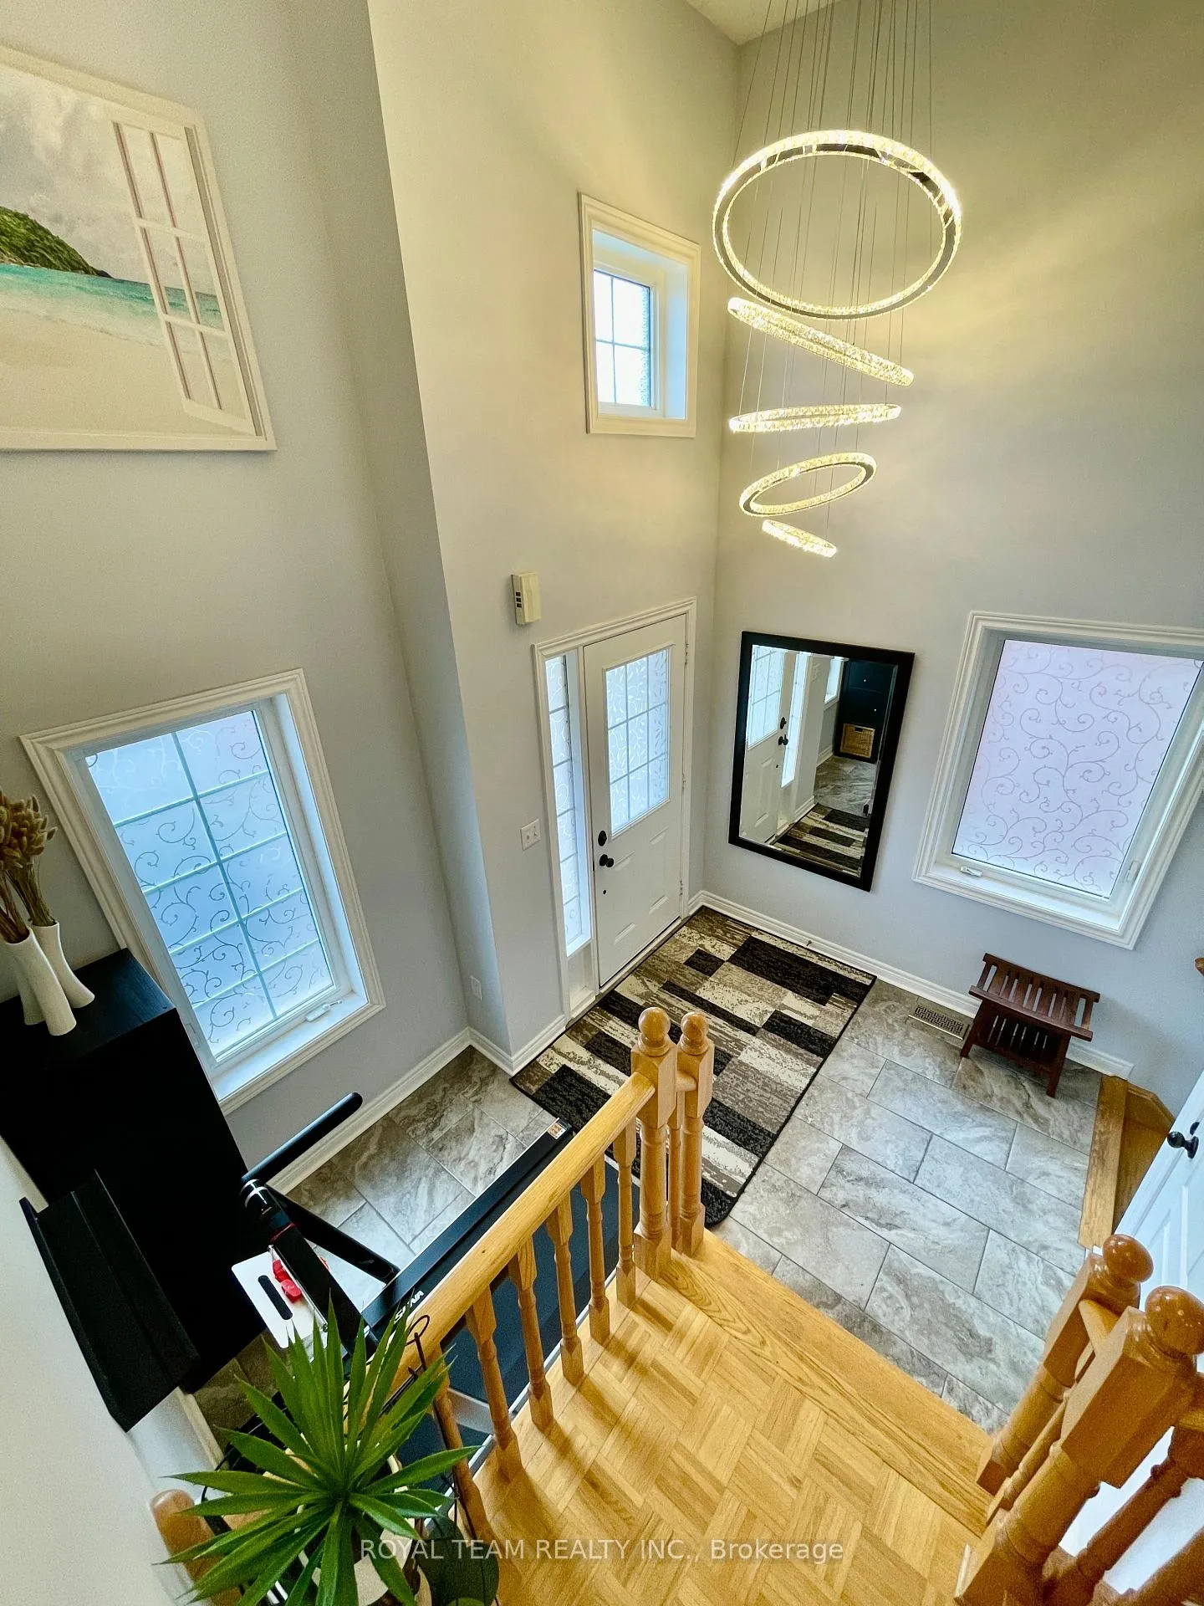
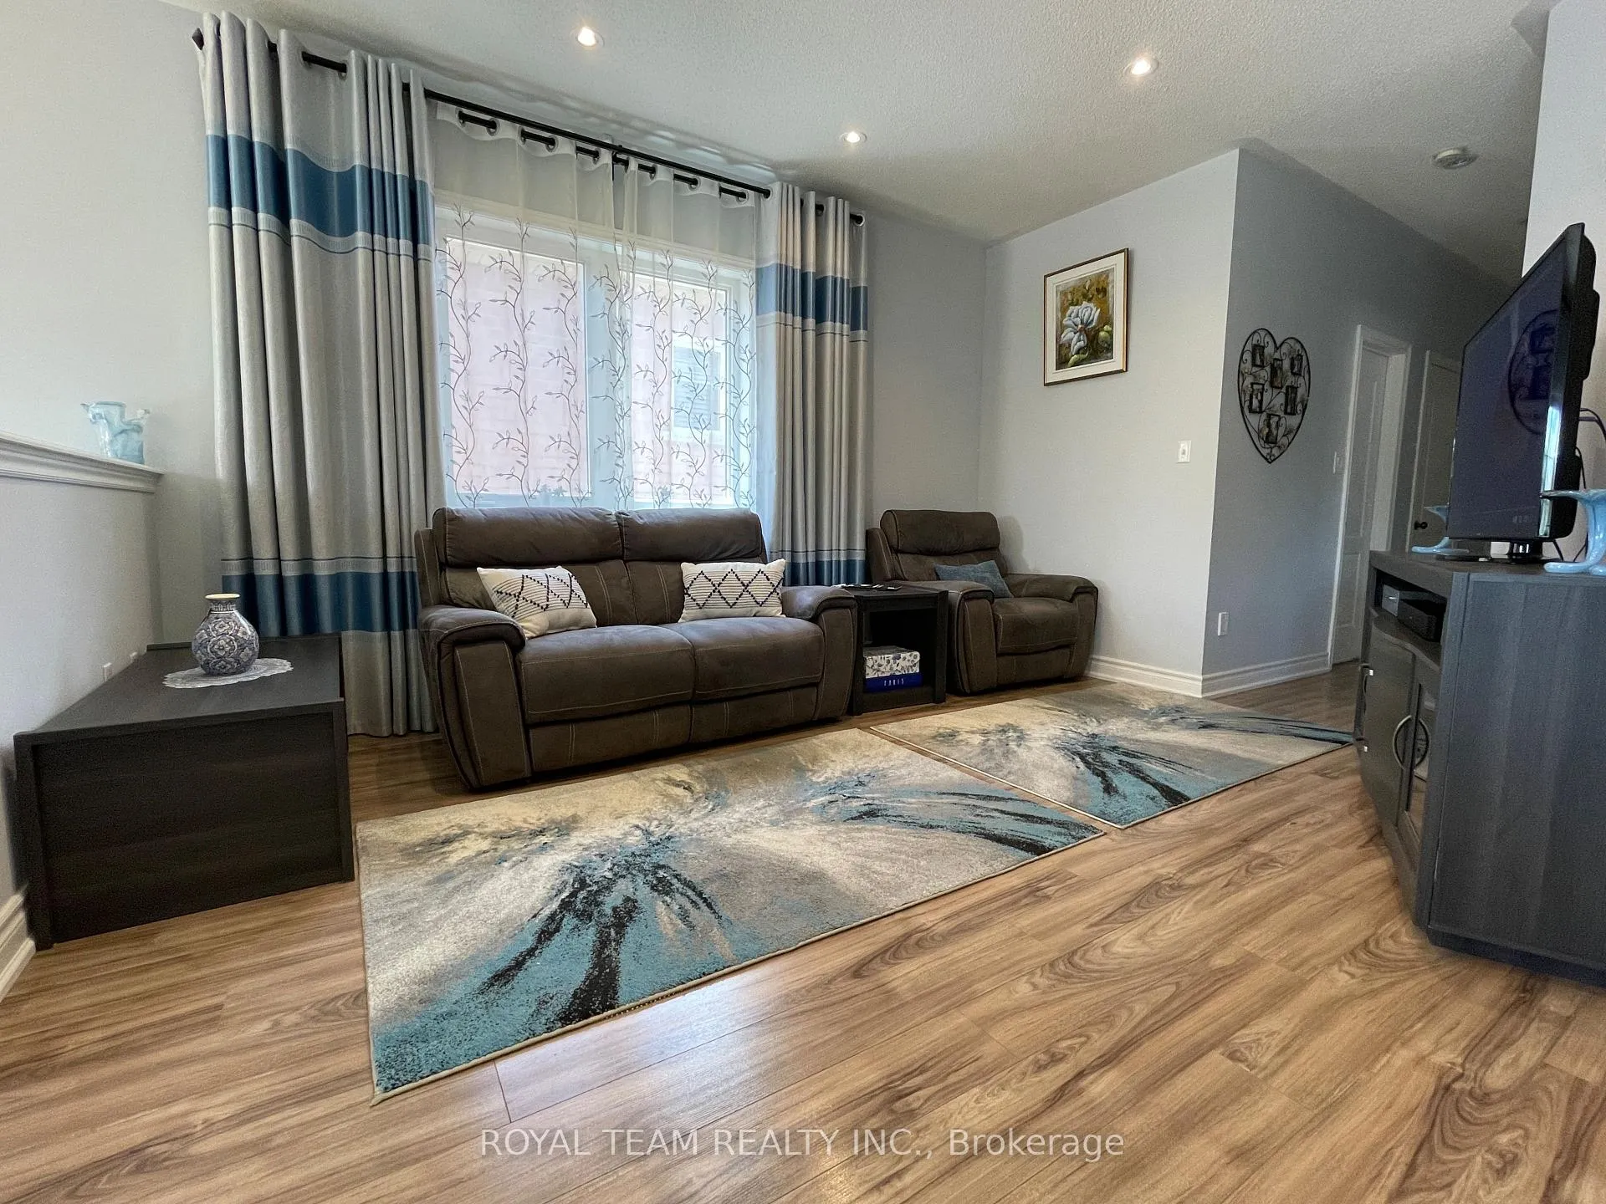
Welcome to 66 Canyon Gate Crescent - a rare gem in a sought-after neighborhood! This versatile home with 5+2 bedrooms and 3+1 baths, is thoughtfully designed across three self-contained levels. With separate entrances, kitchens, and laundry rooms on each floor, this property is ideal for large families, multi-generational living, or as a high-demand income-generating investment. The second-floor impresses with soaring ceilings, quartz counters, stainless steel appliances, custom cabinetry, pot lights, elegant fixtures, and a walkout from the breakfast area to a balcony perfect for morning coffee or a quick BBQ. The ground level features 2 bedrooms, living room, a full kitchen, laundry, and walkout to the backyard, while the finished basement adds 2 more bedrooms, kitchen, bath, and laundry - both through separate entrance. Step outside to a generous backyard backing onto a tranquil greenbelt with walking and biking trails. Recent updates include A/C (2024), owned HWT (2021), roof (2023) and S/S LG washer/dryer (2024), ensuring peace of mind. Extended driveway and garage provide ample parking. Located near top-rated schools, parks, playgrounds, and expanding sports facilities, with quick access to King & Maple GO Stations and public transit. Truly a rare find - don't miss this exceptional opportunity!
Ask about this home
A HOMEH agent will answer your questions about this home.
Around this home
Daily convenience, out of 100, from the distances below
Schools nearby
School rating, out of 10.
Helpful calculators
Your HOMEH agent

"I would see it this week."