

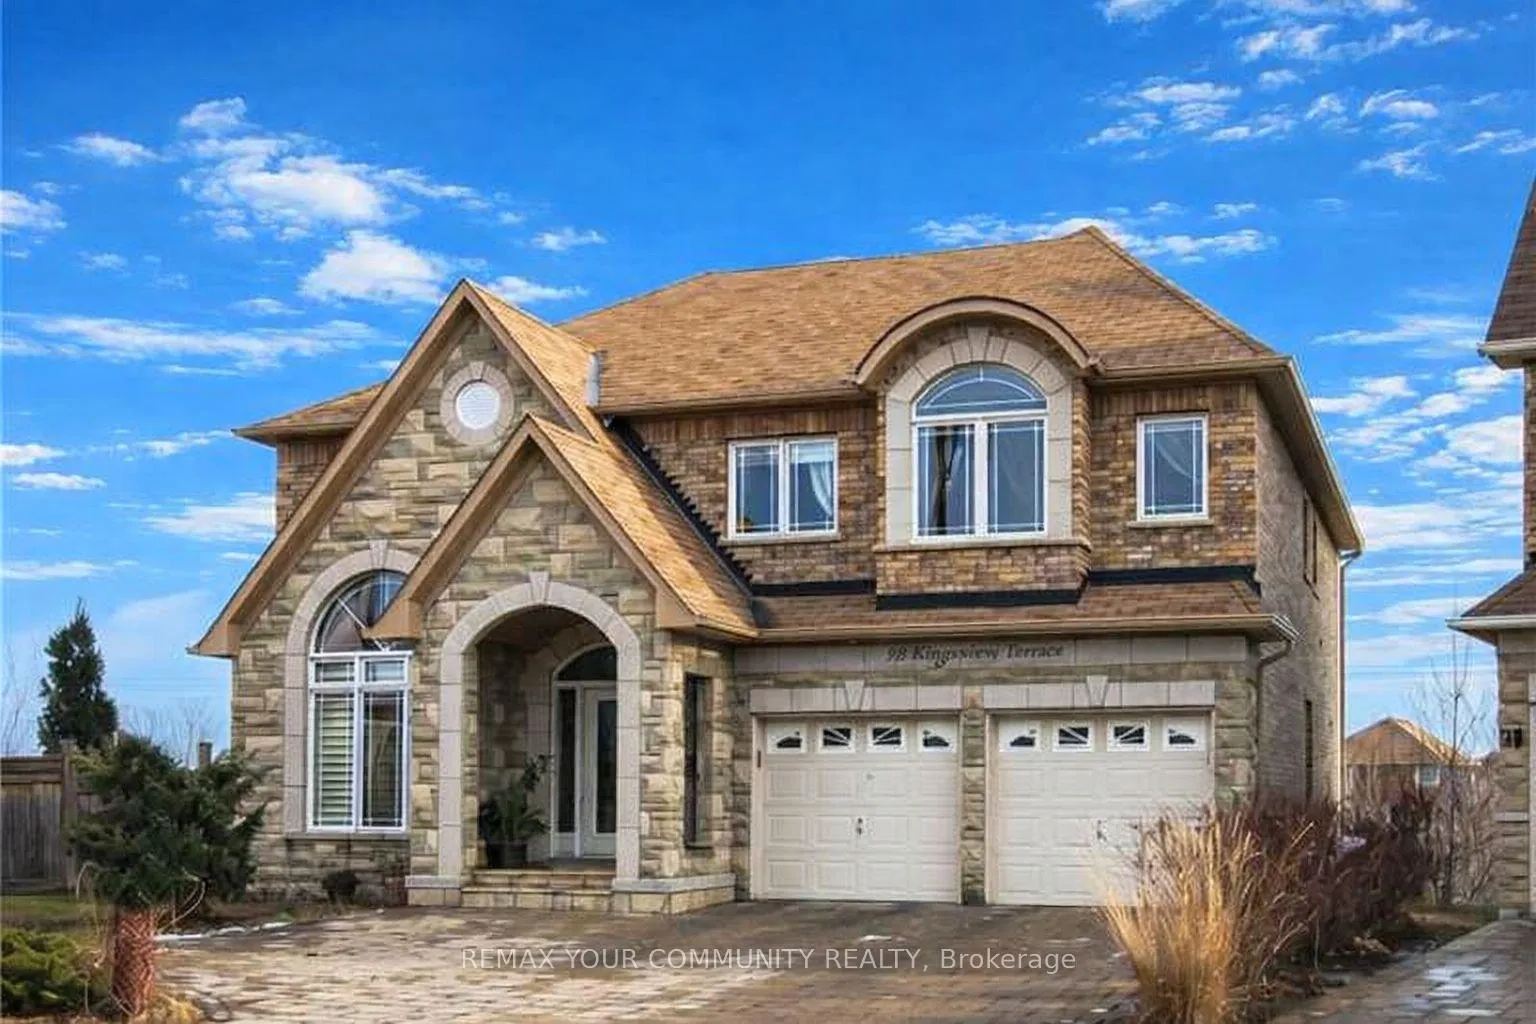
79 Chaya Sara Gardens
Detached Expired
1/879 Chaya Sara Gardens
Detached Expired
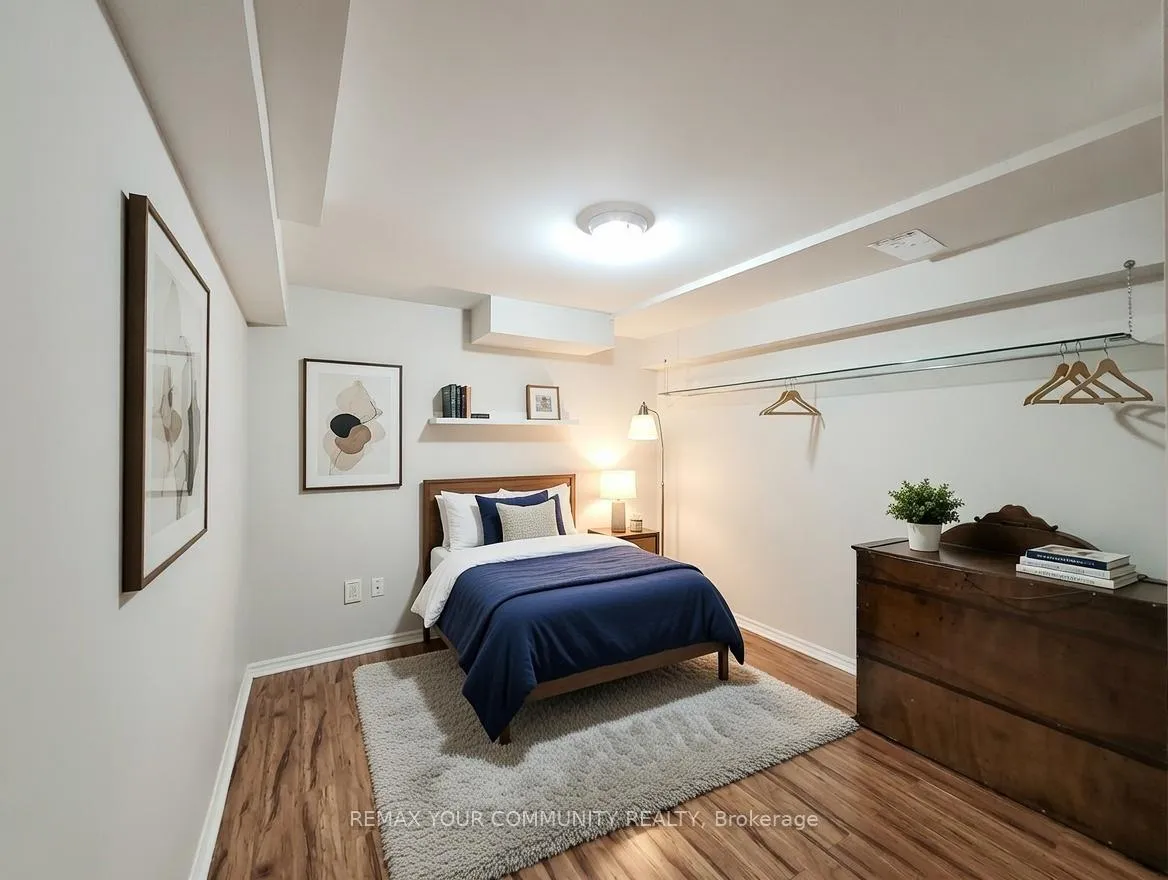 See all 8 photos
1 Bedroom
1 Bathroom
0 Garage
700–1.1K sq.ft
Basement
— Unit
Property history
- $1,550ExpiredList: 2026-03-05|End: 2026-06-30|117 daysN12849452
Facts and features
- BasementWalk-out
- Lease term12 months
- FurnishedUnfurnished
- LaundryEnsuite
What stands out
- Central air
The homeDetached, 2-storey, 700–1,100 sq ft
- Type: Detached
- Style: 2-storey
- Living space: 700–1,100 sq ft
- Basement: Finished with walk-out
- View: Pond, garden
InsideTile, Ensuite, Carpet free
- Flooring: Tile
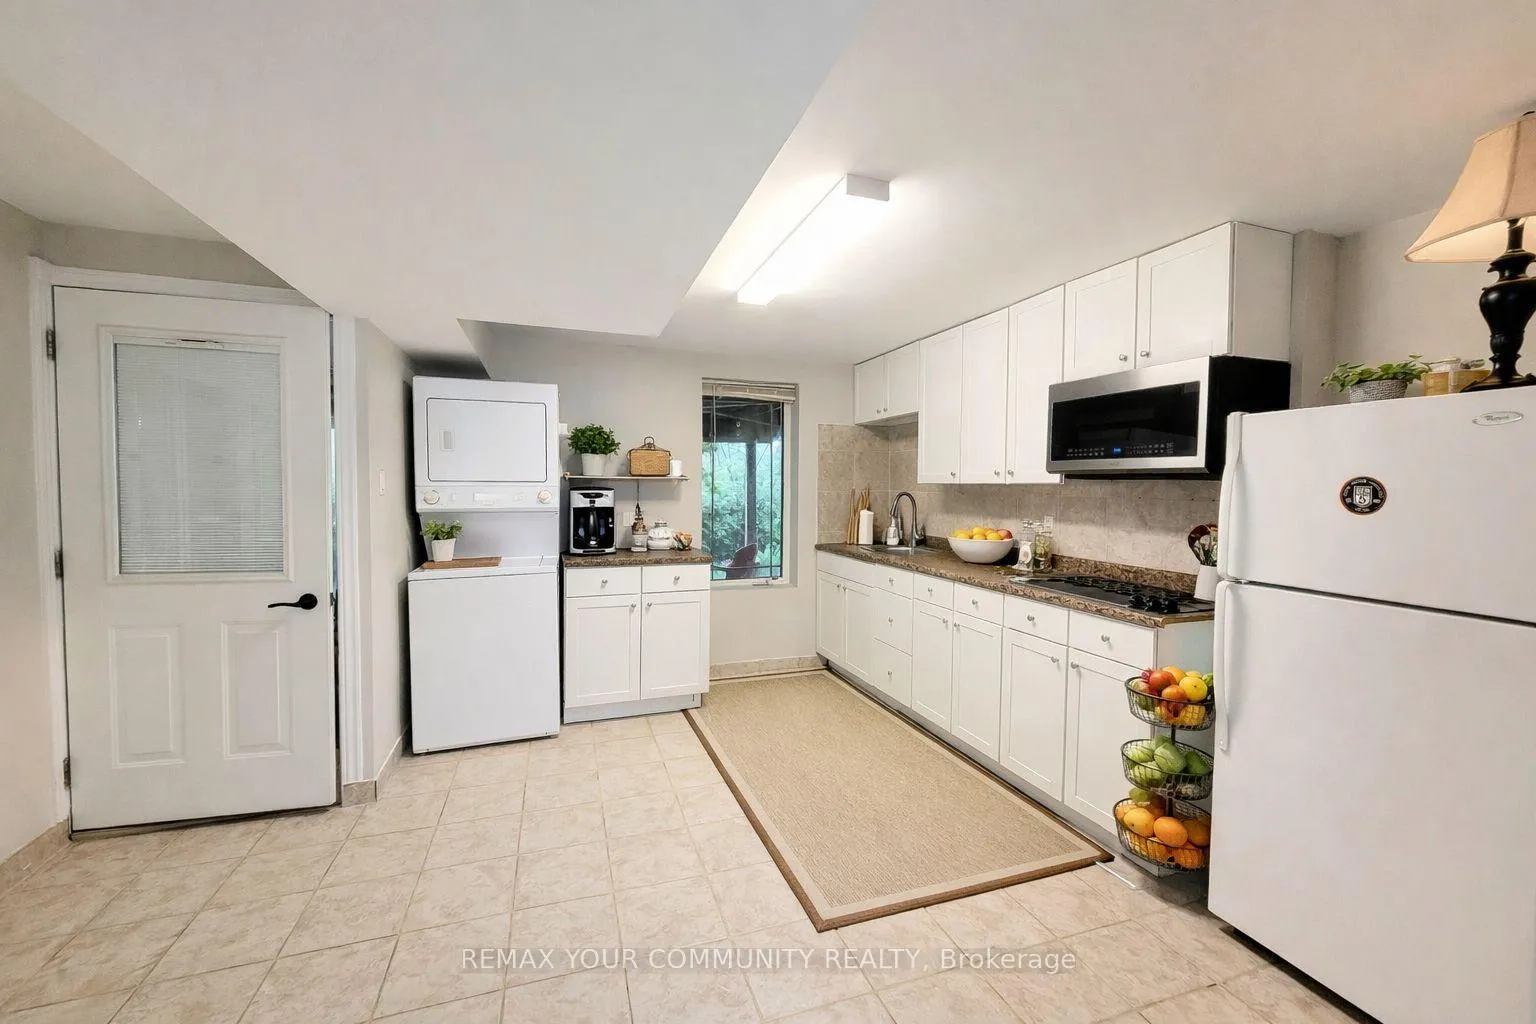
- Laundry: Ensuite
- Features: Carpet free
- Rooms above ground: 4
- Bedrooms: 1
- Bathrooms: 1
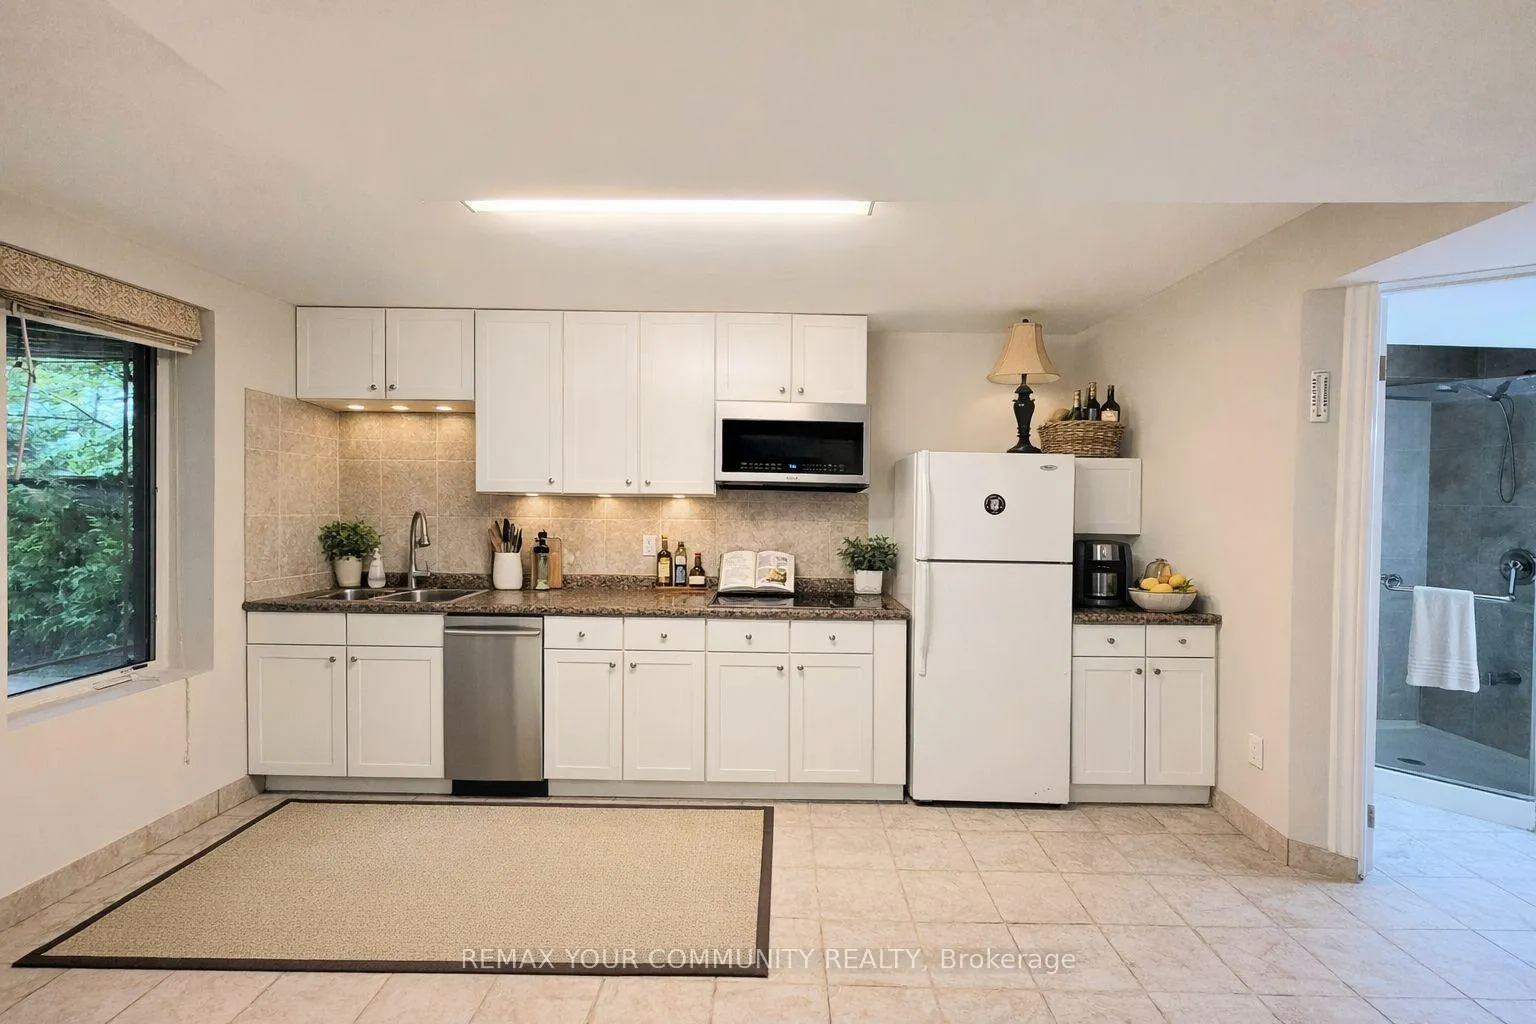
- Kitchens: 1
Outside and lotBrick, Asphalt shingle, Concrete
- Exterior: Brick
- Roof: Asphalt shingle
- Foundation: Concrete
Parking1 Parking, Mutual
- Spaces: 1 Parking
- Driveway: Mutual
Heating, water and powerForced air, gas, Central air, Municipal water
- Heating: Forced air, gas
- Cooling: Central air
- Water: Municipal water
- Sewer: Municipal sewer
Rent and termsRent $1,550 a month, Basement, Unfurnished
- Rent: $1,550 a month
- Space for rent: Basement
- Furnished: Unfurnished
- Lease: 12 months
- Rent includes: Heat, hydro, parking, water, water heater
- Deposit: Required
- Credit check: Required
- Employment letter: Required
- Rental application: Required
- References: Required
IncludedHeat, hydro, water, 1 parking, Wi fi, no use of backyard
- Included: Heat, hydro, water, 1 parking
- Not included: Wi fi, no use of backyard
Listing detailsN12849452, Expired, Mar 5, 2026
- MLS® number: N12849452
- Status: Expired
- Listed on: Mar 5, 2026
- Days on market: 117
- Updated: Jun 30, 2026
- Possession: 2026-04-01 / 30-59 days
- Occupied by: Owner+tenant
- Listing brokerage: REMAX YOUR COMMUNITY REALTY
About this home
79 Chaya Sara Gardens, Vaughan (Patterson), ON L6A 0Z7
Carpet FreePondGarden
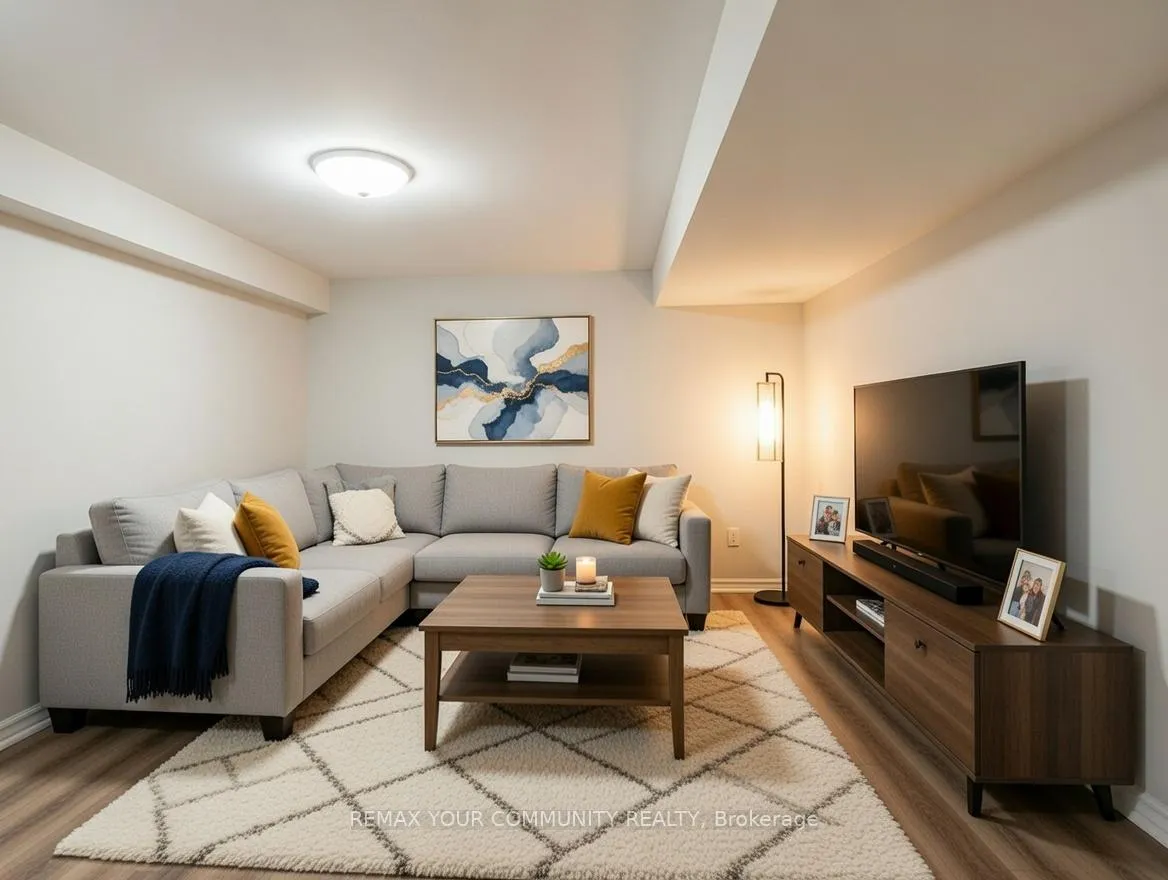
Prime Location Lebovic Campus at Bathurst and Major Mackenzie - Most Desirable Place To Live In Vaughan! Bright, South Facing Walk Out Basement. 1 Bedroom, Formal Living Room, Kitchen. Private Laundry And Storage Room. Rent Includes All Utilities Except WI FI. 1 Parking Included. Back Yard Entrance. Living Room Can Be Used As 2nd Bedroom. No Use Of Backyard. Please note some images have been virtually staged to show the potential of the home
Read more
Ask about this home
A HOMEH agent will answer your questions about this home.
Ask a question
Around this home
Bathurst/Valley Vista
Errands
Parks
Schools
Daily convenience, out of 100, from the distances below
ParkPioneer Park · 6 within 1 km6 min walk364 m
GroceryHasty Market10 min walk620 m
SchoolAnne Frank Public School4 min walk260 m
PharmacyShoppers Drug Mart20 min walk1.2 km
Cafés & foodSorrento Ristorante · 4 within 1 km10 min walk636 m
Gym & rec centreCarrville Community Centre10 min walk585 m
LibraryCarrville Library9 min walk530 m
WalkDriveStraight-line distance, open map data
Grocery0.6 km
Park0.4 km
Coffee0.7 km
Dining0.6 km
Gym1.1 km
Schools nearby
School rating, out of 10.
Anne Frank Public Schoolelementary · Public · 0.3 km
5.8/10Fair
Nellie McClung Public Schoolelementary · Public · 0.4 km
6.0/10Fair
Jteach Academysecondary · Private · 0.7 km
—
Contact agent
Helpful calculators
Rent vs buy
Affordability
Mortgage
Down payment
Stress test
CMHC insurance
Your HOMEH agent

KimHOMEH agent · Vaughan
"I would see it this week."
Ask Kim