

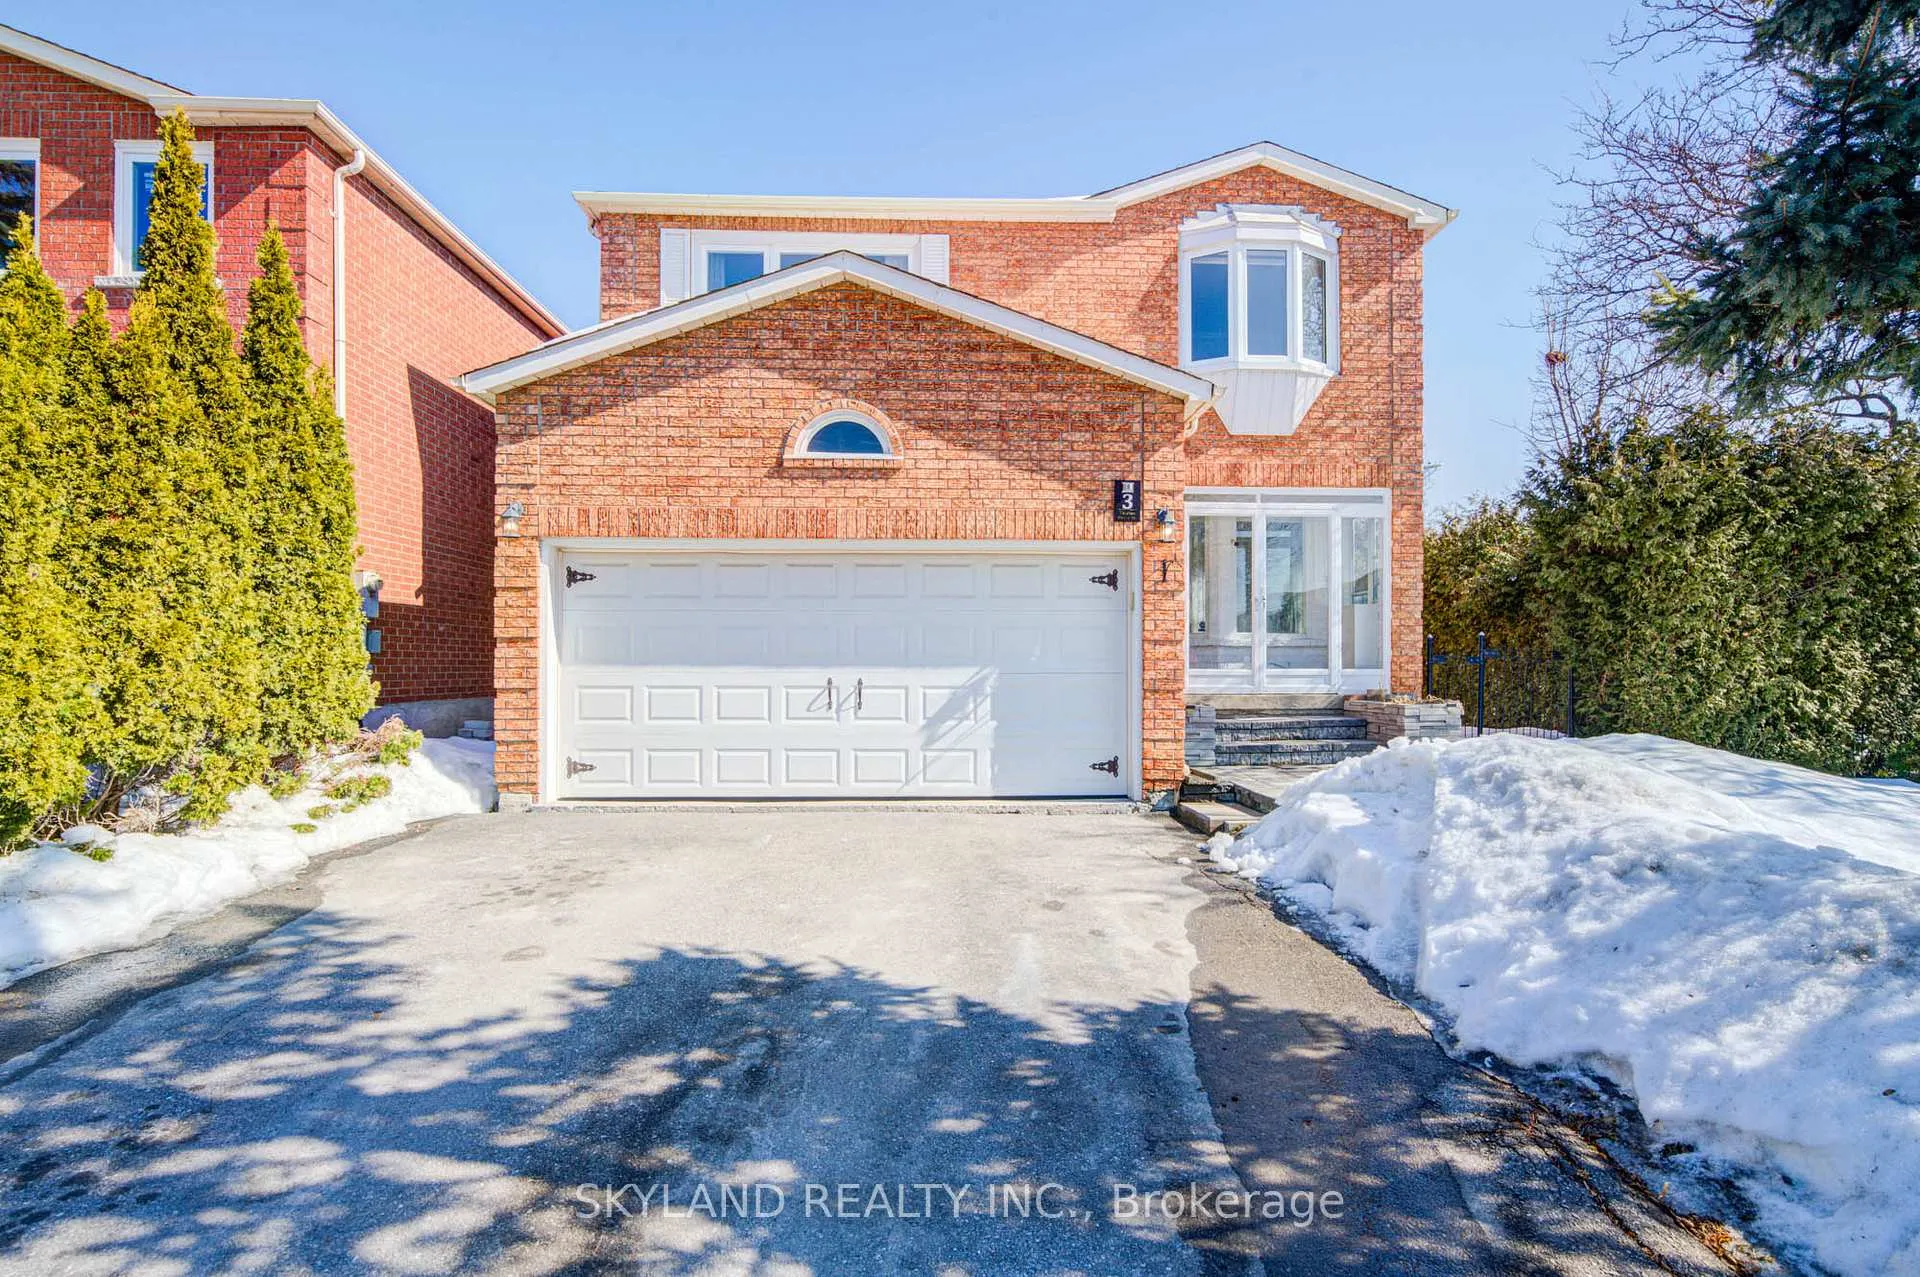
3 Thomas Henry Road
3 Thomas Henry Road
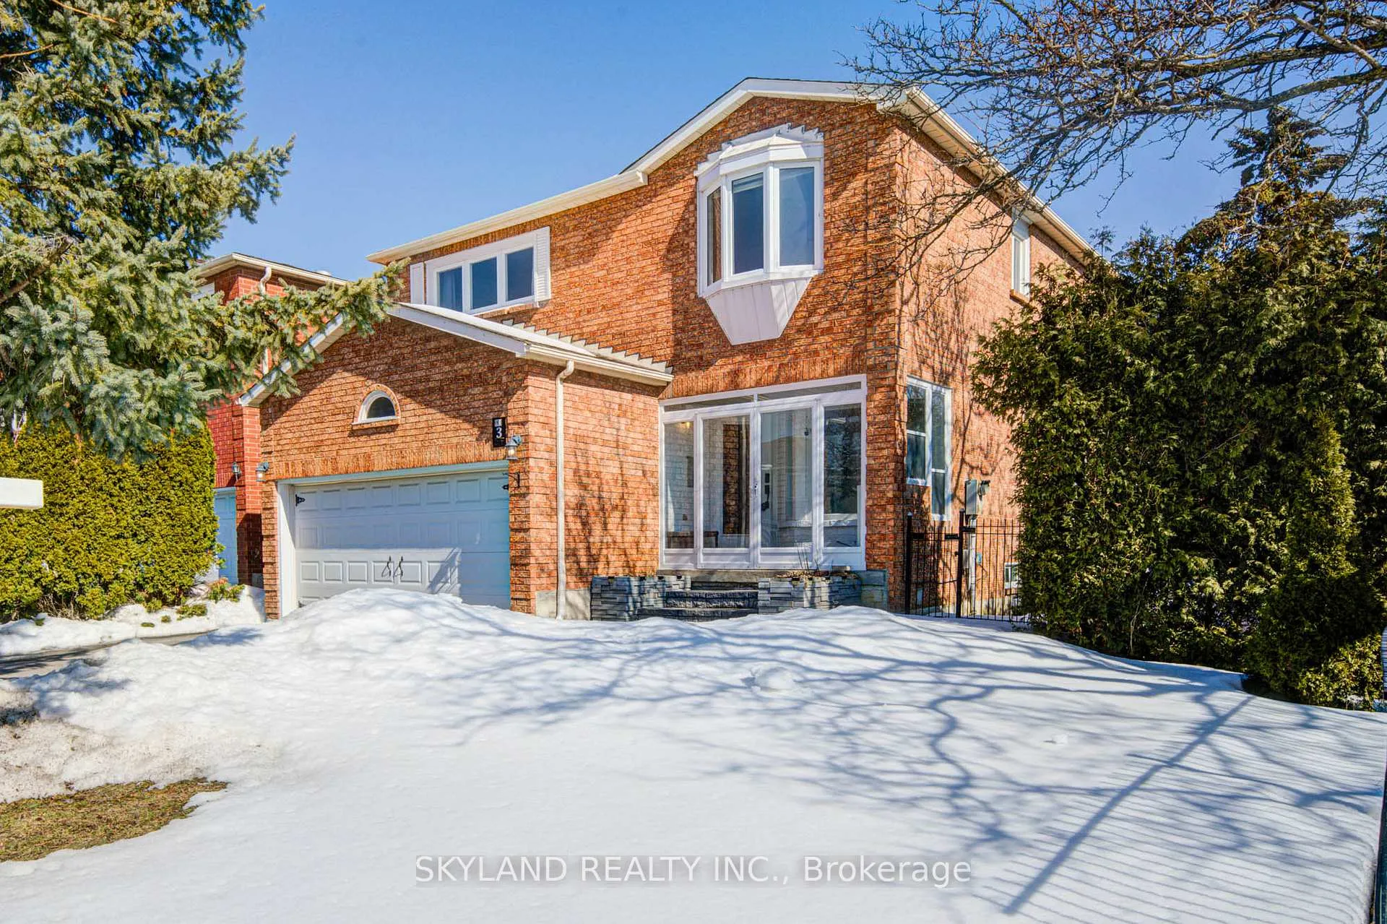
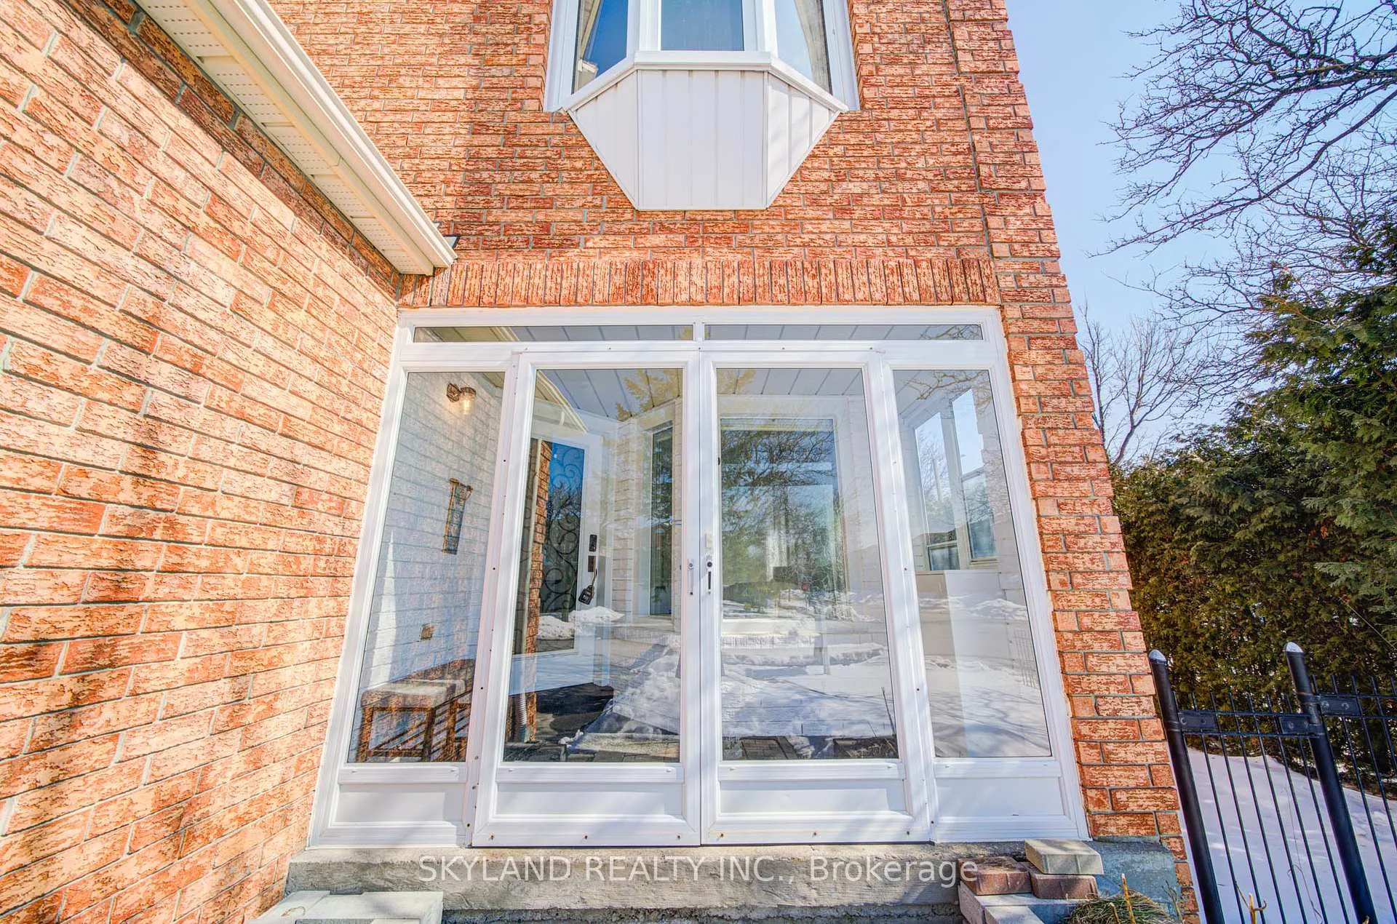
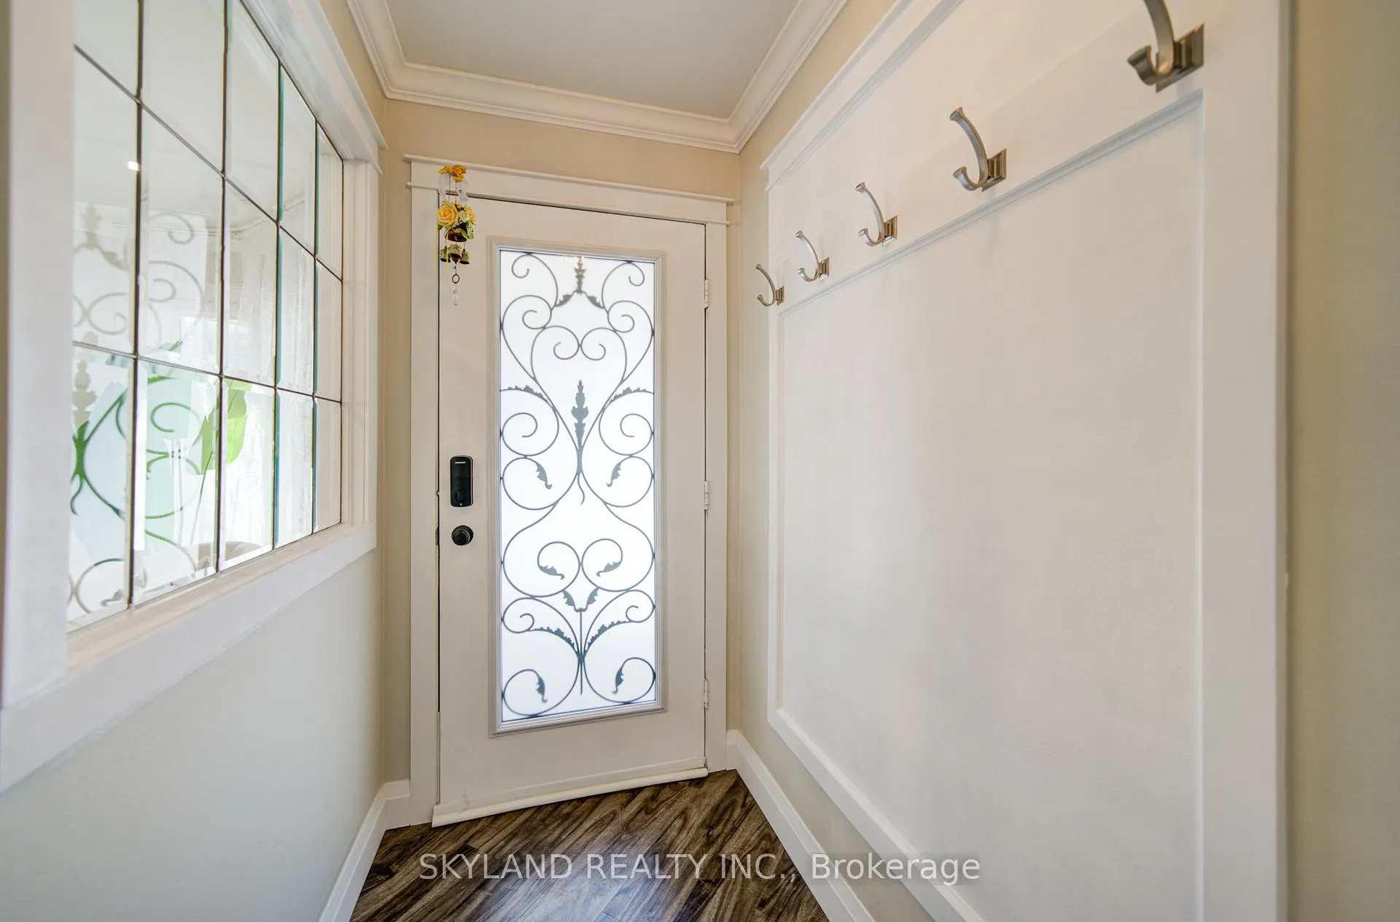
 See all 49 photos
Property history
Facts and features
- BasementFinished
- Water, sewerMunicipal
- HeatingForced air
- CoolingCentral air
- Fireplace
- Central air
The homeDetached, 2-storey, 2,000–2,500 sq ft
- TypeDetached
- Style2-storey
- Living space2,000–2,500 sq ft
- BasementFinished
InsideFireplace Yes, Carpet free, Main level
- FireplaceYes
- FlooringCarpet free
- LaundryMain level
- FeaturesCarpet free, in-law suite
- Rooms above ground8
- Rooms in the basement2
- Bedrooms4 + 1 in the basement
- Bathrooms5
- Kitchens1
- Family roomYes
Outside and lotBrick, Asphalt shingle, Concrete
- ExteriorBrick
- RoofAsphalt shingle
- FoundationConcrete
- Size53.47 × 99.26 ft
Parking2 Garage, Attached
- Spaces2 Garage
- GarageAttached
Heating, water and powerForced air, gas, Central air, Municipal water
- HeatingForced air, gas
- CoolingCentral air
- WaterMunicipal water
- SewerMunicipal sewer
Costs and taxesTaxes $5,766 a year, HST included in the price, Hwt
- Taxes, 2025$5,766 a year
- HSTHST included in the price
- Rental itemsHwt
Included in the saleBuilt-in refrigerator, cooktop, b/i dishwasher, b/i s/s oven, b/i microwave. washer, dryer. quartz counter, all elf's, all window coverings. 1 gdo. white frigidaire refrigerator in basement. 120" home cinema screen, soundbar, woofer., Whirlpool s/s refrigerator. water filter system on the kitchen countertop.
- IncludedBuilt-in refrigerator, cooktop, b/i dishwasher, b/i s/s oven, b/i microwave. washer, dryer. quartz counter, all elf's, all window coverings. 1 gdo. white frigidaire refrigerator in basement. 120" home cinema screen, soundbar, woofer.
- Not includedWhirlpool s/s refrigerator. water filter system on the kitchen countertop.
Listing detailsN12849064, Sold, Mar 5, 2026
- MLS® numberN12849064
- StatusSold
- Listed onMar 5, 2026
- Days on market5
- UpdatedMar 10, 2026
- PossessionFlexible
- Occupied byOwner
- Listing brokerageSKYLAND REALTY INC.
About this home
3 Thomas Henry Road, Vaughan (Brownridge), ON L4J 6H9
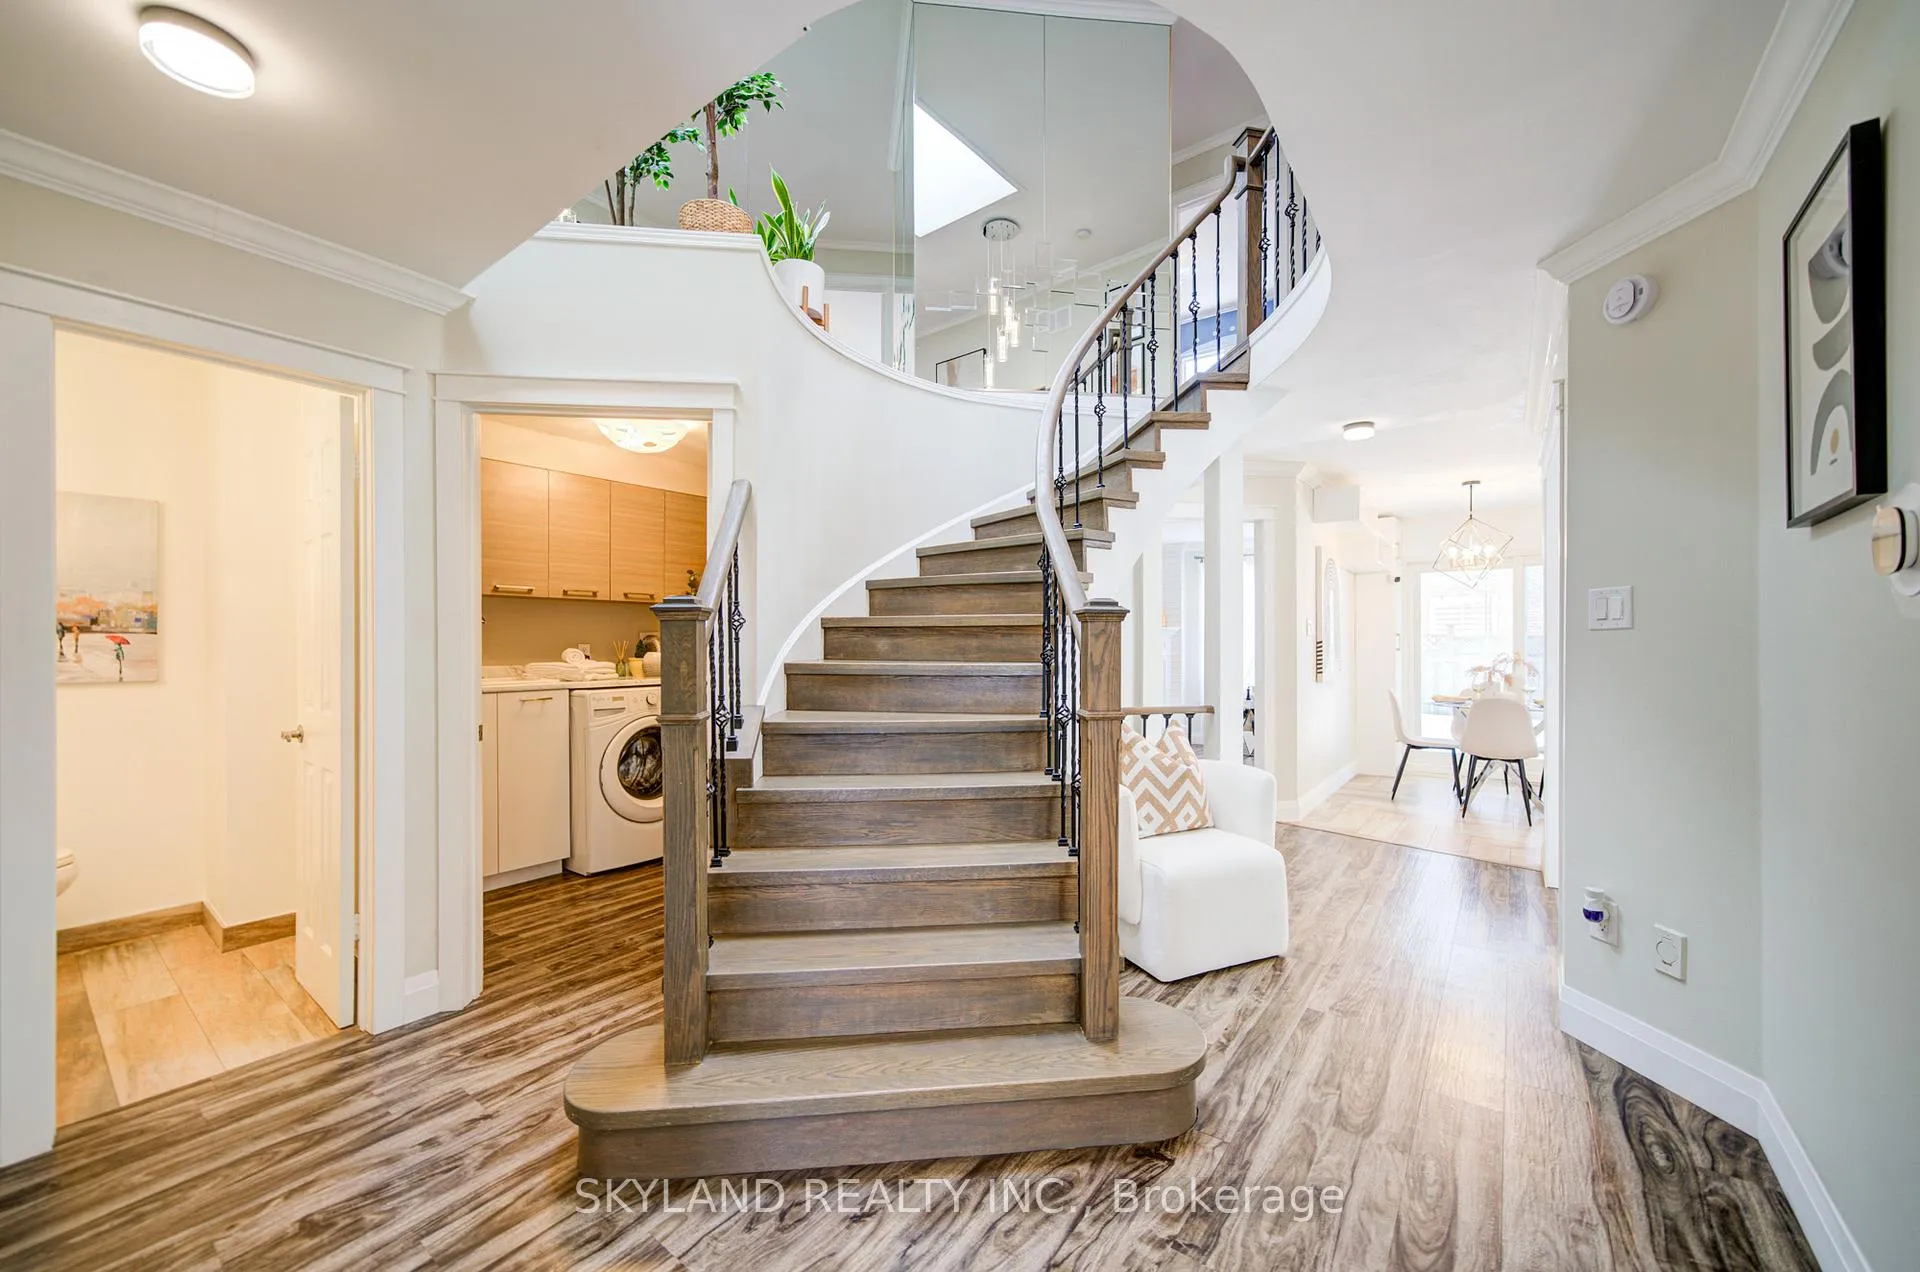
Welcome to this immaculate 4+1 Bedroom, 5-Bathroom detached home-a true masterpiece of design situated in the prestigious heart of Thornhill. Extensively renovated, this residence stands out with STUNNING CUSTOM MILLWORK and designer accent walls throughout. Experience elegance at every turn, from the sophisticated board and batten in the main living areas to the unique geometric wood detailing in the bedrooms. The ground level offers a seamless open-concept flow, featuring modern pot lights and a CHEF-INSPIRED KITCHEN with premium quartz countertops, a sleek cooktop, and high-end built-in appliances. This seamlessly integrated kitchen features PANEL-READY APPLIANCES that blend perfectly with the custom cabinetry for a sleek, ultra-modern look. The family room, complete with a cozy fireplace, is bathed in natural light. Step outside to your large, very private 54FT CORNER LOT featuring professional interlocking in both the front and back, along with a brand-new, custom-built deck constructed with premium, MAINTENANCE-FREE materials. This outdoor oasis is perfect for entertaining without the hassle of staining or repairs. The grand CIRCULAR staircase with iron pickets leads to a bright and airy upper level featuring 4 spacious bedrooms and 3 upgraded bathrooms. Natural light pours in through strategically positioned skylights over the foyer and in the upper-level bathroom. Every detail has been upgraded, including custom mirrored cabinets for extra storage. FINISHED BASEMENT is an entertainer's dream, featuring a MASSIVE 120-INCH SCREEN and sound system included in the sale for the ultimate movie night. This private retreat also offers an additional (+1) bedroom and a full bath-an ideal space for a nanny or in-law suite.**** Located on a VERY QUIET, CHILD-SAFE STREET in one of the best neighborhoods. Too many upgrades to mention-must be seen to be truly appreciated! ****
Ask about this home
A HOMEH agent will answer your questions about this home.
Around this home
Daily convenience, out of 100, from the distances below
Schools nearby
School rating, out of 10.
Helpful calculators
Your HOMEH agent

"I would see it this week."