

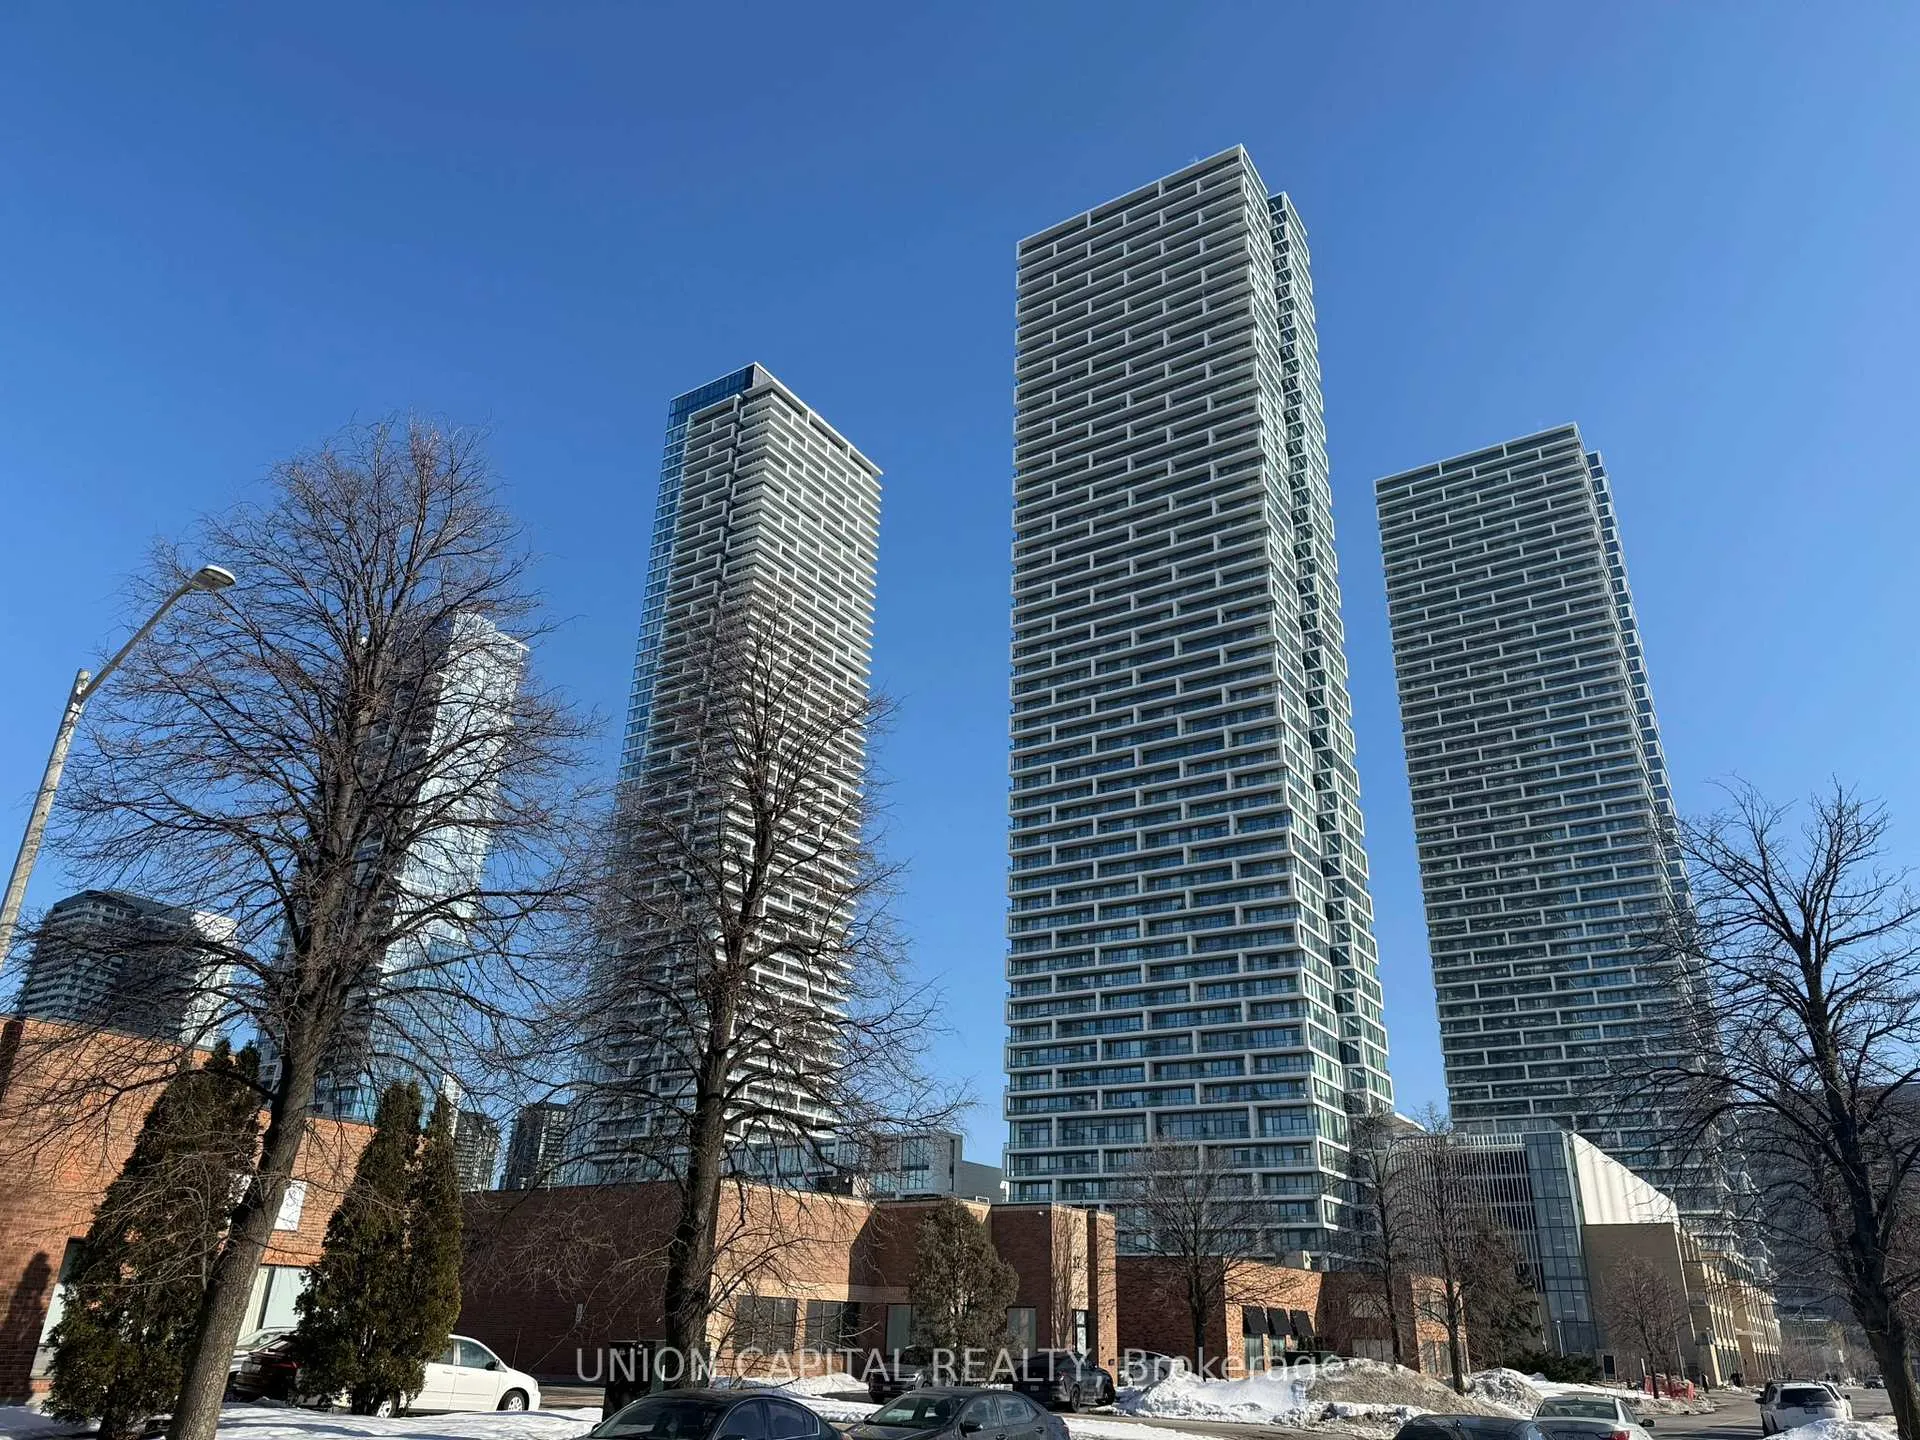
Unit 5212, 5 Buttermill Avenue
Unit 5212, 5 Buttermill Avenue
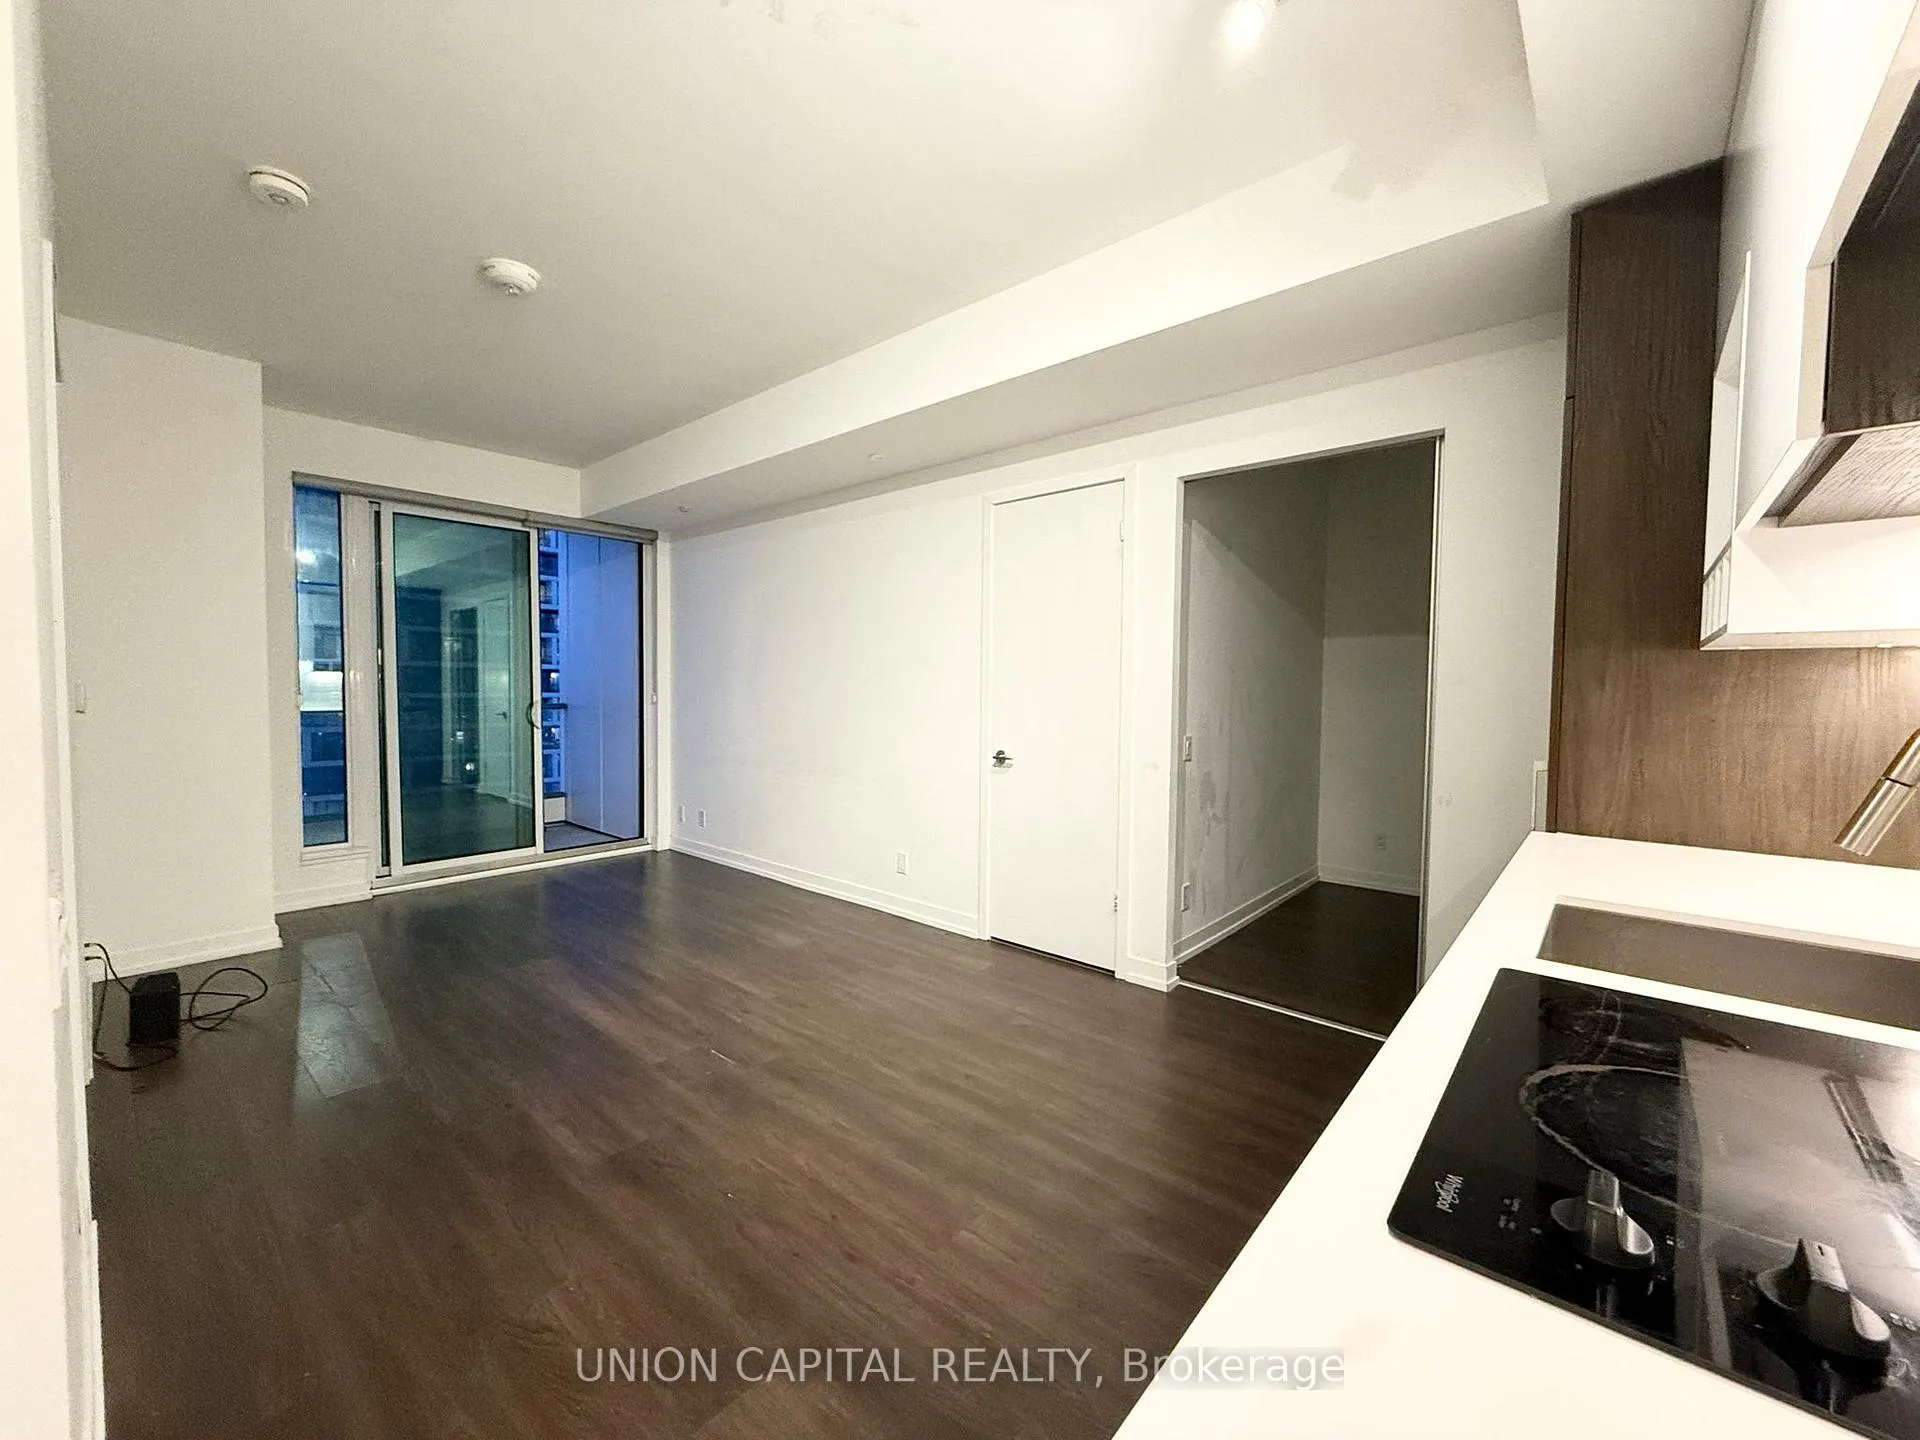 See all 15 photos
Property history
- $1,888TerminatedList: 2026-03-05|End: 2026-03-26|21 daysN12848702
- $1,900TerminatedList: 2026-01-03|End: 2026-03-05|61 daysN12658312
- $1,999TerminatedList: 2025-11-19|End: 2026-01-03|45 daysN12559010
Facts and features
- ExposureNorth
- LaundryEnsuite
- LockerNone
- BalconyOpen
- Central air
- Exercise room
- Party room/meeting room
- Rooftop deck/garden
The homeCondo Apartment, Apartment, Age 0–5 years
- TypeCondo Apartment
- StyleApartment
- Age0–5 years
- Living space500–599 sq ft
- BasementNone
- ExposureNorth
- ViewClear, park/greenbelt, skyline
InsideWindow floor to ceiling, Ensuite, Ventilation system, carpet free
- FlooringWindow floor to ceiling
- LaundryEnsuite
- FeaturesVentilation system, carpet free
- SecuritySecurity guard, smoke detector
- ElevatorYes
- Rooms above ground5
- Bedrooms1 + 1 in the basement
- Bathrooms1
- Kitchens1
OutsideBrick, Open
- ExteriorBrick
- BalconyOpen
Parking and lockerParking type None, Locker None
- Parking typeNone
- LockerNone
BuildingTc2, Storeys 55, Units 1700
- NameTc2
- Storeys55
- Units1700
- Registered2020
- Condo corporation1441
- AmenitiesBike storage, exercise room, game room, party room/meeting room, rooftop deck/garden, recreation room
- PetsAllowed
Heating, water and powerForced air, electric, Central air
- HeatingForced air, electric
- CoolingCentral air
Rent and termsRent $1,888 a month, Entire property, Unfurnished
- Rent$1,888 a month
- Space for rentEntire property
- FurnishedUnfurnished
- Lease12 months
- PaidMonthly
- Rent includesCommon elements, high speed internet
- DepositRequired
- Credit checkRequired
- Employment letterRequired
- Rental applicationRequired
- ReferencesRequired
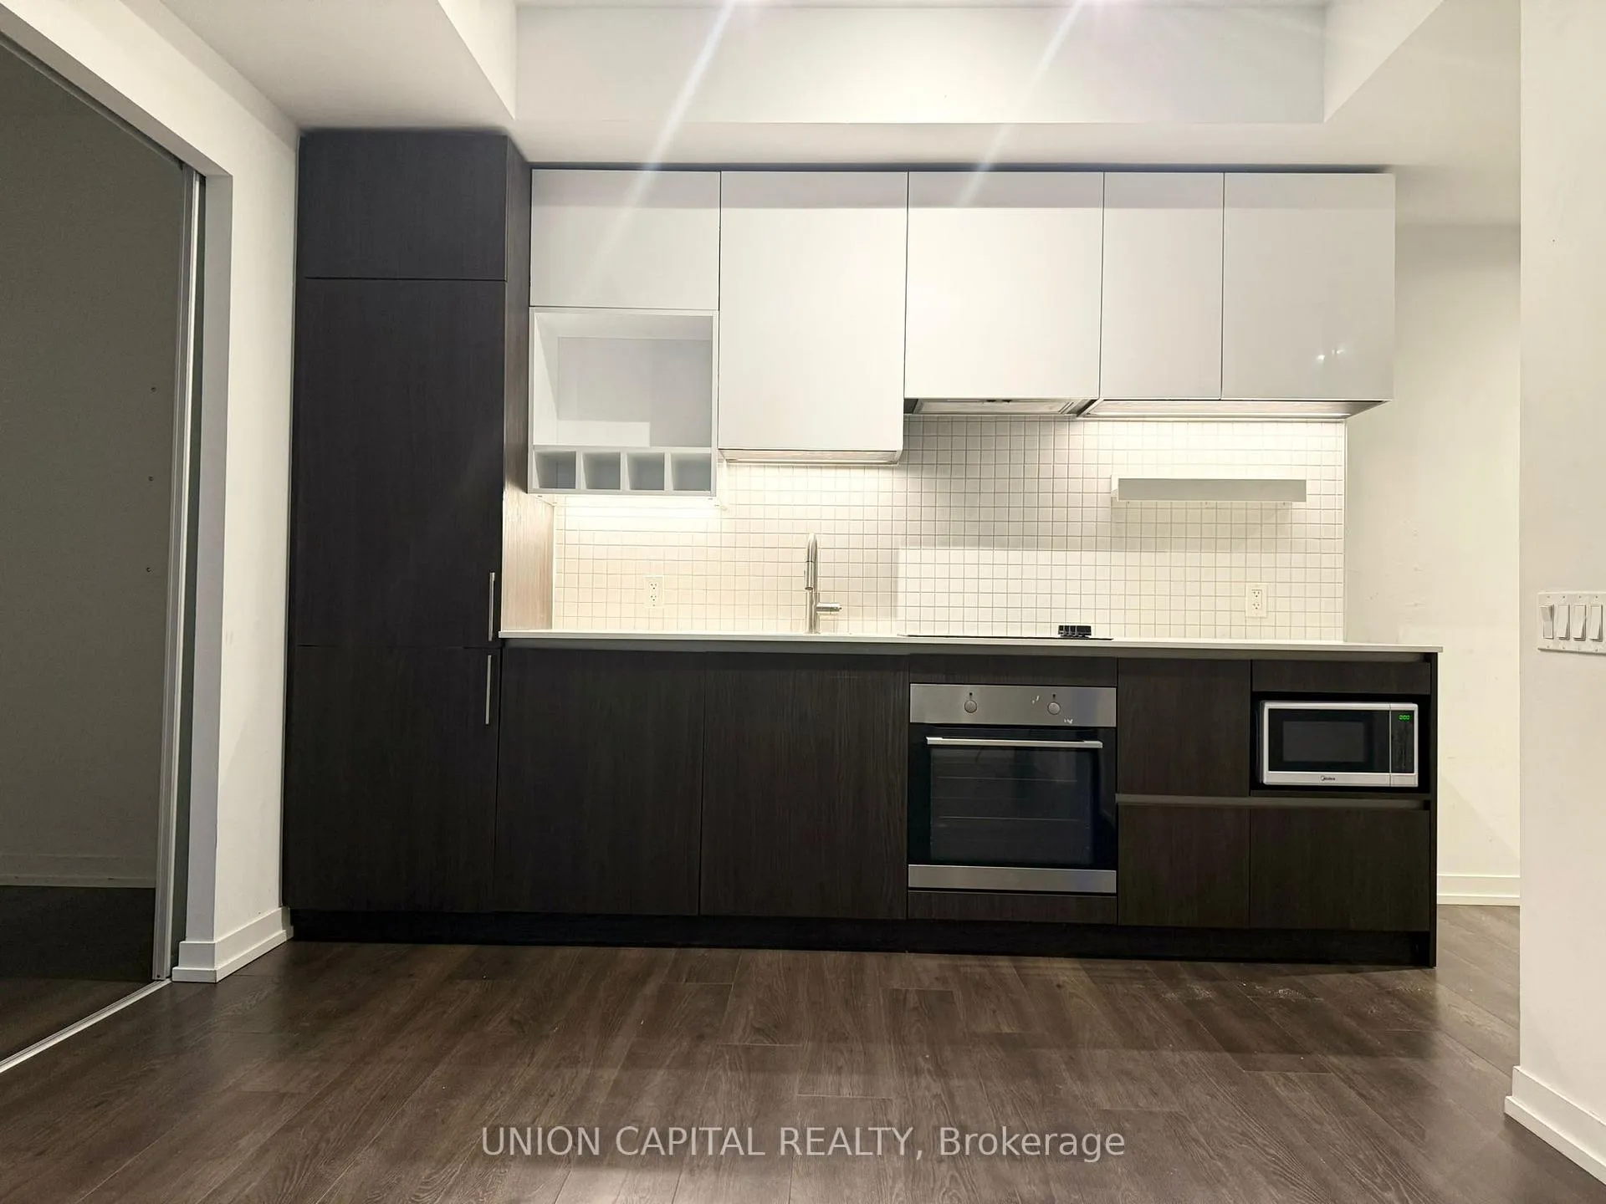
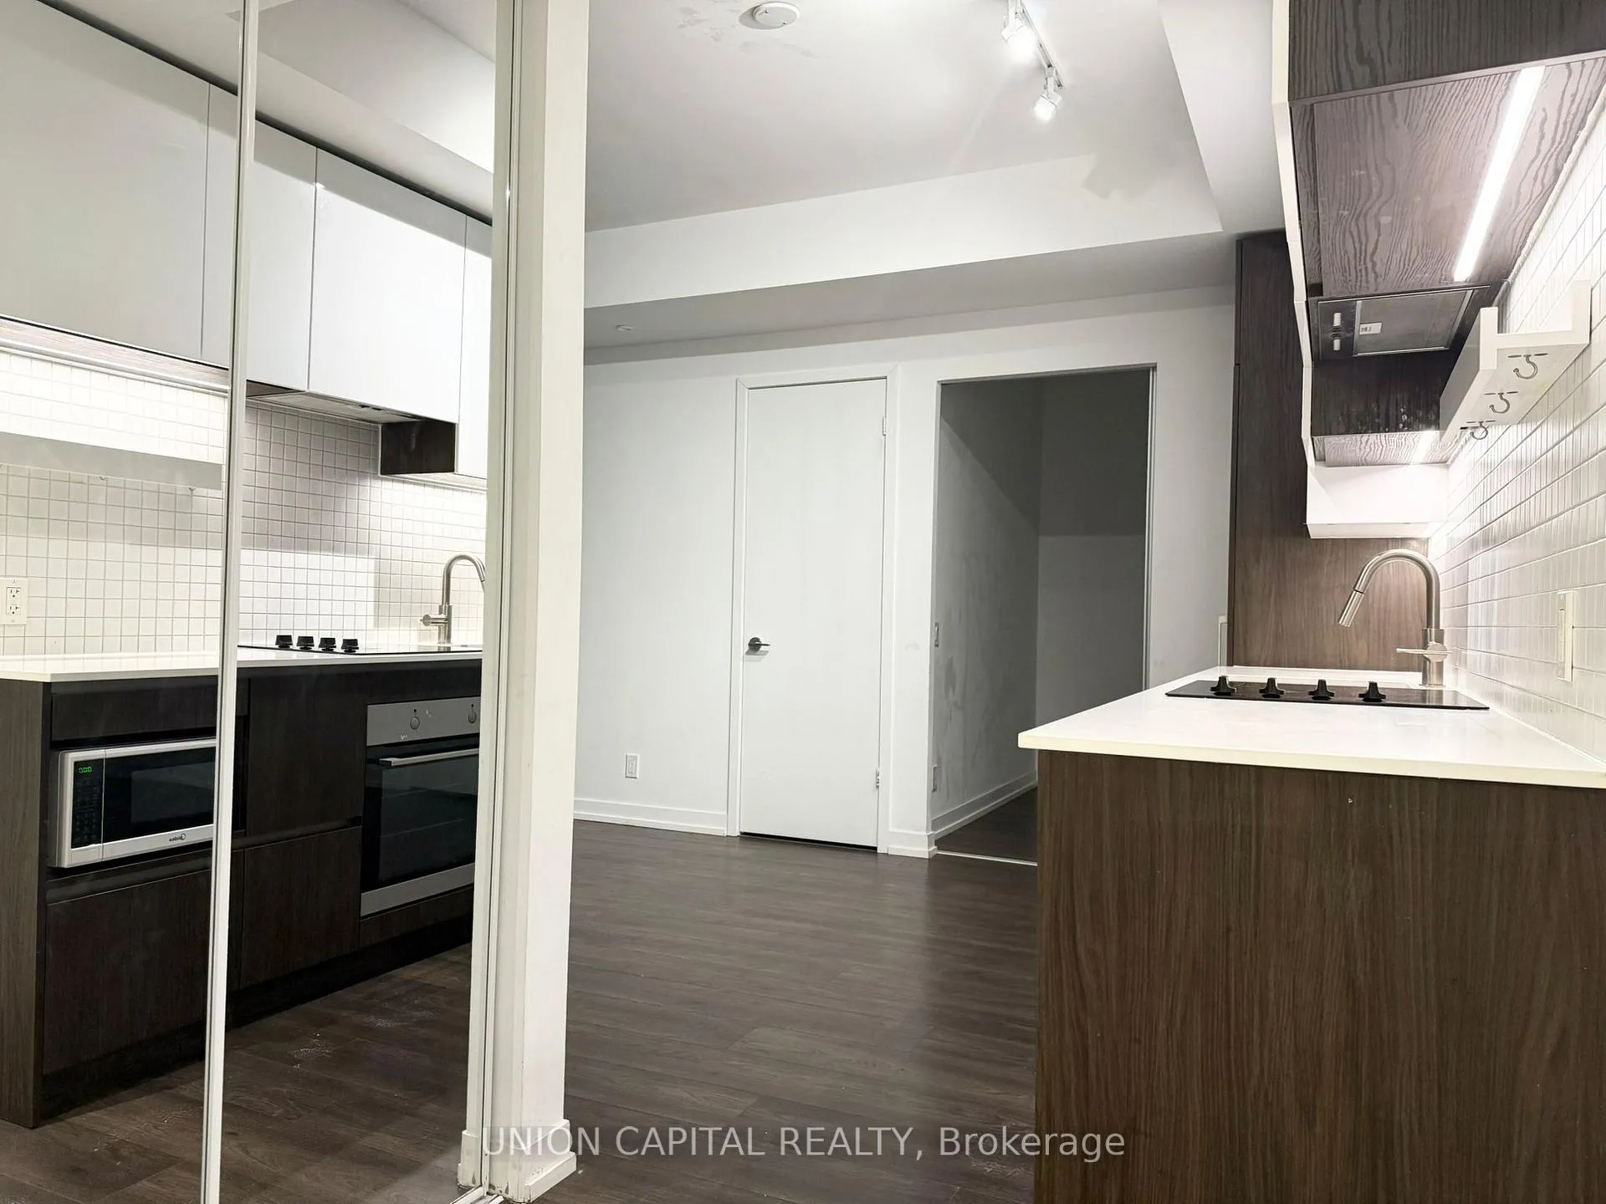
IncludedExisting appliances includes integrated refrigerator and dishwasher, cooktop, s/s wall oven, s/s b/i microwave and s/s integrated slide-out exhaust hood. washer/dryer. included 1 locker and high speed wifi., Utilities
- IncludedExisting appliances includes integrated refrigerator and dishwasher, cooktop, s/s wall oven, s/s b/i microwave and s/s integrated slide-out exhaust hood. washer/dryer. included 1 locker and high speed wifi.
- Not includedUtilities
NearbyHospital, park, public transit, rec./commun.centre, school, place of worship
- Close toHospital, park, public transit, rec./commun.centre, school, place of worship
Listing detailsN12848702, Terminated, Mar 5, 2026
- MLS® numberN12848702
- StatusTerminated
- Listed onMar 5, 2026
- Days on market21
- UpdatedMar 26, 2026
- Possession2026-03-06 / Immediate
- Occupied byVacant
- Listing brokerageUNION CAPITAL REALTY
About this home
Unit 5212, 5 Buttermill Avenue, Vaughan (Vaughan Corporate Centre), ON L4K 0J5
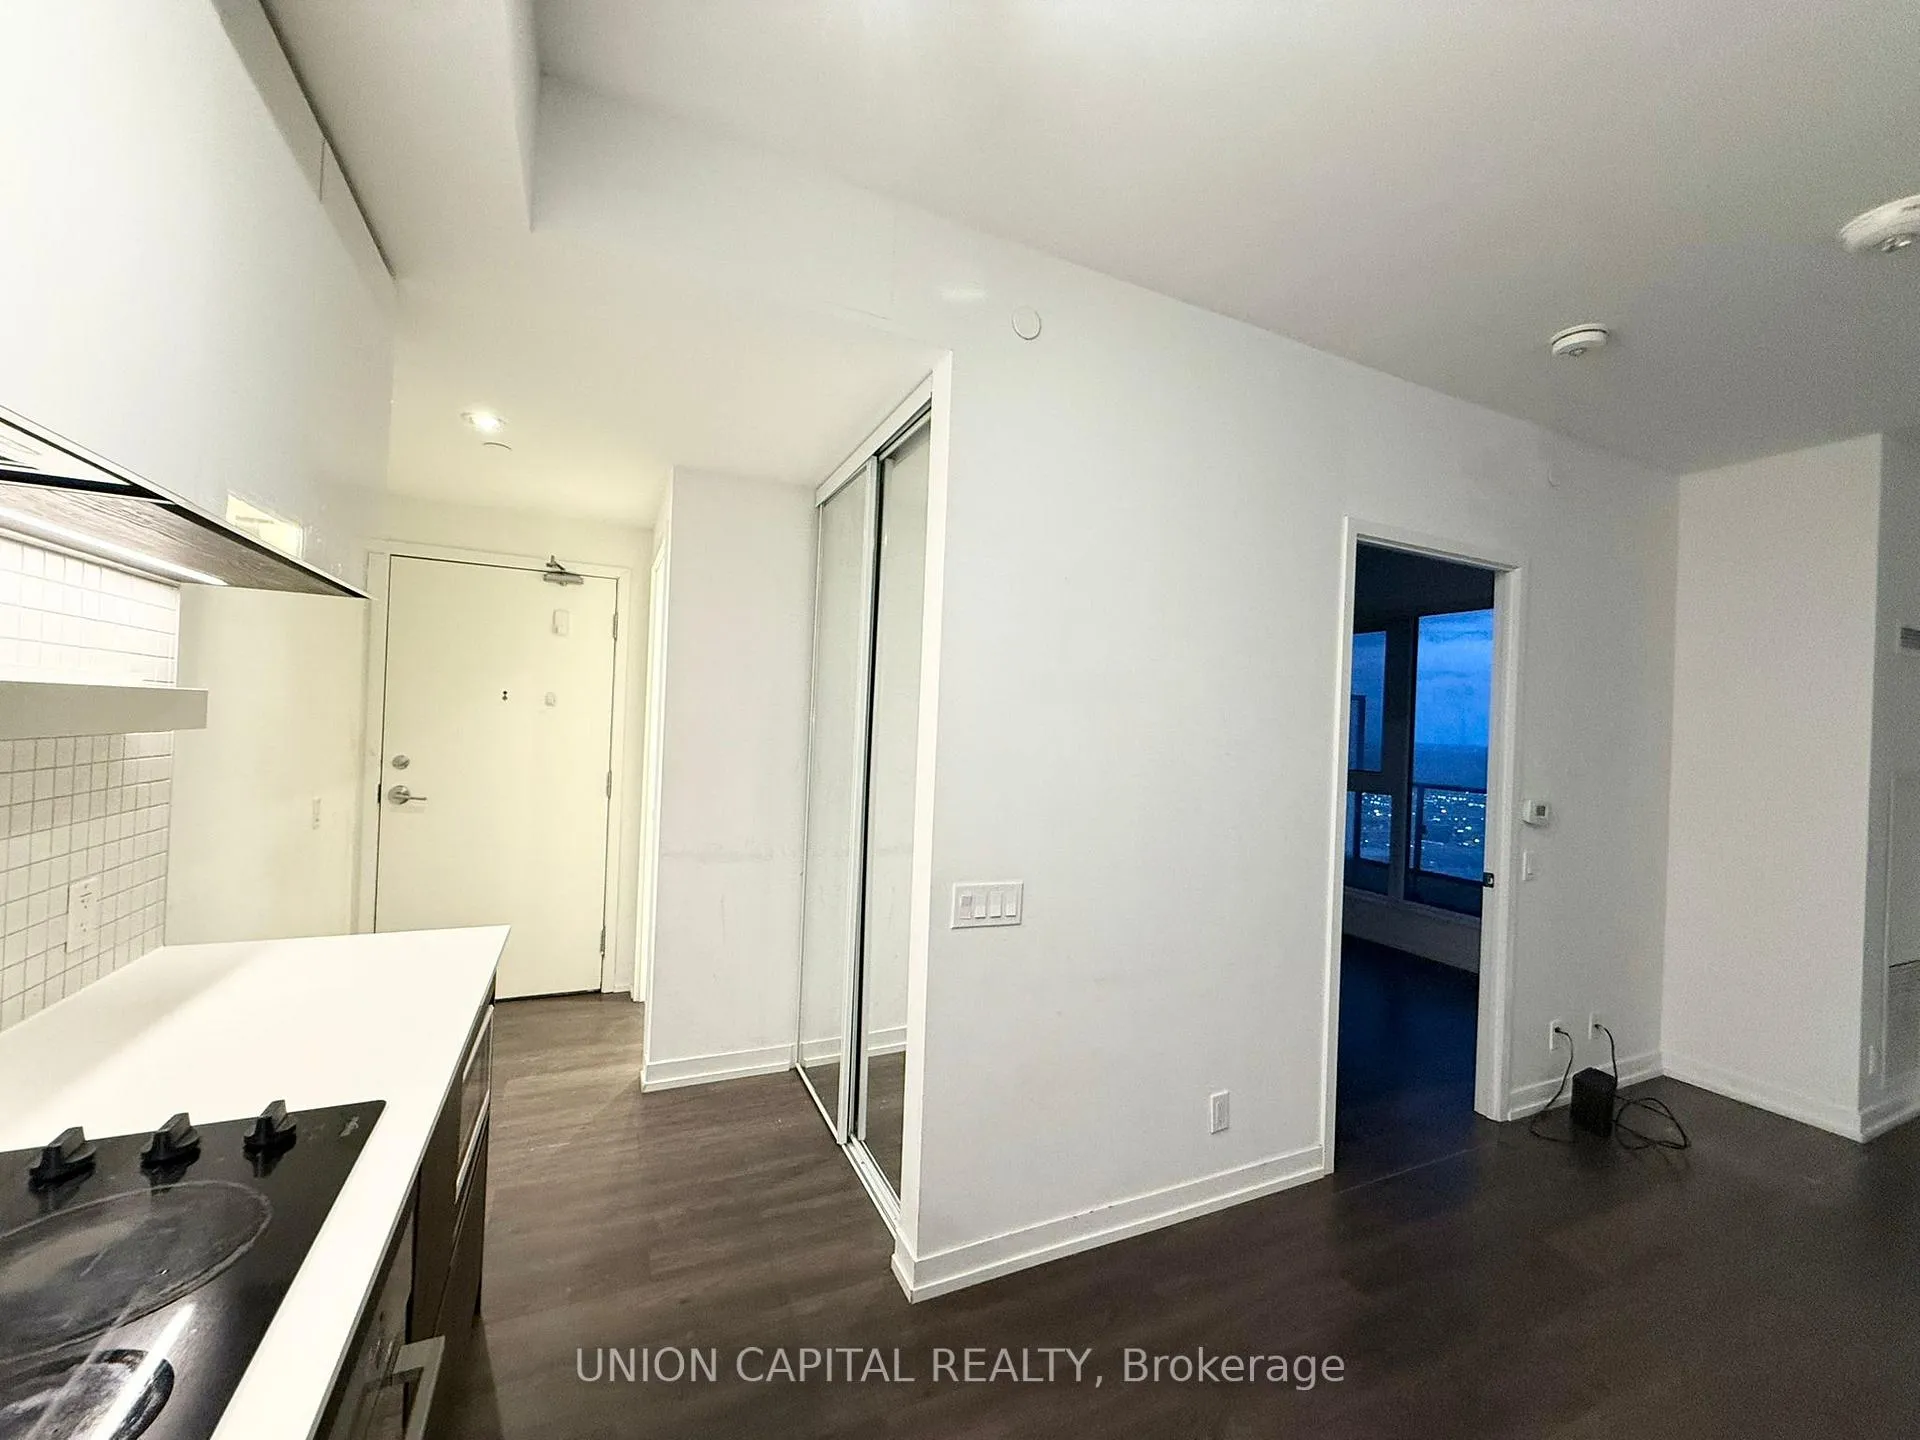
Available Immediately. Free Wi-fi! Free Ymca Membership! NEW PAINTED. Live In The Highly Sought-after Transit City Condos. Bright 1 Bedroom + Den Unit With North Exposure And A Very Functional Layout With No Wasted Space. The Den (7'11" X 7'1") Features A Sliding Door And Can Be Used As A Second Bedroom. Direct Access To Subway, Yrt, And Brampton Transit Hub. Minutes To Hwy 400/407/hwy 7, Walmart, Ikea, Ymca, Restaurants, Vaughan Mills Mall, York University, And Only 35 Minutes To Downtown Toronto. Customized Window Blinds Included. All Amenities Within Walking Distance. Enjoy The Perfect Balance Of Nature And City Living. Students And Newcomers Welcome!
Ask about this home
A HOMEH agent will answer your questions about this home.
Know more about Transit City Condos
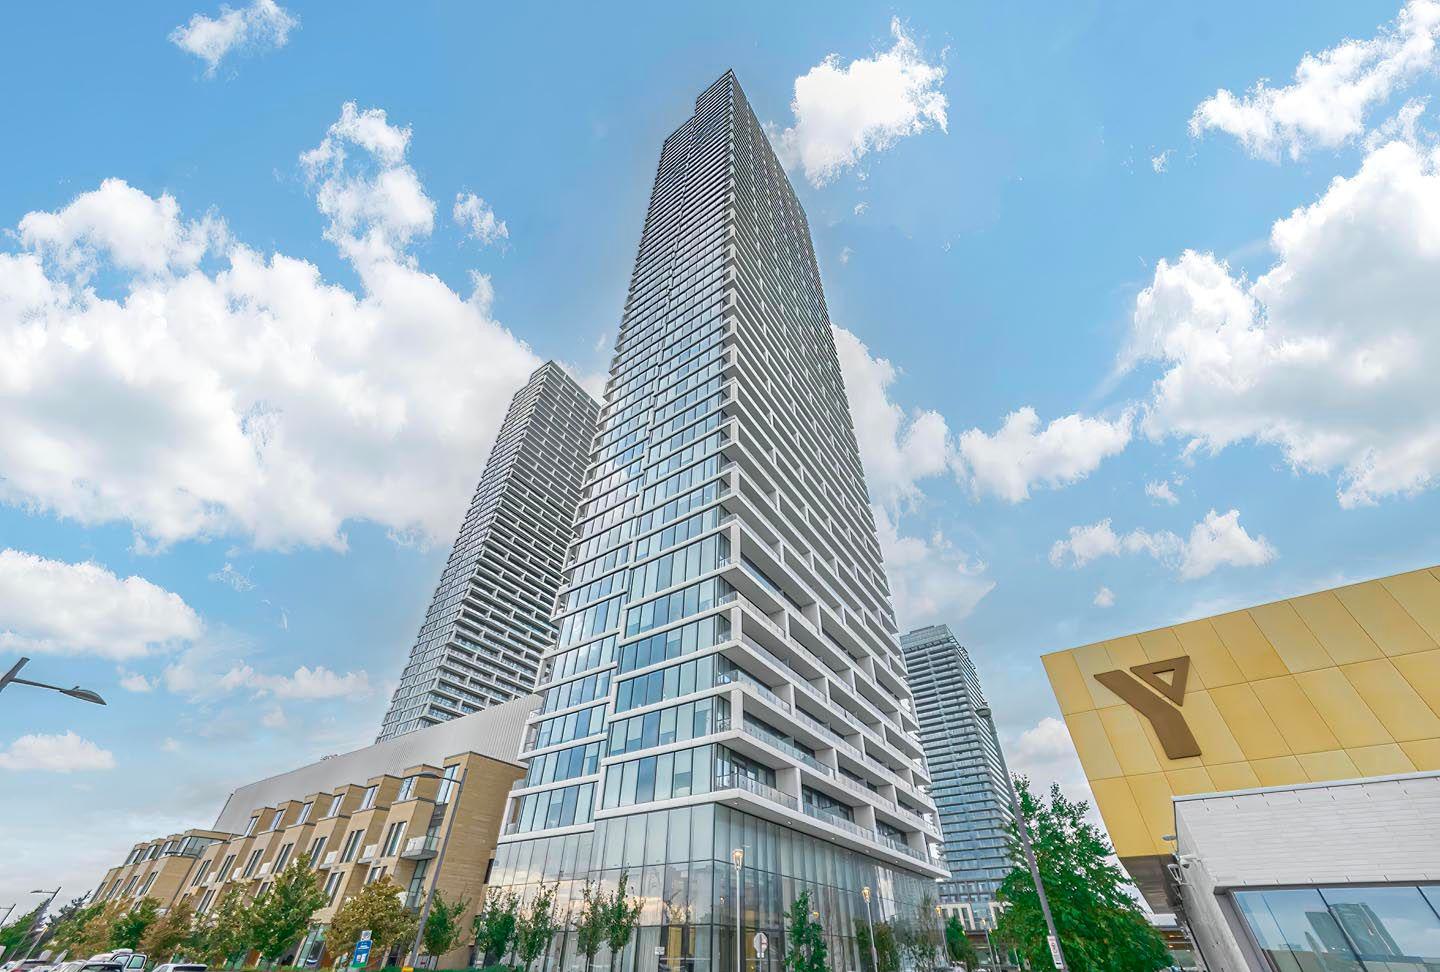
Condo building · 5 Buttermill Avenue
Transit City Condos is a 55-storey condo with 1,700 suites, built in 2020 by CentreCourt Developments Inc. Right now 18 for sale and 28 for rent are on the market here.
- 55storeys
- 1,700suites
- $702/sq ft
- 2020built
No similar units for rent in Transit City Condos right now.
Around this home
Daily convenience, out of 100, from the distances below
Schools nearby
School rating, out of 10.
Helpful calculators
Your HOMEH agent

"I would see it this week."