

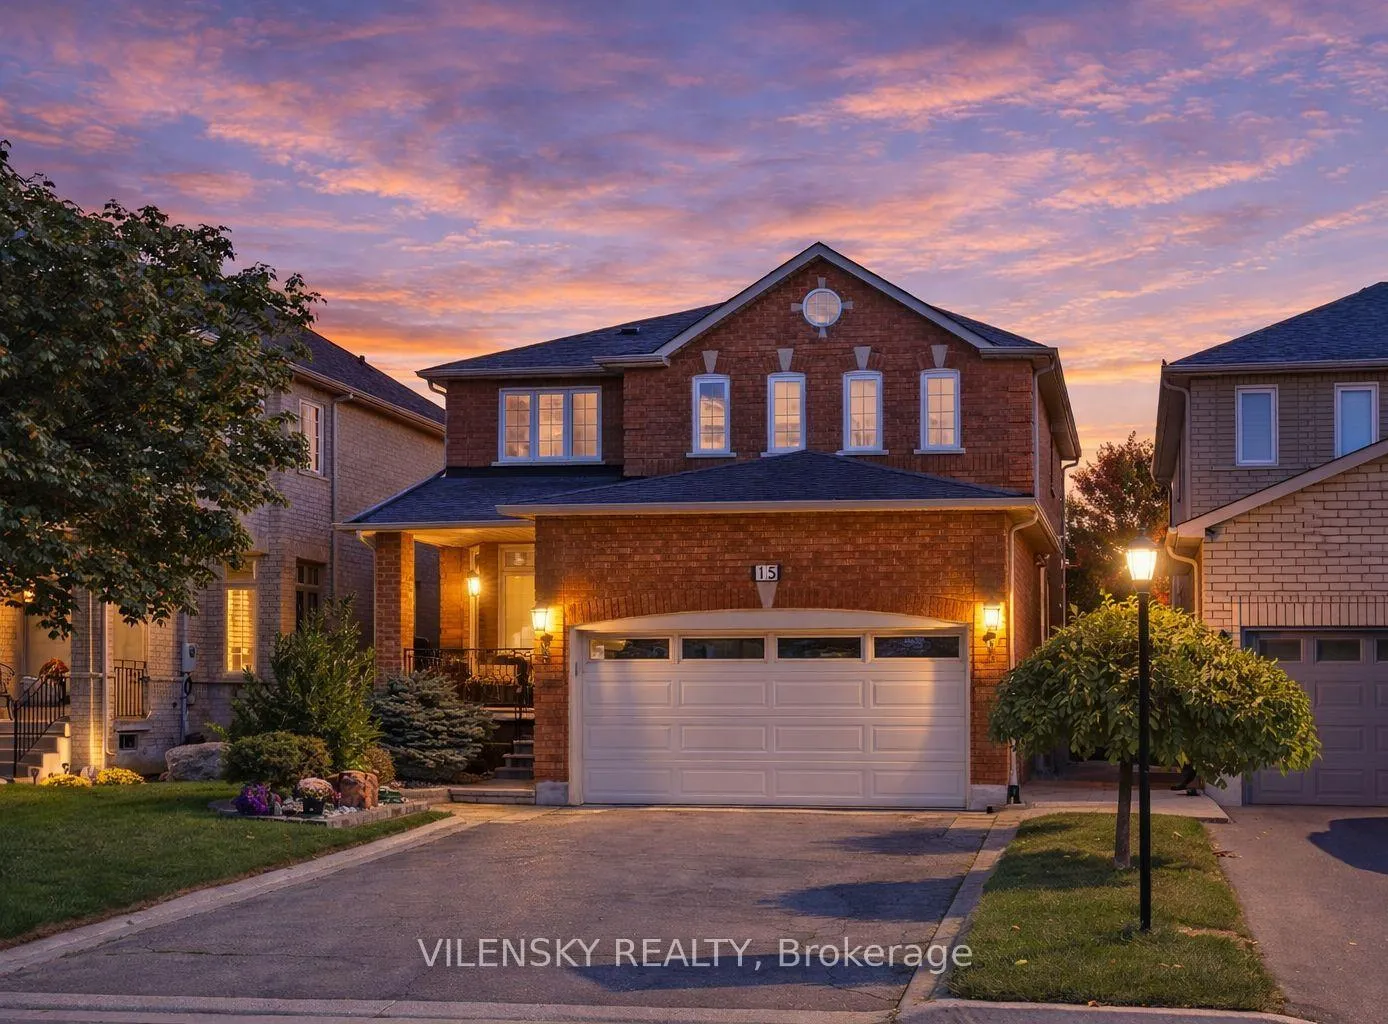
15 Gladstone Avenue
15 Gladstone Avenue
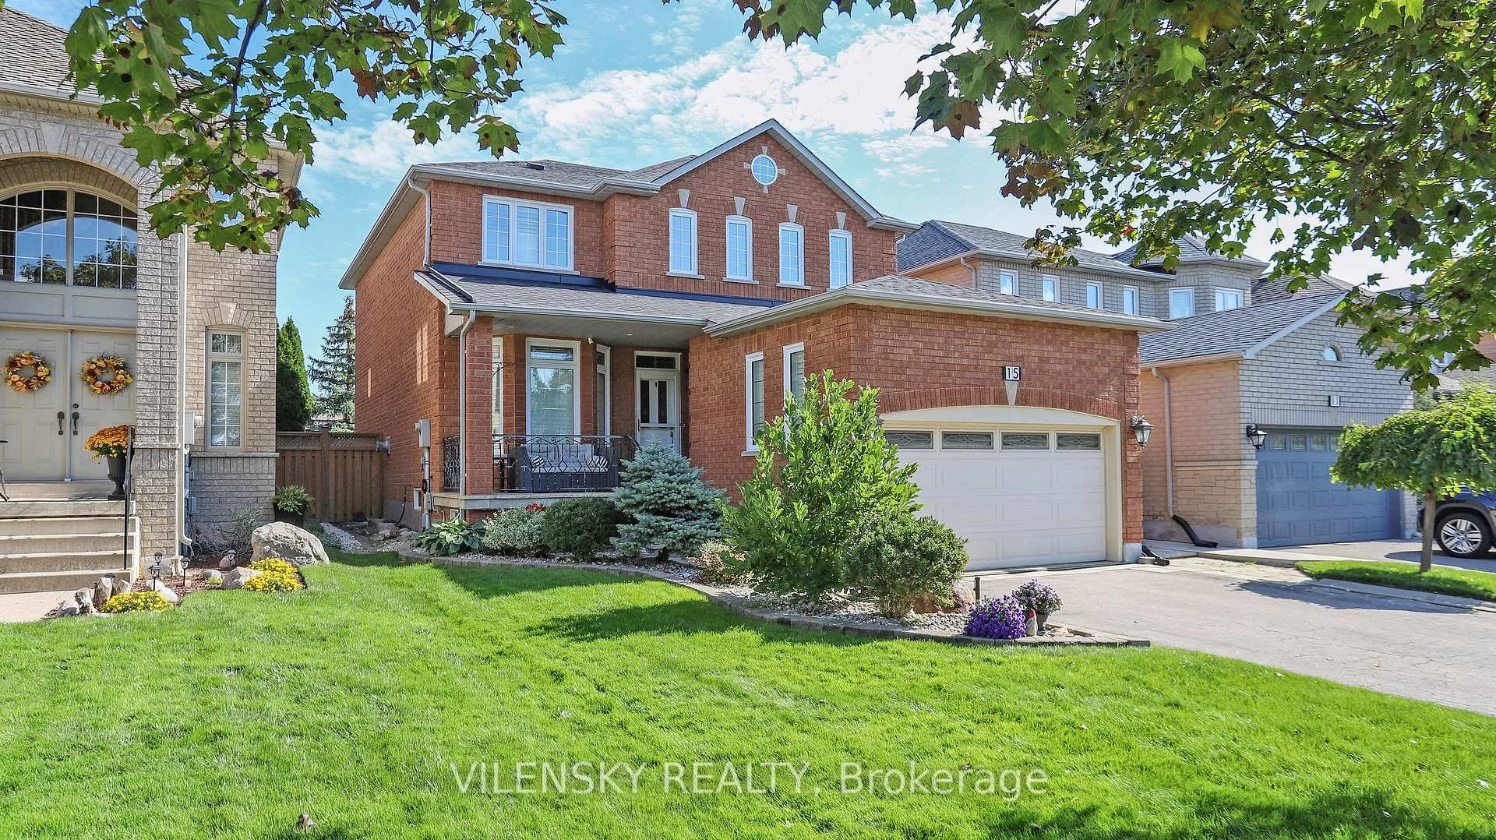
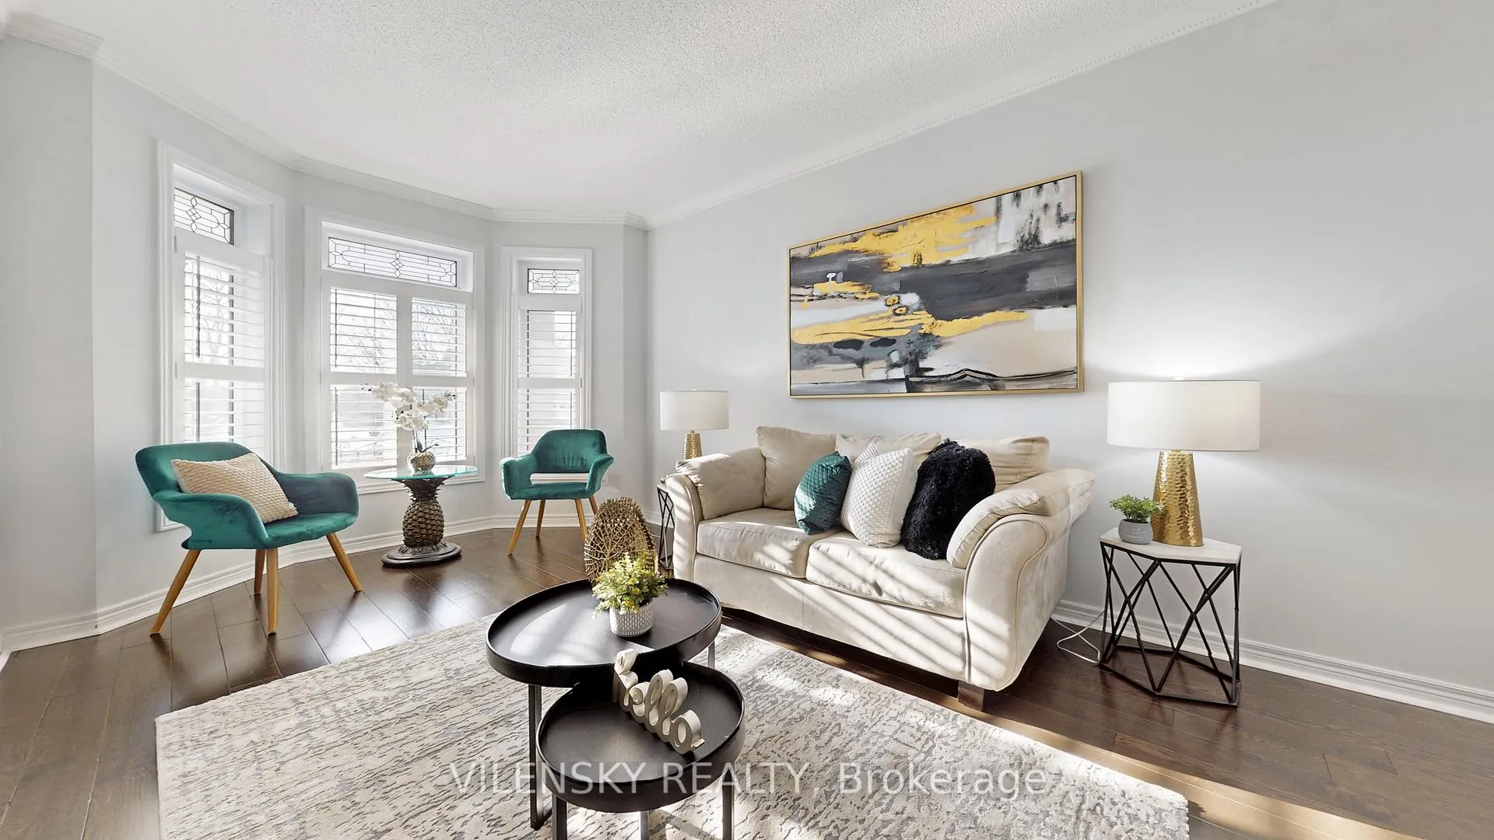
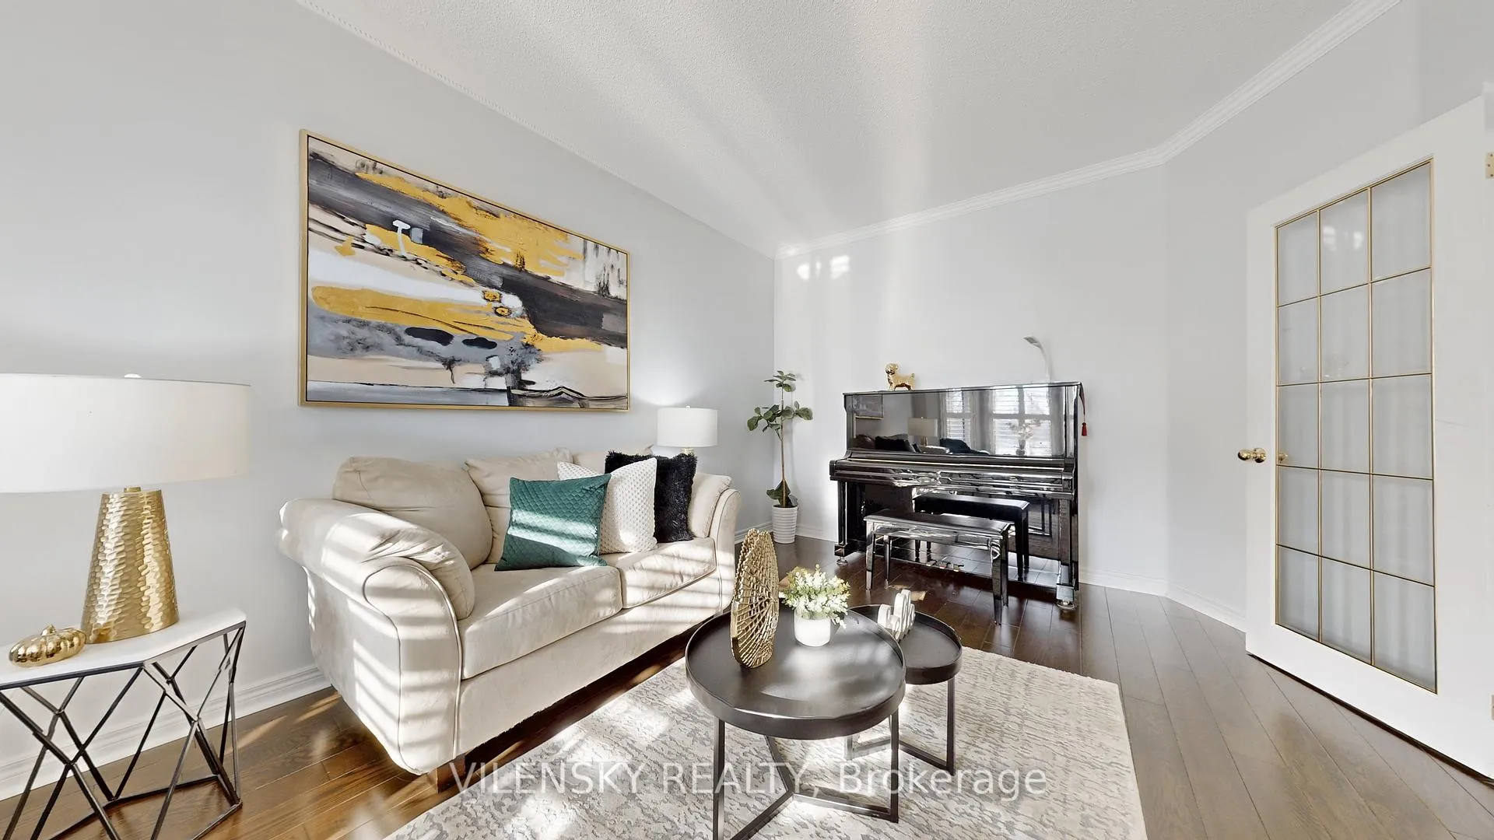
 See all 46 photos
Property history
Facts and features
- BasementFinished
- Water, sewerMunicipal
- HeatingForced air
- CoolingCentral air
- Fireplace
- Central air
- Pool
The homeDetached, 2-storey, 2,000–2,500 sq ft
- Type: Detached
- Style: 2-storey
- Living space: 2,000–2,500 sq ft
- Basement: Finished
InsideFireplace Yes, natural gas, Ceramic, Tile, Carpet free
- Fireplace: Yes, natural gas
- Flooring: Ceramic, Tile
- Features: Carpet free
- Rooms above ground: 12
- Bedrooms: 4
- Bathrooms: 4
- Kitchens: 1
- Family room: Yes
Outside and lotBrick, Asphalt shingle, Concrete block
- Exterior: Brick
- Roof: Asphalt shingle
- Foundation: Concrete block
- Pool: Above ground
- Size: 39.37 × 113 ft
Parking4 Parking, Attached, Private
- Spaces: 4 Parking
- Garage: Attached
- Driveway: Private
Heating, water and powerForced air, gas, Central air, Municipal water
- Heating: Forced air, gas
- Cooling: Central air
- Water: Municipal water
- Sewer: Municipal sewer
Costs and taxesTaxes $6,067 a year, HST included in the price, Hot water tank $37.36/monthly
- Taxes, 2025: $6,067 a year
- HST: HST included in the price
- Rental items: Hot water tank $37.36/monthly
Included in the saleAll existing appliances: stainless steel fridge, oven, dishwasher, fan hood, fireplace, washer & dryer. light fixtures, all window coverings/california shutters. recent upgraded electrical panel, newer commercial grade central dehumidifier, central vacuum (as is), swim spa & hot tub. water softner, sprinkles
- Included: All existing appliances: stainless steel fridge, oven, dishwasher, fan hood, fireplace, washer & dryer. light fixtures, all window coverings/california shutters. recent upgraded electrical panel, newer commercial grade central dehumidifier, central vacuum (as is), swim spa & hot tub. water softner, sprinkles
Listing detailsN12835004, Sold, Mar 2, 2026
- MLS® number: N12835004
- Status: Sold
- Listed on: Mar 2, 2026
- Days on market: 24
- Updated: Mar 26, 2026
- Possession: Flexible
- Occupied by: Owner
- Listing brokerage: VILENSKY REALTY
About this home
15 Gladstone Avenue, Vaughan (Maple), ON L6A 2C2
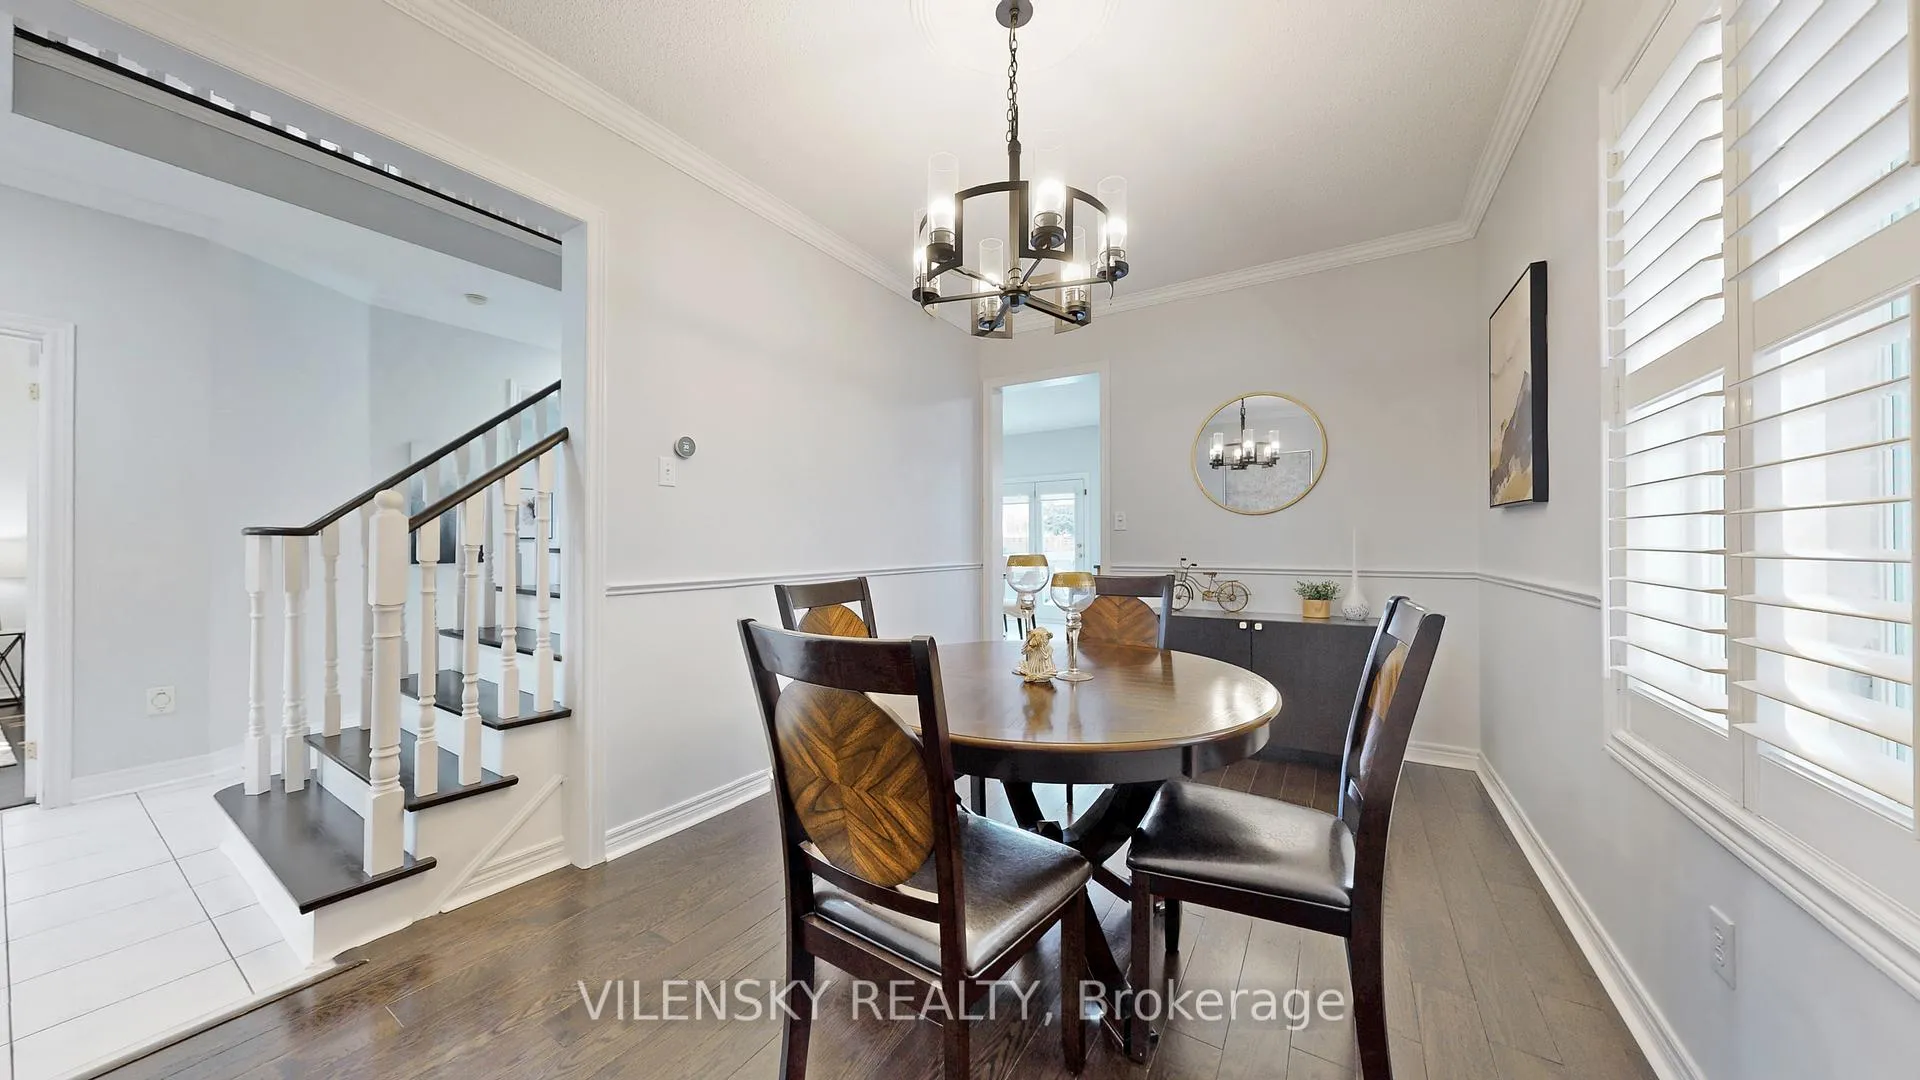
***Stunning Family Detached Home In The Community Of Maple!*** Perfect Family Home With Approximately 3,000 Sq Ft Of Upgraded Living Space Located In Vaughan. 8 Reasons You Will Love This Home: 1) Ideal Layout & Superb Location Featuring A Chef's Kitchen With Stainless Steel Appliances,Ample Additional Storage With Pantry Cabinets And A Oversized Breakfast Area. 2) Enjoy A Spacious Family Room Showcasing A Gas Fireplace And An Abundance Of Natural Light. 3) Formal Executive Dining Room Perfect For Entertaining Family & Friends, Plus A Spacious Living Room With French Doors Providing Privacy And Versatile Use Of Space. 4) Upper Level Showcases A Spacious Primary Bedroom With An Upgraded 4-Pc Ensuite And Walk-In Closet. 5) Three Additional Generously Sized Bedrooms On The Second Level With Oversized Closets And A Fully Upgraded 3-Pc Bathroom. 6) Fully Finished Basement With An Open-Concept Layout, Perfect For Entertaining, Additional Storage & Full 3 Piece Bathroom 7) Backyard Oasis Featuring A Fully Fenced Yard, Professional Interlocking, Gas Line For BBQ, Above-Ground Pool (Swim Spa), And Luxurious Hot Tub Ideal For Enjoying The Outdoors. 8) Additional Upgrades Include Modern Staircase, Fresh Paint, LED Lights Throughout, California Shutters & Upgraded Bathroom Vanities. Located Close To Parks, Top-Rated Schools, Grocery Stores, Cafés, And Public Transit, This Home Offers Everyday Convenience In A Family-Friendly Neighbourhood, With Quick Access To Major Roads, Community Centres, And Shopping Plazas Making Daily Living Easy And Efficient.
Ask about this home
A HOMEH agent will answer your questions about this home.
Around this home
Daily convenience, out of 100, from the distances below
Schools nearby
School rating, out of 10.
Helpful calculators
Your HOMEH agent

"I would see it this week."