

211 Grand Vellore Crescent
211 Grand Vellore Crescent
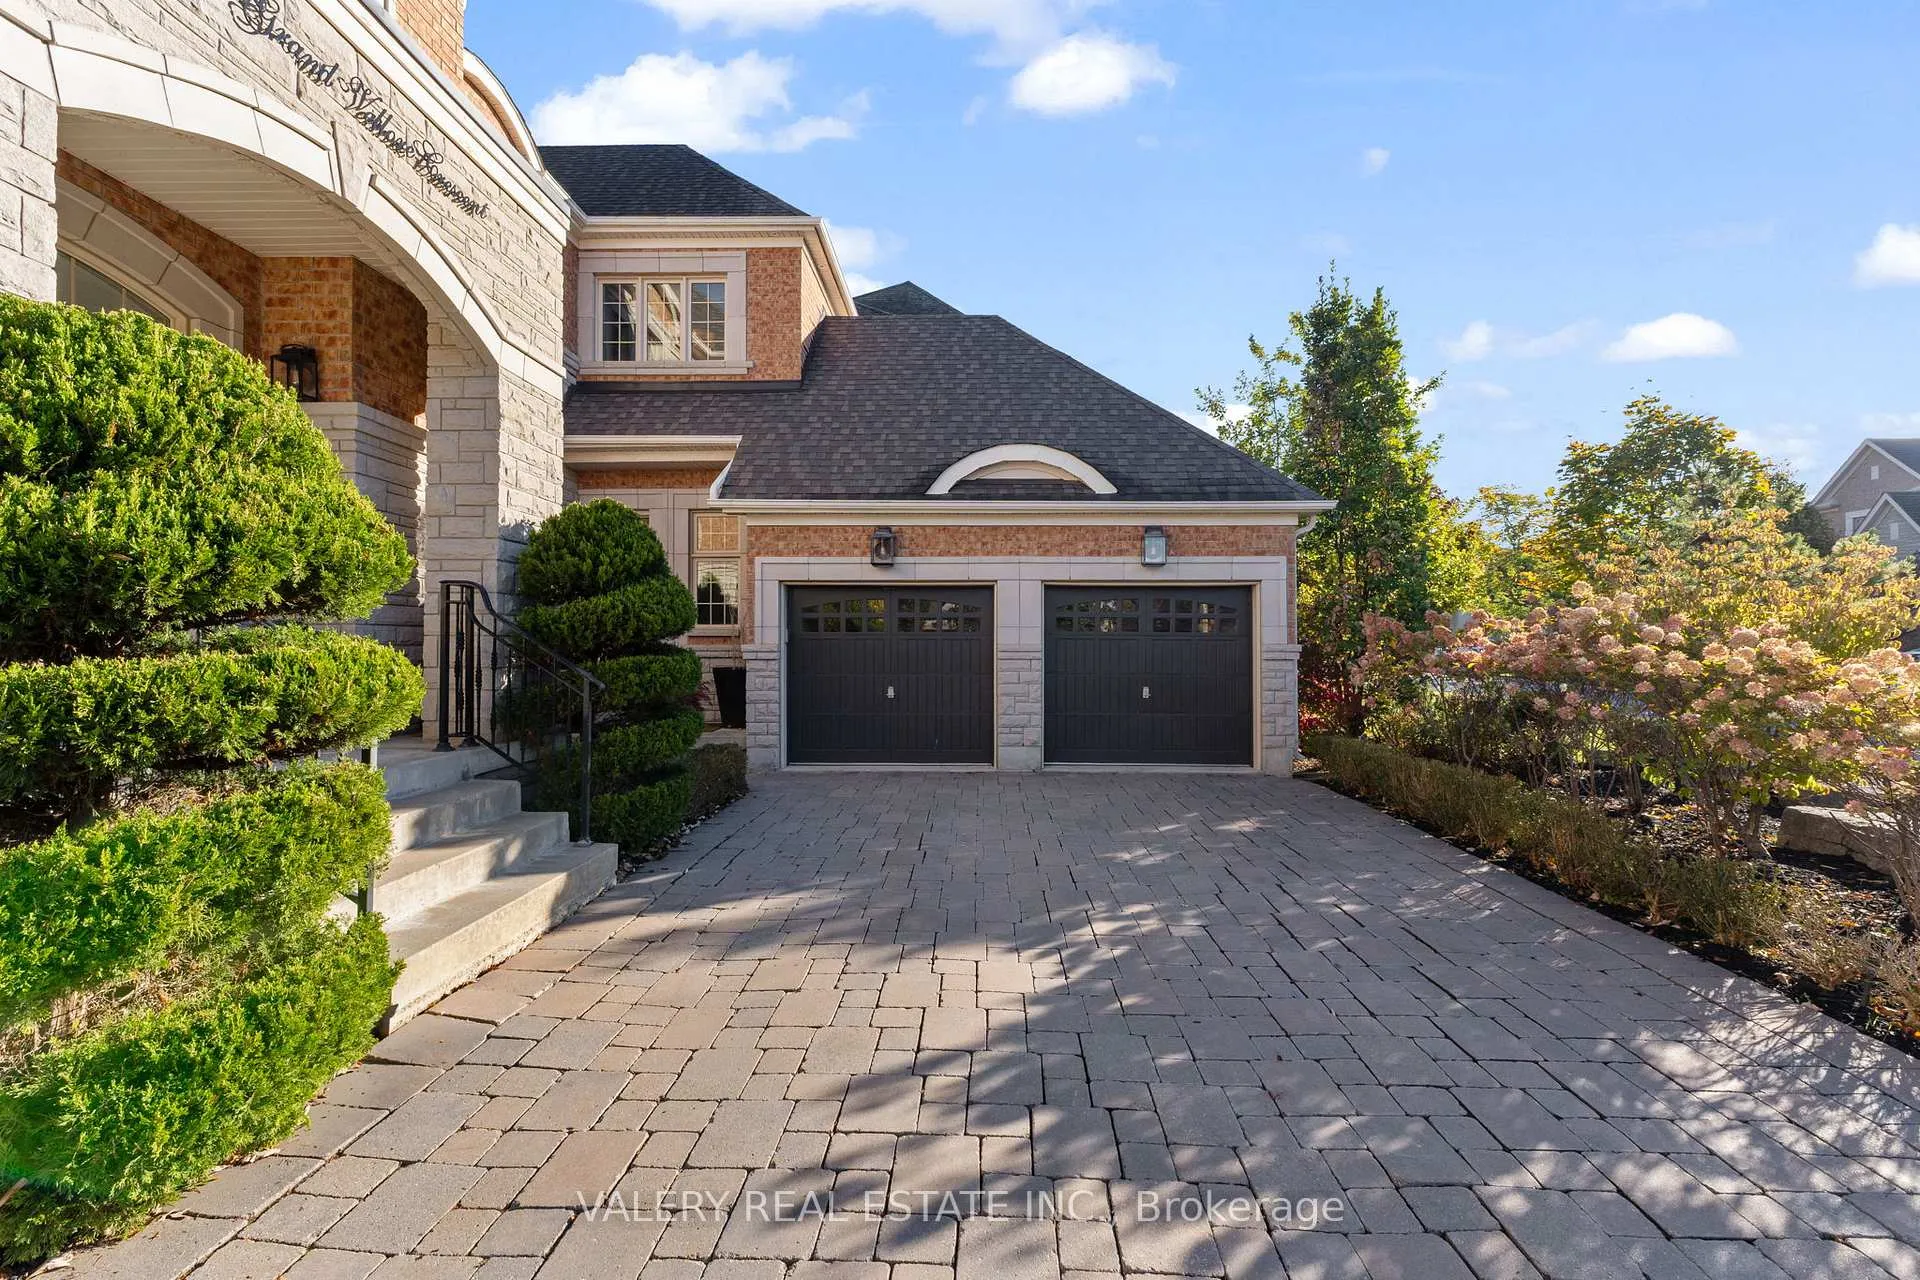 See all 44 photos
Property history
Facts and features
- BasementApartment
- Age of home6–15 years
- Water, sewerMunicipal
- Lot shapeRectangular
- Second kitchen
- Separate entrance
- Walk-out basement
- Fireplace
- Central air
The homeDetached, 2-storey, Age 6–15 years
- TypeDetached
- Style2-storey
- Age6–15 years
- Living space3,500–5,000 sq ft
- BasementFinished, walk-up, finished with walk-out, full, separate entrance, walk-out, apartment
- ViewTrees/woods, valley
InsideFireplace Yes, electric, family room, living room, natural gas, Main level, Auto garage door remote, bar fridge, built-in oven, carpet free, central vacuum, countertop range, guest accommodations, in-law capability, in-law suite, on demand water heater, separate heating controls, ventilation system, water heater, water purifier, water softener
- FireplaceYes, electric, family room, living room, natural gas
- LaundryMain level
- FeaturesAuto garage door remote, bar fridge, built-in oven, carpet free, central vacuum, countertop range, guest accommodations, in-law capability, in-law suite, on demand water heater, separate heating controls, ventilation system, water heater, water purifier, water softener
- SecurityAlarm system, carbon monoxide detectors, monitored, security system, smoke detector
- Rooms above ground15
- Rooms in the basement1
- Bedrooms5 + 1 in the basement
- Bathrooms5
- Kitchens2
- Family roomYes
Outside and lotBrick, stone, Asphalt shingle, Concrete
- ExteriorBrick, stone
- RoofAsphalt shingle
- FoundationConcrete
- FeaturesLandscape lighting, landscaped, lawn sprinkler system, lighting, paved yard, privacy
- Other structuresAdditional garage(s), fence - partial
- Size80.45 × 131.51 ft
- ShapeRectangular
Parking3 Garage, Attached, Available
- Spaces3 Garage
- GarageAttached
- DrivewayAvailable
Heating, water and powerForced air, electric, Central air, Municipal water
- HeatingForced air, electric
- CoolingCentral air
- WaterMunicipal water
- SewerMunicipal sewer
- Natural gasYes
- HydroYes
- CableYes
- TelephoneYes
Costs and taxesTaxes $14,496 a year, HST included in the price, Furnace: $66.48/month ac & osmosis system - $145.99/month
- Taxes, 2025$14,496 a year
- HSTHST included in the price
- Rental itemsFurnace: $66.48/month ac & osmosis system - $145.99/month
Included in the saleMain floor: gaggenau 6-burner induction range, gaggenau side-by-side refrigerator and wine fridge, kitchenaid dishwasher, built-in miele espresso machine, two gaggenau ovens (one steam and one convection), samsung washer and dryer. basement: smeg appliances - gas 6-burner range, oven, microwave, dishwasher, french-door samsung refrigerator . additional features: hvac, built-in home sound system, all light fixtures, custom window coverings and drapery, and security system., Main floor: three kitchen pendants, living room chandelier. basement: silver chandelier in lounge area, crystal semi-flush mount in tv room, hallway wall sconce.
- IncludedMain floor: gaggenau 6-burner induction range, gaggenau side-by-side refrigerator and wine fridge, kitchenaid dishwasher, built-in miele espresso machine, two gaggenau ovens (one steam and one convection), samsung washer and dryer. basement: smeg appliances - gas 6-burner range, oven, microwave, dishwasher, french-door samsung refrigerator . additional features: hvac, built-in home sound system, all light fixtures, custom window coverings and drapery, and security system.
- Not includedMain floor: three kitchen pendants, living room chandelier. basement: silver chandelier in lounge area, crystal semi-flush mount in tv room, hallway wall sconce.
NearbyElectric car charger, fenced yard, greenbelt/conservation, lake/pond, park, part cleared
- Close toElectric car charger, fenced yard, greenbelt/conservation, lake/pond, park, part cleared
Listing detailsN12851514, Sold, Mar 5, 2026
- MLS® numberN12851514
- StatusSold
- Listed onMar 5, 2026
- Days on market38
- UpdatedApr 12, 2026
- Possession2026-04-01 / 30-59 days
- Occupied byOwner
- Listing brokerageVALERY REAL ESTATE INC.
About this home
211 Grand Vellore Crescent, Vaughan (Vellore Village), ON L4H 0N9
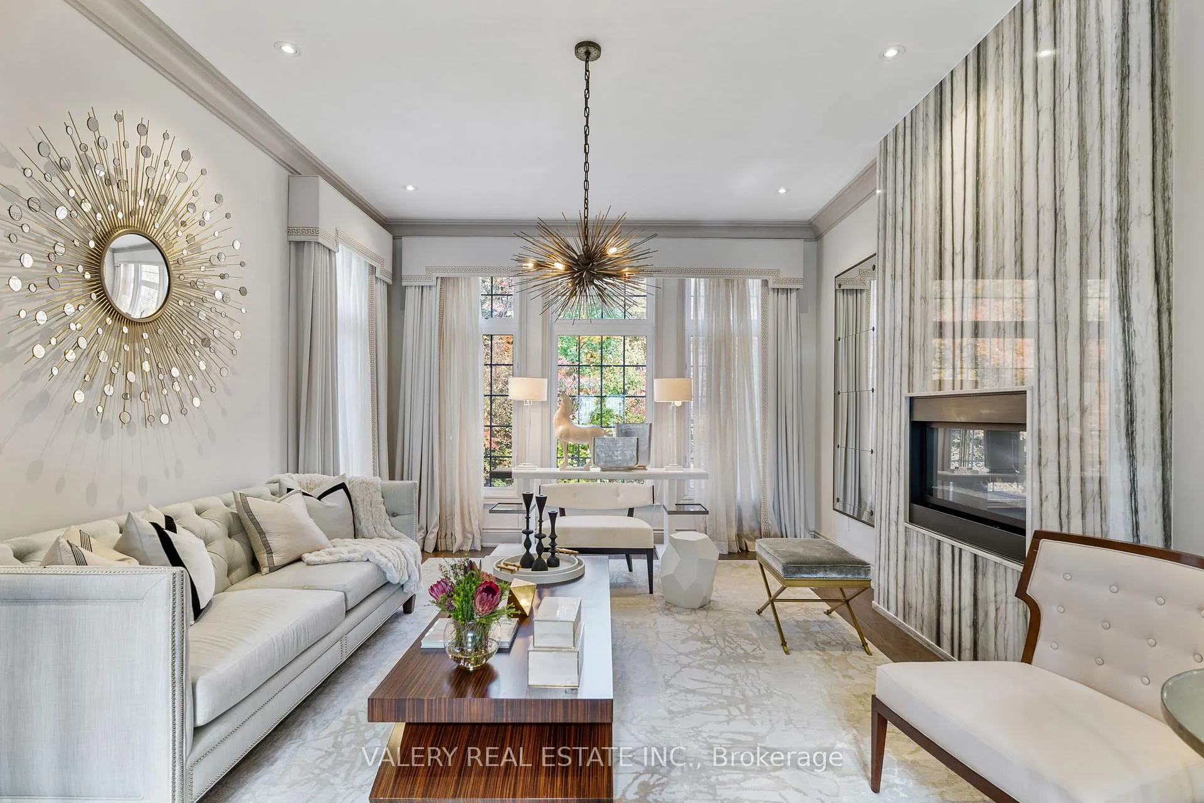
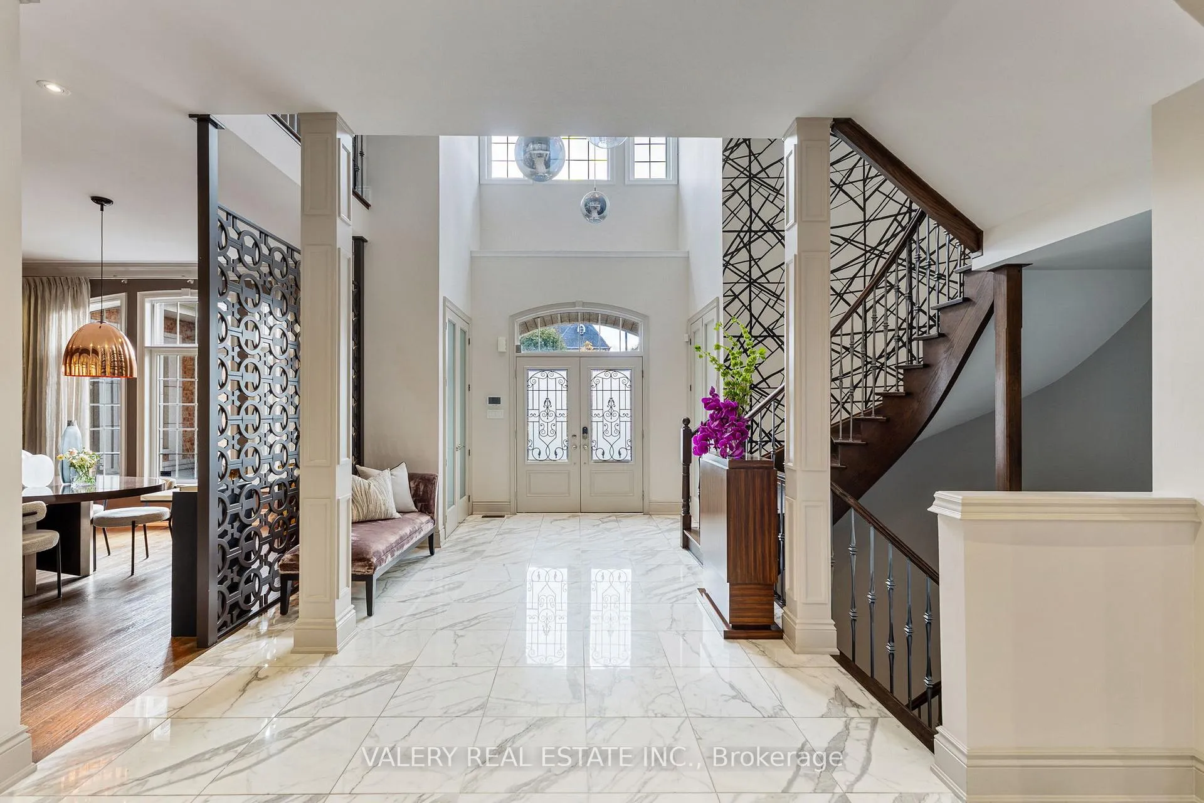
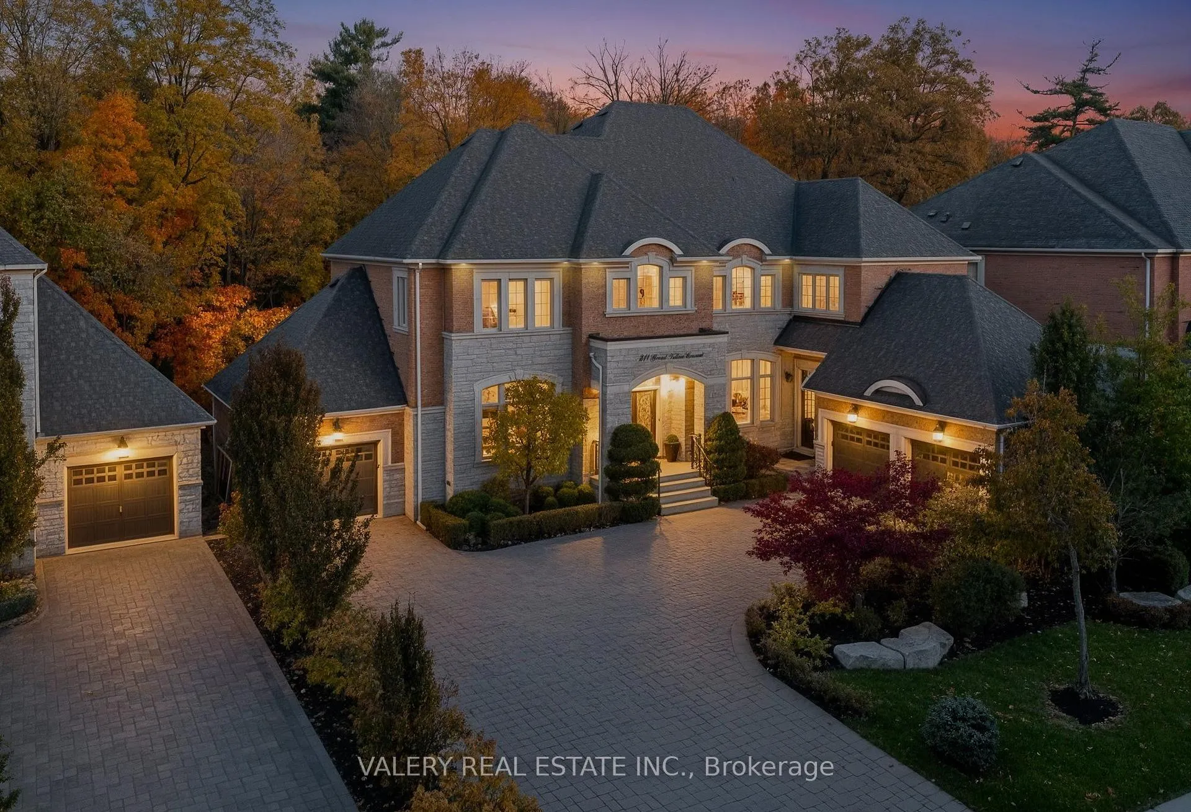
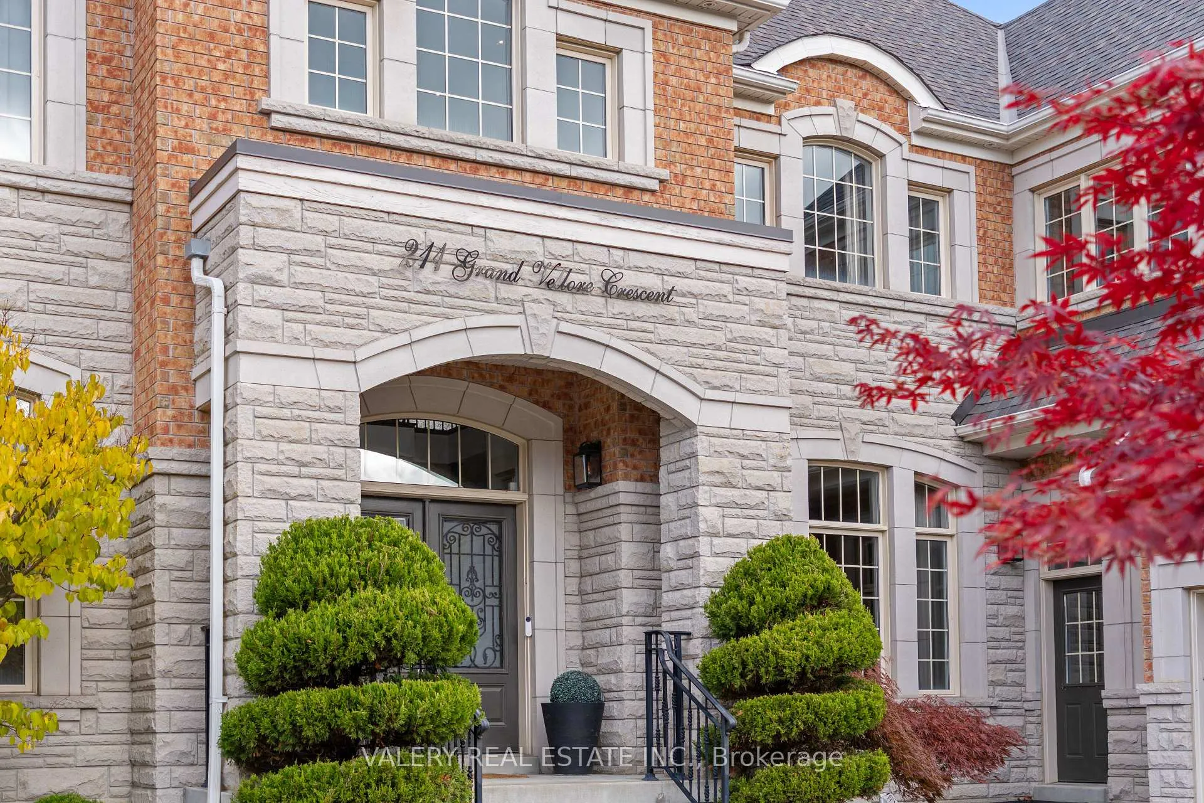
Set Among Prestigious Multi-Million-Dollar Estates, This Greenpark-Built Custom Masterpiece Offers A Rare Opportunity To Experience Refined Living In Vellore Village. Welcome To 211 Grand Vellore Crescent, An Extraordinary Residence Nestled Within One Of Woodbridge North's Most Coveted Enclaves. Designed With A Seamless Balance Of Sophistication And Comfort, This Home Boasts Over 6,100 Sq. Ft. Of Impeccably Finished Living Space, With Every Bedroom Featuring Its Own Ensuite, The Ultimate In Luxury And Privacy. From Two Chef-Inspired Kitchens Equipped With Gaggenau And Miele Appliances, Including A Built-In Teppanyaki Grill, Steamer, And Deep Fryer, Complemented By Bespoke Cabinetry, To Calacatta Marble Flowing Throughout, A Walk-Out Basement/In-Law Suite Featuring Dedicated Spaces For A Private Movie Theatre, Wine Cellar, And Gym, And Soaring 20-Foot Ceilings Framing The Stunning Great Room, Every Detail Has Been Thoughtfully Curated. Every Level Of This Home Is Designed For Entertainment And Lifestyle, While Still Offering The Perfect Amount Of Itimacey. This Exceptional Property Is A True Must-See For Discerning Buyers Seeking The Ultimate In Luxury Living.
Ask about this home
A HOMEH agent will answer your questions about this home.
Around this home
Daily convenience, out of 100, from the distances below
Schools nearby
School rating, out of 10.
Helpful calculators
Your HOMEH agent

"Priced 16% over the Hestimate. I would see it this week."