

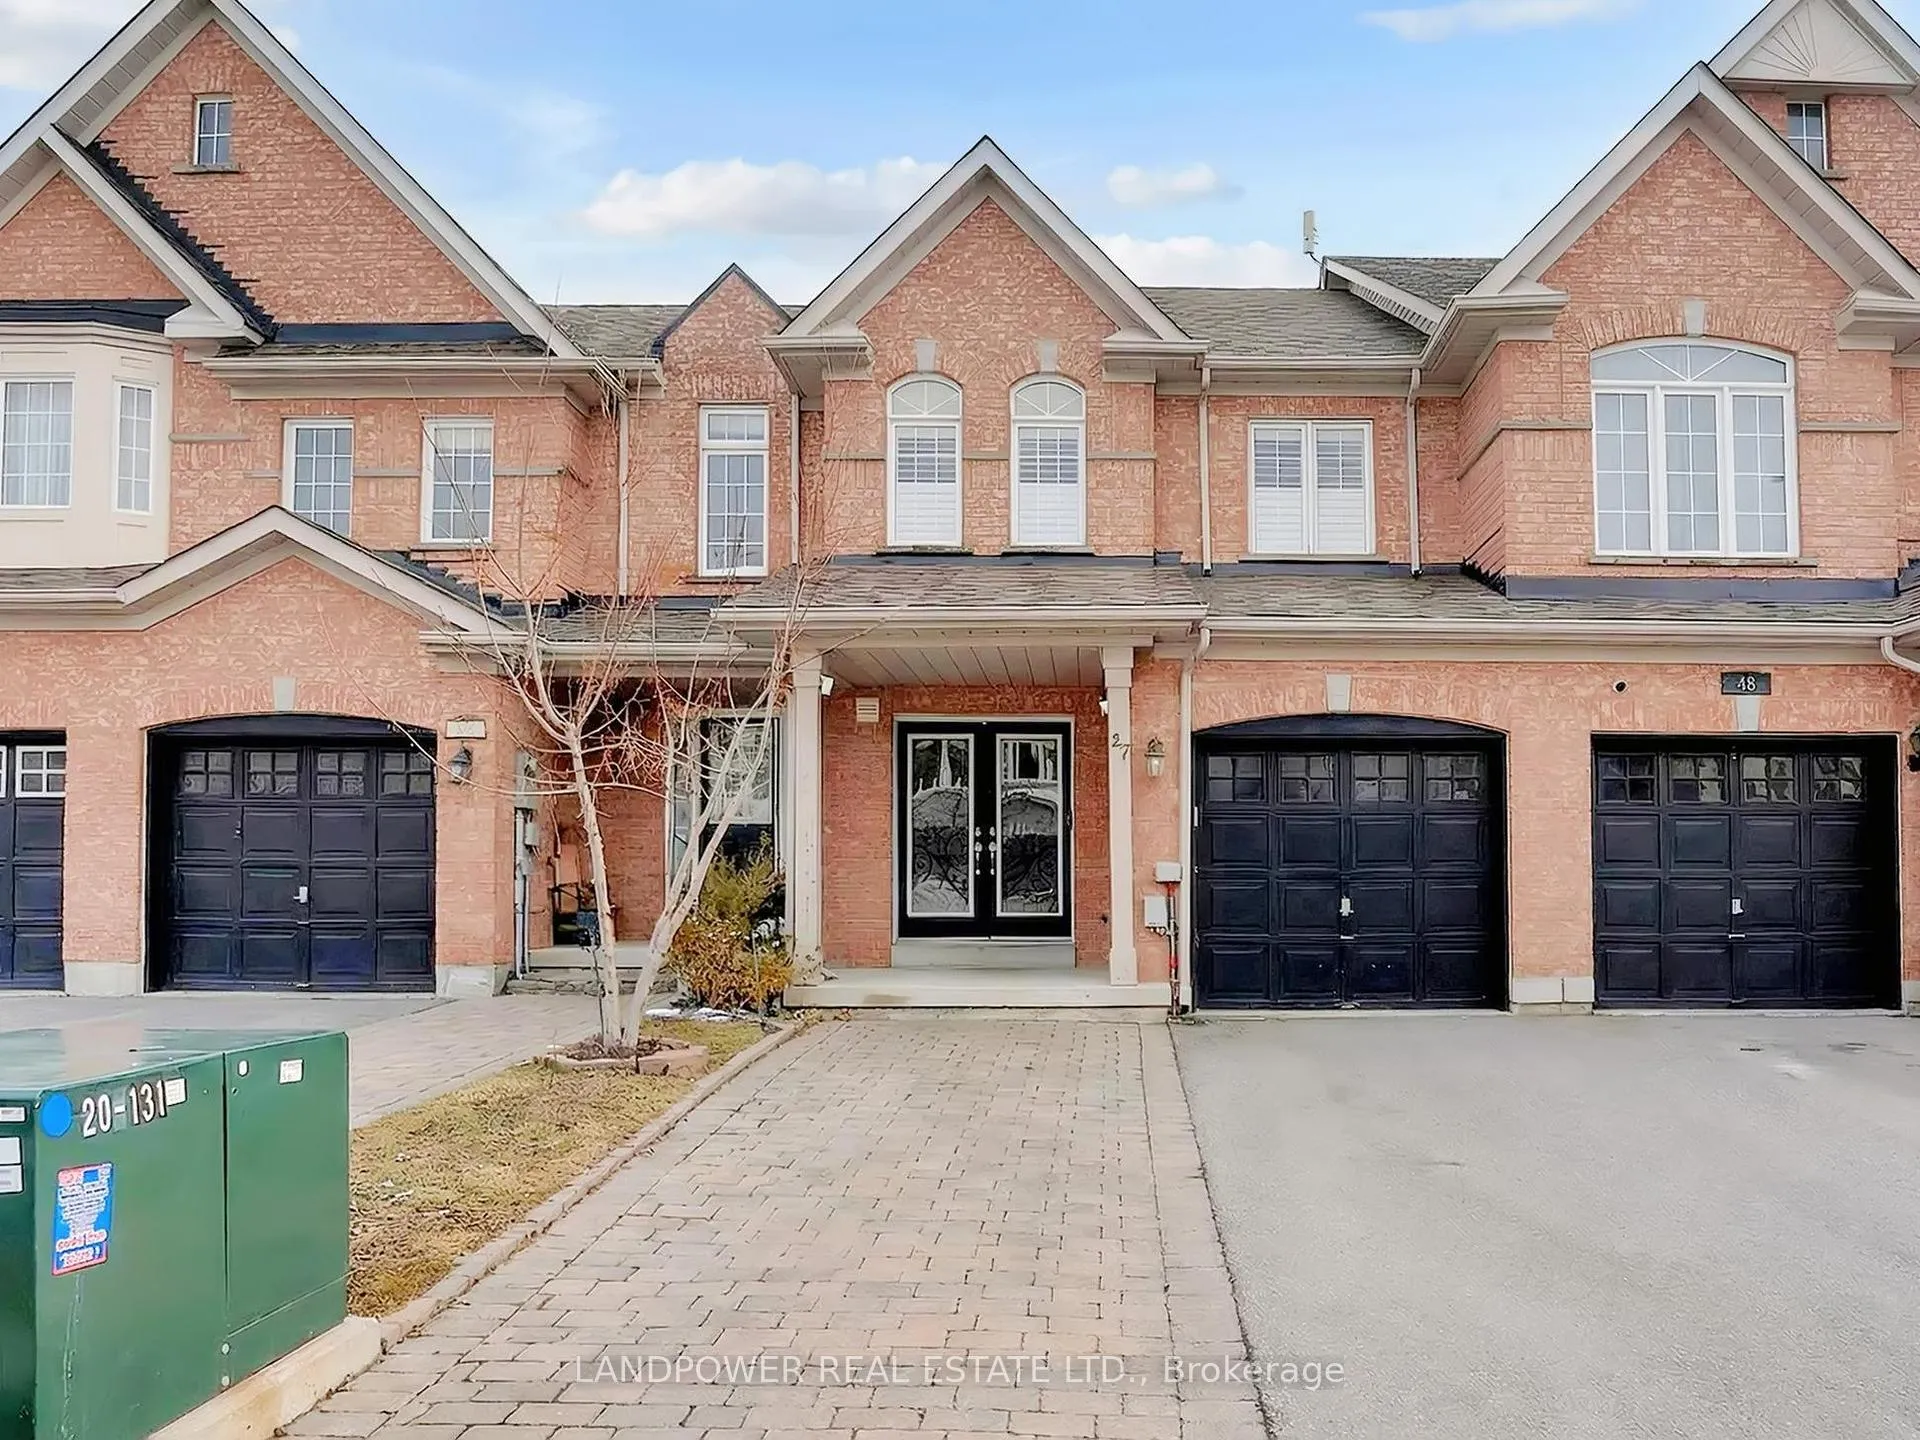
47 Village Vista Way
47 Village Vista Way
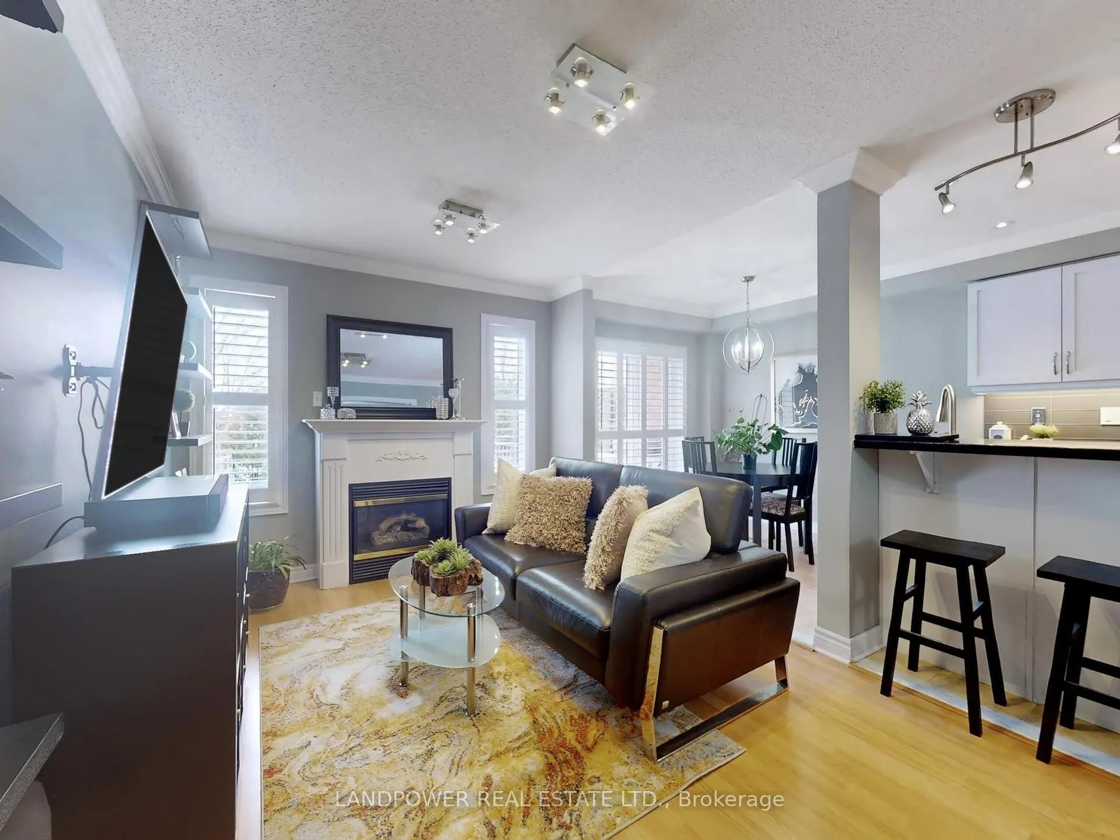
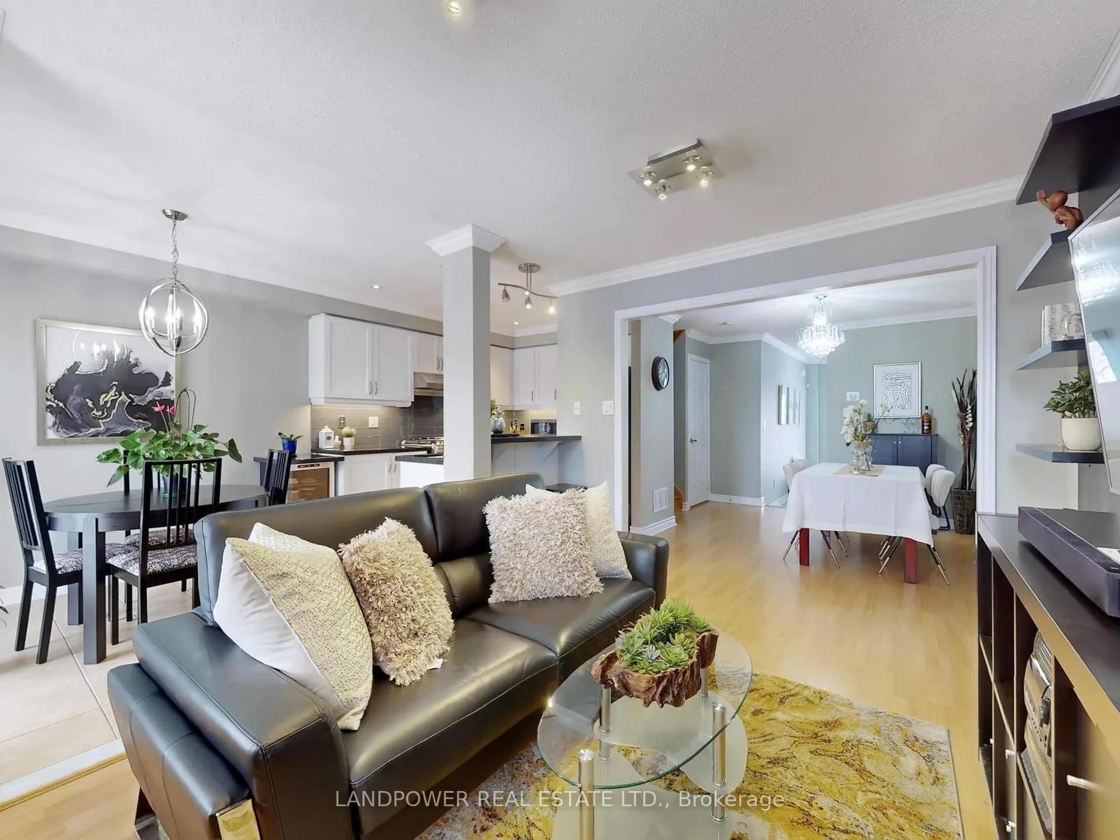
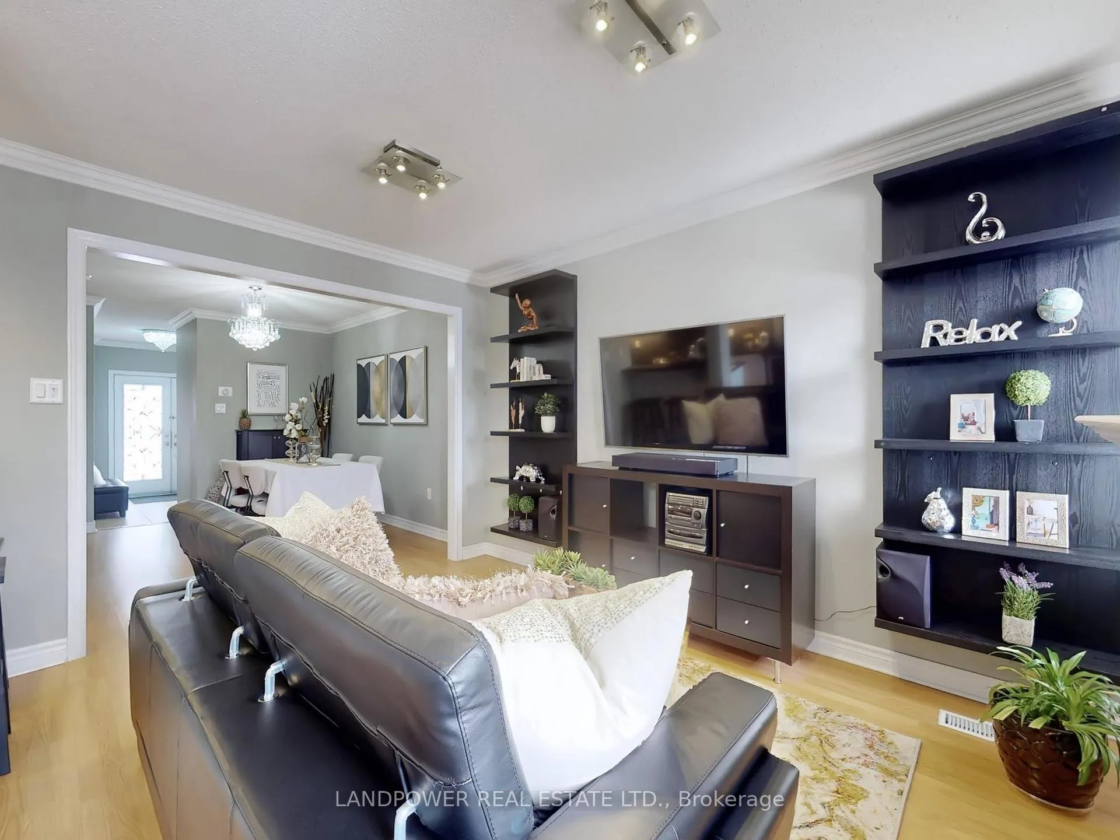
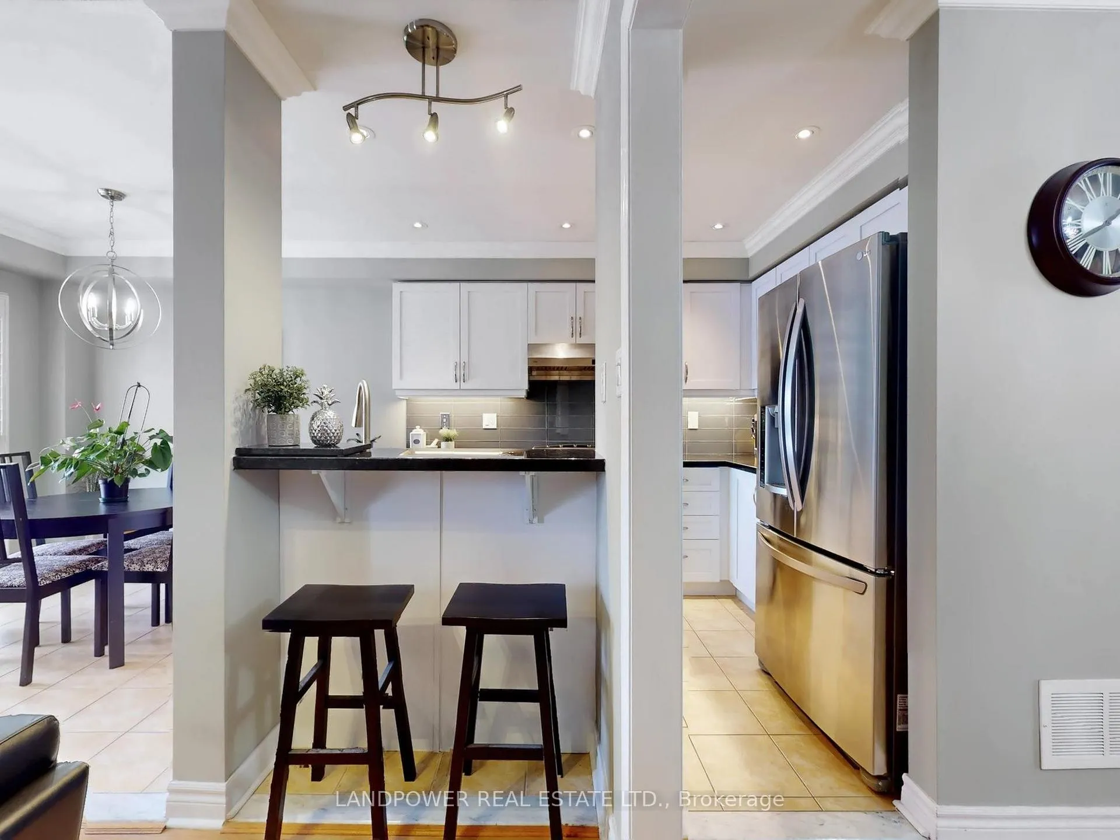 See all 21 photos
Property history
Facts and features
- BasementWalk-out
- Age of home16–30 years
- Water, sewerMunicipal
- HeatingForced air
- Fireplace
- Central air
The homeFreehold Townhouse, 2-storey, Age 16–30 years
- Type: Freehold Townhouse
- Style: 2-storey
- Age: 16–30 years
- Living space: 1,500–2,000 sq ft
- Basement: Finished with walk-out
InsideFireplace Yes, natural gas, Ceramic, Lower level
- Fireplace: Yes, natural gas
- Flooring: Ceramic
- Laundry: Lower level
- Features: Auto garage door remote, carpet free, water heater owned
- Security: Carbon monoxide detectors, smoke detector
- Rooms above ground: 7
- Rooms in the basement: 1
- Bedrooms: 3
- Bathrooms: 4
- Kitchens: 1
Outside and lotBrick, Asphalt shingle, Concrete
- Exterior: Brick
- Roof: Asphalt shingle
- Foundation: Concrete
- Size: 19.69 × 115.32 ft
Parking1 Garage, Attached, Private
- Spaces: 1 Garage
- Garage: Attached
- Driveway: Private
Heating, water and powerForced air, gas, Central air, Municipal water
- Heating: Forced air, gas
- Cooling: Central air
- Water: Municipal water
- Sewer: Municipal sewer
Costs and taxesTaxes $4,081 a year, HST included in the price
- Taxes, 2026: $4,081 a year
- HST: HST included in the price
Included in the saleSs range hood, ss fridge, ss dishwasher, gas stove, central vacuum equipment, gdo, all window coverings, all light fixtures. backyard: bbq stove. basement: ss fridge, washer and dryer, rangehood/microwave, dish washer.exclusions: bar fridge, washer & dryer (basement storage room), tv mount (living room), tv mount (basement), electric fire place (basement), upright freezer (basement).
- Included: Ss range hood, ss fridge, ss dishwasher, gas stove, central vacuum equipment, gdo, all window coverings, all light fixtures. backyard: bbq stove. basement: ss fridge, washer and dryer, rangehood/microwave, dish washer.exclusions: bar fridge, washer & dryer (basement storage room), tv mount (living room), tv mount (basement), electric fire place (basement), upright freezer (basement).
NearbyFenced yard, golf, library, park, public transit, rec./commun.centre
- Close to: Fenced yard, golf, library, park, public transit, rec./commun.centre
Listing detailsN12850922, Sold, Mar 5, 2026
- MLS® number: N12850922
- Status: Sold
- Listed on: Mar 5, 2026
- Days on market: 11
- Updated: Mar 16, 2026
- Possession: Flexible
- Occupied by: Owner
- Listing brokerage: LANDPOWER REAL ESTATE LTD.
About this home
47 Village Vista Way, Vaughan (Rural Vaughan), ON L6A 3Y2
Welcome To 47 Village Vista Way, A Well Maintained And Move-In Ready Freehold Townhome at Maple, Vaughan. Backing to green space and walking path. Over 1500 Sq Ft Above Grade Plus A Finished Basement unit with separate entrance. Loaded With Upgrades! Crown Moulding and California Shutters. Double Door Entry Leads To Spacious Sunken Foyer. The Open Concept Living And Dining Area Is Filled With Natural Light And Flows Seamlessly Into An Updated Kitchen Featuring Granite Countertops, Stainless Steel Appliances And An Eat-In Area With Walk-Out To A Raised Deck Perfect For Entertaining. The Upper Level Offers 3 Spacious Bedrooms Including A Primary Bedroom Complete With A Private Ensuite With Separate Shower & Jacuzzi Tub. Walk Out To Fenced Backyard With 2 Tier Deck & Custom Shed. The Finished Basement Unit with Separate Entrance from Garage Provides Flexible Space Ideal For A Family Room, Or Media Lounge. The Basement unit featured with a kitchen and a 3 pieces bathroom, ideal of a Bachelor Rental Unit generate Extra Income. Additional Highlights Include A Garage With A Newer Garage Door Opener (2021), Hot Water Tank (2022), AC (2024), Roof (2019), Bell Fiber Optic Connect to House (2024). Enjoy Unmatched Convenience With Transit (#96 YRT Keele to TTC Pioneer Village subway), High Ranking Schools, Parks And Highways Nearby, Plus Vaughan Mills And Canada's Wonderland Only Minutes Away- A Rare Combination Of Lifestyle And Location.
Ask about this home
A HOMEH agent will answer your questions about this home.
Around this home
Daily convenience, out of 100, from the distances below
Schools nearby
School rating, out of 10.
Helpful calculators
Your HOMEH agent

"Priced 9% under the Hestimate. I would see it this week."