

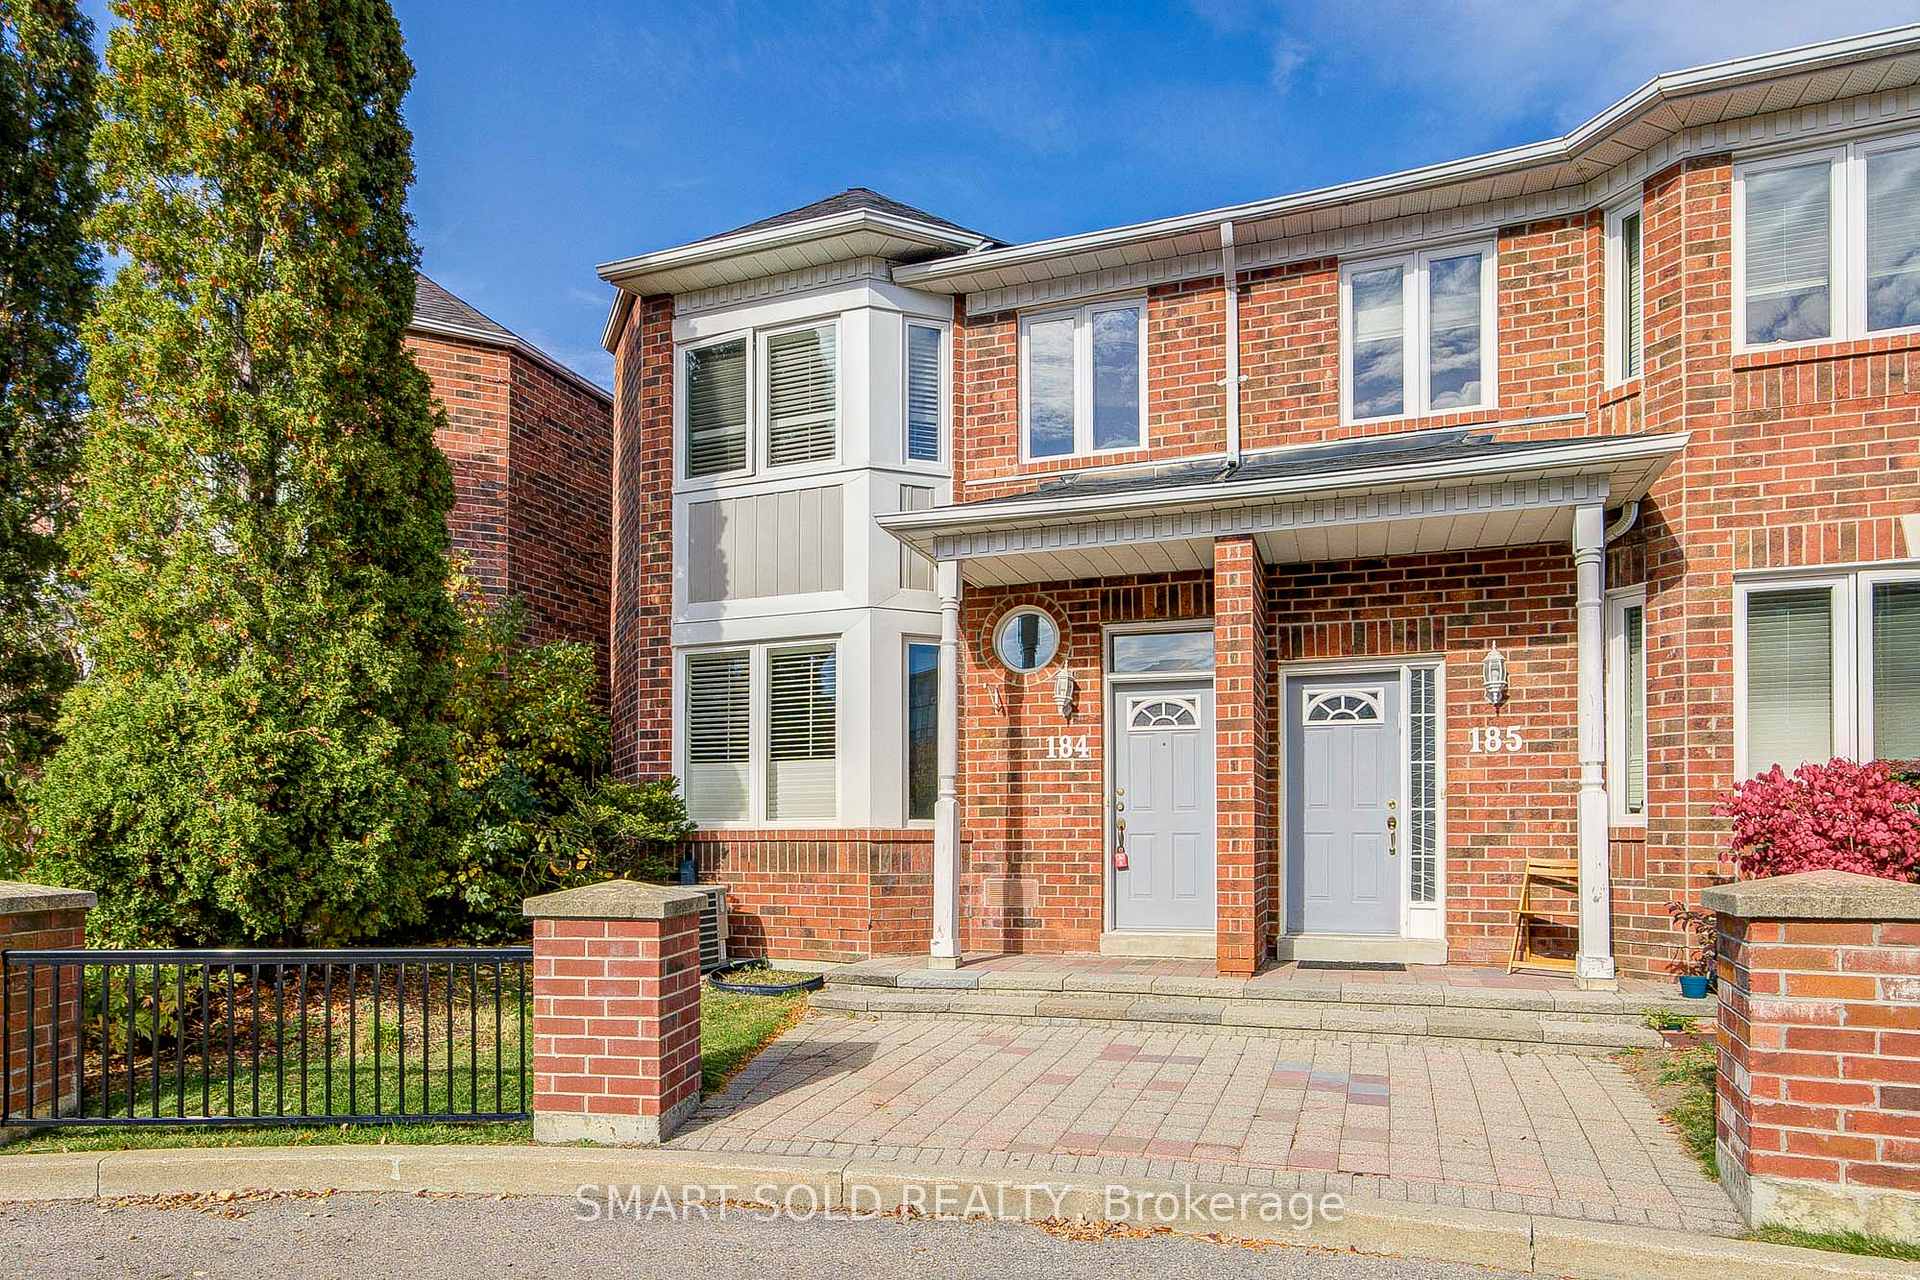
Unit 184, 18 Clark Avenue W
Unit 184, 18 Clark Avenue W
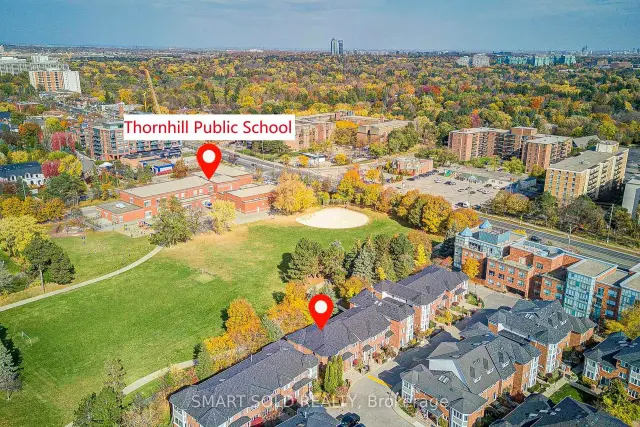
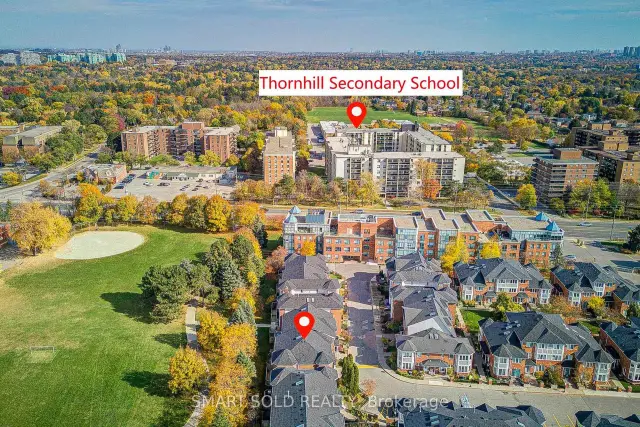
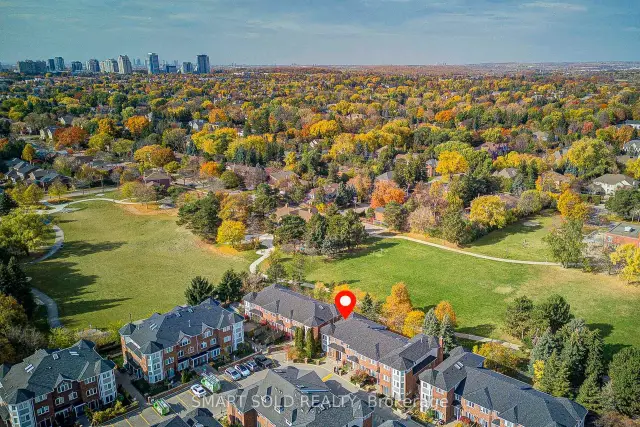
 See all 36 photos
Property history
Facts and features
- BasementWalk-out
- Age of home16–30 years
- ExposureNorth south
- LaundryEnsuite
- Hardwood floors
- Central air
The homeCondo Townhouse, 2-storey, Age 16–30 years
- Type: Condo Townhouse
- Style: 2-storey
- Age: 16–30 years
- Living space: 1,600–1,799 sq ft
- Basement: Finished, walk-out
- Exposure: North South
InsideCeramic, Hardwood, Broadloom, Ensuite, lower level, Other
- Flooring: Ceramic, Hardwood, Broadloom
- Laundry: Ensuite, lower level
- Features: Other
- Rooms above ground: 7
- Bedrooms: 3 + 1 in the basement
- Bathrooms: 4
- Kitchens: 1
- Family room: Yes
OutsideBrick, Open
- Exterior: Brick
- Balcony: Open
Parking and locker2 Parking, Underground, Exclusive
- Spaces: 2 Parking
- Garage: Underground
- Parking type: Exclusive
- Driveway: Underground
- Spot: A121
- Locker: None
Building18 Clark Ave Townhomes, Storeys 3, Units 100
- Name: 18 Clark Ave Townhomes
- Storeys: 3
- Units: 100
- Registered: 1996
- Condo corporation: 872
- Pets: Allowed
Heating, water and powerForced air, gas, Central air
- Heating: Forced air, gas
- Cooling: Central air
Costs and taxesTaxes $4,825 a year, Condo fee $895 a month, Common elements included, building insurance included, parking included, cable tv included
- Taxes, 2026: $4,825 a year
- Condo fee: $895 a month
- Fee includes: Common elements included, building insurance included, parking included, cable tv included
- HST: HST included in the price
- Rental items: Hot water tank (37.92/month +hst)
Included in the saleAll existing appliances: s/s fridge, s/s gas range, s/s dishwasher, s/s range hood. washer & dryer. all existing electrical light fixtures incl. dining room chandelier. furnace (2020) & central a/c., Not included None
- Included: All existing appliances: s/s fridge, s/s gas range, s/s dishwasher, s/s range hood. washer & dryer. all existing electrical light fixtures incl. dining room chandelier. furnace (2020) & central a/c.
- Not included: None
NearbyClear view, wooded/treed, park, public transit
- Close to: Clear view, wooded/treed, park, public transit
Listing detailsN14130892, Sold, Oct 30, 2026
- MLS® number: N14130892
- Status: Sold
- Listed on: Oct 30, 2026
- Days on market: 4
- Updated: Nov 3, 2026
- Possession: 2026-10-30 / Immediate
- Occupied by: Vacant
- Listing brokerage: SMART SOLD REALTY
About this home
Unit 184, 18 Clark Avenue W, Vaughan (Crestwood-Springfarm-Yorkhill), ON L4J 8H1
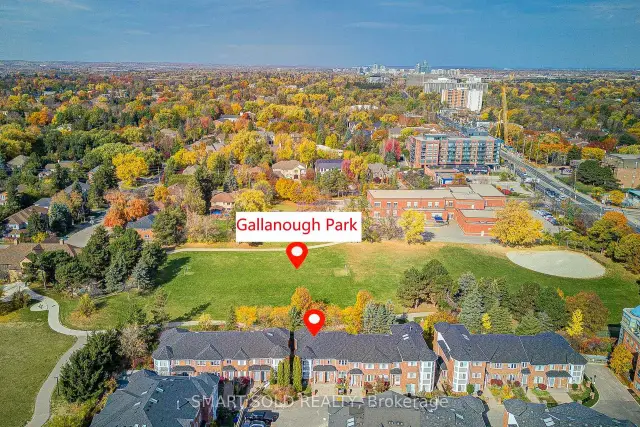
Largest Floor Plan In The Community! Offering Approximately 2,100 Sq. Ft. Of Total Living Space, This Spacious End-Unit Townhome Features A Walkout Basement And Double-Car Garage. Backing Onto A Green Field With Open Views, Enjoy Added Privacy And A Welcoming Outdoor Setting. Generous Living Areas Provide Plenty Of Room To Relax, Entertain And Work From Home. Ideally Located In The Heart Of Thornhill, Close To The Future Clark Station At Yonge & Clark On The Yonge North Subway Extension. Maintenance fees incl. wifi, cable TV, building insurance, parking, & the roof, windows & exterior maintenance. An Excellent Combination Of Space, Setting And Everyday Convenience!
Ask about this home
A HOMEH agent will answer your questions about this home.
Know more about 18 Clark Ave Townhomes
Condo building · 18 Clark Avenue W
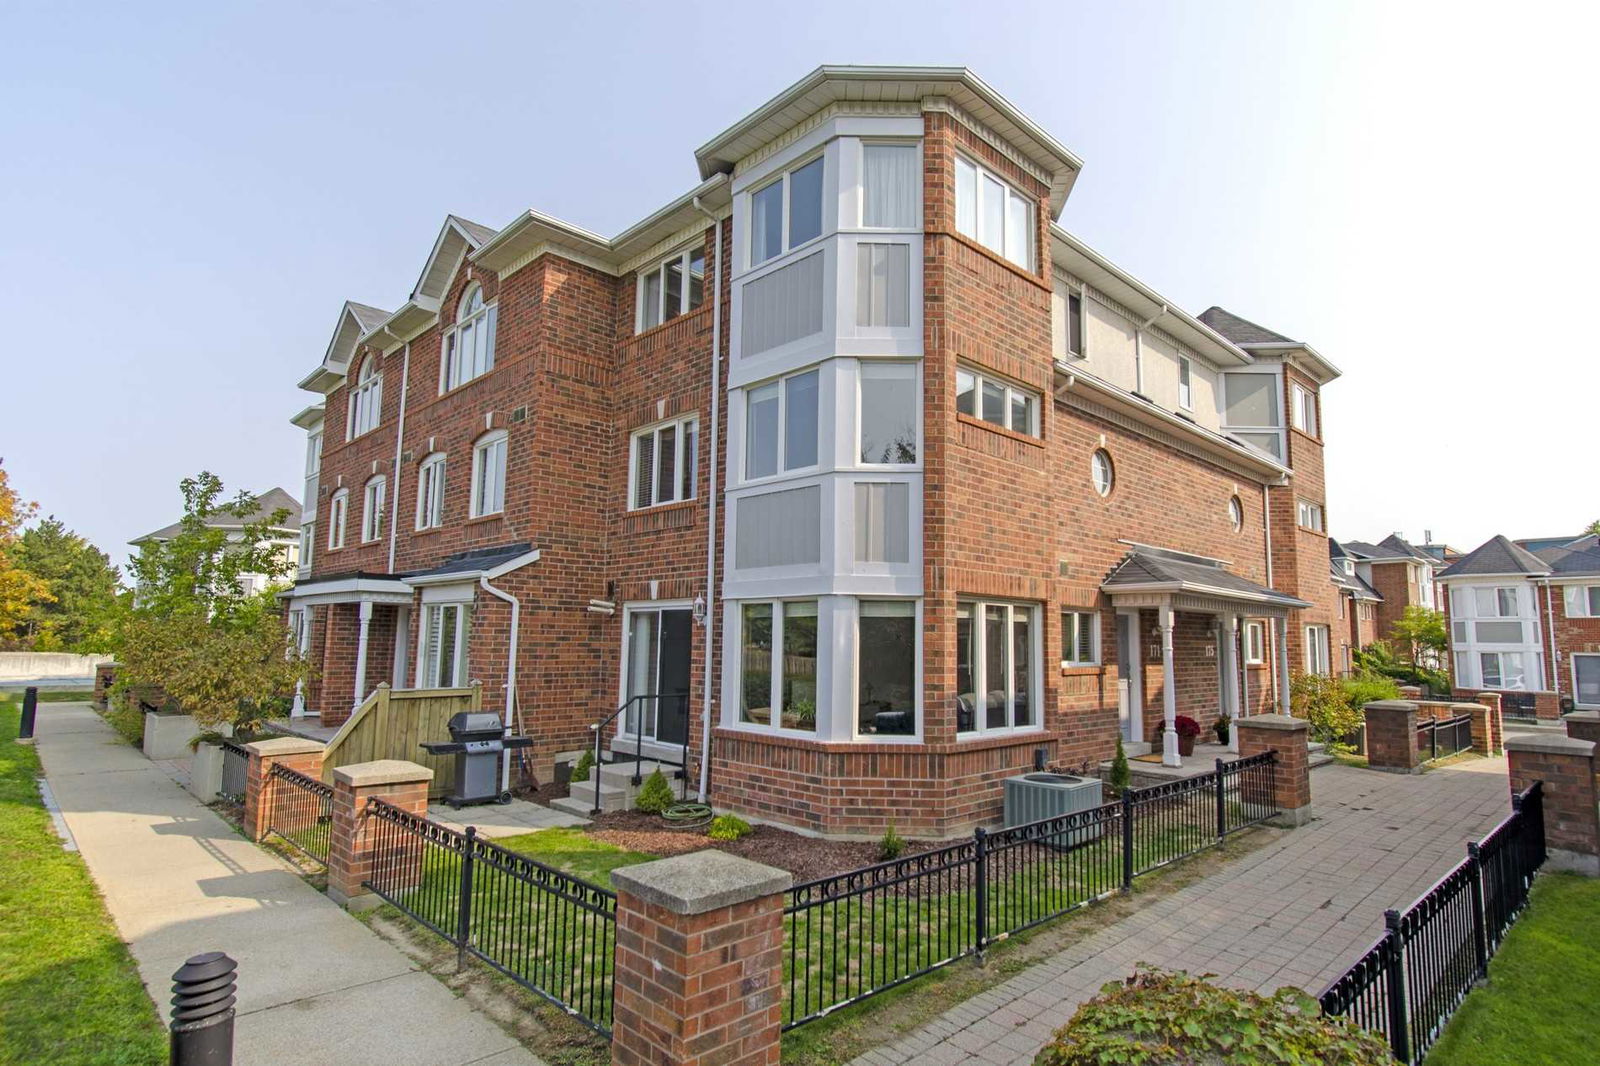
18 Clark Ave Townhomes is a 3-storey condo with 100 suites, built in 1996 by Unknown. Right now 2 for sale and 1 for rent are on the market here.
- 3storeys
- 100suites
- $532/sq ft
- 1996built
No similar units for sale in 18 Clark Ave Townhomes right now.
Around this home
Daily convenience, out of 100, from the distances below
Schools nearby
School rating, out of 10.
Helpful calculators
Your HOMEH agent

"Priced 5% under the Hestimate. I would see it this week."