

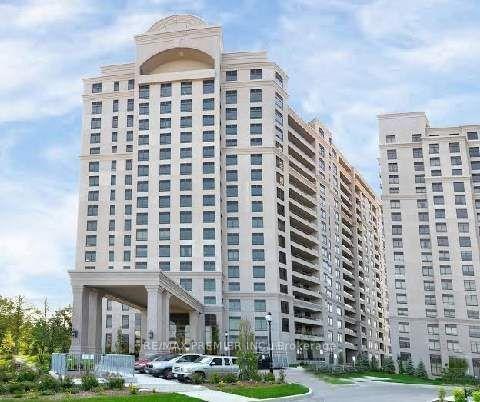
Unit 908, 9255 Jane Street
Unit 908, 9255 Jane Street

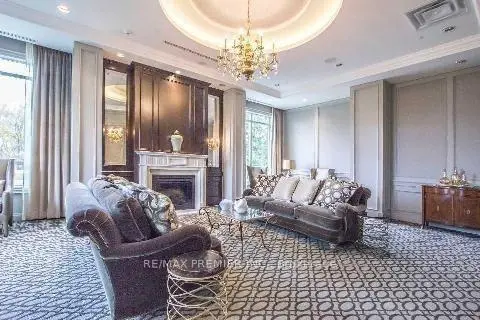
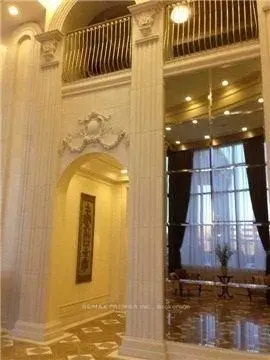
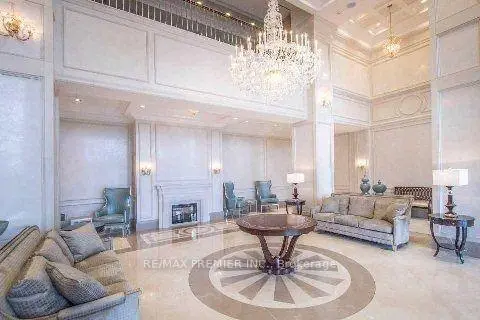 See all 10 photos
Property history
Facts and features
- ExposureEast
- LaundryEnsuite
- LockerOwned
- BalconyOpen
- Hardwood floors
- Central air
- Gym
- Party room/meeting room
The homeCondo Apartment, Apartment, 800–899 sq ft
- Type: Condo Apartment
- Style: Apartment
- Living space: 800–899 sq ft
- Basement: None
- Exposure: East
- View: Clear
InsideHardwood, Ensuite, main level, Auto garage door remote, primary bedroom - main floor, storage area lockers, carpet free
- Flooring: Hardwood
- Laundry: Ensuite, main level
- Features: Auto garage door remote, primary bedroom - main floor, storage area lockers, carpet free
- Security: Concierge/security, other
- Elevator: Yes
- Rooms above ground: 5
- Bedrooms: 2
- Bathrooms: 2
- Kitchens: 1
OutsideBrick, stone, Open
- Exterior: Brick, stone
- Balcony: Open
Parking and locker2 Parking, Underground, Parking type Owned
- Spaces: 2 Parking
- Garage: Underground
- Parking type: Owned
- Driveway: Underground
- Spot: B-1
- Locker: Owned
- Locker unit: 156
- Locker number: 156
- Locker level: C
BuildingBellaria $, Storeys 18, Units 236
- Name: Bellaria $
- Storeys: 18
- Units: 236
- Registered: 2014
- Condo corporation: 1255
- Amenities: Gym, media room, party room/meeting room, visitor parking
- Pets: Not allowed
Heating, water and powerForced air, gas, Central air
- Heating: Forced air, gas
- Cooling: Central air
Rent and termsRent $3,000 a month, Entire property, Unfurnished
- Rent: $3,000 a month
- Space for rent: Entire property
- Furnished: Unfurnished
- Lease: 12 months
- Paid: Monthly
- Rent includes: Building insurance, common elements
- Deposit: Required
- Credit check: Required
- Employment letter: Required
- Rental application: Required
- References: Required
IncludedFridge, stove, dishwasher, washer & dryer, microwave, window coverings, light fixtures, 2 parking 1 locker
- Included: Fridge, stove, dishwasher, washer & dryer, microwave, window coverings, light fixtures, 2 parking 1 locker
NearbyClear view, cul de sac/dead end, golf, hospital, park, public transit
- Close to: Clear view, cul de sac/dead end, golf, hospital, park, public transit
Listing detailsN14131332, Rented, Oct 29, 2026
- MLS® number: N14131332
- Status: Rented
- Listed on: Oct 29, 2026
- Days on market: 15
- Updated: Nov 13, 2026
- Possession: 2027-01-01 / Flexible
- Occupied by: Tenant
- Listing brokerage: RE/MAX PREMIER INC.
About this home
Unit 908, 9255 Jane Street, Vaughan (Maple), ON L6A 0K1
Nestled in the prestigious 'Bellaria' Tower 4, the newest of the 4 towers, split 2-bedroom, 2-bathroom condo offers an ideal blend of luxury and convenience. Featuring a thoughtfully designed open-concept layout, this unit boasts a modern kitchen with stainless steel appliances, granite countertops, undermount cabinet lighting, and a breakfast bar, all complemented by sleek engineered hardwood floors. The upgraded bathrooms showcase glass shower doors, and the expansive tiled balcony provides a breathtaking unobstructed east and south view. Additional perks include two underground parking spaces and a convenient locker for extra storage. Residents of this exclusive building enjoy concierge service and 24 hr gated security, ensuring peace of mind. Located just steps from Vaughan Mills, with easy access to the GO station, subway & major highways (400/407), as well as trendy cafes, restaurants, and boutiques, this property is a rare find. The landlord is seeking Triple-A tenants to enjoy this exceptional living experience.
Ask about this home
A HOMEH agent will answer your questions about this home.
Know more about Bellaria Residence IV Condos
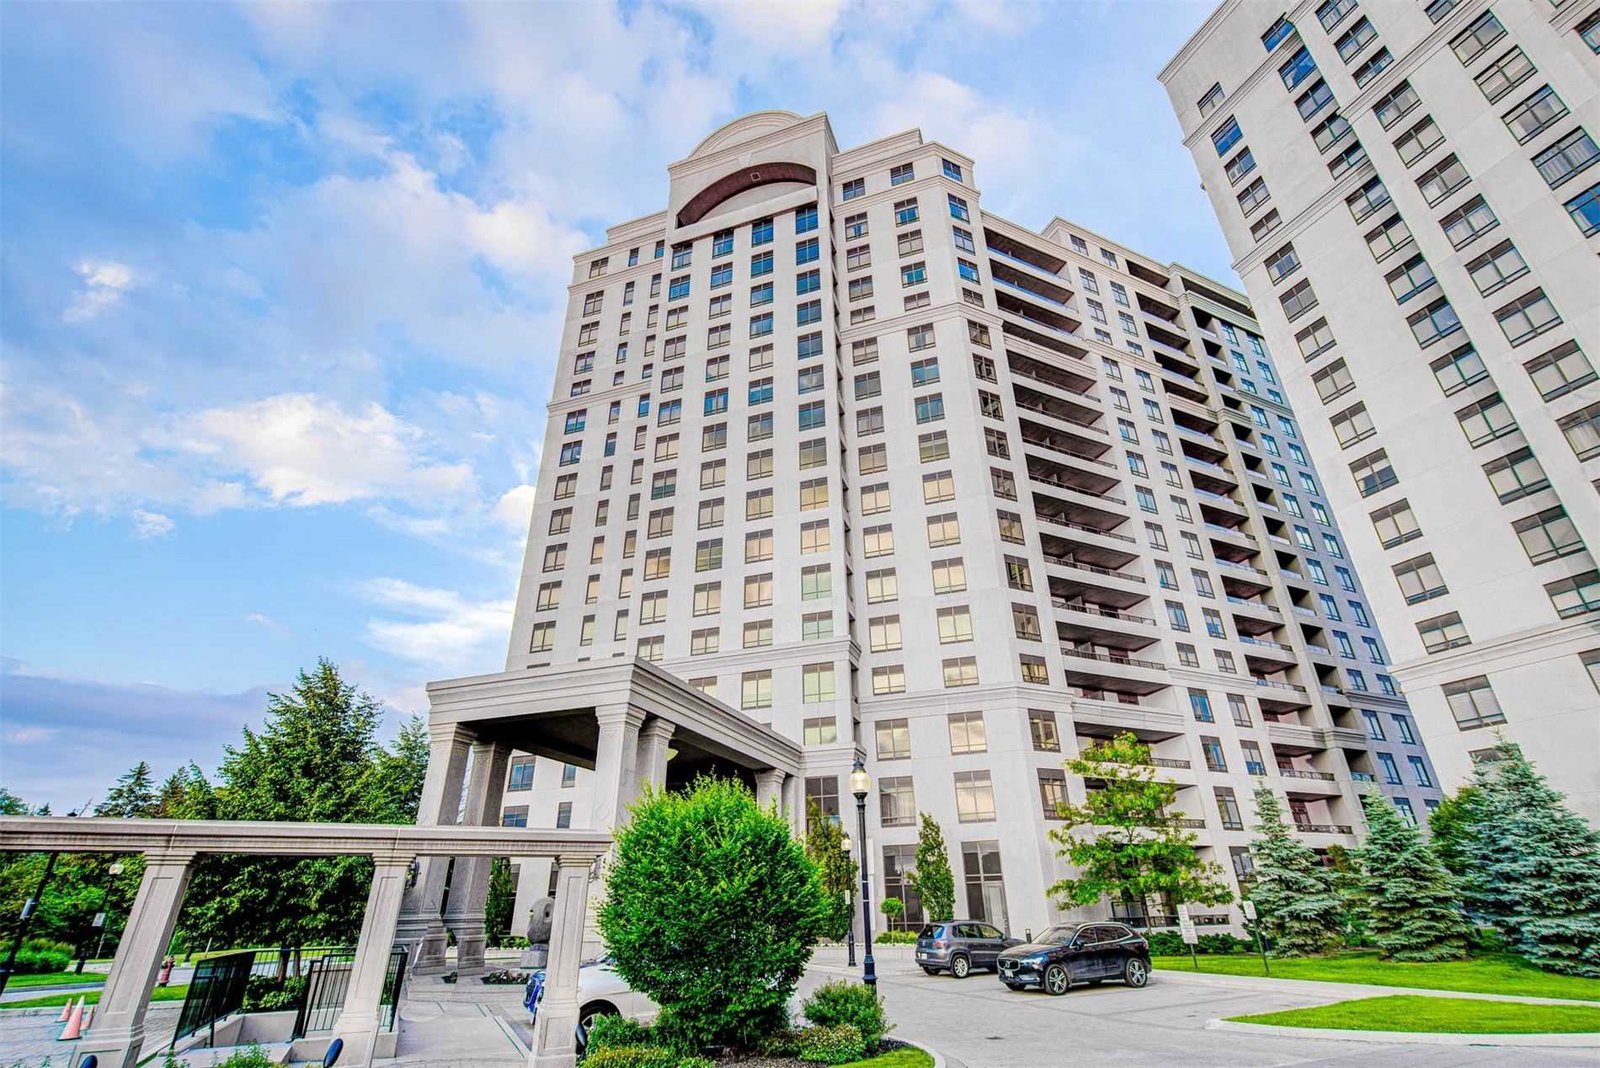
Condo building · 9255 Jane Street
Bellaria Residence IV Condos is an 18-storey condo with 236 suites, built in 2014 by Solmar Development Corp. Right now 3 for sale are on the market here.
- 18storeys
- 236suites
- $713/sq ft
- 2014built
No similar units for rent in Bellaria Residence IV Condos right now.
Around this home
Daily convenience, out of 100, from the distances below
Schools nearby
School rating, out of 10.
Helpful calculators
Your HOMEH agent

"I would see it this week."