

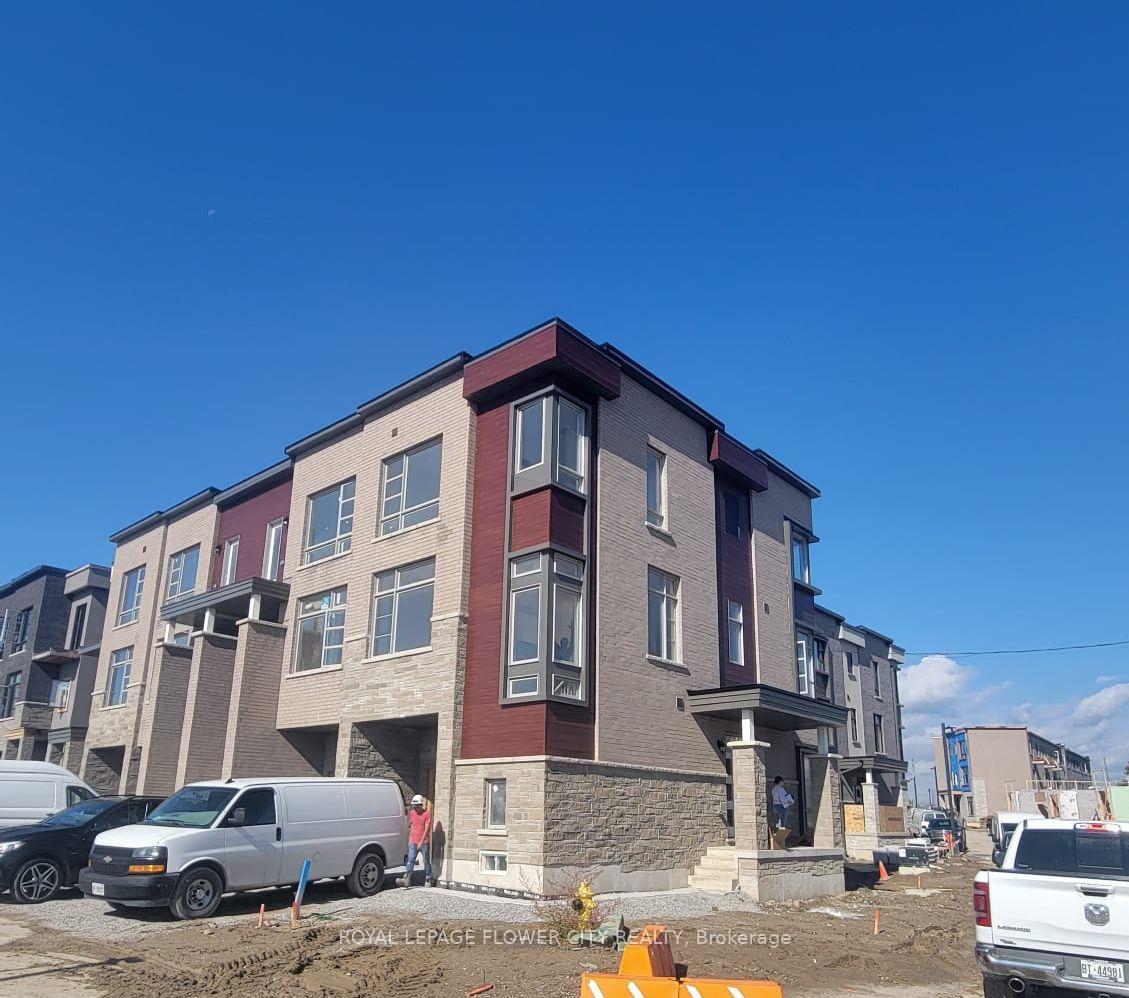
36 Wascana Road
36 Wascana Road
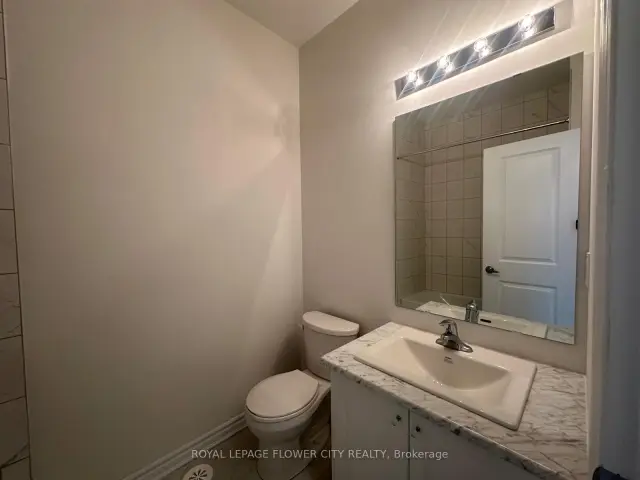 See all 29 photos
Property history
Facts and features
- BasementUnfinished
- Lot size36 ft frontage
- Lease term12 months
- FurnishedUnfurnished
- Central air
The homeFreehold Townhouse, 3-storey, Age 0–5 years
- Type: Freehold Townhouse
- Style: 3-storey
- Age: 0–5 years
- Living space: 1,500–2,000 sq ft
- Basement: Unfinished
InsideEnsuite, main level, Water heater, Rooms above ground 9
- Laundry: Ensuite, main level
- Features: Water heater
- Rooms above ground: 9
- Bedrooms: 3 + 1 in the basement
- Bathrooms: 4
- Kitchens: 1
- Family room: Yes
Outside and lotBrick, brick front, Asphalt shingle, Concrete
- Exterior: Brick, brick front
- Roof: Asphalt shingle
- Foundation: Concrete
- Size: 35.83 ft frontage
Parking1 Garage, Attached
- Spaces: 1 Garage
- Garage: Attached
Heating, water and powerForced air, gas, Central air, Municipal water
- Heating: Forced air, gas
- Cooling: Central air
- Water: Municipal water
- Sewer: Municipal sewer
Rent and termsRent $3,550 a month, Entire property, Unfurnished
- Rent: $3,550 a month
- Space for rent: Entire property
- Furnished: Unfurnished
- Lease: 12 months
- Paid: Monthly
- Rent includes: Other
- Deposit: Required
- Credit check: Required
- Employment letter: Required
- Rental application: Required
- References: Required
- Rental items: Hot water heater
IncludedAll appliances,laundry ensuite, close to schools, park, all major grocery stores, hwy 427
- Included: All appliances,laundry ensuite, close to schools, park, all major grocery stores, hwy 427
Listing detailsN14131338, Rented, Oct 29, 2026
- MLS® number: N14131338
- Status: Rented
- Listed on: Oct 29, 2026
- Days on market: 20
- Updated: Nov 18, 2026
- Possession: 2026-11-01 / Immediate
- Occupied by: Vacant
- Listing brokerage: ROYAL LEPAGE FLOWER CITY REALTY
About this home
36 Wascana Road, Vaughan (Elder Mills), ON L4H 5H1
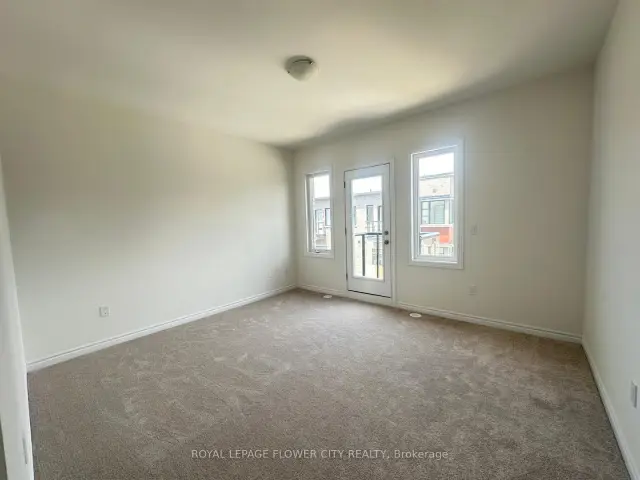
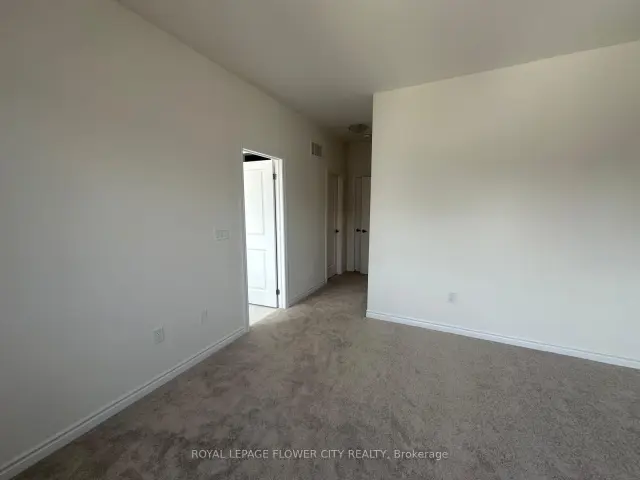
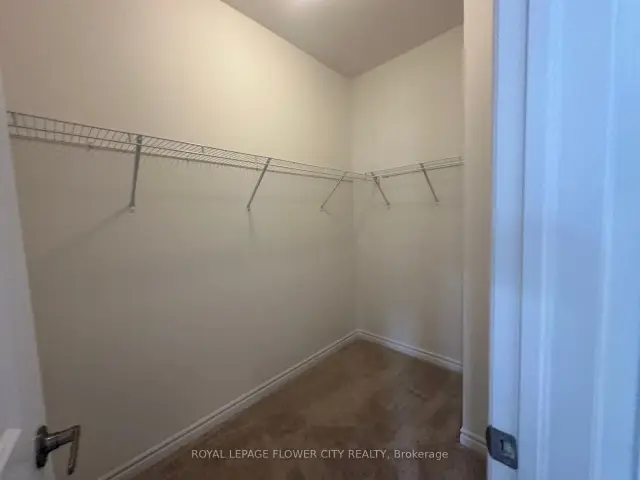
Like-new, two-year-old corner townhome in an excellent location, offering approximately 2,066sq. ft. of spacious, bright living space. Featuring 3 bedrooms, 4 bathrooms and numerousupgrades, this home has an open-concept layout that seamlessly connects the living, dining andkitchen areas. The primary bedroom includes a private balcony, walk-in closet and 4-pieceensuite. Enjoy modern flooring throughout, with tile in the bathrooms and laundry area. Theupgraded kitchen features quartz countertops and cabinetry, while the sun-filled balcony isideal for relaxing, entertaining or hosting a BBQ. A raised electrical outlet is also providedfor convenient TV mounting.
Ask about this home
A HOMEH agent will answer your questions about this home.
Around this home
Helpful calculators
Your HOMEH agent

"I would see it this week."