
5 Melia Lane
Vaughan (Vellore Village), ON L6A 3K1
- 3Bedrooms
- 4Bathrooms
- 1Garage
- 1100–1500Sq Ft
- $4,042Tax
- 18×154 ftLot Size
 Free EstimateSee Free Estimate Report

Sale & Price History for 5 Melia Lane, Vaughan, Vellore Village
| Start Date | End Date | Price | Event | MLS# |
|---|---|---|---|---|
| No listing history available | ||||
Real estate boards require you to or to see the full details of this property.
*Sold prices and complete sale & price history are regulated data. Under the Trust in Real Estate Services Act, 2002 (TRESA) and the rules of the Real Estate Council of Ontario (RECO), and pursuant to the Multiple Listing Service® rules of the Canadian Real Estate Association (CREA) and the Toronto Regional Real Estate Board (TRREB), this information may be shown only to registered users who have agreed to the applicable terms of use (a Virtual Office Website, or "VOW," arrangement). HOMEH Inc., Brokerage therefore provides it to signed-in members only. Creating an account is free and takes under a minute.
About 5 Melia Lane, Vaughan, Vellore Village
Summarized Description
- Recently renovated townhouse in Vaughan's Vellore Village.
- 3 bedrooms and 4 bathrooms with ample living space.
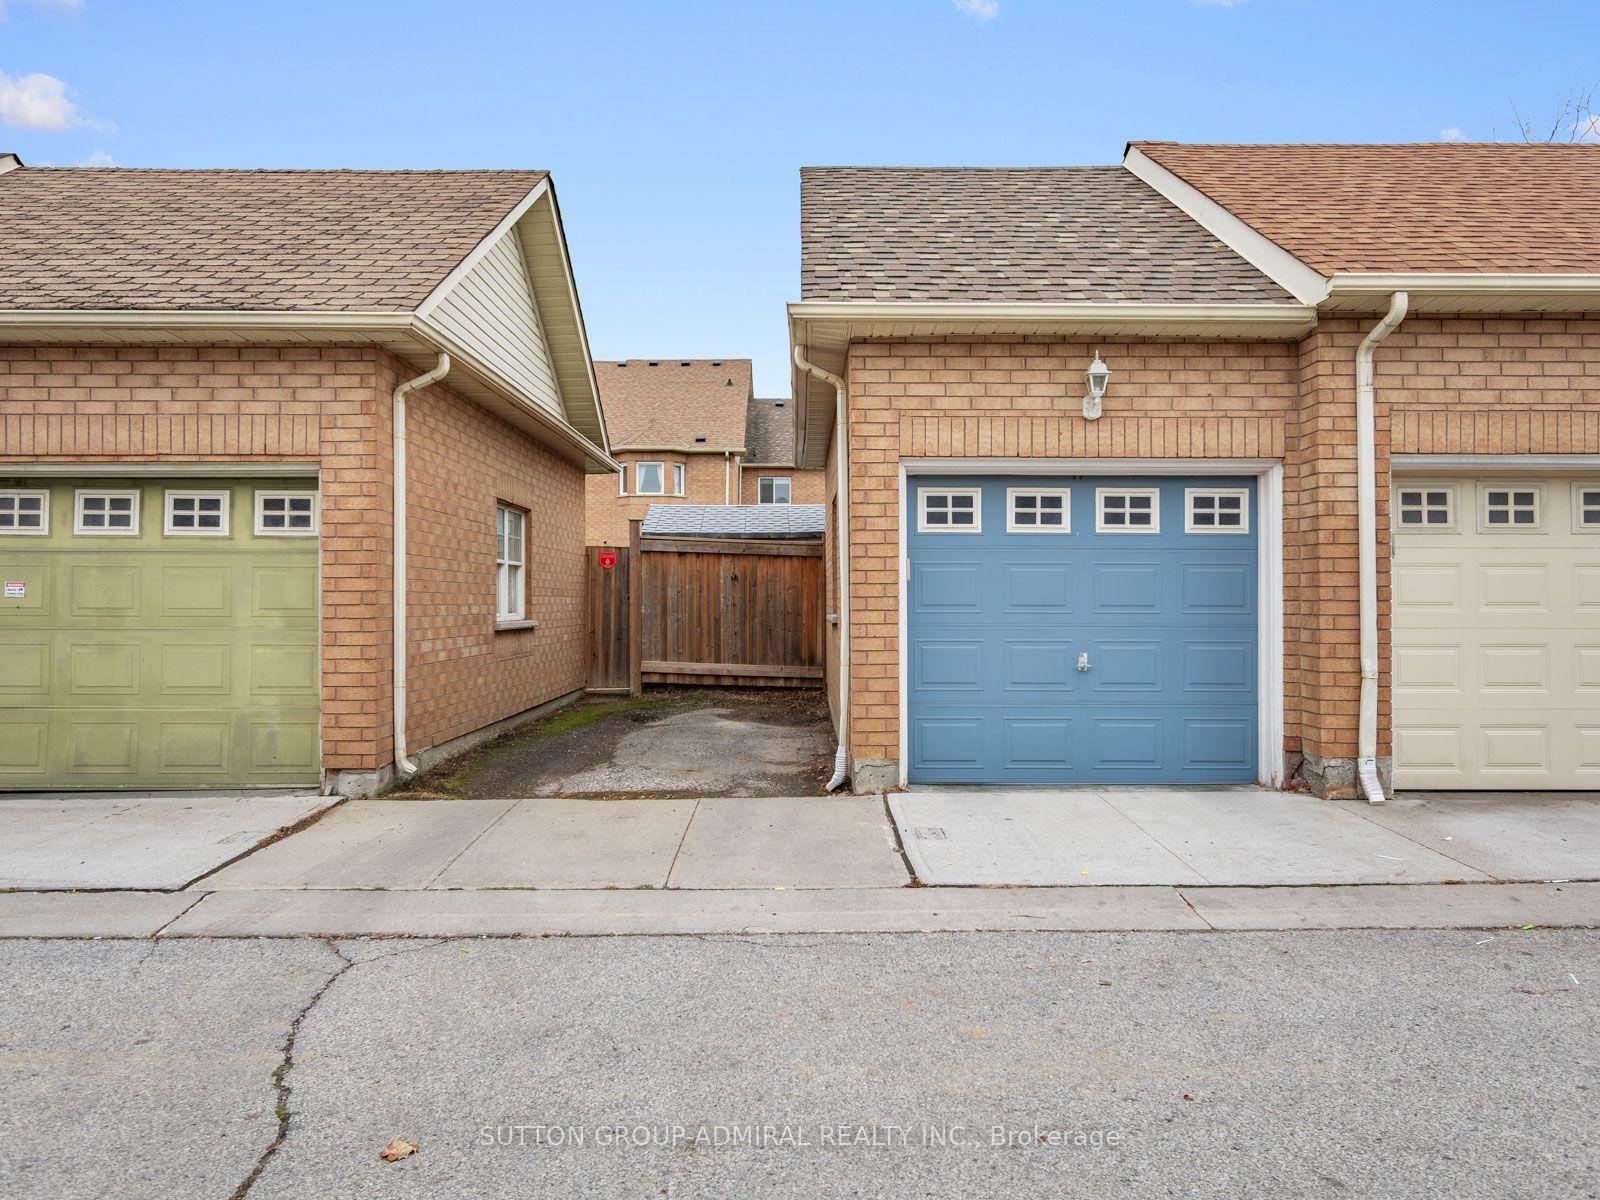
- Detached garage and parking for 2 vehicles.
- Open-concept basement with recreational area.
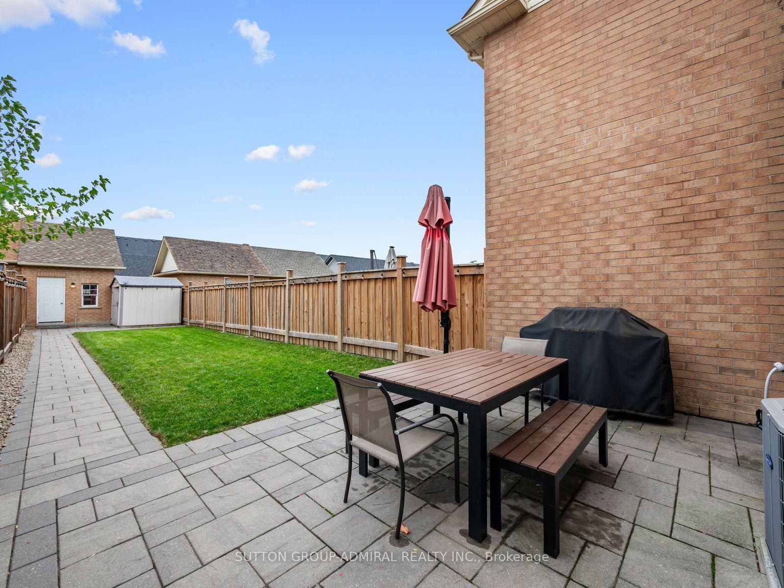
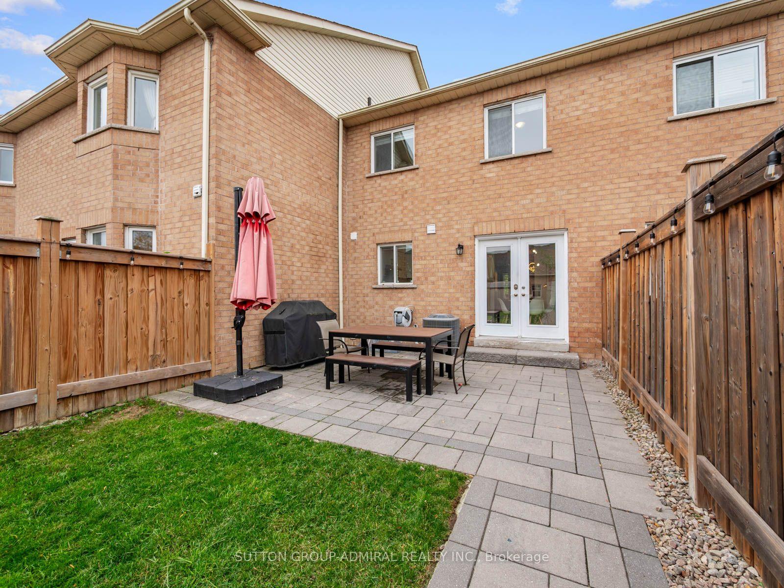
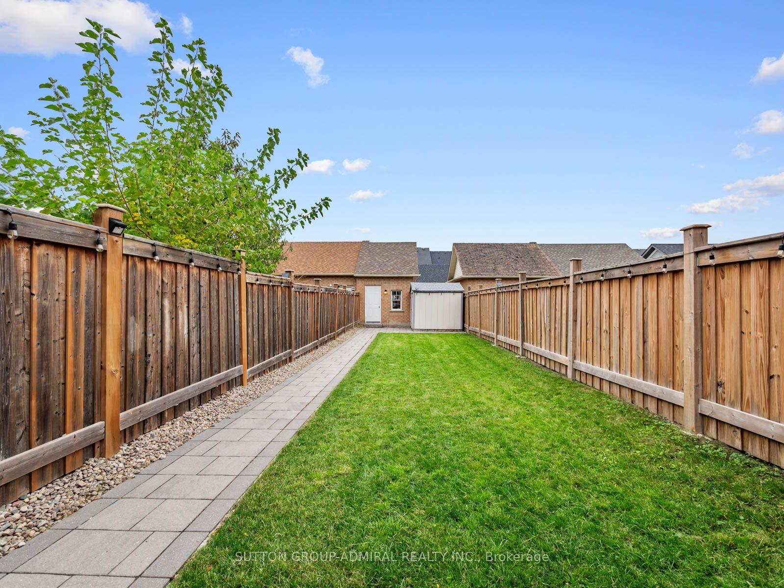
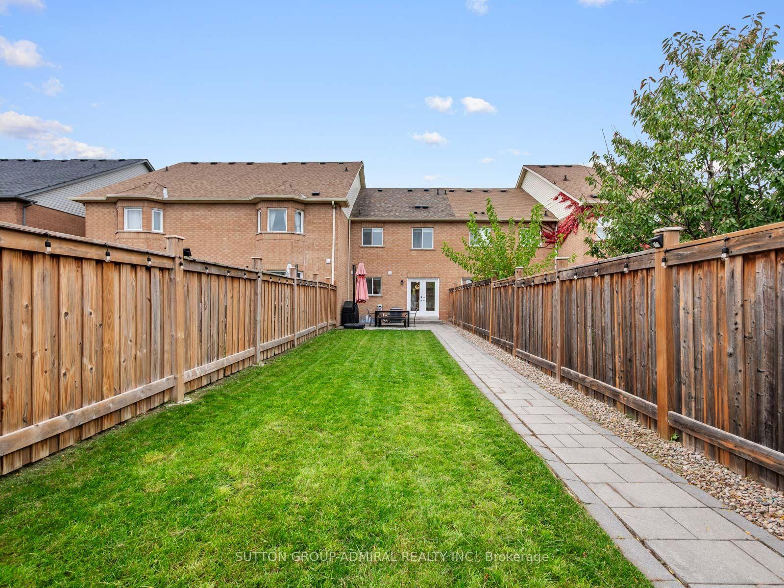
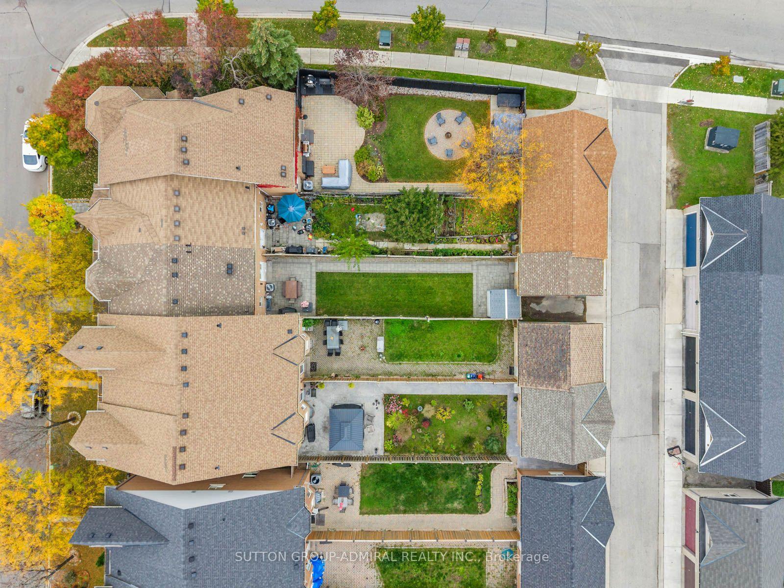
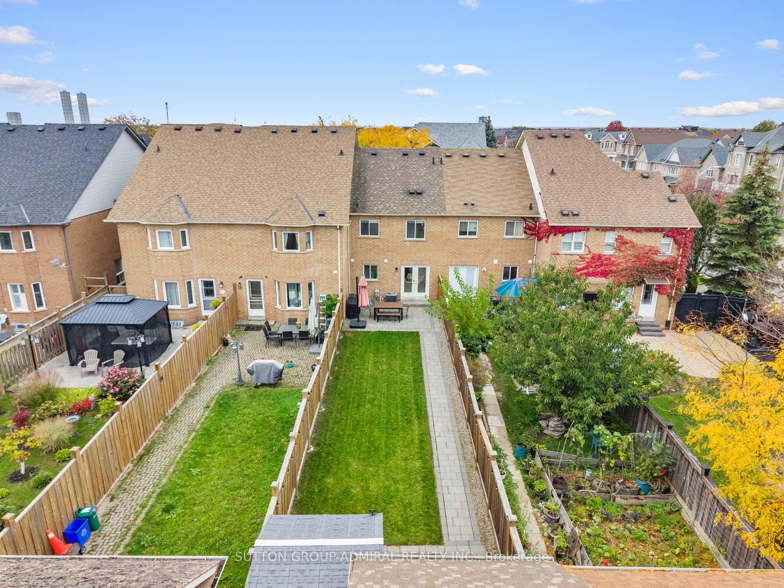
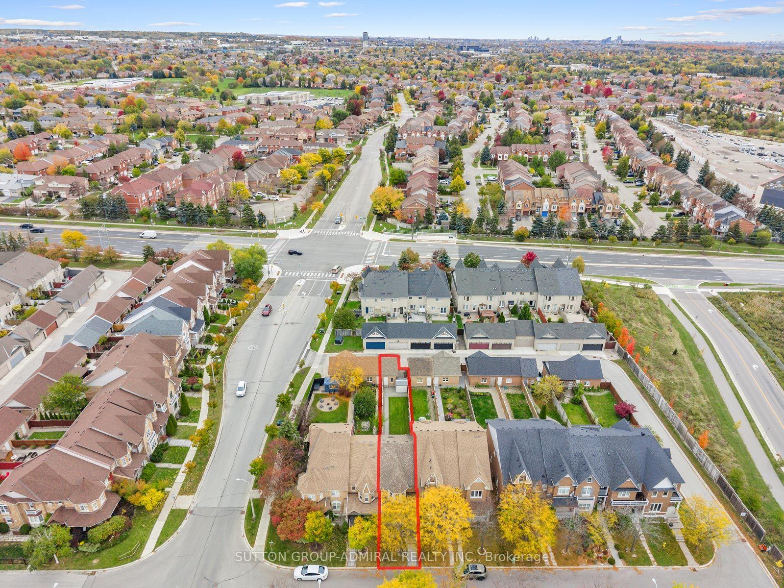
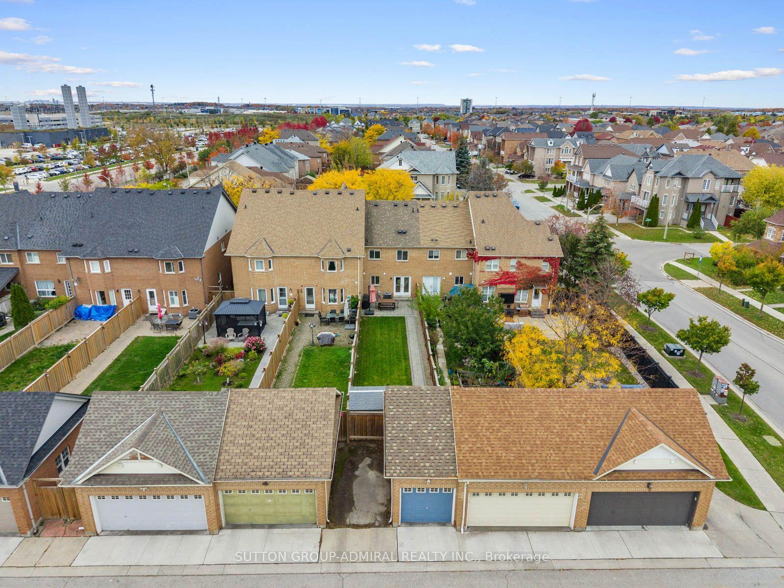
- Fully fenced backyard with interlock patio.
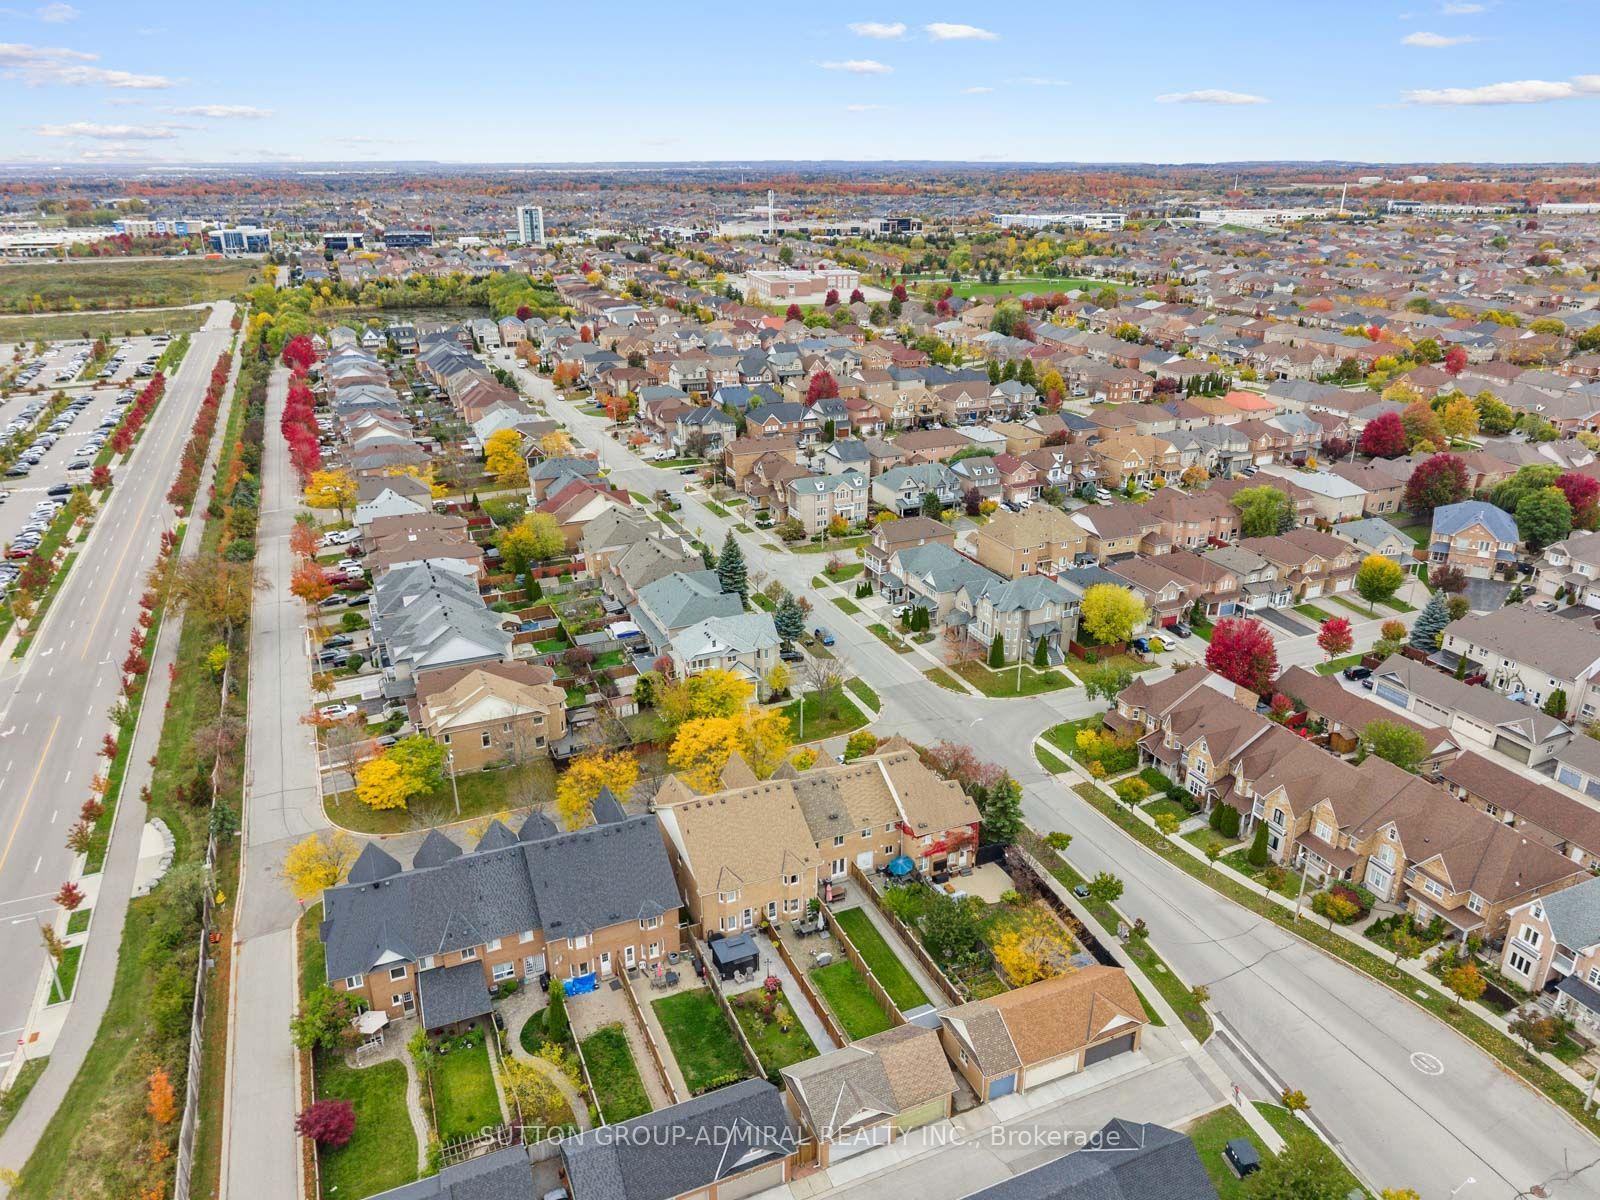
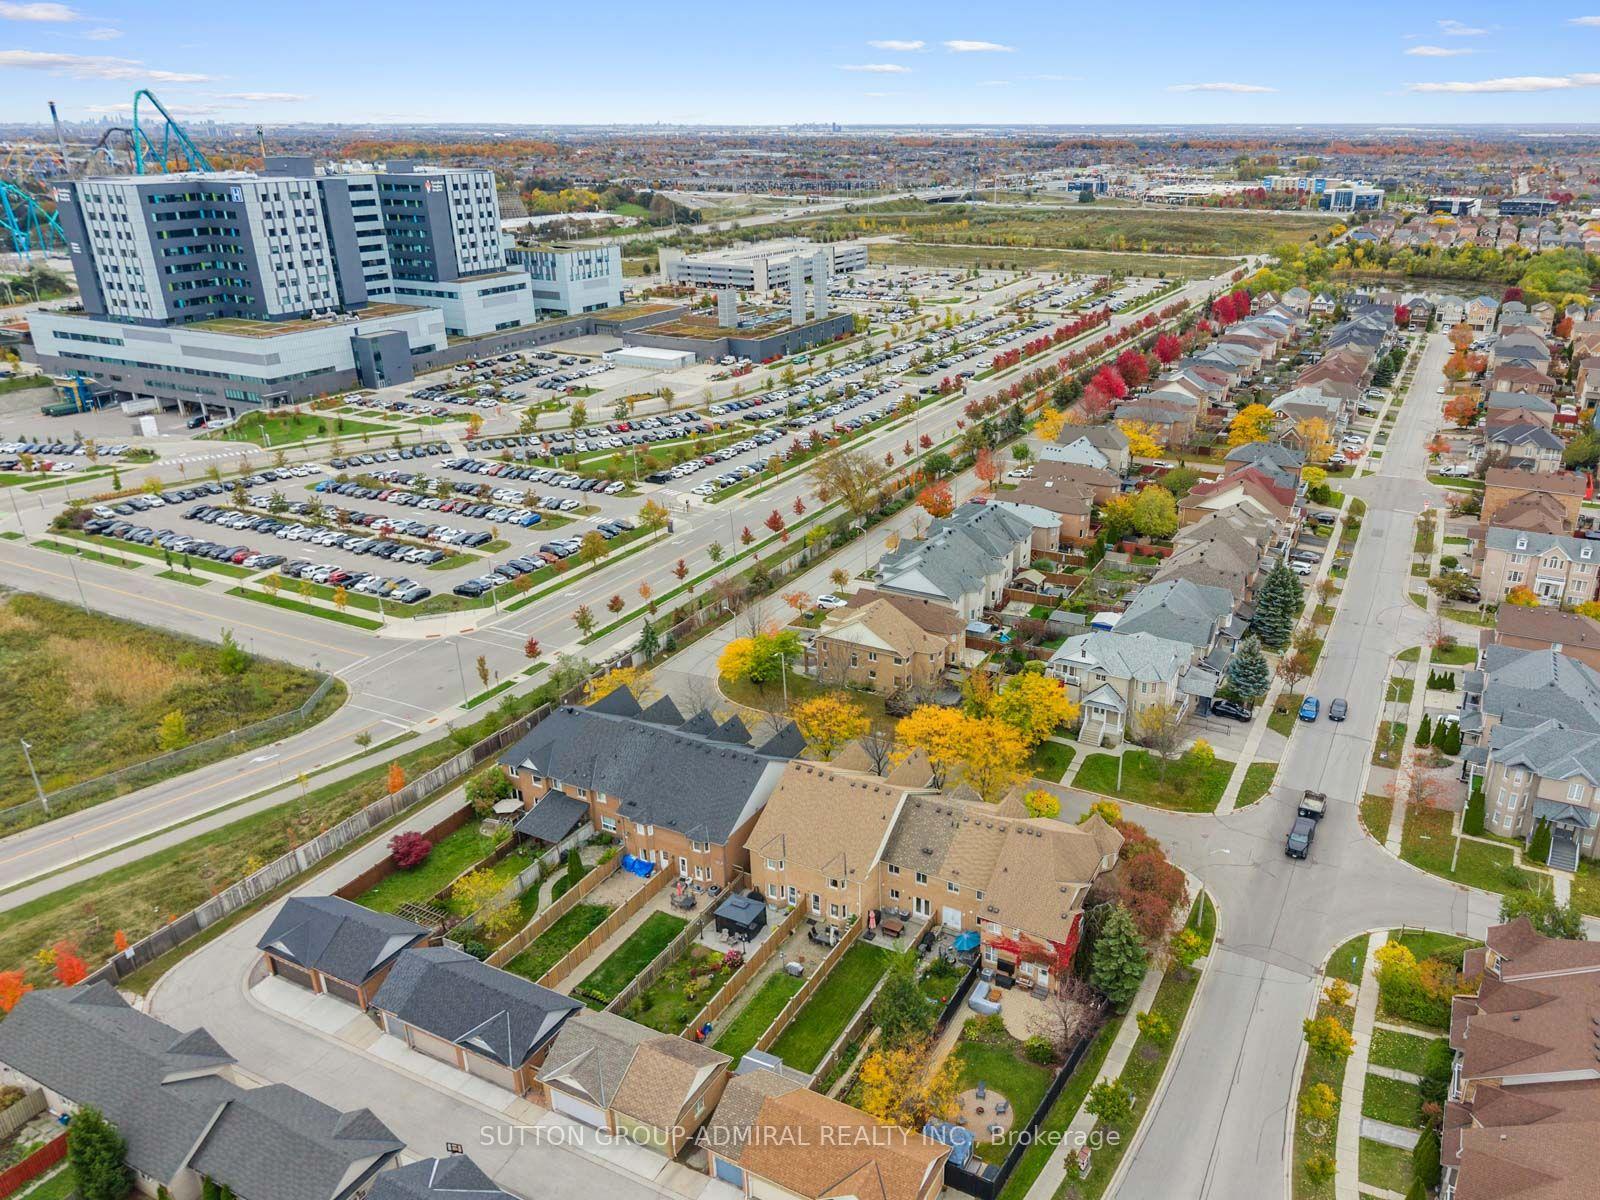
- Proximity to parks, schools, and shopping.
- Easy access to public transit and Highway 400.
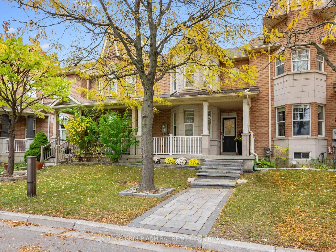
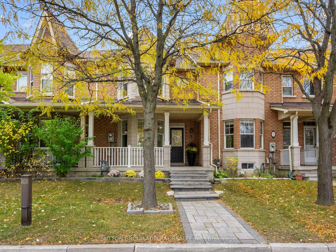
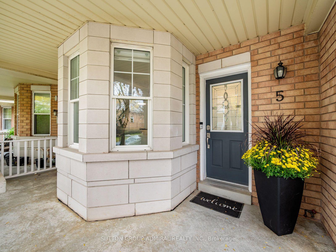
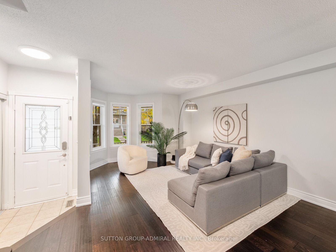
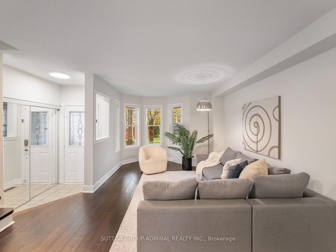
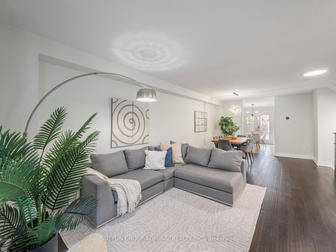
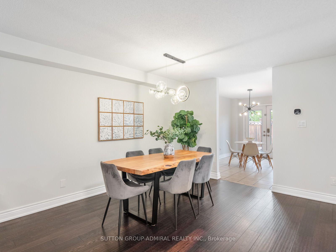
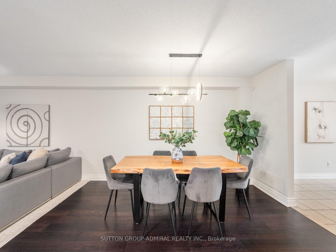
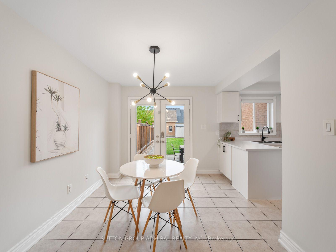
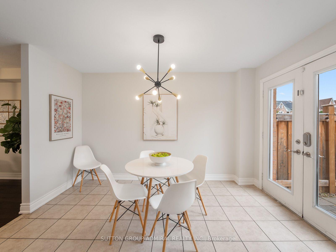
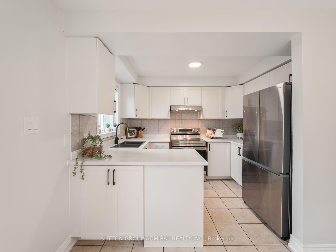
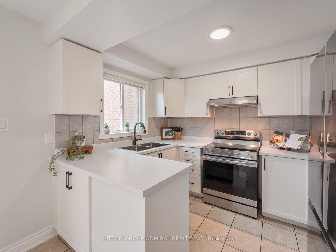
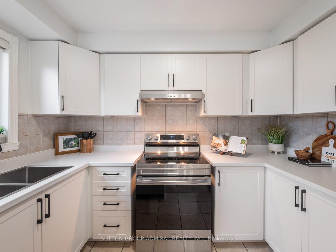
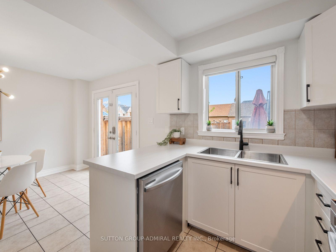
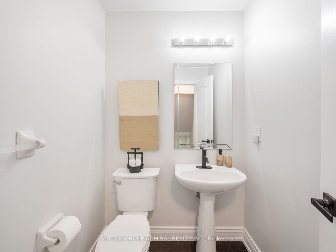
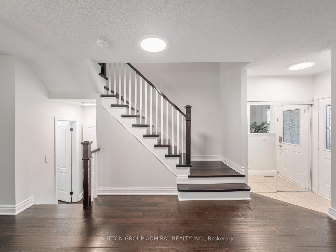
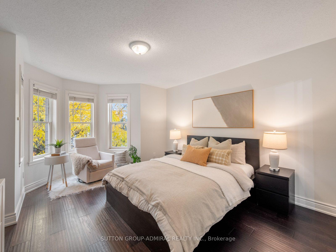
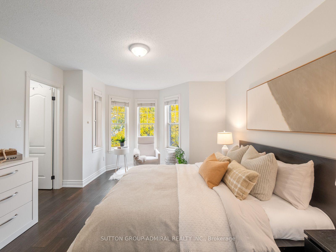
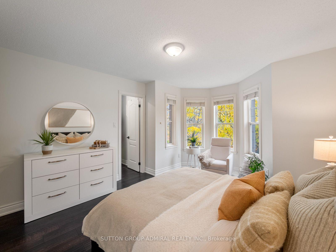
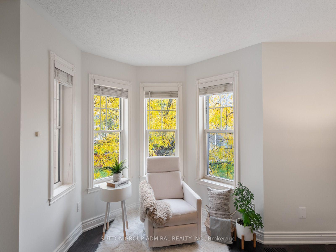
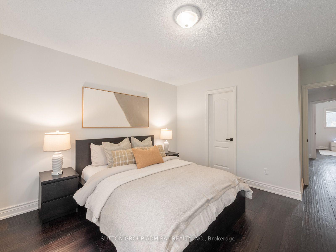
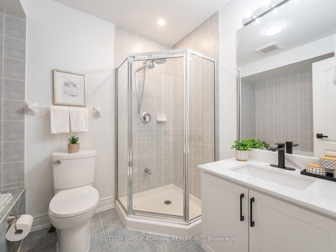
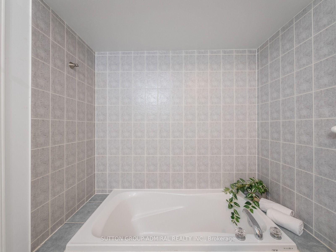
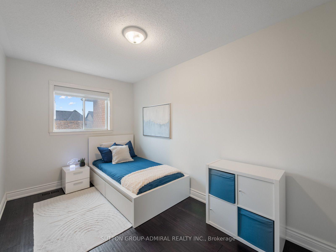
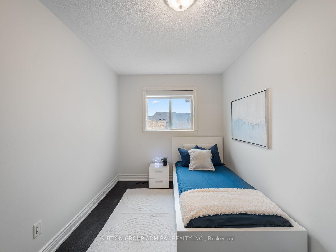
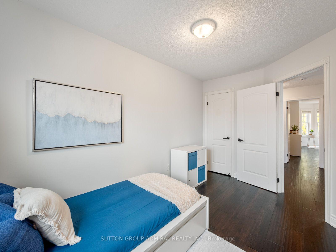
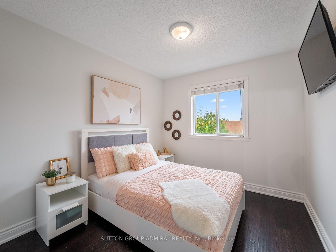
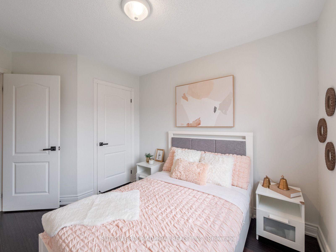
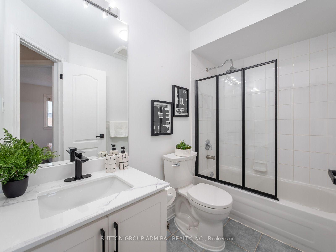
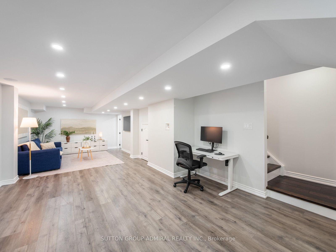
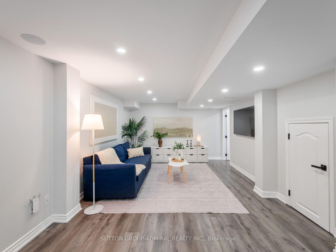
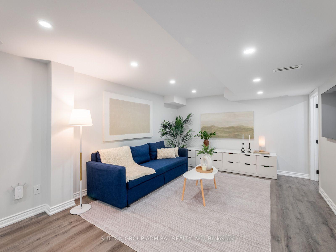
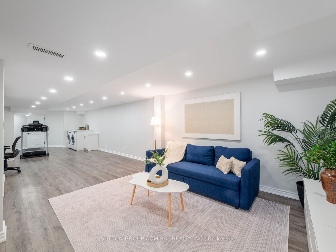
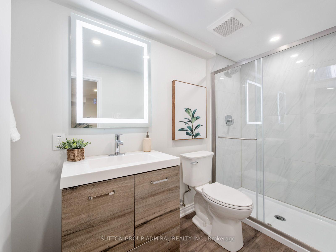
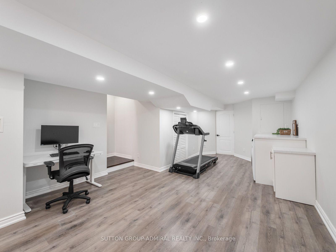
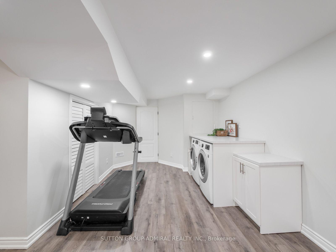
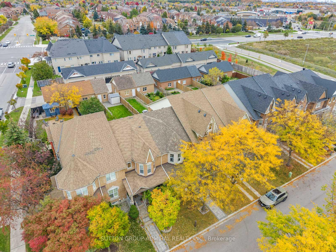
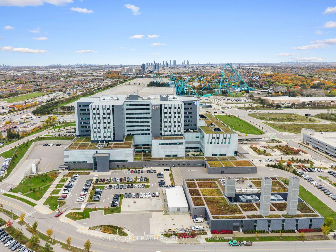
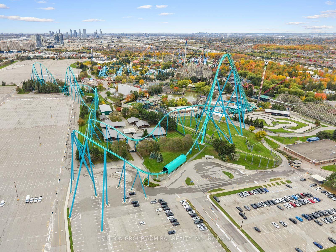
Discover recently renovated interiors and inviting outdoor living at 5 Melia Lane, a premium freehold townhouse offering 1,399 sqft. above grade, 3 bedrooms, 4 bathrooms and parking for 2, including a detached garage, in Vaughan's desirable Vellore Village. A spacious front porch welcomes you inside, where hardwood spans the main living areas and second level, complemented by ceramic tile in the foyer, kitchen and breakfast nook. Picture-style bay windows overlook the porch from the bright living room, seamlessly combined with the dining area. The kitchen features newer stainless steel appliances, stainless steel sink and ceramic backsplash, while the breakfast nook opens to an interlock patio and spacious, fully fenced backyard, perfect for outdoor enjoyment with convenient rear access to parking. A powder room adds everyday convenience. Upstairs, the primary bedroom showcases front-facing bay windows, a walk-in closet and a 4-piece ensuite with a separate soaker tub, glass walk-in shower and built-in vanity. Two additional bedrooms overlook the backyard and offer generous closets with organizers, while another 4-piece bathroom completes this level. The finished, open-concept basement extends the living space with vinyl flooring, pot lights, a combined recreation and laundry area, built-in speakers for home entertainment and a 3-piece bathroom with a glass walk-in shower. Enjoy nearby Mackenzie Glen District Park, North Maple Regional Park's outdoor sports facilities, and Maple and Vellore Village Community Centres. Local schools include Teston Village Public School, Mackenzie Glen Public School, St. Joan of Arc Catholic High School and Maple High School. Shopping, dining and attractions abound at Mackenzie Square, SmartCentres Vaughan, Vaughan Mills, Canada's Wonderland and Reptilia Zoo, with Cortellucci Vaughan Hospital also nearby. Access to YRT/Viva, TTC, Züm public transit lines & Maple GO Station. Close to Highway 400 for convenient GTA commuting.
Key Facts & Features
Property Costs
- Annual Property Tax Amount
- $4,042
- Land Transfer Tax Fee
- $15,455
Rental Items
- Rental Equipment
- Hot Water Tank (2020) - Reliance
- Under Contract
- Hot Water Tank-Gas
- Basement Type
- Full, Finished
Interior Features
- Laundry Level
- Lower Level
- Interior Extras
- Central Vacuum, Auto Garage Door Remote, Carpet Free, Storage, Water Heater
- View
- City, Clear, Trees/Woods
- Security Features
- Carbon Monoxide Detectors, Smoke Detector
- Fireplace/Stove
- No
- Elevator
- No
Exterior Features
- Exterior Extras
- Landscaped, Lighting, Porch, Year Round Living, Controlled Entry, Patio
- Pool
- None
- Property Features
- Public Transit, School, Hospital, Park, Rec./Commun.Centre, Place Of Worship
- Accessibility Features
- Accessible Public Transit Nearby, Parking, Multiple Entrances
- Other Structures
- Fence - Full, Garden Shed
Building
- Building Type
- Freehold Townhouse
- Building Style
- 2-Storey
- Approx Age
- 16-30
Construction
- Exterior Finish
- Brick
- Roof
- Asphalt Shingle
- Foundation Details
- Concrete
- Special Designation
- Unknown
Lot
- Lot Front
- 18.34 ft
- Lot Depth
- 153.54 ft
- Lot Size
- 2820.14
- Lot Size Code
- 18.34 x 153.54 Feet
Inclusions
- Inclusions
- All appliances (Stainless Steel: fridge, stove, dishwasher, range hood; washer & dryer), speakers in basement, closet organizer, garden shed, auto garage door opener with 1 remote, all electrical light fixtures, all window coverings
Parking & Garages
- Garage Type
- Detached
- Garage Spaces
- 1
- Parking Spaces
- 1
- Total Garage And Parking Spaces
- 2
Heating & Cooling
- Heat Source
- Gas
- Heat Type
- Forced Air
- Air Conditioning
- Central Air
- Water
- Municipal
- Sewers
- Sewer
- Natural Gas
- Available
- Hydro
- Available
- Cable
- Available
- Telephone
- Available
- Bedrooms
- 3
- Washrooms
- 4
- Kitchens
- 1
Room sizes
- Living Room8.15 x 4.17Main level, Hardwood Floor, Combined w/Dining, Bay Window
- Bedroom 23.99 x 2.40Second level, Hardwood Floor, B/I Closet, Overlooks Backyard
- Powder Room—In Between level, 2 Pc Bath, Pedestal Sink, Hardwood Floor
- Laundry—Basement level, Vinyl Floor, Pot Lights, Open Concept
- Kitchen3.23 x 2.48Main level, Ceramic Floor, Stainless Steel Appl, Ceramic Backsplash
- Bathroom—Basement level, 3 Pc Bath, Separate Shower, B/I Vanity
- Bedroom 33.10 x 2.71Second level, Hardwood Floor, B/I Closet, Large Window
- Bathroom—Second level, 4 Pc Bath, B/I Vanity, Tile Floor
- Primary Bedroom4.95 x 3.63Second level, Bay Window, Walk-In Closet(s), 4 Pc Ensuite
- Recreation—Basement level, Built-in Speakers, Pot Lights, Vinyl Floor
- Breakfast3.81 x 2.80Main level, Ceramic Floor, Combined w/Kitchen, W/O To Patio
- Bathroom—Second level, Soaking Tub, Separate Shower, B/I Vanity
- Dining Room8.15 x 4.17Main level, Hardwood Floor, Combined w/Living, Open Concept
Washrooms
- 2-piece, In Between
- 4-piece, Second
- 3-piece, Basement
- Area
- Vaughan
- Municipality
- Vaughan
- Neighbourhood
- Vellore Village
- Main cross streets
- Jane St. & Major Mackenzie Dr. W.
- Directions
- Jane St. North of Major Mackenzie, West on Grand Valley Blvd., South on Melia.
- MLS® number
- N14097018
- Data source
- Toronto Regional Real Estate Board
- Listed on
- 2026-10-20
- Updated on
- 2026-10-20
- Days on market
- 0 days
- Possession type
- Flexible
- Co-op commission
- 2.5% + HST
- Seller
- Listed by
- SUTTON GROUP-ADMIRAL REALTY INC.
Home Market Value
Current home valuation for 5 Melia Lane, Vaughan, Vellore Village, Vaughan, ON. Listed for $949,000
HOMEH Estimate
—
Estimated Sales Range
—
HOMEH Estimate for 5 Melia Lane, Vaughan, Vellore Village
Calculated with a real agent's CMA method — 45+ years of experience, codified. Not an AI guess.
For the owner
Is this your home? Track its value.
Get this home's HOMEH Estimate by email once a month, with how many homes are for sale around you.
Mortgage Payment Calculator
Compare up to 4 down payment scenarios
5% on first $500K + 10% on $449,000 over $500K
$69,900
| Scenario 1 | Scenario 2 | Scenario 3 | Scenario 4 | |
|---|---|---|---|---|
−Down payment | % $ | % $ | % $ | % $ |
+CMHC insurance | $35,151 | $26,477 | $22,586 | $0 |
=Total mortgage | $913,925 | $880,577 | $829,236 | $759,200 |
Amortization | ||||
Mortgage rate | % | % | % | % |
| Payment frequency | ||||
=Mortgage payment | $4,462monthly | $4,299monthly | $4,049monthly | $3,707monthly |
Land Transfer Tax
$15,455
$15,455
Around this home
No schools found nearby
Data provided by OpenStreetMap & Fraser Institute School Rankings
Ask HOMEH
New!Hi there!
👋Text or call (416) 301-9001
Recommended for you
Based on homes you've looked at.
No recommended properties found.
Nearby similar homes
No nearby properties found.
More real estate resources
Other homes nearby
Explore this area
Nearby neighbourhoods
No nearby listings available.