
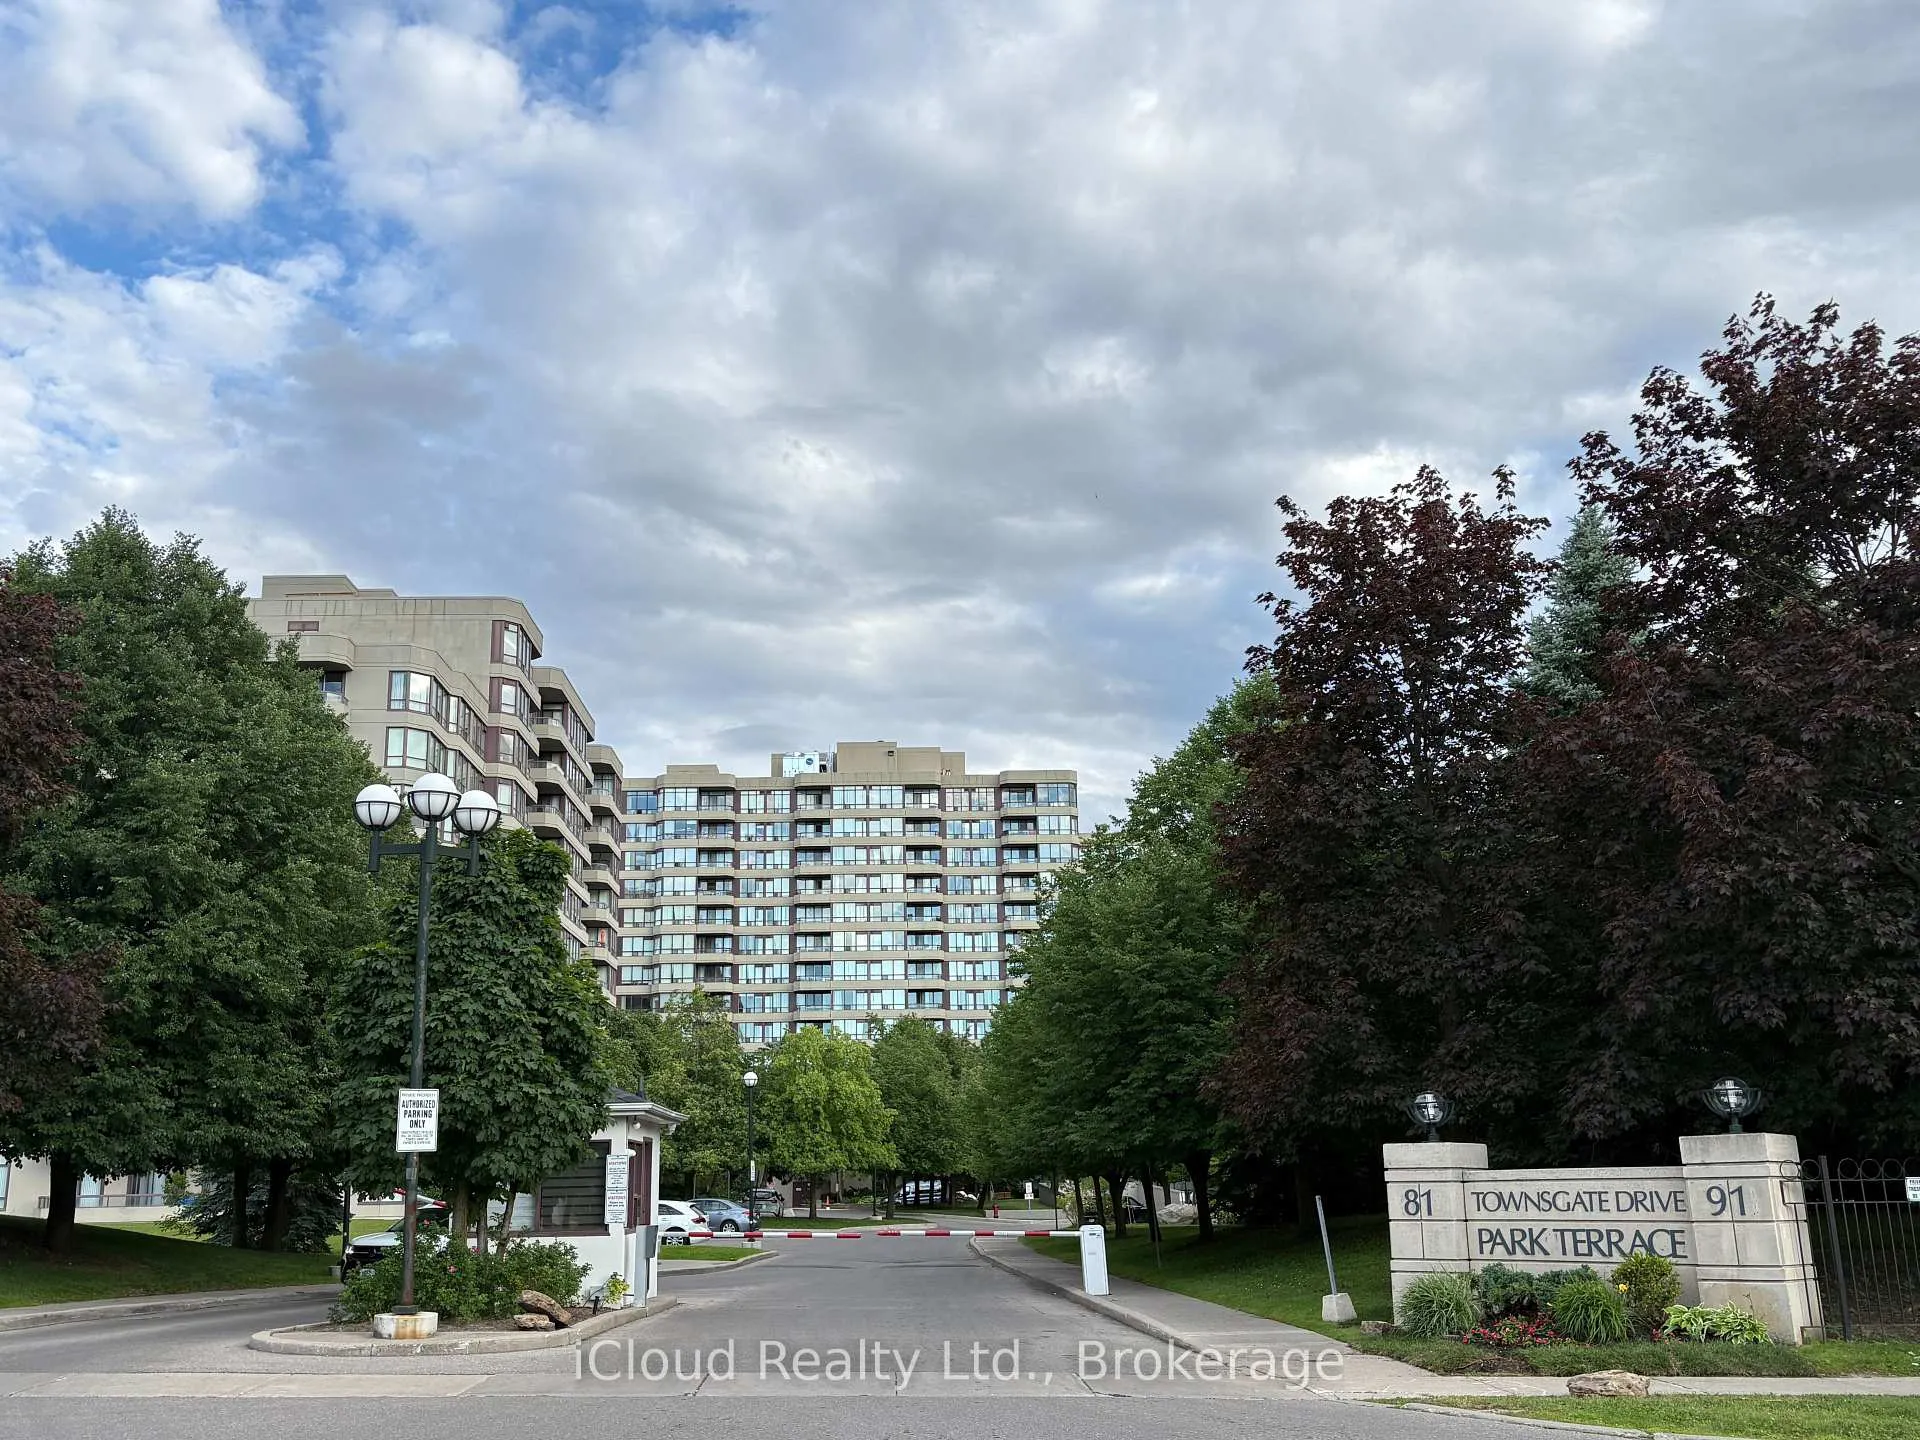
Unit 710, 91 Townsgate Drive
Vaughan (Crestwood-Springfarm-Yorkhill), ON L4J 8E8
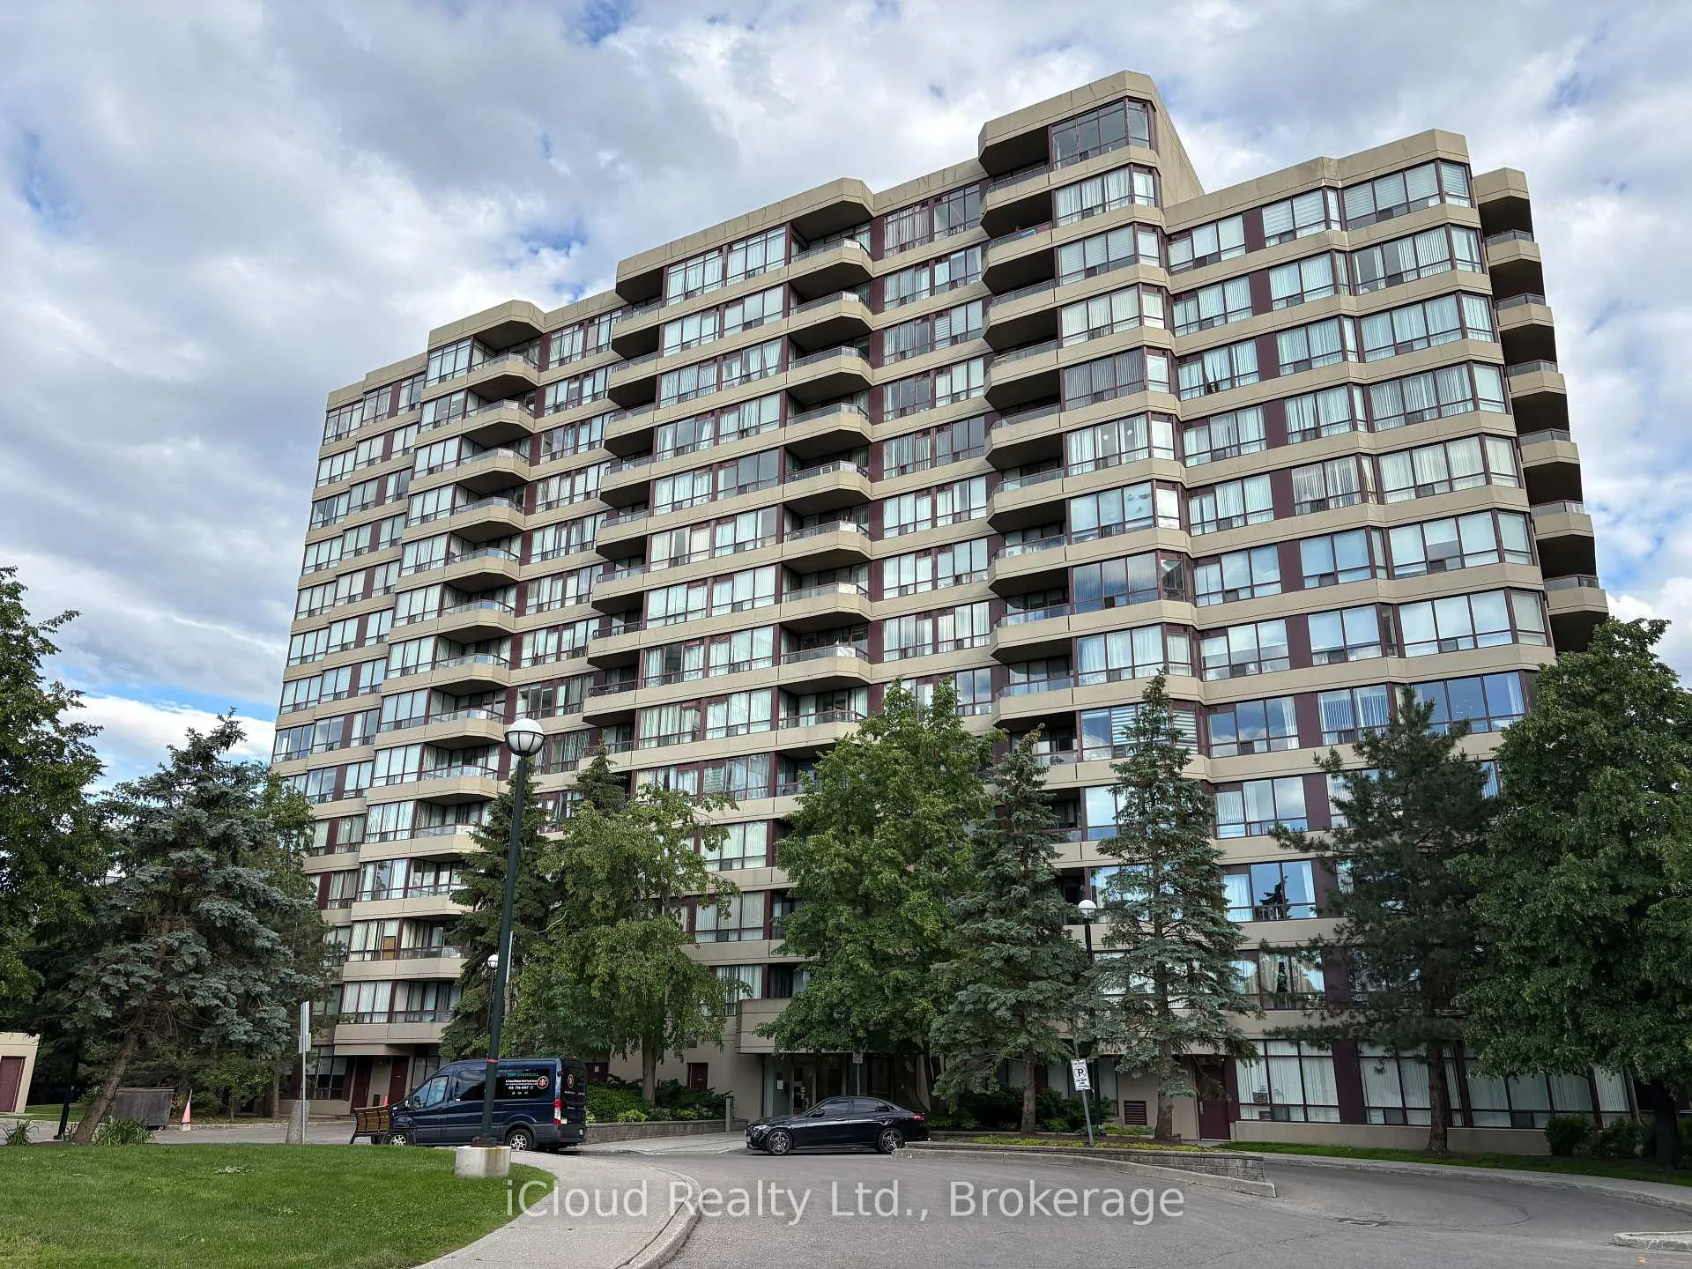
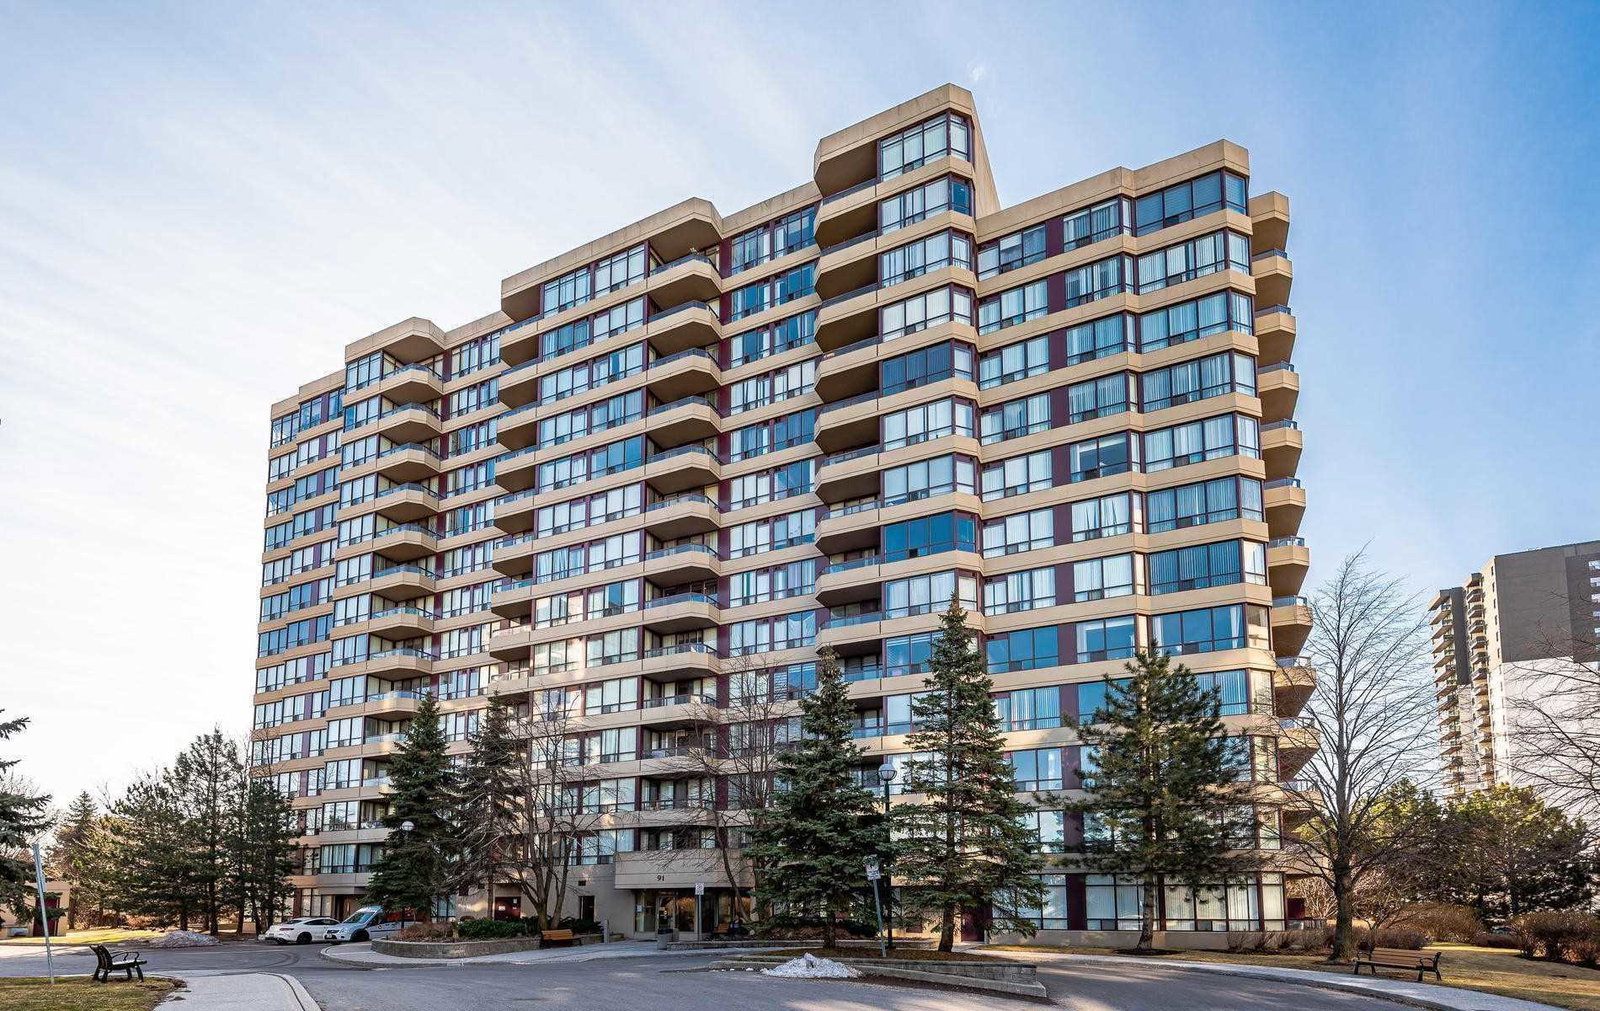 Park Terrace II Condos14 storeys, 162 suites, built 1995
- 2Bedrooms
- 2Bathrooms
- 2Parking
- 1000–1199Sq Ft
- $2,535Tax
- $890/moCondo Fee
 Estimated Value:$532,017See Free Estimate Report

Sale & Price History for Unit 710, 91 Townsgate Drive, Vaughan, Crestwood-Springfarm-Yorkhill
| Start Date | End Date | Price | Event | MLS# |
|---|---|---|---|---|
| No listing history available | ||||
Real estate boards require you to or to see the full details of this property.
*Sold prices and complete sale & price history are regulated data. Under the Trust in Real Estate Services Act, 2002 (TRESA) and the rules of the Real Estate Council of Ontario (RECO), and pursuant to the Multiple Listing Service® rules of the Canadian Real Estate Association (CREA) and the Toronto Regional Real Estate Board (TRREB), this information may be shown only to registered users who have agreed to the applicable terms of use (a Virtual Office Website, or "VOW," arrangement). HOMEH Inc., Brokerage therefore provides it to signed-in members only. Creating an account is free and takes under a minute.
About Unit 710, 91 Townsgate Drive, Vaughan, Crestwood-Springfarm-Yorkhill
Summarized Description
- Newly renovated corner suite with stunning views.
- Move-in ready with high-quality upgrades.
- Two large bedrooms with ample daylight.
- Ensuite bathroom and spacious closets in master bedroom.
- Low maintenance fee covers all utilities.
- Convenient location near public transport and amenities.
- EV charging stations and ample guest parking available.
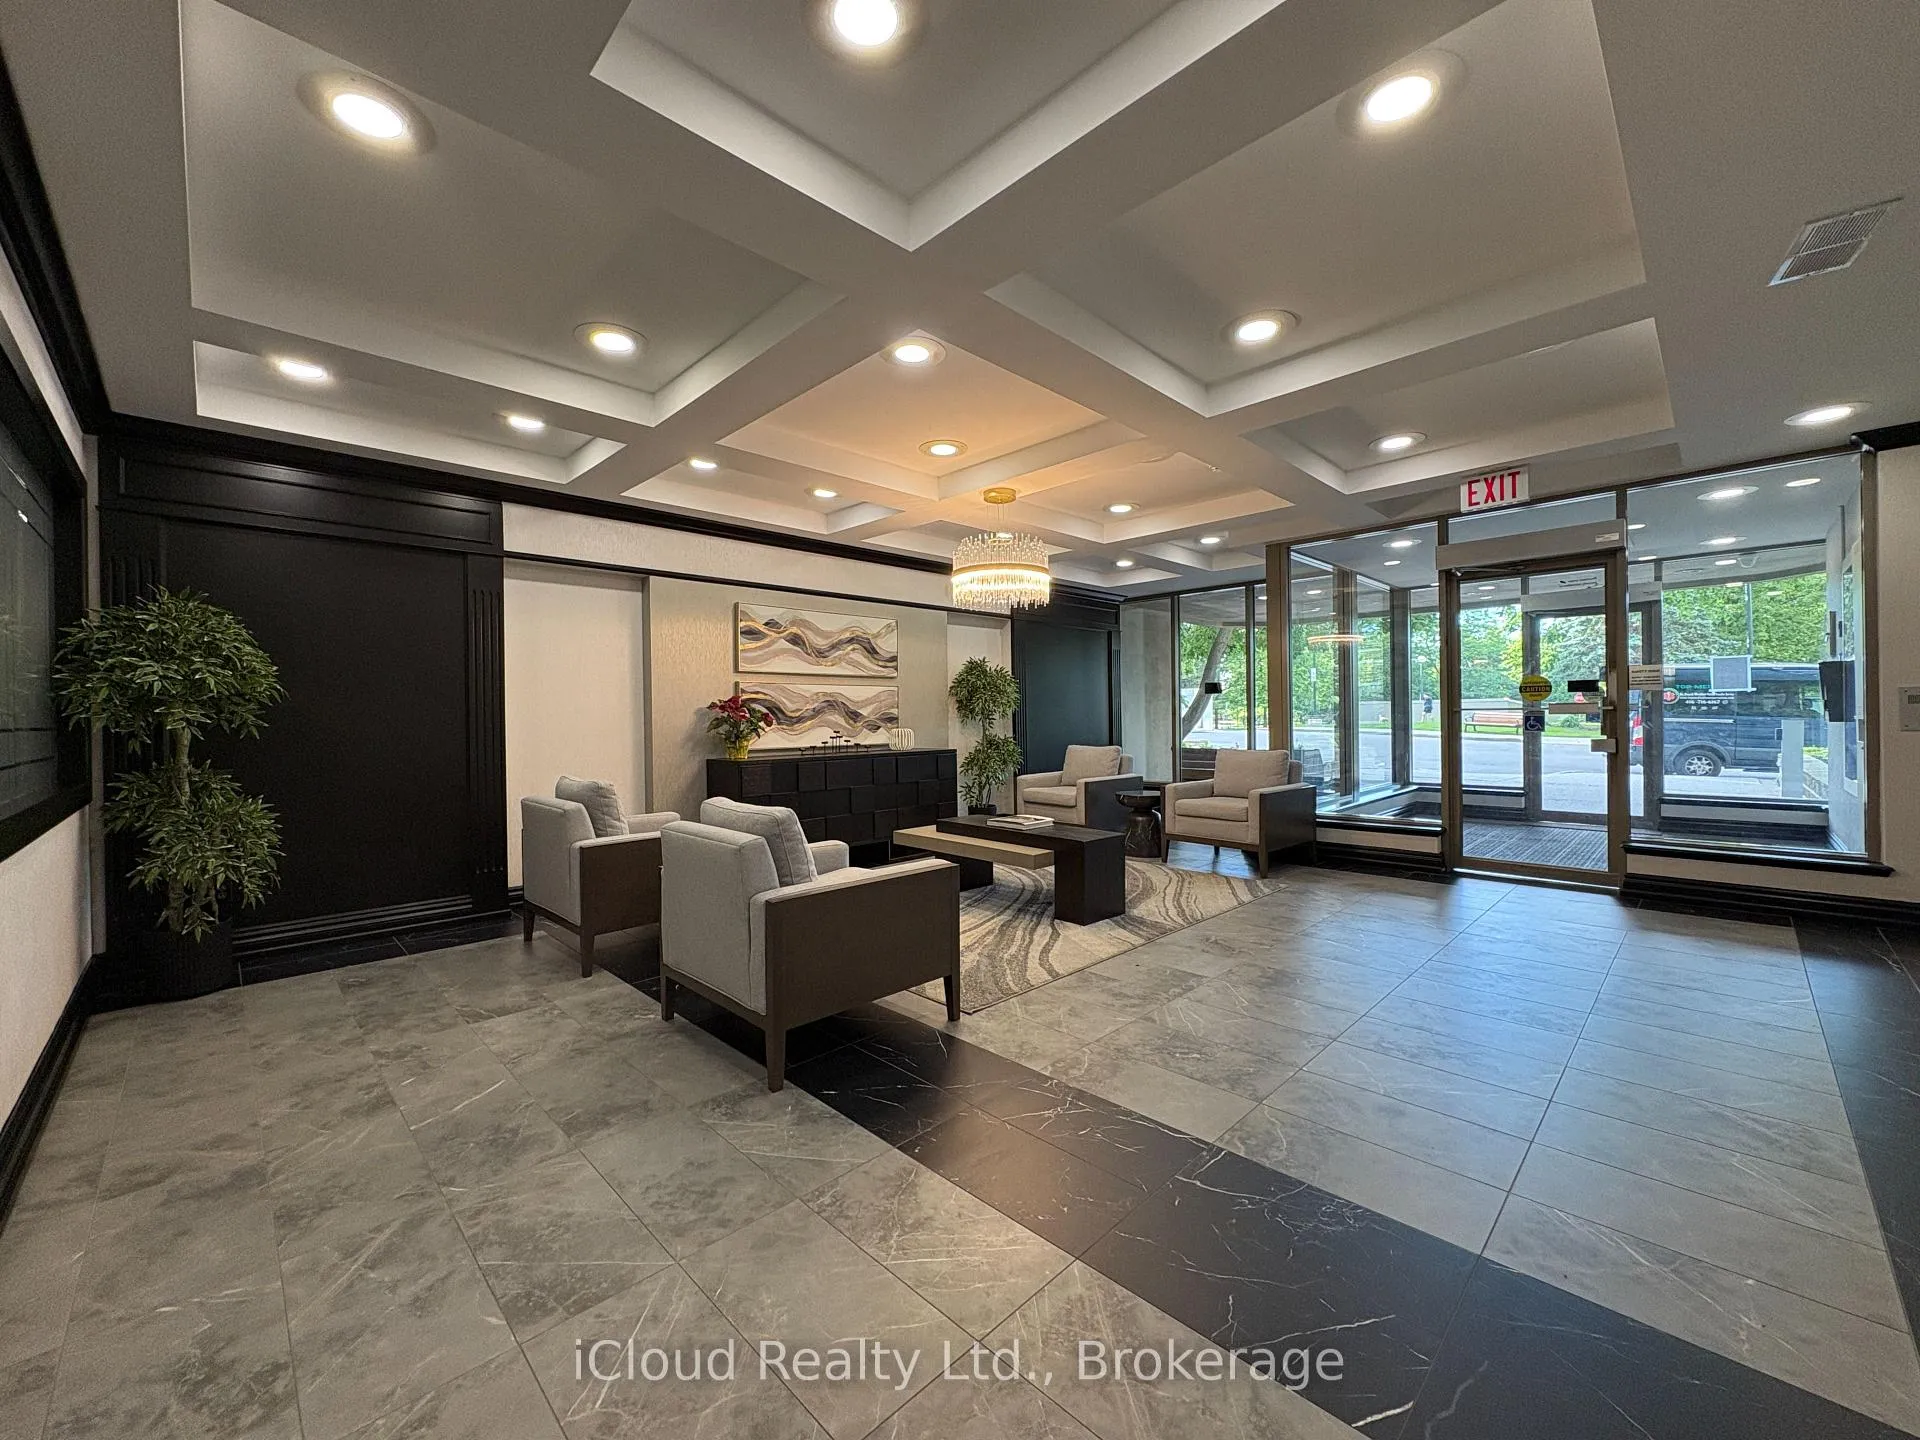
- Building common areas fully renovated in 2025.
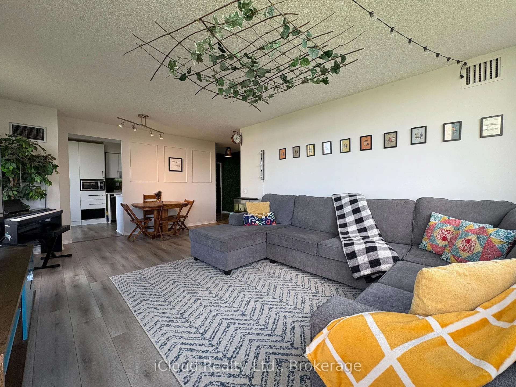
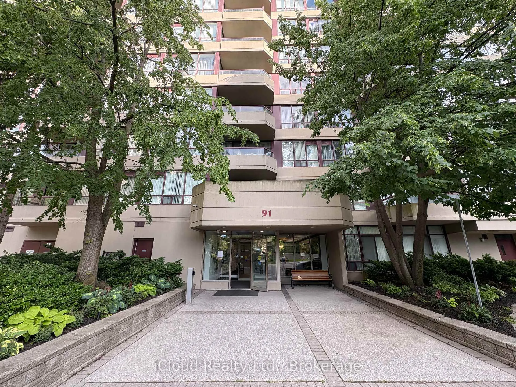
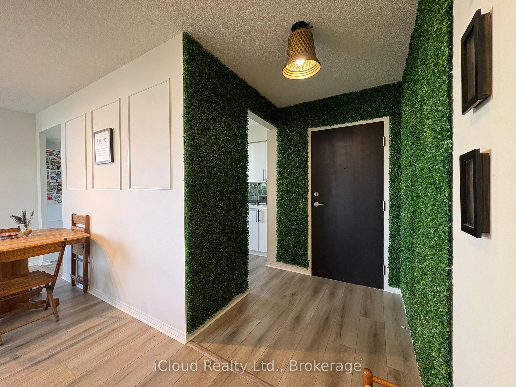
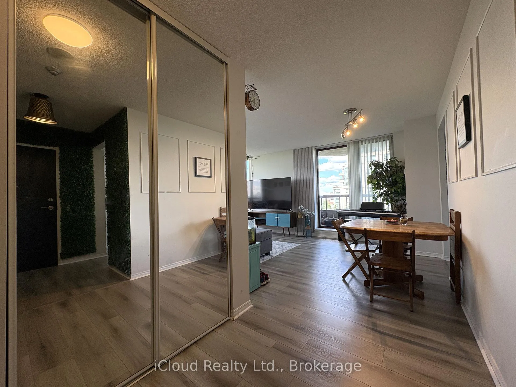
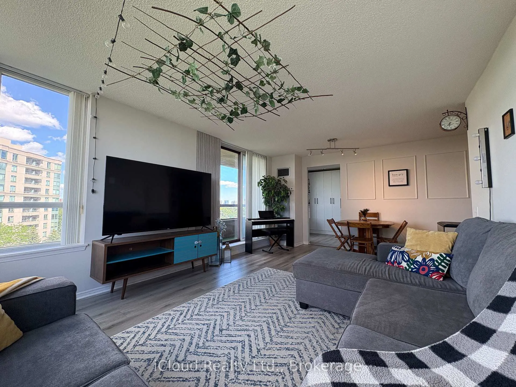
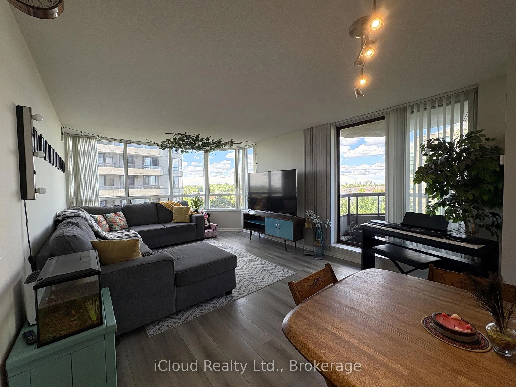
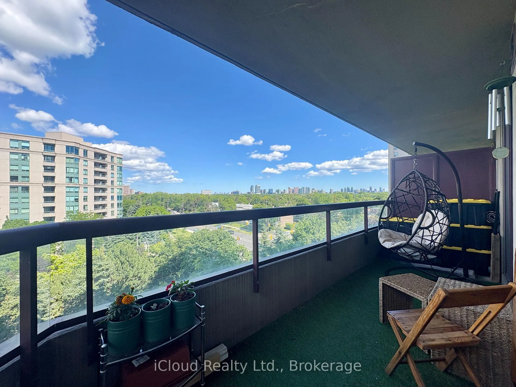
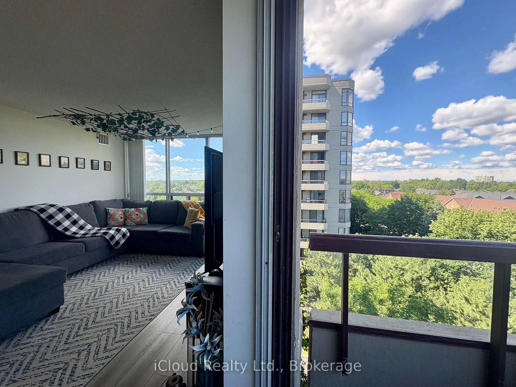
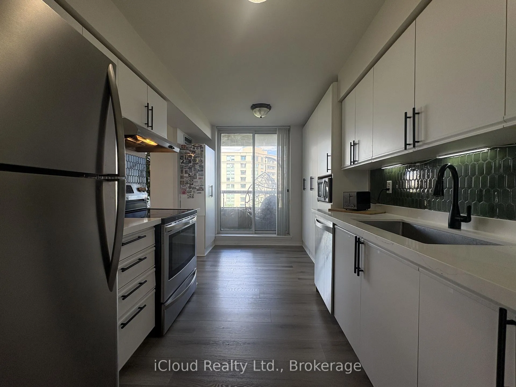
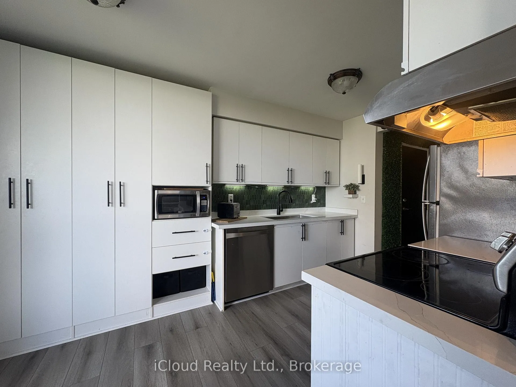
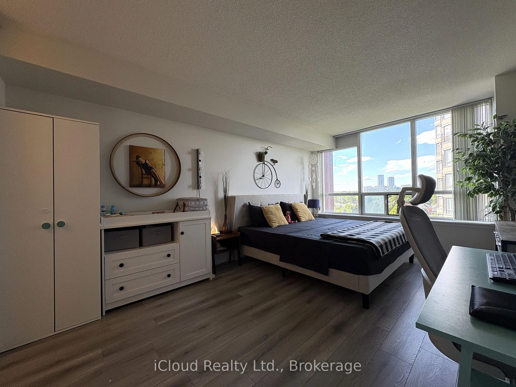
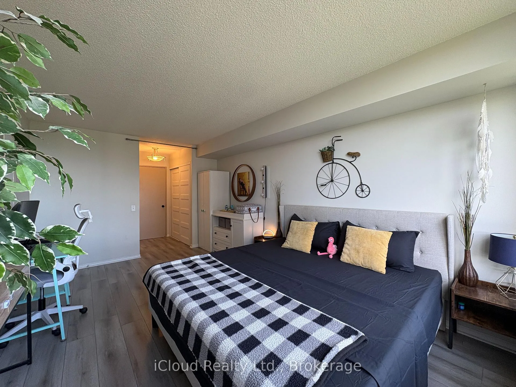
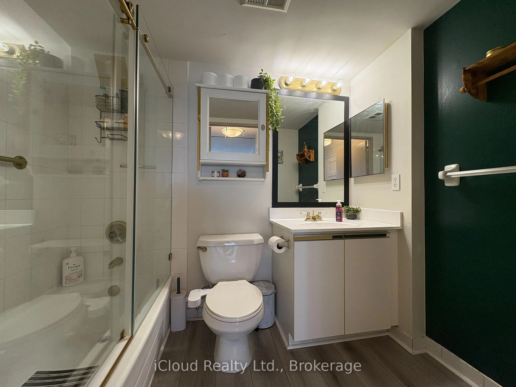
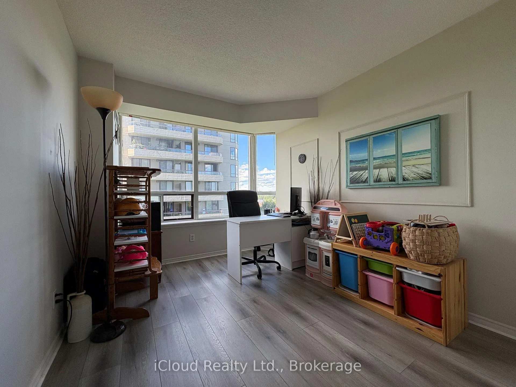
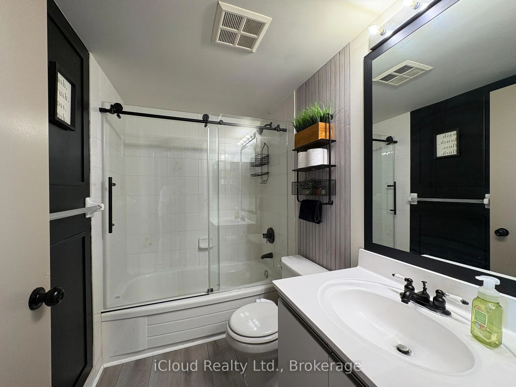
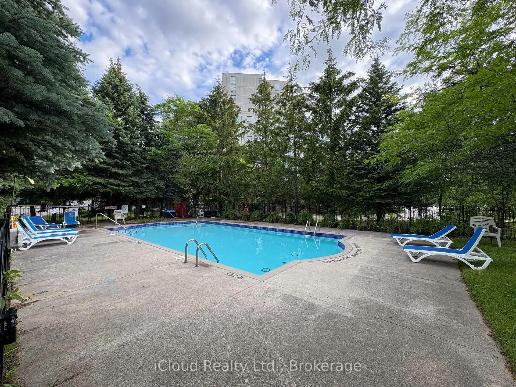
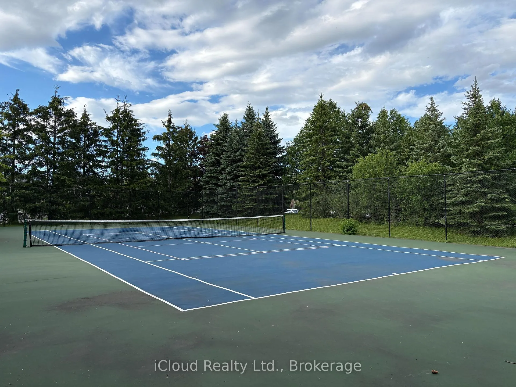
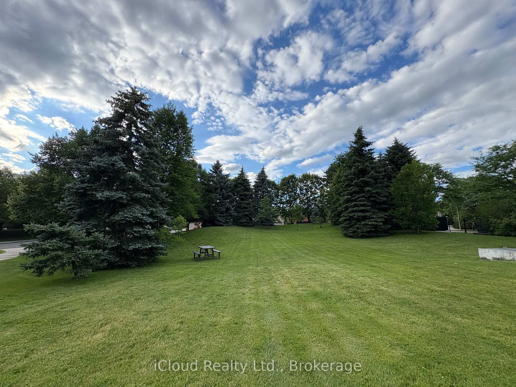
Newly renovated Corner Suite with amazing balcony offering East and North views, as well as North York skyline views. Welcome to Suite 710 with over 1100 SF of area (incl. balcony); 2 owned parking spaces and a spacious locker area. Step-in to a calm & relaxing environment with fully-green foyer space. A thoughtfully designed layout offers great flexibility with use and has no wasted space. Balcony can be accessed through both Living room and Kitchen. Two large bedrooms offer great views and ample daylight. The master bedroom features ensuite 4-piece bathroom and his-her closets that feel like walk-in closets. ***Low maintenance fee covers all utilities ***BRAND NEW HIGH-QUALITY WATERPROOF HYBRID FLOORING, NEW KITCHEN STONE COUNTERTOP, and NEWLY RENOVATED BATHROOMS. Move-in ready home with lot of upgrades recently done. ***Building common areas are fully renovated in 2025. All amenites, outdoors and indoor common areas are regularly maintained through the building management ***EV CHARGING PARKING SPACES installed and ample guest parking spaces are also available ***Amenities include an outdoor pool, tennis court, Gym, Sauna, Library, Party/ Multi-purpose room and beautifully landscaped grounds. Conveniently located at Bathurst/Steeles intersection and has direct bus to Finch station. Located at the border of Toronto, this location helps you save the Toronto Municipal Land Transfer Tax while also giving easy downtown access.***Easy access to shopping, entertainment and restaurants in the neighborhood ***Additional $50/month in condo fees applicable for cable and high-speed internet.
Key Facts & Features
Property Costs
- Annual Property Tax Amount
- $2,535
- Land Transfer Tax Fee
- $8,975
Condo/Maintenance Fee
- Maintenance Fee
- $890 /month
Included In Maintenance Fee
- Heat Included
- Hydro Included
- Water Included
- Cable TV Included
- Common Elements Included
- Building Insurance Included
- Parking Included
- CAC Included
- Basement Type
- None
Interior Features
- Pets Permitted
- Yes-with Restrictions
- Laundry Features
- In-Suite Laundry
- Interior Extras
- Carpet Free
- View
- City, Skyline, Trees/Woods
- Security Features
- Alarm System, Monitored, Smoke Detector
- Fireplace/Stove
- No
- Elevator
- Yes
Exterior Features
- Balcony
- Open
- Exterior Extras
- Landscape Lighting, Controlled Entry, Security Gate, Recreational Area
Building Amenities
- Bike Storage
- Gym
- Outdoor Pool
- Tennis Court
- Party Room/Meeting Room
- Recreation Room
Building
- Building Type
- Condo Apartment
- Building Style
- Multi-Level
- Condo Corp Number
- 860
Construction
- Exposure
- North East
- Exterior Finish
- Concrete
- Special Designation
- Unknown
Inclusions
- Inclusions
- Fridge, Stove, Microwave, Dishwasher, Washer & Dryer, all ELFs and Window shades. Green wall in the foyer can be removed if requested by Buyer (otherwise included)
Parking & Garages
- Garage Type
- Underground
- Garage Spaces
- 2
- Parking Type
- Owned
- Parking Spaces
- 0
- Total Garage And Parking Spaces
- 2
Lockers
- Locker Type
- Owned
- Locker Unit
- 18
- Locker Number
- A18
- Locker Level
- A
Heating & Cooling
- Heat Source
- Gas
- Heat Type
- Forced Air
- Air Conditioning
- Central Air
- Bedrooms
- 2
- Washrooms
- 2
- Kitchens
- 1
Room sizes
- Dining Room—Flat level, Carpet Free
- Kitchen—Flat level
- Living Room—Flat level, Carpet Free
- Primary Bedroom—Flat level, His and Hers Closets, Carpet Free
- Bedroom 2—Flat level, Carpet Free
Washrooms
- 4-piece, Flat
- 4-piece, Flat
- Municipality
- Vaughan
- Neighbourhood
- Crestwood-Springfarm-Yorkhill
- Main cross streets
- Bathurst/ Steeles
- Directions
- Bathurst/ Steeles
- MLS® number
- N13498622
- Data source
- Toronto Regional Real Estate Board
- Listed on
- 2026-06-28
- Updated on
- 2026-09-17
- Days on market
- 109 days
- Possession date
- 2026-08-28
- Possession type
- 30-59 days
- Co-op commission
- 2.5% + HST
- Seller
- Listed by
- iCloud Realty Ltd.
Home Market Value
Current home valuation for Unit 710, 91 Townsgate Drive, Vaughan, Crestwood-Springfarm-Yorkhill, Vaughan, ON. Listed for $625,000
HOMEH Estimate
$532,017
Estimated Sales Range
$420,293 - $643,741
HOMEH Estimate for Unit 710, 91 Townsgate Drive, Vaughan, Crestwood-Springfarm-Yorkhill
Calculated with a real agent's CMA method — 45+ years of experience, codified. Not an AI guess.
For the owner
Is this your home? Track its value.
Get this home's HOMEH Estimate by email once a month, with how many homes are for sale around you.
Mortgage Payment Calculator
Compare up to 4 down payment scenarios
5% on first $500K + 10% on $125,000 over $500K
$37,500
| Scenario 1 | Scenario 2 | Scenario 3 | Scenario 4 | |
|---|---|---|---|---|
−Down payment | % $ | % $ | % $ | % $ |
+CMHC insurance | $23,500 | $17,438 | $14,875 | $0 |
=Total mortgage | $611,000 | $579,938 | $546,125 | $500,000 |
Amortization | ||||
Mortgage rate | % | % | % | % |
| Payment frequency | ||||
=Mortgage payment | $2,983monthly | $2,832monthly | $2,666monthly | $2,441monthly |
Land Transfer Tax
$8,975
$8,975
Around this home
Data provided by OpenStreetMap & Fraser Institute School Rankings
Ask HOMEH
New!Hi there!
👋Text or call (416) 301-9001
Recommended for you
Based on homes you've looked at.
No recommended properties found.
Nearby similar homes
No nearby properties found.
More real estate resources
Other homes nearby
Explore this area
Nearby neighbourhoods
No nearby listings available.