

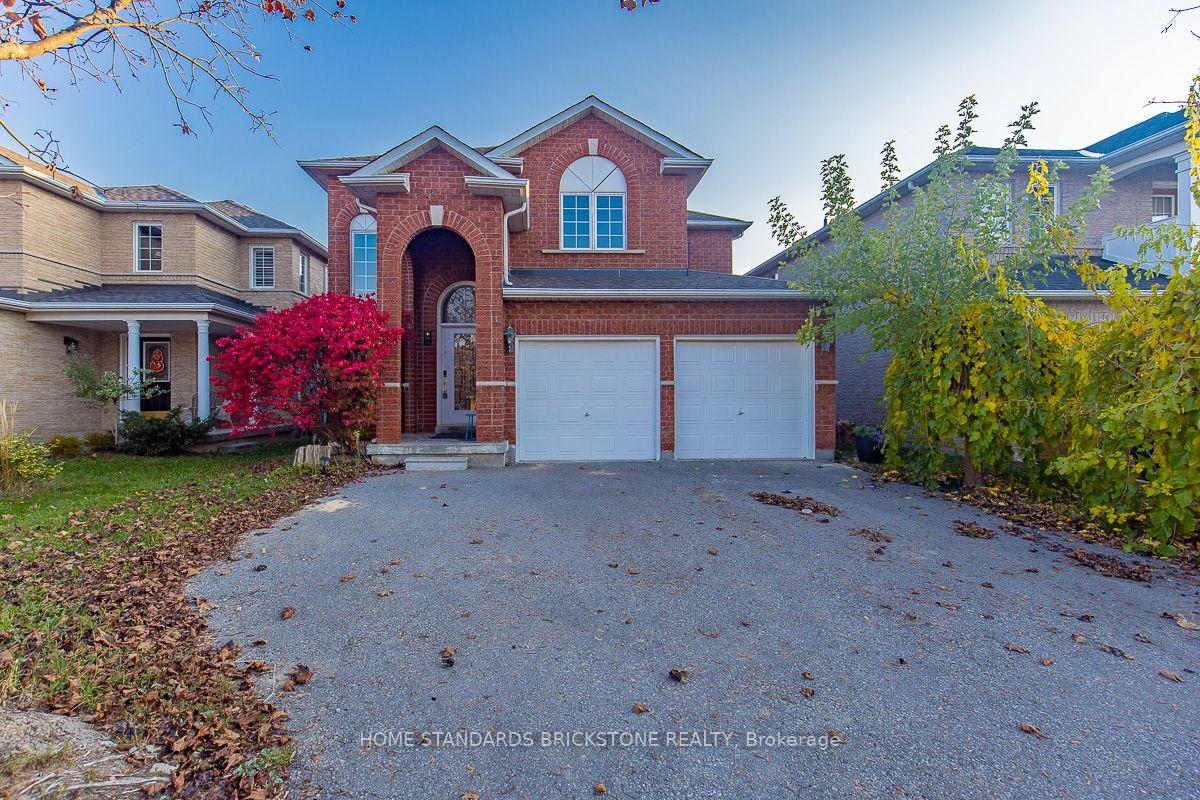
56 Purcell Crescent
Detached For Sale
1/5056 Purcell Crescent
Detached For Sale
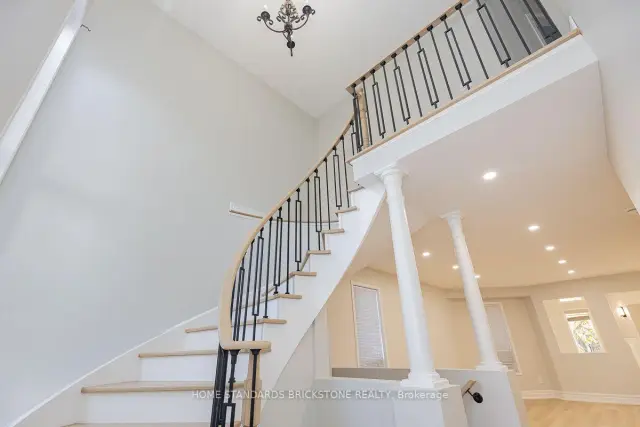 See all 50 photos
Listed for:Listed 22 days ago
$1,388,800
Hestimate*: $1,345,000▼ 3%4+2 Bedrooms
4 Bathrooms
2 Garage
2K–2.5K sq.ft
40.12×101.71 ft
$6,211/yr
Facts and features
- BasementFinished
- Price per sq ft~$617
- Water, sewerMunicipal
- HeatingForced air
What stands out
- Hardwood floors
- Central air
The homeDetached, 2-storey, 2,000–2,500 sq ft
- Type: Detached
- Style: 2-storey
- Living space: 2,000–2,500 sq ft
- Basement: Finished
InsideHardwood, Rooms above ground 8, Rooms in the basement 2
- Flooring: Hardwood
- Rooms above ground: 8
- Rooms in the basement: 2
- Bedrooms: 4 + 2 in the basement
- Bathrooms: 4
- Kitchens: 1
- Family room: Yes
Outside and lotBrick, Asphalt shingle, Concrete
Outside
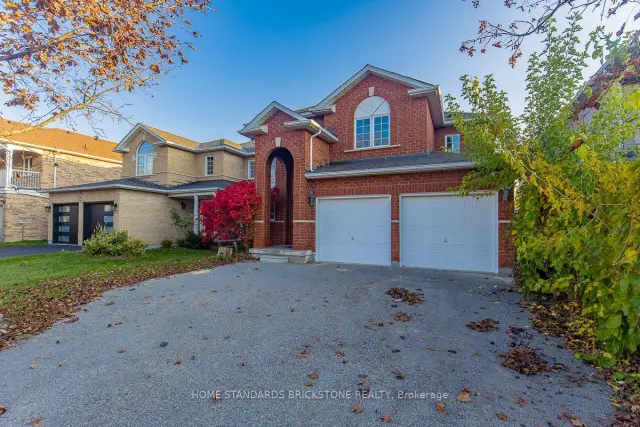
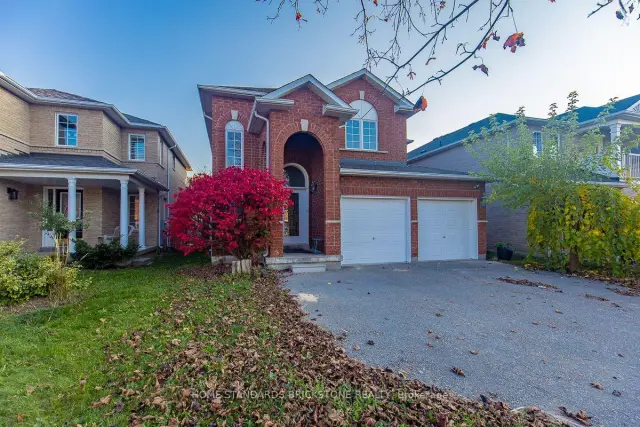
- Exterior: Brick
- Roof: Asphalt shingle
- Foundation: Concrete
- Size: 40.12 × 101.71 ft
Parking2 Garage, Built-in
- Spaces: 2 Garage
- Garage: Built-in
Heating, water and powerForced air, gas, Central air, Municipal water
- Heating: Forced air, gas
- Cooling: Central air
- Water: Municipal water
- Sewer: Municipal sewer
Costs and taxesTaxes $6,211 a year, HST included in the price, Hot water tank
- Taxes, 2026: $6,211 a year
- HST: HST included in the price
- Rental items: Hot water tank
Included in the saleAll elfs, window covering, s/s fridge, s/s stove,s/s dishwasher, washer and dryer. fridge in basement.
- Included: All elfs, window covering, s/s fridge, s/s stove,s/s dishwasher, washer and dryer. fridge in basement.
Listing detailsN14131154, For Sale, Oct 30, 2026
- MLS® number: N14131154
- Status: For Sale
- Listed on: Oct 30, 2026
- Days on market: 22
- Updated: Nov 1, 2026
- Possession: Immediate
- Occupied by: Vacant
- Listing brokerage: HOME STANDARDS BRICKSTONE REALTY
About this home
56 Purcell Crescent, Vaughan (Maple), ON L6A 3C6
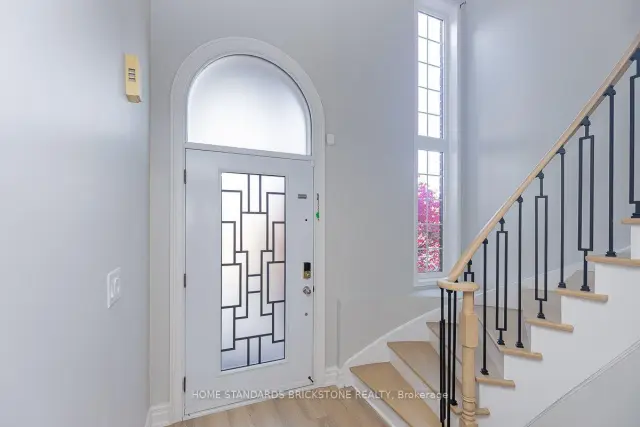
Very Beautiful Home Located In Maple! Completely Finished, Well Maintained Home. New Kitchen Cabinet And Stone Counters, New Hardwood Floors and New Paints, Newer Interlock at the Back, Newer Man Cave Bar and Washroom in Basement, New Washrooms on Main Floor and Second Floor. 2 Car Garage, Clean Interior, A Functional Layout with 4 + 2 Bedrooms. Close to Schools and All Amenities, Go Train, Maple Community Center, Hwy 400, Vaughan Makenzie Hospital, 1 Bus to York University.
Read more
Book a viewing
Sat21Nov
Sun22Nov
Mon23Nov
Tue24Nov
Wed25Nov
Thu26Nov
Fri27Nov
Pick A Time
Buy with HOMEH and get back$20,832Cashback Rebate, paid at closing
Claim my rebate
Around this home
Keele & Major Mac
Errands
Parks
Schools
Daily convenience, out of 100, from the distances below
ParkPurcell Parkette · 6 within 1 km4 min walk255 m
GrocerySiderno20 min walk1.2 km
SchoolSt Joan of Arc Catholic High School7 min walk430 m
PharmacyI.D.A.21 min walk1.3 km
Cafés & food9baci · 2 within 1 km14 min walk836 m
Gym & rec centreMaking Waves Swim School14 min walk862 m
LibraryVaughan Public Libraries - Maple Branch15 min walk934 m
WalkDriveStraight-line distance, open map data
Grocery1.2 km
Park0.3 km
Dining0.8 km
Gym0.9 km
Schools nearby
School rating, out of 10.
St Joan of Arc Catholic High Schoolsecondary · Catholic · 0.4 km
6.0/10Fair
St Teresa of Calcutta Catholic Elementary Schoolelementary · Catholic · 0.6 km
—
St Teresa of Calcutta Catholic Secondary Schoolsecondary · Catholic · 0.6 km
—
Contact agent
Helpful calculators
Mortgage
Affordability
Closing costs
Land transfer tax
Property tax
Down payment
CMHC insurance
Stress test
Cashback Rebate

Your HOMEH agent
KimHOMEH agent · Vaughan
"Priced 3% over the Hestimate. I would see it this week."
Ask Kim