

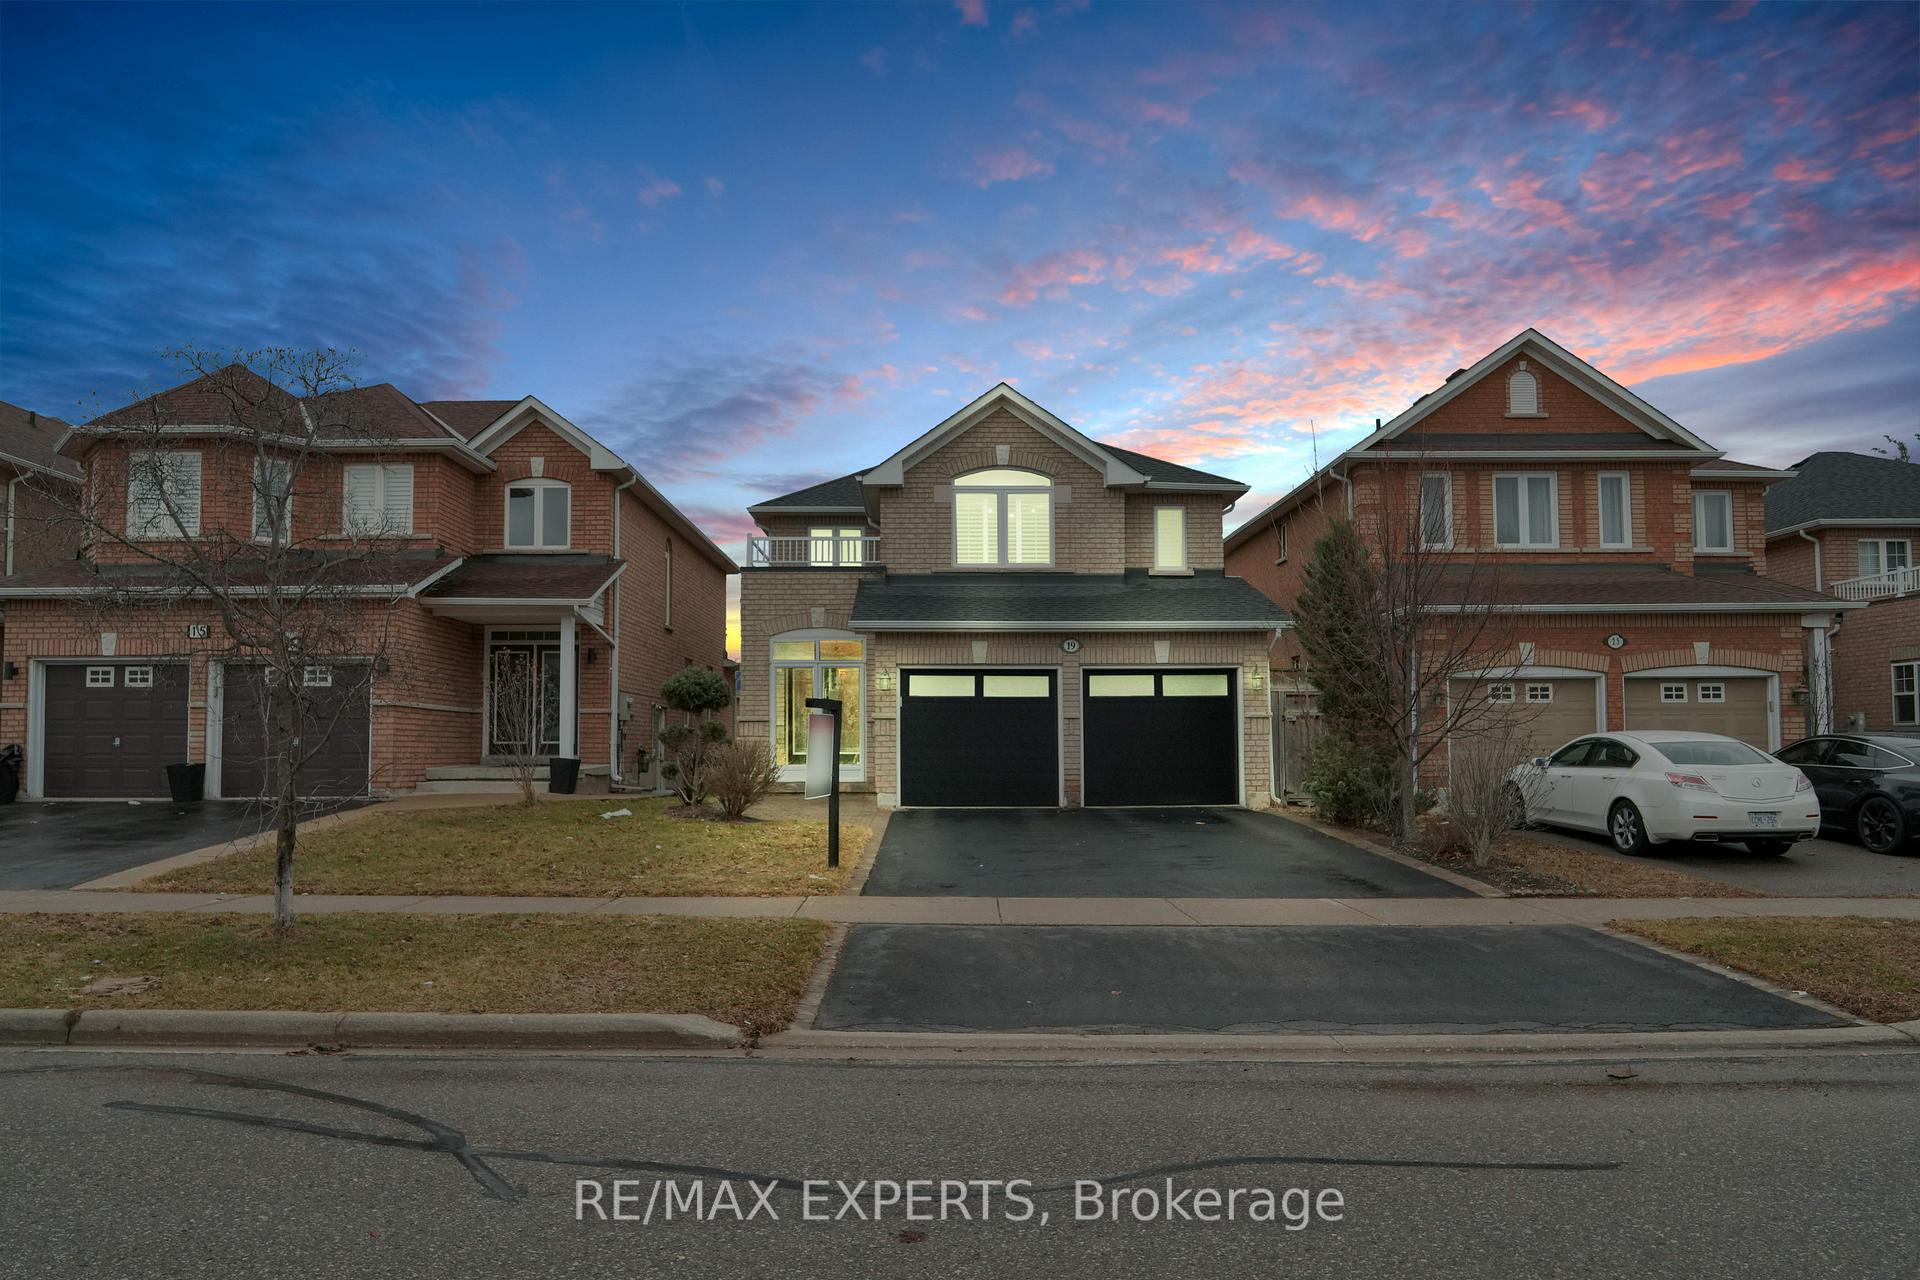
19 Falvo Street
19 Falvo Street
 See all 49 photos
Property history
Facts and features
- BasementFinished
- Age of home16–30 years
- Water, sewerMunicipal
- HeatingForced air
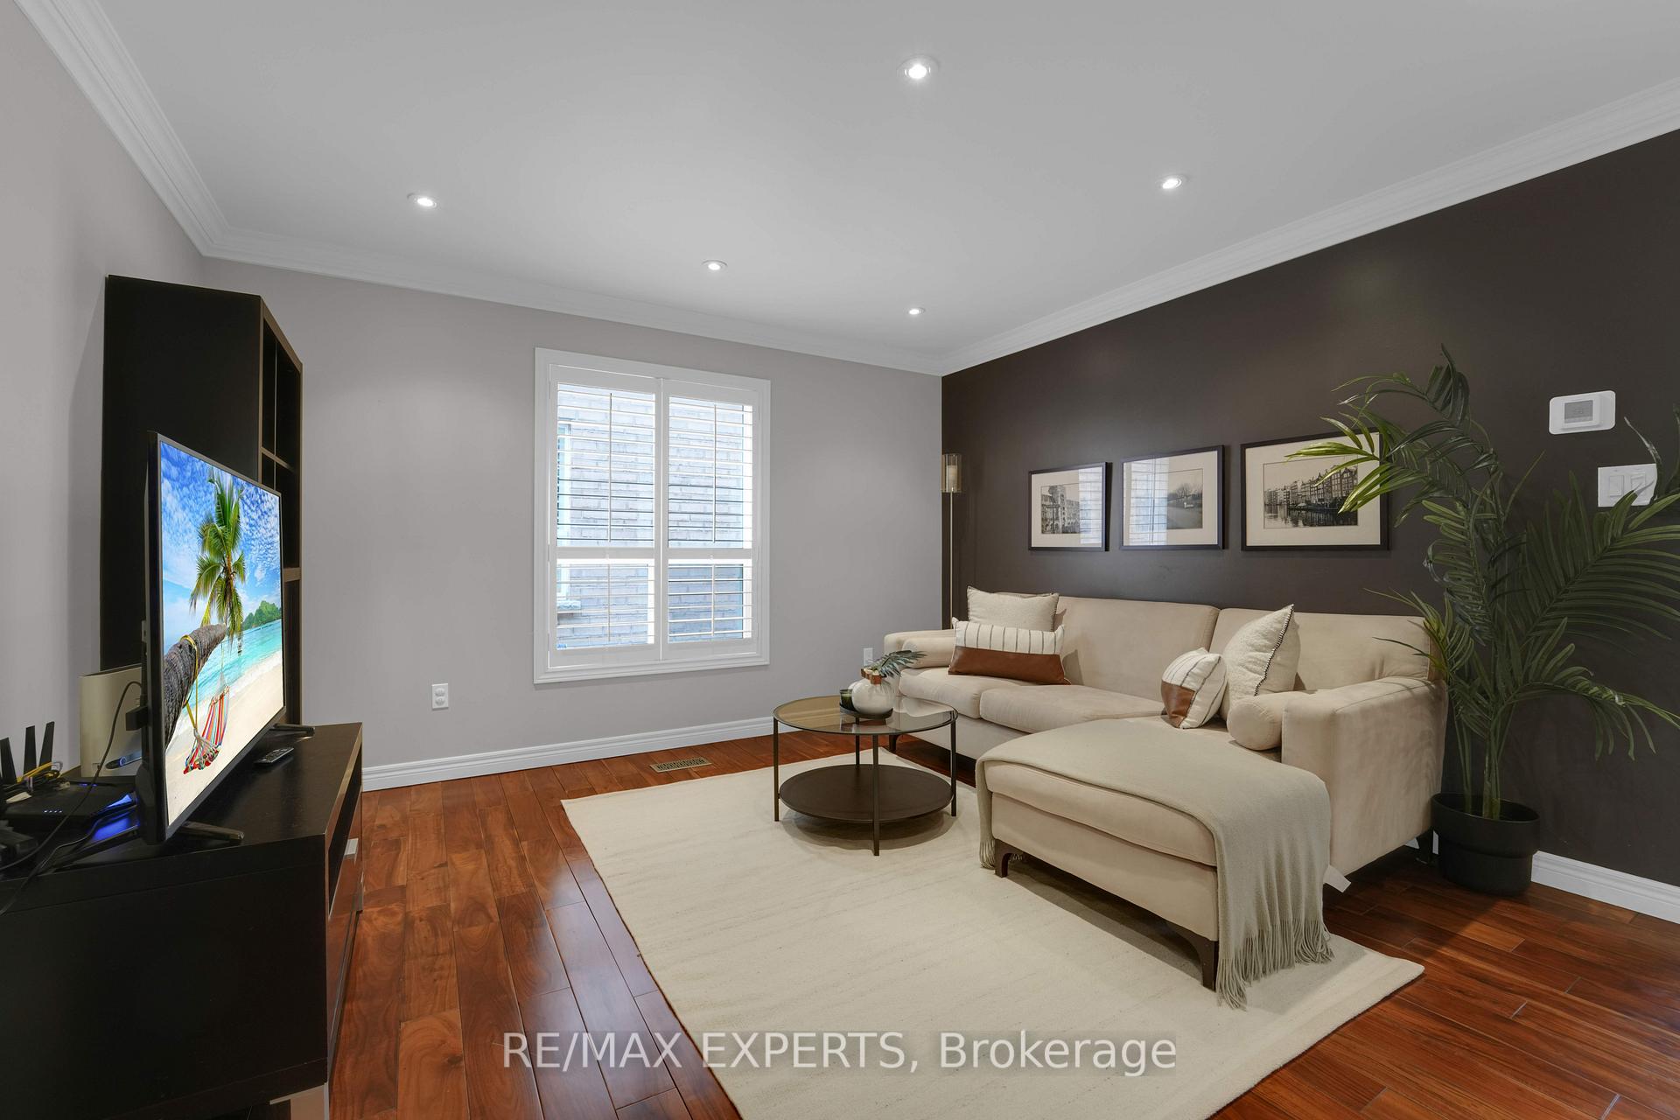
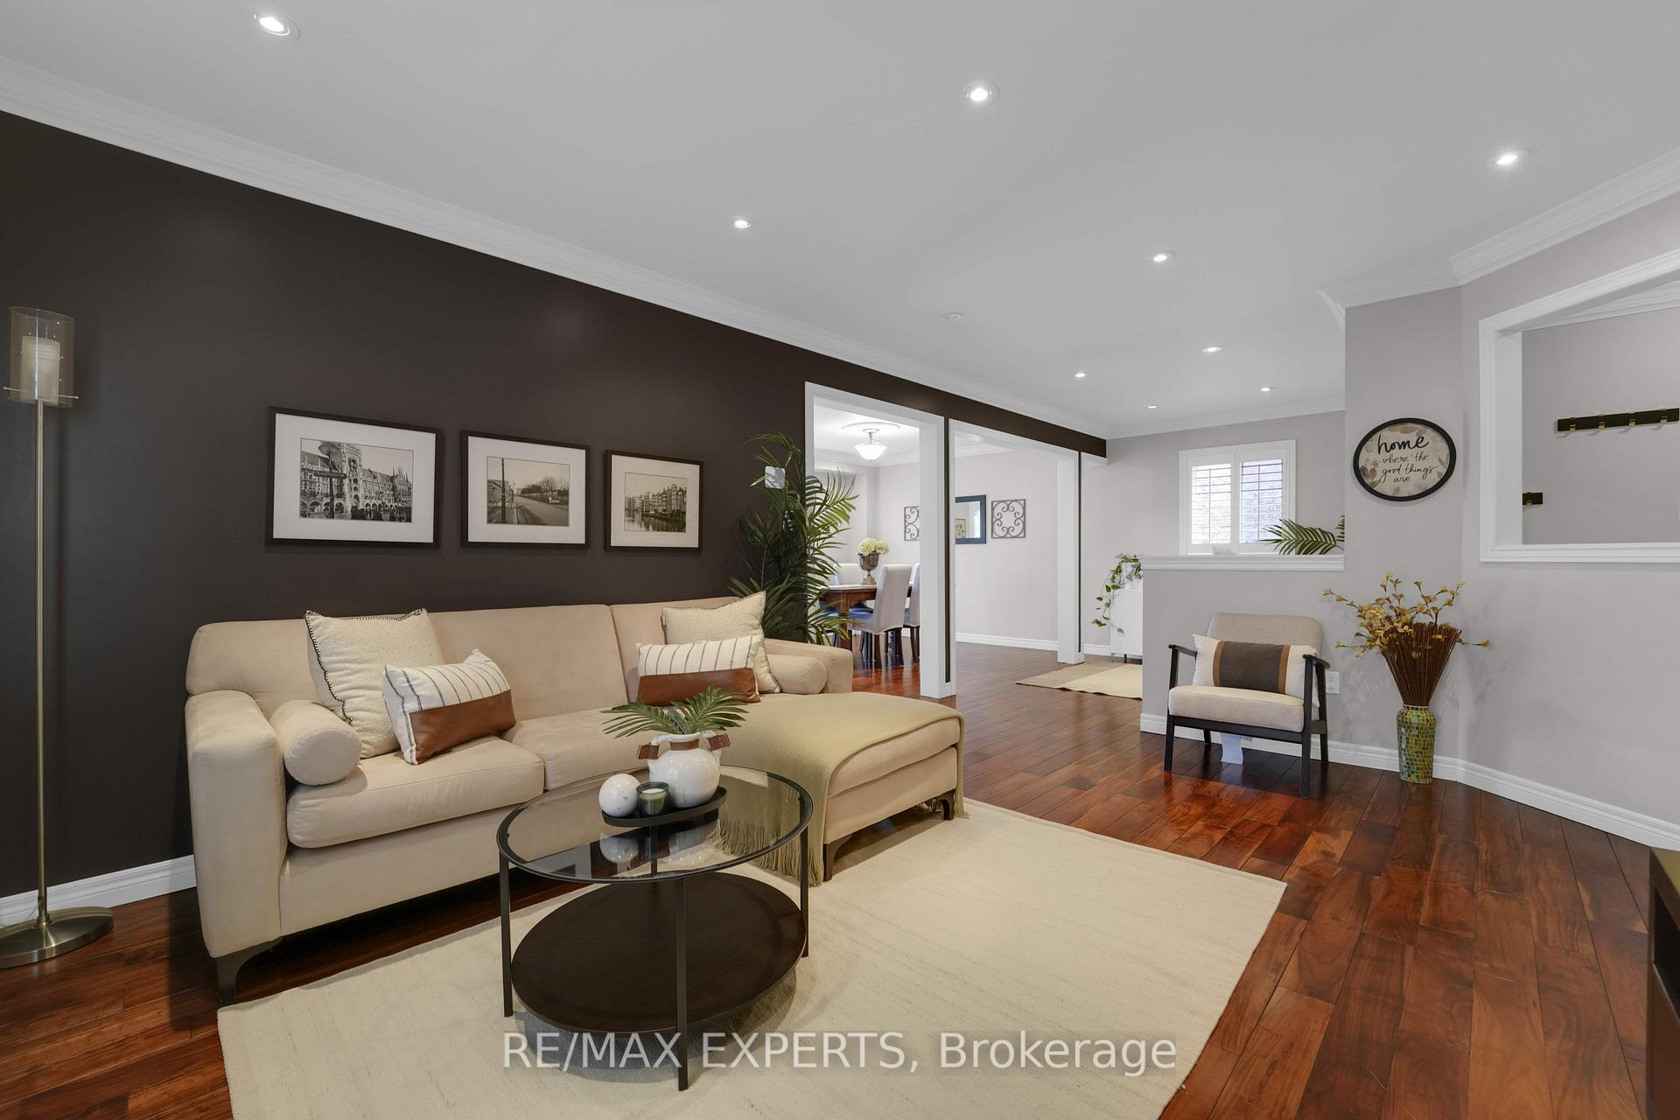
- Hardwood floors
- Fireplace
- Central air
The homeDetached, 2-storey, Age 16–30 years
- TypeDetached
- Style2-storey
- Age16–30 years
- Living space2,000–2,500 sq ft
- BasementFinished
InsideFireplace Yes, Hardwood, Broadloom, Tile, Lower level
- FireplaceYes
- FlooringHardwood, Broadloom, Tile
- LaundryLower level
- FeaturesOther
- Rooms above ground10
- Bedrooms4
- Bathrooms4
- Kitchens1
Outside and lotBrick, Shingles, Concrete
- ExteriorBrick
- RoofShingles
- FoundationConcrete
- Size36.09 × 105.22 ft
Parking2 Garage, Attached, Private double
- Spaces2 Garage
- GarageAttached
- DrivewayPrivate double
Heating, water and powerForced air, gas, Central air, Municipal water
- HeatingForced air, gas
- CoolingCentral air
- WaterMunicipal water
- SewerMunicipal sewer
Costs and taxesTaxes $5,532 a year, HST included in the price, Hot water tank
- Taxes, 2024$5,532 a year
- HSTHST included in the price
- Rental itemsHot water tank
Included in the saleStainless steel fridge, stove, rangewood, dishwasher, washer/dryer, central vacuum, all electrical light fixtures, all shutters, blinds and drapes
- IncludedStainless steel fridge, stove, rangewood, dishwasher, washer/dryer, central vacuum, all electrical light fixtures, all shutters, blinds and drapes
NearbyPublic transit, rec./commun.centre
- Close toPublic transit, rec./commun.centre
Listing detailsN12033674, Sold, Mar 20, 2025
- MLS® numberN12033674
- StatusSold
- Listed onMar 20, 2025
- Days on market11
- UpdatedMar 31, 2025
- Possession2025-05-30 / Flexible
- Occupied byOwner
- Listing brokerageRE/MAX EXPERTS
About this home
19 Falvo Street, Vaughan (Maple), ON L6A 4A6
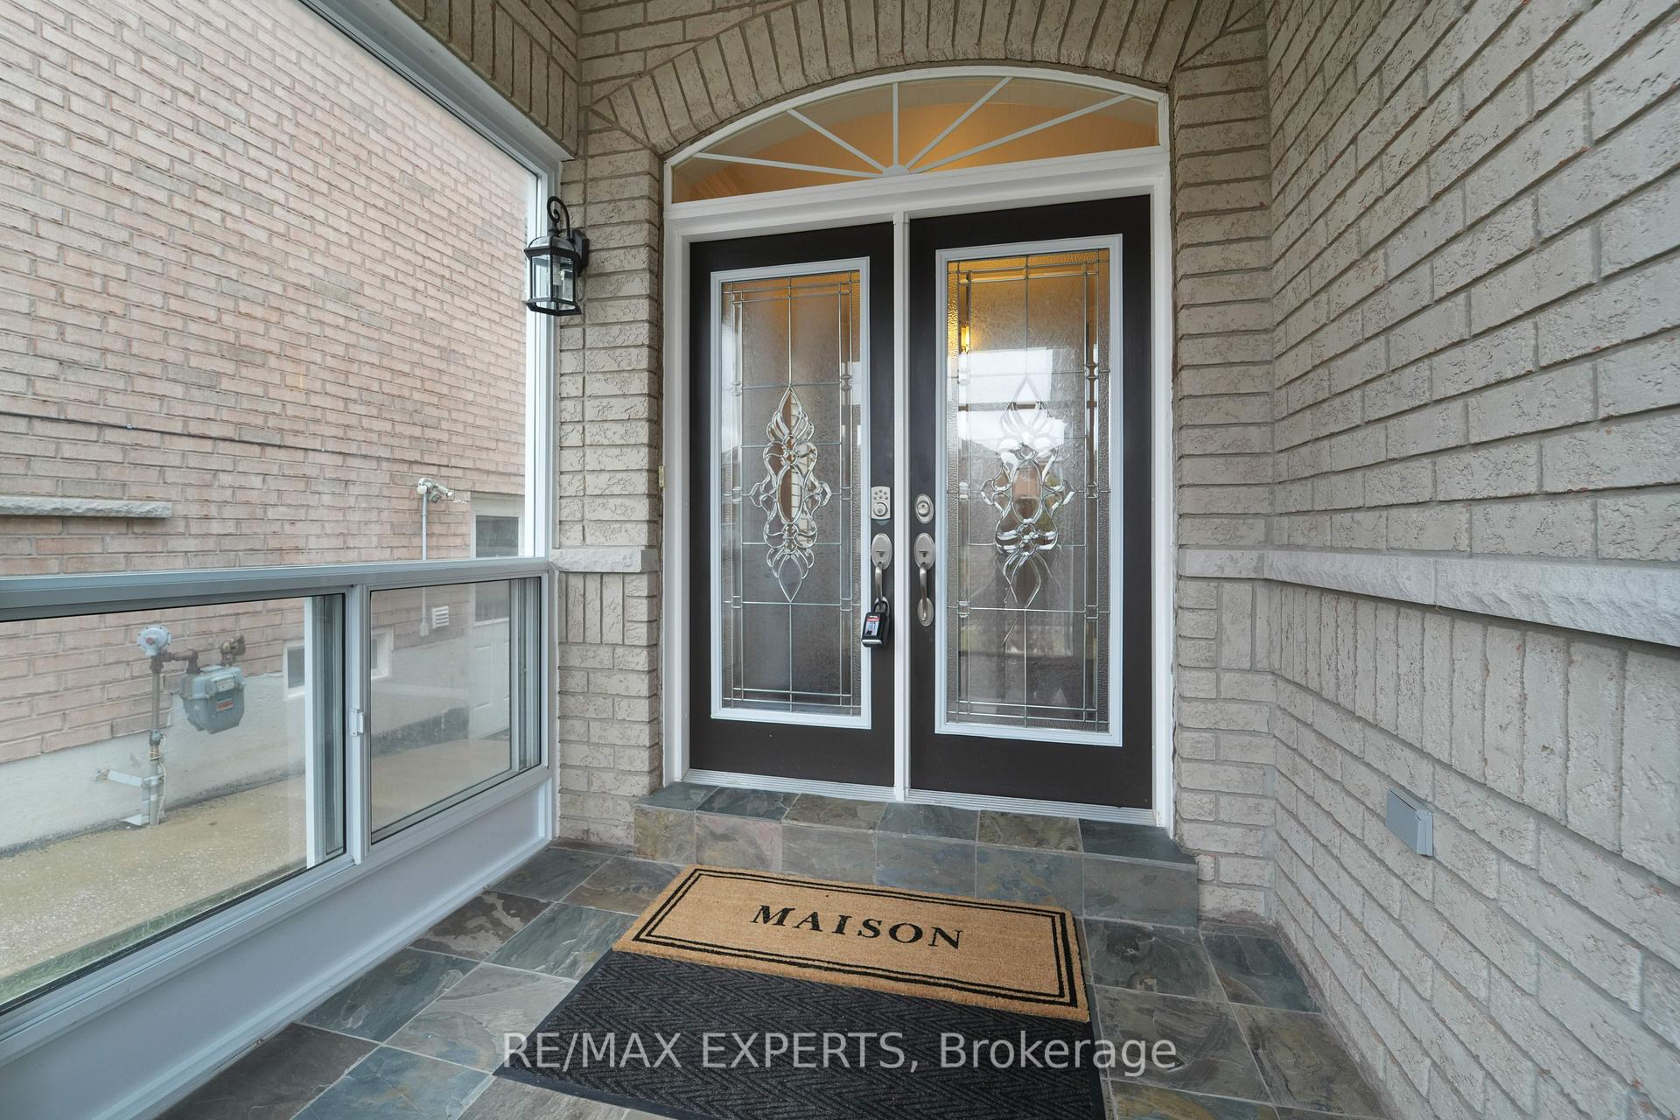
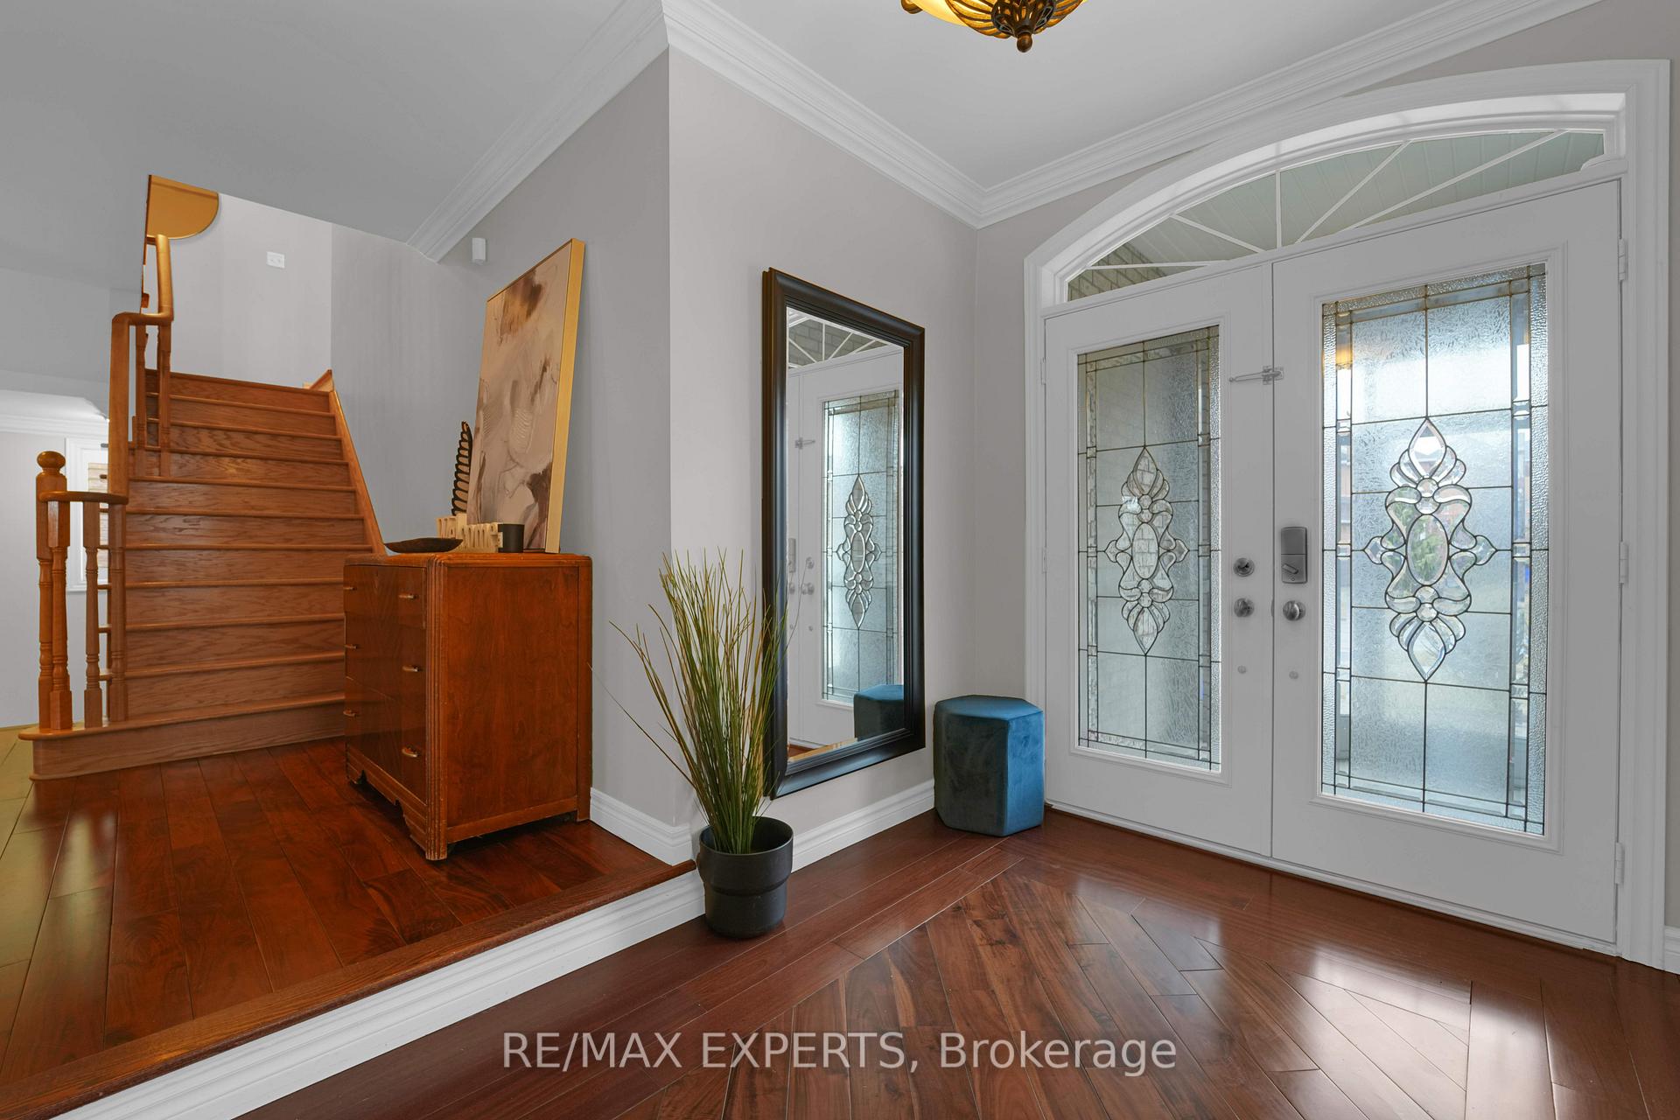
Location Location! Welcome Home To 19 Falvo Street, A Beautifully Maintained Home Situated In The Much Sought-After McNaughton Heights Community In Maple, A Village in the City. Covered Front Porch Welcomes You Before Stepping Into The Grand Foyer With Tonnes Of Natural Light. This Home Is Well Cared For And Features 4 Spacious Bedrooms On the 2nd Floor. The Finished Basement Features A Large Laundry Room And Cozy Fireplace, Providing Over 3000 Sqft Of Total Living Space For Your Family's Needs!!! Recent Updates Include New Windows On Entire Second Floor, Roof (2019), Furnace & AC (2021), And Driveway. Modern Double Garage Doors (2023) Add Convenience And Curb Appeal. Large South-Facing Deck Makes It Ideal For Relaxing Or Entertaining. Maple GO Is Just A Brisk Few Minutes Walk To Commute To! Vaughan Cortellucci Hospital, Maple Community Centre, Schools, York Major Village, Canadas Wonderland, And Parks Are All Within Close Proximity - Making This A Fantastic Opportunity While Offering Convenience And An Incredible Lifestyle. Don't Miss Out, Schedule Your Showing Today!
Ask about this home
A HOMEH agent will answer your questions about this home.
Around this home
Daily convenience, out of 100, from the distances below
Schools nearby
School rating, out of 10.
Helpful calculators
Your HOMEH agent

"I would see it this week."