

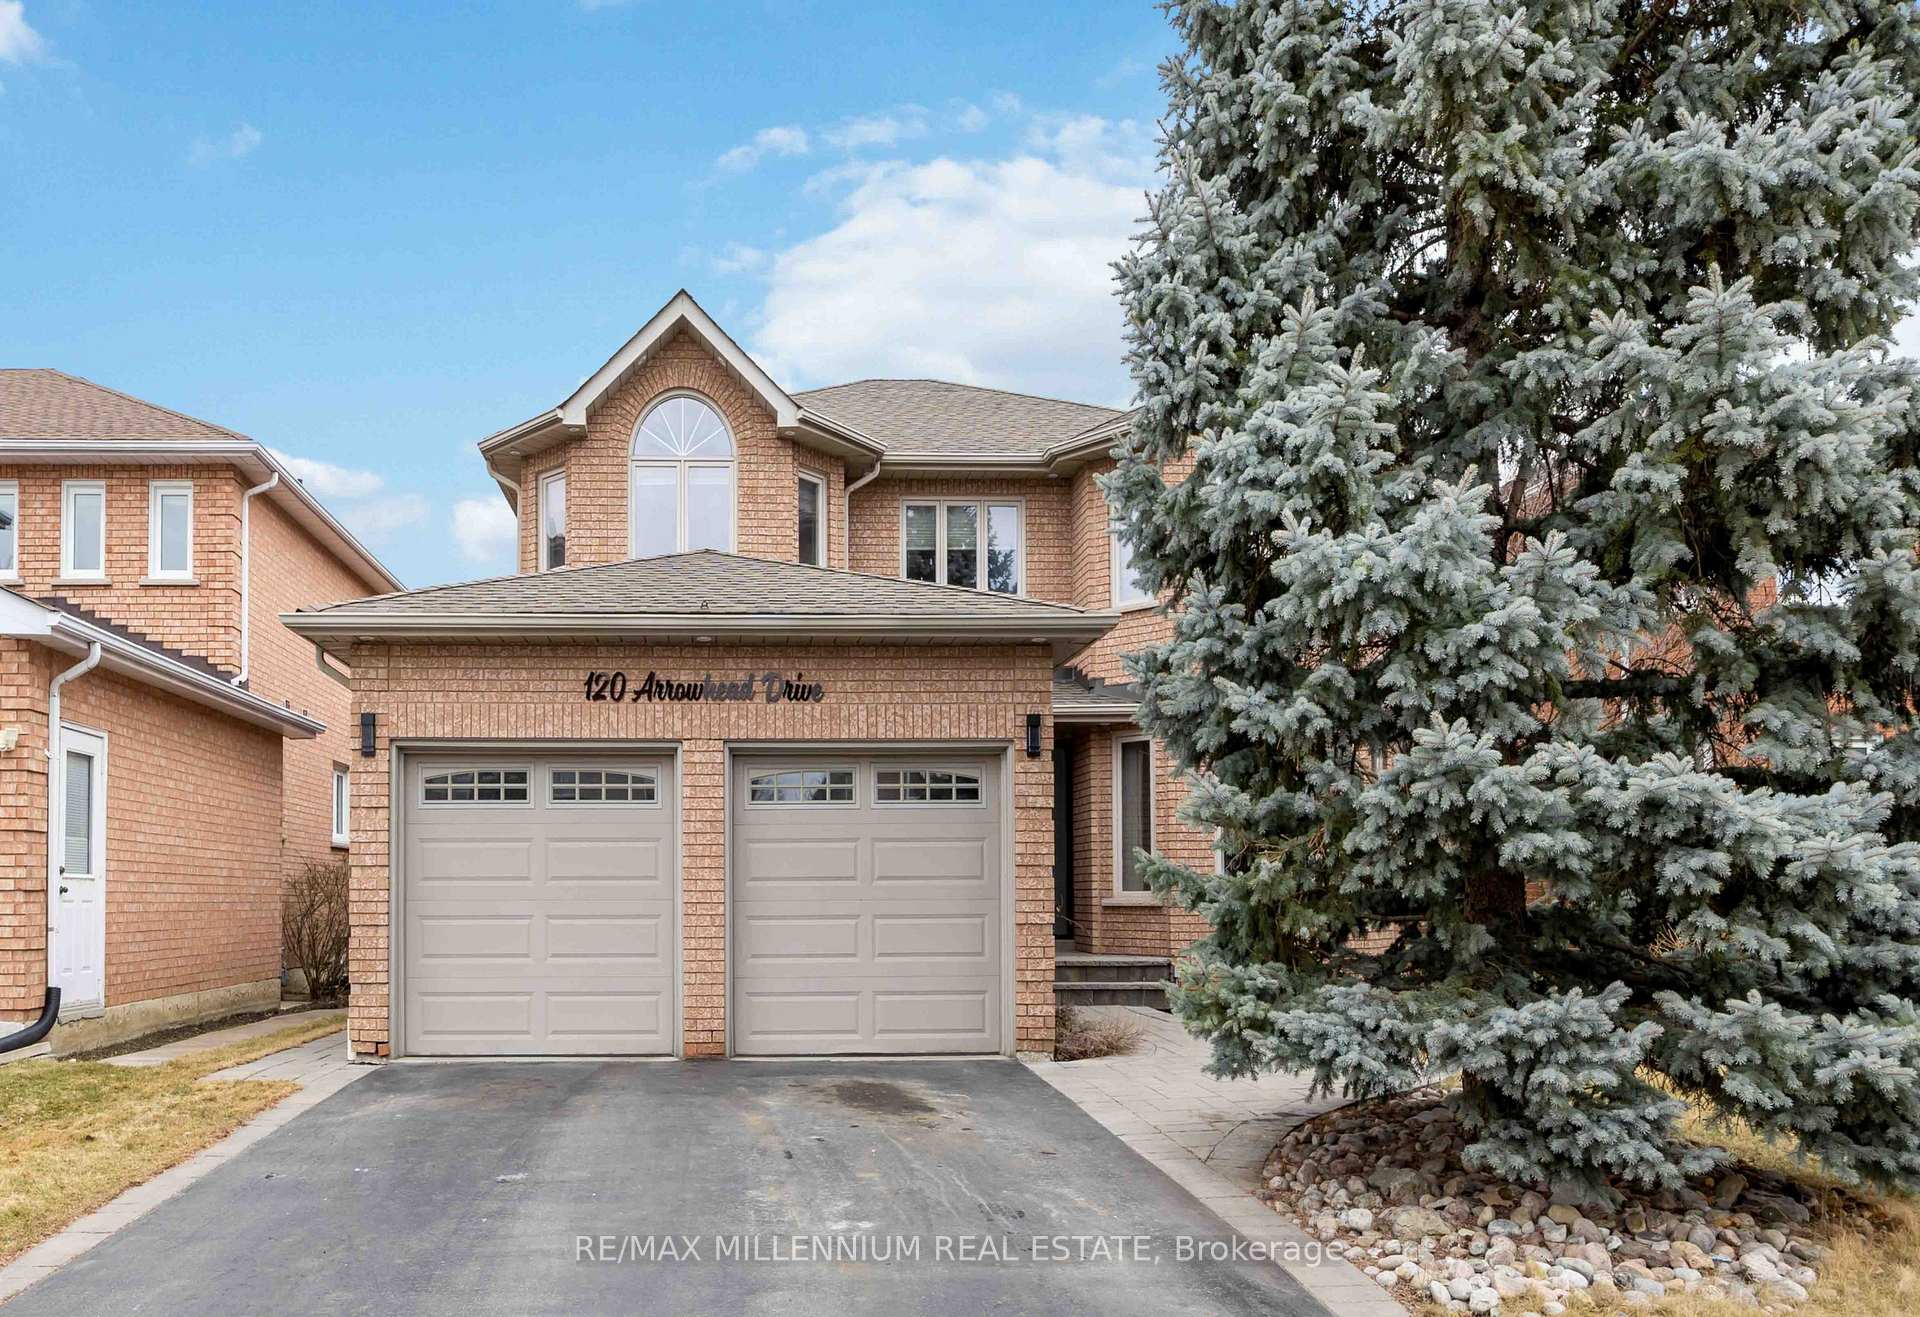
120 Arrowhead Drive
120 Arrowhead Drive
 See all 47 photos
Property history
Facts and features
- BasementFinished
- Water, sewerMunicipal
- HeatingForced air
- CoolingCentral air
- Second kitchen
- Separate entrance
- Fireplace
- Central air
The homeDetached, 2-storey, 2,500–3,000 sq ft
- TypeDetached
- Style2-storey
- Living space2,500–3,000 sq ft
- BasementSeparate entrance, finished
InsideFireplace Yes, living room, Accessory apartment, auto garage door remote, carpet free, storage, Rooms above ground 10
- FireplaceYes, living room
- FeaturesAccessory apartment, auto garage door remote, carpet free, storage
- Rooms above ground10
- Rooms in the basement4
- Bedrooms4 + 2 in the basement
- Bathrooms4
- Kitchens2
- Family roomYes
Outside and lotBrick, Asphalt shingle, Brick
- ExteriorBrick
- RoofAsphalt shingle
- FoundationBrick
- Size49.27 × 102.12 ft
Parking2 Garage, Attached, Private
- Spaces2 Garage
- GarageAttached
- DrivewayPrivate
Heating, water and powerForced air, gas, Central air, Municipal water
- HeatingForced air, gas
- CoolingCentral air
- WaterMunicipal water
- SewerMunicipal sewer
Costs and taxesTaxes $5,570 a year, HST included in the price, Furnace $83/m
- Taxes, 2025$5,570 a year
- HSTHST included in the price
- Rental itemsFurnace $83/m
Included in the sale2 fridges, 2 stoves, 2 dishwashers, 2 washer & 2 dryers, all elf's, all window coverings.
- Included2 fridges, 2 stoves, 2 dishwashers, 2 washer & 2 dryers, all elf's, all window coverings.
Listing detailsN12067703, Sold, Apr 7, 2025
- MLS® numberN12067703
- StatusSold
- Listed onApr 7, 2025
- Days on market23
- UpdatedApr 30, 2025
- PossessionOther
- Occupied byOwner+tenant
- Listing brokerageRE/MAX MILLENNIUM REAL ESTATE
About this home
120 Arrowhead Drive, Vaughan (East Woodbridge), ON L4L 4A5
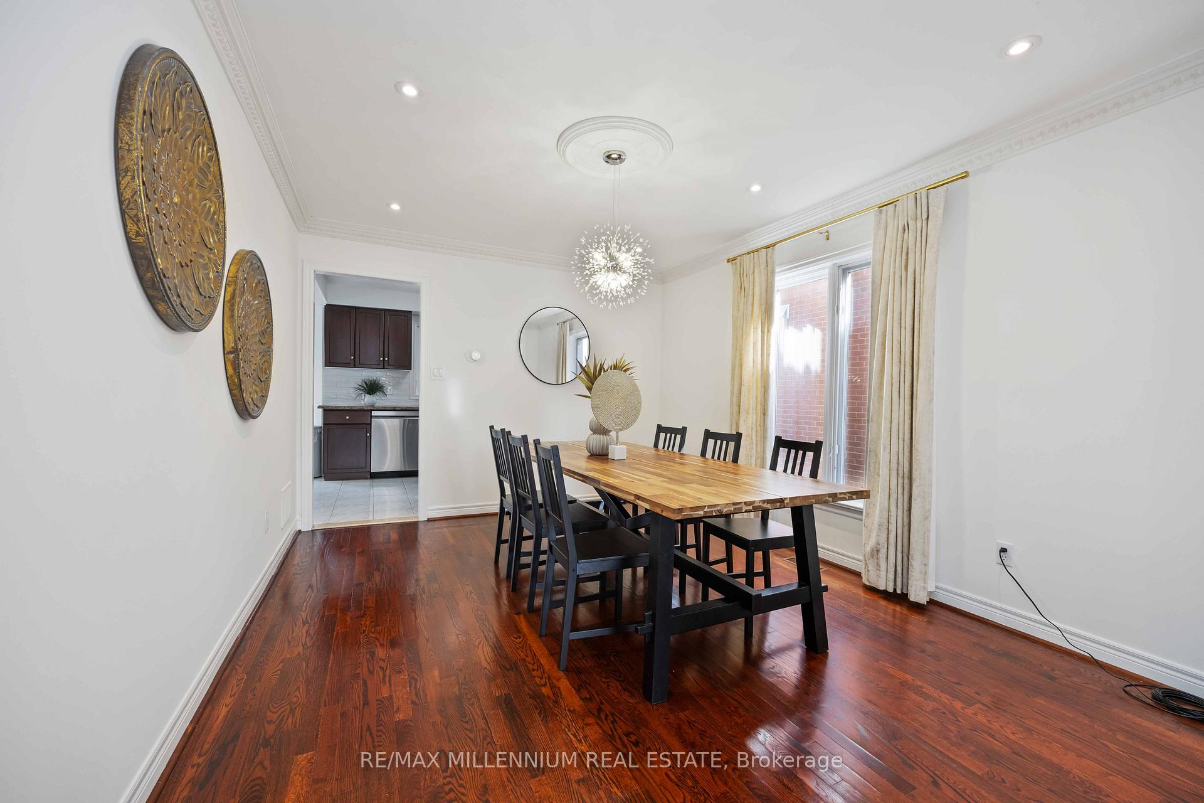
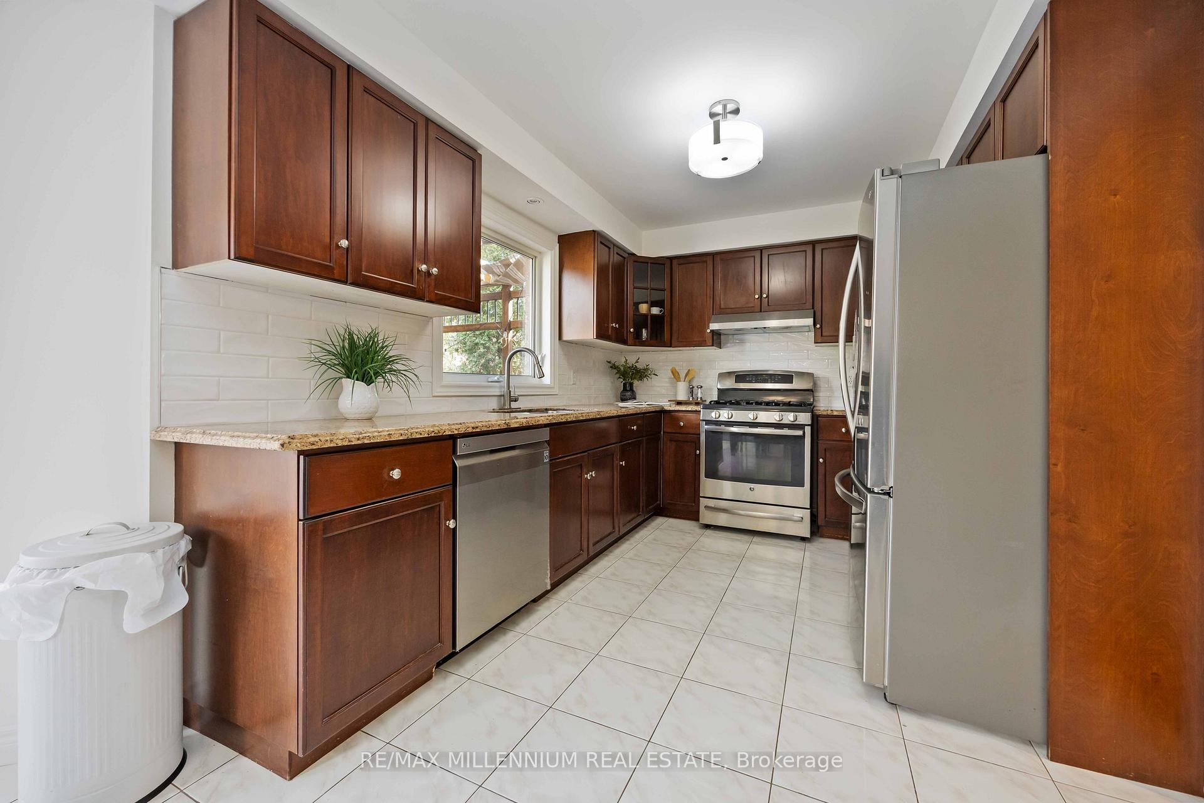
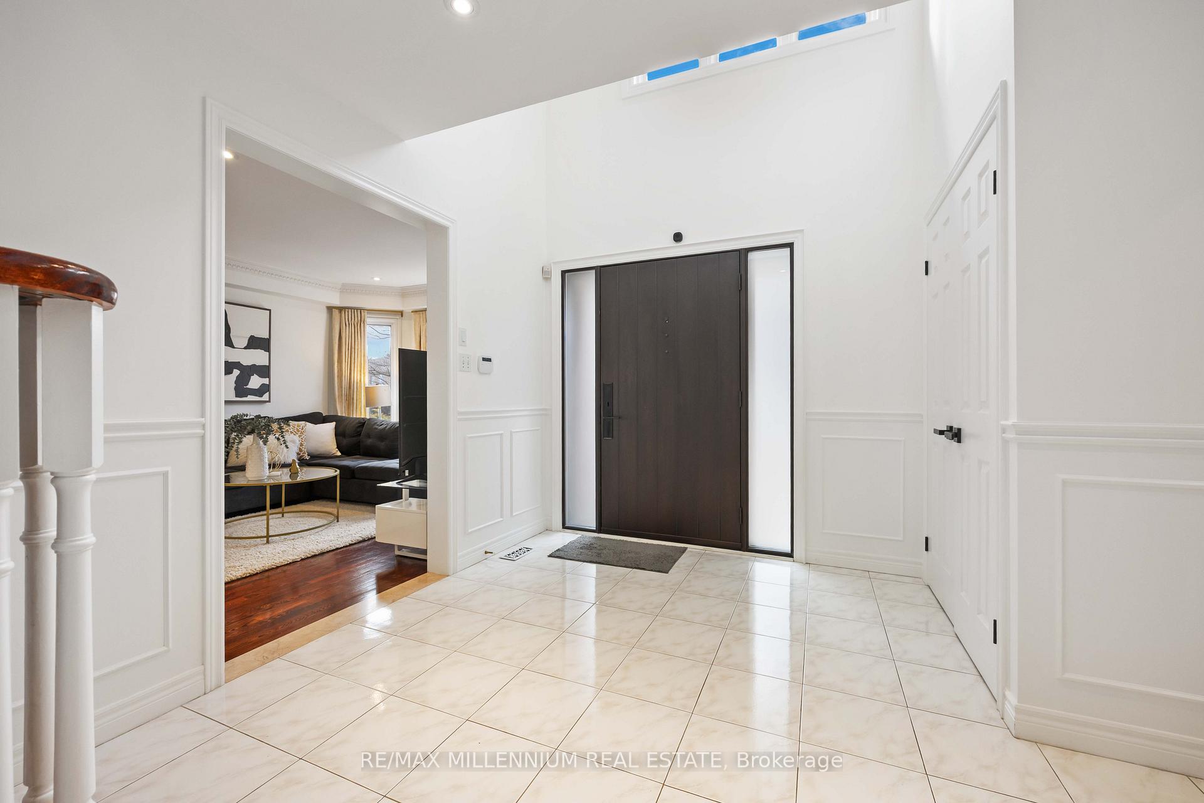
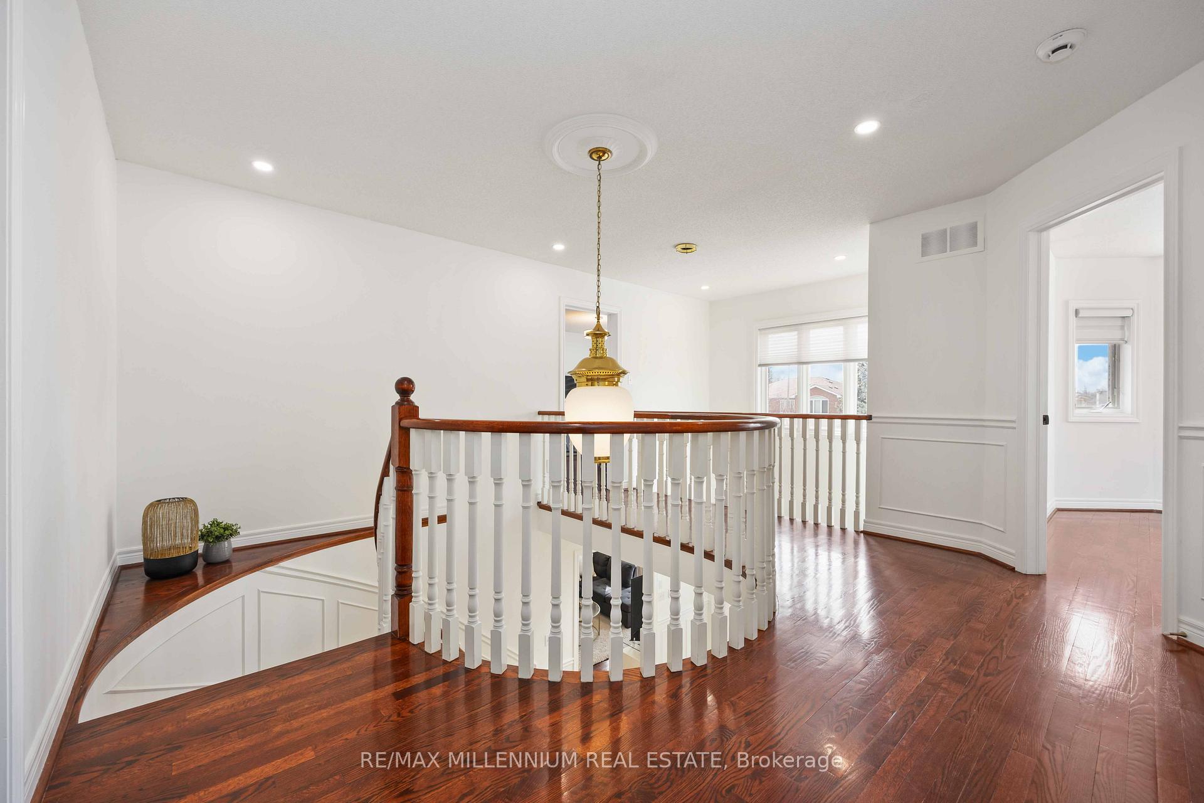
Welcome to 120 Arrowhead Drive, A Stunning Family Home with Rental Income Potential! Nestled in the desirable East Woodbridge neighbourhood, this beautifully updated 4 + 2 bedroom, 5 bathroom home offers the perfect blend of elegance, comfort, and convenience. The main floor features gleaming hardwood floors throughout, a spacious living and dining area, and a renovated kitchen with granite countertops, stainless steel appliances, and a walkout to the deck ideal for outdoor dining and entertaining. Enjoy the convenience of separate laundry for main level and basement unit. Upstairs, you'll find 4 generously sized Bedrooms, including a primary retreat with an ensuite bathroom and ample closet space. The newly renovated 2 Bedroom basement apartment offers a fantastic rental income opportunity, complete with a sleek modern kitchen, a spacious living area, a private separate entrance, and private separate laundry. Situated in a peaceful and family-friendly neighbourhood, this home is just minutes from parks, schools, public transit, and the subway station, with easy access to Highways 401, 400, 427, and the airport. This exceptional property offers both a beautiful family home and a smart investment opportunity.
Ask about this home
A HOMEH agent will answer your questions about this home.
Around this home
Daily convenience, out of 100, from the distances below
Schools nearby
School rating, out of 10.
Helpful calculators
Your HOMEH agent

"I would see it this week."