

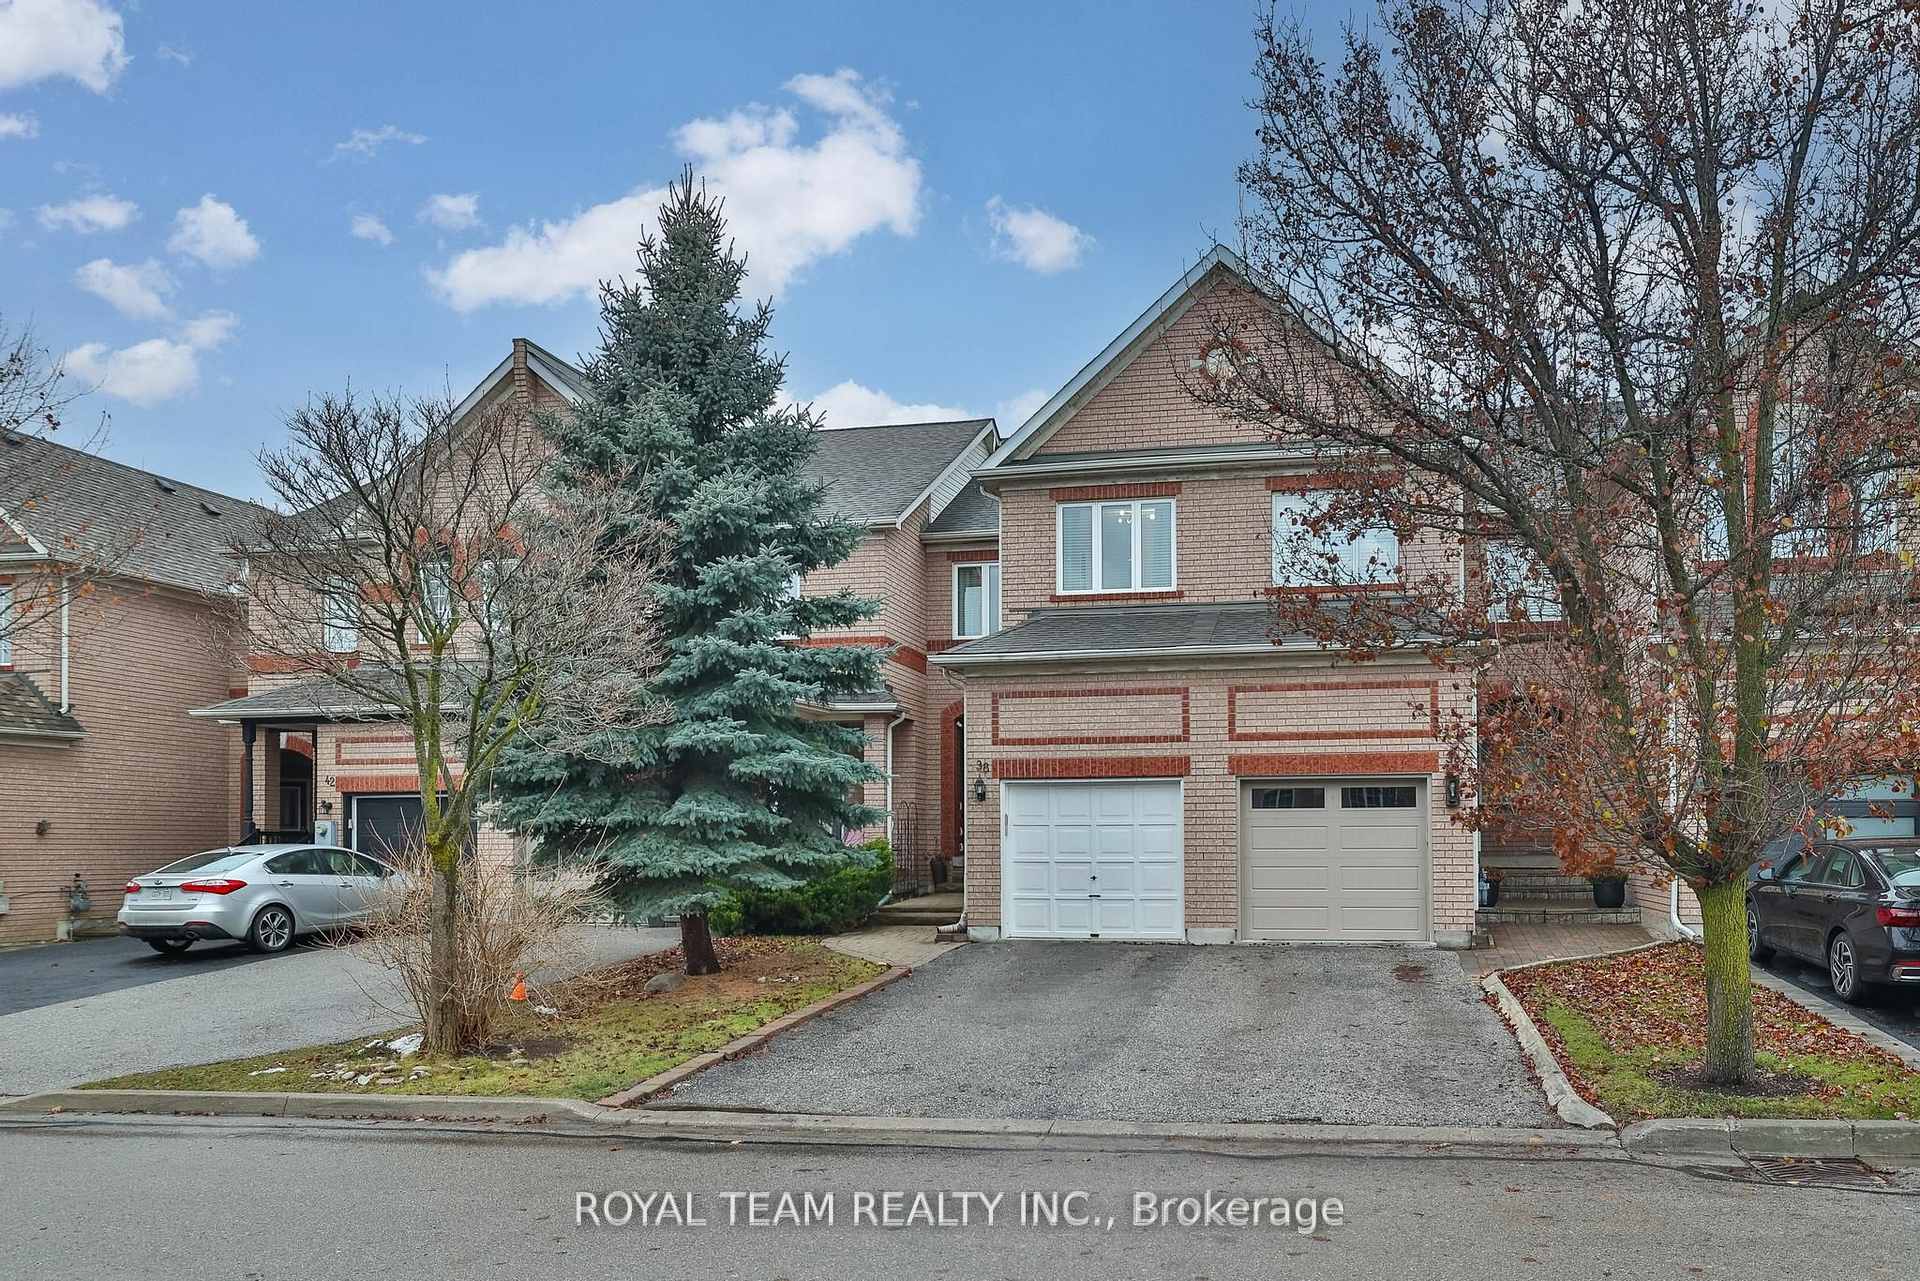
38 Maple Meadows Lane
38 Maple Meadows Lane
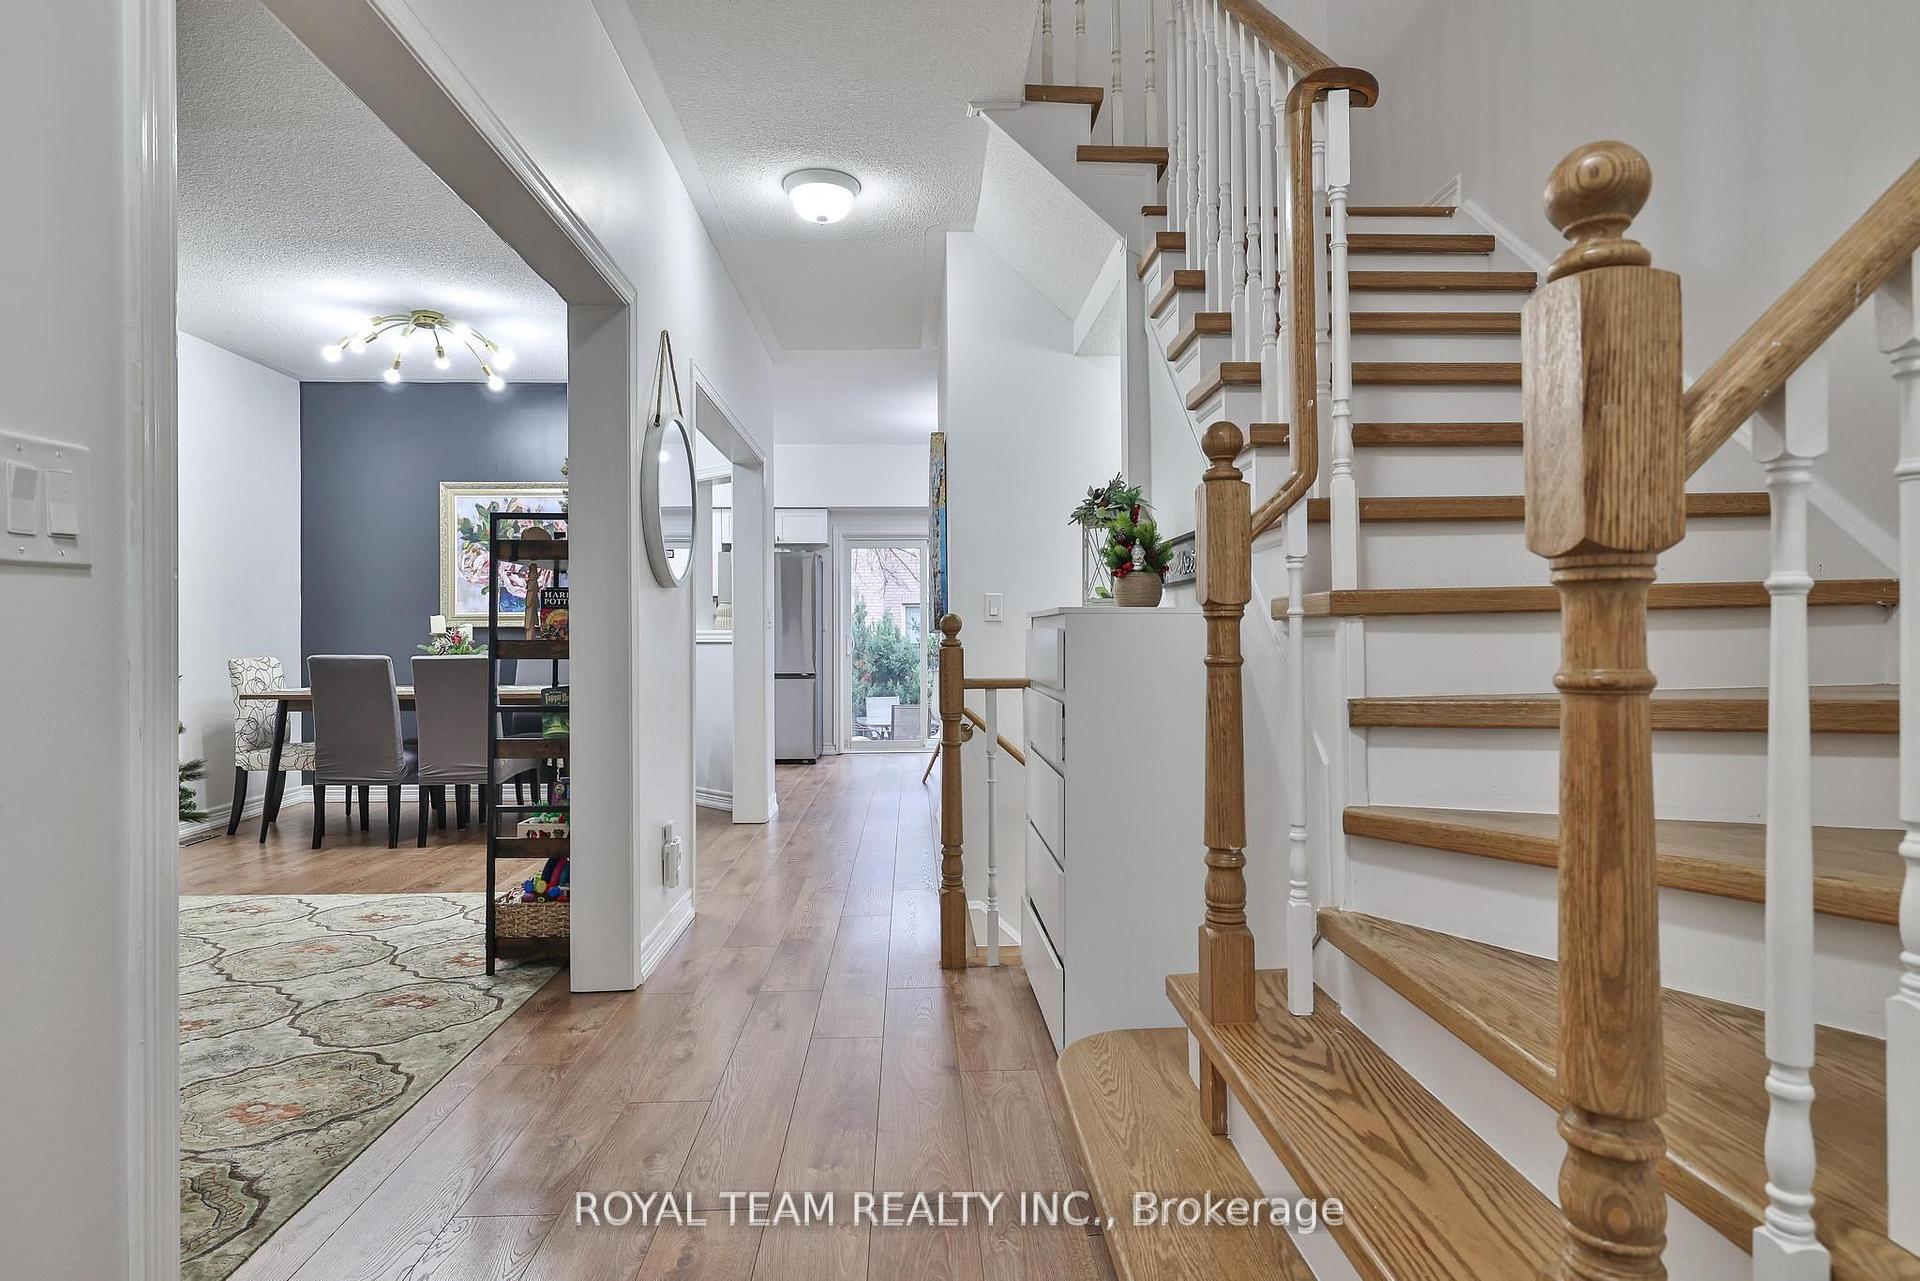 See all 37 photos
Property history
Facts and features
- BasementPart finished
- Water, sewerMunicipal
- HeatingForced air
- CoolingCentral air
- Central air
The homeFreehold Townhouse, 2-storey, Partially finished
- TypeFreehold Townhouse
- Style2-storey
- BasementPartially finished
InsideUpper level, Other, Rooms above ground 9
- LaundryUpper level
- FeaturesOther
- Rooms above ground9
- Rooms in the basement1
- Bedrooms3 + 1 in the basement
- Bathrooms3
- Kitchens1
- Family roomYes
Outside and lotBrick, Other, Other
- ExteriorBrick
- RoofOther
- FoundationOther
- Size19.69 × 98.43 ft
Parking1 Garage, Attached, Available
- Spaces1 Garage
- GarageAttached
- DrivewayAvailable
Heating, water and powerForced air, gas, Central air, Municipal water
- HeatingForced air, gas
- CoolingCentral air
- WaterMunicipal water
- SewerMunicipal sewer
Costs and taxesTaxes $3,650 a year, HST included in the price, The hot water tank is rental. $42.91 per month
- Taxes, 2024$3,650 a year
- HSTHST included in the price
- Rental itemsThe hot water tank is rental. $42.91 per month
Included in the saleAll existing appliances: fridge, dishwasher, stove, built-in microwave, washer/dryer., All security cameras
- IncludedAll existing appliances: fridge, dishwasher, stove, built-in microwave, washer/dryer.
- Not includedAll security cameras
NearbyPark, school
- Close toPark, school
Listing detailsN11924920, Sold, Jan 15, 2025
- MLS® numberN11924920
- StatusSold
- Listed onJan 15, 2025
- Days on market15
- UpdatedJan 30, 2025
- PossessionTBD, Flexible
- Occupied byOwner
- Listing brokerageROYAL TEAM REALTY INC.
About this home
38 Maple Meadows Lane, Vaughan (Maple), ON L6A 2X5
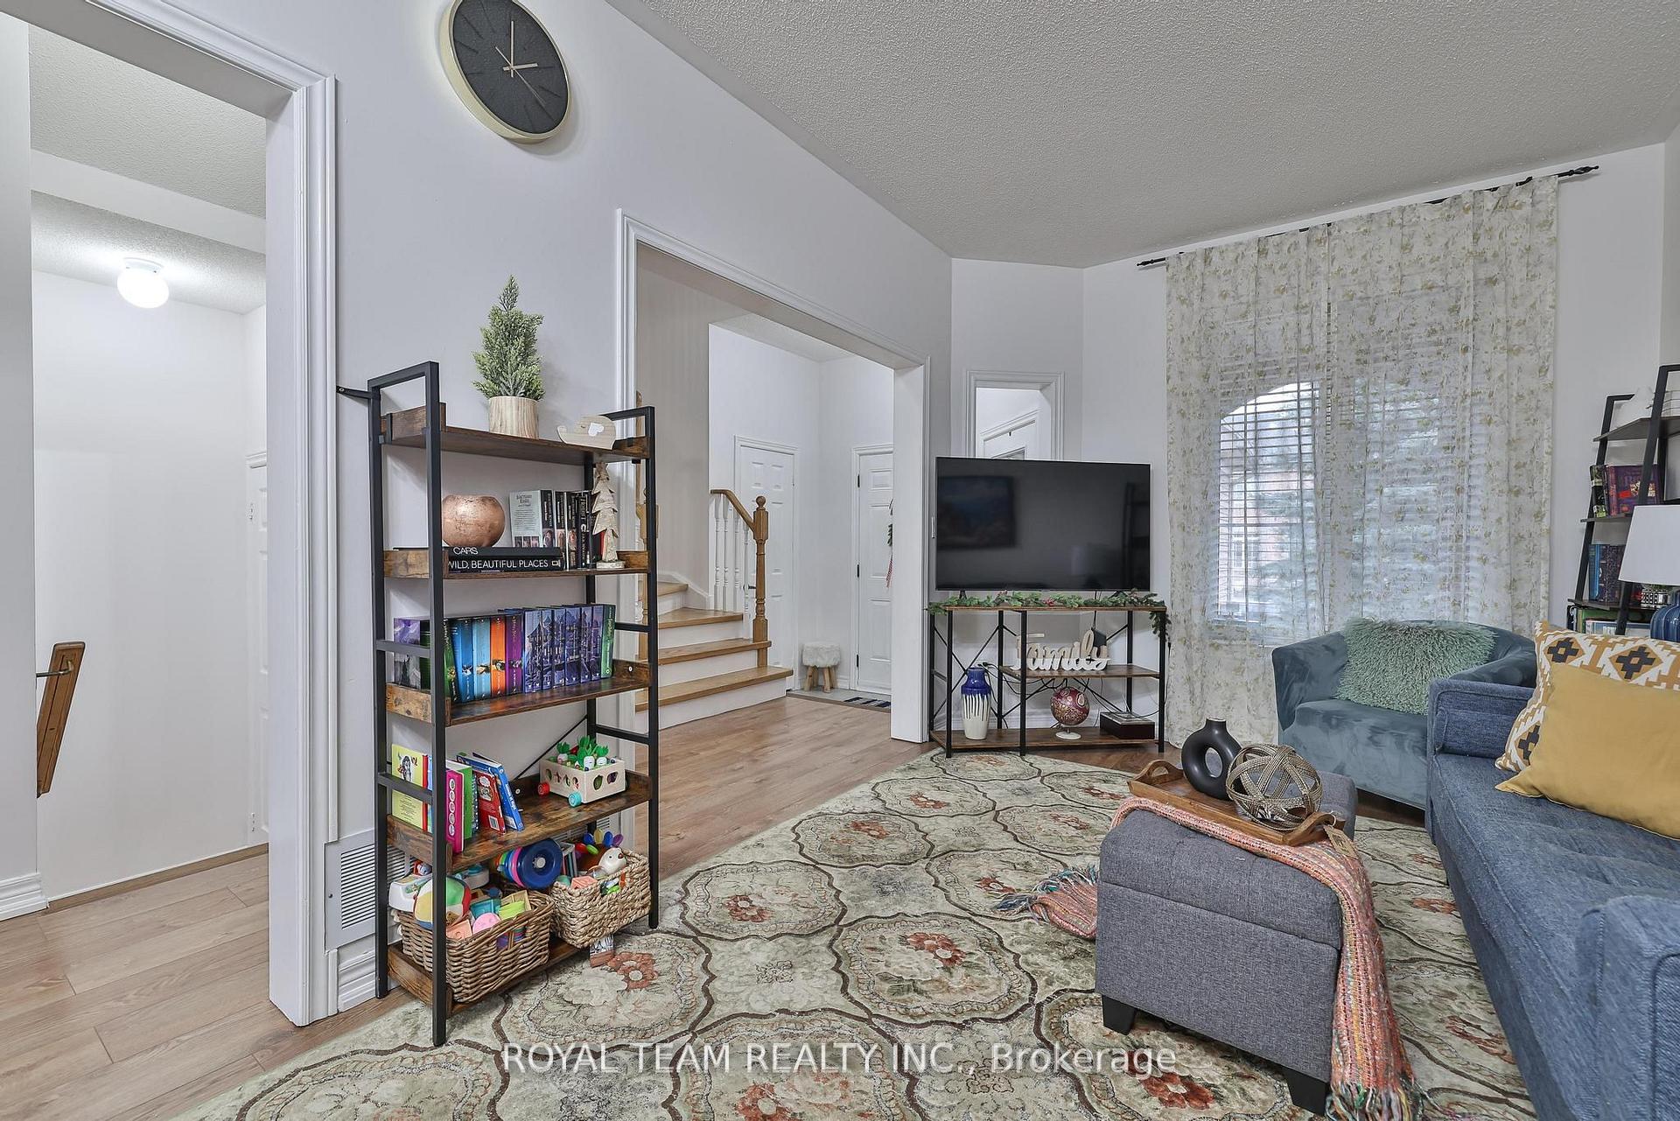
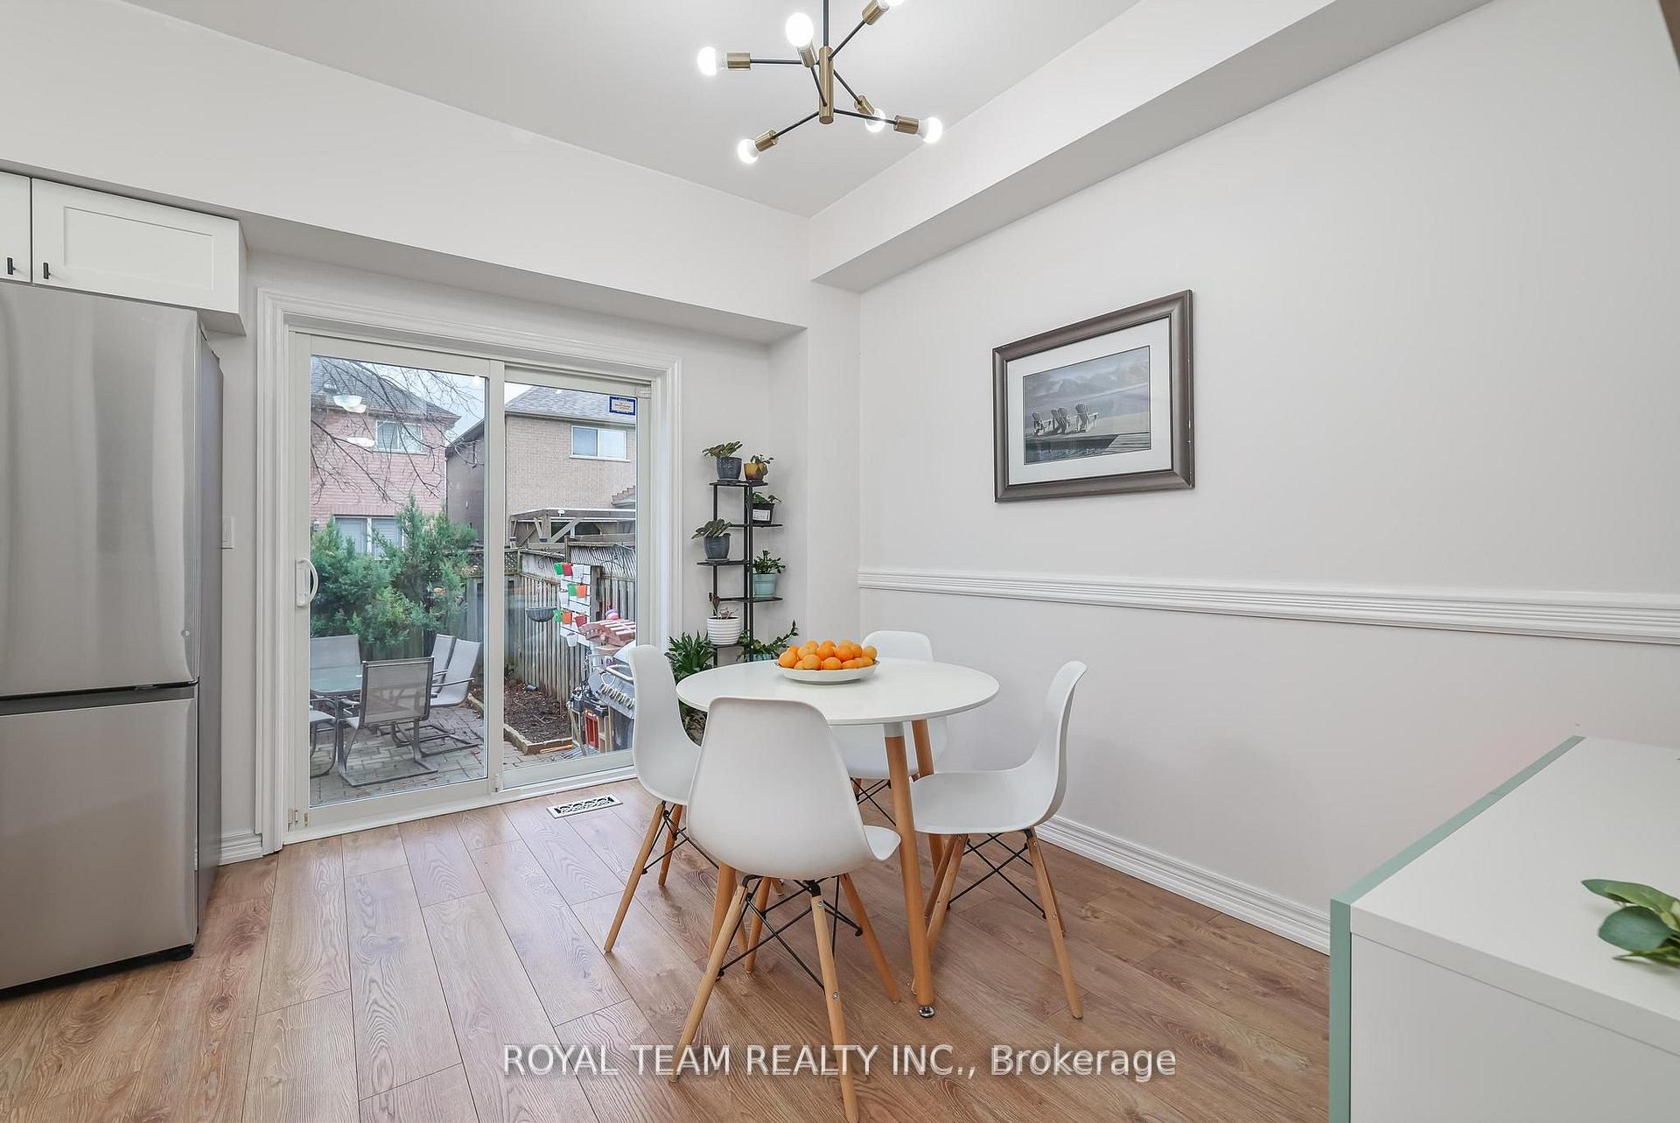
Welcome to this updated townhouse in the heart of Maple, a neighbourhood loved for its great schools and family-friendly atmosphere. An ideal location for family living and raising children. It also offers convenient access to all areas of the city. This home features new flooring, a new kitchen, and updated bathrooms, offering a comfortable and practical space for everyday living. This home features: Renovated kitchen (Fall 2022) with new appliances (2022), Updated bathrooms with refreshed vanities, toilets, and flooring (late 2022), New AC (2022) and hot water tank (2024) for energy efficiency. High-quality flooring throughout (2022-2023). The partially finished very warm basement offers additional living space, with all major structural and messy work already completed. Upstairs, all bedrooms are spacious and well-proportioned, including a bright master suite with a large ensuite bathroom. Adding to the homes practicality is a garage with mezzanine for extra storage. Ideally located top schools, parks, amenities, and a newly built, modern hospital with advanced equipment, this property offers the perfect blend of comfort and convenience.
Ask about this home
A HOMEH agent will answer your questions about this home.
Around this home
Daily convenience, out of 100, from the distances below
Schools nearby
School rating, out of 10.
Helpful calculators
Your HOMEH agent

"I would see it this week."