

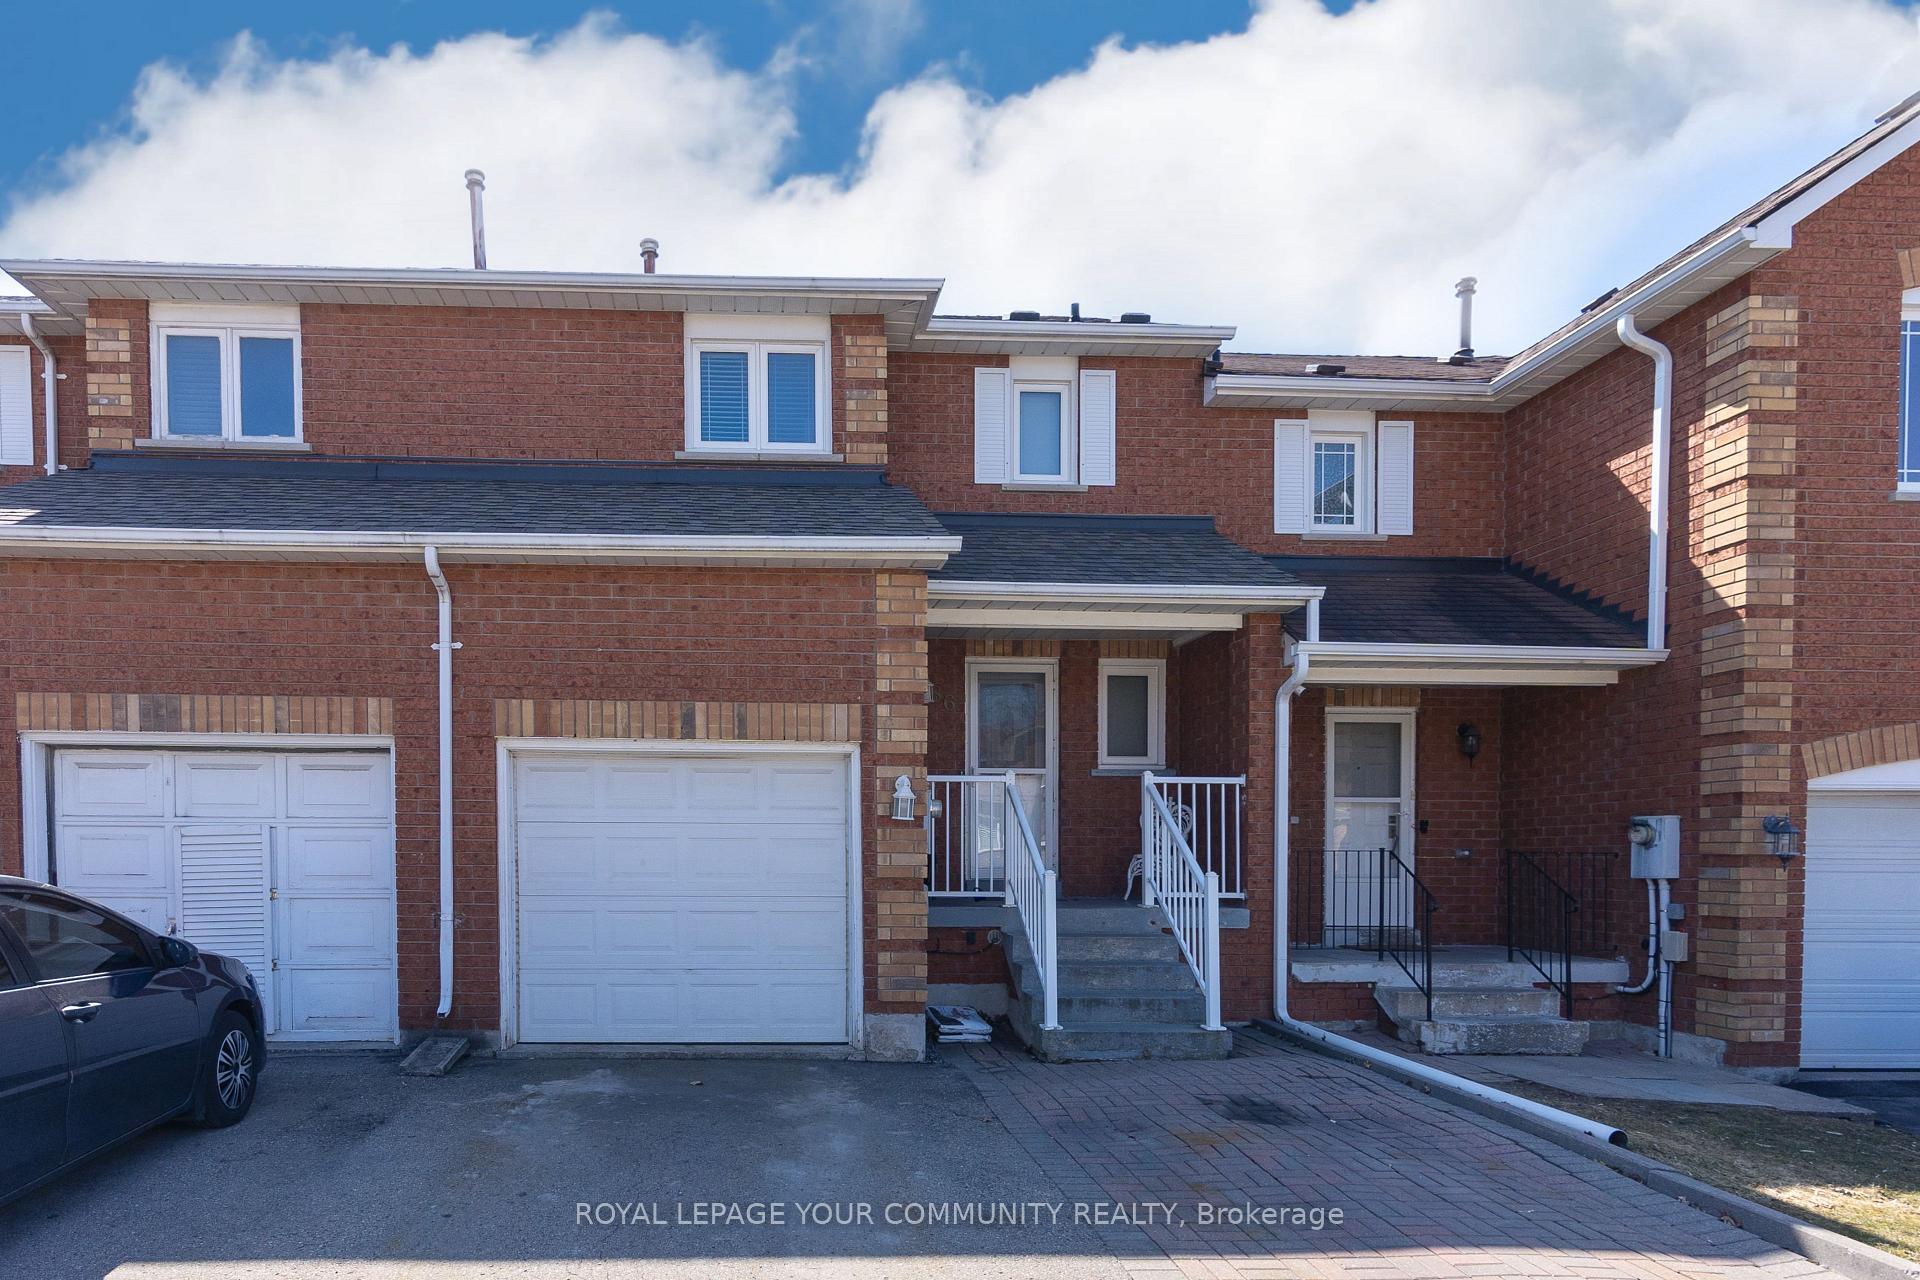
86 Islay Crescent
Freehold Townhouse Sold
1/2786 Islay Crescent
Freehold Townhouse Sold

 See all 27 photos
3 Bedrooms
2 Bathrooms
1 Garage
1.1K–1.5K sq.ft
20.82×93.1 ft
$3,197/yr
Property history
Facts and features
- BasementFinished
- Age of home31–50 years
- Water, sewerMunicipal
- HeatingForced air
What stands out
- Central air
The homeFreehold Townhouse, 2-storey, Age 31–50 years
- TypeFreehold Townhouse
- Style2-storey
- Age31–50 years
- Living space1,100–1,500 sq ft
- BasementFinished
InsideCeramic, Broadloom, Parquet, Lower level, Rooms above ground 6
- FlooringCeramic, Broadloom, Parquet
- LaundryLower level
- Rooms above ground6
- Bedrooms3
- Bathrooms2
- Kitchens1
- Family roomYes
Outside and lotBrick, Unknown, Unknown
- ExteriorBrick
- RoofUnknown
- FoundationUnknown
- Other structuresGarden shed
- Size20.82 × 93.1 ft
Parking1 Garage, Attached, Private
- Spaces1 Garage
- GarageAttached
- DrivewayPrivate
Heating, water and powerForced air, gas, Central air, Municipal water
- HeatingForced air, gas
- CoolingCentral air
- WaterMunicipal water
- SewerMunicipal sewer
Costs and taxesTaxes $3,197 a year, HST included in the price, Water heater
- Taxes, 2024$3,197 a year
- HSTHST included in the price
- Rental itemsWater heater
Included in the saleDining room light fixture, main floor bathroom fixture
- Not includedDining room light fixture, main floor bathroom fixture
NearbyFenced yard, park, place of worship, public transit, school bus route
- Close toFenced yard, park, place of worship, public transit, school bus route
Listing detailsN12253235, Sold, Jun 30, 2025
- MLS® numberN12253235
- StatusSold
- Listed onJun 30, 2025
- Days on market24
- UpdatedJul 24, 2025
- PossessionOther
- Occupied byOwner
- Listing brokerageROYAL LEPAGE YOUR COMMUNITY REALTY
About this home
86 Islay Crescent, Vaughan (Maple), ON L6A 2C1
Fenced YardParkPlace Of WorshipPublic TransitSchool Bus Route
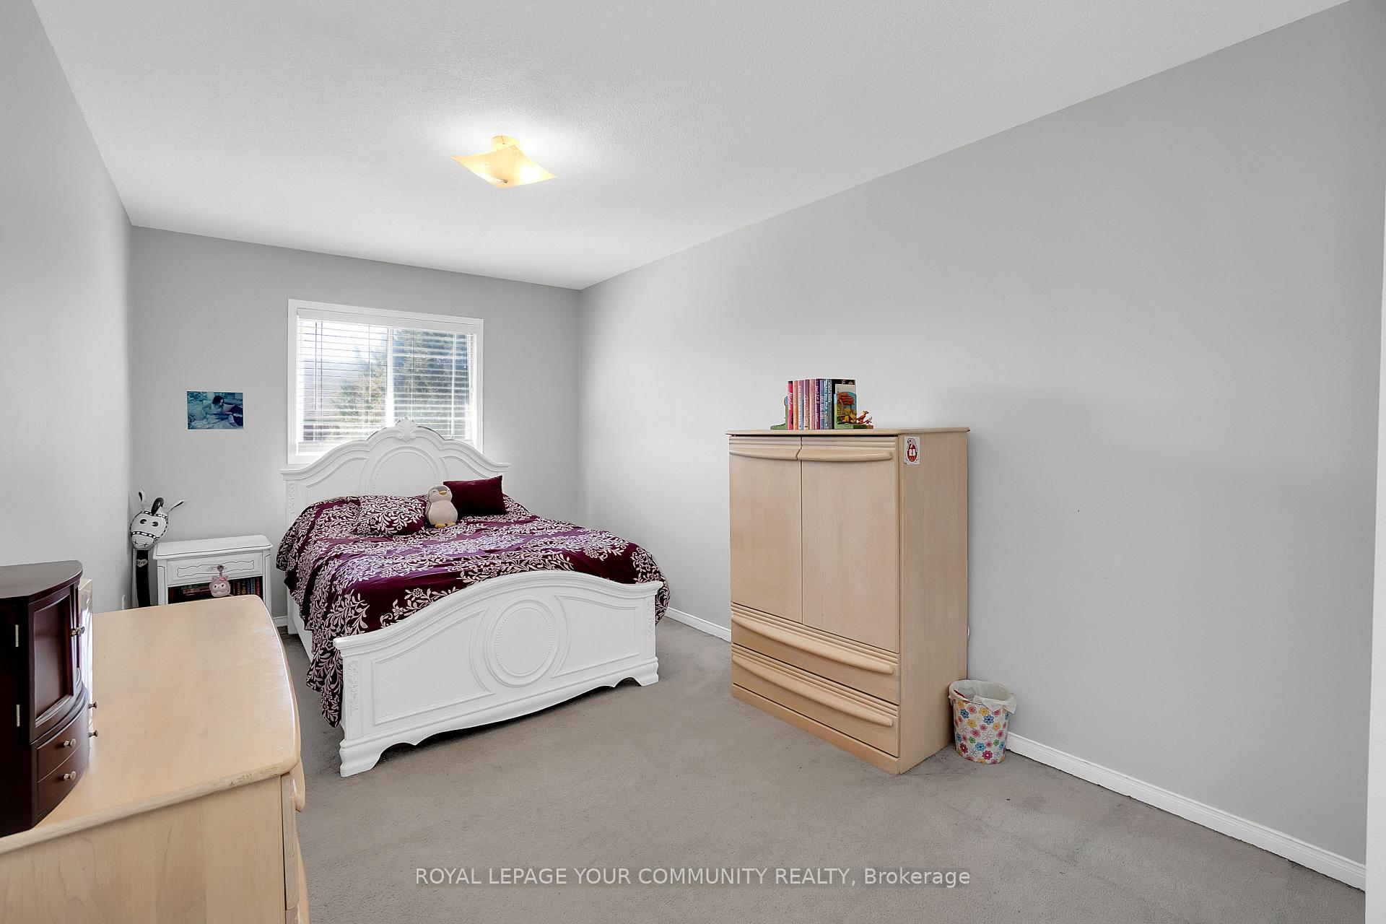
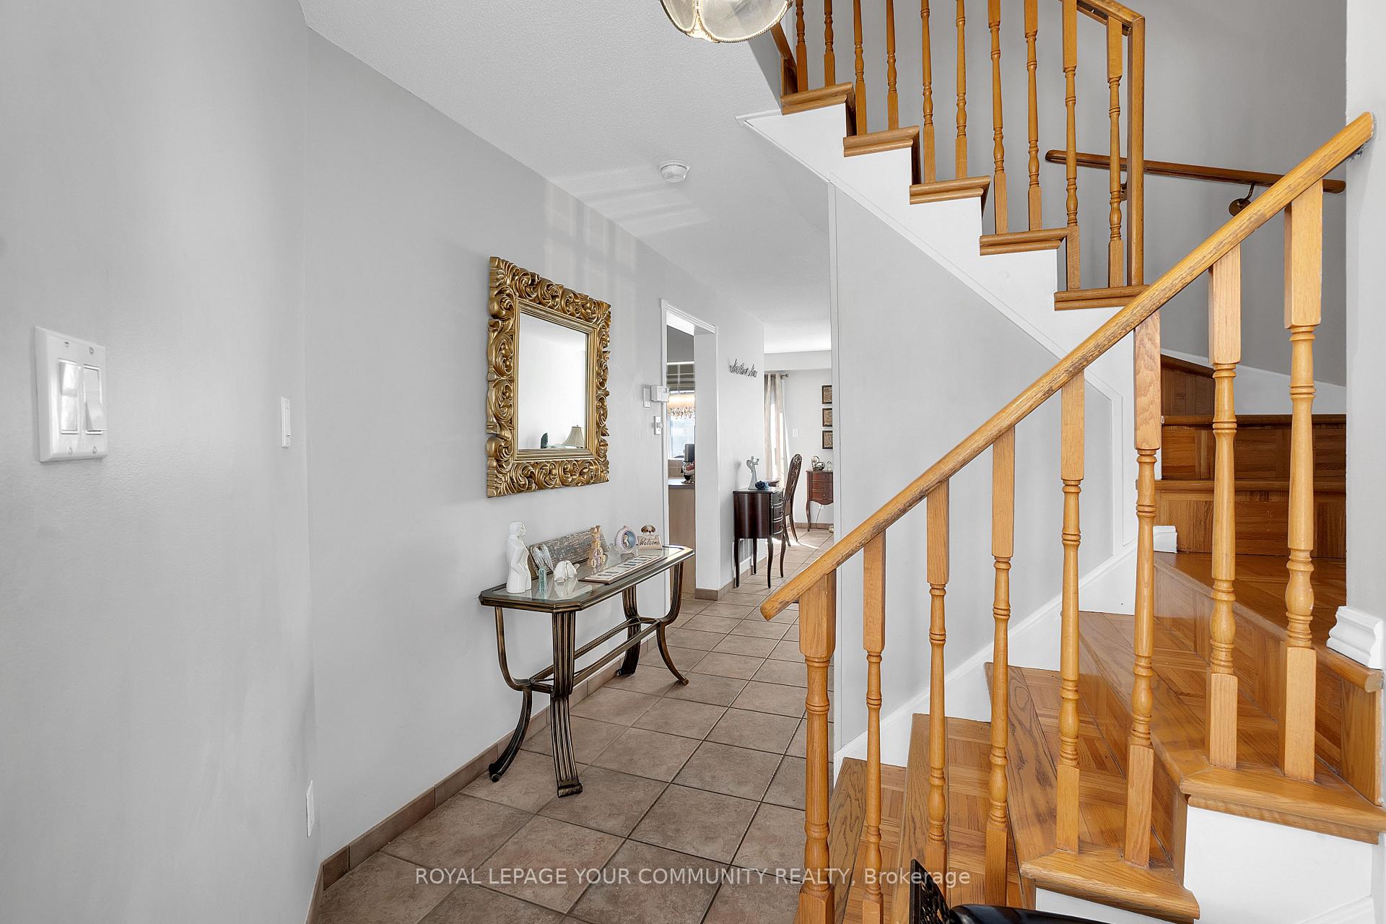
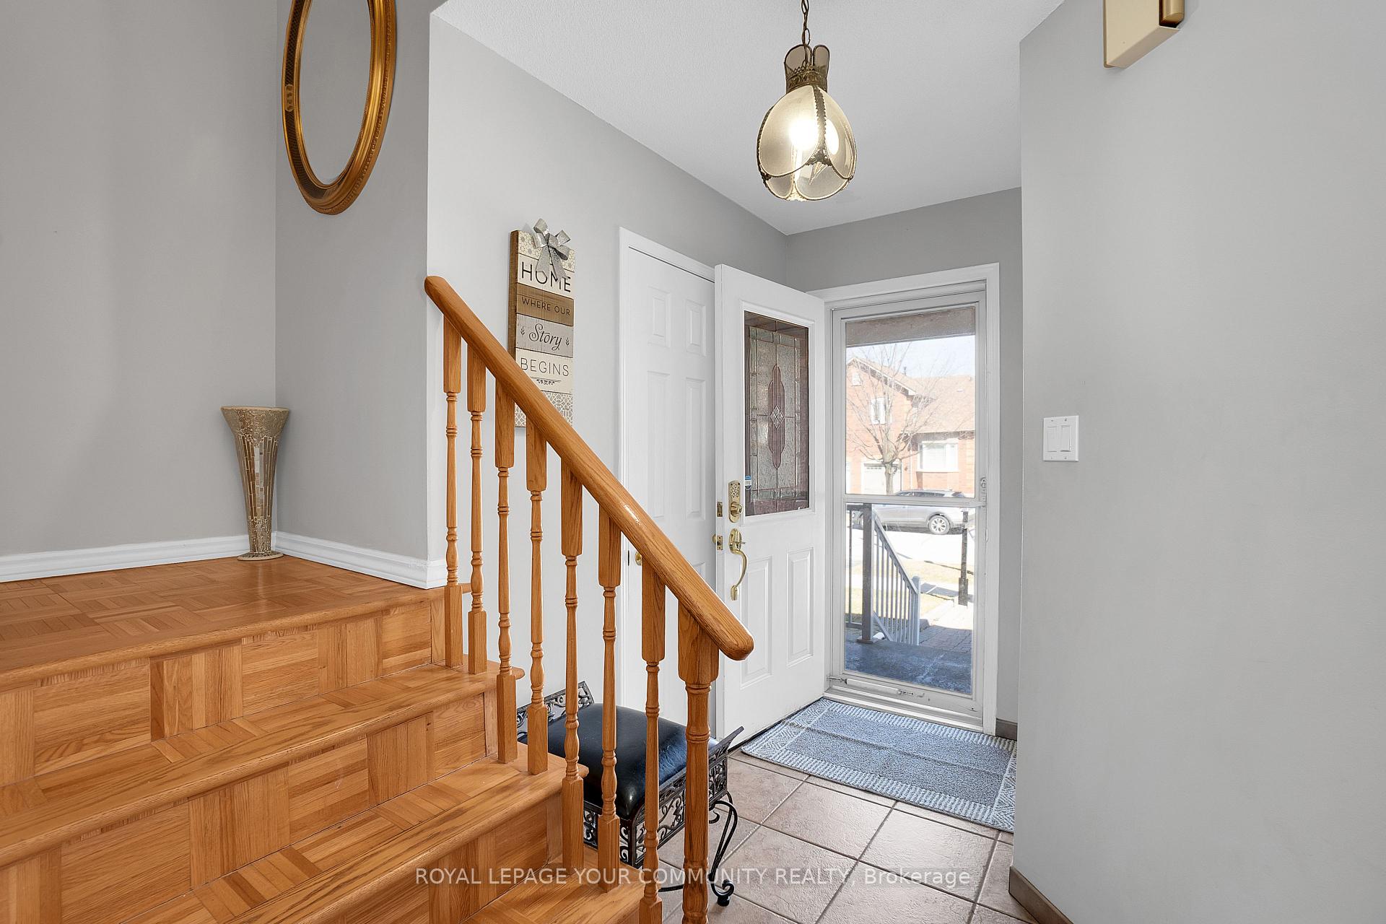
Opportunity Knocks! First time buyers or downsizers. Very Clean And Well Kept 3 Bedroom Freehold Townhouse with a Finished Basement In Maple. Main Level Has A Foyer, Closet, 2 Piece Washroom, Living, Dining And Kitchen. Walk Out To Yard From Dining Room. Second Floor Has Linen Closet, 3 Large Sized Rooms, Primary Bedroom Has Walk In Closet, 4 Piece Washroom On 2nd Floor. Close to grocery stores, schools, hospital, highways, public transit, and Canadas Wonderland.
Read more
Ask about this home
A HOMEH agent will answer your questions about this home.
Ask a question
Thinking of selling your home?See what your home is worth today.
Around this home
Jane St & Roseheath Dr
Errands
Parks
Schools
Daily convenience, out of 100, from the distances below
ParkCrieff Parkette · 7 within 1 km2 min walk120 m
GroceryBulk Barn6 min walk390 m
SchoolMichael Cranny Elementary School5 min walk290 m
PharmacyGuardian6 min walk387 m
Cafés & foodStarbucks · 15 within 1 km7 min walk409 m
Gym & rec centreOrangetheory Fitness11 min walk648 m
LibraryVaughan Public Libraries11 min walk651 m
HospitalCortellucci Vaughan Hospital12 min walk737 m
WalkDriveStraight-line distance, open map data
Grocery0.4 km
Park0.1 km
Coffee0.4 km
Dining0.7 km
Gym0.6 km
Hospital0.7 km
Schools nearby
School rating, out of 10.
Michael Cranny Elementary Schoolelementary · Public · 0.3 km
8.5/10Excellent
Divine Mercy Catholic Elementary Schoolelementary · Catholic · 0.4 km
7.5/10Good
Discovery Public Schoolelementary · Public · 0.6 km
6.1/10Fair
Contact agent
Helpful calculators
Mortgage
Affordability
Closing costs
Land transfer tax
Property tax
Down payment
CMHC insurance
Stress test
Cashback Rebate
Your HOMEH agent

NimaHOMEH agent · Vaughan
"I would see it this week."
Ask Nima