

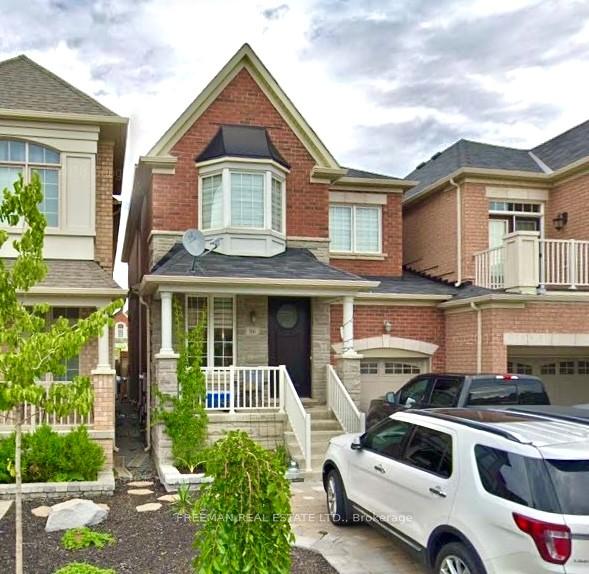
86 Mary Ellen Baker Crescent
86 Mary Ellen Baker Crescent
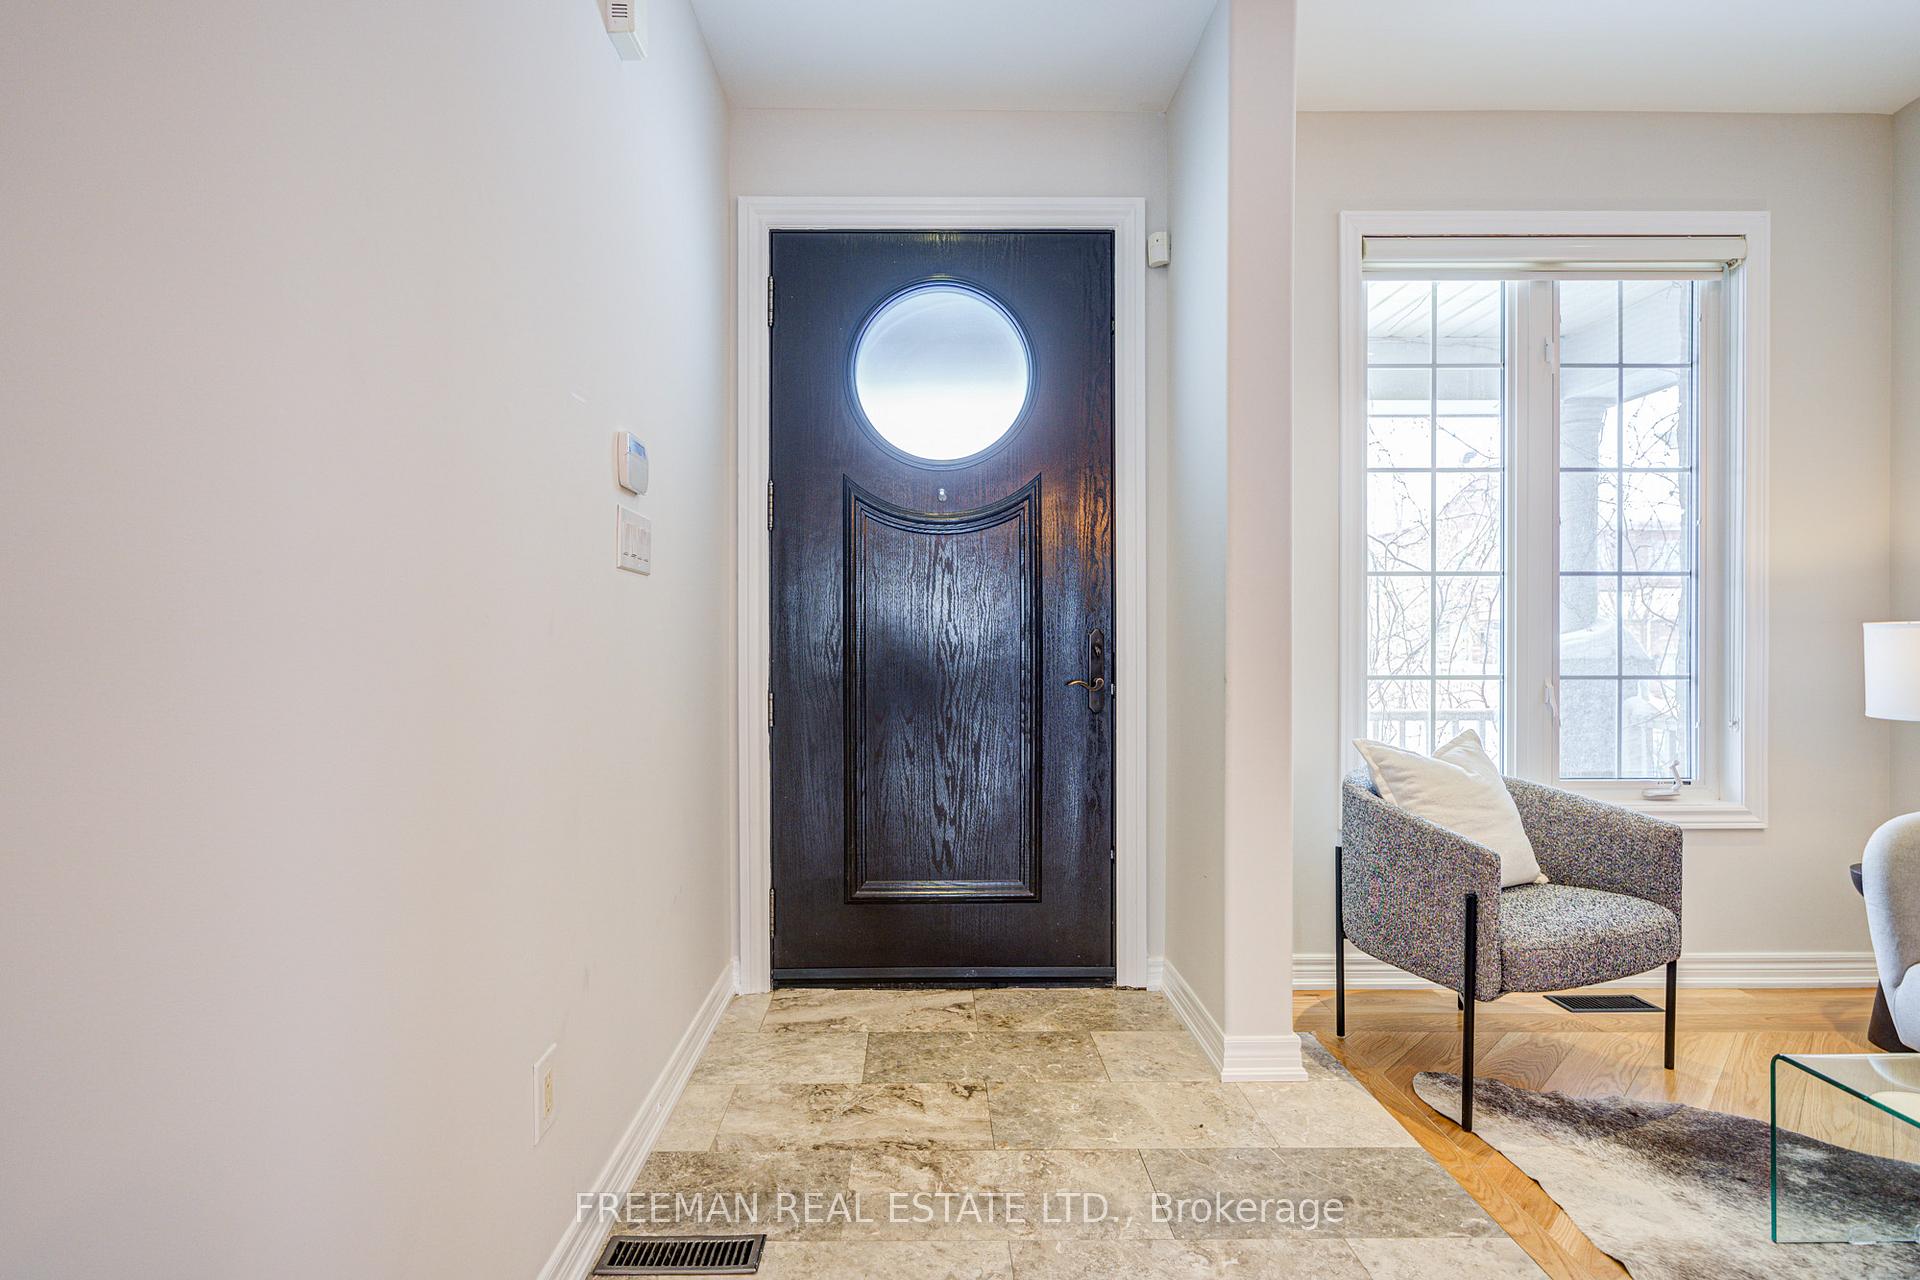 See all 47 photos
Property history
Facts and features
- BasementFinished
- Age of home6–15 years
- Water, sewerMunicipal
- Lot shapeIrregular
- Hardwood floors
- Fireplace
- Central air
The homeLink, 2-storey, Age 6–15 years
- Type: Link
- Style: 2-storey
- Age: 6–15 years
- Basement: Finished
InsideFireplace Yes, family room, rec room, Hardwood, Heated, Auto garage door remote, built-in oven, carpet free, floor drain, sauna, upgraded insulation
- Fireplace: Yes, family room, rec room
- Flooring: Hardwood, Heated
- Features: Auto garage door remote, built-in oven, carpet free, floor drain, sauna, upgraded insulation
- Rooms above ground: 8
- Rooms in the basement: 4
- Bedrooms: 4
- Bathrooms: 4
- Kitchens: 1
- Family room: Yes
Outside and lotBrick, Unknown, Unknown
- Exterior: Brick
- Roof: Unknown
- Foundation: Unknown
- Features: Patio, porch, built-in-bbq, hot tub
- Other structures: Fence - full
- Size: 26.41 × 118.34 ft
- Shape: Irregular
Parking1 Garage, Built-in
- Spaces: 1 Garage
- Garage: Built-in
Heating, water and powerForced air, gas, Central air, Municipal water
- Heating: Forced air, gas
- Cooling: Central air
- Water: Municipal water
- Sewer: Municipal sewer
Costs and taxesTaxes $5,625 a year, HST No HST, Hwt ($41.30/mo +hst)
- Taxes, 2024: $5,625 a year
- HST: No HST
- Rental items: Hwt ($41.30/mo +hst)
Included in the saleAll electric light fixtures, all window coverings, viking 6 burner gas stove/convection oven, range hood fan, built-in microwave & oven, bosch fridge, bosch dishwasher, gas fireplace in family room, basement gas fireplace and remote, basement electric wall mounted fireplace and remote, all wine cellar racks and equipment, spa storage tower, bosch washer, bosch dryer, 2 alarm panels (as is, monitoring not included), primary bedroom built-in storage unit, 4th bdrm murphy bed system, wine cellar storage racks & temperature control unit, red cedar saunafin sauna and sauna stove, all installed garage slatwall panels, cedar barrel hot tub, outdoor kitchen/charcoal bbq with gas line, 2 pavillions/pergolas with lights and 2 infrared heaters, electric garage door opener and remote, existing window screens (as is), ceiling mounted cage storage in garage, tv mount in basement, Chest freezer, work bench & overhead cabinets in garage, all garage slatwall hanging accessories including bike hanging system, hooks, etc., tv & remote in basement, all backyard furniture.
- Included: All electric light fixtures, all window coverings, viking 6 burner gas stove/convection oven, range hood fan, built-in microwave & oven, bosch fridge, bosch dishwasher, gas fireplace in family room, basement gas fireplace and remote, basement electric wall mounted fireplace and remote, all wine cellar racks and equipment, spa storage tower, bosch washer, bosch dryer, 2 alarm panels (as is, monitoring not included), primary bedroom built-in storage unit, 4th bdrm murphy bed system, wine cellar storage racks & temperature control unit, red cedar saunafin sauna and sauna stove, all installed garage slatwall panels, cedar barrel hot tub, outdoor kitchen/charcoal bbq with gas line, 2 pavillions/pergolas with lights and 2 infrared heaters, electric garage door opener and remote, existing window screens (as is), ceiling mounted cage storage in garage, tv mount in basement
- Not included: Chest freezer, work bench & overhead cabinets in garage, all garage slatwall hanging accessories including bike hanging system, hooks, etc., tv & remote in basement, all backyard furniture.
NearbyLibrary, park, public transit, ravine, rec./commun.centre, school
- Close to: Library, park, public transit, ravine, rec./commun.centre, school
Listing detailsN11981152, Sold, Feb 20, 2025
- MLS® number: N11981152
- Status: Sold
- Listed on: Feb 20, 2025
- Days on market: 7
- Updated: Feb 27, 2025
- Possession: To Be Determined
- Occupied by: Owner
- Listing brokerage: FREEMAN REAL ESTATE LTD.
About this home
86 Mary Ellen Baker Crescent, Vaughan (Patterson), ON L4J 0G4
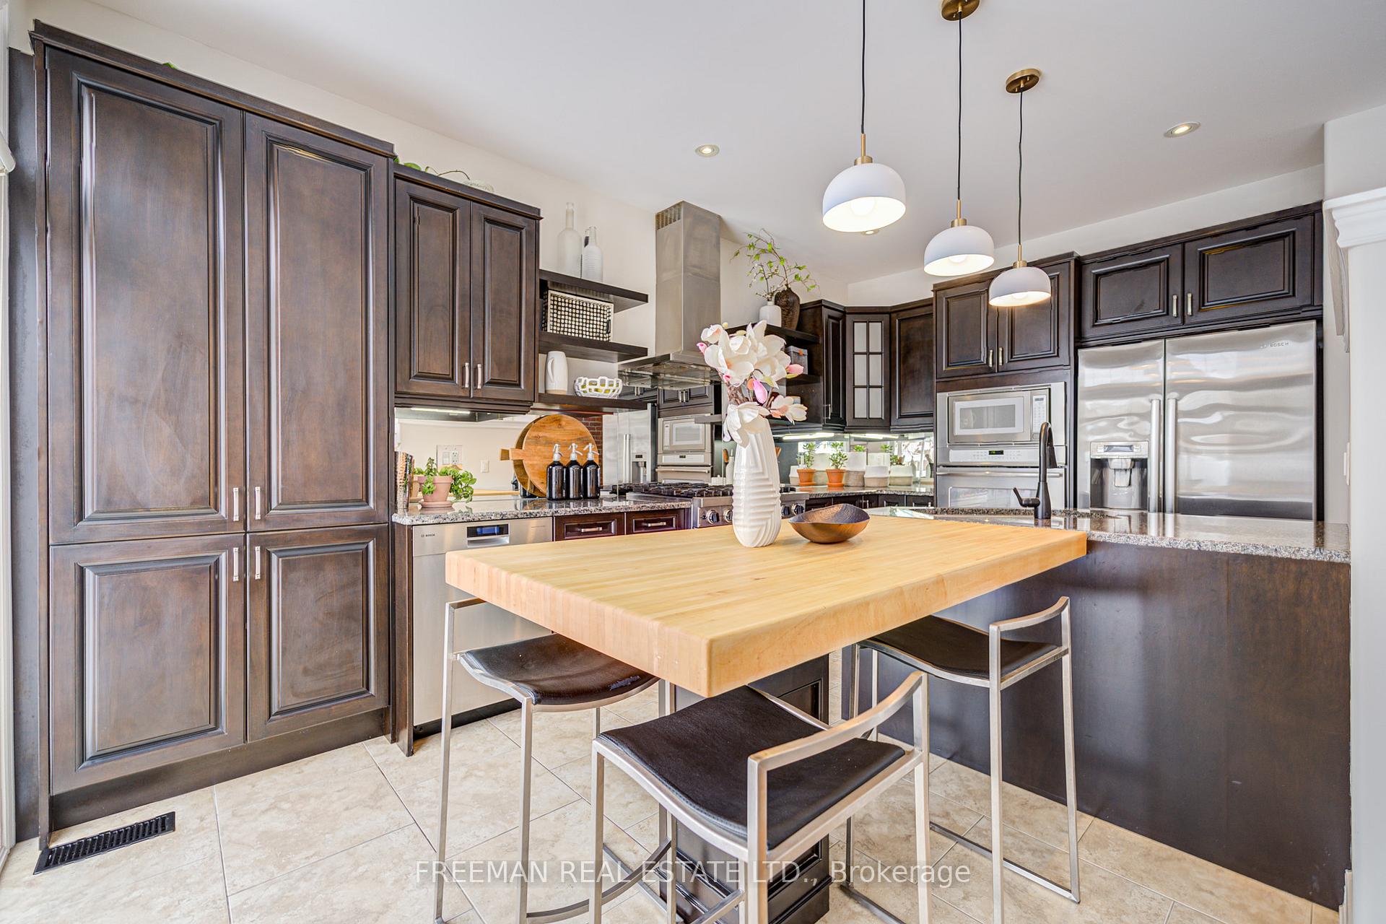
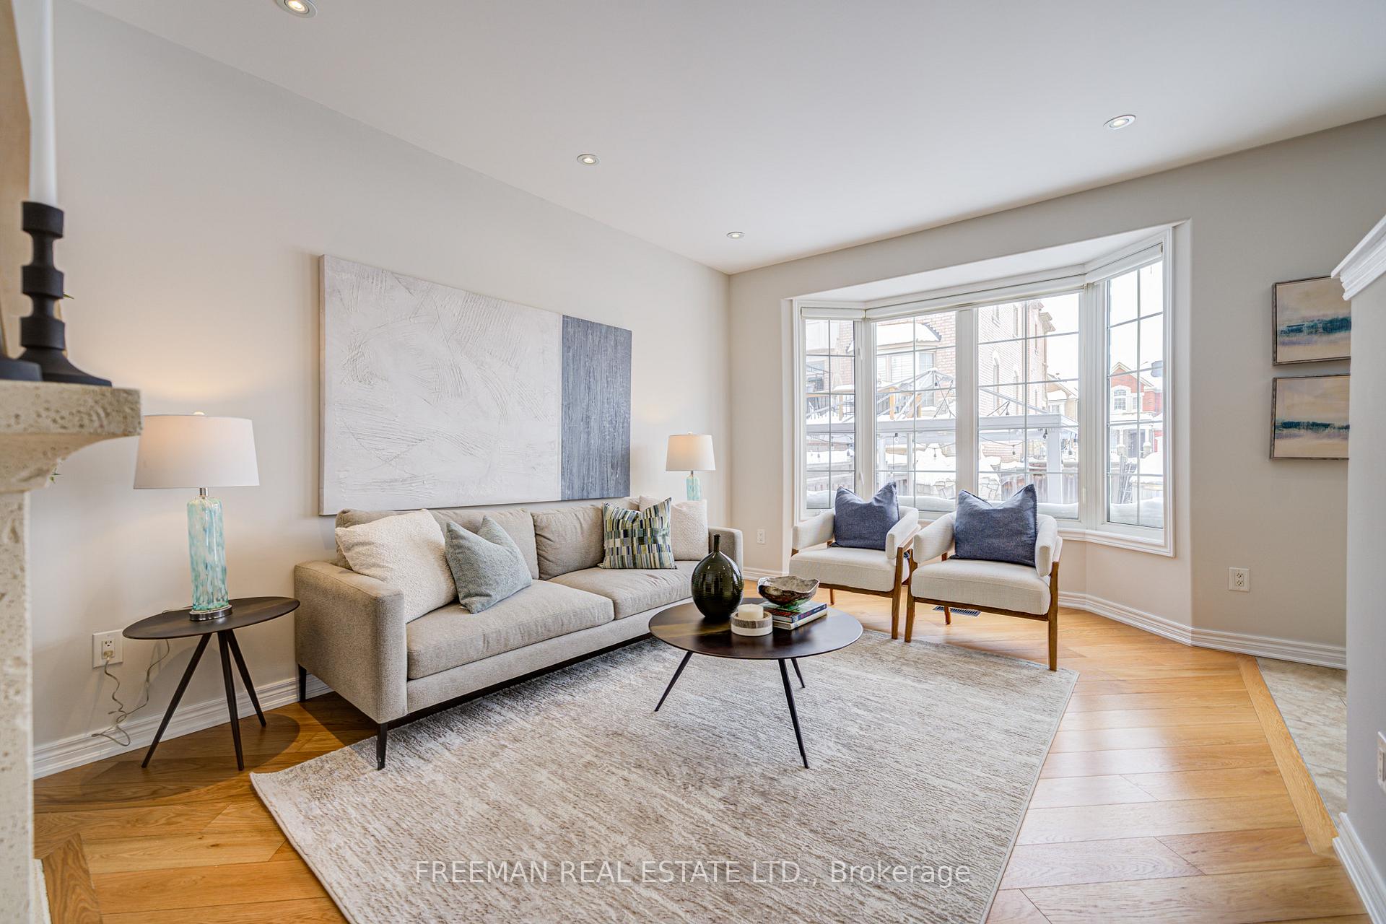
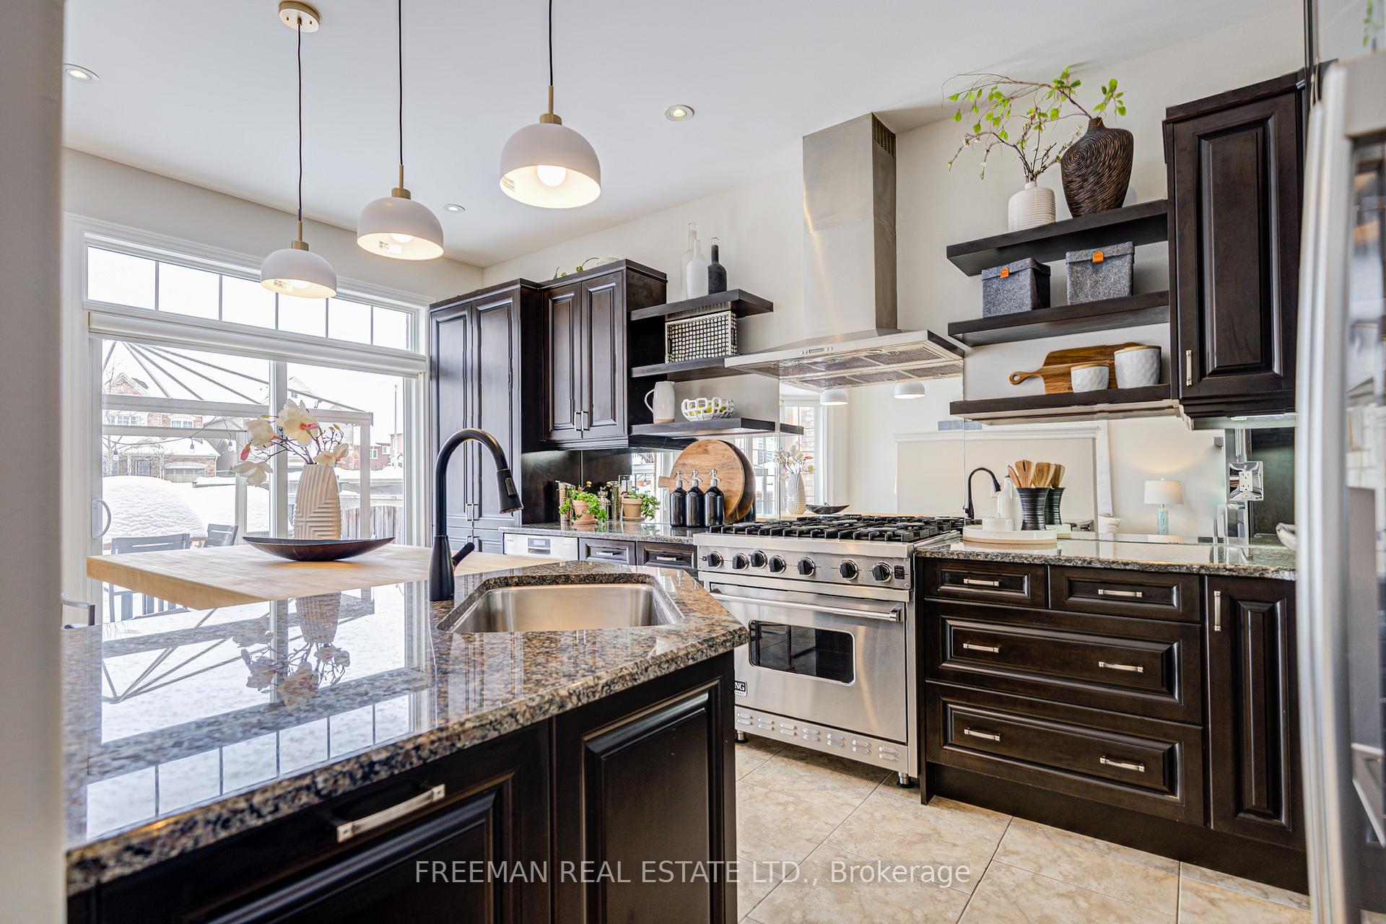
A Harmonious Haven on Mary Ellen Baker where Manhattan elegance meets Thornhill Woods tranquility in this one-of-a-kind, upgraded and custom-designed 4-bedroom, 4-bathroom masterpiece. Thoughtfully designed with balance and prosperity in mind, this home effortlessly blends luxury, functionality, and positive energy, creating the perfect sanctuary for modern family living. Enjoy the ultimate friendly location on a quiet low-traffic street. From the moment you step inside, you'll feel the positive flow in the open-concept main floor, where wide-plank hardwood floors, exposed brick accents, and a seamless layout create harmony and warmth. At the heart of the home is a gourmet chefs kitchen, featuring high-end appliances, sleek granite countertops, and a butcher block breakfast island perfect for gathering with family and sharing meals. The custom-designed lower level offers a peaceful retreat, complete with built-in media units, a wine cellar, and a spa-inspired bathroom featuring heated floors, a large shower, and a Finnish wet sauna ideal for restoring balance and relaxation. Step outside into your extra-deep, private backyard oasis a coveted feature for privacy and tranquility. With no homes directly behind, you can enjoy open, uninterrupted views, ensuring a sense of peace and enjoyment. A two-tier interlock patio, built-in BBQ station, deep-soaker cedar barrel hot tub, and a cozy stone fireplace make this outdoor retreat perfect for gatherings, reflection, and relaxation in all seasons. Park your car, and set up your workshop in the decked out finished garage, with superb epoxy coated flooring, sleek slat panel storage solution system. Ask about all the upgrades too numerous to list, but ready to be enjoyed!
Ask about this home
A HOMEH agent will answer your questions about this home.
Around this home
Daily convenience, out of 100, from the distances below
Schools nearby
School rating, out of 10.
Helpful calculators
Your HOMEH agent

"I would see it this week."