

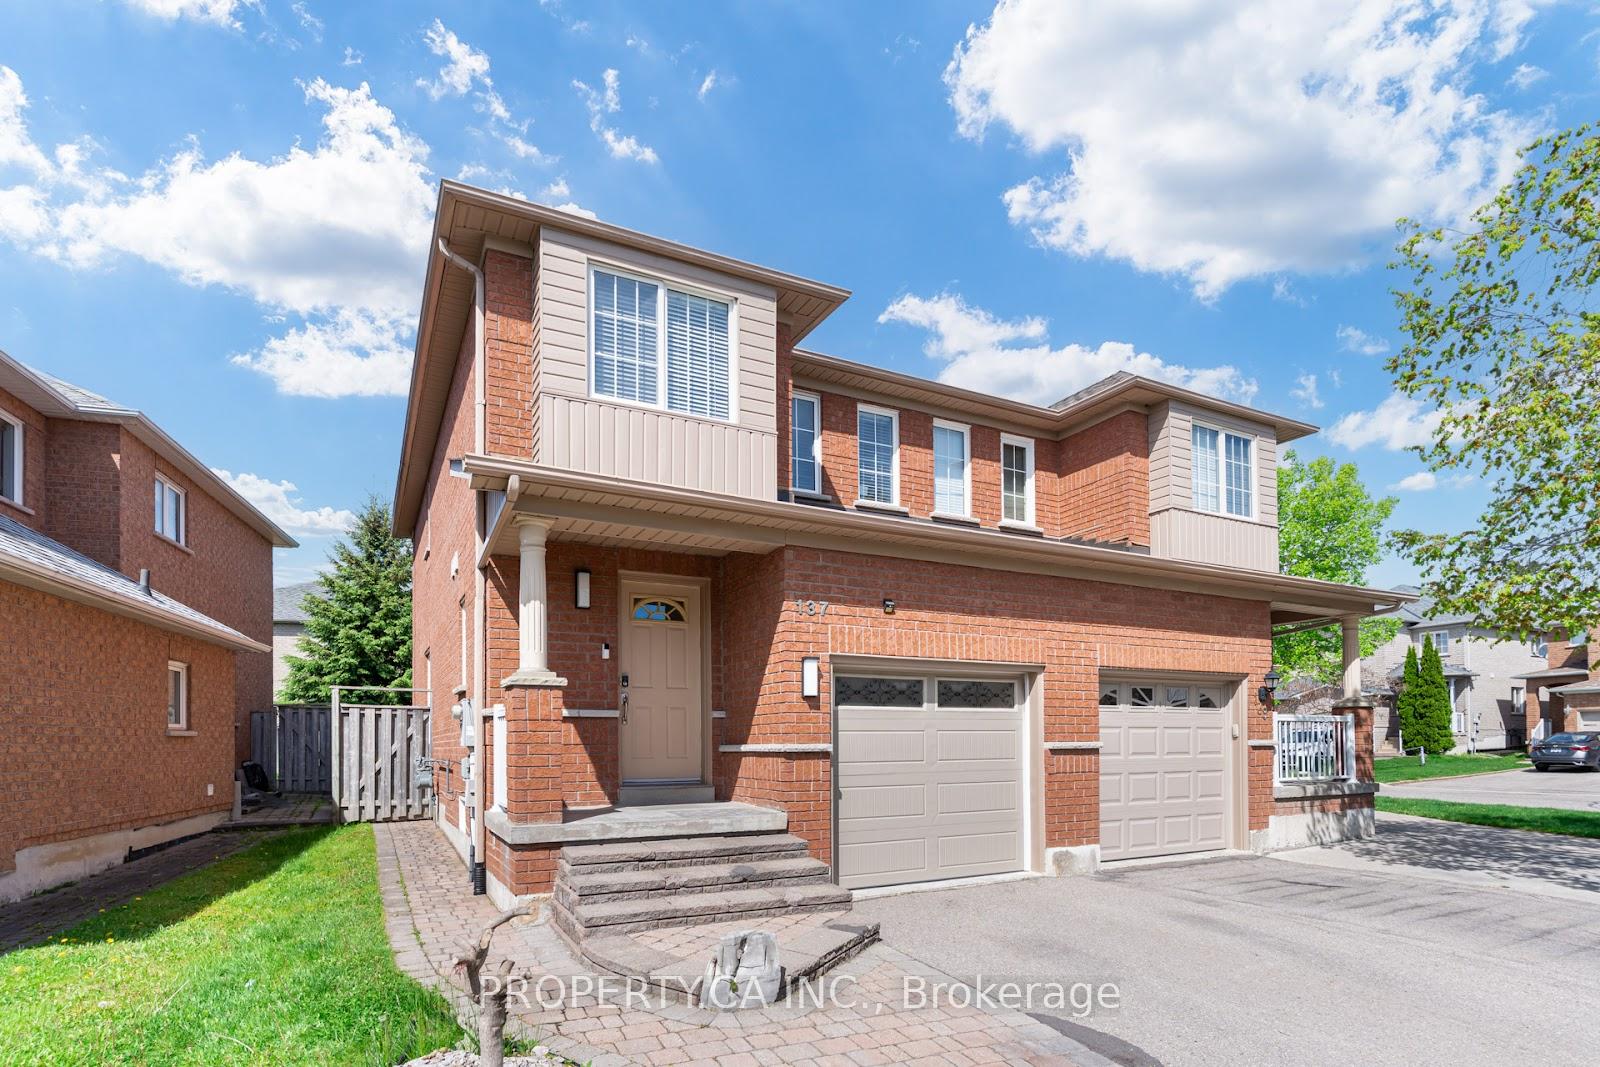
137 Preston Hill Crescent
137 Preston Hill Crescent
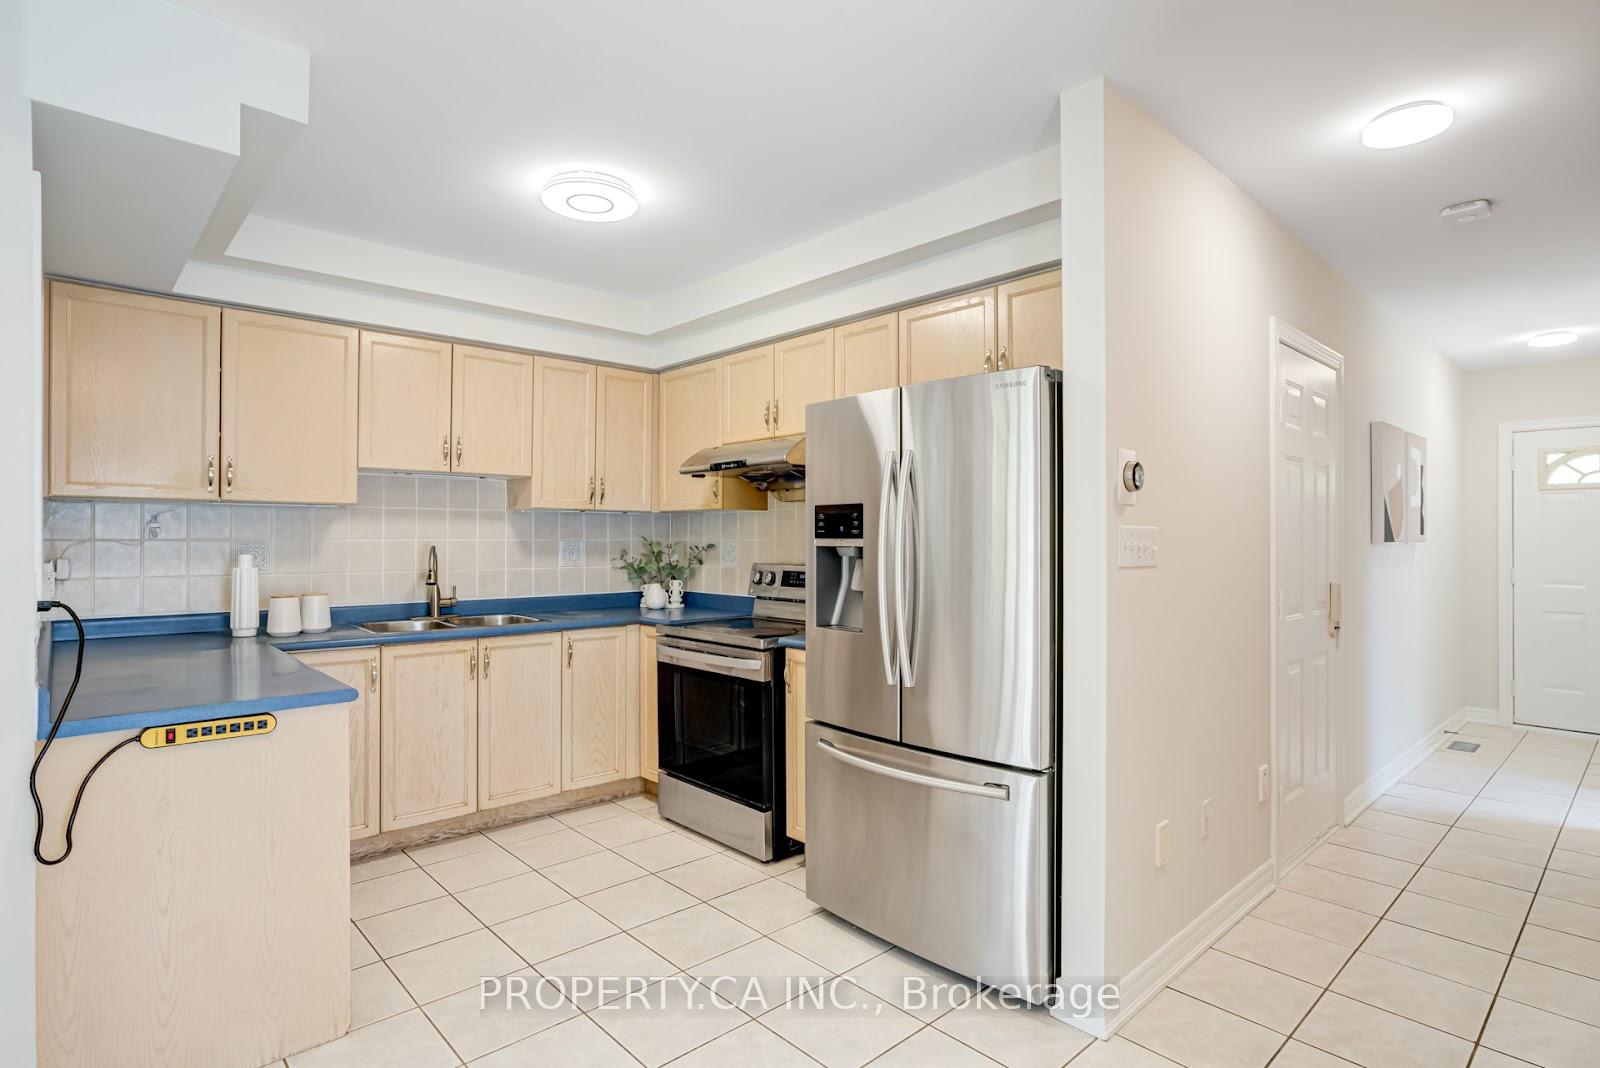 See all 40 photos
Property history
Facts and features
- BasementWalk-up
- Age of home16–30 years
- Water, sewerMunicipal
- HeatingForced air
- Central air
The homeSemi-Detached, 2-storey, Age 16–30 years
- TypeSemi-Detached
- Style2-storey
- Age16–30 years
- Living space1,100–1,500 sq ft
- BasementWalk-up, finished
- WaterfrontNone
InsideParquet, Ceramic, Lower level, Carpet free
- FlooringParquet, Ceramic
- LaundryLower level
- FeaturesCarpet free
- Rooms above ground6
- Rooms in the basement2
- Bedrooms3 + 1 in the basement
- Bathrooms3
- Kitchens1
- Family roomYes
Outside and lotBrick, Other, Other
- ExteriorBrick
- RoofOther
- FoundationOther
- Other structuresShed
- Size22.55 × 112.46 ft
Parking1 Garage, Built-in, Available
- Spaces1 Garage
- GarageBuilt-in
- DrivewayAvailable
Heating, water and powerForced air, gas, Central air, Municipal water
- HeatingForced air, gas
- CoolingCentral air
- WaterMunicipal water
- SewerMunicipal sewer
- Natural gasYes
- HydroYes
- CableYes
- TelephoneAvailable
Costs and taxesTaxes $4,126 a year, HST included in the price
- Taxes, 2024$4,126 a year
- HSTHST included in the price
Included in the saleStove, rangehood, washer & dryer in basement, s/s fridge (2015), all electrical light fixtures, nest thermostat, hot water tank and furnace owned not rented., electric car garage door opener w/remote
- IncludedStove, rangehood, washer & dryer in basement, s/s fridge (2015), all electrical light fixtures, nest thermostat, hot water tank and furnace owned not rented., electric car garage door opener w/remote
NearbyFenced yard, hospital, library, park, public transit, school
- Close toFenced yard, hospital, library, park, public transit, school
Listing detailsN12252918, Sold, Jun 30, 2025
- MLS® numberN12252918
- StatusSold
- Listed onJun 30, 2025
- Days on market4
- UpdatedJul 4, 2025
- Possession2025-08-01 / 30-59 days
- Occupied byOwner
- Listing brokeragePROPERTY.CA INC.
About this home
137 Preston Hill Crescent, Vaughan (Patterson), ON L4K 5L5
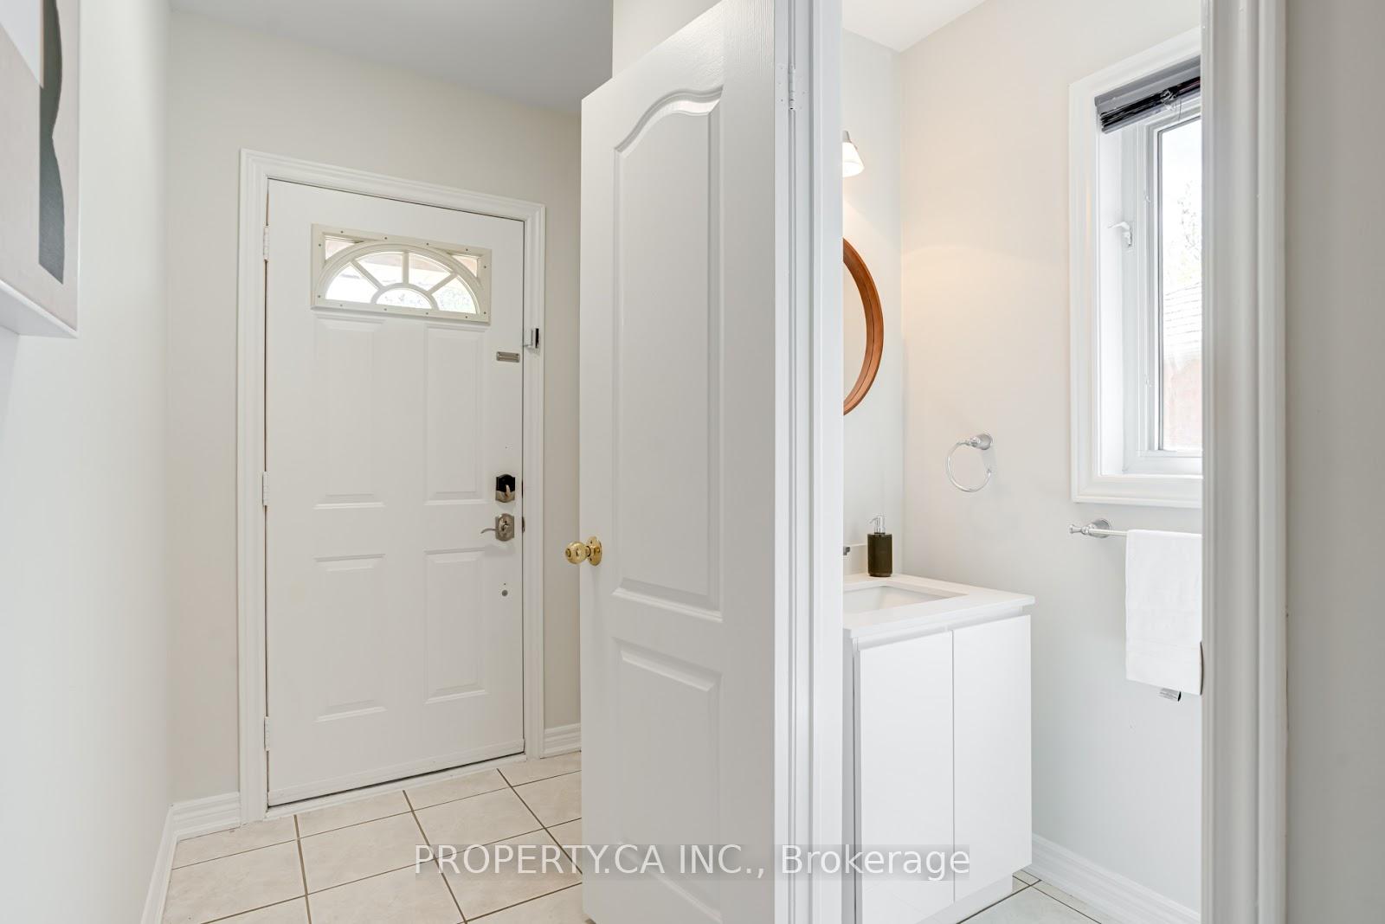
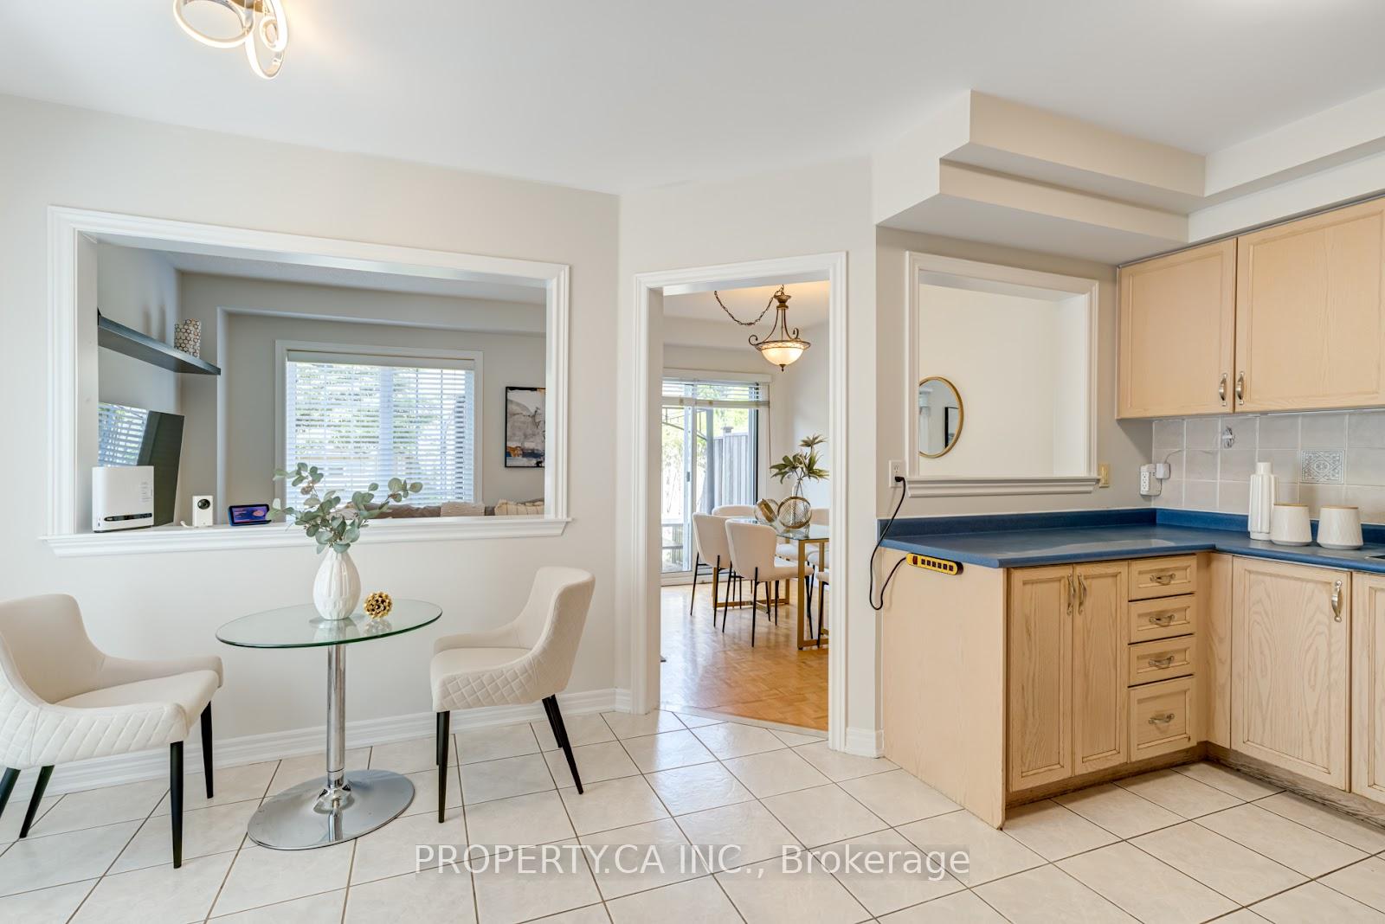
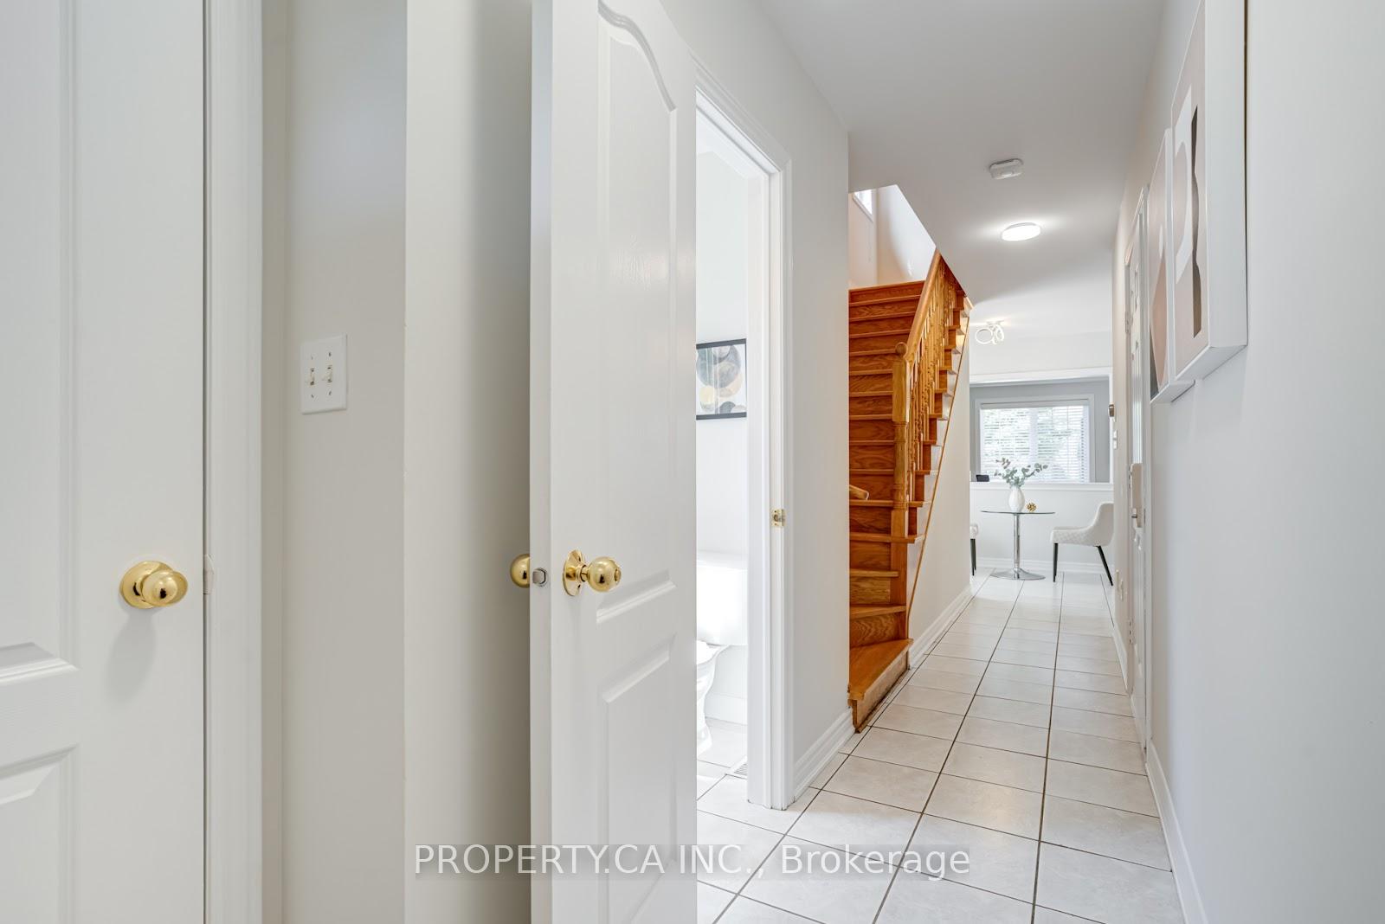
NO OFFER DATE, PRICED TO SELL! First-Time Home Buyers? Growing Families? This Is The Rare, Affordable Opportunity You've Been Waiting For! Welcome To One Of The Most Beautifully Maintained And Rarely Offered Affordable Semi-Detached Homes In The Highly Sought-After Community Of Patterson In The Very Heart Of Vaughan. This Stunning Residence Is 1 of 2 Semi-Detached Homes On The Street! It Offers The Ideal Blend Of Comfort, Style, And Functionality, Tailor-Made For Families And Professionals Alike. Just Steps From The RUTHERFORD GO STATION Yet Far Enough To Enjoy Peace And Quiet, You're Perfectly Positioned For A Quick 30-Minute Commute To Union Station And Easy Access To Highways 400 & 407 In Addition To Being Less Than 10 Mins Away From The TTC Subway Station At The Vaughan Metropolitan Centre. Direct Garage Access From The Main Hallway, Interlocked Backyard, Freshly Painted, Brand New Bathroom Vanity And Move-In Ready, This Spacious 3+1 Bedroom, 3-Bathroom Home With A Finished Basement Boasts A Thoughtfully Designed Layout With Room To Grow. Updated Bathroom Vanity (2025), New Roof Shingles (2015) Whether It's Hosting Guests, Expanding Your Family, Or Creating A Home Office, This Home Offers Flexibility For Every Lifestyle. Enjoy A Fully Fenced, Deep Lot, Professionally Landscaped Backyard With A Garden Shed A Private Outdoor Escape That's Perfect For Summer BBQs, Gardening, Or Playtime. Located Within Walking Distance To Top-Rated Schools Including Ventura Park P.S., Forest Run P.S., Stephen Lewis S.S., Hodan Nalayeh S.S., Westmount C.I., And Alexander Mackenzie S.S. Plus, You're Just Minutes Away From Hillcrest Mall, Promenade, And Vaughan Mills, Making Errands And Entertainment A Breeze. In Addition To Being Close To Supermarkets, Eagles Nest Golf Club, And Many Walk-Ways And Parks. This Home Truly Combines Prime Location, Family-Focused Design, And Commuter Convenience All In One Incredible Package. Don't Miss This Extremely Affordable Chance To Call It Home!
Ask about this home
A HOMEH agent will answer your questions about this home.
Around this home
Daily convenience, out of 100, from the distances below
Schools nearby
School rating, out of 10.
Helpful calculators
Your HOMEH agent

"I would see it this week."