

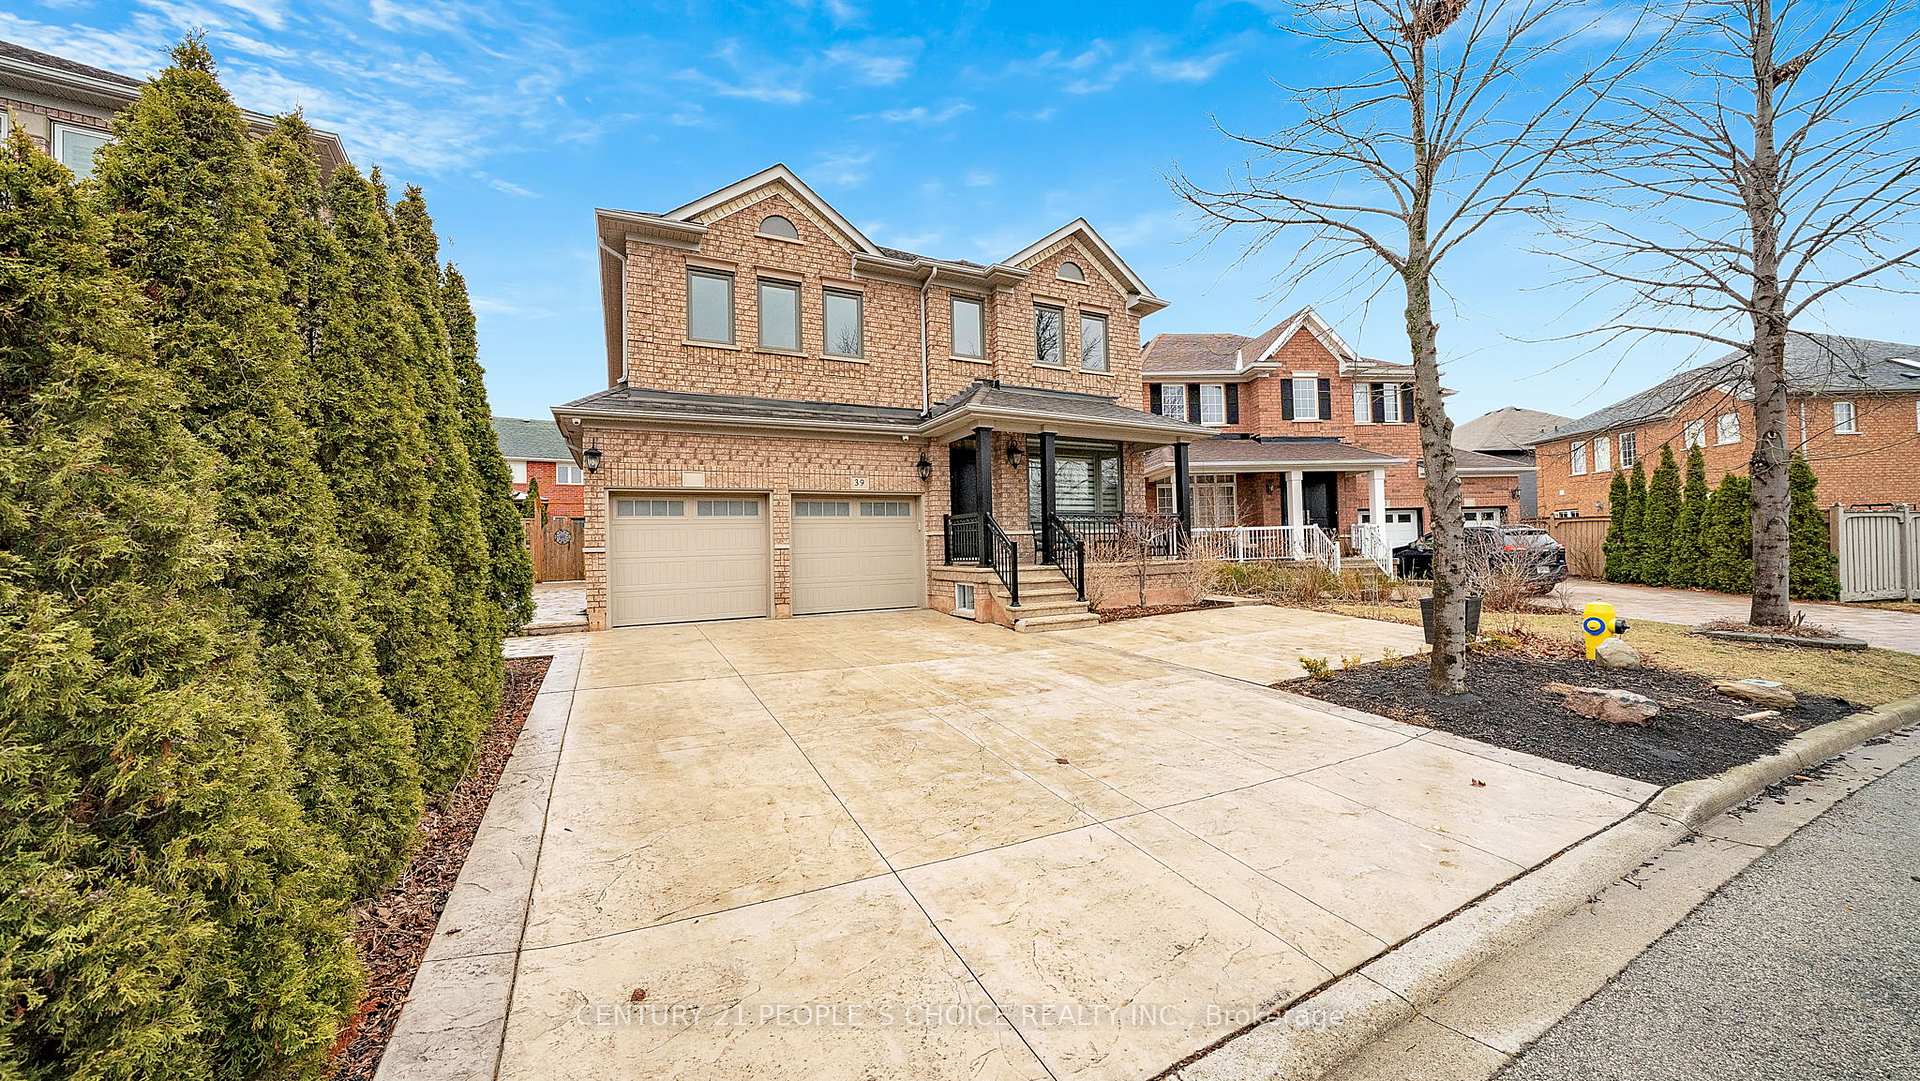
39 Firestone Road
39 Firestone Road
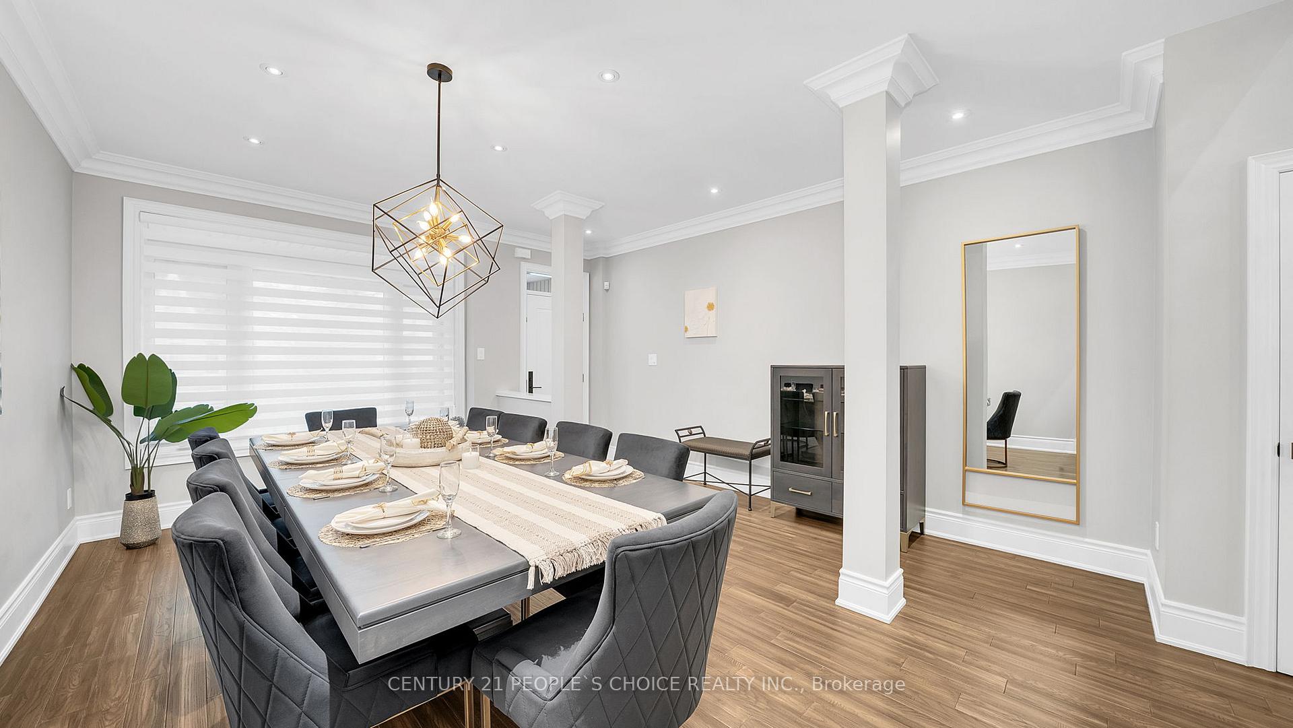
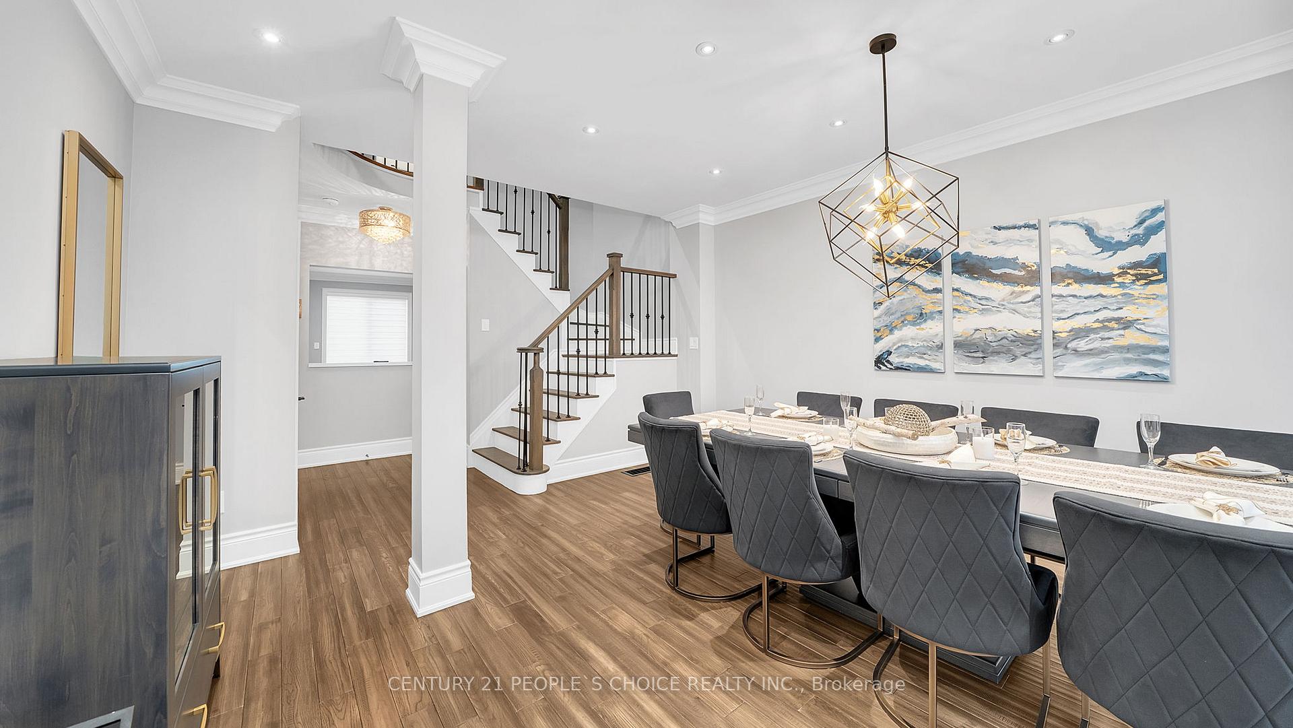
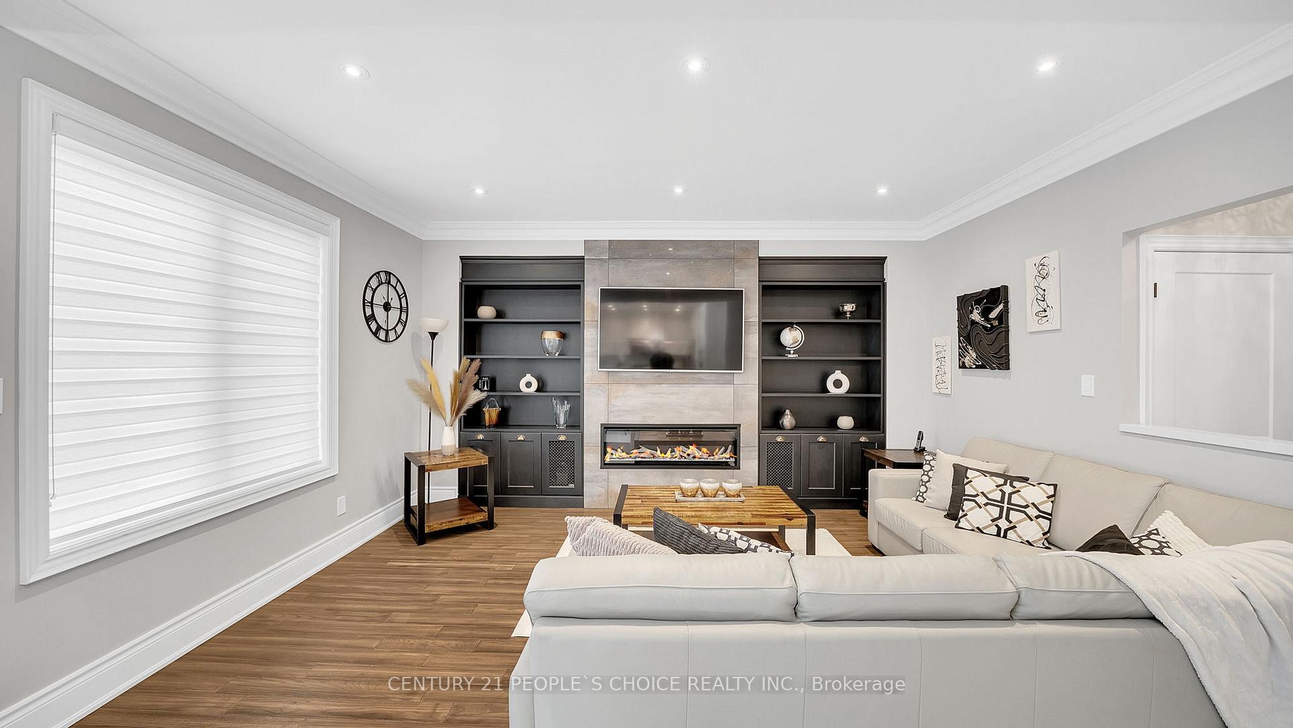
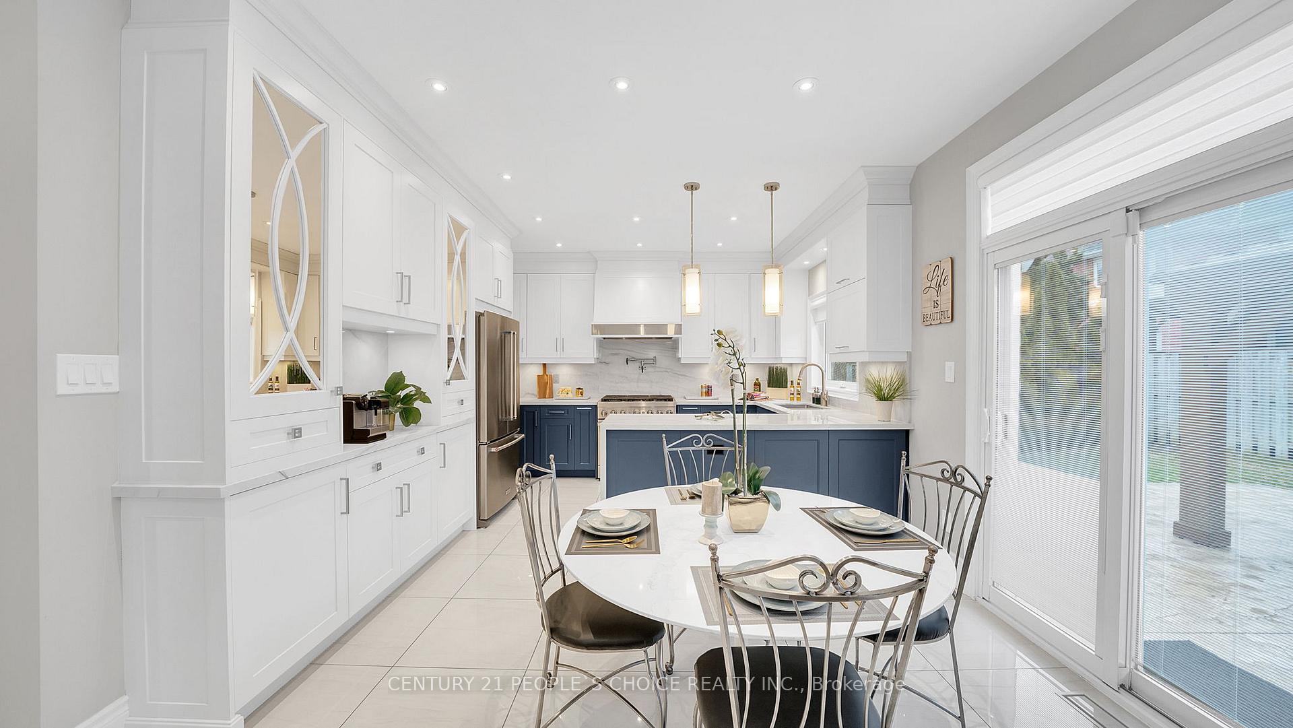 See all 33 photos
Property history
Facts and features
- BasementFinished
- Water, sewerMunicipal
- HeatingForced air
- CoolingCentral air
- Hardwood floors
- Fireplace
- Central air
The homeDetached, 2-storey, 2,000–2,500 sq ft
- TypeDetached
- Style2-storey
- Living space2,000–2,500 sq ft
- BasementFinished
InsideFireplace Yes, electric, Hardwood, Porcelain, Ceramic, Water heater, auto garage door remote, in-law capability
- FireplaceYes, electric
- FlooringHardwood, Porcelain, Ceramic
- FeaturesWater heater, auto garage door remote, in-law capability
- Rooms above ground9
- Rooms in the basement1
- Bedrooms4
- Bathrooms4
- Kitchens1
- Family roomYes
Outside and lotBrick, Asphalt shingle, Concrete
- ExteriorBrick
- RoofAsphalt shingle
- FoundationConcrete
- Size39.51 × 96.45 ft
Parking2 Garage, Built-in
- Spaces2 Garage
- GarageBuilt-in
Heating, water and powerForced air, gas, Central air, Municipal water
- HeatingForced air, gas
- CoolingCentral air
- WaterMunicipal water
- SewerMunicipal sewer
Costs and taxesTaxes $6,003 a year, HST included in the price, Hot water tank
- Taxes, 2024$6,003 a year
- HSTHST included in the price
- Rental itemsHot water tank
Included in the saleAll window coverings, all electric light fixtures, all appliances, garage door opener and remotes, security cameras
- IncludedAll window coverings, all electric light fixtures, all appliances, garage door opener and remotes, security cameras
Listing detailsN12080642, Sold, Apr 14, 2025
- MLS® numberN12080642
- StatusSold
- Listed onApr 14, 2025
- Days on market16
- UpdatedApr 30, 2025
- PossessionFlexible
- Occupied byOwner
- Listing brokerageCENTURY 21 PEOPLE`S CHOICE REALTY INC.
About this home
39 Firestone Road, Vaughan (Sonoma Heights), ON L4H 2N6
Beautifully updated 2-storey detached home in one of Vaughans most desirable neighborhoods. Loaded with over 200K in upgrades. This 4-bedroom, 4-bathroom residence features a spacious layout with a new kitchen, modern bathrooms, high end quality finishes throughout. Enjoy the convenience of a 2-car garage plus a 5-car driveway, perfect for large families or entertaining guests. Bright, open-concept layout featuring brand new flooring, a fully renovated chefs kitchen with sleek cabinetry, high-end countertops, and New stainless steel appliances, plus modernized bathrooms with contemporary finishes throughout. Primary Bedroom with 6 pc ensuite, and 2 walk-in closets. 9ft Ceiling on the main floor. Family friendly location, steps to everything. Just move in and enjoy.
Ask about this home
A HOMEH agent will answer your questions about this home.
Around this home
Daily convenience, out of 100, from the distances below
Schools nearby
School rating, out of 10.
Helpful calculators
Your HOMEH agent

"I would see it this week."