

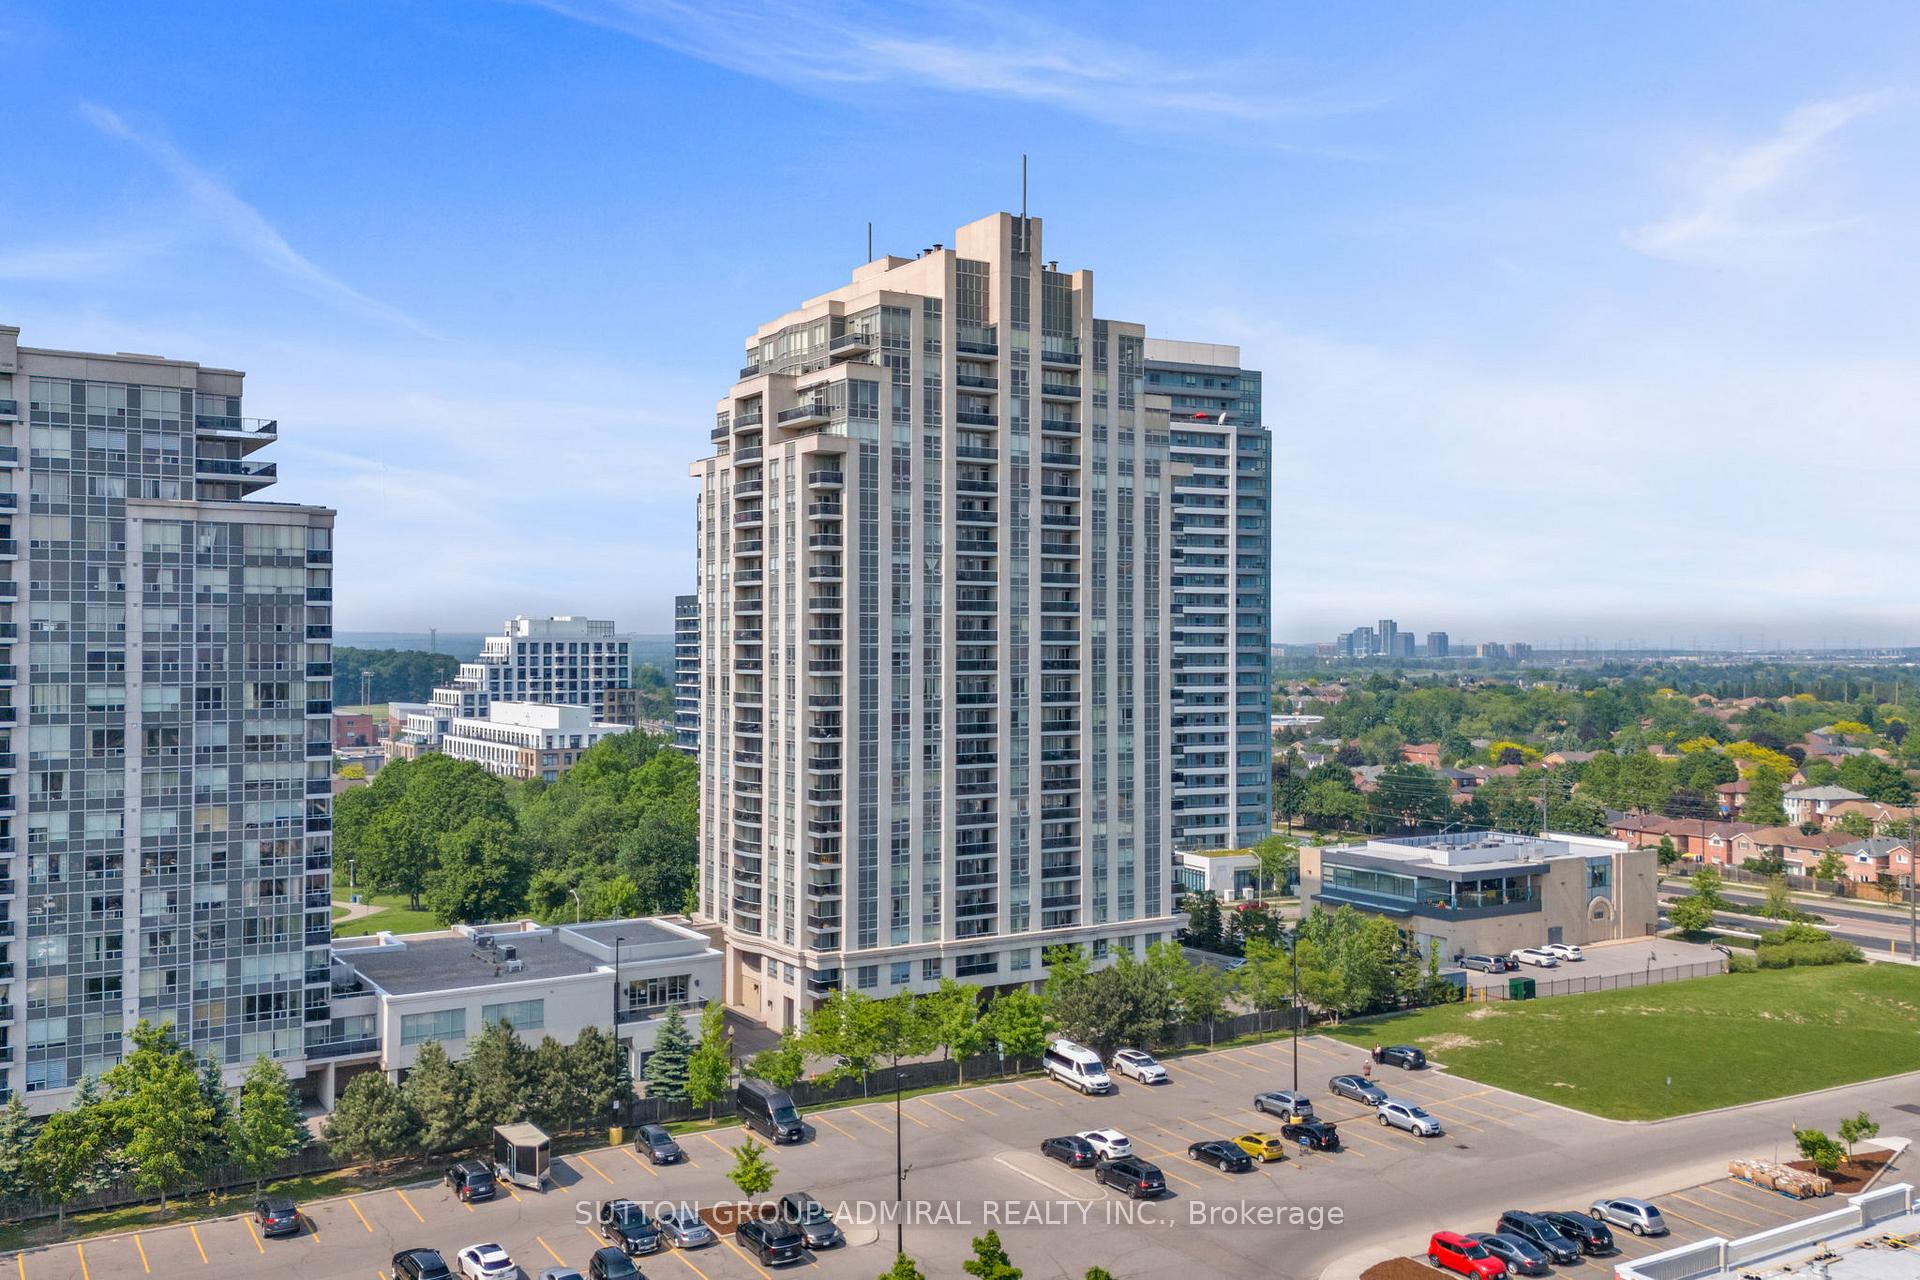
Unit 2103, 7 North Park Road
Unit 2103, 7 North Park Road
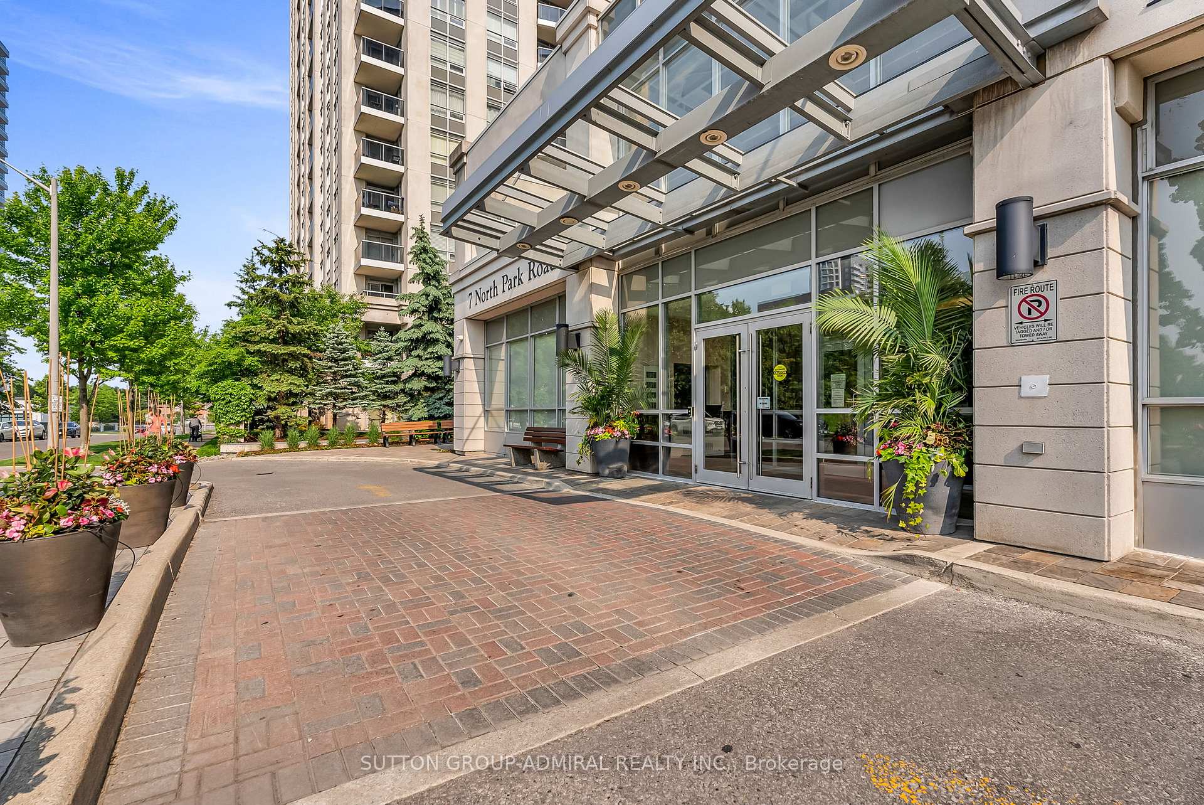
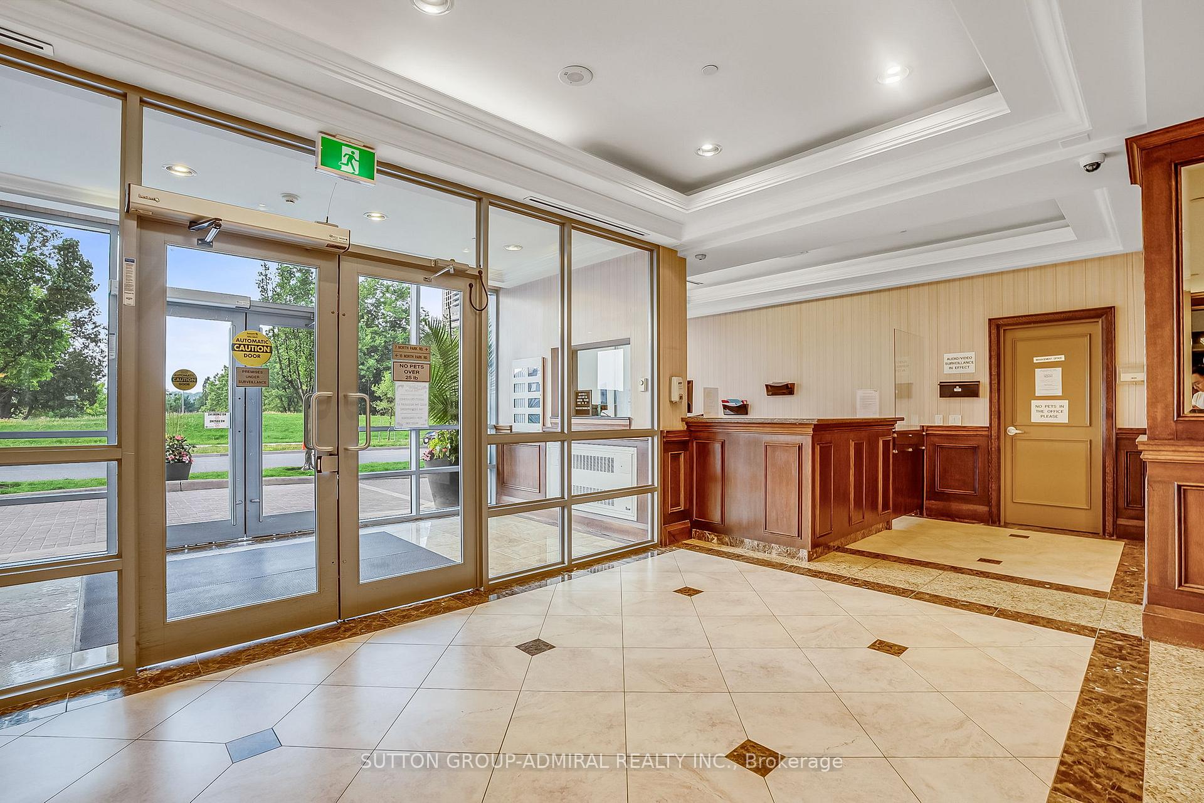
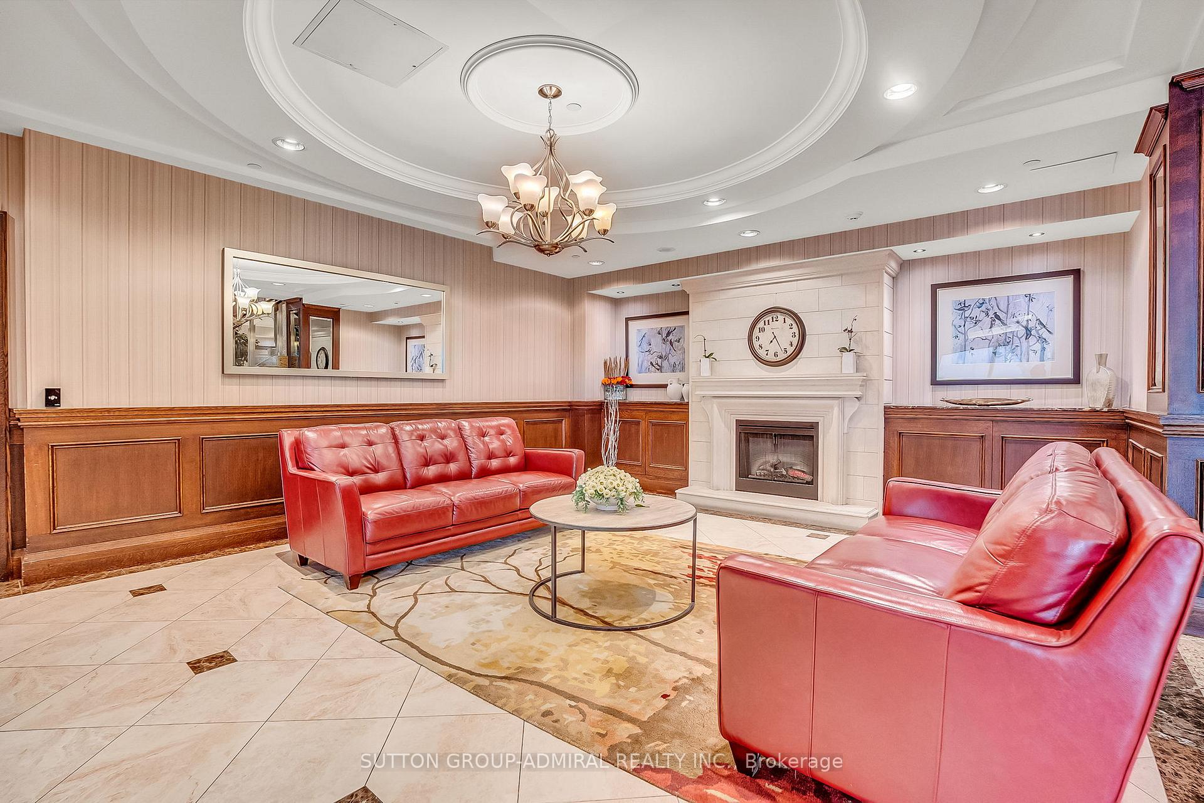
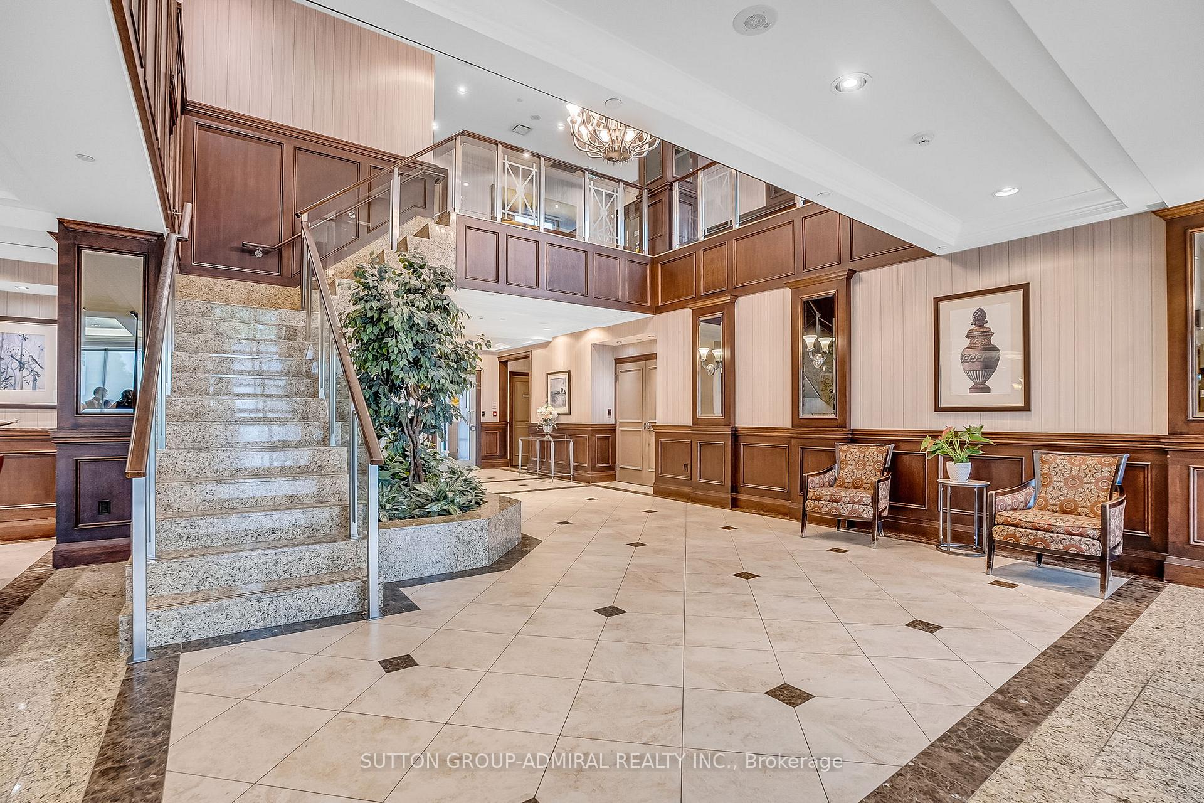 See all 50 photos
Property history
- $4,500TerminatedList: 2025-06-18|End: 2025-08-12|55 daysN12228585
Facts and features
- ExposureNorth west
- LaundryEnsuite
- LockerOwned
- BalconyOpen
- Hardwood floors
- Fireplace
- Central air
- Concierge
- Indoor pool
- Party room/meeting room
The homeCondo Apartment, Apartment, 2,000–2,249 sq ft
- Type: Condo Apartment
- Style: Apartment
- Living space: 2,000–2,249 sq ft
- Basement: None
- Exposure: North West
- View: City
InsideFireplace Yes, other, Ceramic, Hardwood, Window floor to ceiling, Tile, Ensuite, main level
- Fireplace: Yes, other
- Flooring: Ceramic, Hardwood, Window floor to ceiling, Tile
- Laundry: Ensuite, main level
- Features: Carpet free
- Security: Concierge/security
- Rooms above ground: 5
- Bedrooms: 3
- Bathrooms: 3
- Kitchens: 1
OutsideConcrete, Open
- Exterior: Concrete
- Balcony: Open
Parking and locker1 Parking, Underground, Parking type Owned
- Spaces: 1 Parking
- Garage: Underground
- Parking type: Owned
- Driveway: Underground
- Spot: 45
- Locker: Owned
- Locker unit: 86
- Locker level: P2
BuildingVista at thornhill city centre, Storeys 22, Units 231
- Name: Vista at thornhill city centre
- Storeys: 22
- Units: 231
- Registered: 2008
- Condo corporation: 1112
- Amenities: Concierge, guest suites, indoor pool, party room/meeting room, recreation room
- Pets: Allowed
Heating, water and powerForced air, gas, Central air
- Heating: Forced air, gas
- Cooling: Central air
Rent and termsRent $4,500 a month, Entire property, Unfurnished
- Rent: $4,500 a month
- Space for rent: Entire property
- Furnished: Unfurnished
- Lease: 12 months
- Paid: Monthly
- Rent includes: Building insurance, building maintenance, cable tv, central air conditioning, common elements, heat, water
- Deposit: Required
- Credit check: Required
- Employment letter: Required
- Rental application: Required
- References: Required
IncludedAll appliances (fridge, stove, dishwasher, washer & dryer), all electrical light fixtures, all window coverings, 1 parking spot and 1 locker included., 2 tv wall mounts.
- Included: All appliances (fridge, stove, dishwasher, washer & dryer), all electrical light fixtures, all window coverings, 1 parking spot and 1 locker included.
- Not included: 2 tv wall mounts.
NearbyHospital, place of worship, public transit, rec./commun.centre, school, clear view
- Close to: Hospital, place of worship, public transit, rec./commun.centre, school, clear view
Listing detailsN12228585, Terminated, Jun 18, 2025
- MLS® number: N12228585
- Status: Terminated
- Listed on: Jun 18, 2025
- Days on market: 55
- Updated: Aug 12, 2025
- Possession: Immediate
- Occupied by: Vacant
- Listing brokerage: SUTTON GROUP-ADMIRAL REALTY INC.
About this home
Unit 2103, 7 North Park Road, Vaughan (Beverley Glen), ON L4J 0C9
Welcome to Suite 2103 at 7 North Park Road, a rare and spacious corner unit with over 2,000 sq. ft offering 3 beds + 3 baths in the heart of Thornhill. This beautifully maintained residence features unobstructed views and is filled with natural light from expansive floor-to-ceiling windows and two separate balconies one with a walk-out from the living room and another from the primary bedroom. The welcoming entryway is adorned with crown moulding that flows into the open-concept living and dining area, creating an elegant atmosphere throughout. The kitchen is both stylish and functional, featuring classic oak cabinetry, stainless steel appliances, and a breakfast area with clear views. The primary bedroom is a private retreat with double door entry, double mirrored closets, pot lights, a cozy fireplace, and a luxurious 5-piece ensuite that includes double sinks, a glass-enclosed shower, and a deep soaking tub. The second bedroom offers floor-to-ceiling windows, its own 3-piece ensuite with a glass shower and a built-in vanity. The versatile third bedroom, currently used as a formal dining room, enjoys views of the adjacent balcony and adds flexibility to the layout. A chic 2-piece main bathroom features a custom backsplash, vanity, and mirror. Additional highlights include ensuite laundry, one underground parking spot, and a storage locker. This condo offers both comfort and sophistication in a sought-after location, perfect for families or down-sizers seeking space without compromise.
Ask about this home
A HOMEH agent will answer your questions about this home.
Know more about The Vista Condos
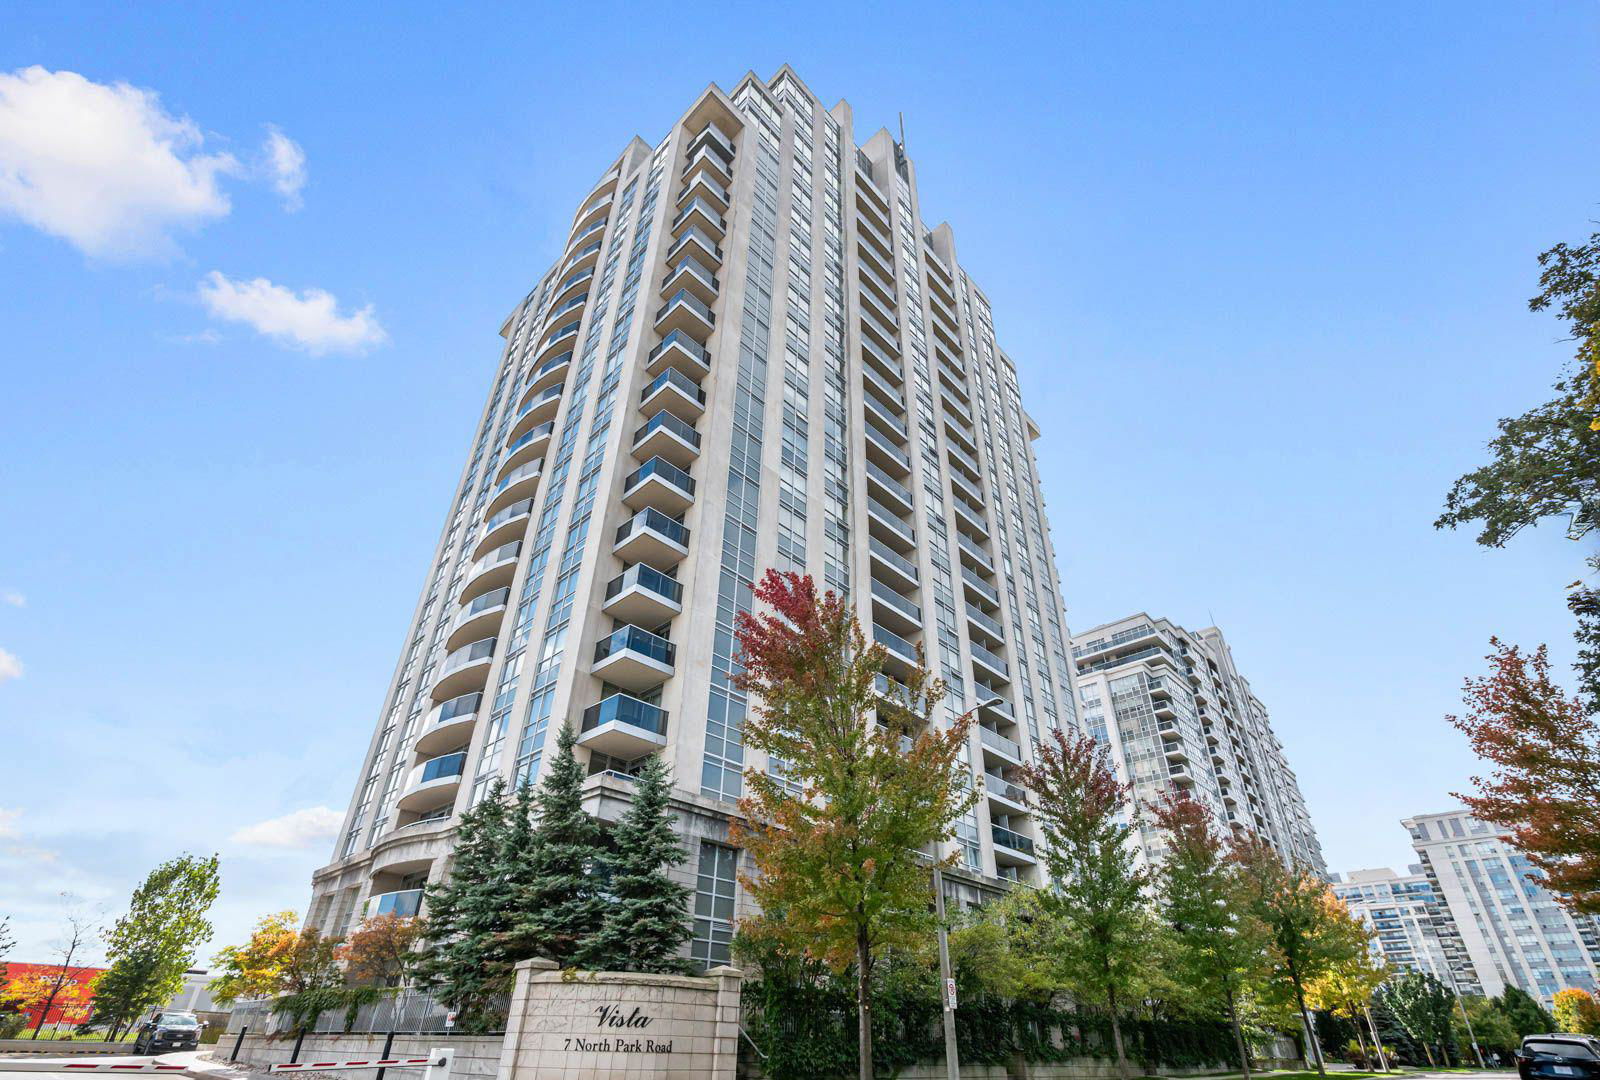
Condo building · 7 North Park Road
The Vista Condos is a 22-storey condo with 231 suites, built in 2008 by Liberty Development Corporation. No units are on the market here right now.
- 22storeys
- 231suites
- $701/sq ft
- 2008built
No similar units for rent in The Vista Condos right now.
Around this home
Daily convenience, out of 100, from the distances below
Schools nearby
School rating, out of 10.
Helpful calculators
Your HOMEH agent

"I would see it this week."