

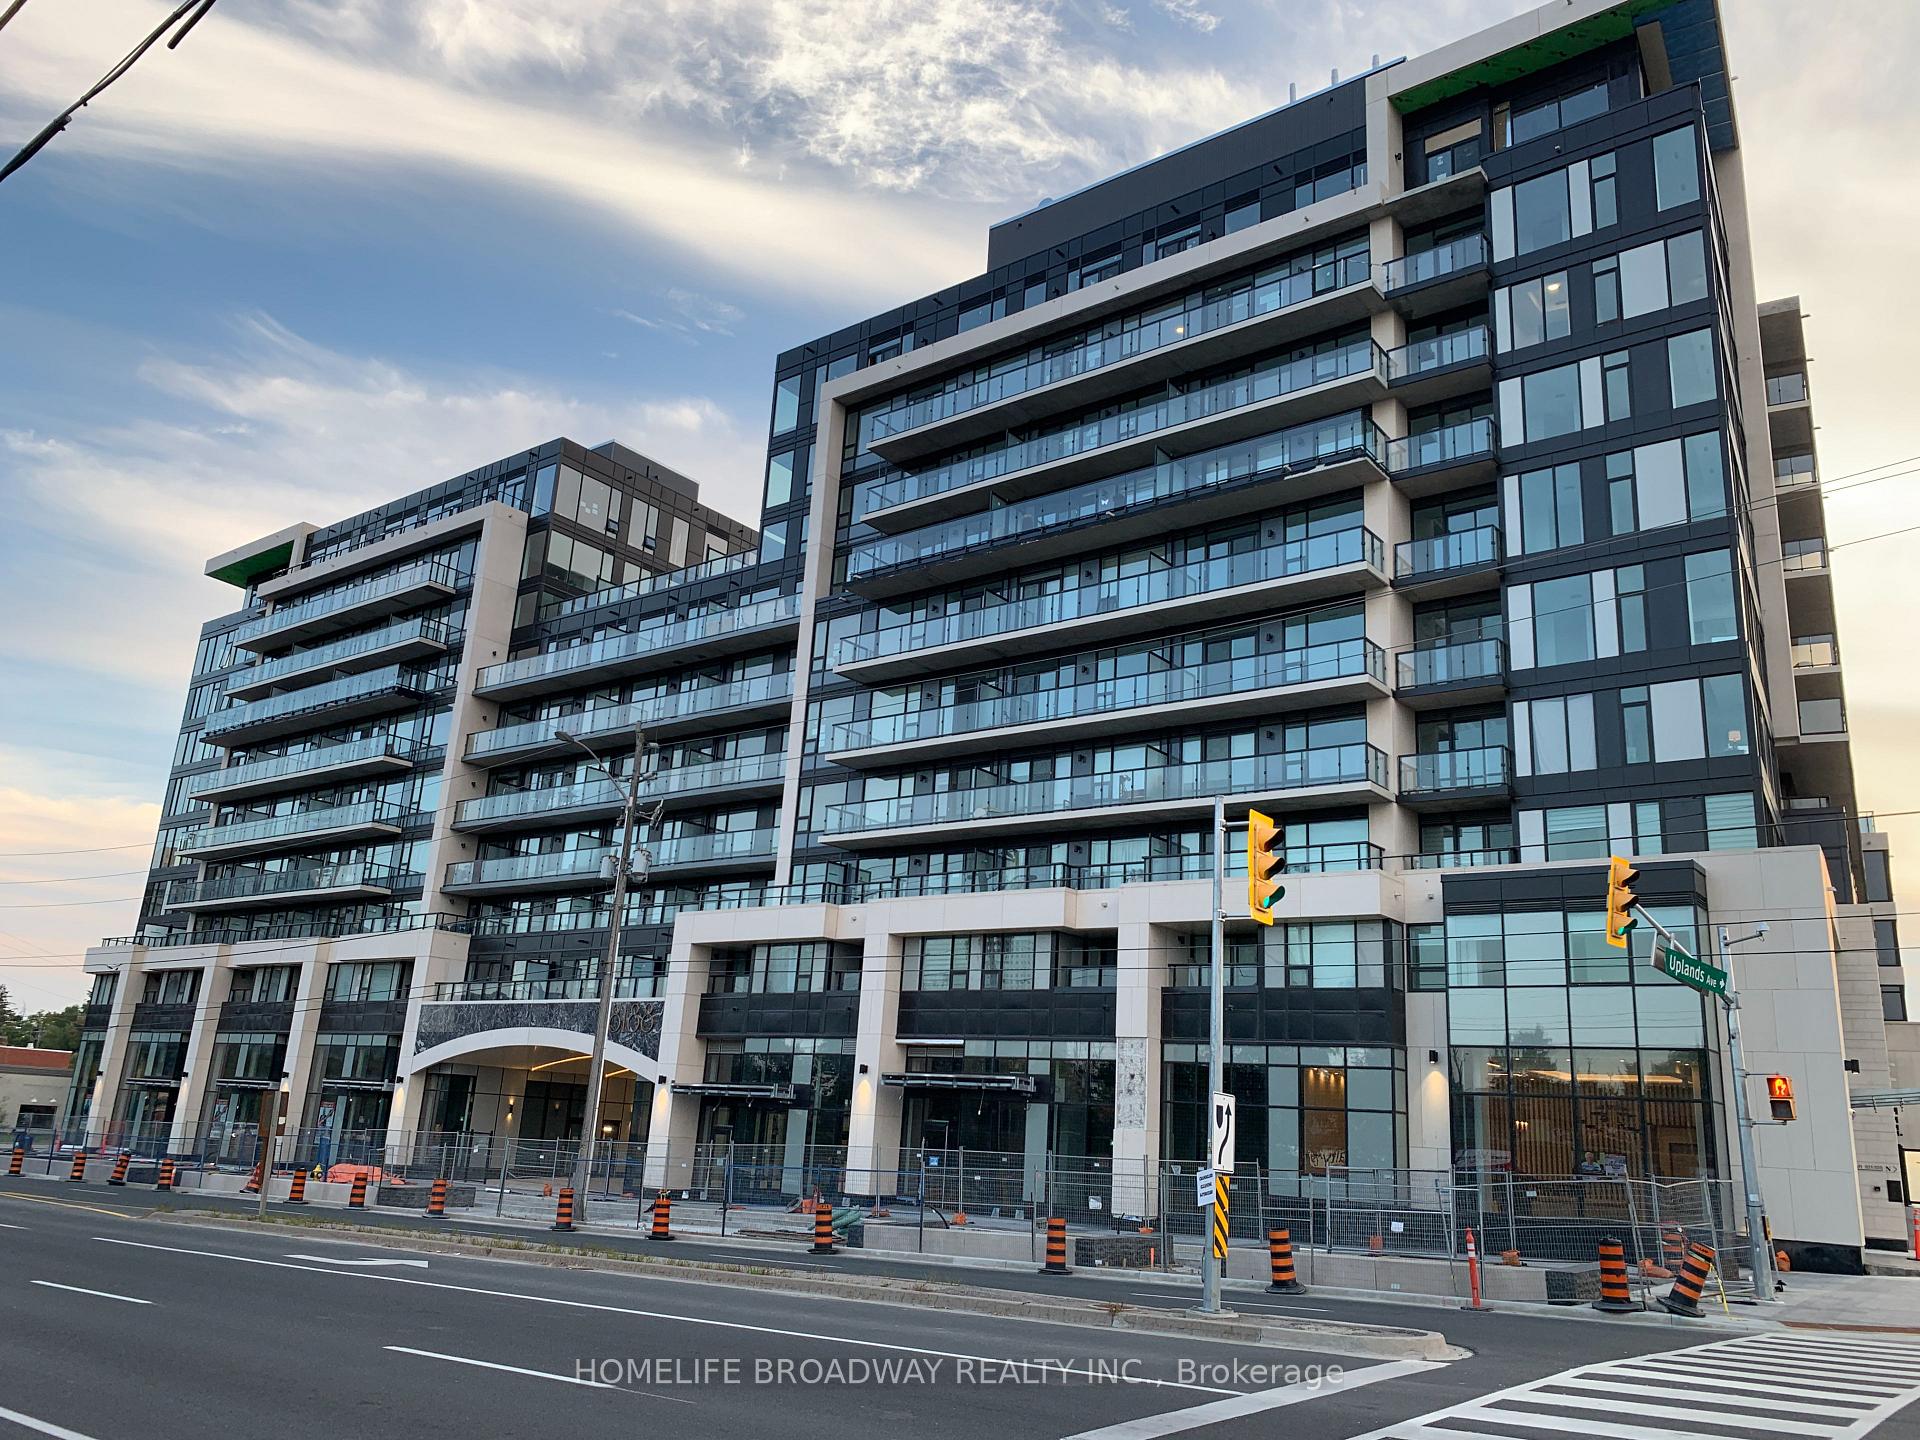
Unit 706, 8188 Yonge Street
Unit 706, 8188 Yonge Street
Property history
Facts and features
- ExposureNorth
- LaundryIn-suite
- LockerOwned
- BalconyOpen
- Central air
- Gym
- Outdoor pool
- Party room/meeting room
- Concierge
The homeCondo Apartment, Apartment, New
- Type: Condo Apartment
- Style: Apartment
- Age: New
- Living space: 600–699 sq ft
- Basement: None
- Exposure: North
- View: Clear, panoramic
InsideIn-suite laundry, Built-in oven, carpet free, Concierge/security
- Laundry: In-suite laundry
- Features: Built-in oven, carpet free
- Security: Concierge/security
- Rooms above ground: 4
- Rooms in the basement: 1
- Bedrooms: 1 + 1 in the basement
- Bathrooms: 2
- Kitchens: 1
OutsideConcrete, Open
- Exterior: Concrete
- Balcony: Open
Parking and locker1 Parking, Underground, Parking type Owned
- Spaces: 1 Parking
- Garage: Underground
- Parking type: Owned
- Driveway: Underground
- Spot: 323
- Locker: Owned
- Locker unit: Rm#6
- Locker number: #45
- Locker level: P2
BuildingName 8188, Storeys 12, Units 157
- Name: 8188
- Storeys: 12
- Units: 157
- Condo corporation: 1055
- Amenities: Elevator, gym, outdoor pool, party room/meeting room, visitor parking, concierge
- Pets: Not allowed
Heating, water and powerForced air, gas, Central air
- Heating: Forced air, gas
- Cooling: Central air
Rent and termsRent $2,575 a month, Entire property, Unfurnished
- Rent: $2,575 a month
- Space for rent: Entire property
- Furnished: Unfurnished
- Lease: 12 months
- Paid: Monthly
- Rent includes: Building insurance, common elements, high speed internet, parking
- Deposit: Required
- Credit check: Required
- Employment letter: Required
- Rental application: Required
- References: Required
- Rental items: *** free internet for 1st year only! ***
IncludedBuilt-in: fridge, dishwasher, microwave, ceramic cooktop stove, washer & dryer.
- Included: Built-in: fridge, dishwasher, microwave, ceramic cooktop stove, washer & dryer.
NearbyClear view, fenced yard, golf, park, public transit, school
- Close to: Clear view, fenced yard, golf, park, public transit, school
Listing detailsN12473701, Rented, Oct 21, 2025
- MLS® number: N12473701
- Status: Rented
- Listed on: Oct 21, 2025
- Days on market: 9
- Updated: Oct 30, 2025
- Possession: 2025-10-21 / Immediate
- Occupied by: Vacant
- Listing brokerage: HOMELIFE BROADWAY REALTY INC.
About this home
Unit 706, 8188 Yonge Street, Vaughan (Uplands), ON L4J 0M2
(North Tower) Beautiful & Bright Luxury 1 + Den condo with Unobstructed Views. Step onto a private 48 sq. ft. balcony with stunning North / East to West views in this NEVER-LIVED-IN 1 + Den, 2-Bath condo. Designed with an open-concept layout, this suite is filled with natural light and finished with upscale touches throughout. The modern kitchen features quartz countertops, premium stainless steel appliances, and a Samsung washer and dryer. A spacious DEN offers the perfect space for a home office, while both full bathrooms showcase elegant, contemporary finishes. Residents enjoy exceptional amenities, including a state-of-the-art fitness and entertainment center, outdoor pool, stylish party room with rooftop terrace, children's play area, and full concierge service. Located on vibrant Yonge Street, you're steps from parks, trails, shopping, grocery, dining, public transit, and major highways. A rare opportunity to lease a brand-new luxury condo in one of the area's most desirable developments.
Ask about this home
A HOMEH agent will answer your questions about this home.
Know more about 8188
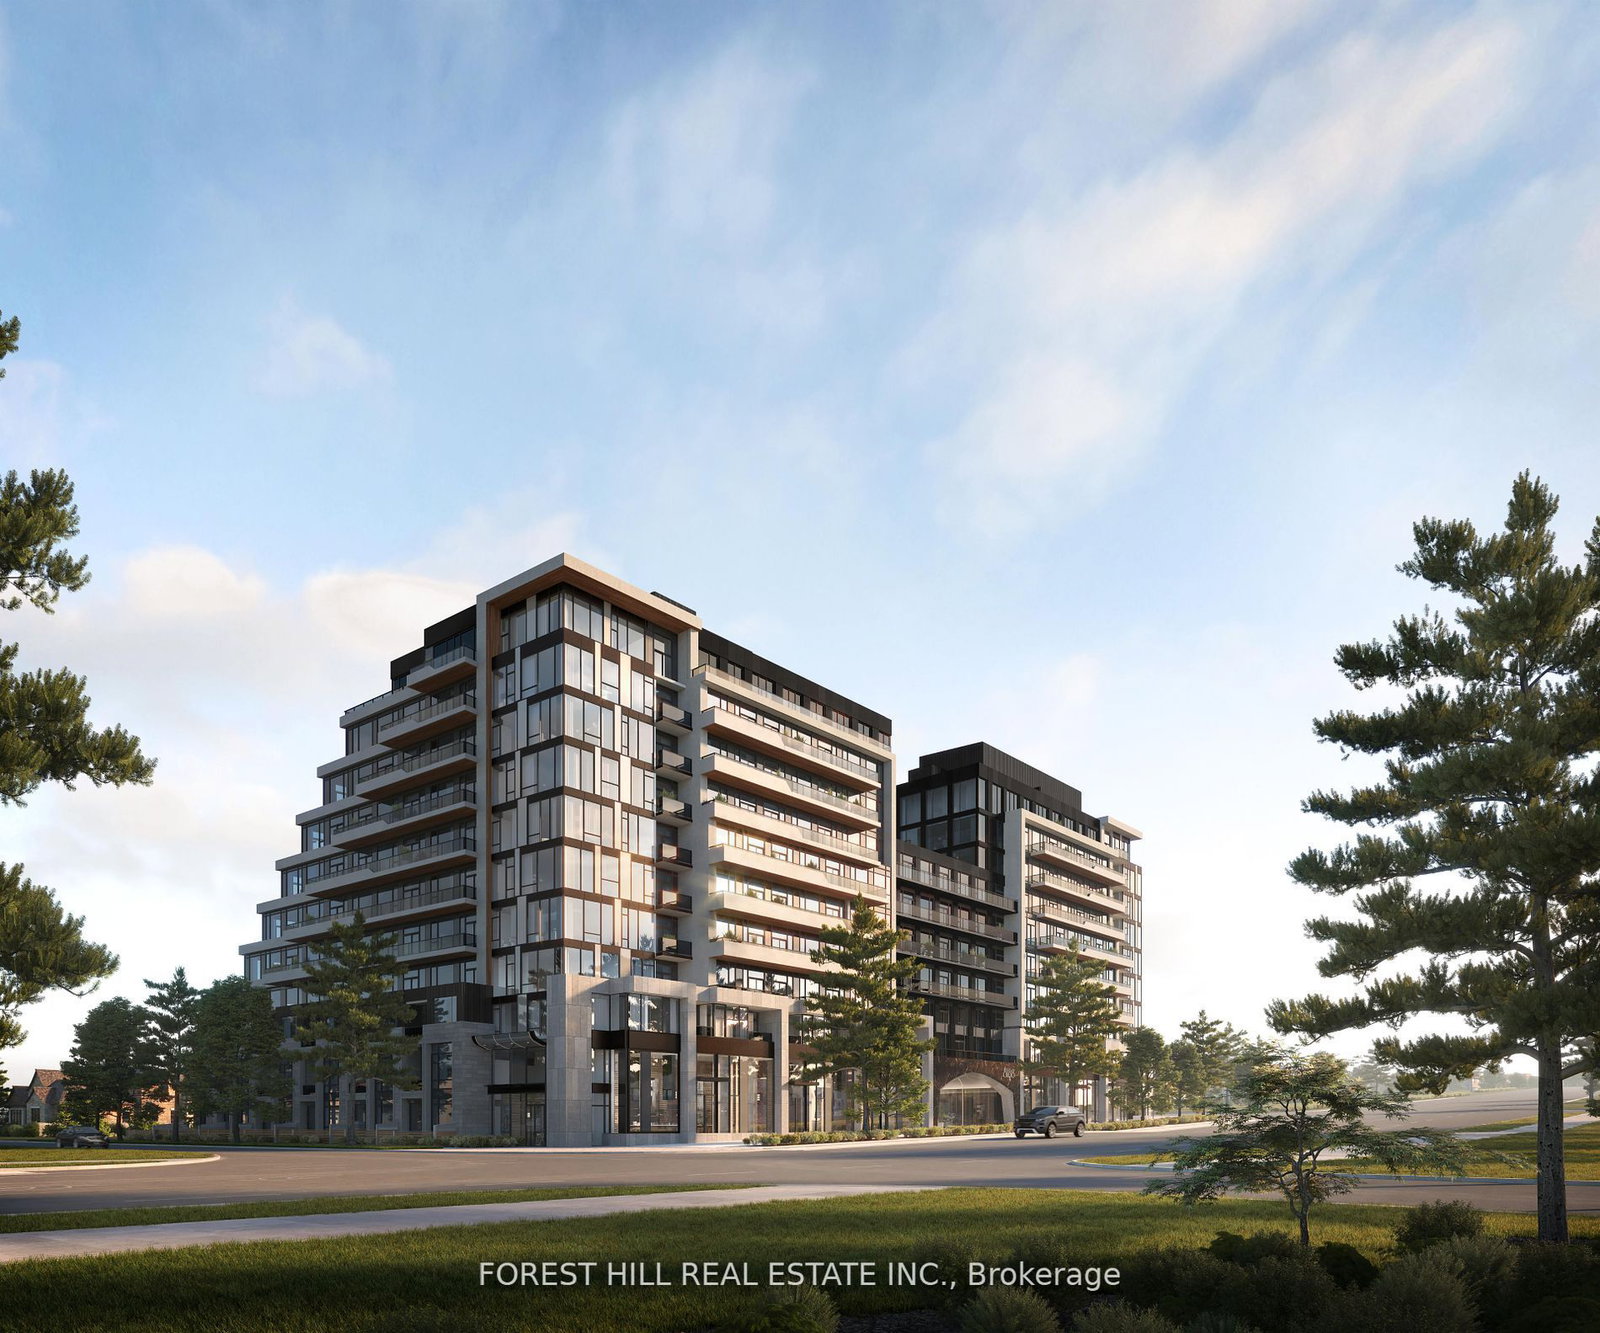
Condo building · 8188 Yonge St
8188 is a 12-storey condo with 157 suites by Trulife Developments. Right now 15 for sale and 3 for rent are on the market here.
- 12storeys
- 157suites
No similar units for rent in 8188 right now.
Around this home
Daily convenience, out of 100, from the distances below
Schools nearby
School rating, out of 10.
Helpful calculators
Your HOMEH agent

"I would see it this week."