

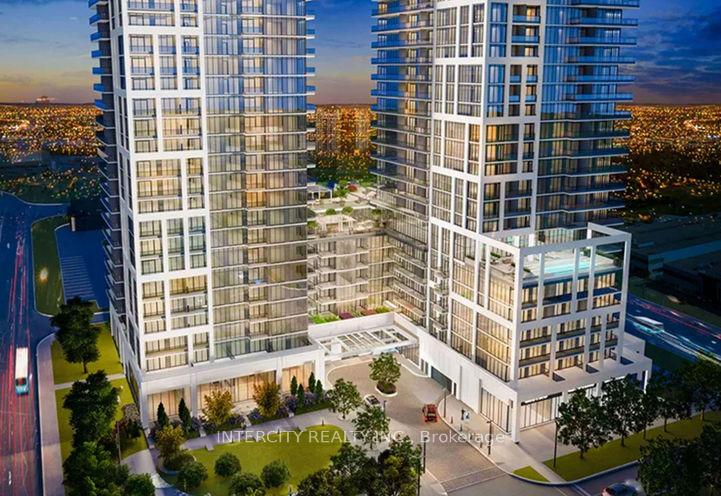
Unit 1406, 9000 Jane Street
Unit 1406, 9000 Jane Street
Property history
Facts and features
- ExposureEast
- LaundryIn-suite
- LockerOwned
- BalconyEnclosed
- Central air
The homeCondo Apartment, 1 storey/apt, New
- TypeCondo Apartment
- Style1 storey/apt
- AgeNew
- Living space600–699 sq ft
- BasementNone
- ExposureEast
InsideWindow floor to ceiling, In-suite laundry, Built-in oven, carpet free
- FlooringWindow floor to ceiling
- LaundryIn-suite laundry
- FeaturesBuilt-in oven, carpet free
- Rooms above ground3
- Bedrooms1 + 1 in the basement
- Bathrooms2
- Kitchens1
- Family roomYes
OutsideConcrete, Enclosed
- ExteriorConcrete
- BalconyEnclosed
Parking and locker1 Parking, Underground, Parking type Owned
- Spaces1 Parking
- GarageUnderground
- Parking typeOwned
- DrivewayUnderground
- LockerOwned
BuildingCharisma, Storeys 29, Units 345
- NameCharisma
- Storeys29
- Units345
- Condo corporation1518
- PetsAllowed
Heating, water and powerForced air, gas, Central air
- HeatingForced air, gas
- CoolingCentral air
Rent and termsRent $2,650 a month, Entire property, Unfurnished
- Rent$2,650 a month
- Space for rentEntire property
- FurnishedUnfurnished
- Lease12 months
- PaidMonthly
- Rent includesParking
- DepositRequired
- Credit checkRequired
- Employment letterRequired
- Rental applicationRequired
IncludedStainless steel fridge, stove, hood fan & b/i dishwasher. stackable washer/dryer, existing light fixtures and all window coverings. also includes parking and locker.
- IncludedStainless steel fridge, stove, hood fan & b/i dishwasher. stackable washer/dryer, existing light fixtures and all window coverings. also includes parking and locker.
Listing detailsN12474514, Rented, Oct 21, 2025
- MLS® numberN12474514
- StatusRented
- Listed onOct 21, 2025
- Days on market9
- UpdatedOct 30, 2025
- Possession2025-12-01 / Immediate
- Occupied byTenant
- Listing brokerageINTERCITY REALTY INC.
About this home
Unit 1406, 9000 Jane Street, Vaughan (Vellore Village), ON L4K 2M9
Charisma East - Built By Greenpark. Brand New 1 Bedroom + Large Den With 2 Washrooms. Spacious And Functional Layout Featuring A Modern Kitchen With Extended Upper Cabinetry, Quartz Counters, Centre Island And Ceramic Backsplash. Enjoy A Bright Living Space With A Beautiful View. Den With Door Offers Flexibility For A Bedroom, Office Or Nursery. Includes 1 Parking And 1 Bicycle Locker. Located In An Established Neighbourhood With Endless Conveniences At Your Doorstep. Exceptional Building Amenities: Wi-Fi Lounge, Pet Grooming Room, Theatre Room, Game Room, Family Dining Room, Billiards Room, Bocce Courts, Lounge, Plus A 7th-Floor Outdoor Pool And Wellness Centre With Fitness Club And Yoga Studio.
Ask about this home
A HOMEH agent will answer your questions about this home.
Know more about Chrisma Condos Phase II
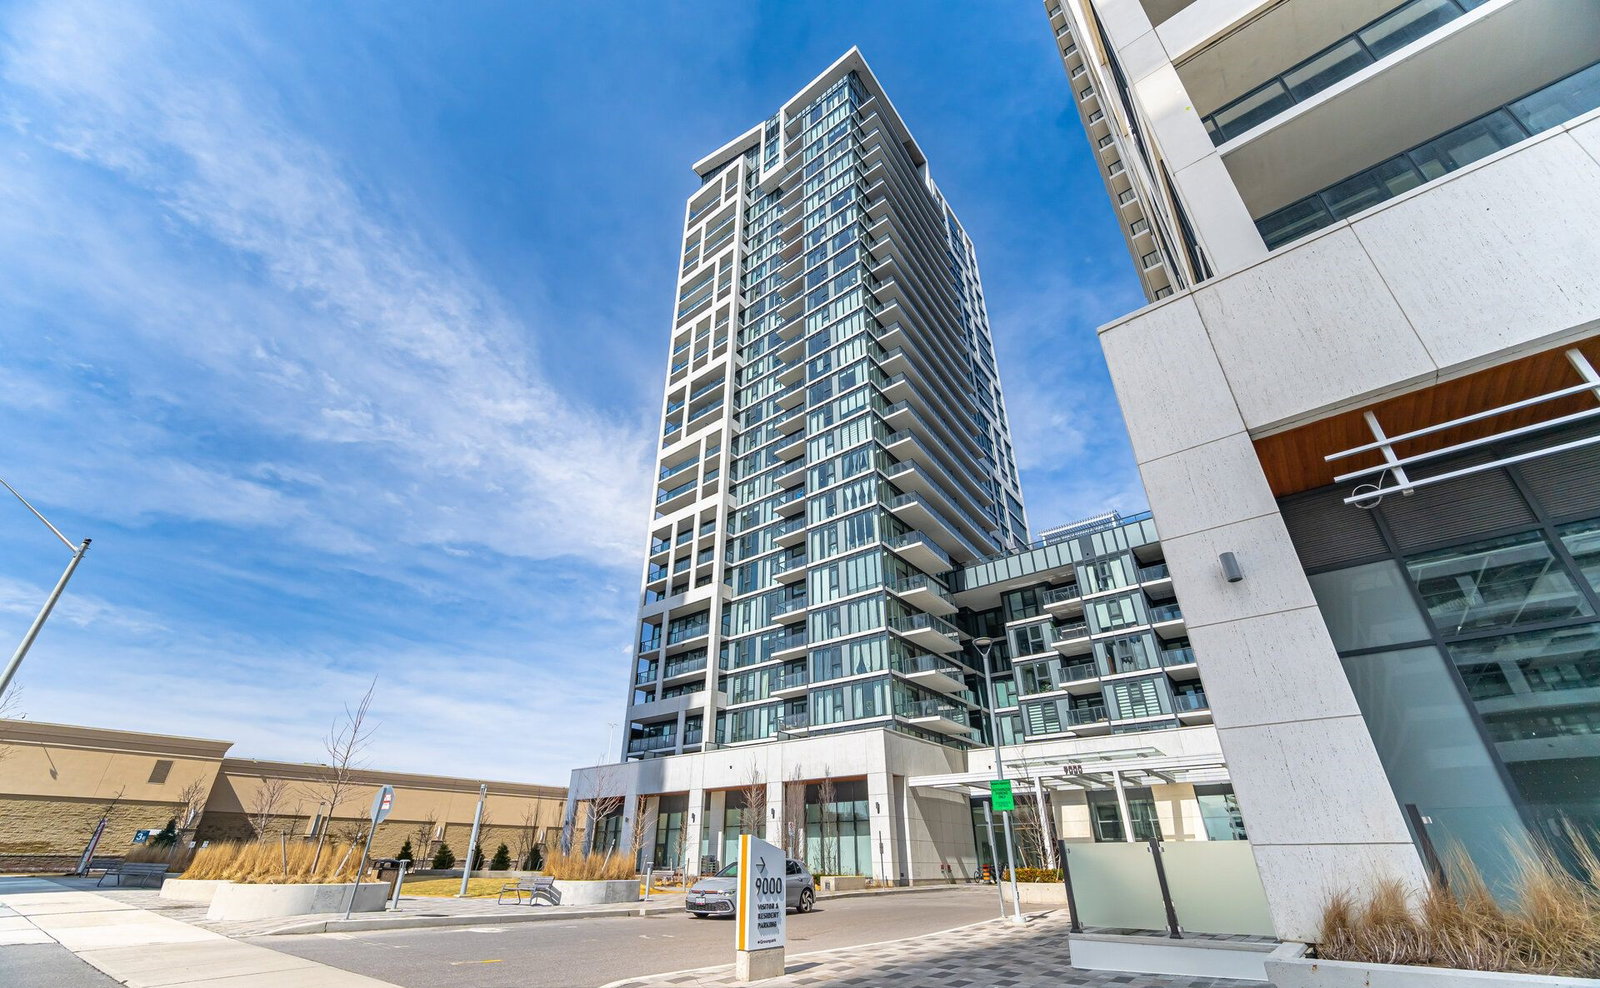
Condo building · 9000 Jane St
Chrisma Condos Phase II is a 29-storey condo with 345 suites by Greenpark Homes. Right now 8 for sale and 5 for rent are on the market here.
- 29storeys
- 345suites
- $790/sq ft
No similar units for rent in Chrisma Condos Phase II right now.
Around this home
Daily convenience, out of 100, from the distances below
Schools nearby
School rating, out of 10.
Helpful calculators
Your HOMEH agent

"I would see it this week."