

Unit 604, 7608 Yonge Street
Unit 604, 7608 Yonge Street
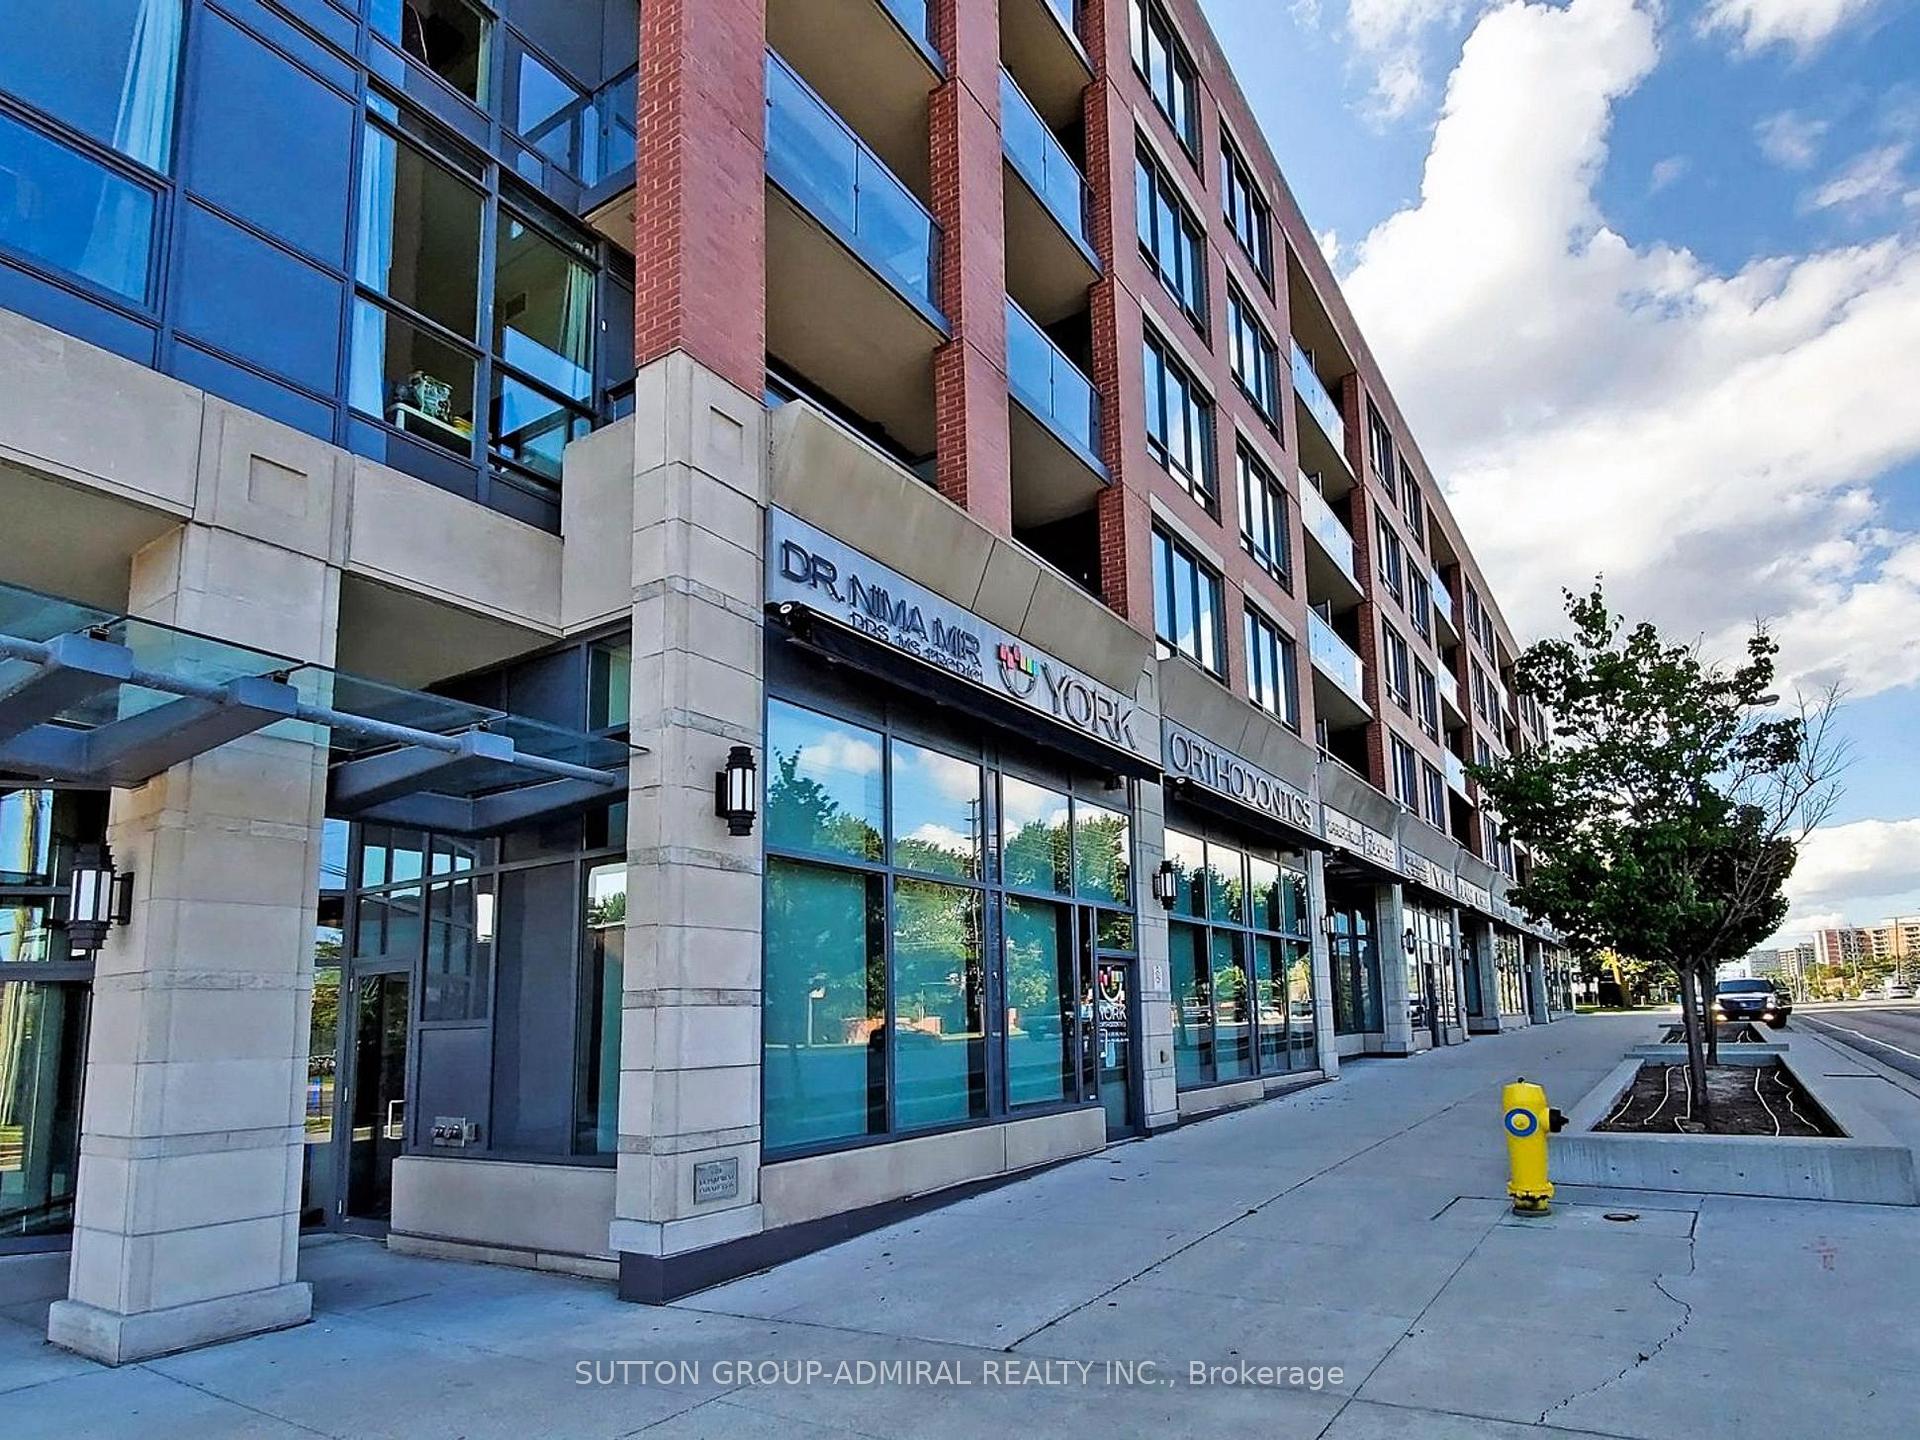 See all 49 photos
Property history
Facts and features
- ExposureNorth
- LaundryEnsuite
- LockerExclusive
- BalconyOpen
- Central air
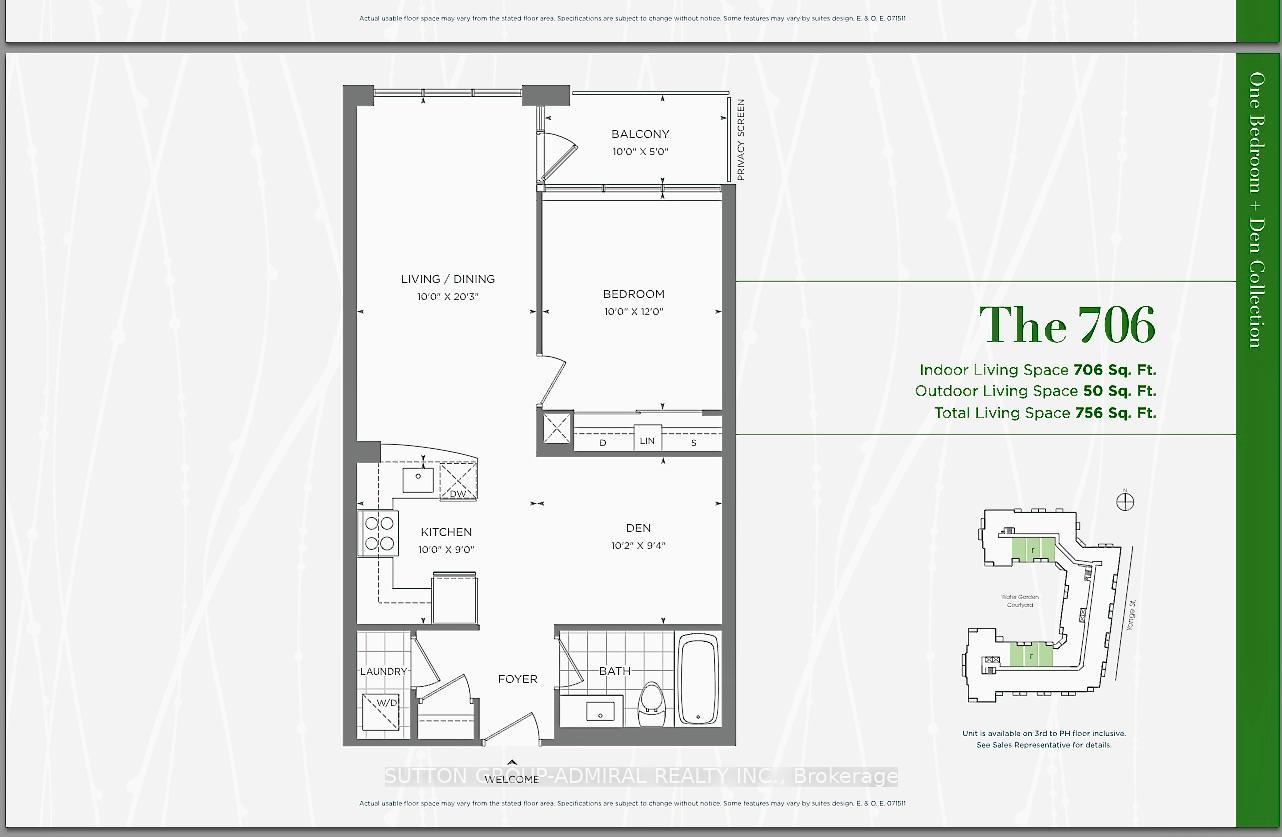
The homeCondo Apartment, Apartment, 700–799 sq ft
- TypeCondo Apartment
- StyleApartment
- Living space700–799 sq ft
- BasementNone
- ExposureNorth
- ViewWater
InsideEnsuite, main level, Ventilation system, Rooms above ground 4
- LaundryEnsuite, main level
- FeaturesVentilation system
- Rooms above ground4
- Bedrooms1 + 1 in the basement
- Bathrooms1
- Kitchens1
OutsideBrick, Open, Landscaped
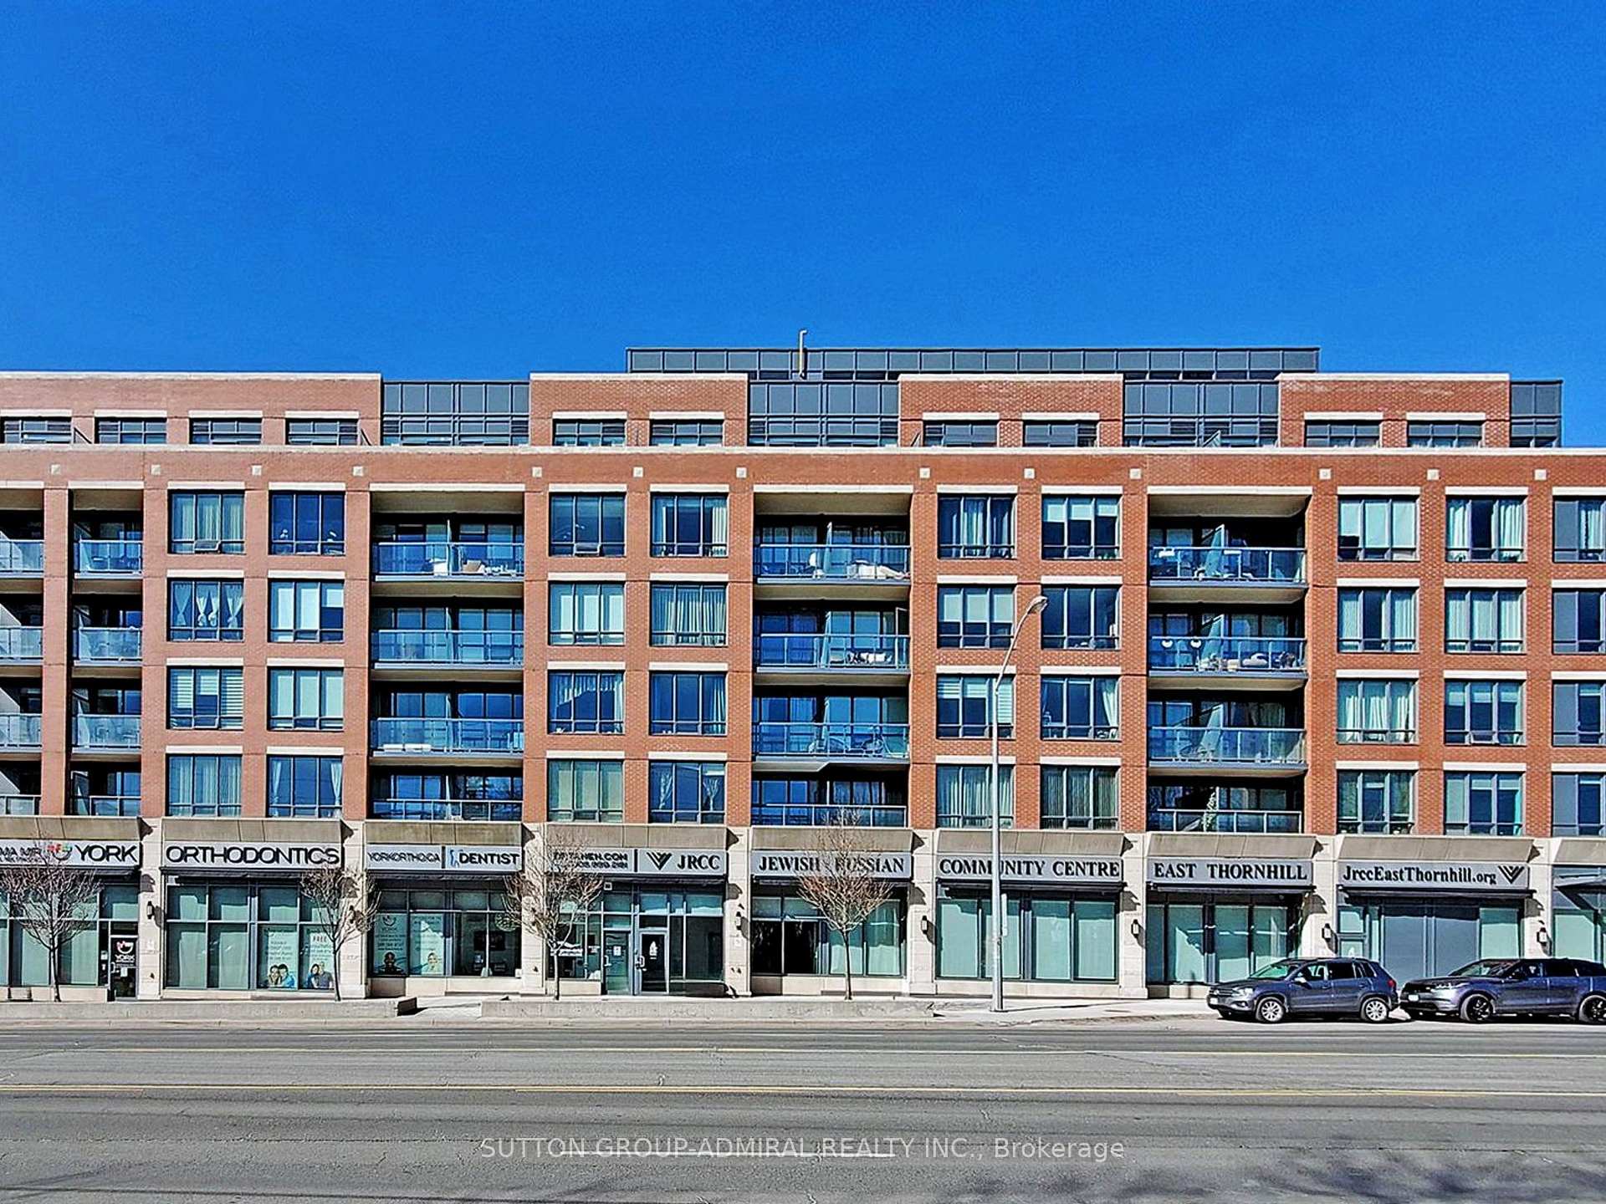
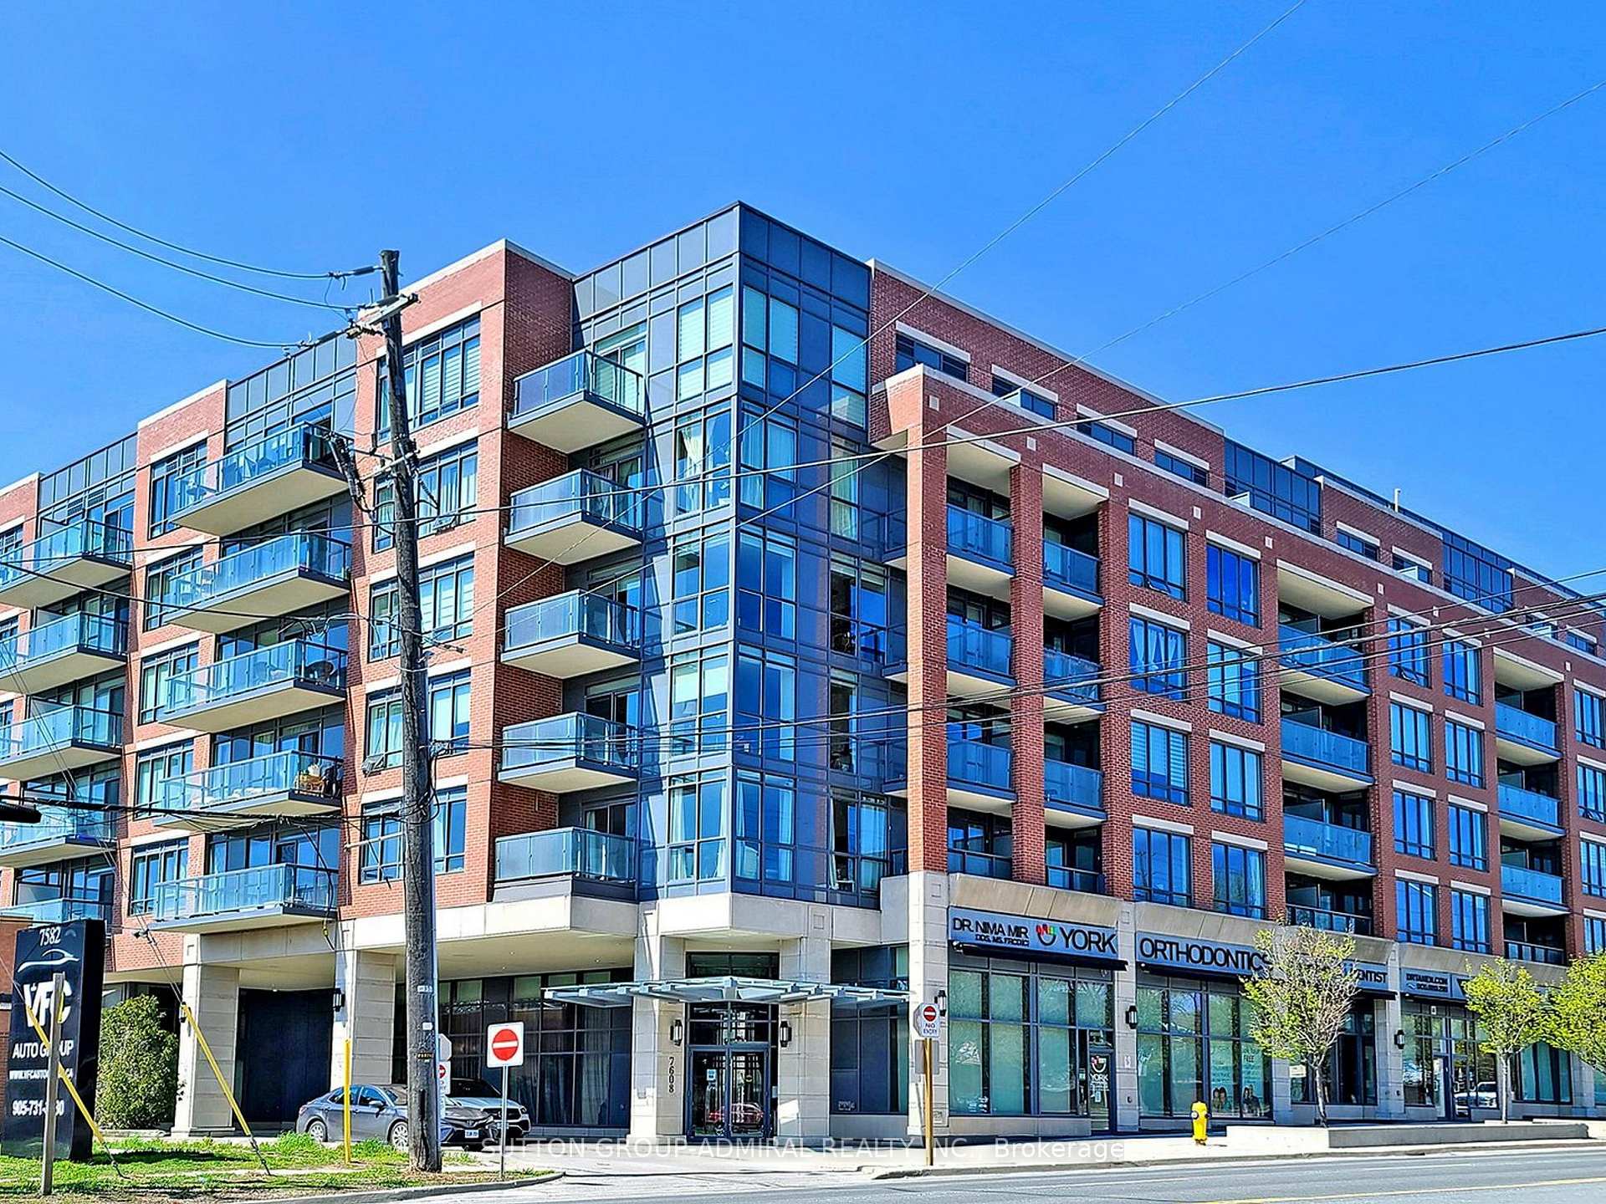
- ExteriorBrick
- BalconyOpen
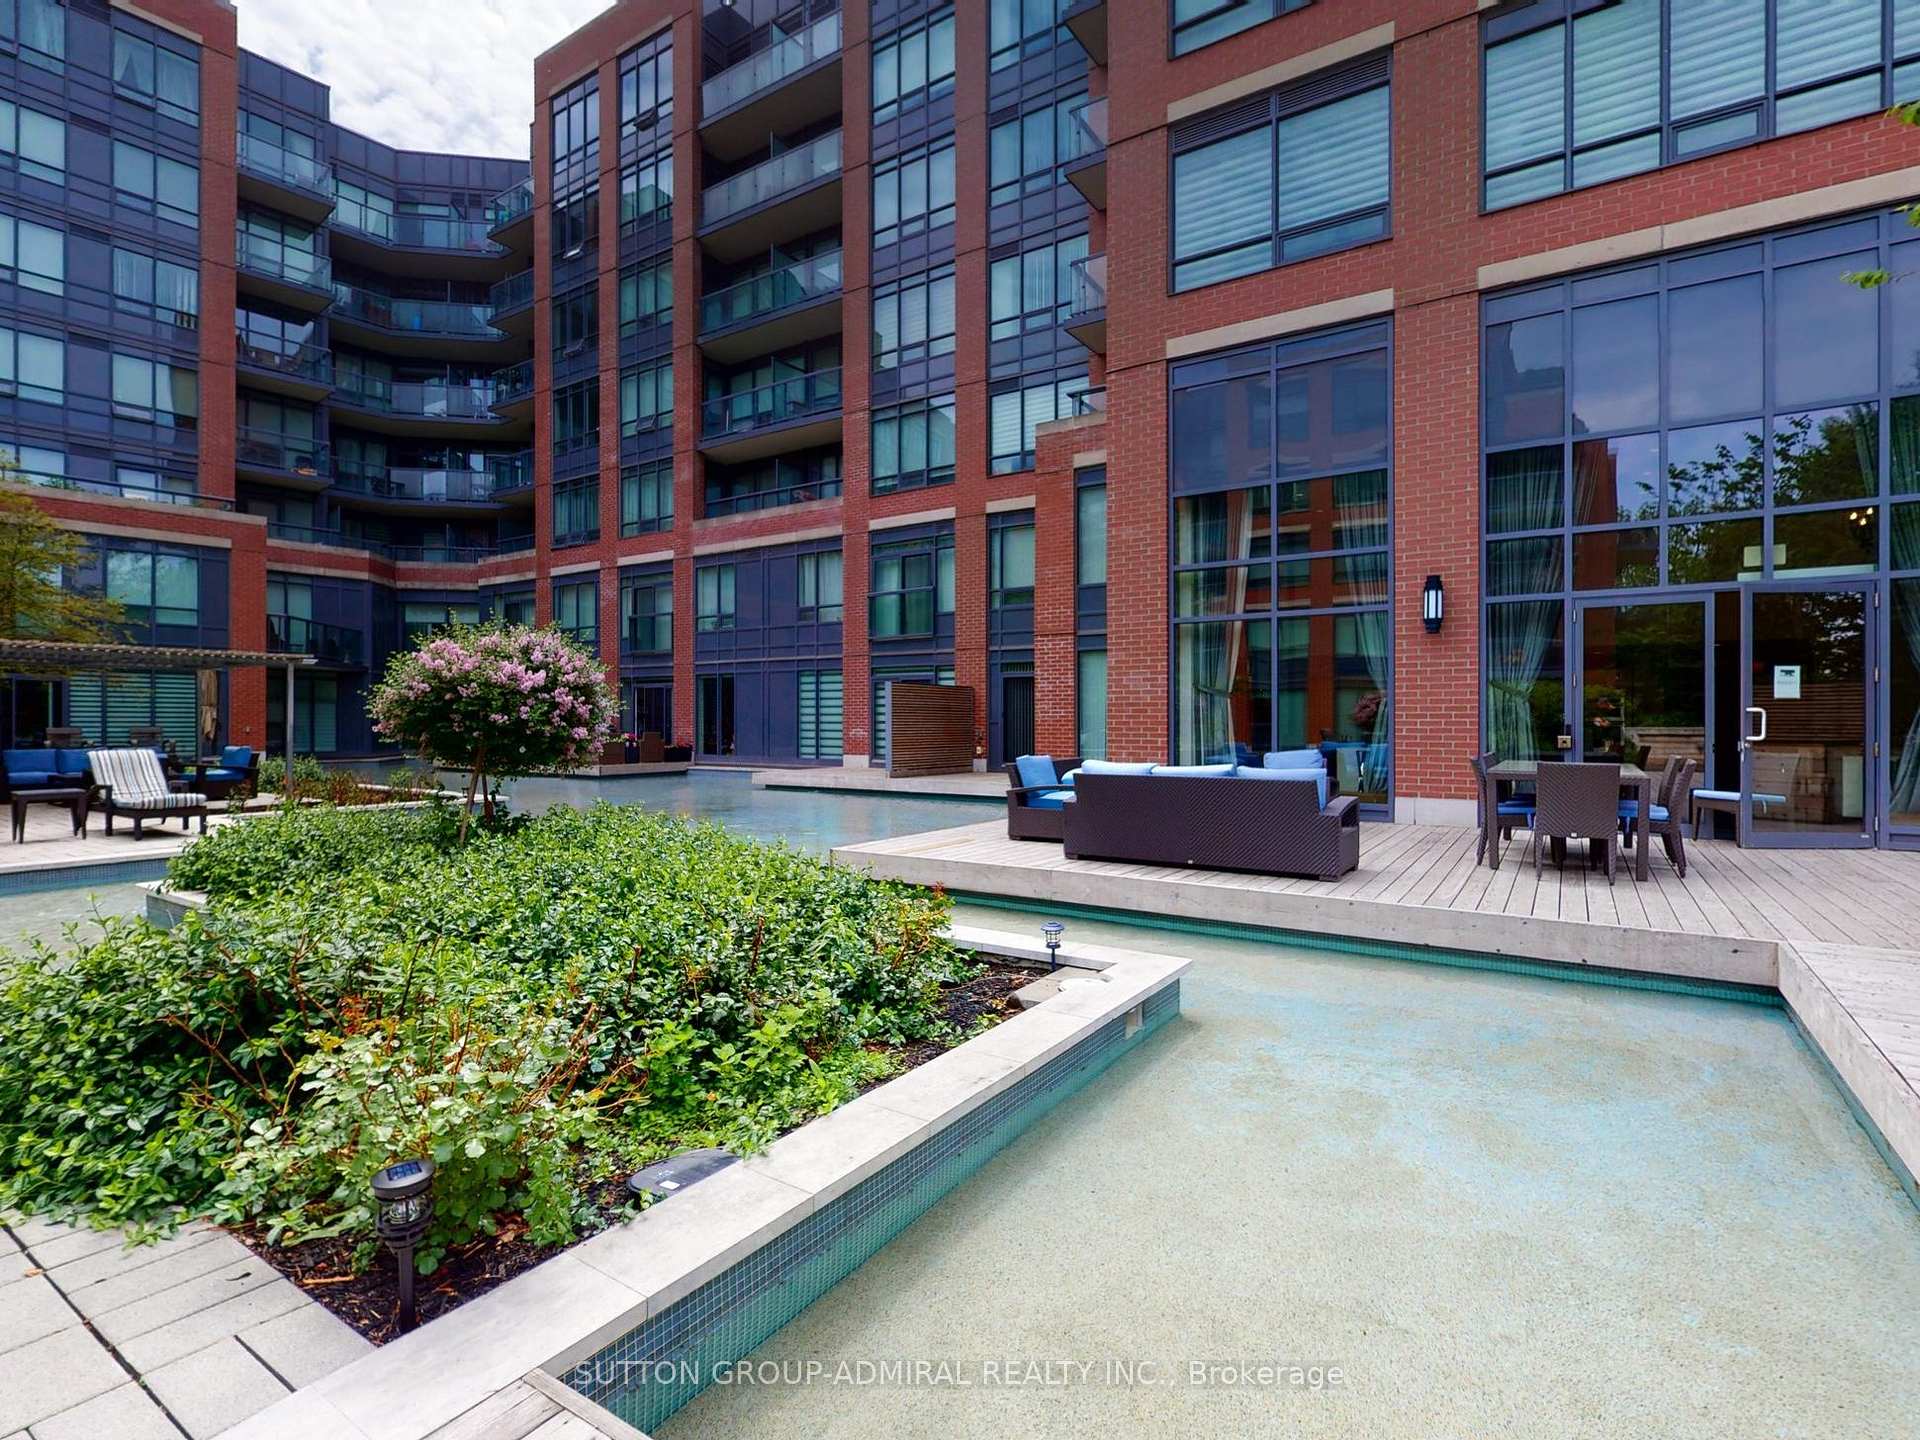
- FeaturesLandscaped
Parking and locker1 Parking, Underground, Exclusive
- Spaces1 Parking
- GarageUnderground
- Parking typeExclusive
- DrivewayPrivate
- Spot84
- LockerExclusive
- Locker unit207
- Locker number207
- Locker levelP2
BuildingMinto WaterGarden Condos, Storeys 7, Units 212
- NameMinto WaterGarden Condos
- Storeys7
- Units212
- Registered2014
- Condo corporation1268
- PetsNot allowed
Heating, water and powerForced air, gas, Central air
- HeatingForced air, gas
- CoolingCentral air
Rent and termsRent $2,380 a month, Entire property, Unfurnished
- Rent$2,380 a month
- Space for rentEntire property
- FurnishedUnfurnished
- Lease12 months
- PaidMonthly
- Rent includesCentral air conditioning, parking, recreation facility, snow removal, water heater, grounds maintenance, common elements, building maintenance
- DepositRequired
- Credit checkRequired
- Employment letterRequired
- Rental applicationRequired
- ReferencesRequired
IncludedIncludes: fridge, stove, b/i dishwasher, washer and dryer. parking, building insurance, common elements, exterior maintenance. access to great amenities: gym, party-room, water garden.
- IncludedIncludes: fridge, stove, b/i dishwasher, washer and dryer. parking, building insurance, common elements, exterior maintenance. access to great amenities: gym, party-room, water garden.
Listing detailsN12464022, Rented, Oct 15, 2025
- MLS® numberN12464022
- StatusRented
- Listed onOct 15, 2025
- Days on market15
- UpdatedOct 30, 2025
- Possession2025-10-19 / Immediate
- Occupied byVacant
- Listing brokerageSUTTON GROUP-ADMIRAL REALTY INC.
About this home
Unit 604, 7608 Yonge Street, Vaughan (Crestwood-Springfarm-Yorkhill), ON L4J 0J5
Welcome to Minto Watergarden, a luxurious boutique condo in the heart of Thornhill on Yonge Street, surrounded by prestigious multi-million-dollar homes. This stunning one-bedroom plus den suite redefines modern living with its seamless blend of indoor comfort and outdoor elegance.Boasting over 700 sq. ft. of interior space and a cozy 50 sq ft balcony. Enjoy 9-foot ceilings, laminate flooring and a modern kitchen with a centre island and breakfast bar. The spacious den can be easily converted to a bedroom or used as a perfect home office. The spacious primary bedroom features a full-length mirrored closet for a touch of sophistication. Additional highlights include an in-suite washer/dryer, 1 parking and 1 locker. Residents enjoy access to resort-style amenities: a two-storey fitness centre with cardio and free weights, aerobic studio, Wi-Fi cafe and library lounge, media room, board and dining rooms, party lounge with fireplace and bar, furnished guest suites, and a beautiful outdoor garden with BBQ patio and water features. Underground parking and visitor parking are included for added convenience. Perfectly located within walking distance to transit, restaurants, shops, and parks, with easy access to major highways and top-rated schools, this residence offers an exceptional balance of luxury, lifestyle, and location.
Ask about this home
A HOMEH agent will answer your questions about this home.
Know more about Minto WaterGarden Condos
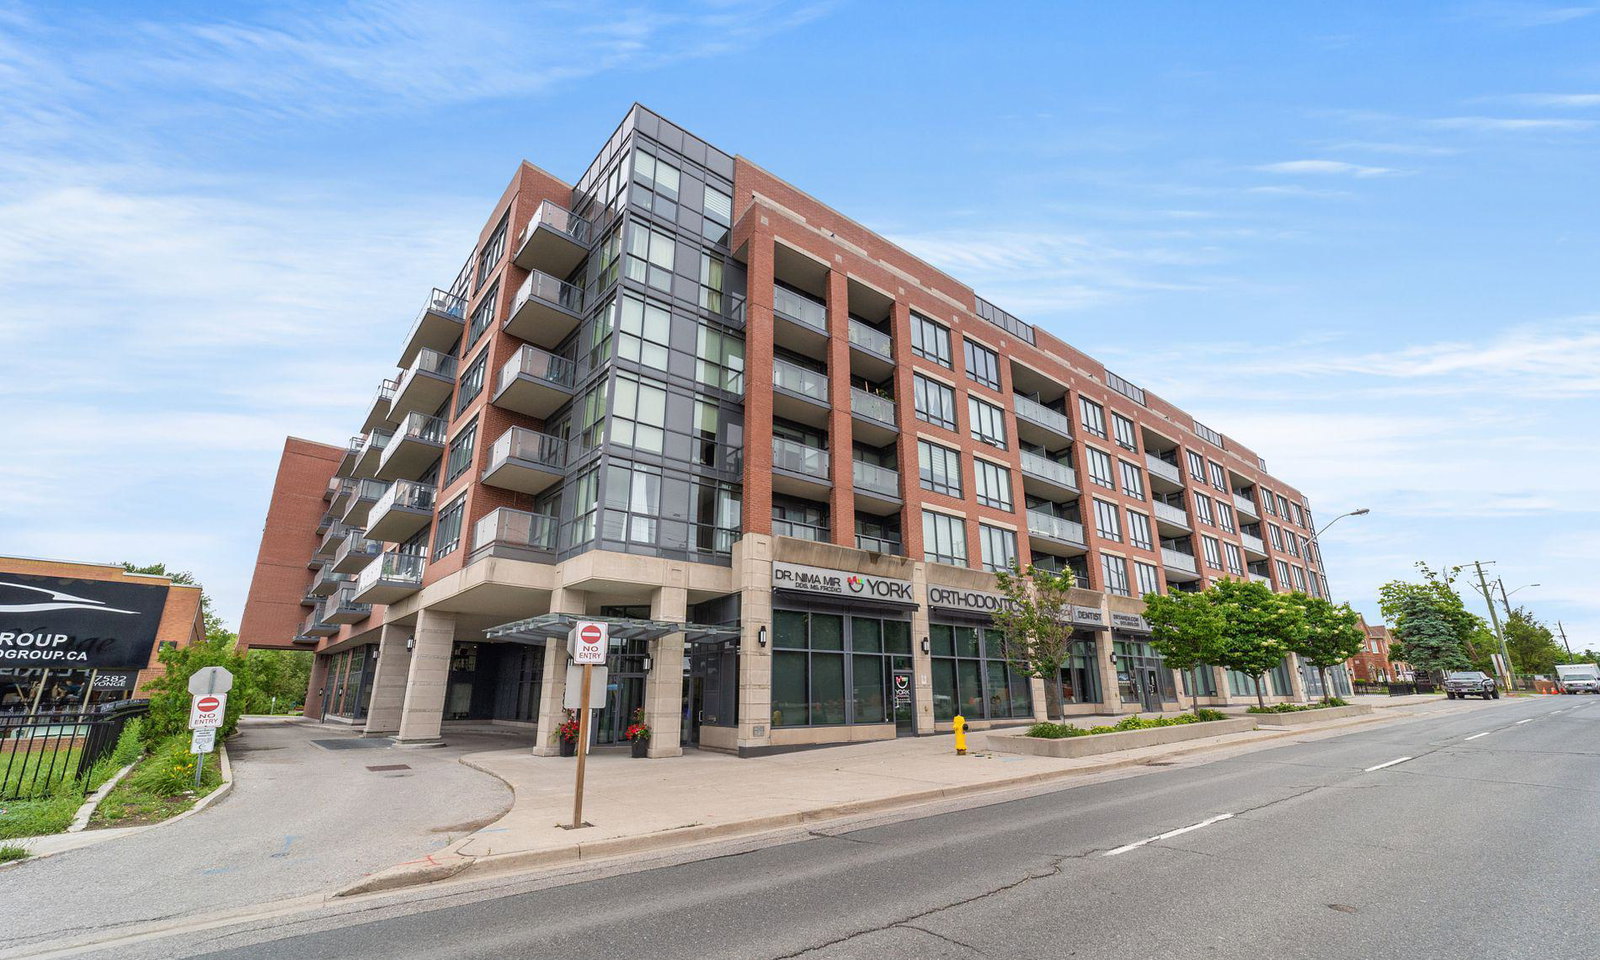
Condo building · 7608 Yonge Street
Minto WaterGarden Condos is a 7-storey condo with 212 suites, built in 2014 by Minto Developments Inc. Right now 5 for sale are on the market here.
- 7storeys
- 212suites
- $774/sq ft
- 2014built
No similar units for rent in Minto WaterGarden Condos right now.
Around this home
Daily convenience, out of 100, from the distances below
Schools nearby
School rating, out of 10.
Helpful calculators
Your HOMEH agent

"I would see it this week."