

40 Savarin Street
40 Savarin Street
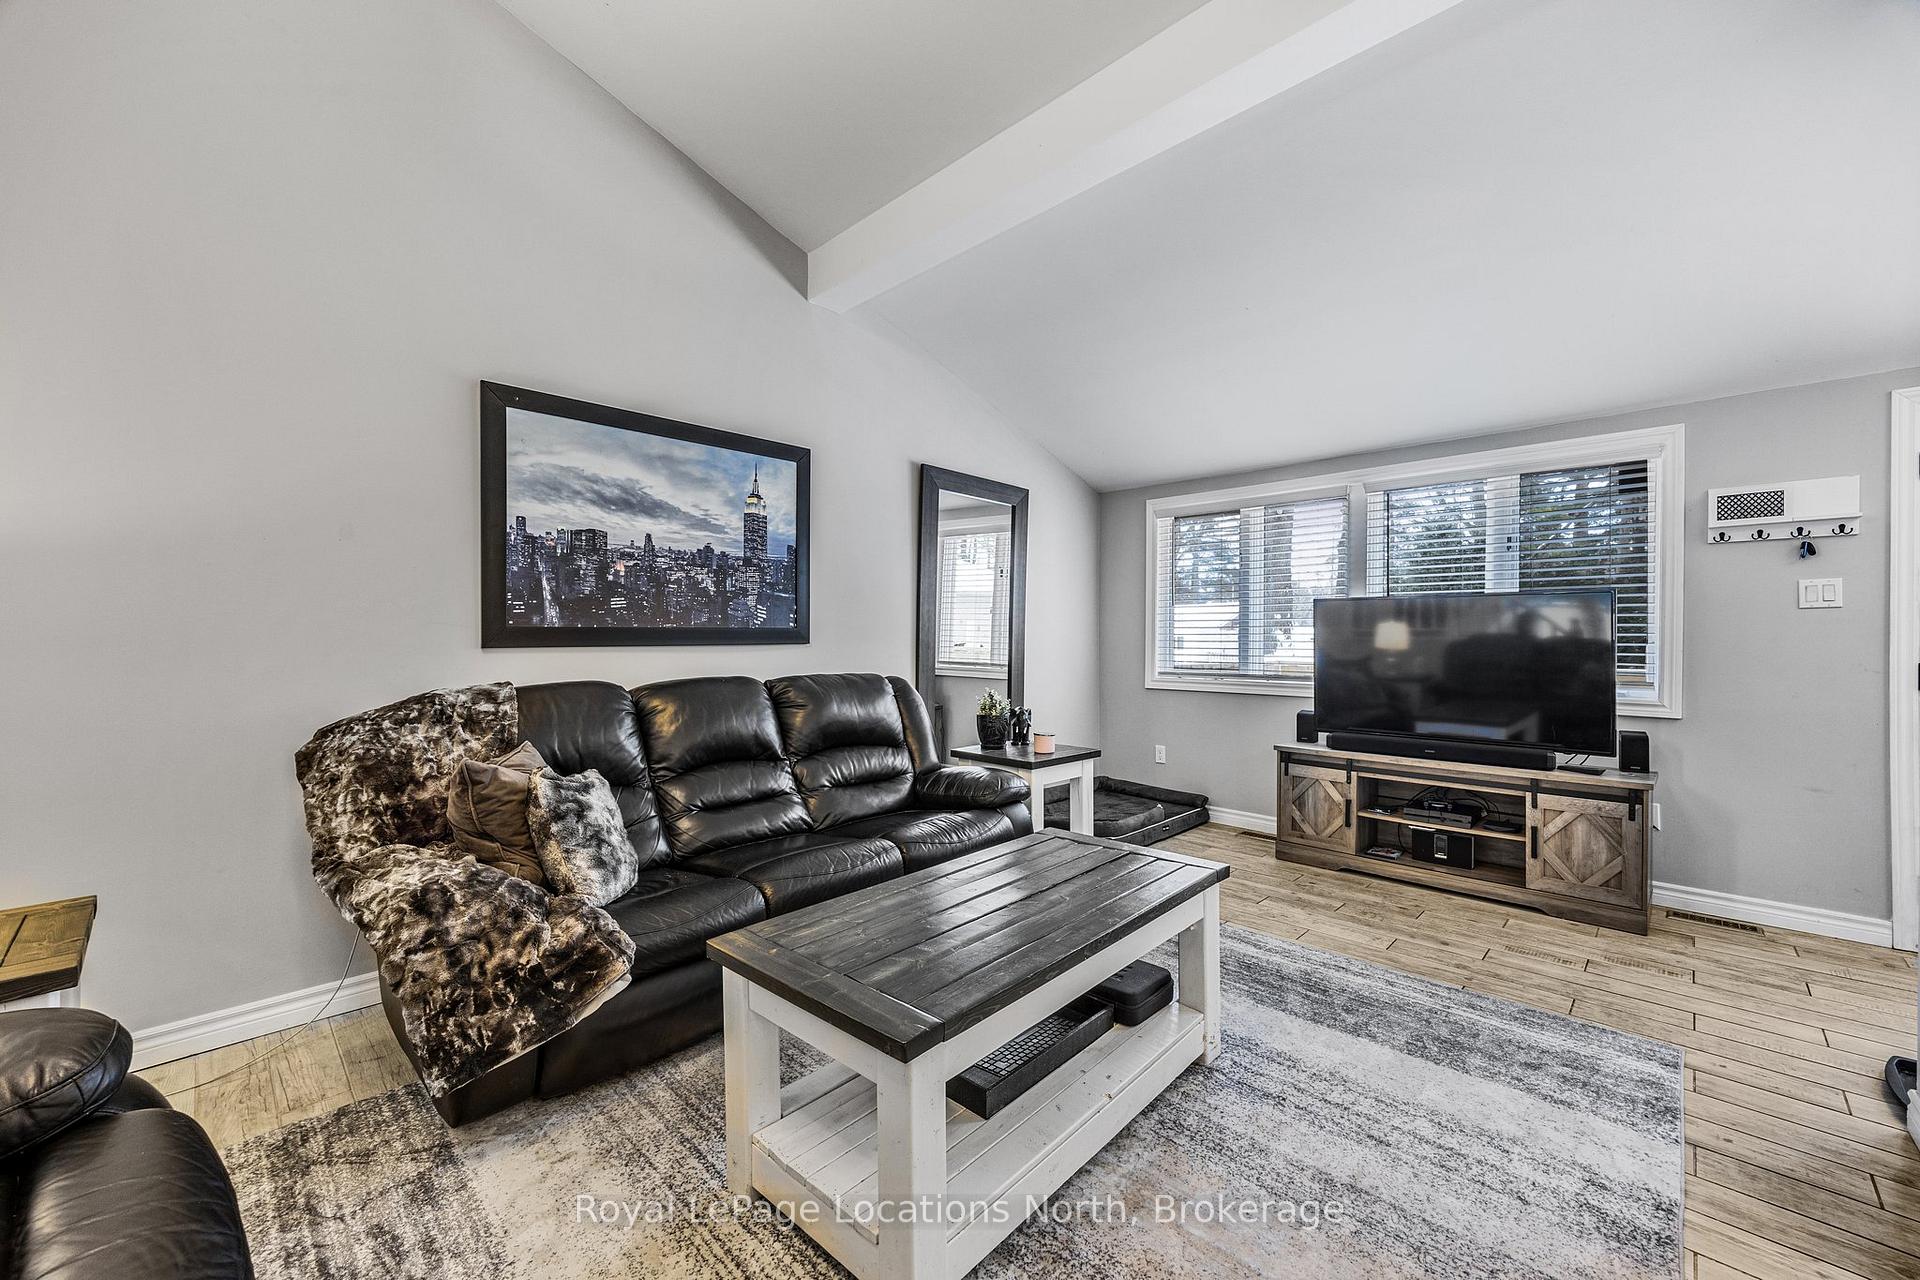 See all 32 photos
Property history
- $644,900ExpiredList: 2025-02-04|End: 2025-08-04|181 daysS11956583
Facts and features
- BasementFinished
- Age of home31–50 years
- Price per sq ft~$496
- Water, sewerMunicipal
- Central air
The homeDetached, Backsplit 4, Age 31–50 years
- Type: Detached
- Style: Backsplit 4
- Age: 31–50 years
- Living space: 1,100–1,500 sq ft
- Basement: Finished
InsideLower level, Sump pump, Rooms above ground 10
- Laundry: Lower level
- Features: Sump pump
- Rooms above ground: 10
- Bedrooms: 2
- Bathrooms: 2
- Kitchens: 1
- Family room: Yes
Outside and lotVinyl siding, Shingles, Block
- Exterior: Vinyl siding
- Roof: Shingles
- Foundation: Block
- Size: 50 × 117 ft
Parking5 Parking, Private triple
- Spaces: 5 Parking
- Driveway: Private triple
Heating, water and powerForced air, gas, Central air, Municipal water
- Heating: Forced air, gas
- Cooling: Central air
- Water: Municipal water
- Sewer: Municipal sewer
Costs and taxesTaxes $2,205 a year, Hwt
- Taxes, 2024: $2,205 a year
- Rental items: Hwt
Included in the saleFridge, stove, dishwasher, washer, dryer.
- Included: Fridge, stove, dishwasher, washer, dryer.
Listing detailsS11956583, Expired, Feb 4, 2025
- MLS® number: S11956583
- Status: Expired
- Listed on: Feb 4, 2025
- Days on market: 181
- Updated: Aug 4, 2025
- Possession: 2025-05-08 / May 8, 2025
- Occupied by: Owner
- Listing brokerage: Royal LePage Locations North
About this home
40 Savarin Street, Wasaga Beach, ON L9Z 2N8
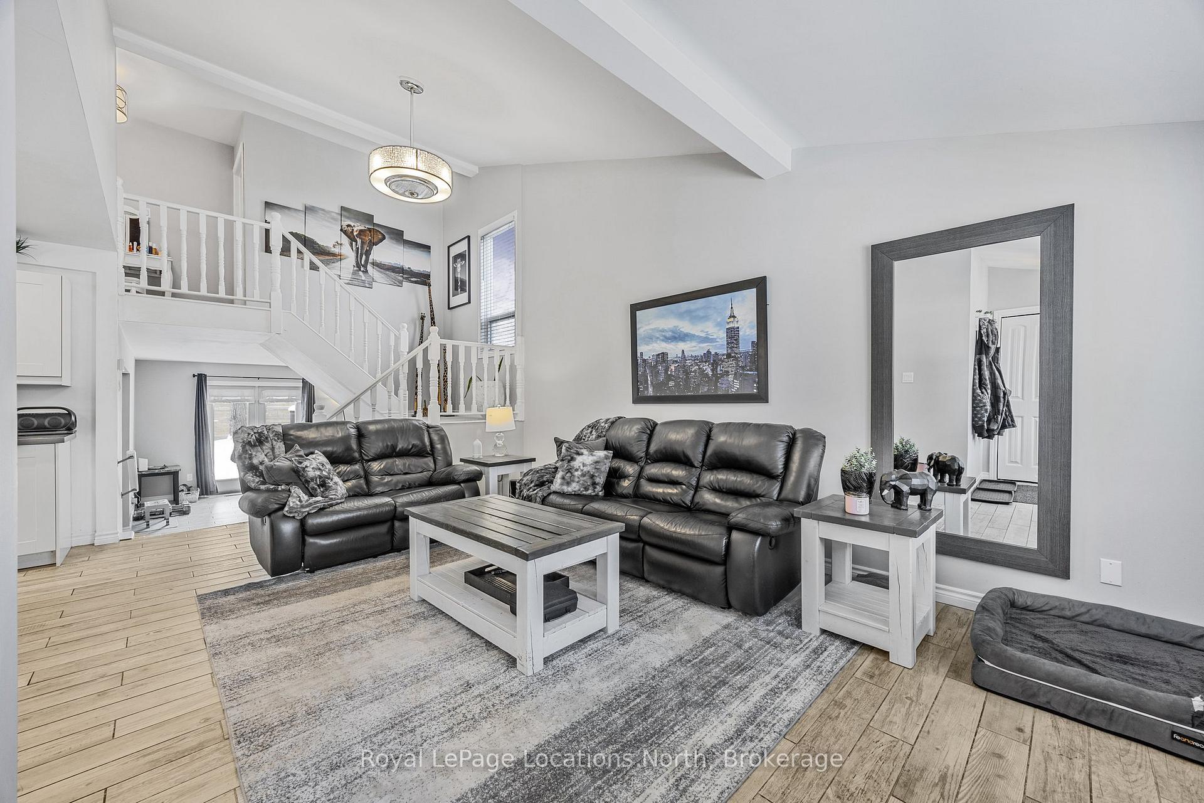
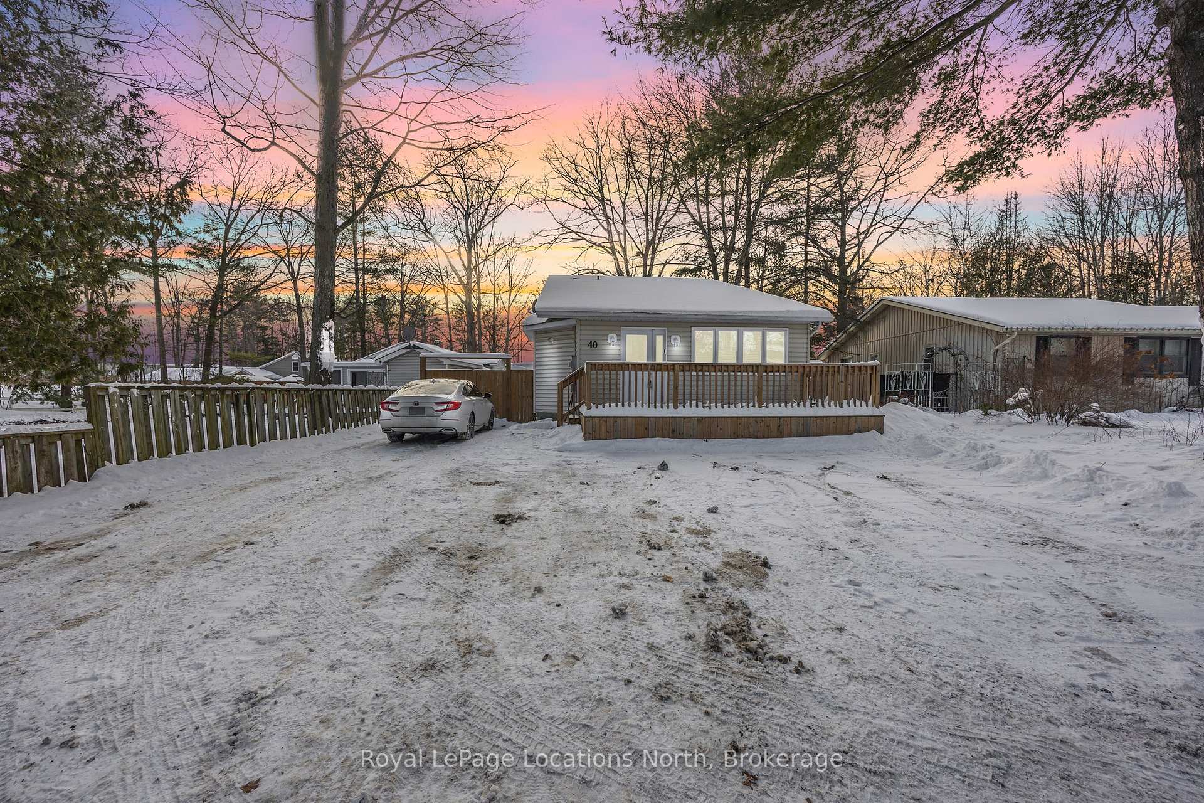
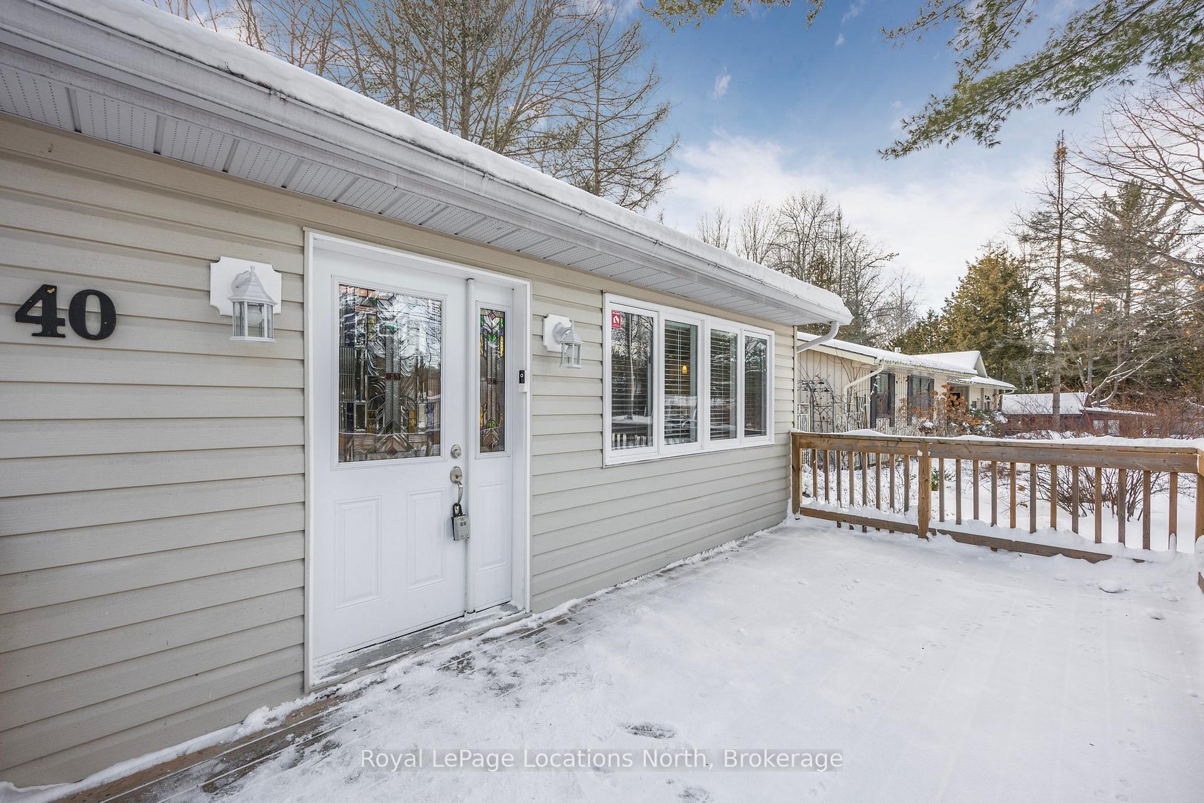
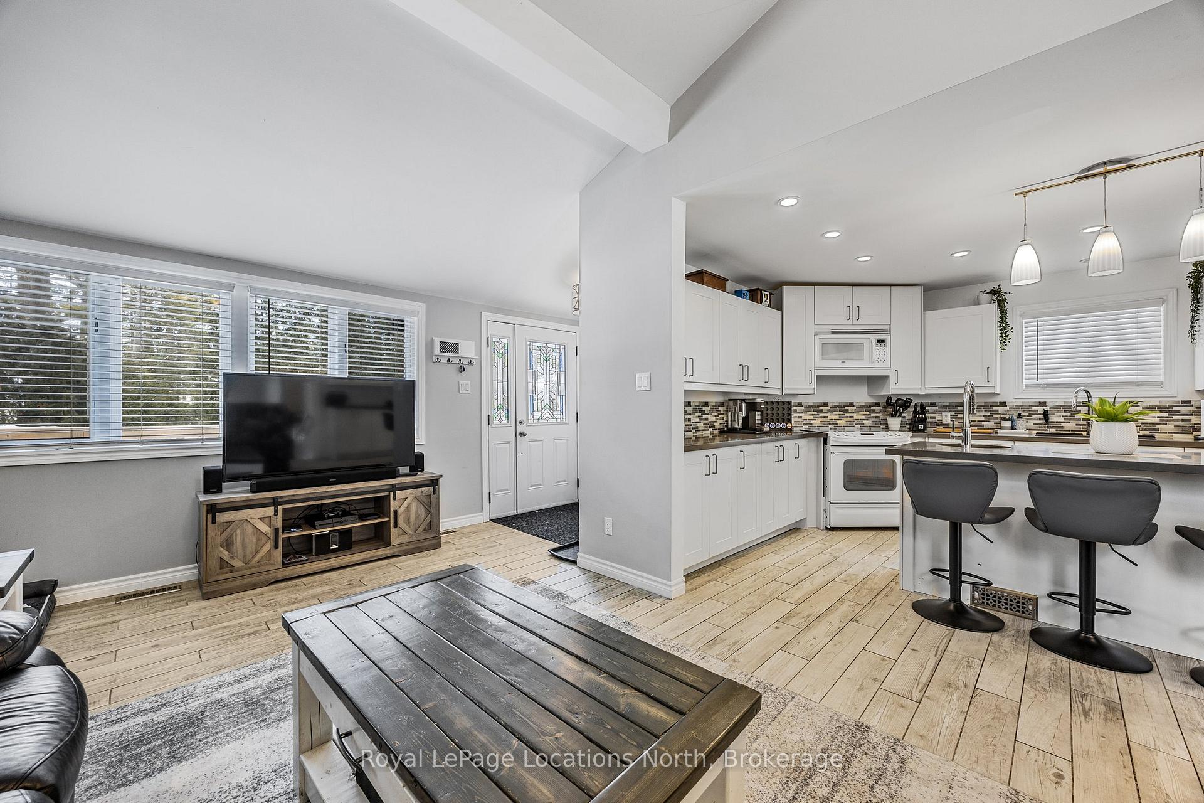
Welcome to 40 Savarin Street, situated on a quiet street within walking distance of the sandy shores of Wasaga Beach. This 2 bed, 2 bath home boasts open-concept living, highlighted by vaulted ceilings in the main-floor great room. The upgraded kitchen includes quartz countertops, a large central island with a secondary sink, and extensive custom cabinetry. You'll also appreciate the convenience of main floor laundry. Walkout to a large backyard with a new privacy fence to enjoy peaceful summer evenings by the fire. The freshly paved driveway adds to the home's appeal. The fully finished basement allows for additional living space for a theatre room, home gym, or office.
Ask about this home
A HOMEH agent will answer your questions about this home.
Around this home
Daily convenience, out of 100, from the distances below
Schools nearby
School rating, out of 10.
Helpful calculators
Your HOMEH agent

"I would see it this week."