
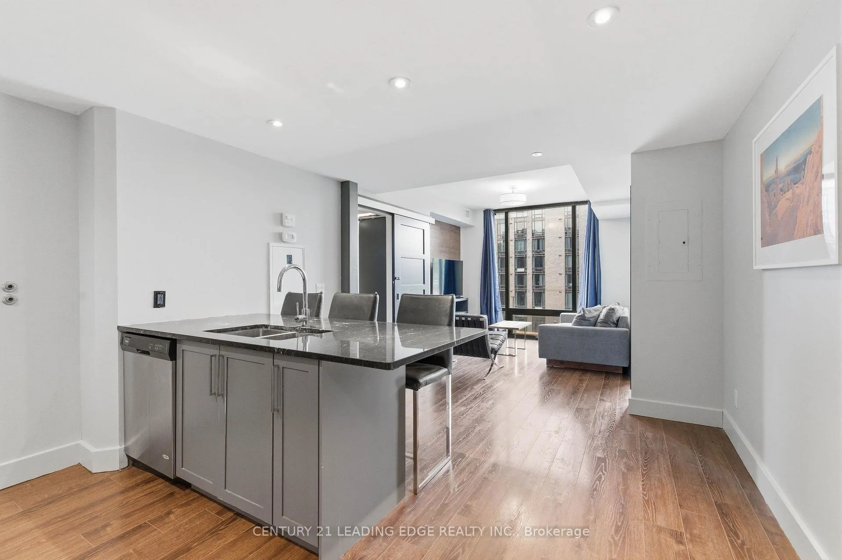
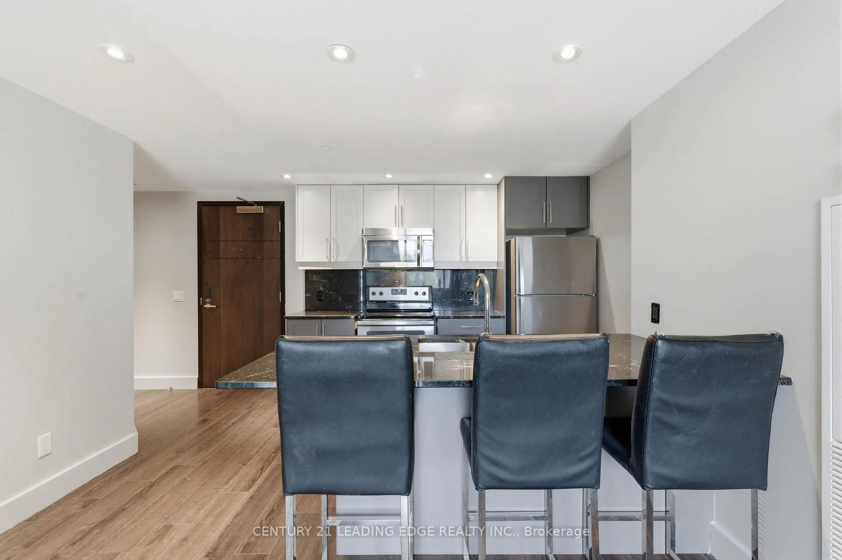
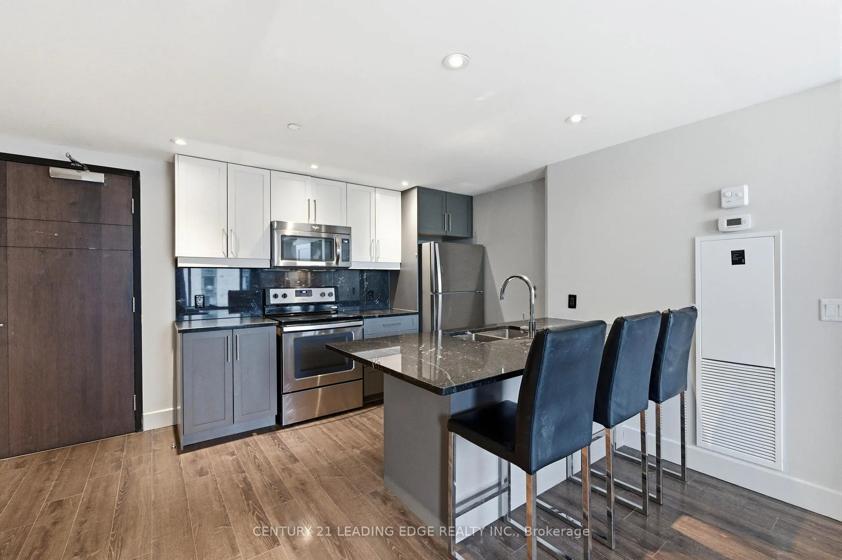
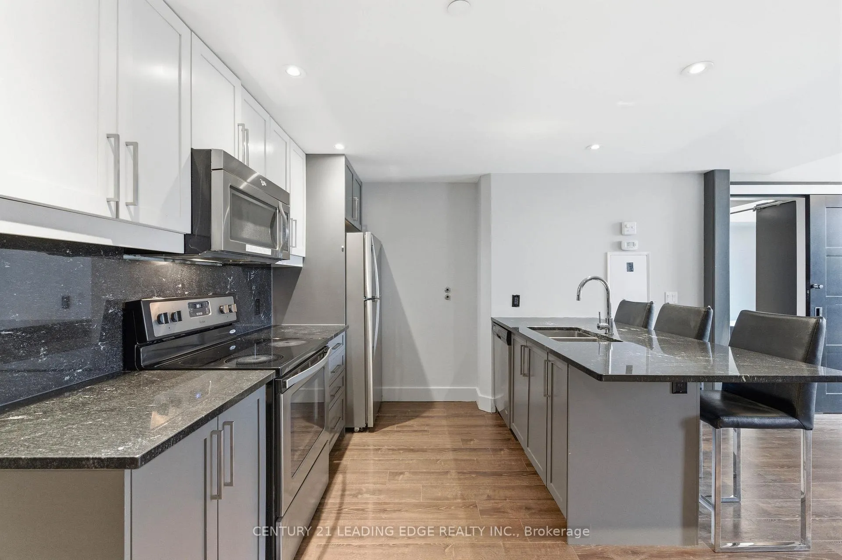
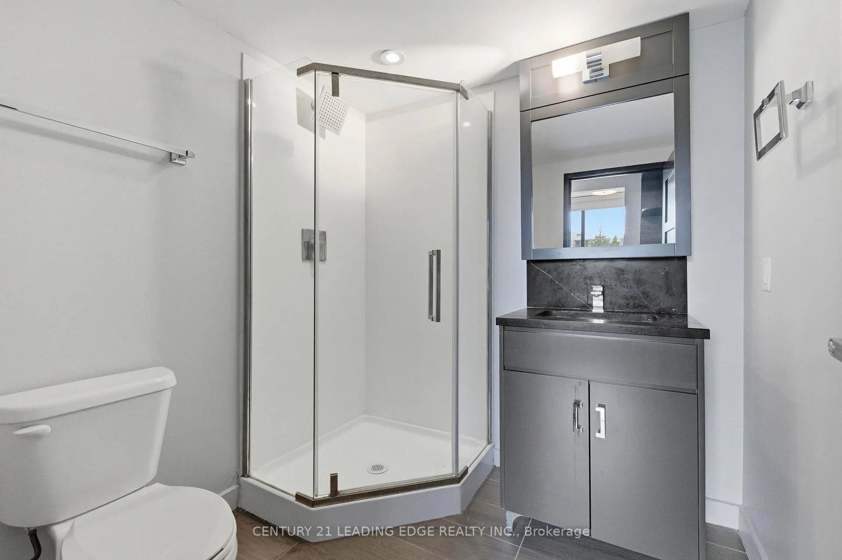
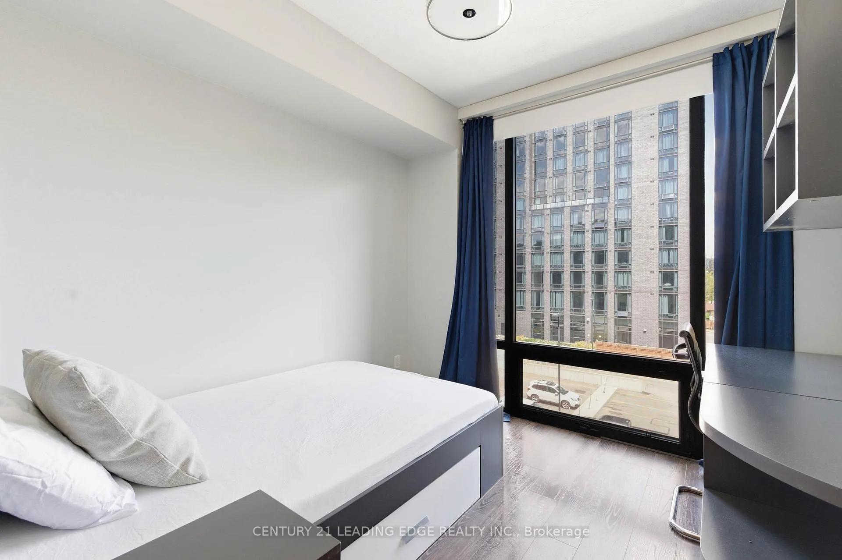
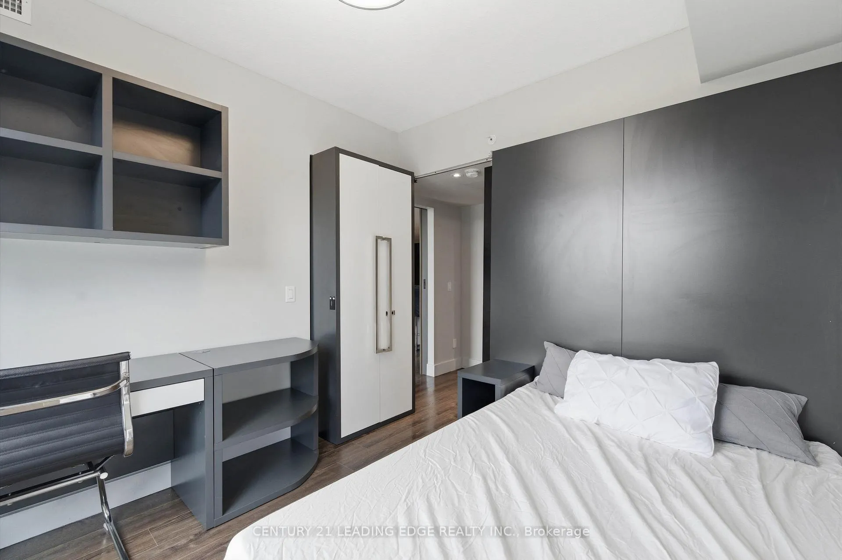
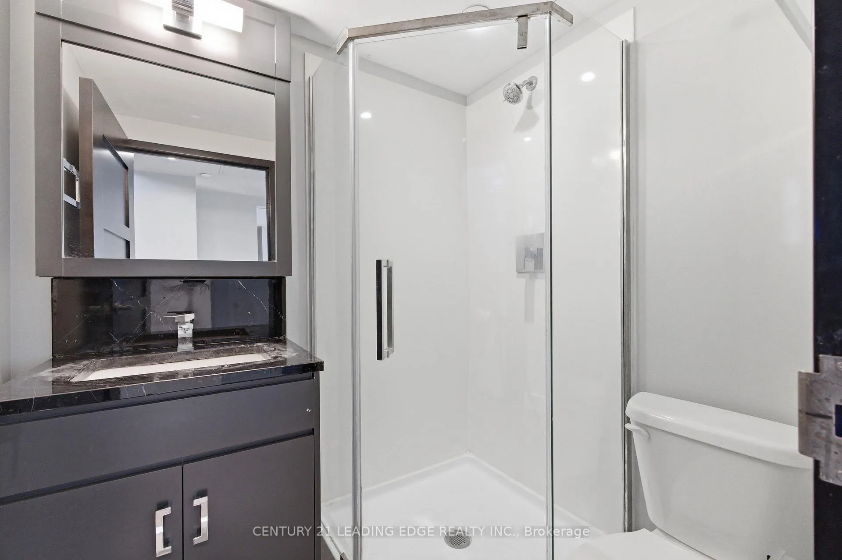

Unit C533, 330 Phillip Street
Waterloo (Beechwood/University), ON N2L 3W9
 Icon South TowerSee every listing here
- 2+1Bedrooms
- 2Bathrooms
- 0Parking
- 800–899Sq Ft
- $4,192Tax
- $460/moCondo Fee
 Estimated Value:$566,450See Free Estimate Report

Property not available for sale or for rent.
HOMEH One: full-service selling for a 1% listing fee. The buyer's agent commission is separate.
Free Home EvaluationHow Much Is My Home Worth?Homes for Sale NearbySale & Price History for Unit C533, 330 Phillip Street, Waterloo, Beechwood/University
| Start Date | End Date | Price | Event | MLS# |
|---|---|---|---|---|
| 2026-05-11 | 2026-08-12 | Login to See Prices | Sold | x13116954 |
Real estate boards require you to or to see the full details of this property.
*Sold prices and complete sale & price history are regulated data. Under the Trust in Real Estate Services Act, 2002 (TRESA) and the rules of the Real Estate Council of Ontario (RECO), and pursuant to the Multiple Listing Service® rules of the Canadian Real Estate Association (CREA) and the Toronto Regional Real Estate Board (TRREB), this information may be shown only to registered users who have agreed to the applicable terms of use (a Virtual Office Website, or "VOW," arrangement). HOMEH Inc., Brokerage therefore provides it to signed-in members only. Creating an account is free and takes under a minute.
About Unit C533, 330 Phillip Street, Waterloo, Beechwood/University
Summarized Description
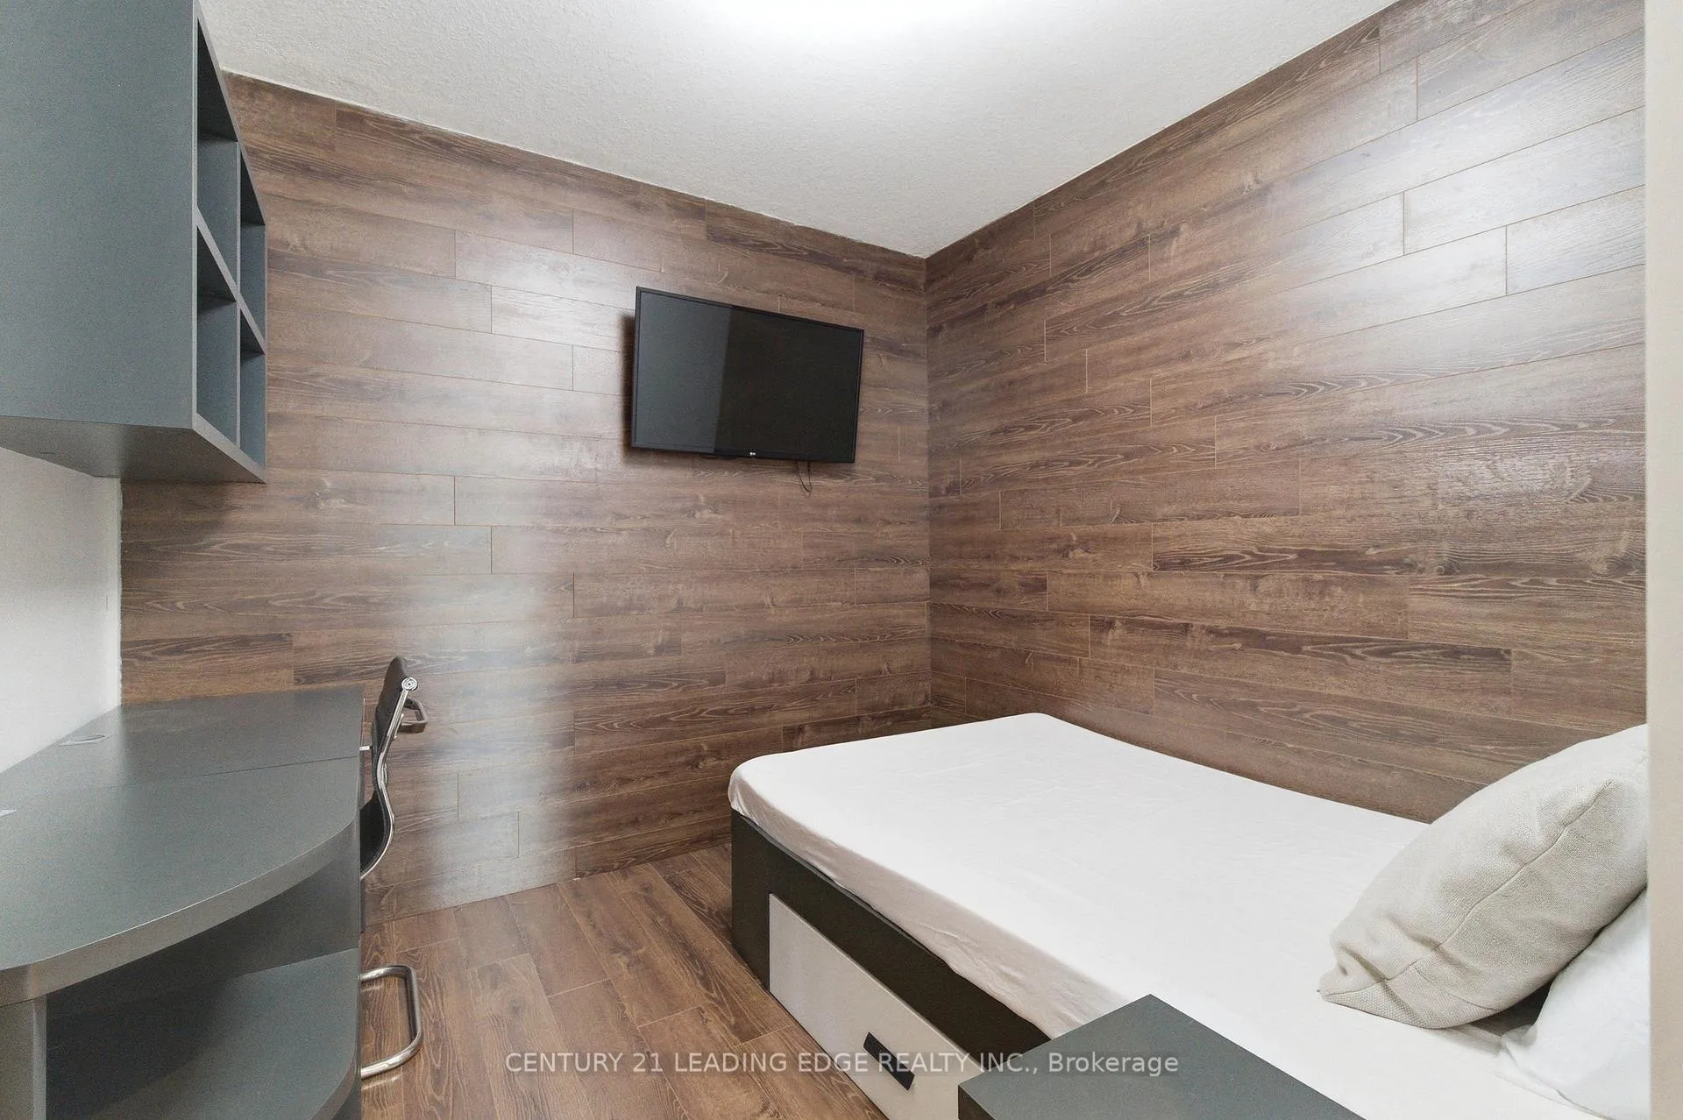
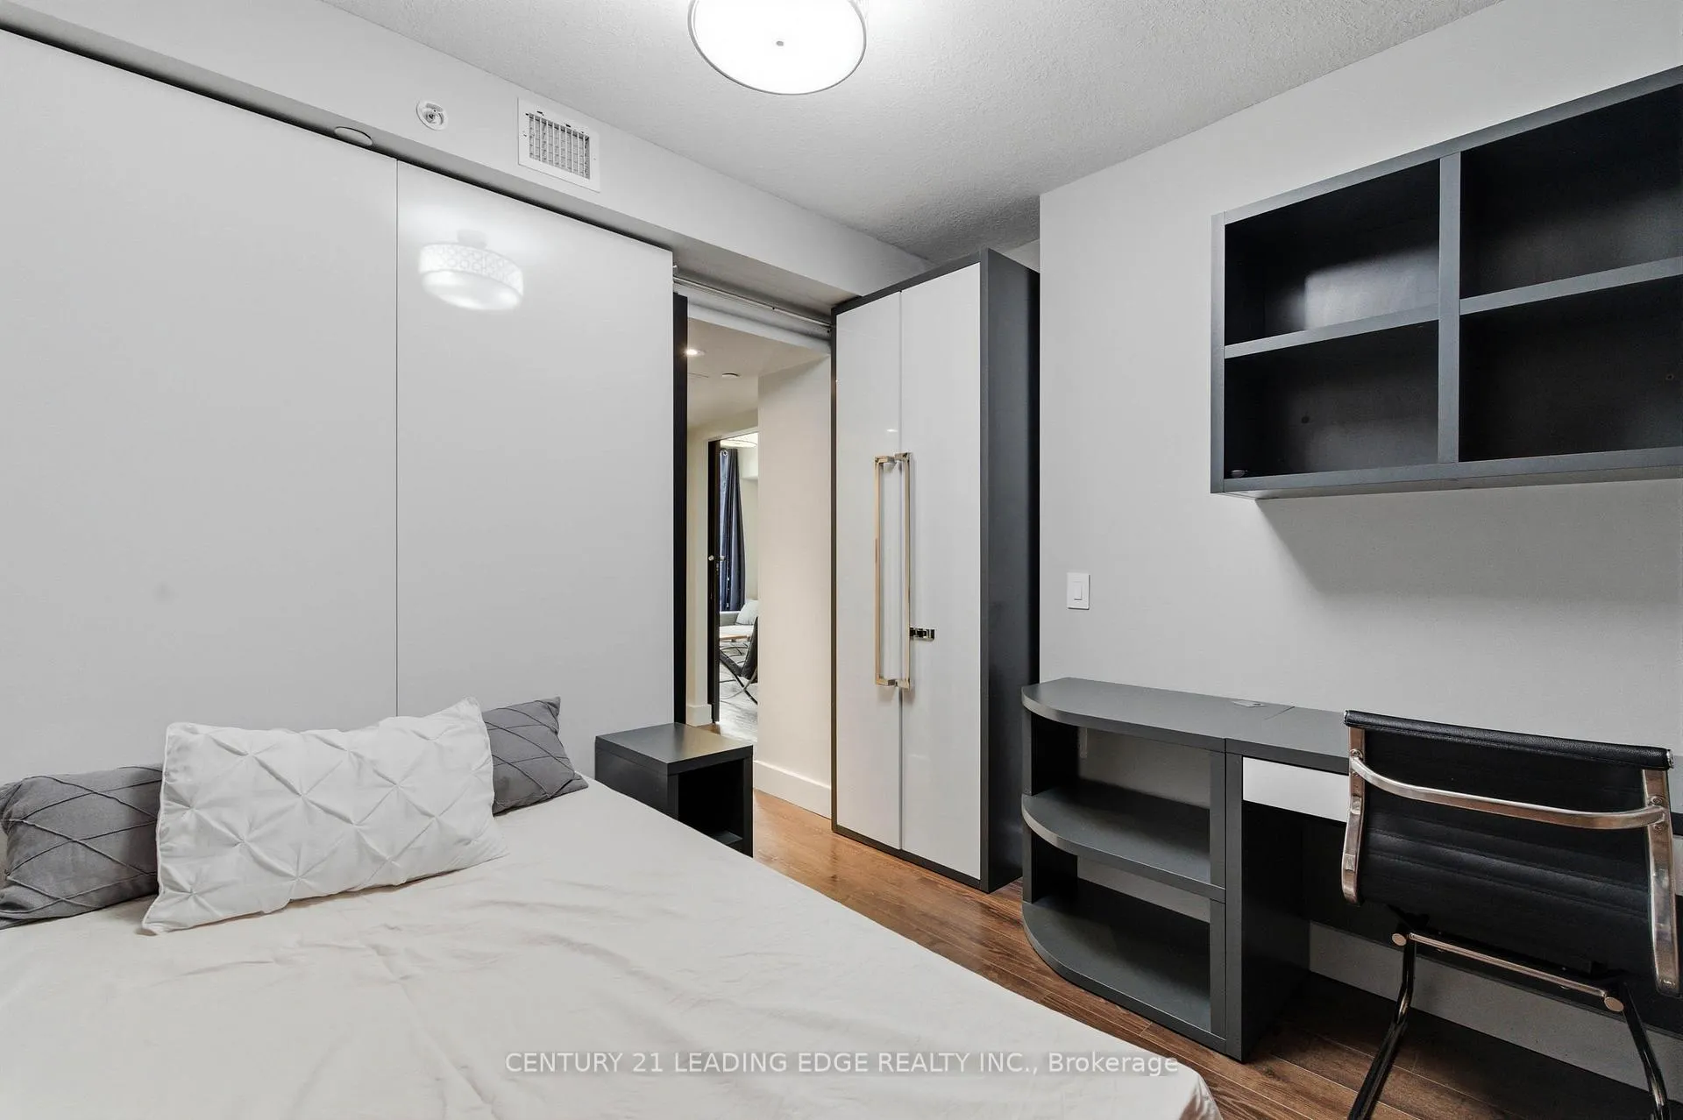
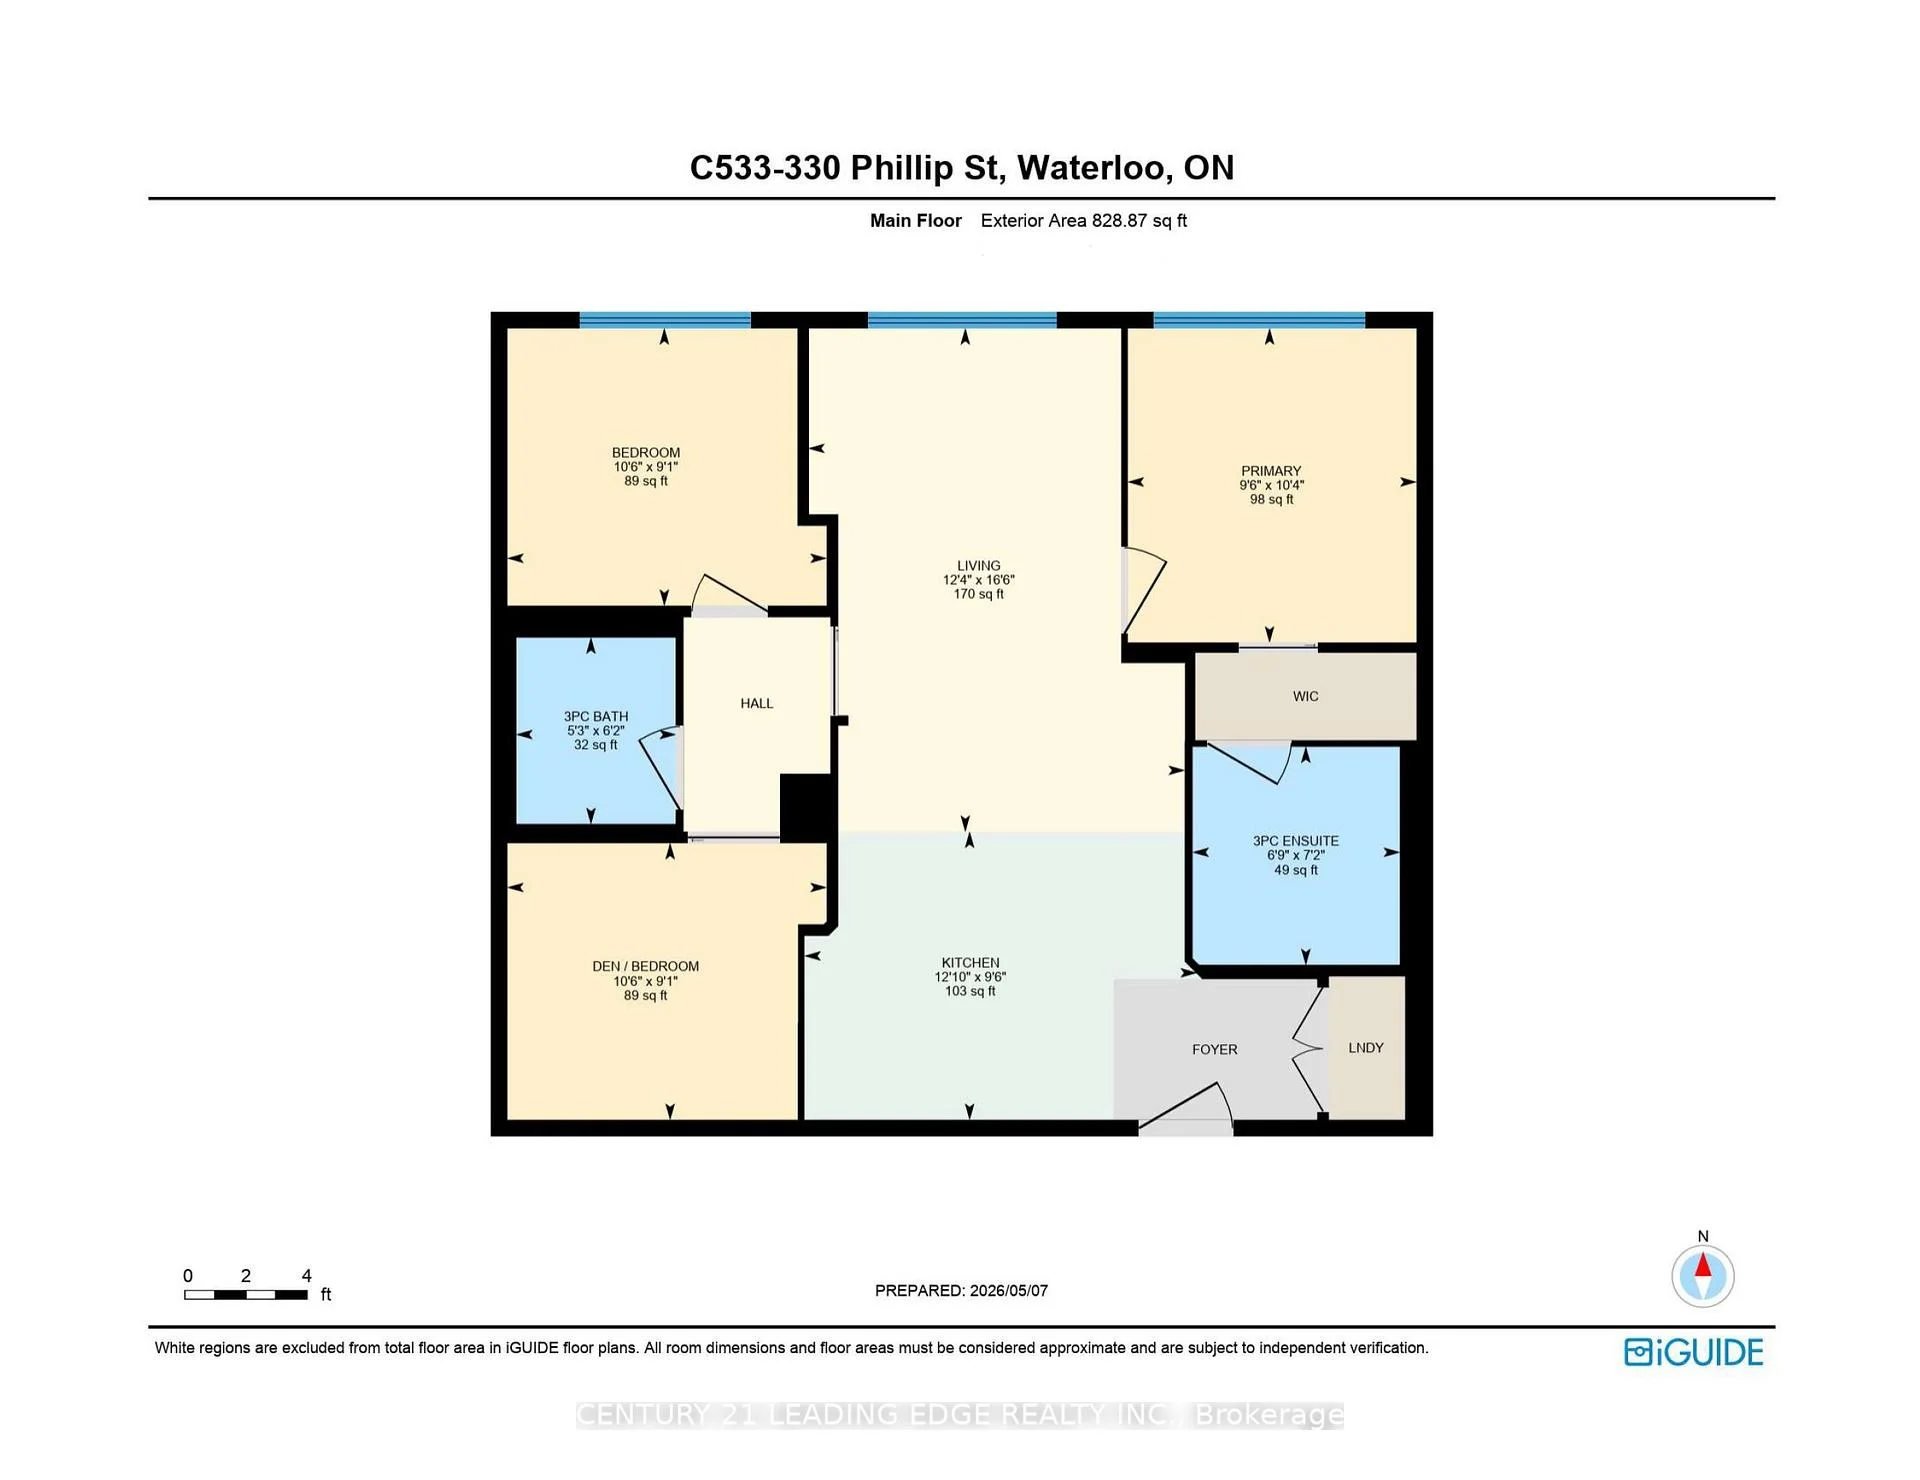
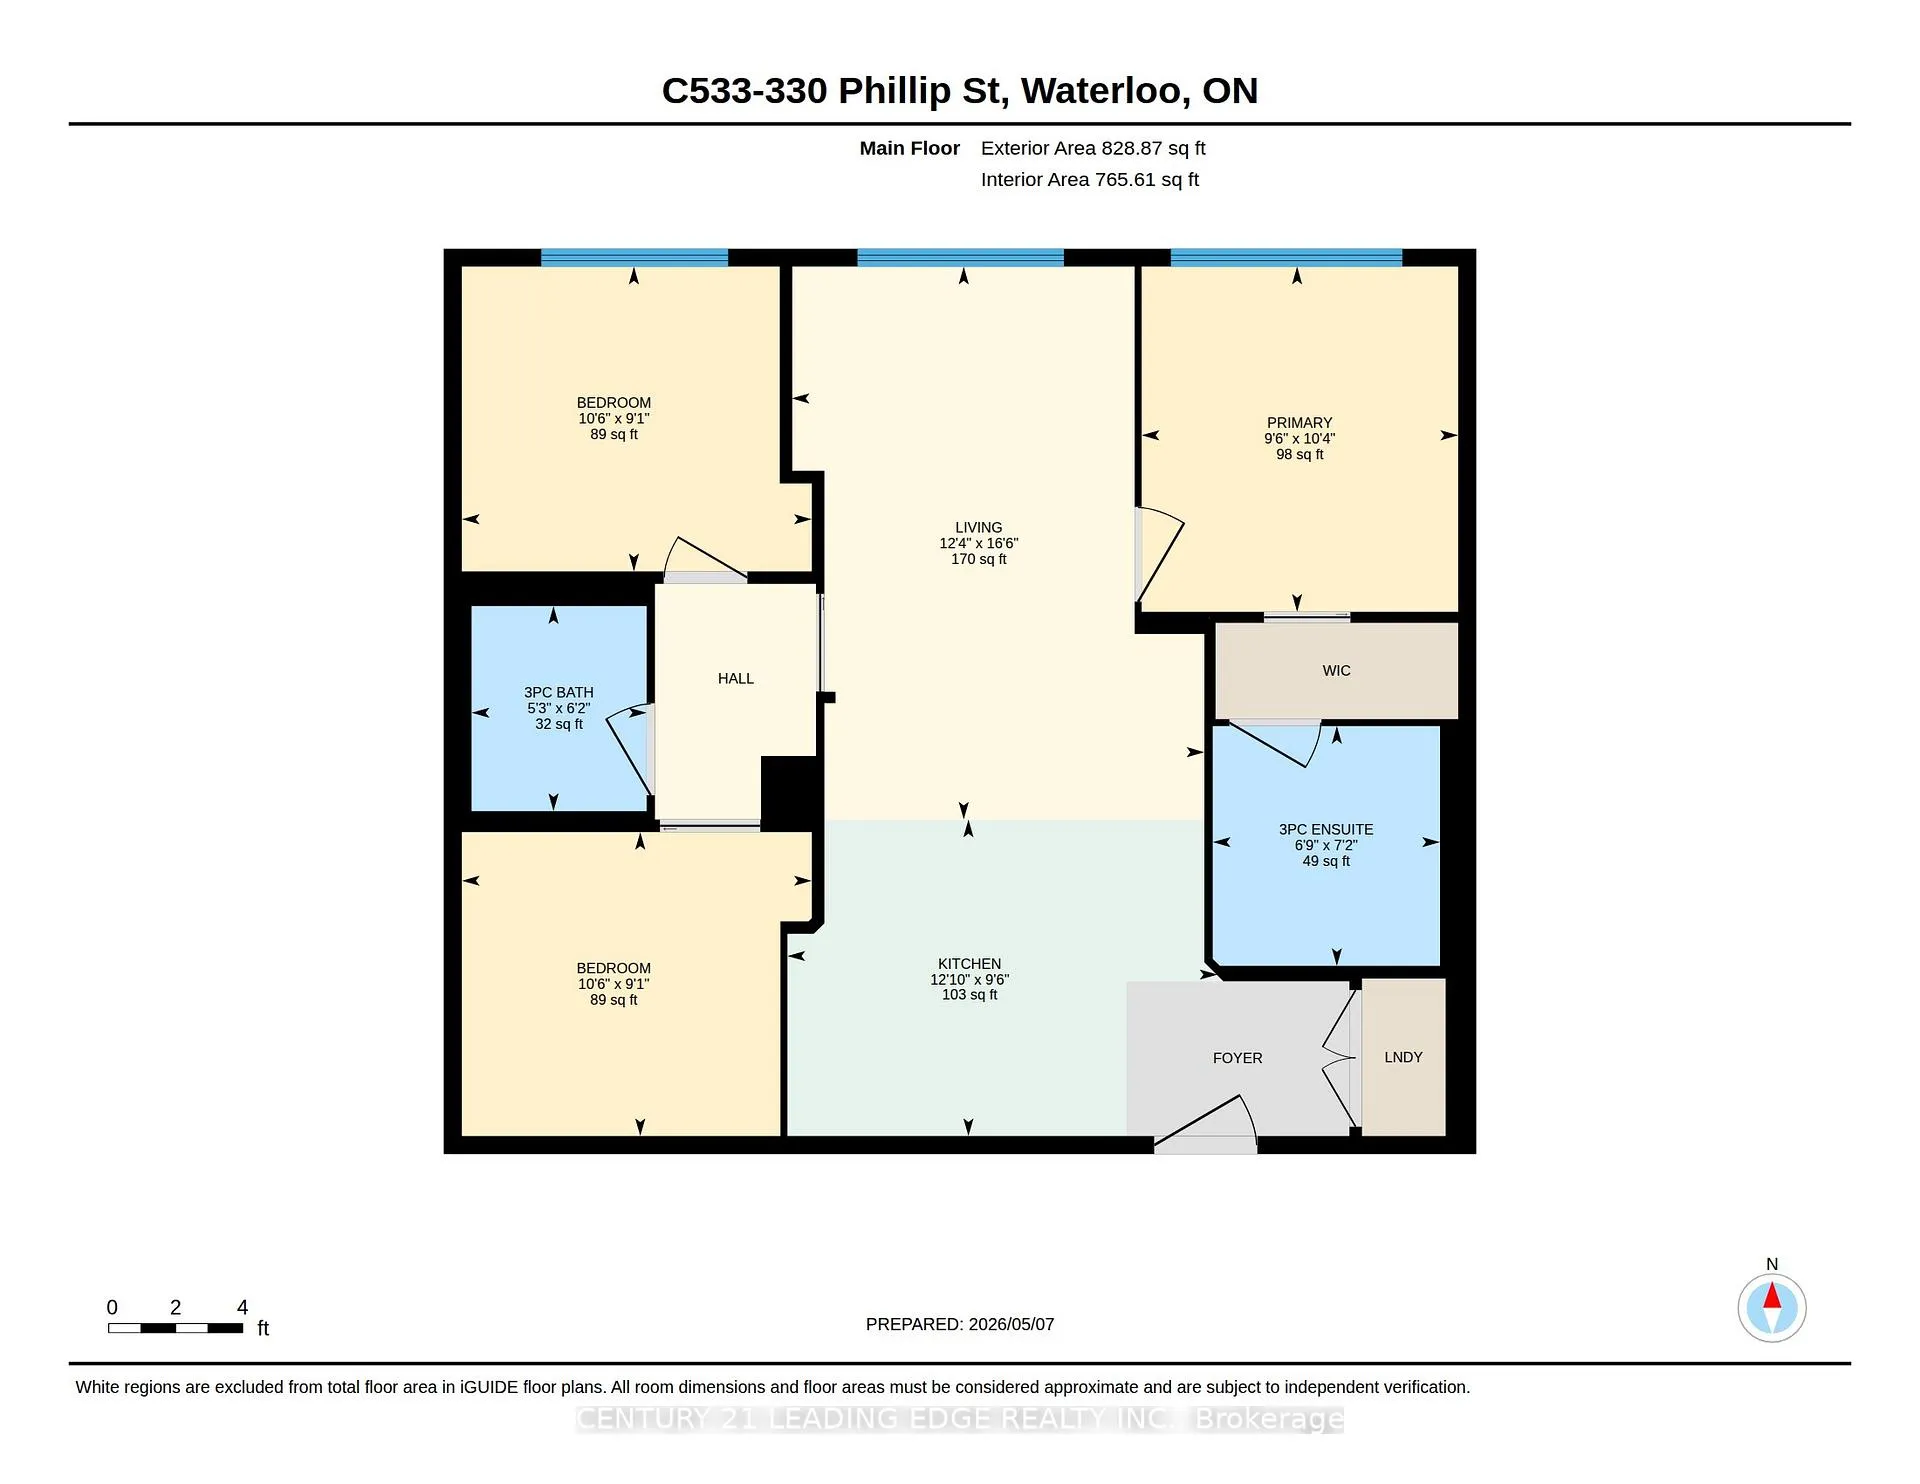
- Converted 2+1 Bedroom into functional 3 Bedroom unit.
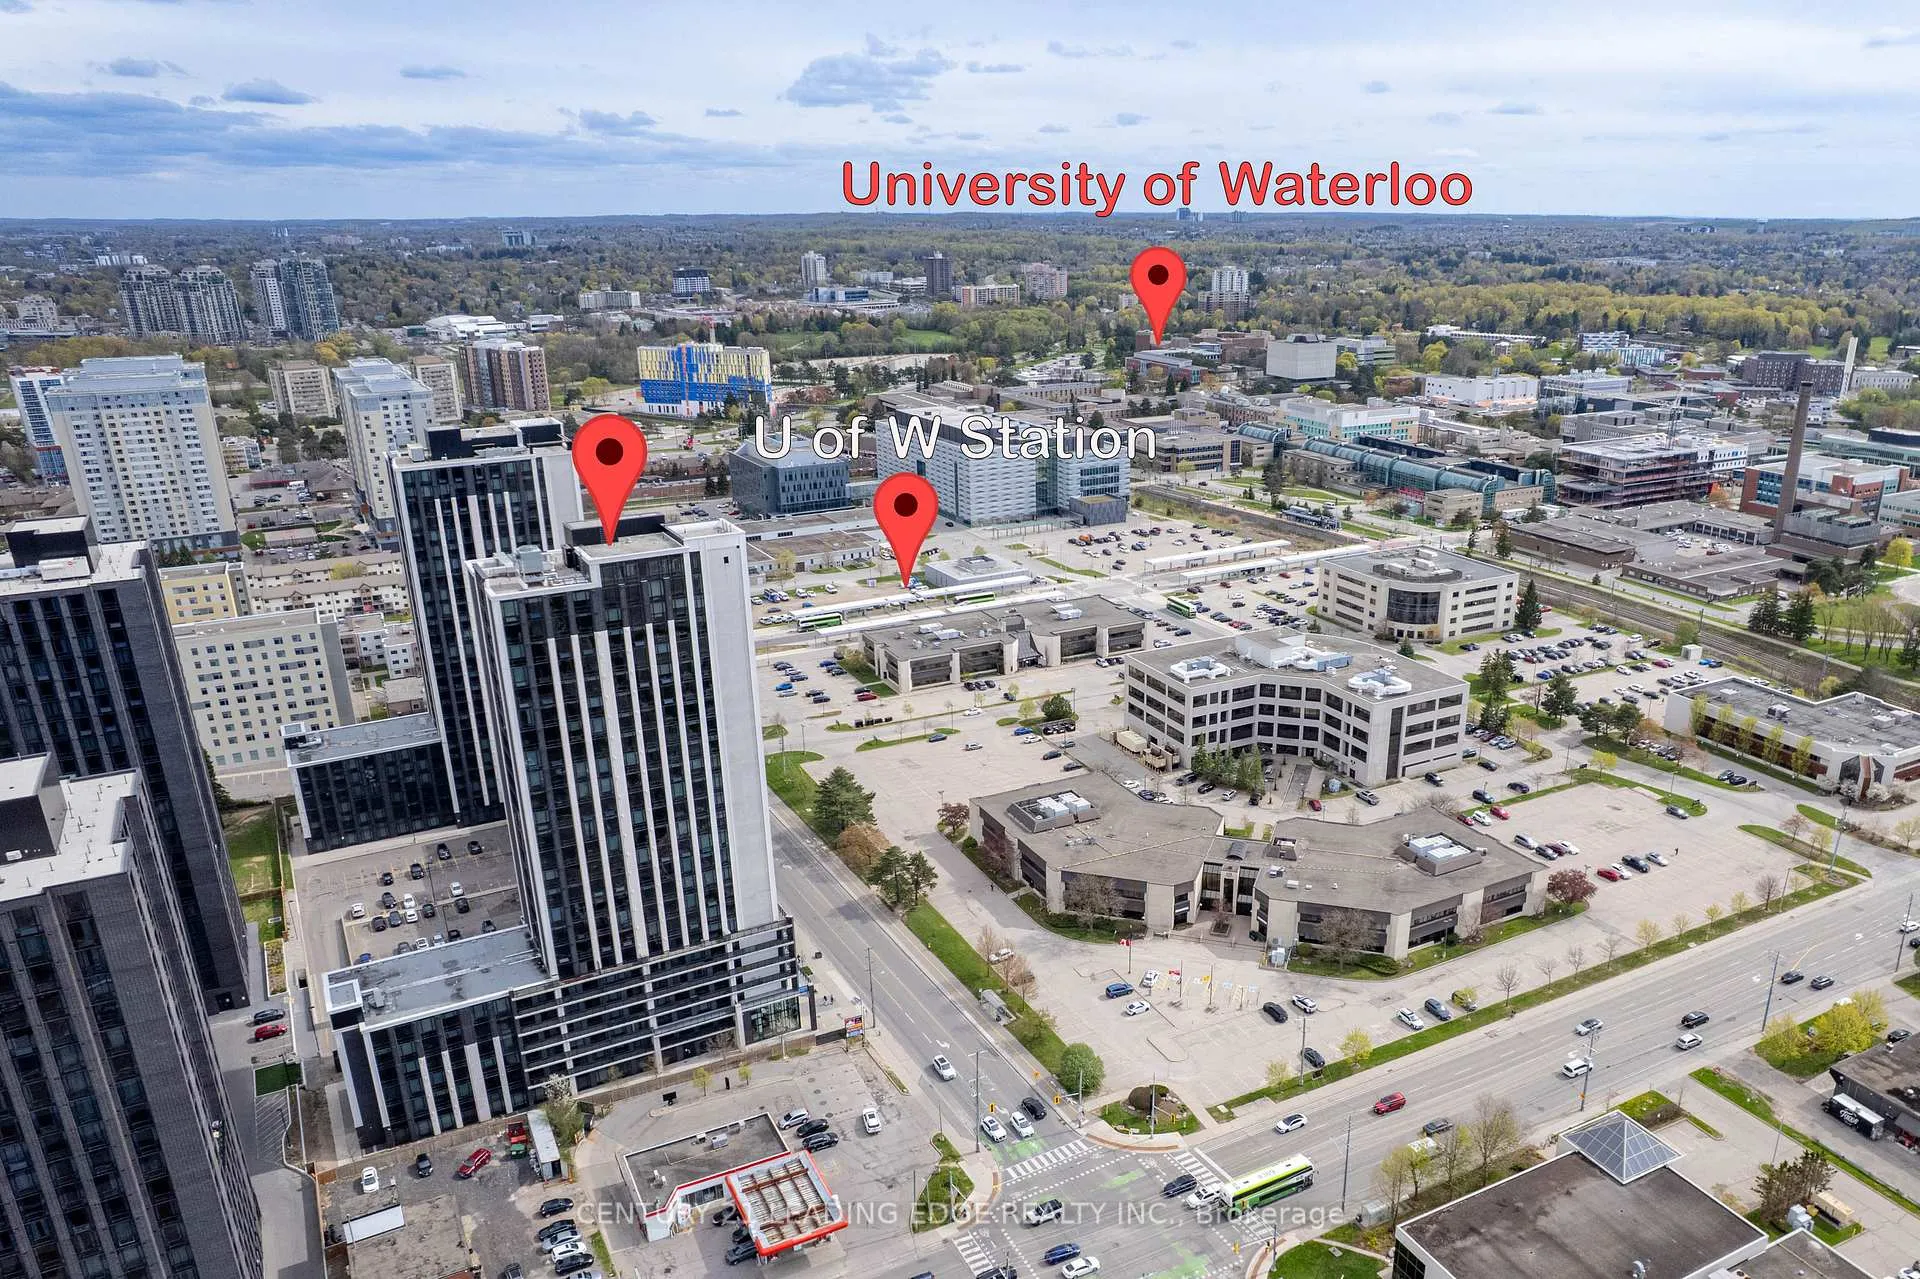
- Zero-commute lifestyle near University of Waterloo.
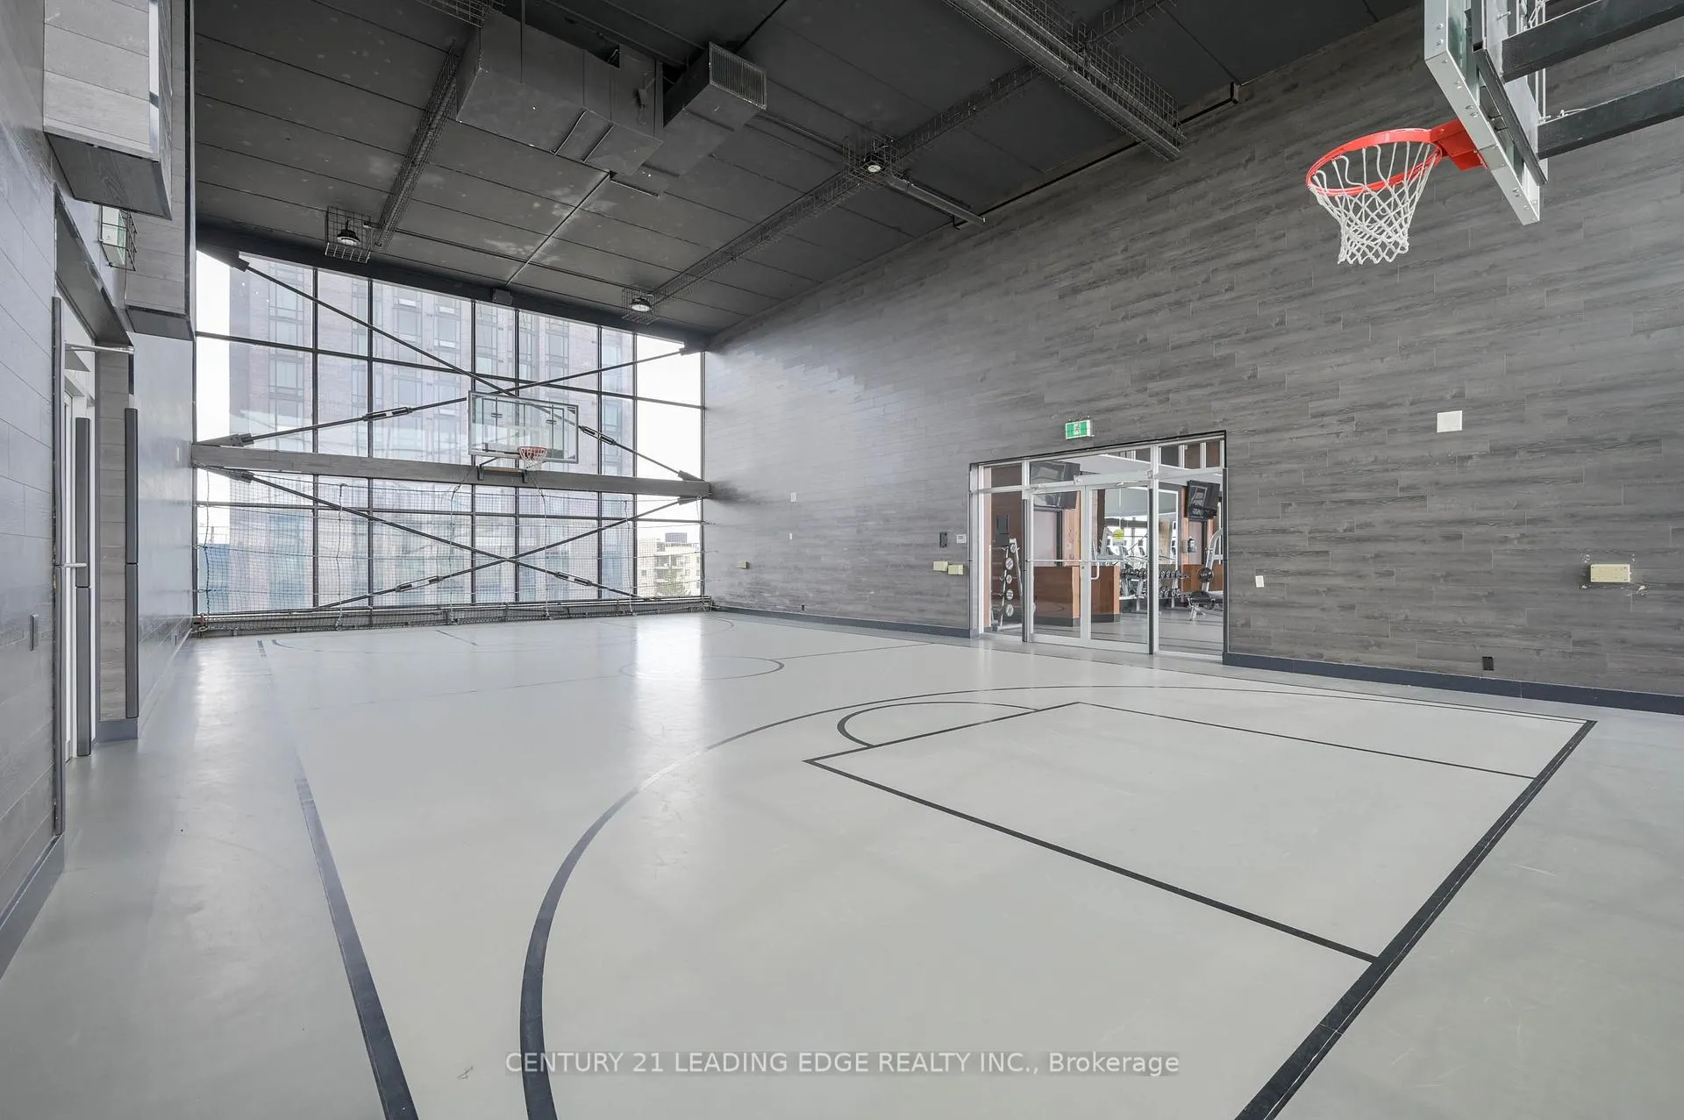
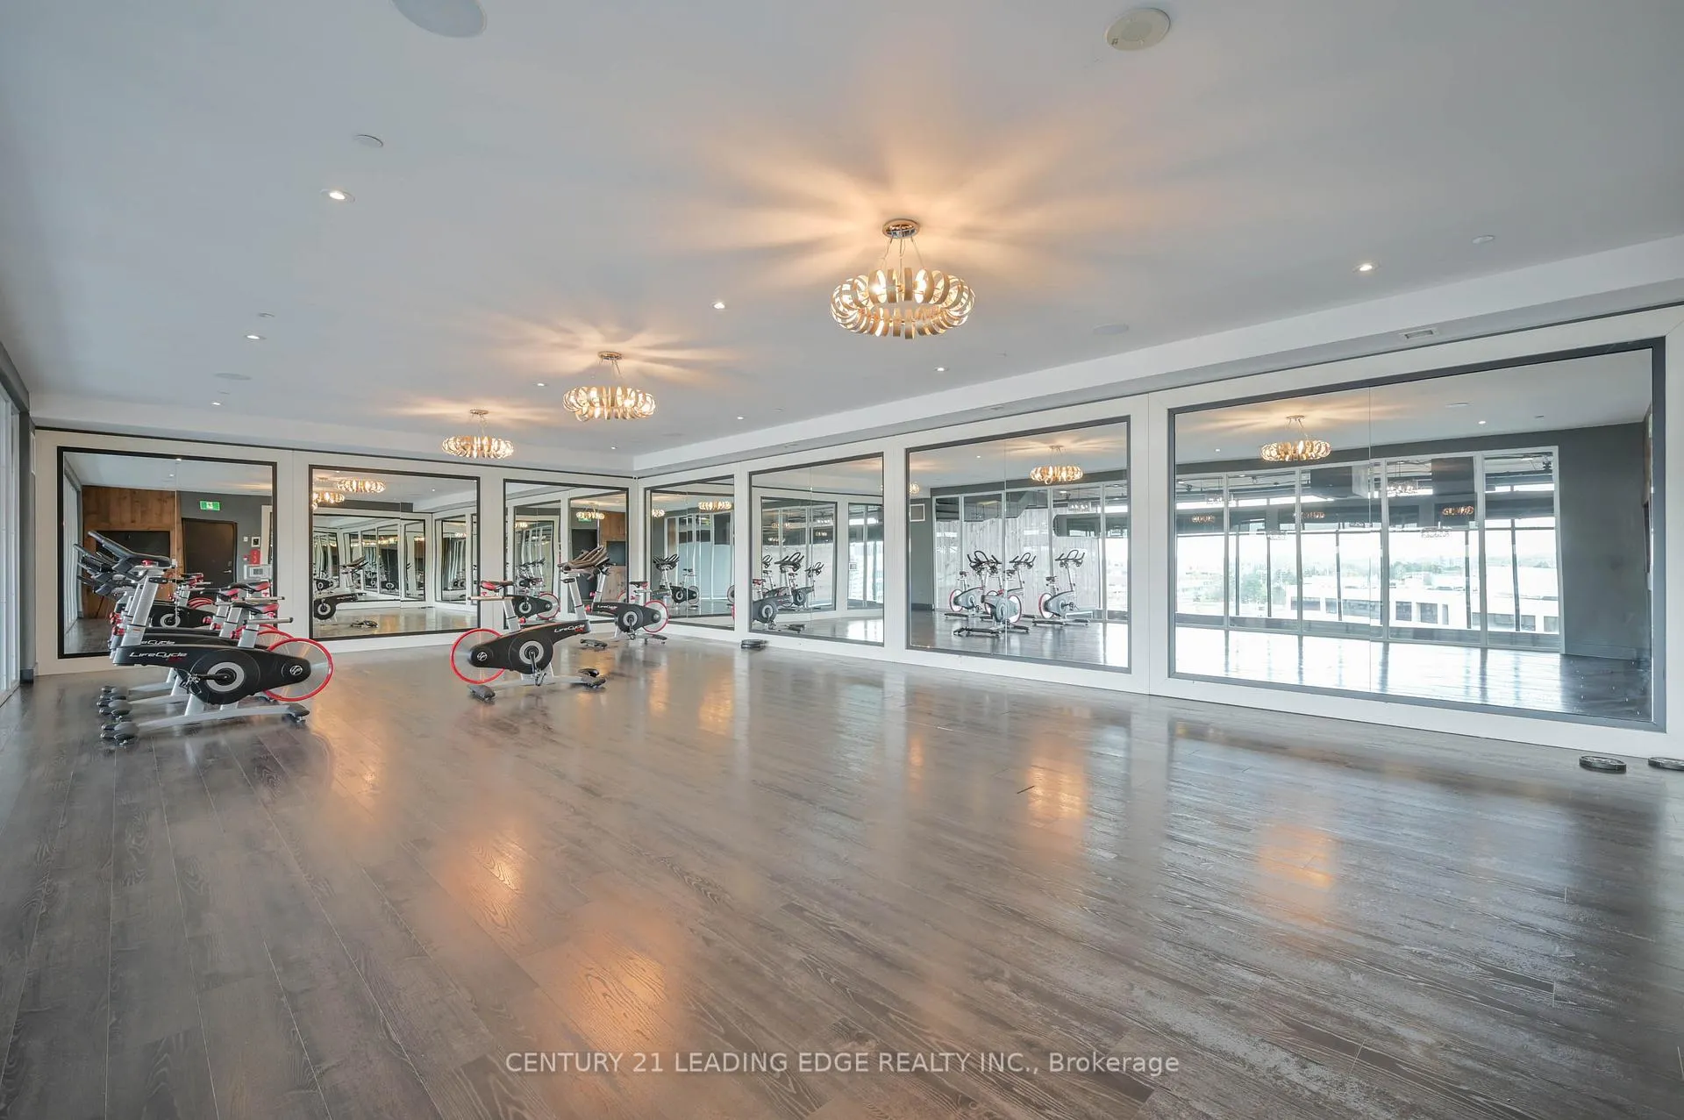
- Resort-style amenities include indoor basketball court.
- Multiple study lounges and high-tech boardrooms available.
- Rooftop patios offer panoramic views and social spaces.
- Proximity to Wilfrid Laurier University enhances tenant appeal.
- Modern infrastructure supports a sophisticated living experience.
- Building represents a shift to high-density urban core.
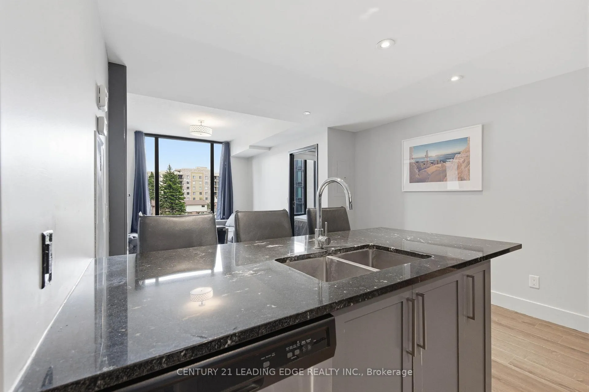
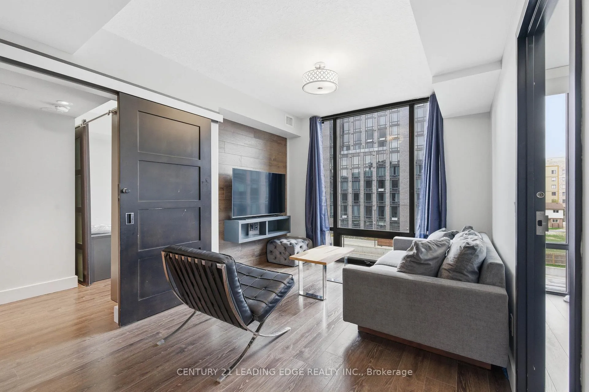
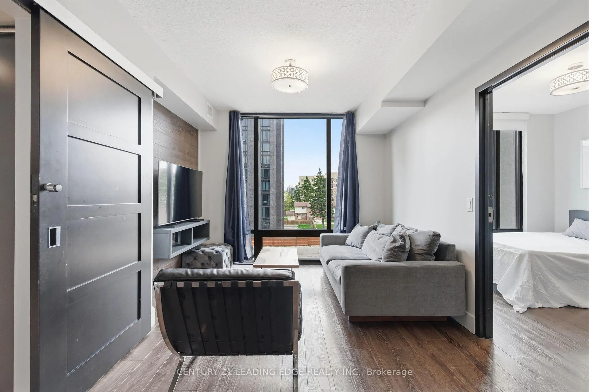
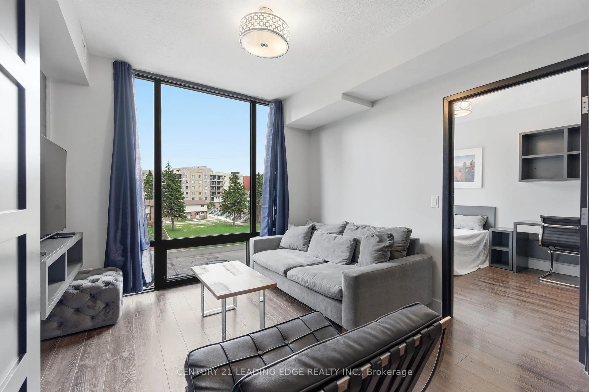
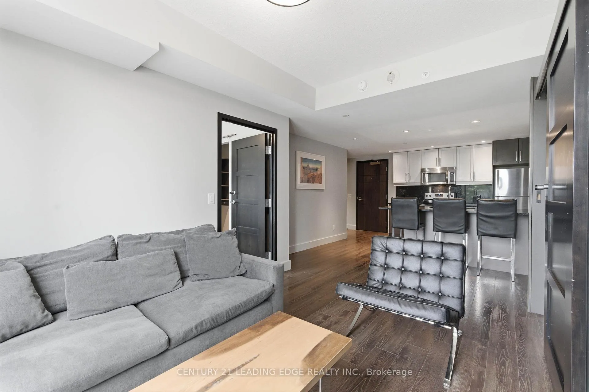
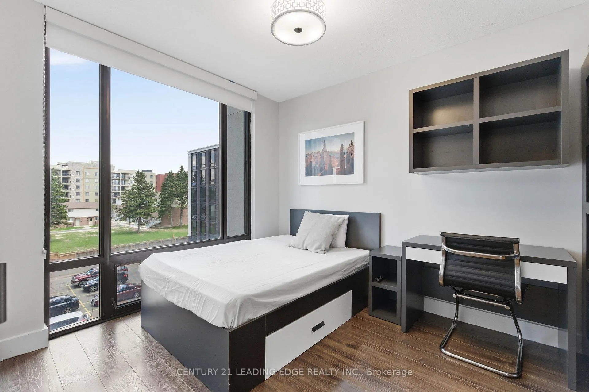
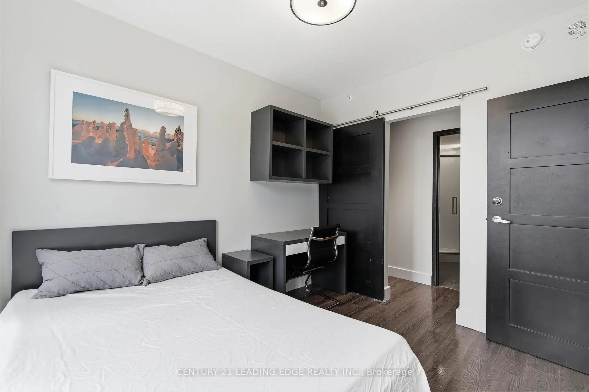
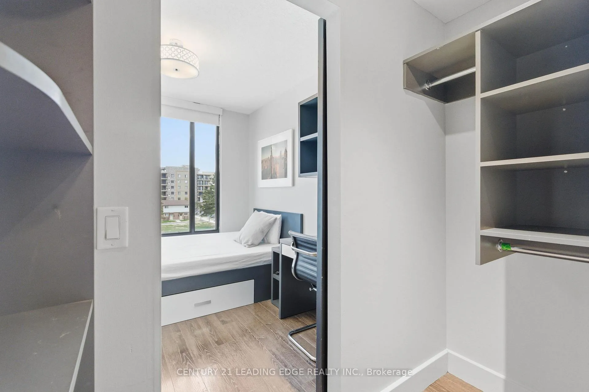
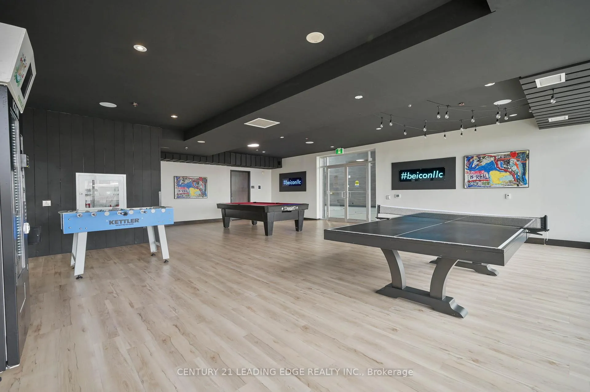
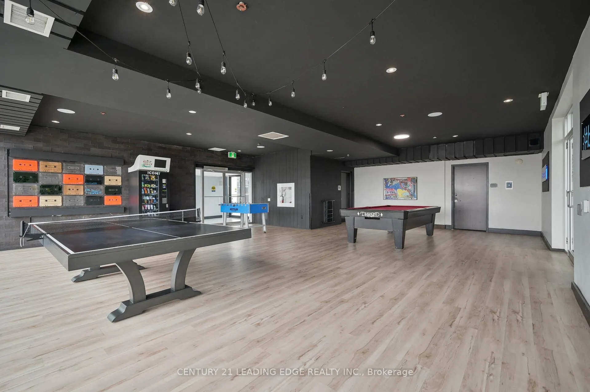
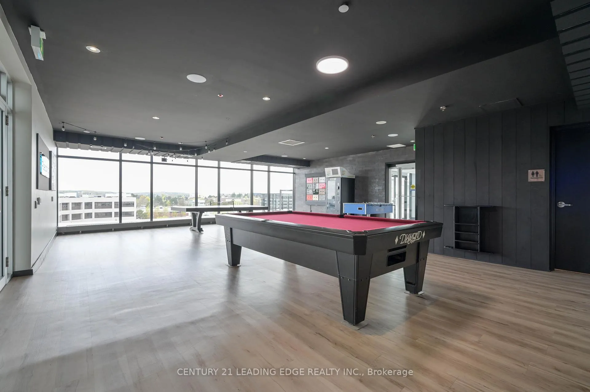
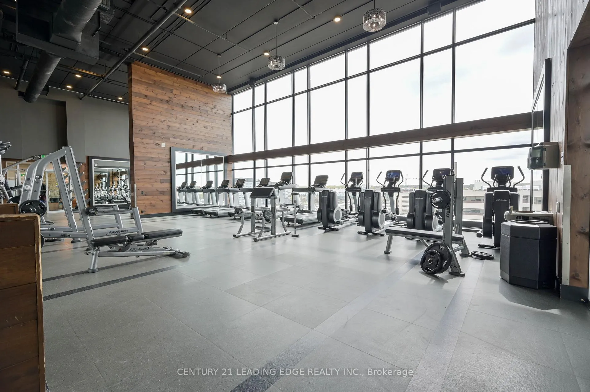
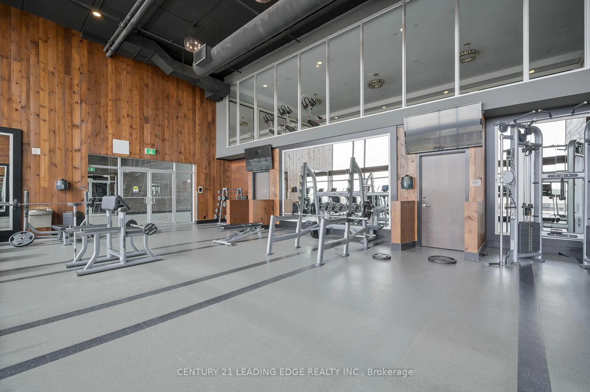
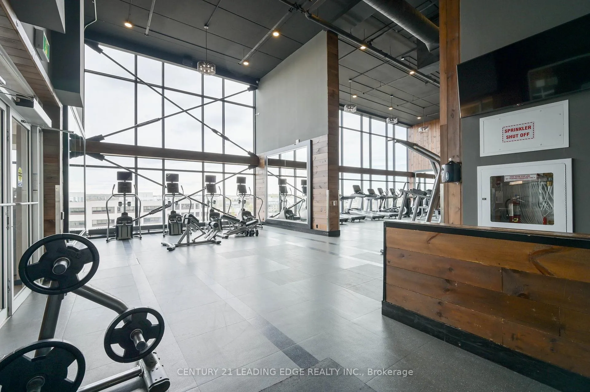
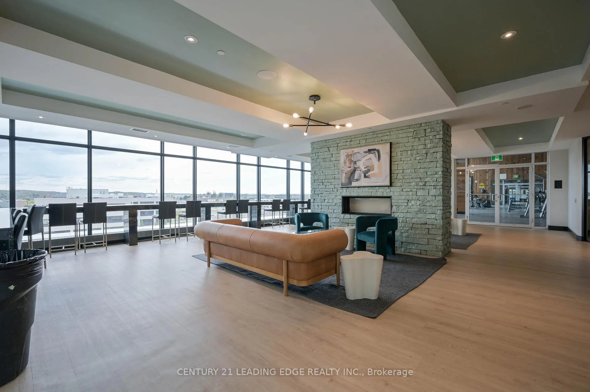
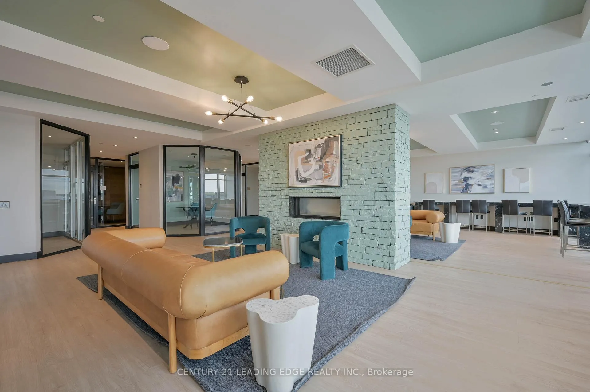
This modern 2+1 Bedroom has been converted into a functional 3 Bedroom Unit with 2 Bathrooms while offering comfort, style, and unparalleled convenience. The building sits directly across the street from the University of Waterloo's East campus, creating a "zero-commute" lifestyle that is virtually irreplaceable. For Students this offers a three-minute walk to lectures, labs, and the University's Davis Centre Library. Wilfrid Laurier University is also just a 10-15 minute walk or a quick LRT ride away, effectively doubling the potential tenant pool. 330 Phillip Street, known as ICON, represents a paradigm shift in the Waterloo residential landscape, transitioning the city's University District from traditional, low-density student housing into a sophisticated, high-density urban core. ICON is the quintessential "blue-chip" asset-a property that combines a bulletproof location with a modern, amenity-rich infrastructure that effectively "de-risks" the investment for both local and out-of-province owners. What truly separates 330 Phillip St from its contemporaries is its resort-style amenity package, which functions as a massive marketing engine for owners. The centerpiece is the full-sized indoor basketball court-a rare luxury in Ontario condos-which serves as a social hub for the building. Complementing this is a state-of-the-art fitness center and a dedicated yoga studio, catering to the growing wellness trend among the resident demographic. However, the building's true genius lies in its academic integration, featuring multiple private study lounges and high-tech boardrooms. These spaces are equipped with the infrastructure necessary for private reading or study extending the University Campus into the home. On the social side, the two rooftop patios offer panoramic views of the Waterloo skyline and the sprawling University grounds, featuring outdoor fireplaces and BBQ stations that make the building the most sought-after social address in the district.
Key Facts & Features
Property Costs
- Annual Property Tax Amount
- $4,192
- Land Transfer Tax Fee
- $8,473
Condo/Maintenance Fee
- Maintenance Fee
- $460 /month
Included In Maintenance Fee
- Common Elements Included
- Building Insurance Included
- Basement Type
- None
Interior Features
- Pets Permitted
- Yes-with Restrictions
- Laundry Features
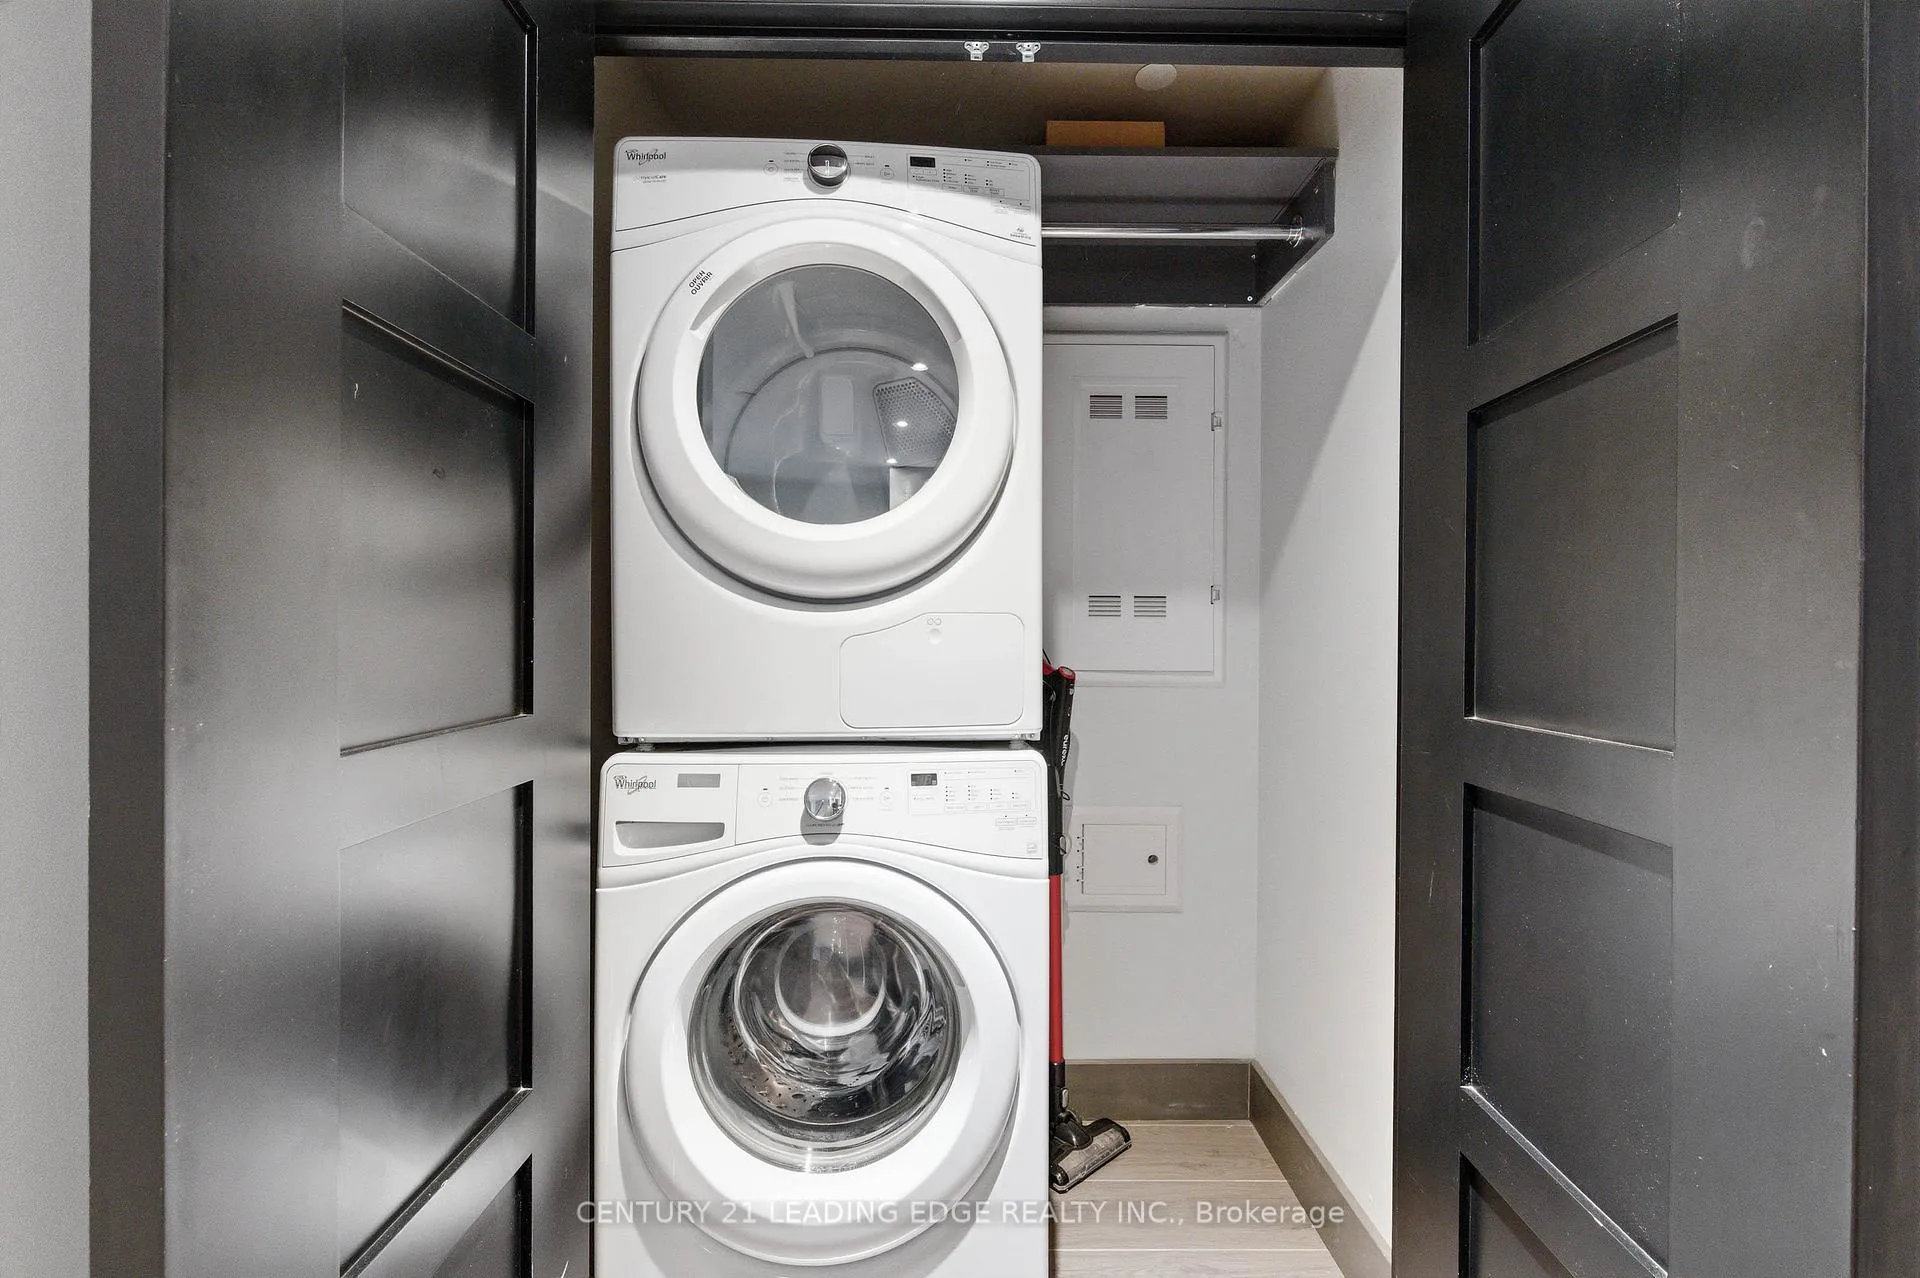
- In-Suite Laundry
- Interior Extras
- Carpet Free
- Fireplace/Stove
- No
- Elevator
- No
Exterior Features
- Balcony
- None
Building Amenities
- Concierge
- Game Room
- Gym
- Media Room
- Rooftop Deck/Garden
Building
- Building Type
- Condo Apartment
- Building Style
- Apartment
- Condo Corp Number
- 627
Construction
- Exposure
- East
- Exterior Finish
- Concrete, Brick
- Special Designation
- Unknown
Inclusions
- Inclusions
- Amenities include a rooftop patio with stunning views, a fully equipped fitness center, basketball court, sauna, yoga studio, game room, study lounge, and 24/7 security. Fridge, Stove, Dishwasher, Microwave, Stacked Washer/Dryer, All Blinds/Curtains, All Elf's, All Built-in Furniture/Storage, All Furniture currently in unit, see Sch C for full list.
Parking & Garages
- Garage Type
- Underground
- Garage Spaces
- 0
- Parking Type
- None
- Parking Spaces
- 0
- Total Garage And Parking Spaces
- 0
Lockers
- Locker Type
- Owned
- Locker Level
- A-208
Heating & Cooling
- Heat Source
- Gas
- Heat Type
- Forced Air
- Air Conditioning
- Central Air
- Bedrooms
- 2 + 1
- Washrooms
- 2
- Kitchens
- 1
Washrooms
- 4-piece
- 3-piece
- Municipality
- Waterloo
- Neighbourhood
- Beechwood/University
- Main cross streets
- University Ave W and King St N
- Directions
- n/a
- MLS® number
- X13116954
- Data source
- Toronto Regional Real Estate Board
- Status change
- 2026-08-12
- Listed on
- 2026-05-11
- Days on market
- 93 days
- Possession type
- Immediate
- Co-op commission
- 2.5% + HST
- Seller
- Listed by
- CENTURY 21 LEADING EDGE REALTY INC.
Home Market Value
Current home valuation for Unit C533, 330 Phillip Street, Waterloo, Beechwood/University, Waterloo, ON. Listed for $599,900
HOMEH Estimate
$566,450
Estimated Sales Range
$447,496 - $685,405
HOMEH Estimate for Unit C533, 330 Phillip Street, Waterloo, Beechwood/University
Calculated with a real agent's CMA method — 45+ years of experience, codified. Not an AI guess.
For the owner
Is this your home? Track its value.
Get this home's HOMEH Estimate by email once a month, with how many homes are for sale around you.
Mortgage Payment Calculator
Compare up to 4 down payment scenarios
5% on first $500K + 10% on $99,900 over $500K
$34,990
| Scenario 1 | Scenario 2 | Scenario 3 | Scenario 4 | |
|---|---|---|---|---|
−Down payment | % $ | % $ | % $ | % $ |
+CMHC insurance | $22,580 | $16,737 | $14,278 | $0 |
=Total mortgage | $587,086 | $556,647 | $524,193 | $479,920 |
Amortization | ||||
Mortgage rate | % | % | % | % |
| Payment frequency | ||||
=Mortgage payment | $2,866monthly | $2,718monthly | $2,559monthly | $2,343monthly |
Land Transfer Tax
$8,473
$8,473
Around this home
Data provided by OpenStreetMap & Fraser Institute School Rankings
Ask HOMEH
New!Hi there!
👋Text or call (416) 301-9001
Recommended for you
Based on homes you've looked at.
No recommended properties found.
Nearby similar homes
No nearby properties found.
More real estate resources
Other homes nearby
Explore this area
Nearby neighbourhoods
No nearby listings available.