

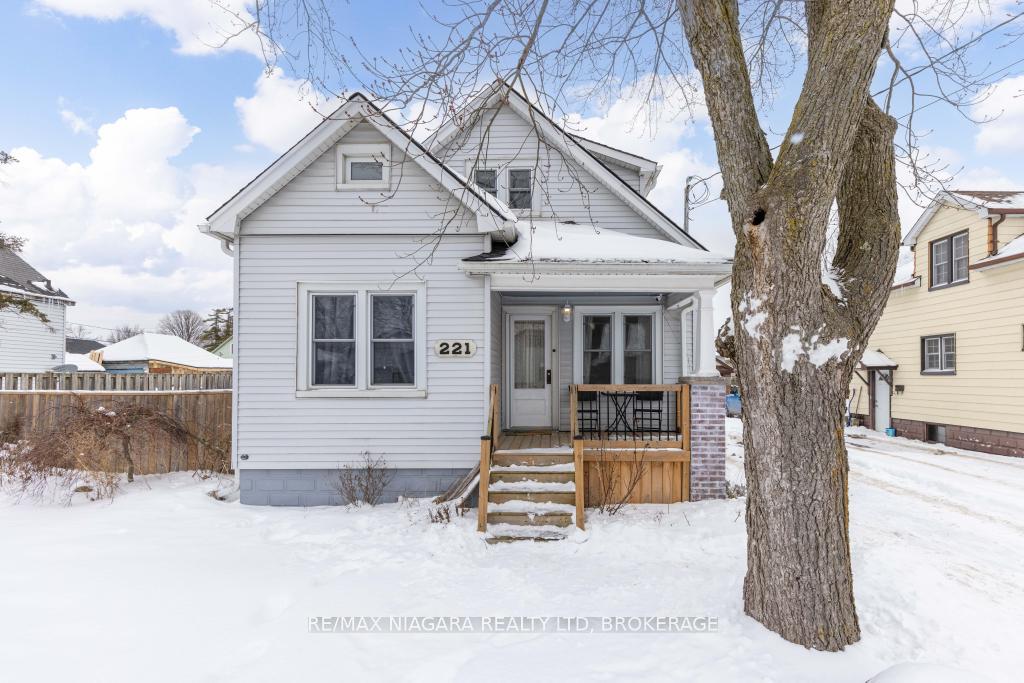
221 Wright Street
221 Wright Street
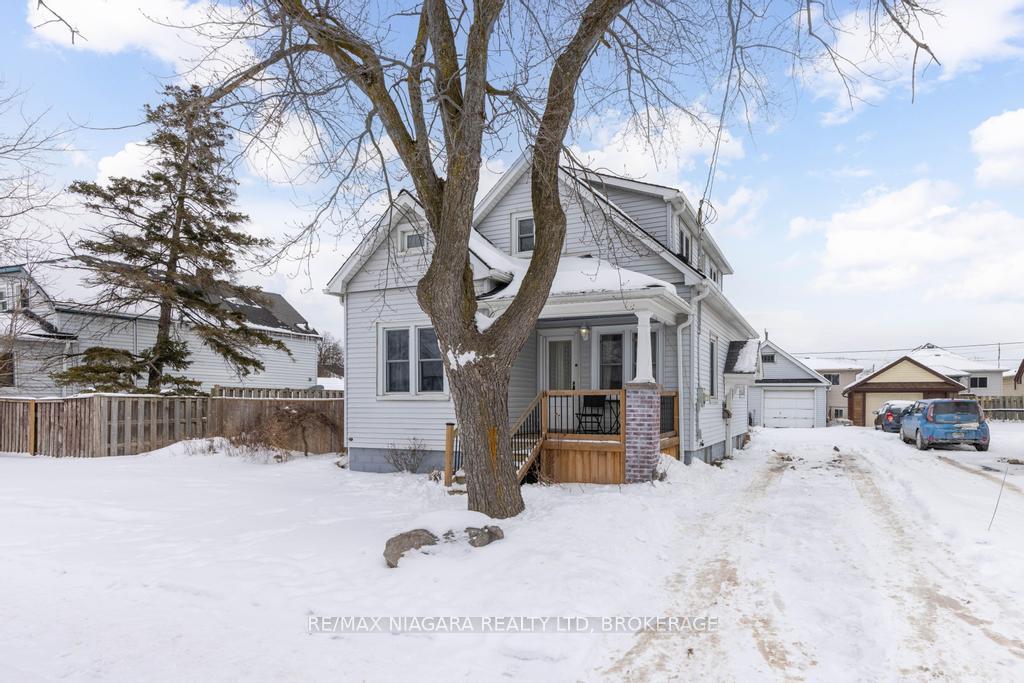
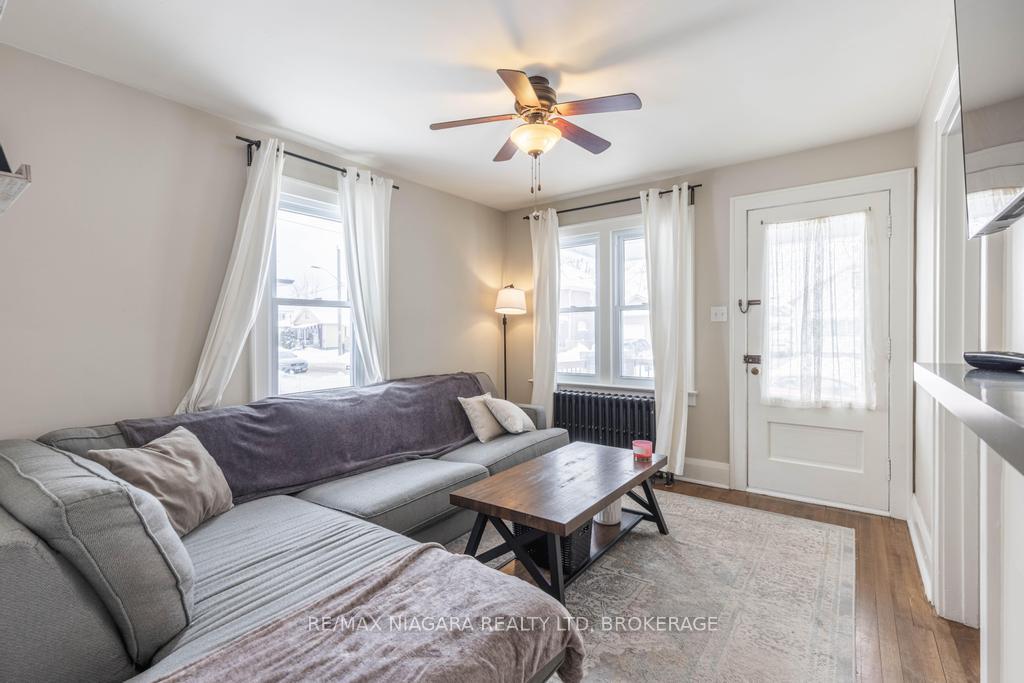
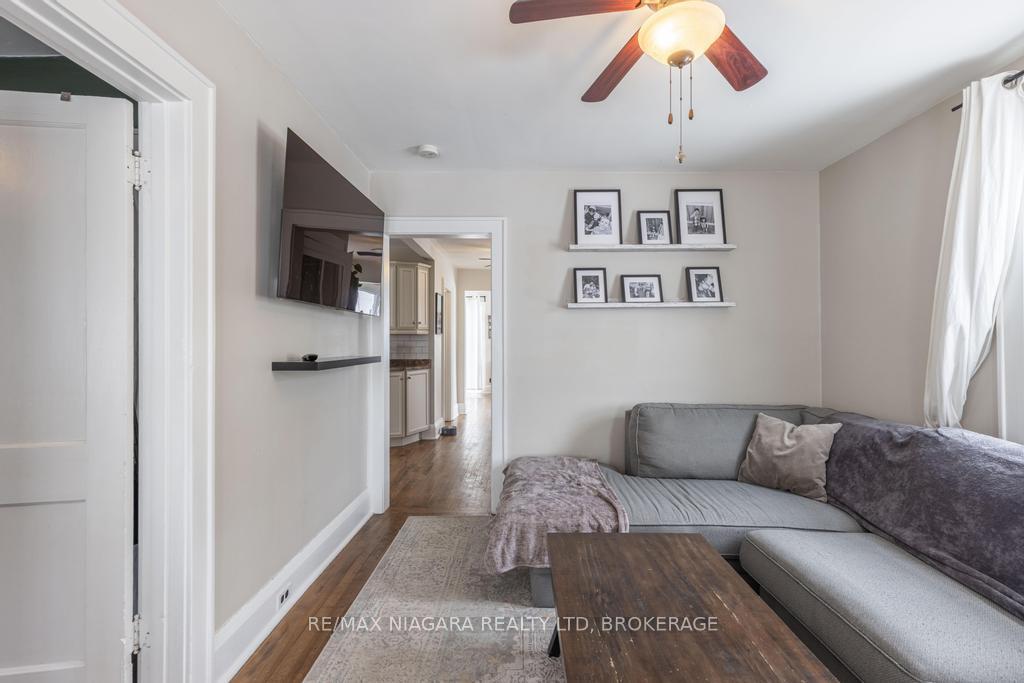
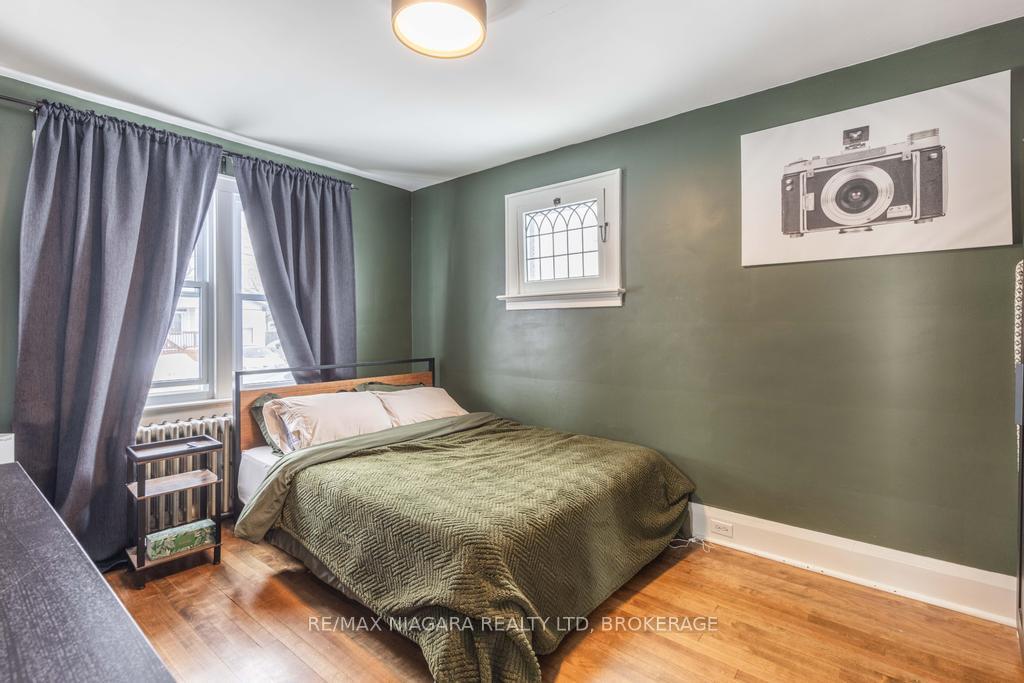 See all 30 photos
Property history
- $559,900ExpiredList: 2025-07-16|End: 2025-10-17|93 daysX12288846
- $594,900ExpiredList: 2025-02-24|End: 2025-05-24|89 daysX11985031
Facts and features
- BasementSeparate entrance
- Age of home51–99 years
- Price per sq ft~$458
- Water, sewerMunicipal
- Separate entrance
The homeDetached, 1 1/2 storey, Age 51–99 years
- Type: Detached
- Style: 1 1/2 storey
- Age: 51–99 years
- Living space: 1,100–1,500 sq ft
- Basement: Separate entrance, full
InsideWater meter, sump pump, Rooms above ground 7, 3 + 1 in the basement
- Features: Water meter, sump pump
- Rooms above ground: 7
- Bedrooms: 3 + 1 in the basement
- Bathrooms: 2
- Kitchens: 1
- Family room: Yes
Outside and lotVinyl siding, wood, Asphalt shingle, Poured concrete
- Exterior: Vinyl siding, wood
- Roof: Asphalt shingle
- Foundation: Poured concrete
- Size: 52.6 × 110 ft
- Shape: Rectangular
- Zoning: RM2
Parking1 Garage, Detached, Private
- Spaces: 1 Garage
- Garage: Detached
- Driveway: Private
Heating, water and powerRadiant, gas, Other, Municipal water
- Heating: Radiant, gas
- Cooling: Other
- Water: Municipal water
- Sewer: Municipal sewer
Costs and taxesTaxes $2,735 a year, HST included in the price, Hot water tank
- Taxes, 2024: $2,735 a year
- HST: HST included in the price
- Rental items: Hot water tank
Included in the saleFridge, stove, dishwasher, microwave, washer, dryer, all light fixtures, all window treatments.
- Included: Fridge, stove, dishwasher, microwave, washer, dryer, all light fixtures, all window treatments.
Listing detailsX11985031, Expired, Feb 24, 2025
- MLS® number: X11985031
- Status: Expired
- Listed on: Feb 24, 2025
- Days on market: 89
- Updated: May 24, 2025
- Possession: Flexible
- Occupied by: Owner
- Listing brokerage: RE/MAX NIAGARA REALTY LTD, BROKERAGE
About this home
221 Wright Street, Welland (Lincoln/Crowland), ON L3B 2K4
Welcome to 221 Wright Street, Welland! This charming 1.5-story home is full of character and modern updates, offering a bright and comfortable living space in a fantastic location. With 3+1 bedrooms, this home is ideal for families or those looking for extra space. The upper-level bedrooms are generously sized with plenty of storage, while the main floor features beautiful hardwood floors, an updated kitchen, and a modern bathroom.The kitchen is well-appointed with stainless steel appliances, a gas range, and great flow into the dining area, which has direct access to the backyard and deck, a perfect space for outdoor dining and relaxation. Natural light fills the home, creating a warm and inviting atmosphere. A separate side entrance leads to the finished basement, offering in-law potential or additional space for a recreation room, home office, or guest suite. Step outside and enjoy the charming front porch, perfect for your morning coffee or unwinding in the evening. The 1.5 car detached garage with hydro provides ample parking, storage, or potential workspace, and the backyard offers plenty of space for kids, pets, or entertaining. Located in a convenient and well established neighbourhood, this home is just minutes from grocery stores, restaurants, schools, and the Welland Hospital. Commuters will appreciate the easy access to the 406 Highway, making travel a breeze.Dont miss your chance to call this home your own!
Ask about this home
A HOMEH agent will answer your questions about this home.
Around this home
Daily convenience, out of 100, from the distances below
Schools nearby
School rating, out of 10.
Helpful calculators
Your HOMEH agent

"I would see it this week."